Refine Search
Sort by
$1,563,000
2 Beds ⋅ 2 Baths ⋅ PW25173746 MLS ⋅ Closed Status
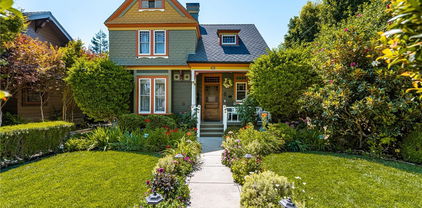
This HISTORIC 1888 VICTORIAN IN OLD TOWNE ORANGE will take your breath away! Believed to be the second oldest home in Orange, it has been METICULOUSLY and SENSITIVELY RESTORED, yet CONTAINS ALL OF THE MODERN CONVENIENCES! In addition to the 1558 sq. ft. in the main home, a SEPARATE GUEST HOUSE/HOME OFFICE/HOBBY ROOM/POSSIBLE ADU provides a 3RD BATHROOM and ADDITIONAL SQUARE FOOTAGE! You’ll immediately be impressed by the INVITING FRONT PORCH and the numerous STAINED GLASS WINDOWS. 10 FOOT CEILINGS, PERIOD LIGHT FIXTURES and ORIGINAL DOUGLAS FIR FLOORING highlight most downstairs living areas. The attractive floor plan includes a FORMAL ENTRANCE FOYER, SEPARATE LIVING ROOM, WONDERFUL SEPARATE FORMAL DINING ROOM highlighted by a WOOD (or gas) BURNING FIREPLACE with CUSTOM MANTLE, a LARGE, COMPLETELY REMODELED KITCHEN that’s a “CHEF’S DREAM,” BREAKFAST AREA, DEN, SPACIOUS MASTER BATH with SEPARATE SHOWER, CLAW FOOT TUB and GORGEOOUS VANITY and INDOOR LAUNDRY ROOM! There’s a WALK-IN BASEMENT for extra storage. An OVERSIZED 1 CAR GARAGE has an EV charger and easy alley access. Set among the lush grounds are a CHARMING GAZEBO and fantastic POTTING SHED. NUMBEROUS FRUIT TREES include avocado, apple, orange, mandarin orange, lemon and lime. The home is also ON THE MILLS ACT, which should make property taxes for the proud new owner about $3000/year, providing huge savings! This home is only a 3 block walk to the HISTORIC PLAZA, with its many restaurants and amenities, including library, train station and the popular HILBERT MUSEUM!

428 S Orange Street, Orange

$1,555,000
4 Beds ⋅ 3 Baths ⋅ PW26127995 MLS ⋅ Closed Status

Welcome to a home that has been lovingly cared for and thoughtfully updated over the years, offering the perfect blend of comfort, functionality, and timeless appeal. Situated on a desirable corner lot at the end of a quiet cul-de-sac in the heart of Orange, this spacious residence offers over 3,000 square feet of living space designed for both everyday living and entertaining. Inside, you'll find a highly sought-after main floor bedroom and full bathroom, providing flexibility for guests, multigenerational living, or a private home office. The home has been meticulously maintained, with numerous updates completed throughout the years, creating a solid foundation for its next chapter. While a new owner may choose to add their own personal touches, the care and pride of ownership are evident throughout. Step outside and discover what truly sets this property apart. The front and rear grounds are nothing short of exceptional, showcasing lush, mature landscaping that creates a private and serene retreat. Enjoy peaceful mornings beside the fountain, practice your short game on the private putting green, or simply relax and take in the beauty of the impeccably maintained gardens. Every inch of the outdoor space has been thoughtfully curated and lovingly maintained. This is more than just a house—it's the kind of home people move into and never want to leave. With its generous size, premier location, beautiful grounds, and enduring quality, this is a rare opportunity to own a forever home in one of Orange's most desirable neighborhoods.

995 N Palo Alto, Orange

$1,550,043
3 Beds ⋅ 3 Baths ⋅ PW26117180 MLS ⋅ Closed Status

PANORAMIC CITY LIGHT VIEWS | GUARD-GATED ROCKING HORSE RIDGE | REMODELED INTERIOR | PREMIER HILLSIDE LOCATION | Perched high above Orange County in the coveted guard-gated community of Rocking Horse Ridge, this beautifully updated residence captures breathtaking panoramic views stretching across the valley, sparkling city lights, and distant mountain vistas. Offering 3 bedrooms, 2.5 bathrooms, and approximately 2,249 square feet on a 5,500 square foot lot, the home combines comfortable everyday living with an exceptional view-oriented setting. A charming front courtyard welcomes you inside, where soaring ceilings, abundant natural light, and warm wood flooring create an inviting first impression. The formal living and dining room features dramatic vaulted ceilings, a striking brick fireplace, and expansive windows that frame the surrounding views. Just beyond, the family room offers a relaxed gathering space with built-in cabinetry, custom stone accents, and seamless access to the backyard. The kitchen is ideally positioned to enjoy the scenery and features granite countertops, white cabinetry, stainless appliances, a center island, recessed lighting, and a sunlit breakfast nook overlooking the hills and city below. Sliding doors connect the living spaces to the backyard, creating effortless indoor-outdoor flow. Upstairs, the spacious primary suite serves as a private retreat with vaulted ceilings, large picture windows, and stunning panoramic views. The remodeled en-suite bath showcases dual vanities, marble countertops, designer cabinetry, an oversized walk-in shower, and generous storage. Two additional bedrooms share a full bath with dual sinks and provide flexibility for family, guests, or a home office. The backyard is designed to maximize the incredible setting, offering multiple patios, a covered dining area, mature landscaping, and front-row seats to spectacular sunsets and twinkling evening lights. Whether enjoying a quiet morning coffee or entertaining guests, the outdoor spaces provide an unforgettable backdrop. Residents of Rocking Horse Ridge enjoy 24-hour guard-gated security and resort-style amenities including a clubhouse, pool, spa, tennis and pickleball courts, playground, greenbelts, and access to nearby Peters Canyon Regional Park. This is a rare opportunity to own a view home in one of Orange County’s most sought-after hillside communities.

5818 E West View Drive, Orange

$1,550,000
4 Beds ⋅ 2 Baths ⋅ PW26034958 MLS ⋅ Closed Status
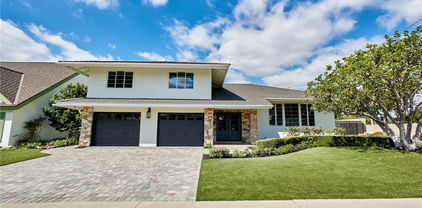
Tucked away at the end of a peaceful cul de sac in the highly sought after Orange Hills, 2533 N Shady Forest Lane is an energy efficient organic modern home offering a rare single story four bedroom layout on an oversized lot designed for comfortable living and effortless entertaining. Soaring ceilings and operable skylights fill the open concept great room with natural light, highlighting custom stone mosaic slate flooring that anchors the living spaces with warmth and durability. The family room features a fireplace and wet bar area that connects seamlessly to the kitchen and backyard. The kitchen showcases slab style cabinetry, artisanal soapstone counters and a matching hand carved soapstone farm sink, all set within a generous footprint that flows easily into the main living and dining areas. The primary suite offers a private retreat with a walk-in closet and a spacious bathroom featuring a dual sink vanity and oversized tub and shower combination. An indoor laundry room with storage and utility sink adds everyday convenience. Major value features include a fully prepaid Sunrun solar system through 2033 with no payments for the buyer to assume, a solar thermal system for pool and spa heating, and a high efficiency heat pump HVAC system providing both heating and air conditioning. Recent improvements include a freshly resurfaced Mini Pebble pool and spa completed in 2025, new interior paint, and new low berber carpet installed in January 2026. The backyard offers lush landscaping, a large separately fenced side yard with grass, and a shaded patio ideal for outdoor dining. Additional highlights include a metal roof, enhanced insulation, double pane windows, ceiling fans, a two car garage, and generous driveway parking. Located within the Villa Park school attendance area and minutes to Orange Lutheran High School, parks, shopping, dining, and convenient freeway access, this home offers style, efficiency, and functionality that is hard to find.

2533 N Shady Forest Lane, Orange

$1,550,000
4 Beds ⋅ 3 Baths ⋅ OC25175083 MLS ⋅ Closed Status
Welcome to your dream retreat tucked away in a serene cul-de-sac! This beautifully upgraded residence exudes charm and elegance from the moment you step in. The home features a fully remodeled kitchen and bathroom with elegant marble countertops, along with new flooring, a new roof, and updated windows throughout. Spanning over 2,000 square feet, this sophisticated 4 bedroom, 3 bathroom home blends comfort with modern upgrades for effortless living. The heart of the home is the spacious family room, complete with a cozy fireplace and sliding doors that open to your own private oasis. Step outside to a sun-splashed backyard featuring a sparkling pool—ideal for hosting unforgettable gatherings or enjoying peaceful afternoons under the California sun. Additional upgrades include a brand-new water heater and dishwasher, ensuring modern convenience throughout. With formal living and dining areas, a dedicated laundry room, and an ideal layout for both entertaining and day-to-day living, this home checks every box. Perfectly positioned in a highly desirable neighborhood near top-rated schools, walking distance from premier shopping at Villa Park Town Center, and major freeways, this exceptional property offers both privacy and accessibility.

2919 E Athens Avenue, Orange

$1,550,000
4 Beds ⋅ 4 Baths ⋅ IG25172644 MLS ⋅ Closed Status
Turnkey Luxury Home Just East of Villa Park boundries with over $300,000 added !!! This home is within the award winning Villa Park School District !!! Welcome to 5215 East Playano Avenue - a meticulously upgraded move-in ready residence that blends luxury, functionality and timeless design. This stunning home features two master suites (one up and one down), perfect for multigenerational living or guest privacy. Step inside to discover a fully renovated interior featuring custom cherry wood cabinetry, quartz countertops, and Bosch appliances in a chef's kitchen. The large island includes pull-out drawers, under-cabinet lighting, and LED pendant lights, perfect for entertaining. The home also boasts a newer HVAC system with zone control, all new ducting, LED lighting throughout, solid core interior doors, whole-house crown molding, ceiling fans, and a tankless water heater. The exterior is equally impressive with a newly poured, rebar-reinforced driveway, matching hardscape, and a charming backyard flagstone patio. The upgraded perimeter wall ensures privacy, and mature fruit trees add a touch of nature. Additional features include LED lighting, new balcony railing, insulated windows and sliders, and a custom front door. The home truly has it all !! Don't miss the opportunity to make it yours.

5215 E Playano Avenue, Orange

$1,549,000
4 Beds ⋅ 2 Baths ⋅ BB26107624 MLS ⋅ Closed Status
Stunning fully customized Orange Hills estate situated on an expansive 11,000 sq. ft. corner cul-de-sac lot with beautiful hillside and neighborhood views. This highly upgraded 4-bedroom, 2-bath residence offers exceptional curb appeal with extensive custom stonework, designer landscaping with stone steps, artificial turf, custom dual entry doors, paver driveway with ample parking, and a finished 3-car garage with epoxy flooring and abundant storage space. The interior showcases dramatic designer finishes throughout including custom marble flooring, luxury lighting, vaulted ceilings, custom wall treatments, stone accents, shutters, and a beautifully remodeled chef’s kitchen featuring premium cabinetry, oversized island, designer countertops, stainless steel appliances, and a high-end exhaust fan system. The home also features two separate dining areas ideal for entertaining and everyday living. Both bathrooms have been extensively remodeled with spa-inspired finishes, custom wall to wall tile work, frameless glass showers, and designer vanities. The spacious indoor-outdoor layout is ideal for entertaining with covered travertine patio flooring, custom hardscape, lush tropical landscaping, multiple seating areas, and water-conscious grounds designed for low maintenance and year-round enjoyment. Located in the highly desirable Orange Hills/Villa Park adjacent area near award-winning schools including Nohl Canyon Elementary and Villa Park High School.

2888 N Wyngate, Orange

$1,535,000
4 Beds ⋅ 3 Baths ⋅ PW26052586 MLS ⋅ Closed Status
Back on the market! Grab this before it’s gone! Welcome to 282 Willow Springs Road, nestled in the highly sought-after Cowan Hills community of Orange. Situated on a spacious corner lot, this beautiful home offers exceptional curb appeal with mature landscaping and a generous lot size that provides both privacy and room to enjoy. Inside, the home features a thoughtfully designed floor plan with a full bedroom and bathroom on the main level—ideal for guests, multigenerational living, or a private home office. The beautifully remodeled kitchen is the heart of the home, showcasing modern finishes, ample cabinetry, and a seamless flow into the living and dining areas—perfect for everyday living and entertaining. Upstairs, the expansive primary suite serves as a true retreat, complete with an oversized layout, a walk-in closet, and a tastefully remodeled bathroom featuring a soaking tub and separate shower. Additional highlights include a three-car garage, low HOA, and a welcoming neighborhood known for its strong sense of community and pride of ownership. Conveniently located near Peters Canyon, hiking and biking trails, and top local amenities, this home offers the perfect blend of comfort, style, and location.

282 N Willow Springs, Orange

$1,530,000
5 Beds ⋅ 3 Baths ⋅ PW26065429 MLS ⋅ Closed Status
Welcome to 1402 E. Rose Avenue and 1404 E. Rose Avenue (ADU), Two Fully Remodeled Single Level Dream Homes Located on a Spacious Interior Lot in the Heart of Orange. The Main House, 1402 E. Rose Avenue, Features Four Bedrooms, Two Bathrooms, 1,944 SqFt., Hardwood Floors, New Roof ‘24, Re-Piped ‘21, Nest Thermostat, Dual Pane Windows, Plantation Shutters, Recessed Lights, and Updated Outlets with USB Ports. The Open Concept Kitchen, Living Room, and Dining Room are Perfect For Entertaining and Enjoy a Cozy Fireplace. The Gourmet Kitchen Showcases White Shaker Cabinets, Island with Seating, Stainless Steel Appliances, Granite Counters, and Newer Backsplash. The Oversized Family Room Enjoys a Cozy Fireplace and Built-In Cabinets. The Master Suite Features an En-Suite Bathroom with Walk-In Shower. Convenient Indoor Laundry Room with Built-In Cabinets. 1404 E. Rose Avenue Is a Fully Permitted 426 SqFt. ADU Converted in ‘23, Featuring One Bedroom, One Bathroom, New Roof ‘24, HVAC, Family Room with Electric Fireplace, Complete Kitchen Overlooking the Pool Backyard, Laundry, Vaulted Ceilings, Tankless Water Heater, and its Own Water/Electricity Meters. Both Properties Have New Exterior Paint ‘24, New Rain gutters ‘24, Remodeled Landscaping and Fencing ‘23, and a Paver Driveway. The Immaculate Resort Style Private Backyard Includes a New Pool and Oversized Spa Added in ‘22, Baja Shelf, Marble Coping, Turf, Pergola Covered Patio, and Multiple Seating Areas. No HOA or Mello-Roos! Easy Access to the 5/55/22/57/91 Freeways. Walking Distance to Shopping, Dining, and Entertainment. Minutes Away from Multiple Parks, Chapman University, and The Orange Circle (Plaza). 1402 E. Rose Avenue and 1404 E. Rose Avenue are a Must See!

1402 E Rose Avenue, Orange

$1,529,000
3 Beds ⋅ 3 Baths ⋅ PW25246981 MLS ⋅ Closed Status
Welcome to Elizabeth Park, built by the Iconic Valentine family in the early 60's, this tract has always been one of the best neighborhoods in Orange! Extra large lot features mature shade trees, a feeling of being away from the big city. The entry has leaded glass door and sidelights that lead to a single story ranch home with a great floorplan. The formal living room has a large sliding door out to the pool and park-like rear yard. There is a mason-built rounded brick fireplace, floor to ceiling with a built-in bookcase/display area. The family room features a large picture window that overlooks the patio and pool. There is an eating area off the kitchen for those stay-at-home meals. The kitchen has the vintage tile that looks like it was installed yesterday with stainless Kitchenaid appliances including a built-in gas range, microwave, electric convection oven and a built-in refrigerator/freezer. This flooplan is classic and functional. There is direct access to an attached 2-car garage with laundry and a utility sink. Behind the garage is a double-door entry to an office and a 3/4 bath, separate from the main house. 3 bedrooms have plantation shutters and custom-built closets with mirrored wardrobe doors. The primary bedroom features an en suite bath with shower, dual sinks and closets. The main bath has a tub/shower accented in tile and glass. The rear yard is a vacation spot all year long. A beautiful pool and spa accented in brick, a custom-built brick BBQ island, seating areas, a covered patio and a 2nd rear yard that is home to the pool equipment, playhouse and garden shed. Make Elizabeth Park your new home.

631 E Elizabeth, Orange

$1,525,000
3 Beds ⋅ 3 Baths ⋅ PW26129091 MLS ⋅ Closed Status
Nestled in the highly sought-after City of Orange, right on the border of Villa Park, this stunning home offers the perfect blend of comfort, style, and location. Featuring 3 bedrooms, 3 bathrooms that have been remodeled with custom cabinets. 2,290 square feet of living space on an expansive 8,000 square foot lot, this home is designed for both everyday living and entertaining. Step onto the spacious front porch and unwind while enjoying the beautiful tongue-and-groove wood plank ceiling that adds warmth and character to the home's inviting curb appeal. Inside, you'll find gorgeous Spanish paver and Saltillo tile flooring throughout both the main living areas and upstairs and hardwood flooring in the living room and dining room, vaulted ceilings and abundant windows with plantation shutters creating a timeless and elegant feel. The backyard is a true tropical retreat, complete with a sparkling pool and spa, lush landscaping, and plenty of space to relax or entertain family and friends. 3 car Garage with large driveway. Generac back up electrical installed a few years ago. Ideally located within the award-winning Villa Park High School boundaries, this home also offers convenient access to Santiago Oaks Regional Park, the 55 Freeway, Toll Roads, and Cannon Road, making commuting and recreation a breeze. Don’t miss your opportunity to make this beautiful Orange home your own!

1691 N Yurok Street, Orange

$1,525,000
3 Beds ⋅ 3 Baths ⋅ OC26005547 MLS ⋅ Closed Status
Welcome to 994 N Cleveland Street, an architect-designed, custom-built single-story ranch residence where timeless design meets comfort and sophistication. Originally crafted in 1960 by a distinguished local architect, this 3-bedroom, 2.5-bathroom estate offers approximately 2,916 square feet of living space on a rare, oversized 17,064 square foot end-of-cul-de-sac lot—one of the most sought-after settings in Orange. The home’s thoughtful layout balances elegance and livability. A formal living room with fireplace and a refined dining room set the stage for gatherings, while the spacious family room also with a fireplace and updated kitchen provide a welcoming hub for everyday life. A large dedicated office allows flexibility as a potential fourth bedroom. Designed to embrace Southern California’s indoor-outdoor lifestyle, the residence partially wraps around a private backyard retreat, complete with a sparkling pool, mature fruit trees, and lush greenery—ideal for hosting or simply unwinding in tranquility. Additional highlights include a detached rear-facing two-car garage, an expansive driveway with RV/guest parking, and generous grounds offering space for gardening, play, or future expansion. The property has a large utility/Laundry room. The Neighborhood Situated in one of Orange’s most desirable enclaves, this property enjoys both privacy and convenience. Just moments away lies the charm of Old Towne Orange, renowned for its historic plaza, antique shops, and award-winning dining. The home is also close to Chapman University, top-rated schools, and cultural destinations like the Hilbert Museum of California Art. For leisure, nearby Peters Canyon Regional Park and Santiago Oaks Regional Park offer miles of trails, while Disneyland Resort, Angel Stadium, and Honda Center provide world-class entertainment within minutes. Easy freeway access ensures a seamless connection to the beaches of Newport, Huntington, and Laguna, as well as the greater Southern California region.

994 N Cleveland Street, Orange

$1,525,000
3 Beds ⋅ 2 Baths ⋅ PW25184216 MLS ⋅ Closed Status
Eichler homes are among the most sought-after midcentury modern residences in California, and they possess a flair and style that inspires the imagination. This particular Model LJ-124 Eichler was designed by acclaimed architects A. Quincy Jones and Frederick Emmons and was built in 1960 in the Fairhaven neighborhood, the first of three historic Eichler neighborhoods in the city of Orange. This classic residence presents a clean canvas and a great value opportunity for savvy buyers looking to put their own touches on an iconic modern gem. The home features three bedrooms in its current configuration (it was originally built with four bedrooms and can be converted back), two bathrooms, a light filled open living room and dining area, adjacent open kitchen, a separate family room, and a laundry room in almost 2,000 square feet of living area. Original features include open beam tongue-and groove ceilings, clerestory windows, expansive walls of glass, and of course, the iconic Eichler atrium entry. The lot measures 8,700 square feet and is located in a quiet interior location within this peaceful and close-knit community. This property is pure midcentury modernism, set within one of Southern California’s most desirable historic neighborhoods.

3730 E Casselle Avenue, Orange

$1,515,000
5 Beds ⋅ 3 Baths ⋅ PW26138595 MLS ⋅ Closed Status
Located in the highly desirable Serrano Heights, this beautifully upgraded home offers the perfect blend of comfort, style, and functionality. Featuring 5 spacious bedrooms, 3 bathrooms, and a 3-car garage, this home has been meticulously maintained and thoughtfully updated throughout. The remodeled kitchen showcases quality finishes, ample cabinetry, and a large center island that opens seamlessly to the family room, creating an ideal space for everyday living and entertaining. A separate formal dining room provides additional room for gatherings and special occasions. The spacious floor plan offers generous living areas, while the good-sized backyard provides plenty of room for outdoor enjoyment. From the upgraded finishes to the attention to detail throughout, this home is truly move-in ready and offers exceptional value in one of the area’s most sought-after neighborhoods.

7565 E Crown Pkwy, Orange

$1,511,250
4 Beds ⋅ 5 Baths ⋅ PW25266598 MLS ⋅ Closed Status
From the moment you step inside 398 S Wrightwood, you’re welcomed by an impressive two-story entry featuring a sweeping curved staircase, elegant marble flooring, and abundant natural light that immediately sets the tone for this beautifully maintained home. The spacious floor plan offers multiple living and dining areas, creating the perfect blend of everyday comfort and effortless entertaining. The renovated kitchen is both warm and inviting, showcasing rich cabinetry, glass-front uppers, quartz countertops, a farmhouse sink, stainless steel appliances, and a stylish chevron tile backsplash. With open views to the backyard, it’s an ideal space to cook, entertain, and stay connected. Upstairs, you’ll find two generously sized primary suites, each with walk-in closets and private bathrooms, along with two additional guest bedrooms and a shared hall bath. The backyard is where this home truly shines. Designed for year-round enjoyment, it features a sparkling PebbleTec pool, relaxing spa, built-in BBQ, ambient string lighting, and multiple lounging and dining areas. Whether you’re hosting summer pool parties, quiet evenings under the lights, or weekend BBQs, this outdoor space was made for unforgettable moments. Additional highlights of this 2,933 sq ft home include durable LVP and marble flooring, new Milgard windows throughout, an indoor laundry room, a main-floor ensuite with a walk-in jacuzzi tub, a finished garage workshop, and expanded RV parking with a dump station. All of this is located in the desirable Orangewood Terrace neighborhood, close to parks, schools, shopping, and dining.

398 S Wrightwood, Orange

$1,510,000
4 Beds ⋅ 3 Baths ⋅ OC26060335 MLS ⋅ Closed Status
Nestled on an expansive 8,000-square-foot lot in the heart of Orange, this beautifully updated single-story residence offers a rare blend of comfort, style, and effortless Southern California living. Spanning approximately 2,300 square feet, the home features four bedrooms and two and a half bathrooms, thoughtfully designed with an open-concept floor plan that creates a natural flow between the main living spaces. From the moment you arrive, the home’s inviting curb appeal sets the tone for what lies within. Inside, the interior has been tastefully updated throughout, featuring luxury vinyl plank flooring, plantation shutters, and a bright, welcoming atmosphere filled with natural light. The living room is highlighted by beautiful vaulted ceilings and a classic wood-burning fireplace, creating a warm and inviting focal point that adds both character and charm to the space. The bathrooms have been recently updated with clean, modern finishes and Moen fixtures, elevating both comfort and style. The spacious primary suite offers sliding doors that open directly to the backyard, creating a seamless connection to the outdoor living areas. The home’s layout is ideal for both everyday living and entertaining, with open gathering spaces that flow effortlessly toward the backyard. Functionality is equally well considered, with a convenient interior laundry room and plenty of additional storage throughout the home, providing both practicality and ease for everyday living.Step outside to your private outdoor retreat, where a sparkling in-ground pool equipped with a safety fence and with newer equipment serves as the centerpiece of the backyard. The generous lot offers multiple areas to relax, entertain, or garden, complemented by mature fruit trees and ample space for outdoor enjoyment. The property also features RV parking and a detached two-car garage, offering exciting possibilities for a future ADU, guest house, or private workspace. Additional upgrades include fully paid-off solar, along with updated major systems throughout the home, providing both comfort and energy efficiency. Located in one of Orange County’s most charming and historic cities, Orange is beloved for its character, community feel, and central location. Residents enjoy the vibrant atmosphere of Old Towne Orange with its historic plaza, boutique shops, coffee houses, and renowned restaurants, along with excellent schools, nearby parks, and convenient access to major freeways.

840 S Yorba, Orange

$1,510,000
5 Beds ⋅ 3 Baths ⋅ OC26019368 MLS ⋅ Closed Status
Rarely does a fully remodeled 5-bedroom home on a quarter acre with 2 primary suites, become available in this highly desirable Orange neighborhood near Villa Park, offering nearly 2,300 sq ft of single-level, step-free living ideal for multigenerational families. The spacious backyard includes a fenced pool, lawn, brick patio and 2 detached office pods. The open-concept layout is anchored by a stunning kitchen featuring a large island, breakfast bar, new stainless-steel appliances, custom subway-tile backsplash, quartz countertops, shaker cabinetry, extra storage cabinets, and a built-in desk with a window view, flowing into the living, dining, and family rooms that feature oversized windows and overlook a sparkling fenced pool. Upgrades include New: LVP flooring, windows, doors and moulding, fresh texture and paint, recessed lighting, ceiling fans, closet doors, fixtures, designer-tiled baths with frameless showers, and garage door. The generous lot offers a large front lawn with room to expand, a long driveway, back patio, lawn, raised garden, citrus trees, a pool equipment shed. Close to Old Towne Orange, Chapman University, the acclaimed Villa Park School District, and the upcoming redesigned Village at the Orange Mall, top shopping and dining, freeways.

1119 E Cumberland Road, Orange

$1,505,000
4 Beds ⋅ 3 Baths ⋅ PW26059636 MLS ⋅ Closed Status
This spacious and well-maintained home offers 4 bedrooms and 3 bathrooms, including a comfortable primary suite featuring a separate soaking tub and shower. Elegant shutters throughout the home add a refined touch, while French doors from both the primary bedroom and family room create seamless indoor-outdoor flow to the backyard. Designed for both everyday living and entertaining, the home showcases a bright living room, a welcoming family room, and an open-concept kitchen with a center island that flows effortlessly through the main living areas. The kitchen includes a casual eating area as well as access to a large formal dining room, offering flexibility for both informal meals and special gatherings. The thoughtfully designed floor plan is truly unique to the immediate area, as this home is one of only four built prior to the development selling out. Vaulted ceilings enhance the sense of space and natural light throughout, while dual-pane windows—installed approximately in 2012—provide excellent sound buffering and energy efficiency. Two wood-burning fireplaces add warmth and character to the living spaces. The kitchen was tastefully remodeled in 2014 with new cabinetry, appliances, and granite countertops, creating a functional and stylish centerpiece of the home. Additional major upgrades include a concrete tile roof installed around 2012 and a forced air heating and A/C system replaced approximately seven years ago, offering peace of mind for years to come. Additional highlights include a 3-car garage and a convenient separate laundry room. Situated on an expansive 8,908 square foot lot, the property features generous front and back yards—perfect for outdoor living, gardening, or entertaining. This is truly a wonderful home for to raise a family. Located in a highly desirable neighborhood in the scenic Orange Hills, this home is part of an area known for excellent schools, including Nohl Canyon Elementary and Orange Lutheran High School (walking distance), as well as nearby parks, shopping, dining, and convenient freeway access, the location offers both tranquility and accessibility. Combining style, efficiency, and functionality, and in excellent overall condition, this home presents a rare opportunity—ready for you to add your own personal touches and make it your forever home.

3624 E Shallow Brook, Orange

$1,500,088
219140181DA MLS ⋅ Closed Status
Ideal investment opportunity! Highly desirable 4-Plex in the historic district of Old Towne Orange. Walking/biking distance to Orange Circle, Chapman University, Hart Park, Mainplace Mall, CHOC, restaurants and more! This property has been beautifully updated to highlight the historic charm while including modern conveniences like tankless water heaters, new pex piping, covered patios, community coin op laundry room, and more. The front building was built in 1905 and includes a 2/1 & 1/1. The rear building was built in 1957 and has two 2/1s with an oversized 1-car garage. Additional storage space is available in the exterior basement. All units have long-term tenants and close to a 0% vacancy factor over the past 20 years. These types of properties don't come along often. Make your offer today!

168 S Clark Street, Orange

$1,500,000
3 Beds ⋅ 3 Baths ⋅ PW26177120 MLS ⋅ Closed Status
New on the Market and a Wonderful Opportunity here! Perfect Single Story Home with 3 bedrooms, 3 bathrooms with 3 Car Attached Garage, Large Driveway and Extra Parking as needed. Just a Beautiful Home inside and out. This home has been cared for by the longtime owner and family. A spacious addition with a separate outside entry was completed which adds to more great living space. Custom Upgrades include; Custom Paint Inside & Outside, Heating and A/C Systems, Tankless Water Heater, Paid Solar Energy System, Custom Tile floors throughout home, Windows, Attic fan, Remodeled Bathrooms, Security system set up. The kitchen has new tile counters, many cabinets for storage and a larger stainless sink with an open garden window looking out to your beautiful enclosed backyard. Perfect low maintenance private backyard to relax in with a large covered patio and built in BBQ area. This yard has room for an ADU or add some Horses, you have many options! Enjoy your Lovely Garden front yard as well with covered sitting area. The 3 car garage is over-sized with custom cabinets, a large sink, attic space and an extra storage room. This is a Prime location on Randall Ave, a corner lot location. Welcome to Orange Park Acres, an amazing community, animal lovers, neighbors supporting each other. Fantastic schools, businesses, restaurants, shopping, parks, close to all shopping and the freeways. A Highly Desired Location. Welcome Home!!

7125 E Randall Avenue, Orange

$1,500,000
4 Beds ⋅ 2 Baths ⋅ OC26101410 MLS ⋅ Closed Status
Perched on a scenic ridge in the highly desirable Orange Hills, this beautifully maintained single level 4-bedroom home offers truly spectacular panoramic views stretching from Newport Beach to Long Beach, with Catalina Island, sparkling city lights, and stunning sunsets! From the moment you step through the front door, breathtaking horizon views set the tone for this exceptional property, with abundant natural light throughout the home. Thoughtfully cared for over the years, this move-in ready home reflects a true sense of pride of ownership and offers the perfect blend of comfort and tranquility. The bright updated kitchen features white shaker cabinetry, granite counters, and an eat-in area for everyday dining, while the formal dining area provides the perfect setting for entertaining. Crown molding throughout the home adds timeless character, and the remodeled primary bathroom offers a beautifully updated retreat. Recent improvements also include interior and exterior paint, new roof, and a new HVAC system. In the evening, the horizon comes alive with dazzling sunset colors and city lights, while iconic Southern California landmarks—including Disneyland, Honda Center, and Angel Stadium—are all on display. Ideally situated near top-rated schools, parks, shopping, dining, Old Towne Orange, and convenient freeway access, this is a rare opportunity to own a truly special home in one of Orange County’s most scenic and sought-after communities!

2310 E Orangeview, Orange

$1,500,000
4 Beds ⋅ 2 Baths ⋅ OC26082959 MLS ⋅ Closed Status
An exceptional offering of iconic mid-century modern design, this 1962 Eichler LA-114 by renowned architect Claude Oakland is a rare architectural gem in Orange’s coveted Fairmeadows enclave—one of only 340 built. This 4-bedroom, 2-bath residence embodies sophisticated California living with soaring post-and-beam ceilings, walls of glass, and a seamless indoor-outdoor experience. A striking open-air atrium welcomes you with slate stone and lush surroundings, setting a tranquil, resort-like tone. The designer kitchen features custom cabinetry and elegant black leather granite, flowing effortlessly into expansive living and dining spaces anchored by a statement fireplace. The private primary suite offers a spa-inspired bath and walk-in closet. Outdoors, a newly curated landscape presents multiple entertaining areas, a covered lounge patio, and a generous lawn with room for a future pool—creating a true private retreat. Rare features include central A/C, an attached 2-car garage, and Mills Act eligibility for potential tax advantages. A timeless architectural residence offering privacy, prestige, and lifestyle—this is Eichler living at its finest.

610 E Briardale, Orange

$1,500,000
3 Beds ⋅ 2 Baths ⋅ OC26066839 MLS ⋅ Closed Status
2556 Ridgecrest is a beautiful example of how taste and thoughtful design can transform a property into something truly special. Every aspect of this three-bedroom, two-bath single level home has been carefully curated to appeal to buyers seeking a modern yet comfortable lifestyle.A custom enclosed hacienda-style patio warmly welcomes you and sets the tone for the home’s inviting character. Inside, the open-concept layout features a generous living room with a cozy fireplace that flows seamlessly into the dining area—perfect for both everyday living and entertaining. The stunning, fully redesigned kitchen (completed in 2023) showcases warm natural wood cabinetry, stainless steel Bosch appliances, and abundant light, creating a space that is both functional and visually striking. A stylish family room offers views of the professionally designed patios and gardens, creating a seamless indoor-outdoor connection with thoughtfully designed exterior “rooms” and inviting vignettes throughout. The garden rooms are elegantly divided by a striking dual sided fireplace—perfect for enjoying from multiple settings, whether you’re relaxing beside the PebbleTec spa or unwinding with a glass of wine on a crisp fall evening. This extraordinary outdoor setting with views of the city lights below offers the ideal balance of scale, intimacy and privacy, providing ample room for entertaining while remaining tranquil enough for a quiet afternoon with a good book. The primary en suite opens to the secluded spa, creating a private retreat designed for relaxation. Both secondary bedrooms are generously sized, offering comfort and flexibility for family or guests. The primary and secondary bathrooms have been fully remodeled with the same thoughtful design and cohesive style found throughout the home. All three bedrooms feature new doors, flooring and paint installed in 2026. Just a few of the additional features include, recessed LED lighting throughout the entire house, a new HVAC system installed in 2025, a tankless water heater for added efficiency. The garage has been upgraded with built-in storage cabinets, durable epoxy flooring, and utility sink to enhance both functionality and appeal. Ideally located in Orange Hills with convenient access to shopping, parks and major freeways, this thoughtfully upgraded home blends comfort, and modern elegance—an exceptional opportunity not to be missed.

2556 N Ridgecrest, Orange

$1,500,000
4 Beds ⋅ 3 Baths ⋅ OC26042115 MLS ⋅ Closed Status
Welcome to one of Serrano Heights' finest view lots, where panoramic city lights, rolling hills, and ocean-to-Catalina vistas greet you from nearly every angle of this meticulously upgraded 4-bedroom, 2.5-bathroom residence. This is not your typical resale. Step inside and rich hardwood floors, designer lighting, and twin electric fireplaces immediately set the tone. The remodeled kitchen commands attention with new cabinetry, elegant countertops, and modern appliances, with a gas rough-in already in place for those who prefer a gas cooktop. The open floor plan makes entertaining effortless, from the formal dining room with butler's pantry to the generous family room that spills into the kitchen and sun-filled breakfast nook. Upstairs, the primary suite is a true retreat. The fully redesigned en suite features an oversized walk-in shower, dual vanities, and a thoughtful 3-way light switch so you never have to leave the comfort of your bed to adjust the lights. Every bathroom in the home has been completely remodeled. Outside, a custom paver patio extends the living space beneath those sweeping views. Programmable Gemstone architectural lights wrap the exterior and are fully controlled from your phone, whether setting the mood for a dinner party, lighting up for the holidays, or adding a layer of security while you're away. Additional upgrades include fresh exterior paint, new sliding glass doors, a rear door with built-in blinds, new A/C compressor and condenser, new hot water tank, and a modernized sprinkler system. Nestled in one of East Orange's most sought-after communities with access to miles of hiking and biking trails, parks, and top-performing schools including Anaheim Hills Elementary, El Rancho Charter, and Canyon High. Minutes to shopping, dining, and easy freeway access. Thoughtfully upgraded, move-in ready, and waiting for its next chapter.

8124 E Cheshire, Orange

$1,500,000
PW26025752 MLS ⋅ Closed Status
Exceptional turnkey dog kennel facility and well-established doggy daycare and boarding operation located in the heart of Orange on a high-visibility, well-traveled street. The business benefits from a strong base of loyal, long-term clients and is fully operational. The property is licensed for 75 dogs, and kennel licenses in Orange County are extremely limited, making this a rare and valuable offering. The property was fully rebuilt in 2021, resulting in a modern, professionally designed facility with all major systems and improvements essentially brand new. The facility features 36 premium Gator Kennels and a newly constructed kennel building with 20 indoor runs, complemented by multiple outdoor areas designed for daily operations and training. Outdoor amenities include two main play yards, an additional front training yard, and two smaller auxiliary yards strategically placed throughout the property to allow for efficient dog flow and flexible use. Brand-new artificial turf spans the entire facility, providing a clean, durable, and low-maintenance environment. Additional improvements include a brand-new fire alarm system, four on-site parking spaces, and an inviting outdoor fireplace area for staff and client interaction. The grooming area is designed for scalability, offering space for three grooming tables and two tubs, with one tub currently installed and plumbing in place for the second. A professional kitchen with commercial-grade appliances supports operational efficiency and staff use. This is a rare opportunity to acquire a fully rebuilt, turnkey dog daycare and boarding facility in a prime Orange location, with an existing kennel license in place, strong visibility, and significant barriers to entry, ideal for owner-operators seeking a high-quality, move-in-ready operation with room to grow.

606 W Collins, Orange

$1,500,000
4 Beds ⋅ 3 Baths ⋅ PW25244039 MLS ⋅ Closed Status
Welcome to 6213 E. West View Drive, a Move-In Ready Home Located on an Interior Lot in the Highly Sought-After 24 Hour Guard Gated Community of Rocking Horse Ridge. This Dream Home Enjoys Four Bedrooms, Two and a Half Bathrooms, New Luxury Vinyl Plank Floors, New Interior Paint, Newer Roof, and an Abundance of Natural Light Throughout. The Light & Bright Living Room Showcases a Vaulted Ceiling, Bay Window, Plantation Shutters, Floor to Ceiling Stone Fireplace, and Opens to the Dining Room. The Family Room Features a Wet Bar, Direct Backyard Access, and Opens to the Kitchen Which is Perfect for Entertaining. The Gourmet Kitchen Includes Granite Counters, Island, Stainless Steel Appliances, Viking Stove, Built-In Wine Fridge, Tray Ceiling with Crown Molding, and Breakfast Nook with Backyard Access. The Primary Suite Boasts a Vaulted Ceiling, Seating Area, Cozy Fireplace, Dual Vanities, Cedar-Lined Walk-In Closet, Walk-In Shower, and Separate Tub. The Low Maintenance Backyard Includes Spacious Patio, Pergola, Built-In BBQ, Fountain, and Multiple Seating Areas. Direct Access Two Car Garage and Indoor Laundry Room with Built-In Cabinets. Rocking Horse Ridge HOA Amenities Include a Junior Olympic Size Pool, Spa, Tennis Courts, Pickleball Courts, Greenbelt, Playground, Clubhouse and Two Ocean Viewpoints. Centrally Located Allowing Easy Access to the 5/55/22/91 Freeways and the 241/261/133 Toll Roads. A Short Drive to Local Shops, Food, Entertainment, Old Town Orange (Plaza), and Hiking/Biking Trails at Irvine, Santiago Oaks, and Peters Canyon Regional Parks. 6213 E. West View Drive is a Must See!

6213 E West View Drive, Orange

Based on information from California Regional Multiple Listing Service, Inc. as of . This information is for your personal, non-commercial use and may not be used for any purpose other than to identify prospective properties you may be interested in purchasing. Display of MLS data is usually deemed reliable but is NOT guaranteed accurate by the MLS. Buyers are responsible for verifying the accuracy of all information and should investigate the data themselves or retain appropriate professionals. Information from sources other than the Listing Agent may have been included in the MLS data. Unless otherwise specified in writing, Broker/Agent has not and will not verify any information obtained from other sources. The Broker/Agent providing the information contained herein may or may not have been the Listing and/or Selling Agent.