Refine Search
Sort by
$1,650,000
5 Beds ⋅ 3 Baths ⋅ PW26090917 MLS ⋅ Closed Status
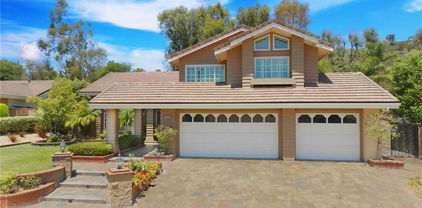
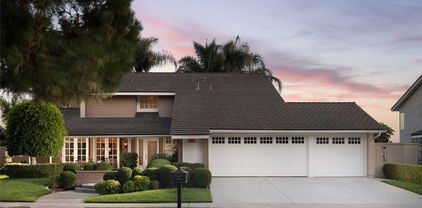
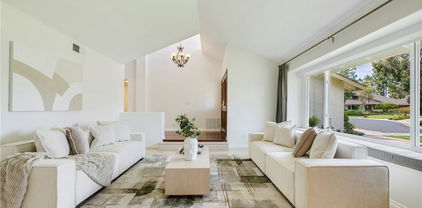
5-Bedroom Home Completely Remodeled 12 years ago with Pool, Spa, & 3 Car Garage with MAIN FLOOR Primary BEDROOM. Tucked away on a tranquil cul-de-sac street, this stunning 5-bedroom, 3-bathroom home offers 3,420 square feet of thoughtfully designed living space on a generous 10,480 square-foot lot. From the moment you step inside, you'll be captivated by the soaring vaulted ceilings, which create a bright, open, and airy ambiance throughout the living room, family room, and formal dining room. The family room’s inviting fireplace adds warmth and charm, seamlessly flowing into the chef’s kitchen. Designed for both style and functionality, the kitchen boasts sleek stainless steel appliances, gleaming granite countertops, and a spacious island, making it perfect for entertaining and everyday gatherings. The main-floor primary suite is a serene retreat, featuring a spa-like en-suite bathroom with a luxurious walk-in shower. Four additional large bedrooms upstairs with new carpet share a hall bathroom with a walk in shower, large vanity with dual sinks, providing both comfort and convenience. A spacious main-floor laundry room adds to the home’s practicality. Just off the living and dining room is your large guest bathroom. The entire home has fresh interior paint and all bedroom have new carpet. The front of the home has great curb appeal and offers a peaceful and inviting covered gated sitting area. Step outside into your private backyard oasis, where a sparkling pool and spa invite you to relax, unwind, and entertain. Whether you're basking in the sunshine or hosting memorable gatherings under the stars, this outdoor retreat is designed for year-round enjoyment. Located in a prime area, this home offers the perfect blend of luxury and convenience. Located next to Orange Park Acres and Villa Park. Outdoor enthusiasts will appreciate easy access to multiple hiking trails, Santiago Regional Park, while commuters will enjoy quick connections to the 55, 91, and the 241 toll road. This rare gem won’t last long—schedule your private tour today!

1128 N Avila, Orange

$1,650,000
3 Beds ⋅ 2 Baths ⋅ IG26046090 MLS ⋅ Closed Status
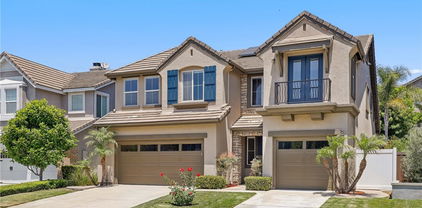
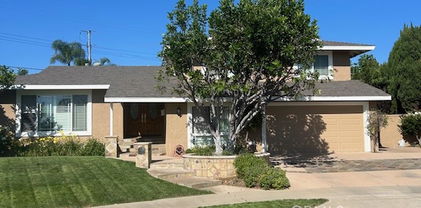
This unique single-story residence, expertly built by John Lyttle and situated within the esteemed Orange Hill tract, offers a great opportunity to renovate and personalize to your liking. The home features a spacious 2,686 sq ft layout with three bedrooms and two bathrooms, situated on a 7,500 sq ft lot. This original, untouched hilltop gem provides breathtaking views of snow-capped mountains, lush landscapes, city lights, awaiting your vision to transform it into a modern residence. Entering through the double doors reveals an open-concept design. The great room features a cozy fireplace. The primary suite includes two walk-in closets plus additional wall closet space. Two additional, oversized bedrooms. The property includes a two-car garage. Enjoy low HOA fees of $110/mo, which include perks such as hiking trails, tennis, and pickleball courts, all near the Orange Hill Restaurant. The property is ideal for enjoying views, and neighborhood walks within this established hilltop community.

6717 E La Cumbre, Orange

$1,650,000
4 Beds ⋅ 3 Baths ⋅ PW25173275 MLS ⋅ Closed Status
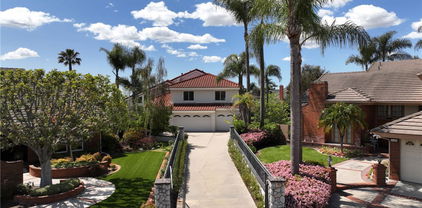
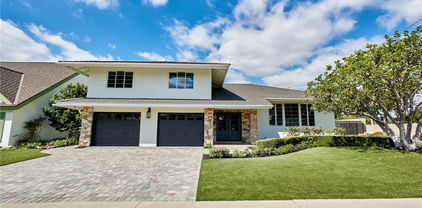
Welcome to 6335 E Smokey Avenue, a stunning two-story home in the highly sought-after Mabury Ranch community. With 4 bedrooms and 3 bathrooms, with a large bonus room, this beautifully designed property offers a seamless blend of style, comfort, and functionality, making it the perfect place to call home. From the moment you step inside, the home’s light-filled layout offers a sense of calm with towering ceilings and a beautiful staircase outlining the open formal living room and adjacent dining room. The updated kitchen boasts granite countertops, wood cabinetry, and stainless steel appliances. Open to the family room this space is ideal for entertaining and everyday living. A first-floor bonus room with ample windows is the perfect game room, home office, or a place for an aging parent. A full-bathroom and indoor laundry room finish off the first floor. Upstairs, the luxurious primary suite offers a serene escape, featuring a spa-like bathroom with dual vanities, a walk-in shower, large beautiful tub, and two generous closets. Three additional upstairs bedrooms and a beautiful jack-n-jill bathroom between the bedrooms provide ample space for family and friends. The large bonus room could be a nursery, kids playroom. Additional highlights include an attached 3-car garage with epoxy floor, and an extra storage room. Step into the backyard, a true entertainer's dream. Surrounded by lush landscaping, night lighting and ample lounging areas, sets the tone for relaxation or fun. The gazebo space provides for outdoor dining and endless outdoor gatherings. Whether you're hosting summer parties or quiet evenings under the stars, this backyard has it all. Located in the heart of Mabury Ranch, this home offers access to community parks, hiking trails, and top-rated schools. Enjoy neighborhood events and activities, including Hot August Nights Classic Car Show and holiday festivities, or explore nearby Santiago Oaks Park for even more outdoor adventures. Don’t miss the chance to own this wonderful home in one of Orange’s most desirable neighborhoods.

6335 E Smokey Avenue, Orange

$1,650,000
5 Beds ⋅ 3 Baths ⋅ PW25156088 MLS ⋅ Closed Status
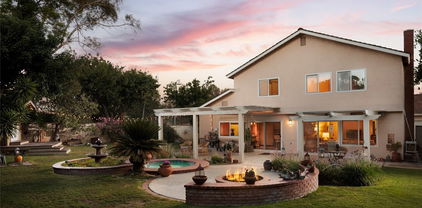
Welcome to 4649 E. Blue Jay Avenue, a Turn-Key Home Situated on an Interior Lot in the Heart of Orange. This Dream Home Features Five Bedrooms, Three Full Bathrooms (One Bedroom and Bathroom Located on the Main Floor), Newer HVAC, Whole House Fan, Newer Carpet, Partial New Interior Paint, and an Abundance of Natural Light Throughout. The Formal Living Room Enjoys a Shiplap & Wood-Beamed Vaulted Ceiling, Cozy Fireplace, and Opens to the Dining Room with French Door Access to the Backyard. The Custom Gourmet Kitchen Showcases Ample Counter/Cabinet Space, Pull-Out Shelves, Granite Counters, Island, Backyard Views, Built-In KitchenAid Fridge, Six Burner Dacor Range, Dual Ovens, KitchenAid Dishwasher, Breakfast Nook with Picture Windows, and Opens to the Family Room, Perfect for Entertaining. The Family Room Enjoys a Cozy Fireplace, Built-Ins, and Backyard Access. The Spacious Master Suite Enjoys a Fireplace, Crown Moulding with Backlighting, and Custom Remodeled Spa-Like Bathroom with Dual Vanities, Makeup Vanity, Walk-In Closet with Built-In Organizers, Frameless Glass Walk-In Shower, and Separate Air Bubble Tub. The Private Backyard is Complete with Lush Landscaping, Paver Patio, Built-In KitchenAid BBQ with Bar Seating, Fountain, Gas Line for Firepit, Shed, and Multiple Seating Areas. Direct Access Extra Large Three Car Garage with Attic Storage. Indoor Laundry Room with Built-In Cabinets and Sink. Short Drive to Shopping, Dining, Walking/Biking Trails at Irvine/Peters Canyon/Santiago Oaks Regional Parks, Schools and OC Classical Academy Charter School. No HOA or Mello-Roos. Easy Access to the 5/55/22 Freeways and 241/261/133 Toll Roads. 4649 E. Blue Jay Avenue is a Must See!

4649 E Blue Jay Avenue, Orange

$1,650,000
4 Beds ⋅ 3 Baths ⋅ OC25162084 MLS ⋅ Closed Status
Exquisitely Renovated Home with Modern Luxuries and Outdoor Oasis! This stunning home offers a seamless blend of modern luxury and comfortable living in a quiet neighborhood, starting with a fully renovated first floor. Step inside to discover a spacious layout designed for both formal entertaining and casual living. The first floor boasts a formal living room, coat closet, formal dining room, and charming breakfast nook. The family room features soaring high ceilings, creating an expansive and inviting atmosphere. The expanded kitchen is chef's dream with custom cabinetry, a large island, and all-new, top-of-the-line appliances. This includes a standalone gas range with gas oven, built-in microwave, and separate built-in electric oven. A dedicated pantry provides abundant storage. Beyond the aesthetics, this home is equipped for modern living. Enjoy immersive entertainment with a surround sound system installed throughout the house and extending to the backyard. Practical additions include a separate laundry room with custom cabinets, a whole-house water softener, and a tankless water heater for endless hot water. The property includes a 240V Tesla fast charger and Tesla solar panels. The main floor offers a comfortable downstairs bedroom with a fully renovated bathroom featuring a walk-in shower and premium fixtures, ideal for guests or multi-generational living. Upstairs, you'll find two additional guest bedrooms and the private master suite. The upstairs guest bathroom is also fully renovated. The second floor further boasts a flexible loft space and a separate playroom for the kids, offering plenty of room for recreation and relaxation. The master bedroom is generously sized, complete with its own sitting area, creating a private sanctuary. The master bathroom features both a walk-in shower and a soaking tub, with a spacious walk-in closet. An additional linen closet upstairs provides extra convenience. The exterior is just as impressive, offering a private retreat. The property features premium fencing around the entire house, enhancing both privacy and curb appeal.The backyard is a true highlight, designed for ultimate relaxation and entertaining with a serene waterfall, two distinct seating areas, and mature trees. It also includes a charming outdoor fireplace, perfect for cool evenings. Parking and storage are plentiful with a two-car garage and a separate single-car garage, currently used as a home gym.

8047 E Hampshire Road, Orange

$1,640,000
4 Beds ⋅ 3 Baths ⋅ IG26140856 MLS ⋅ Closed Status
Stunning hilltop home on a quiet cul-de-sac with hillside and city lights views. Situated between the hills of Orange Hill Restaurant and Orange County Mining Company, this location offers privacy, tranquility, and scenic surroundings. Step inside to cathedral ceilings, upgraded wood flooring, and formal living and dining rooms filled with natural light, anchored by a double-sided fireplace. The floor plan offers formal and casual living spaces, including a kitchen with quartzite countertops, a center island, and a breakfast nook overlooking the den with a fireplace. The main level includes a bedroom, a full bathroom with a walk-in shower, and an indoor laundry room. Upstairs, the primary suite offers a retreat, a double-sided fireplace, a soaking tub, a separate shower, dual vanities, and a cedar-lined walk-in closet. Two additional bedrooms, a bonus room, and a secondary bathroom with dual sinks complete the upper level. Additional upgrades include paid solar, PEX plumbing with a lifetime warranty, epoxy flooring in the three-car garage, a dedicated Tesla charging plug, and a fire sprinkler system. Lovingly maintained by its original owners, this move-in ready home is located near top-rated schools, shopping, dining, Santiago Hills Park, Irvine Regional Park, Peters Canyon Regional Park, and convenient access to the 55 and 241 freeways.

6627 E Pinnacle Pointe, Orange

$1,640,000
5 Beds ⋅ 3 Baths ⋅ NP26017014 MLS ⋅ Closed Status
Nestled in the prestigious Belmont Estates community, this beautifully updated 5-bedroom, 3-bathroom residence offers over 3,300 square feet of refined living space. A formal tiled entry leads to a spacious living room with a stately fireplace and an elegant dining room ideal for entertaining. The expansive family room with a brick fireplace and wet bar opens to a well-appointed kitchen featuring granite countertops, double ovens, a center island, and a sunny dining nook overlooking the lush backyard. A desirable main-level bedroom and full bath provide the perfect setup for guests or multi-generational living. Upstairs, the grand primary suite features a walk-in closet, dual vanities with granite countertops, an oversized walk-in shower, and a relaxing Jacuzzi tub with city light views. Two additional bedrooms share a well-sized bath with dual sinks and a tub/shower combination. A large upstairs bonus room offers flexible space for a media room, playroom, or home office. The beautifully landscaped backyard features two covered patios and mature greenery, ideal for outdoor entertaining. Additional highlights include a spacious indoor laundry room with sink and cabinetry and brand-new carpet throughout. Located in the hills of Orange, this home combines comfort, space, and timeless appeal in a highly sought-after gated enclave.

2811 N Roxbury, Orange

$1,628,000
4 Beds ⋅ 3 Baths ⋅ OC26130981 MLS ⋅ Closed Status
Your Own Private Tropical Oasis in Santiago Hills! Welcome home to 7702 E Live Oak Dr, a stunning 4-bedroom, 2.5-bathroom sanctuary where everyday living feels like a luxury vacation. Situated on one of the larger, premium lots in the highly sought-after Santiago Hills community, this beautifully maintained entertainer’s dream truly has it all—including an energy-efficient solar power system designed to drastically reduce your monthly utility costs. Step inside to find an inviting open floor plan boasting dramatic soaring ceilings, elegant plantation shutters, and abundant natural light. The seamlessly integrated family room features a cozy fireplace and custom built-in entertainment center, opening directly to a beautifully remodeled chef's kitchen—perfect for hosting friends and family. The expansive primary suite serves as a true retreat, complete with a beautifully upgraded custom-tile bathroom, dual vanities, and a generous walk-in closet. Three additional versatile bedrooms provide ample space for a growing family, guests, or a dedicated home office, while a full walk-in attic offers unparalleled hidden storage. This home features 2265 sq ft per public records. Property also includes a beautifully finished 230 sq ft 3rd floor finished attic/ office recording studio  (buyer to verify permits &  square footage/public record) The crown jewel of this property is the spectacular backyard paradise. Transport your guests to a private resort featuring a gorgeous rock-scaped pool with a cascading waterfall, a built-in spa, and a dedicated outdoor barbecue area surrounded by lush tropical landscaping—all powered and offset by your sustainable solar setup. Complete with rare, gated RV parking featuring dedicated hookups, new energy-efficient dual-paned windows, and a prime location just minutes from the scenic trails of Peters Canyon, top-rated Chapman Hills Elementary, and local shopping—this property offers the ultimate Orange County lifestyle. Solar is a new lease of $312 per month. Leased through Sunrun, and needs to be assumed by the buyer

7702 E. Live Oak, Orange

$1,610,000
4 Beds ⋅ 3 Baths ⋅ PW26052295 MLS ⋅ Closed Status
Welcome to your own private resort where a sparkling pool, thoughtful modern updates, and classic California charm come together on a peaceful cul-de-sac street. This expertly appointed City of Orange gem offers approximately 2,600 square feet, 4 bedrooms, 3 bathrooms, and sits on a generous 9,000+ square foot lot. Curb appeal impresses with clean mid-century lines, elegant landscaping, a wide driveway, and a 3-car garage. Step through glass-inlaid double front doors into a soaring entry featuring travertine floors, new carpet, and finely crafted wrought-iron details. Natural light floods the living room, anchored by a stone fireplace framed with custom-built-ins and elegant crown molding. The adjacent dining room boasts rich hardwood floors and comfortably seats eight. The kitchen is a culinary dream with glass-inlaid upper cabinets, high-end stainless-steel appliances, a large center island with bar seating, built-in range, walk-in pantry, and a bright breakfast nook overlooking the backyard oasis. The family room creates perfect indoor-outdoor living with a stacked-stone fireplace, rich cabinetry, and oversized sliders that open wide to the resort inspired yard. Downstairs you’ll also find a practical laundry room with ample storage and a convenient pool bath with direct backyard access. Upstairs, the primary suite offers a true retreat with custom finishes, granite counters, and a luxurious walk-in shower. The three secondary bedrooms are generously sized with on-trend colors, recessed lighting, and thoughtful built-in desks and shelving. The backyard is the true crown jewel — a tranquil oasis featuring a sparkling pool with decorative waterfall, rock-finished jacuzzi, sprawling lawn, and a large, covered patio, ideal for family gatherings and entertaining. Additional premium features include OWNED SOLAR panels, dual-pane windows, recessed lighting throughout, and the peace of a serene cul-de-sac location with no HOA. Ideally located in the acclaimed Orange Unified School District (Taft Elementary, Cerro Villa Middle School, and Villa Park High) and just minutes from Disneyland Resort and world class dining in Old Towne Orange this home offers the perfect blend of top-rated education and world-class entertainment. This turn-key home beautifully blends timeless character with modern comfort in one of North Orange’s most desirable neighborhoods.

1760 N Silverwood, Orange

$1,610,000
3 Beds ⋅ 3 Baths ⋅ PW26030929 MLS ⋅ Closed Status
Beautifully upgraded 3 bedroom, 3 bathroom home offering 2,421 square feet of comfortable living space on a generous 6,000 square foot lot in the City of Orange. Nestled in a quiet, established neighborhood, this two-story residence is perfect for a growing family seeking space, flexibility, and modern updates. The flexible floorplan features soaring vaulted ceilings and abundant natural light, creating an open and welcoming atmosphere. The remodeled kitchen is designed for both everyday living and family gatherings, complete with updated cabinetry, a redesigned pantry, and a center island with quartz counters, pendant lighting, and breakfast bar, ideal for meal prep, homework time, or entertaining. All bathrooms have been fully remodeled with contemporary finishes. The master bedroom suite is a luxurious getaway complete with an ensuite bathroom, dual vanities, a walk-in closet, and a large shower. The master suite also includes an additional large private office that has been built adjacent to the bedroom. Interior improvements include fresh paint throughout, new hardwood flooring, new carpeting, and a new entry door system—providing a move-in ready experience. Energy-efficient features include a dual-speed whole house fan with a thermostatically controlled remote for year-round comfort. Smart home enhancements such as a Bluetooth-controlled doorbell, thermostat, and sprinkler system add convenience and peace of mind. The professionally landscaped backyard offers a private and inviting space for family enjoyment, featuring accent lighting, multiple hose bibs, added electrical outlets, and a privacy fence along the rear of the property. Whether hosting weekend gatherings or enjoying quiet evenings outdoors, this yard provides flexibility for a variety of activities. Additional RV and boat parking is also a major plus! There is even an RV sewer cleanout on property. 10 minutes walking distance from Irvine Regional Park and Peters Canyon Regional Park, this home offers convenient access to trails, open space, and outdoor recreation, while remaining close to local shopping, dining, and schools. This thoughtfully upgraded home combines comfort, style, and functionality—an exceptional opportunity to create lasting memories in the heart of Orange.

311 N Deep Spring Rd, Orange

$1,607,000
PW25270518 MLS ⋅ Closed Status
2056 N. Highland St. is a large, Covington style 4-plex located in the city of Orange; bordering Villa Park. The subject property measures just under 4,500 square feet and sits atop a 7,776 square foot lot. The building has been well maintained over the years with updated paint, newer windows, roll up garage doors, and modern landscaping. All apartments have forced air heating, dishwashers and private patios or balconies. Every tenant has access to the onsite laundry room which has owned coin operated machines. The seller has implemented a RUBS style utility sharing system where each tenant pays their portion of all common area utilities; lowering owner expenses significantly. 2056 N. Highland St. offers an owner user or investor an opportunity to acquire a well maintained 4-plex with stable tenants in a neighborhood with historically low vacancy.

2056 N Highland, Orange

$1,600,000
4 Beds ⋅ 2 Baths ⋅ OC26138558 MLS ⋅ Closed Status
MID-CENTURY MODERN EICHLER IN THE HISTORIC FAIRMEADOW NEIGHBORHOOD OF ORANGE A rare offering in the coveted Fairmeadow community, this classic Eichler home captures the essence of mid-century modern design while incorporating thoughtful, high-end updates for today’s lifestyle. Located within one of Southern California’s few true Eichler neighborhoods, this property presents a unique opportunity to own a piece of architectural significance in a highly desirable setting. Spanning approximately 1,660 square feet, this 4-bedroom, 2-bathroom home sits on an expansive 8,000 square foot lot, offering both space and privacy. Signature Eichler design elements are showcased throughout, including floor-to-ceiling glass walls, clerestory windows, tongue-and-groove ceilings, and classic post and beam construction, all contributing to a seamless open concept layout filled with natural light. The heart of the home is a thoughtfully updated chef’s kitchen, complete with premium appliances including a WOLF 36" induction range, SUBZERO refrigerator, WOLF steam oven, and ASKO dishwasher. Quartz countertops and sleek custom cabinetry complement the home’s clean, minimalist aesthetic, while 24" x 24" Italian porcelain tile flooring runs throughout, elevating the overall design. The desirable floor plan offers ideal separation, with the primary suite privately positioned away from the secondary bedrooms. The spacious primary retreat features direct patio access and a beautifully updated ensuite bath. Designed for true indoor outdoor living, the home opens effortlessly to a private backyard oasis, complete with a built-in barbecue and a classic kidney shaped pool, perfect for entertaining or relaxing in style. Recent upgrades add both comfort and efficiency, including a new HVAC system, updated plumbing, and a new tankless water heater. Additional features include an attached two car garage with ample storage and close proximity to Old Towne Orange, Chapman University, parks, and dining. This is a rare opportunity to own a timeless architectural home that blends iconic design with modern comfort in one of Orange County’s most sought after mid-century neighborhoods.

626 E Palmdale, Orange

$1,600,000
4 Beds ⋅ 3 Baths ⋅ PW26068198 MLS ⋅ Closed Status
Welcome to a fully reimagined residence where refined design meets effortless indoor-outdoor living. This beautifully remodeled 4-bedroom, 3-bath home offers a seamless open-concept layout, anchored by a chef-inspired kitchen featuring a 48-inch range, quartz countertops, stainless steel appliances, and a spacious flow into the main living areas—ideal for both everyday living and elevated entertaining. Thoughtfully upgraded throughout, the home showcases luxury vinyl wood flooring, a custom-built bar with a full-size wine refrigerator, and tastefully remodeled bathrooms that reflect a clean, modern aesthetic. Each bedroom is enhanced with custom closet systems, while the primary suite offers a true retreat with dual walk-in closets designed for both function and style. Step outside into your private resort-style backyard, complete with a Pebble Tec pool and baja shelf, a heat pump for year-round enjoyment, and a custom dual charcoal and gas barbecue. Expansive paver patios, artificial turf, and multiple outdoor living spaces—including a balcony and covered patio—create a seamless extension of the home’s interior. Designed with efficiency and longevity in mind, this property includes fully paid solar panels, a solar battery system, EV charging, and a newly installed HVAC and heating system. A spacious storage shed adds additional functionality. Located in a highly desirable neighborhood with award-winning schools, this home delivers a rare combination of modern upgrades, energy efficiency, and true California indoor-outdoor living.

2916 E Trenton Avenue, Orange

$1,600,000
3 Beds ⋅ 3 Baths ⋅ PW26065708 MLS ⋅ Closed Status
An incredible and rare opportunity to reimagine a once-celebrated showplace in one of the most sought-after hillside neighborhoods in the Orange. Perfectly positioned high above the OC basin on an expansive approximately 14,400 square foot lot, this single-story residence showcases truly spectacular panoramic views of city lights, skyline, sunsets, and the world beyond. From the moment you pass through the gated entry into the private front courtyard, a sense of arrival and possibility is undeniable. Step through the front door and you are immediately greeted by breathtaking horizon views that set the tone for the home’s incredible potential. The welcoming entry flows into an oversized living and dining space highlighted by walls of glass and captivating vistas. The adjacent kitchen with breakfast nook overlooks the backyard, pool, and endless views beyond — offering the perfect footprint for a stunning future transformation. A versatile den or family room with a sliding door to the courtyard provides ideal space for a home office, media room, or additional entertaining area. A powder room and service porch with direct patio access add convenience and functionality. Privately situated, the light-filled primary suite enjoys remarkable views and features a spacious bath with soaking tub and separate shower. Two additional generously sized bedrooms, a large hall bath and a huge laundry room complete the home’s more than 2,500 square feet of living space. The backyard was originally professionally designed for grand-scale entertaining and features a large pool, spa, expansive decking, multiple patio and lounge areas, and mature landscaping — all set against a truly awe-inspiring panoramic backdrop. This well-loved home is ready for its next chapter. With outstanding bones, an unbeatable view setting, and located among beautifully maintained pride-of-ownership properties, this is a rare chance to purchase at an exceptional value and create your own hillside dream estate. If you’ve been waiting for the perfect opportunity to renovate, customize, and elevate a home in a premier location — this is the one.

2910 E Shady Forest, Orange

$1,600,000
4 Beds ⋅ 2 Baths ⋅ PW25267899 MLS ⋅ Closed Status
Welcome to your new home! This completely remodeled gem is nestled in an incredible Orange location near top-rated schools. The open-concept living room, family room, and kitchen are ideal for hosting family gatherings or holiday celebrations. With 4 spacious bedrooms, 2 updated bathrooms, and a den/office, comfort and style are seamlessly integrated throughout the home. Enjoy the warmth and charm of a double-sided fireplace—one facing each of the expansive living rooms—perfect for cozy nights in. The master suite is a true retreat, featuring a grand master shower and a luxurious walk-in closet. Key features include sleek luxury vinyl flooring, new windows, tankless water heater, modern recessed lighting, and a new HVAC with WiFi-enabled Nest thermostat, adding both convenience and elegance. The chef’s kitchen is a dream, showcasing brand-new quartz countertops, cabinetry with gold hardware, butcher block shelving, a charming white herringbone tile backsplash, and a large island ideal for meal prep or casual dining. Step outside through the master bedroom or living room’s large sliders to discover a stunning backyard offering endless possibilities and ample space. It features a beautiful pool and BBQ area. The spacious two-car garage provides plenty of room for storage and parking. This home offers easy access to freeways, shopping, dining, and local attractions, making it the ideal spot to enjoy the best of Orange living. Don’t miss out on this opportunity. Come see this gem before it's gone!

4401 E Fernwood, Orange

$1,600,000
4 Beds ⋅ 3 Baths ⋅ OC25070224 MLS ⋅ Closed Status
Don't miss this One of a kind GEM ! Very unique End of cul-de-sac location with a private gate, long private driveway & 3 car garage. This wonderful Pool Home is an Entertainers dream, huge backyard with oversized covered patio, jacuzzi, large swimming pool, BBQ area and over 20 fruit trees. Master Bedroom has a huge oversized Balcony with Panoramic View and City light, enjoy the ocean breeze as the sun sets every evening in the Backyard. Gorgeous Kitchen with oversized island , High-end quarts stone made in Spain, Thermador build-in side-by-side refrigerator and oven range. The Kitchen has it's own custom designed balcony with view. Large Master bedroom with dual shower, double sinks and jacuzzi tub. Master bedroom retreat with cathedral ceiling and upstairs office, custom walk-in closet with built-in's. Extra large Family room with Fireplace, Living Room with cathedral ceiling and a Formal Dining room. Just minutes from shopping , dining, entertainment, and easy freeway access (55,91 and toll roads). A-Rated school district, including top schools such as Villa Park High.

3104 E Ridgeway Road, Orange

$1,599,000
4 Beds ⋅ 3 Baths ⋅ PW26031979 MLS ⋅ Closed Status
Welcome to 355 N Pine Street, one of Old Towne Orange’s most prestigious and sought after addresses, located near the Historic Orange Circle. Built new in 2006, this exceptional two story home offers the rare combination of modern construction and timeless Old Towne character, all just a short walk to the vibrant Orange Circle and close to Chapman University. This 4 bedroom, 3 bathroom residence spans approximately 1,853 square feet on a generous 7,155 square foot lot. The thoughtfully designed floor plan features a primary bedroom on the main level with an attached bathroom, offering comfort, convenience, and flexibility for a variety of living arrangements. Inside, inviting living and dining spaces are filled with natural light and centered around a cozy fireplace in the living room. The kitchen is appointed with granite countertops and ample cabinetry, creating a functional and stylish space for cooking and gathering. The bathrooms feature modern finishes with marble countertops for a clean, updated feel throughout the home. A dedicated indoor laundry area adds practical functionality to the layout. The second story provides additional bedrooms and privacy, creating comfortable retreats for family, guests, or work from home needs. Outside, the spacious lot offers room to relax, entertain, and enjoy the charm of this iconic neighborhood. A large detached two car garage provides excellent storage and parking, with potential for a future ADU or additional living space, subject to city approval. The extended driveway adds valuable off street parking and is long enough to accommodate an RV, boat, or other recreational vehicles. The property is also equipped with a Stage 2 EV charger, providing convenient at home charging for electric vehicles. Located just blocks from the Circle’s renowned restaurants, shops, and year round community events, this Pine Street home presents a rare opportunity to own a newer built two story residence in one of Orange’s most celebrated neighborhoods.

355 N Pine, Orange

$1,597,000
4 Beds ⋅ 3 Baths ⋅ PW26015100 MLS ⋅ Closed Status
Welcome to this stunning 4-bed, 3-bath multi-level home, completely remodeled throughout with a bright, open floor plan and modern farmhouse charm. From the moment you enter, you’ll appreciate the thoughtfully designed living spaces, upscale finishes, and effortless indoor-outdoor flow—perfect for everyday living and entertaining. The front living room is warm and inviting, featuring a beautiful built-in entertainment center, a front bay window, and classic plantation shutters. It opens seamlessly to the showpiece kitchen, fully upgraded with stainless steel appliances including a 6-burner cooktop & double oven, plus pot filler, designer tile back-splash, marble counter-tops, a large farmhouse sink, and a spacious pantry closet. A large center island offers a prep sink & breakfast bar seating while designer overhead lighting completes the polished look. The adjacent dining area is perfect for casual dining or more formal holiday meals. A sliding door invites you to the rear pool and patio area for outside entertaining. Inside, step-down to the spacious family room, accented with designer tiled fireplace and anchored by a comfortable, relaxed vibe. The lower level also includes a bedroom & ¾ bath—ideal for guests, extended family, or a private home office—along with a convenient laundry room featuring a folding counter, sink, and ample storage. Upstairs, the primary suite is a true retreat, offering new barn-style closet doors, a closet organizer, and a beautifully renovated en suite bath with a walk-in shower, dual-sink vanity, designer tile, custom glass enclosure, and stylish fixtures. 2 additional guest bedrooms with mirrored closet doors are served by a full guest bath with a shower-over-tub, custom tilework and vanity. Throughout the home, gorgeous luxury plank vinyl flooring adds both elegance and durability. Step outside and enjoy a backyard designed for year-round fun and relaxation. Accessed through both the dining area and the family room’s large French doors with sidelights, the outdoor space features a huge covered patio, an in-ground pool and spa, and a sunken, covered BBQ and bar area—an entertainer’s dream! The attached 2-car garage offers built-in storage, roll up door and direct house access. Located in the highly desirable Villa Park Schools attendance area, and close to Orange Lutheran High School, plus popular shopping & dining attractions, this turnkey home offers the perfect blend of style, comfort, and an unbeatable location. Hurry!

1440 N Harding Street, Orange

$1,590,000
2 Beds ⋅ 3 Baths ⋅ NP25253743 MLS ⋅ Closed Status
Set on a quiet cul-de-sac in the highly sought-after equestrian community of High Horse Trails in beautiful Orange Park Acres, this single-level residence captures gorgeous panoramic views of the rolling hills and distant San Gabriel Mountains. Just two blocks from community horse trails and stables, the location perfectly balances privacy, tranquility, and an inviting country charm. Inside, you’ll find two spacious bedrooms plus a dedicated office with built-in bookcases and generous storage - easily convertible into a third bedroom. Both en-suite primary retreats offer comfort and flexibility for multi-generational living or guest accommodations. The primary suite features a cozy fireplace, sunrise views with private access to the deck, and a spacious bath with a walk-in shower, pebble stone flooring, Brizio fixtures, and mirrored wardrobe doors. The secondary bedroom opens through French doors to the front courtyard, creating a serene retreat. The entryway and living room impress with cathedral ceilings, a dramatic fireplace, and French doors leading to a generous view deck - ideal for entertaining or simply unwinding while taking in the scenery. The formal dining room connects seamlessly to the bright, cheerful kitchen, which retains its original charm and features oversized windows that flood the space with natural light. The adjacent family room encourages an effortless open-concept flow for everyday living. While some areas would benefit from thoughtful updating, the home is well-maintained, full of character, and easily lived in as-is - inviting you to move in now and personalize over time. Additional highlights include Brazilian cherry wood flooring, an enclosed front courtyard, thriving avocado, Meyer lemon, and orange trees, a dog run, an interlocking paver driveway, and softly lighted steps ascending from the street. This is a unique opportunity to own a single-level view home in one of Orange’s most desirable neighborhoods, where peaceful living meets the convenience and vibrancy of Southern California life.

7229 E Dapple, Orange

$1,586,500
4 Beds ⋅ 2 Baths ⋅ PW26090799 MLS ⋅ Closed Status
Welcome to 6435 E. Joshua Tree! This beautifully maintained single-level home featuring 4 spacious bedrooms and 2 bathrooms, ideally situated on one of the most sought-after cul-de-sacs in the desirable Mabury Ranch community. Set on an extra-large, flat lot, this property offers a rare combination of space, privacy and tranquility. Backing directly to a serene greenbelt and creek where you can unwind on your patio and enjoy the peaceful sound of nature. The home is filled with abundant natural light, creating a warm and inviting atmosphere throughout. The expansive backyard is a true blank canvas, surrounded by lush landscaping and offering ample room to design your dream outdoor retreat—whether that includes a pool, spa, grassy play area or an entertainer’s paradise with space to spare. Additional highlights include a generous 3-car garage and a quiet, premium location within the neighborhood. Mabury Ranch is known for its scenic beauty and direct access to the extensive hiking and biking trails of Santiago Oaks, making this an ideal home for those who appreciate both comfort and an active outdoor lifestyle.

6435 E Joshua Tree Avenue, Orange

$1,585,000
4 Beds ⋅ 3 Baths ⋅ PW25185718 MLS ⋅ Closed Status
MABURY RANCH CHARMER | PRIVATE BACKYARD RETREAT | CORNER LOT ON SINGLE-LOADED STREET | UPDATED INTERIOR FINISHES | Welcome to 6049 E Mabury Avenue, a beautifully cared-for two-story home tucked into the highly sought-after Mabury Ranch community of Orange. Known for its wide, tree-lined streets, community events, and peaceful atmosphere, Mabury Ranch continues to be one of North Orange County’s most desirable places to call home, and this property is your perfect opportunity to join it. With charming curb appeal and a warm, welcoming interior, this 4-bedroom, 3-bathroom home offers a beautiful living space with tasteful updates throughout. Upon entry, you're greeted by vaulted ceilings and a light-filled living room that seamlessly flows into a formal dining space. Wide-plank flooring, neutral paint tones, and updated lighting provide a fresh, move-in-ready feel while still allowing space for your personal touch. At the heart of the home sits a spacious kitchen with granite countertops, bar seating, and a view out to the backyard. It opens to a cozy family room with a stone fireplace and built-in cabinetry, ideal for relaxed evenings or casual entertaining. Just off the family room, sliding doors lead to a stunning backyard oasis. With a large covered patio, in-ground spa, firepit, and gardens framed by mature trees and landscaping, the outdoor space offers privacy, comfort, and flexibility for year-round enjoyment. Tucked away in the back corner of the yard is a charming detached studio with French doors, skylights, and natural wood finishes. Whether used for painting, yoga, crafting, or quiet work-from-home space, this special retreat adds a layer of function and creativity few properties offer. Upstairs, the oversized primary suite features serene hill views, a large closets, and a beautifully remodeled en-suite bath with a walk-in shower and granite-topped vanity. Three additional bedrooms and a full hallway bathroom complete the upper level, offering plenty of room for family, guests, or a home office. Additional highlights include a 3-car garage, newer flooring, recessed lighting, and central HVAC. Residents of Mabury Ranch enjoy access to nearby walking trails, parks, and top-rated schools. Neighborhood events and activities include Hot August Nights Classic Car Show, holiday festivities, and nearby Santiago Oaks Park. Don’t miss your chance to live in one of Orange’s most beloved communities. 6049 E Mabury Ave is ready to welcome you home.

6049 E Mabury Avenue, Orange

$1,580,000
4 Beds ⋅ 3 Baths ⋅ OC26085634 MLS ⋅ Closed Status
Meticulously remodeled and truly turnkey, this exceptional 4-bedroom, 2.5-bath single-level residence is gracefully positioned on a coveted corner cul-de-sac lot within Orange’s established Fairmont neighborhood. Thoughtfully reimagined with a refined, modern sensibility, the home blends timeless design with elevated comfort, offering a step-free interior, a custom soft contemporary entry door, and an airy open-concept floor plan tailored for both everyday living and effortless entertaining. The designer kitchen serves as the showpiece of the home, appointed with custom Slim Shaker oak cabinetry, striking Calacatta Bella quartz countertops, a generous center island with seating, farmhouse sink, and stainless steel appliances. Wide-plank luxury vinyl flooring flows throughout, complemented by porcelain tile baths, curated finishes, and sophisticated layered lighting that enhance the home’s polished aesthetic. Privately situated, the primary suite is a serene retreat filled with natural light and enhanced by a custom walk-in closet, architectural ceiling detail, and French doors that open to the backyard for a seamless indoor-outdoor connection. The spa-inspired primary bath evokes a boutique resort feel with dual vanities, designer fixtures, a freestanding soaking tub, and an expansive glass-enclosed shower finished with custom tile and multiple shower heads. Secondary bedrooms are generously proportioned and thoughtfully designed, offering flexibility for guests, office space, or creative use. One enjoys direct access to a beautifully remodeled hall bath, while another is currently styled as a sophisticated home office with views of the front yard and mature trees. Recent upgrades further elevate the home’s appeal, including a new HVAC system, new composite roof, 200-amp electrical panel, fresh exterior paint, and new sod. The grounds are framed by mature landscaping, highlighted by a stately olive tree and expansive frontage along a quiet cul-de-sac. Ideally located near the charm of Old Towne Orange, premier dining and shopping, and convenient access to the 55 and 22 freeways, this remarkable residence offers a rare blend of design, comfort, and location.

801 S Fairmont Way S, Orange

$1,580,000
5 Beds ⋅ 4 Baths ⋅ NP26024539 MLS ⋅ Closed Status
Nestled within the guard-gated community of Rocking Horse Ridge, 6307 E Rocking Horse Way is a striking 5 bedroom, 3 full bath & 1 half bath home offering 3,114 square feet of elegantly designed living space. This residence showcases soaring ceilings, an open floor plan, updated windows throughout, solar panels and thoughtful indoor-outdoor flow. The formal living room, boasting vaulted ceilings and a cozy fireplace, leads to an updated backyard crafted for entertaining, with brick pavers, meticulous landscaping, built-in BBQ/bar, inviting lounge areas, and a covered seating zone. A private primary suite includes a spa-inspired bath, dual closets, and a secluded balcony, while the four additional bedrooms offer ample closet space and custom window treatments. Residents of Rocking Horse enjoy access to premier amenities such as tennis and pickleball courts, a clubhouse, pool and spa, scenic overlooks, playground, and regular social events. Ideally located near top-rated schools, dining, and all that Orange County delivers.

6307 E Rocking Horse Way, Orange

$1,580,000
4 Beds ⋅ 3 Baths ⋅ OC26006202 MLS ⋅ Closed Status
Situated on a large, flat RV parking lot in excess of 12,000 square feet which is SB9 ADU eligible, this fully renovated single story home boasts 672 square feet of Fully Permitted additions and is located on a private Cul-De-Sac street in the Panorama Heights tract of Orange. With 2,014sf of living space, this sun filled and immaculate open concept home features spacious 4 bedrooms, 3 full bathrooms, interior laundry room, and a den area. Step right into the bright, sun filled home with light premium vinyl floors throughout leading into the upgraded kitchen with premium quartz countertops, a large peninsula island, white oak wood cabinets with soft-close hinges, quartz countertops and backsplash, floating shelves, pendant lights, and stainless appliances. Upgrades include a brand-new HVAC system, tile flooring in all bathrooms, study and loft built-ins, neutral paint, upgraded doors, brand new fixtures and hardware, recessed LED lights throughout, and smart irrigation. Thoughtfully huge landscaped outdoor oasis perfect for entertaining and has unlimited potential with plenty of space to build a pool/spa along with an ADU. Zoned to the Orange Unified School District including the K-8 McPherson Magnet School and El Modena High School. A great place to call home, don’t miss out!

3836 E Ruth, Orange

$1,580,000
5 Beds ⋅ 3 Baths ⋅ PW25214100 MLS ⋅ Closed Status
Nestled in a quiet neighborhood, this home is located within the pick of award-winning schools, with nearby sports facilities and parks. Conveniently close to shopping, dining, and freeway access. An ideal blend of comfort, convenience, and community. This stunning 5 bed, 3 bath home features vaulted ceilings and brand new carpet. Expansive living spaces with fireplaces, large windows and a first floor bedroom and full bathroom. Gourmet kitchen with granite counters, upgraded cabinetry, breakfast nook, crown molding, desk area, and glass-front cabinets. Oversized master suite with soaring ceilings, extensive closet space, tub, separate shower, and skylight. Additional bedrooms are generously sized with mirrored closet doors. Inside laundry room, alarm system, and LED lighting throughout. Entertainer’s backyard with pool and spa, covered patio, and extensive brickwork.

3216 E Ridgeway Road, Orange

$1,575,000
4 Beds ⋅ 3 Baths ⋅ PW25194328 MLS ⋅ Closed Status
MABURY RANCH POOL HOME | CUL DE SAC LOCATION | REMODELED INTERIOR | IDEAL FLOOR PLAN | Welcome to 6230 E Bryce Avenue, a beautifully updated two story pool home nestled in the highly desirable Mabury Ranch community of Orange. Known for its peaceful setting and close knit atmosphere, Mabury Ranch remains one of North Orange County’s most sought after neighborhoods, and this home is your opportunity to join it. Located on a quiet cul-de-sac, this property combines everyday comfort with timeless design and a private backyard oasis that’s perfect for year round enjoyment. From the moment you arrive, you'll be impressed by the home’s curb appeal, framed by manicured landscaping, mature trees, and a welcoming front porch. Inside, you’ll find a bright and spacious layout, where classic architectural details blend seamlessly with modern upgrades. The formal living and dining rooms offer the perfect space for entertaining, featuring large windows and French doors that fill the home with natural light. At the heart of the home is a beautifully remodeled kitchen with white cabinetry, quartz countertops, a high end stainless steel range, and a charming garden window that looks out to the lush backyard. The adjacent family room centers around a brick fireplace and opens directly to the pool area, creating the ideal indoor outdoor flow for Southern California living. Upstairs, the oversized primary suite offers scenic views of the surrounding hills, along with dual closets and a fully updated bathroom with a stylish dual sink vanity, walk in shower, and contemporary finishes. Three additional upstairs bedrooms share a beautifully remodeled hall bath. Custom closet systems, plantation shutters, and new HVAC equipment add style and function to the beautiful property. Step outside and escape to your private retreat. The backyard boasts a sparkling pool and spa, multiple seating areas, and lush landscaping, which is perfect for relaxing or hosting family and friends. Residents of Mabury Ranch enjoy access to nearby walking trails, horse paths, parks, and top rated schools, all while being just minutes from shopping, dining, and freeway access. Don’t miss your chance to call one of Orange’s most beloved communities home. 6230 E Bryce Ave is ready to welcome you home.

6230 E Bryce Avenue, Orange

$1,575,000
4 Beds ⋅ 3 Baths ⋅ PW25190880 MLS ⋅ Closed Status
What a list of features! Gated community, cul-de-sac, single story, pool & spa, super private back yard and seller OWNED solar! This wonderful single story home is located in the gated community of the Colony. This home boasts: 4 bedrooms, 2.5 baths and approx. 2,250 square feet. As you enter you will notice the natural light and the high ceiling in the living room. The well appointed kitchen overlooks the family room with fireplace. The kitchen has a breakfast counter, plenty of cabinets/counter space, wine refrigerator, double oven plus the refrigerator and mobile serving cabinet are included! The dining room sits off the kitchen and flows into the living room. The primary bedroom has views of the backyard with it's own private bath and walk-in closet. The privacy in the back is so good you do not even need window treatments in the back of the home. NEW carpet in 3 of the bedrooms. Inside laundry room which includes the washer and dryer. The backyard is a great place to enjoy with the; pool, spa, sitting areas, outside private shower, fire pit and BBQ. Enjoy your own walking path up to the upper level of the yard. Large driveway. 3 car garage with direct access into the home. The location and features make this the perfect place for everyday living and entertaining. Come on by and take a look!

5928 E Bunker Hill Avenue, Orange

$1,575,000
4 Beds ⋅ 3 Baths ⋅ PW25149917 MLS ⋅ Closed Status
***HUGE PRICE REDUCTION***! A “Must See” pool home that boasts much more than 4 bedrooms and 3 baths on a ¼ acre! A fully landscaped yard with shade trees and flowers will greet you. The step-up entry boasts Apricot Madrid tile complimented by a Mahogany Double Door adorned with a Baldwin mortise brass lock handset. Once inside, you will marvel at the immense backyard adorned with 2 covered patios, a new swimming pool, artificial lawn play area, separate sitting areas, a bbq area w/umbrella, and ample space for growing herbs. The back yard is truly an entertainer’s delight complete with landscape lighting. Ask about the usable land adjoining the property. Customized smooth white ceilings with 6” Crown Molding and 6” Base Boards complimented by tan colored walls offer a warm feel. A large picture window in Living Room provides for a cool breeze and a relaxing neighborhood view. The kitchen boasts maple Omega Cabinetry with Italian granite countertops for comfortable seating and ample work space. The updated kitchen adorned with wainscoting and newer appliances offers added seating for sipping wine while enjoying views of the enormous backyard. This tri-level home has a family room, a 3rd bathroom and the 4th bedroom being used as a professional office downstairs. The master bedroom and bedrooms #2, #3 are upstairs with bathrooms featuring marble floors and counters. A locking pool fence (currently down) does come with property. Convenient to award winning Villa Park schools, shopping and restaurants, it is in a prime location serving all your needs. Easy freeway access with local beach only 20 minutes away the home is perfect for a growing family who wants privacy on a 1/4 acre.

2835 E Chestnut Avenue, Orange

$1,570,000
4 Beds ⋅ 3 Baths ⋅ PW25232864 MLS ⋅ Closed Status
Welcome to Your Future Home in Beautiful Orange Park Acres! Step into this lovely residence that has been completely remodeled downstairs. Enjoy the modern features, including a new bar, a garage door unit, mail box and paid solar power. The master bath has been tastefully upgraded, and a custom closet has been installed to enhance your living experience. Upstairs, you'll find brand new flooring. A newer AC unit and heating system. The pool area has also been revitalized with a new heater, creating the perfect space for relaxation. Discover your private oasis in the tranquil backyard, complete with a refreshing pool and flourishing fruit trees. Embrace the nearby walking trails and parks, where nature is just a step away.

7332 E Grovewood, Orange

Based on information from California Regional Multiple Listing Service, Inc. as of . This information is for your personal, non-commercial use and may not be used for any purpose other than to identify prospective properties you may be interested in purchasing. Display of MLS data is usually deemed reliable but is NOT guaranteed accurate by the MLS. Buyers are responsible for verifying the accuracy of all information and should investigate the data themselves or retain appropriate professionals. Information from sources other than the Listing Agent may have been included in the MLS data. Unless otherwise specified in writing, Broker/Agent has not and will not verify any information obtained from other sources. The Broker/Agent providing the information contained herein may or may not have been the Listing and/or Selling Agent.