Refine Search
Sort by
$1,790,000
4 Beds ⋅ 3 Baths ⋅ OC26099494 MLS ⋅ Closed Status

Designed for gracious living, ideally perched atop a prime lot with sweeping unobstructed panoramic sunset and city lights views from the west-facing Entertainer’s backyard, this beauty balances livability, and compelling outdoor spaces. Superbly located in the desirable Vista Royale Fieldstone community, bordering Anaheim Hills and Villa Park in the sought-after Orange Unified school district, updated homes like this with a combination of spectacular views, an expansive floor plan, and a resort-like backyard experience are rare! Classic architectural features and highly manicured landscaping create a welcoming first impression. Pass through the covered front porch with pleasing Herringbone brick tile patio, through a handsome custom front door and soak in the soaring two story cathedral ceilings and the light filled interior. The open concept formal living and dining areas, framed by the high ceilings and a graceful staircase, are perfect for hosting elegant gatherings. The beautifully designed French Country kitchen with Granite countertops, gorgeous cabinetry, double ovens, gas range cooktop, walk-in pantry, and prized breakfast bar overlooks the backyard pool and is open to the Family room with an impressive stacked stone fireplace, built-in cabinets, window seating, and French doors opening to the backyard and patio, creating a superb indoor-outdoor living space. Travel up the graceful open staircase to the bedroom level and a peaceful primary bedroom suite with vaulted ceilings and large windows providing soothing views. The spa-like primary bathroom will take your breath away, truly a one-of-a-kind work of art, with an exquisite custom dual vanity, warm cabinetry, decadent soaking tub, custom tile features, a step-in shower with multiple shower heads including a rainfall shower head, a frameless glass enclosure, and a huge 2-story walk-in closet! Three additional bedrooms and an updated guest bathroom complete the second level. The spectacular backyard is designed to be experienced every day, whether enjoying intimate evenings with nightly Disneyland firework displays, or entertaining friends and family. This backyard haven features a large, covered patio, built-in BBQ with bar, multiple seating areas, and an inviting sparkling pool and spa framed by lush tropical landscaping and fragrant fruit trees creating a tranquil oasis with endless views. Close to local schools & parks, shopping & dining, minutes from beaches, easy 55 & 91 frwy access.

2704 North Vista Heights Avenue, Orange

$1,780,000
5 Beds ⋅ 4 Baths ⋅ 250041653SD MLS ⋅ Closed Status
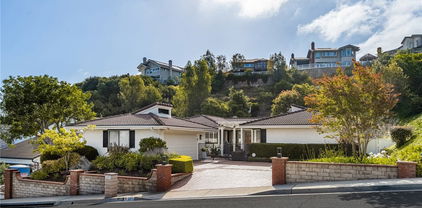
Welcome to 994 N Big Sky Lane home. This stunning home offers an open floor plan with a formal living and dining room, perfect for entertaining with 5 bedrooms and 4 bathrooms. The large kitchen is bright with white cabinets and appliances. The quartz countertops and center island provide ample storage and countertop space. The family room is cozy and inviting with a fireplace. Upstairs the bedrooms are spacious and bright with large windows and plenty of closet space. The primary suite has a spa-like bathroom with a soaking tub, glass shower and dual vanity. One bedroom is downstairs. There is a electrical vehicle connection in the garage. The backyard has been enhanced by planting new Ficus trees, introducing a lush layer of greenery, natural elegance and living privacy.

994 N Big Sky Lane, Orange

$1,775,000
4 Beds ⋅ 4 Baths ⋅ PW26117330 MLS ⋅ Closed Status
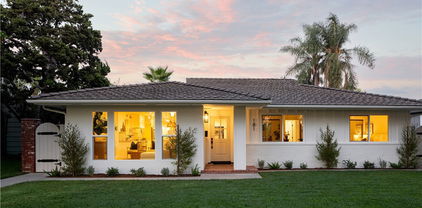
Welcome to the highly sought after Serrano Heights Community. This TURNKEY home is situated on a large, premium, pie shaped lot with unobstructed breathtaking views. Open the custom glass front door & step inside the charming foyer where you will begin to see all the extraordinary upgrades this home showcases. The downstairs floor plan starts off with a quaint sitting room & the formal dining room. The thoughtful floor plan leads you to the heart of the house. The open & airy family room has windows galore, that look out to the covered patio, a cozy fireplace & opens up to the expansive kitchen. The huge, gourmet kitchen showcases stunning granite, loads of cabinetry, a walk-in pantry, upgraded appliances & an oversized center island with an eat at breakfast bar. Off the kitchen is a spacious room that is currently used as an office with a custom wrap around desk. (This could be an additional bedroom if a closet is added) A guest bathroom is conveniently located off the hallway & also the door for your direct garage access. As you head upstairs, you will find the stunning primary suite with a slider out to the private balcony that has more amazing views. Inside the primary suite you will find an entire room dedicated to the primary retreat. (Previous owner turned the 4th bedroom into the retreat) The tranquil retreat has a custom shelving unit built in (where the 4th bedroom closet was) & a romantic dual sided fireplace. Also in the primary suite is the luxurious bathroom that showcases double sinks, a relaxing tub, a roomy shower with built in seat & a sit down vanity/makeup area. This elegant bathroom leads to the large walk-in closet equipped with closet organizers and a magnificent wardrobe island. The full size laundry is perfectly located with storage. Two secondary bedrooms share a jack and jill bathroom with dual sinks. The versatile nook has a custom-built desk ideal for an upstairs tech center. The 3rd full bathroom is right next to the tech center. Once you step outside, you will appreciate that the enormous backyard is a blank canvas perfect for entertaining, hosting large gatherings or possibly designing a custom pool to enjoy. The Serrano Heights Community is centrally located, has award winning schools, hiking & biking trails while being minutes away from Serrano Park, Anaheim Golf Course, Oak Canyon Nature Center, Santiago Oaks Regional Park, Freeways & Fabulous Restaurants. THIS IS A STUNNING MUST SEE HOME!!

2695 N Promontory, Orange

$1,775,000
5 Beds ⋅ 3 Baths ⋅ PW25146809 MLS ⋅ Closed Status
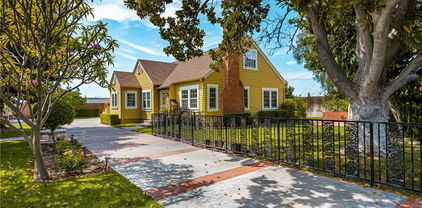
Welcome to this bright, beautiful, move-in-ready home on a sunny corner lot in Belmont Estates. Upon entering the home, you’re welcomed by high ceilings, a stunning chandelier, and an open floor plan with abundant windows that fill the space with natural light. The private living and dining rooms feature elegant hardwood floors and a cozy fireplace, and travertine flooring flows through the main areas for timeless style. An expansive family room with its own fireplace opens seamlessly to the modern kitchen with quartz countertops, double ovens, a center island, a dining nook, and a premium Bosch cooktop. A stylish bar with a wine fridge and designer backsplash elevates every gathering and is ideal for entertaining. A desirable main floor bedroom provides flexible living for guests or multi-gen needs. Upstairs, the spacious primary suite offers a cozy sitting area and a luxurious en-suite bath with a glass shower, an elegant freestanding soaking tub, dual vanities, and a large walk-in closet. In addition, the second floor also features two large bedrooms and a versatile, oversized bonus room with modern built-ins and a walk-in closet — perfect for an office, media room, or private gym. Comforts include new contemporary bathrooms, new dual HVAC systems with HEPA filters, a separate laundry room, a new ultra-quiet garage door with a keypad, a new water heater, and a 3-car garage with built-in cabinets and ceiling racks for ample storage. Step outside to a lush backyard oasis with a new gazebo, multiple outdoor entertaining areas, and lemon, orange, guava, and pomegranate trees that is perfect for relaxing or hosting gatherings. This corner lot home combines thoughtful upgrades, elegant design, and the peaceful charm of Belmont Estates — ready for you to move in and enjoy!

4330 E Cornwall Avenue, Orange

$1,775,000
3 Beds ⋅ 2 Baths ⋅ PW25112117 MLS ⋅ Closed Status
Welcome to 227 South Calle Grande, a Highly Sought After Single Level John Lyttle Home that is situated magnificently in the Hills of Orange. This Beautiful Home is single story living at its finest with Three Bedrooms and Two Bathrooms with a Brilliant Floor Plan that has been beautifully upgraded to maximize its space. Exceptional living with modern updates that blends indoor and outdoor living seamlessly. Nestled on a serene street this home offers a large lot of lush landscapes and patios that provide a private retreat, ideal for entertaining or peaceful relaxation. The Elegant Living Room Features a Soaring Ceiling, Custom Built in's and Cozy Fireplace that flows effortlessly into the Dining Room and Separate Den/Family Room off Kitchen that opens up to a Private Covered Side Yard. The Kitchen Features Granite Counters, Island, Pantry, Ample Cabinet Space and Stainless Steel Appliances. Off the Kitchen is a Private Office that provides an Ideal Home Workspace. The Large Master Suite Enjoys His and Her Walk-In Closets, Separate Shower and Tub, and Dual Vanities. The Second and Third Bedrooms are Perfectly Separated for Guests and Enjoy Access to a Full Bathroom. Indoor Laundry and Detached Two Car Garage finish off this Exceptional Home. Walking Distance to Parks, HOA Tennis Courts, Hiking and Biking Trails. 227 South Calle Grande is a Must See!

227 S Calle Grande, Orange

$1,769,000
4 Beds ⋅ 5 Baths ⋅ NP25176710 MLS ⋅ Closed Status
Welcome to 181 Monterey Road, where timeless charm meets luxurious, modern living in the heart of Orange. Meticulously renovated inside and out, this 4-bedroom, 4.5-bathroom home blends style, function, and comfort on a charming tree-lined street just moments from Old Towne Orange and Chapman University. Every detail was carefully curated, from the intentional flow of the floor plan to the hand-picked bespoke lighting, wallpaper accents, and designer tile creating a cohesive, elevated design throughout. Spanning 2,237 square feet, natural light streams into the open layout, thoughtfully designed for both entertaining and everyday living. Wide-plank flooring and designer fixtures run throughout, while the heart of the home, the chef’s kitchen, wows with a striking quartzite island, sleek cabinetry, and high-end appliances. Accordion-style doors seamlessly blend the great room with the spacious backyard, creating effortless indoor/outdoor living. Step outside to enjoy a newly designed landscape featuring mature greenery, seating and dining space, and a modern fence in front that adds privacy and curb appeal. The home offers four spacious bedrooms, including a serene primary suite with a spa-like bathroom, plus 3 beautifully appointed en-suite bathrooms. An added bonus is the spacious detached flex space with a convenient half bathroom—ideal for a guest suite, game room, home gym, or creative studio. A 2-car garage and ample parking add to the home's functionality. From its curated interiors to its resort-style outdoor spaces, this turn-key home delivers exceptional living just steps from the energy of historic Orange.

181 N Monterey Road, Orange

$1,764,000
OC26088586 MLS ⋅ Closed Status
Well-maintained Pride of Ownership 4-unit property located in the highly desirable City of Orange near Villa Park. The adjacent property at 730 Adele is also available for sale, offering a rare opportunity to acquire a total of 8 units. Properties may be purchased together or separately, with the advantage of conforming financing available for each building. Ideally situated near shopping centers, restaurants, parks, schools, and churches, this property benefits from strong tenant demand in a sought-after rental market. Convenient access to the 55, 5, and 91 freeways makes commuting throughout Orange County simple and efficient. The unit mix includes a spacious front owner’s unit featuring 3 bedrooms and 2.5 bathrooms with an attached 2-car garage. Two additional units offer 2 bedrooms and 1.5 bathrooms, along with one upstairs unit featuring 2 bedrooms and 1 bathroom. The property includes a total of 6 garages (2 attached, 4 detached), plus additional parking in front of the garages and a recently added parking space in front of the building. Each unit includes washer and dryer hookups, enhancing tenant convenience. The property is currently occupied by long-term, MONTH TO MONTH TENANTS with below-market rents, presenting a significant opportunity for increased income and future upside. Both 720 and 730 Adele share a common driveway, making this an ideal acquisition for a single buyer seeking scale and long-term investment potential.

720 N Adele Street, Orange

$1,764,000
OC26088590 MLS ⋅ Closed Status
Well-maintained Pride of Ownership 4-unit property located in the highly desirable City of Orange near Villa Park. The adjacent property at 720 Adele is also available for sale, offering a rare opportunity to acquire a total of 8 units. Properties may be purchased together or separately, with the advantage of conforming financing available for each building. Ideally situated near shopping centers, restaurants, parks, schools, and churches, this property benefits from strong tenant demand in a sought-after rental market. Convenient access to the 55, 5, and 91 freeways makes commuting throughout Orange County simple and efficient. The unit mix includes a spacious front owner’s unit featuring 3 bedrooms and 2.5 bathrooms with an attached 2-car garage. Two additional units offer 2 bedrooms and 1.5 bathrooms, along with one upstairs unit featuring 2 bedrooms and 1 bathroom. The property includes a total of 6 garages (2 attached, 4 detached), plus additional parking in front of the garages and a recently added parking space in front of the building. Each unit includes washer and dryer hookups, enhancing tenant convenience. The property is currently occupied by long-term, MONTH TO MONTH TENANTS with below-market rents, presenting a significant opportunity for increased income and future upside. Both 720 and 730 Adele share a common driveway, making this an ideal acquisition for a single buyer seeking scale and long-term investment potential.

730 N Adele Street, Orange

$1,750,000
4 Beds ⋅ 5 Baths ⋅ IV26066816 MLS ⋅ Closed Status
Welcome to 5706 E Bryce Avenue, a stunning two-story residence located in the highly sought-after Mabury Ranch community of Orange. Offering approximately 3,200 square feet of beautifully upgraded living space, this exceptional home features four spacious bedrooms, with the flexibility to add a fifth bedroom. Designed for both comfort and sophistication, the home welcomes you with soaring ceilings, abundant natural light, and a grand staircase that elegantly separates the formal living and dining areas. The thoughtfully designed layout creates a bright and inviting atmosphere throughout. At the heart of the home is a fully remodeled chef’s kitchen, featuring rich wood cabinetry, a Viking gas range, stainless steel appliances, and premium quartzite heat-resistant countertops. The kitchen flows seamlessly into a spacious family room, making it perfect for everyday living and effortless entertaining. The main level includes a private and expansive primary suite, ideal for multi-generational living, a junior dwelling unit, guest quarters, or a home office. This versatile space includes fully renovated bathrooms, kitchenette, laundry hookups, and direct access to the backyard through sliding glass doors. A dedicated indoor laundry room and a powder room complete the first floor. Upstairs, you’ll find three additional en-suite bedrooms, each with ample closet space and beautifully updated bathrooms. Two of these suites include their own kitchenette and washer/dryer hookups, offering incredible flexibility and privacy. The luxurious upstairs primary suite provides a peaceful and refined retreat, with access to backyard thorough the upstairs balcony and staircase which leads to the backyard. Additional highlights include a three-car attached garage, EV charging capability and connection, generous storage throughout, and owned solar for energy efficiency. Step outside into a truly spectacular backyard oasis designed for entertaining and relaxation. This gardener’s haven features lush landscaping, a Bermuda lawn, mature fruit trees, and multiple areas for gathering. Enjoy outdoor living at its finest with a built-in Wolf grill, fireplace with fan, dining area, and spacious lounge spaces—perfect for hosting or unwinding under the stars. Ideally located near parks, hiking trails, and top-rated schools, this home offers the perfect blend of elegance, functionality, and lifestyle in one of Orange’s most desirable neighborhoods.

5706 E Bryce Avenue, Orange

$1,750,000
5 Beds ⋅ 2 Baths ⋅ PW25245270 MLS ⋅ Closed Status
THE TOY RESIDENCE | A Jones & Emmons Masterwork Fairhills, Orange | 1964 | The Largest Model in the Neighborhood In the last five years, exactly three authentically original Eichlers have surfaced in Orange County. This is one of them. Houses like this don't circulate—they hibernate with families who understand what they have. The Toy family did. For 49 years, they lived here. For nearly a century each, they thrived here. You can feel that devotion in every Philippine mahogany panel. THE BONES The largest Jones & Emmons model in Fairhills—built in Orange's only Eichler neighborhood with underground powerlines. Architecturally intact in ways that make preservationists weep. The Greatest Hits: Aggregate walkway • Philippine mahogany walls • Signature atrium • Walls of glass • High tongue-and-groove ceilings + post-and-beam • Skylights • Original kitchen & bathroom vanities • Split-wing floor plan with pool access THE PRAGMATICS This house is solid. Recent systems: Foam roof (coated) • Hot & cold water repipe • Sewer line sleeved • Two HVAC units (brand new + 2-year-old) • Upgraded electrical • Pool ready for your vision You're not inheriting deferred maintenance. Big-ticket items are handled. Your budget goes toward—the fun stuff that makes it yours. THE FAIRHILLS DIFFERENCE Mature trees. Quiet streets. The kind of neighborhood where people wave at dusk. THE LIFESTYLE Living in a glass-box home alters your relationship with time, light, and seasons. You'll watch storms from your atrium. You'll understand why post-and-beam isn't just structure—it's rhythm. This is for people who understand that original Philippine mahogany isn't just wood—it's a conversation with 1964. Who know authenticity isn't a trend; it's a discipline. Live where you Love. Love where you Live. The Toy Residence isn't asking you to fix it. It's asking you to continue it. You deserve a house that's already solid. Already sacred. Already yours—you just don't have the keys yet.

1074 N Granada, Orange

$1,745,000
4 Beds ⋅ 3 Baths ⋅ PW25259609 MLS ⋅ Closed Status
Welcome to 5814 E Bryce Avenue — a beautifully remodeled and upgraded home nestled in the highly desirable Mabury Ranch community of Orange Park Acres. This stunning single-story residence offers 4 spacious bedrooms, 3 modern bathrooms, and approximately 2,963 square feet of stylish living space, perfectly designed for comfort and entertaining. Step inside to find an open and airy floor plan featuring elegant finishes, and abundant natural light throughout. The chef’s kitchen has been thoughtfully upgraded with quartz countertops, custom cabinetry, stainless steel appliances that flows seamlessly into the family room — ideal for gatherings and everyday living. Enjoy California living at its best in your private resort-style backyard complete with a sparkling pool and spa, built-in BBQ, and cozy fire pit — perfect for entertaining family and friends year-round. Additional highlights include a spacious 3-car garage, upgraded flooring, dual-pane windows, and meticulous landscaping. The home offers direct access to the scenic trails leading to Santiago Oaks Regional Park, ideal for hiking, biking, and horseback riding enthusiasts. Zoned for the award-winning Villa Park High School and conveniently located near shopping, dining, and freeway access. This rare Orange Park Acres gem combines luxury, comfort, and location — a must-see home that truly has it all!

5814 E Bryce, Orange

$1,725,000
5 Beds ⋅ 4 Baths ⋅ OC26054171 MLS ⋅ Closed Status
Stunning View Home with Private Salt Water Pool, Sauna & Paid Solar Experience elevated living in this exceptional 4-bedroom, 3.5-bath residence that perfectly blends comfort, style, and sustainability. Perched to capture breathtaking views, this home offers a serene retreat while providing the ultimate in modern convenience. Home features a brand new AC unit and already equipped with house water filtration, soft water and reverse osmosis water. Enjoy resort-style living with your own private pool and relaxing sauna—perfect for unwinding or entertaining guests. Inside, you’ll find a spacious and light-filled floor plan featuring a chef’s kitchen, open-concept living areas, and thoughtfully designed bedrooms that provide both privacy and comfort. Energy efficiency meets luxury with a fully paid solar system, reducing costs while supporting sustainable living. From the panoramic outlook to the inviting outdoor spaces and premium finishes throughout, every detail of this home has been crafted for those who value quality, privacy, and elegance. Step outside and you’ll find a lovely gazebo draped in blooming wisterias—creating a picture-perfect setting every spring. It’s the ideal spot for morning coffee, outdoor dining, or simply soaking in the beauty of your garden.

2589 N Promontory, Orange

$1,712,000
5 Beds ⋅ 4 Baths ⋅ PW26047615 MLS ⋅ Closed Status
Perched on a quiet cul-de-sac near the borders of Villa Park, Anaheim Hills, and Orange, 2244 E Pepper Hill Dr offers refined living with a backyard entertaining environment anchored by an outdoor kitchen and dining pavilion designed for multi-generational gatherings. A welcoming front porch sets the tone for this modern Cape Cod home. Inside, a grand foyer introduces formal living & dining rooms framed by expansive windows, custom drapery, and elegant wall finishes. The dining room features a lighted tray ceiling, statement chandelier, and custom moulding, while a refined powder room completes the entry. Glass French doors lead to a comfortable living room with custom drapery & casual bar seating that flows directly into the upgraded kitchen. Designed for entertaining while cooking, the kitchen features a six-burner Thermador gas range, island microwave, stainless sink, illuminated glass cabinetry, a beverage station with dual-door refrigerator, and a walk-in pantry. The first floor also includes a bedroom with sliding door access to the backyard and nearby bathroom with shower, offering flexible space for guests, extended family, or a private office. The laundry room opens to the backyard, and the epoxy-coated oversized garage has access to a gated side yard ideal for an outdoor activity space. Step outside to a backyard designed for gathering. At its center is the outdoor kitchen & dining pavilion with granite bar seating, an oversized grill, Tepanyaki-style griddle, icemaker, and beverage cooler. An aluminum louvered ceiling system with Edison lighting and ceiling fans creates a comfortable setting for year-round entertaining. Multiple gathering spaces extend throughout, including a fire pit lounge, splash pad, mini putting green, citrus trees, and a gated play area. With no homes behind & mature landscaping, the yard provides excellent privacy. Upstairs, three secondary bedrooms share a hall bathroom with dual sinks and shower. Two front rooms enjoy city light views, one being used as an office, and the other includes access to a finished 560+ sqft two room bonus space. The primary suite has twinkling skyline views, custom window coverings, a walk-in closet with chandelier, and a spacious bathroom featuring a jetted soaking tub, fireplace, walk-in shower, and dual-sink vanity. Award-winning schools, nearby Old Towne Orange dining and shopping, and easy access to multiple freeways add everyday convenience to this well-located Orange County home.

2244 E Pepper Hill Drive, Orange

$1,710,000
4 Beds ⋅ 2 Baths ⋅ PW25195255 MLS ⋅ Closed Status
THIS HISTORIC 1906 ORANGE FARMHOUSE is a STEP BACK IN TIME! Located on a PRIVATE, SECLUDED 20,350 SQUARE FOOT LOT, this property is a “ONE-OF-A-KIND OPPORTUNITY!” The traditional floor plan includes a LIVING ROOM highlighted by a FIREPLACE, a LARGE FORMAL DINING ROOM, an UPGRADED KITCHEN featuring a 6 BURNER DÉCOR RANGE and large adjoining BREAKFAST ROOM and a SEPARATE WOOD PANELED DEN/FAMILY ROOM with SECOND FIREPLACE. Two of the 4 bedrooms are downstairs and 2 are in the finished attic. A walk-in basement is accessible from the outside. There are 3 GARAGE SPACES in 2 separate buildings and an additional 2 COVERED SPACES. The manicured grounds include mature shade trees, a charming BRICK COURTYARD with fountain, producing Persimmon, Pomegranate, Macadamia Nut and Avocado trees and loads of potential garden areas. This “treasure” has had only 3 owners. Highly regarded VILLA PARK SCHOOLS are all a short distance away!

1166 N Handy Street, Orange

$1,705,000
4 Beds ⋅ 3 Baths ⋅ OC26071180 MLS ⋅ Closed Status
Welcome to this move-in ready 4 bedroom, 3 bath home in the desirable Santiago Hills community featuring a stunning curved staircase, soaring vaulted ceilings, and 2,776 s.f. of living space, all situated on a generous 6,000 s.f. lot. You will be impressed by the home's excellent curb appeal featuring an extended driveway, desirable cul-de-sac, and additional RV and boat parking. Interior improvements include new paint, windows, blinds, carpet, and splendid wood floors. Upon entry, the spacious formal living room and inviting dining room are perfect for entertaining your dinner guests. From the formal dining room, you will move into the beautifully appointed gourmet kitchen with granite countertops, updated cabinetry, stainless steel appliances, and walk-in pantry. The charming breakfast nook area with built-in desk flows effortlessly into the expansive family room with a warm fireplace. There is a downstairs bedroom/den and full bath for your guest. Upstairs you will find 3 bedrooms and 2 baths. The spacious primary bedroom has dual walk-in closets, and en suite bathroom with soaking tub and separate shower. The bonus room is large enough to be a game room or bedroom. The private backyard, perfect for entertaining, with built-in barbecue, outdoor refrigerator, sparkling pool & spa, fire pit, and bar seating for a welcoming space for gatherings with family and friends. This exceptional community is just a short walk to Chapman Hills Elementary, Peters Canyon Regional Park, and a network of walking, hiking, biking, and horse trails, plus nearby Orange Canyon Village with shops and restaurants.

7741 E Briarwood Road, Orange

$1,700,000
3 Beds ⋅ 3 Baths ⋅ OC26088577 MLS ⋅ Closed Status
Welcome to this immaculate, beautifully maintained single-story home in Orange ideally located near the border of Villa Park. Situated on a quiet cul-de-sac in a private, exclusive neighborhood surrounded by multi-million-dollar homes, this residence offers the perfect blend of tranquility and convenience. Enjoy peaceful evenings with gentle breezes from the nearby ravine, all just minutes from the 55 freeway. Offering approximately 2,700 square feet, the home features an open and spacious floor plan with soaring cathedral ceilings, a large living room, and a separate family room—ideal for both everyday living and entertaining. A distinctive round turret dining room creates a stunning focal point and an inviting space for gatherings. The fully remodeled kitchen showcases upgraded appliances, beautiful cabinetry, and granite countertops, complemented by recessed lighting and fresh interior paint throughout. The home’s English Tudor-style exterior, highlighted by a steeply pitched roofline and signature turret, adds timeless character and a true custom-home feel. The primary suite includes a generous walk-in closet and a well-appointed bathroom with dual sinks, an oversized Jacuzzi tub, and a separate walk-in shower. The guest bathroom has been recently remodeled with modern finishes and a walk-in shower. All bedrooms are generously sized, offering comfort and flexibility. Step outside to a charming private courtyard and a low-maintenance backyard with mature landscaping and a patio—perfect for outdoor dining and entertaining. A large storage shed provides additional storage space. Located within the award-winning Villa Park High School district, this home is an excellent choice for families. If you’re seeking a custom single-story home that stands apart from typical tract properties, this is a rare opportunity. Positioned on a corner lot with no through traffic in one of Orange’s most desirable neighborhoods, this home truly stands out.

1571 N Santiago Boulevard, Orange

$1,700,000
4 Beds ⋅ 3 Baths ⋅ PW26060044 MLS ⋅ Closed Status
Tucked away on a quiet cul-de-sac in the highly sought-after North Gainsborough neighborhood, this exceptional solar-powered residence blends refined luxury with everyday comfort. Spanning approximately 3,254 square feet, the home offers 4 bedrooms, a spacious bonus room, a private library, and 2.5 beautifully appointed bathrooms. From its striking curb appeal to its grand double-door entry, every detail sets an elegant tone. Inside, a light-filled open floor plan showcases a sophisticated mix of marble, porcelain, and oak flooring, creating a warm yet elevated ambiance. The living room centers around a custom-designed fireplace and opens seamlessly to views of the resort-style pool and spa. The chef’s kitchen is a true centerpiece, outfitted with premium Sub-Zero, Thermador, and Dacor appliances, custom cabinetry, designer countertops, and a statement backsplash—ideal for both entertaining and daily living. The formal dining room is equally impressive, highlighted by stunning stained-glass windows that add timeless character. The primary suite offers a serene retreat with pool views, abundant natural light, and a spa-inspired bathroom featuring a beautifully designed walk-in shower. Additional bedrooms are generously sized, and all bathrooms have been thoughtfully updated with cohesive, high-end finishes. The private backyard is designed for resort-style living, featuring a newly renovated pool and spa, custom lighting, and an expansive patio. A stainless-steel BBQ, granite like bar, and teak dining area complete this ideal outdoor setting. This home offers easy access to freeways, shopping, dining, and local attractions, making it the ideal spot to enjoy the best of Orange living. Don’t miss out on this opportunity. Come see this gem before it's gone!

3030 E Elgin, Orange

$1,700,000
OC26064651 MLS ⋅ Closed Status
Experience the quintessential Old Towne Orange lifestyle with this rare two-on-a-lot gem, radiating authentic mid-century charm and incredible curb appeal!  The front home (3BR/2BA, 1,133 sq.ft., 2 car detached garage) shines with refinished original oak hardwood floors, a remodeled kitchen featuring newer cabinetry and quartz countertops with a full-height quartz backsplash. Additionally, the two tastefully updated bathrooms include designer fixtures, gorgeous tiled showers and dual sinks in the hallway bath. Modern comforts abound, including updated dual-pane windows, ceiling fans in all bedrooms, and elegant window coverings. Outside, enjoy a classic front porch, gated grassy front yard with garden beds, plus a rear deck perfect for entertaining. The second residence (3BR/1BA, 972 sq.ft.), recently constructed in 2021, offers a large open floor plan with resilient hard-surface flooring, a private side entrance and oversized patio. Both homes feature bright, open floor plans ideal for gatherings and are move-in ready with central A/C, recessed LED lighting, stainless steel appliances and individual laundry areas (all washers, dryers, and refrigerators included). With a location that earns an unbeatable Walk Score, just a short stroll to Chapman University, the Orange Circle, and the eclectic dining, coffee, and boutique shopping of Old Towne, this turn-key property is a high-demand rental or a perfect multi-generational setup, offering an unparalleled opportunity to live in one and rent the other or collect up to $9,000 in monthly rent. At the current list price of $1,699,900, this equates to approximately a 15.74X GRM and an estimated 4.78% CAP Rate.

130 -132 S Lime Street, Orange

$1,700,000
6 Beds ⋅ 3 Baths ⋅ OC26060795 MLS ⋅ Closed Status
Experience the quintessential Old Towne Orange lifestyle with this rare two-on-a-lot gem, radiating authentic mid-century charm and incredible curb appeal!  The front home (3BR/2BA, 1,133 sq.ft., 2 car detached garage) shines with refinished original oak hardwood floors, a remodeled kitchen featuring newer cabinetry and quartz countertops with a full-height quartz backsplash. Additionally, the two tastefully updated bathrooms include designer fixtures, gorgeous tiled showers and dual sinks in the hallway bath. Modern comforts abound, including updated dual-pane windows, ceiling fans in all bedrooms, and elegant window coverings. Outside, enjoy a classic front porch, gated grassy front yard with garden beds, plus a rear deck perfect for entertaining. The second residence (3BR/1BA, 972 sq.ft.), recently constructed in 2021, offers a large open floor plan with resilient hard-surface flooring, a private side entrance and oversized patio. Both homes feature bright, open floor plans ideal for gatherings and are move-in ready with central A/C, recessed LED lighting, stainless steel appliances and individual laundry areas (all washers, dryers, and refrigerators included). With a location that earns an unbeatable Walk Score, just a short stroll to Chapman University, the Orange Circle, and the eclectic dining, coffee, and boutique shopping of Old Towne, this turn-key property is a high-demand rental or a perfect multi-generational setup, offering an unparalleled opportunity to live in one and rent the other or collect up to $9,000 in monthly rent. At the current list price of $1,699,900, this equates to approximately a 15.74X GRM and an estimated 4.78% CAP Rate.

130 -132 S Lime Street, Orange

$1,700,000
5 Beds ⋅ 3 Baths ⋅ OC26032087 MLS ⋅ Closed Status
Welcome to this stunning fully remodeled pool home in the heart of Orange, located in a highly sought-after neighborhood. This expansive 5-bedroom, 3-bathroom residence has been thoughtfully redesigned to deliver modern elegance, comfort, and versatility—ideal for today’s lifestyle. Upon entry, you’re greeted by a grand foyer featuring new luxury vinyl flooring throughout, recessed lighting, and a seamless floorplan. The formal living and dining rooms are filled with natural light from large windows, creating inviting spaces for gatherings and entertaining. The fully remodeled kitchen is a chef’s dream, showcasing quartz countertops, custom cabinetry, and stainless-steel appliances. Designed for both style and functionality, the kitchen flows seamlessly into the open family room, complete with a fireplace and direct access to the backyard—perfect for indoor-outdoor living. The home offers a flexible and spacious layout with generously sized bedrooms, including a room conveniently located on the first floor, ideal for guests, multigenerational living, or a home office. Upstairs, the expansive primary suite features a spa-inspired bathroom and plenty of closet space. All three bathrooms have been beautifully updated with modern finishes, including the downstairs bathroom with a shower, spa and direct access to the backyard—perfect for pool use. The backyard is a true retreat and entertainer’s dream. Enjoy the sparkling pool and ample space for lounging and relaxation. Situated in a peaceful and desirable neighborhood, this move-in-ready home offers a rare combination of space, style, and functionality. An exceptional opportunity to own a fully remodeled home in Orange—schedule a showing today!!

244 S Violet, Orange

$1,695,000
4 Beds ⋅ 2 Baths ⋅ PW25189070 MLS ⋅ Closed Status
Indulge in the epitome of a single level luxury living in this exquisitely RENOVATED HOME. Boasting 2665 Sq. Ft of meticulously designed living space this 4 bedroom 2 bathroom residence offers unparalleled comfort and sophistication. The rare advantage of a SINGLE LEVEL layout with NO STEPS ensures effortless living. Step inside and be captivated by the expansive OPEN FLOOR PLAN, highlighted by soaring CATHEDRAL CEILINGS. The heart of the home is a spectacular kitchen, a chefs dream come true. Featuring a large seated island, 6 burner gas cooktop + griddle, double ovens, built in GE MONOGRAM REFRIGERTOR & FREEZER, microwave drawer, separate prep sink, filtered drinking water GE MONOGRAM ALPPLIANCES. Bonus, there is a convenient coffee bar with a beverage refrigerator and spacious walk in pantry, two separate trash bins, cabinet organizers. The formal dining area features a fireplace and is currently being utilized as a billiard room. The open living area is inviting and also enjoys a fireplace, cathedral ceilings and another area for family dining. Another special feature is the spacious primary suite featuring sliding doors leading to the outside covered patio and pool area, this suite also enjoys a wonderful bath area with separate soaking tub, walk-in shower and two separate vanities. The advantage of having 4 bedrooms allows for one room to utilized as a home office. Step outside to the very private backyard featuring a 10,000 sq ft level lot with mature trees. Enjoy casual living or entertaining is this very private backyard also featuring a built in LYNX BBQ and swimming pool and spa with beautiful colored lights. The SWIMMING POOL & SPA have just been replastered. Enjoy Al Fresco dining under the covered patio or sun yourself on the open patio. Both sides of the home are spacious and one side is gated for a potential dog run. Beautiful NEW VINYL FENCING surrounds this corner lot home. Enjoy the convenience of an attached 3 car garage with built in cabinets and direct access to the home. This neighborhood is beautiful and has NO HOA! Located near an array of restaurants, this exceptional property is the perfect blend of luxury, convenience and effortless elegance. This is more than a home, it's a lifestyle. Seldom does a single level home without any steps + a 3 CAR GARAGE come onto the market. Don't miss this opportunity.

861 N Red Robin Street N, Orange

$1,686,830
5 Beds ⋅ 3 Baths ⋅ PW25268919 MLS ⋅ Closed Status
Located on a quiet and tranquil cul-de-sac, this elegantly crafted estate is exploding with upgrades. Situated on an expansive 10,000 square foot lot, and boasting almost 2900 square feet of living space, this masterpiece is the perfect blend of luxury living and outdoor charm. Enter through double glass inlaid front doors into a light bright entry. Dark wood floors and custom base and case give the entry an open and inviting feel. The kitchen is laid out in open concept with the spacious family room for that perfect great room feel. High end SS appliances, double island, glass inlaid uppers, two sinks (prep and main), and scenic picture window of the resort like back yard make this kitchen the benchmark for culinary excellence. The family room is spacious, and rear loaded with multiple access points to the backyard, giving the home a true California indoor outdoor feel. Built in custom cabinetry and stone fireplace surround give the family room a warm and inviting feel while also maintaining an opulent and design conscious feel. The formal living room is sprawling with room for 10 top dining, and plenty of room for full formal sitting set up. A huge picture window bay provides tons of natural light a a perfect view of the quiet cul-de-sac. The primary bedroom is spacious and elegantly finished with dark walls contrasting neatly with crisp base and case. The open primary bath is finished with dual vanities, walk in shower, large soaking tub, seamless glass enclosure, rain head and wand shower, and private water closet. The secondary bedrooms are elegantly appointed with spacious layouts, upgraded base, ceiling fans, floating shelves, and large windows for plenty of natural light. And possibly the crown jewel of the property is the sprawling resort like back yard, complete with covered patio, sparkling pool and spa, built in outdoor kitchen w/ SS pizza oven, BBQ, and giant bar top seating peninsula. The sprawling patio has plenty of space for full outdoor dining AND lounge area for those big game days and nights. Other great features include spacious finished garage, downstairs bedroom w/ bathroom proximity, solar panels, recessed cans, separate indoor laundry room, fully renovated secondary baths, grassy area, fountain water feature, and spacious driveway with extra parking space. Call for additional details!

1761 N Silverwood, Orange

$1,680,000
4 Beds ⋅ 2 Baths ⋅ PW26039191 MLS ⋅ Closed Status
For the true fan of mid-century modern architecture, now on the market, a genuine Eichler! In the Eichler Historic Districts Fairmeadow tract in Orange, this 4 bedroom 2 bath home retains so many of the original Eichler features: the original ball pendant lamps, the Philippine mahogany veneer doors, tongue-and-groove ceilings, concrete slab floor, vertical wood siding, clean geometric lines, an open floor plan, and the characteristic open-air entrance foyer. Two car garage with side-by-side parking and workbench. The spacious 8,500 sqft flat lot is landscaped with both grass and artificial turf, built-in bbq and fire pit. The large pergola features four louvered roof panels for a completely covered area to relax or entertain, with the option to open each or all to varying degrees depending on the amount and location of sun you prefer while grilling, dining or relaxing. Not just a collector's item, this amazing home is conveniently located to shopping, restaurants, sports and entertainment venues, and so much more. Commuter-friendly location just minutes away from multiple freeways, and less than 3 miles from ARTIC station for Amtrak and Metrolink. Your opportunity to own a fine example of historic architecture is here!

1830 N Ridgewood Street, Orange

$1,680,000
5 Beds ⋅ 4 Baths ⋅ PW25220583 MLS ⋅ Closed Status
Huge price reduction! Price to sell! Timeless, romantic, and immaculate, this European influenced estate in Serrano Heights is a dream come true! Built in 2003 with 9' high ceilings. No expense was spared on creating this stunning Mediterranean-style home. Towering cypress trees, numerous palms, and blooming flowers will greet you happily upon your arrival. As you walk to the front door, the smooth stucco walls, the handsome stone frames around the doors and windows, and the keystones with a carved shell motif give you a sense of nostalgia. Inside, a charming foyer, a cozy living room, and a formal dining room welcome you! Open to the family room with an elegant fireplace, the kitchen is a chef's dream. It boasts a central island with antique finish cabinetry, glass paneled cabinet doors, stainless steel appliances, under-cabinet lights, 3 cm quartz countertops, & full stone/glass backsplash. Next to the kitchen, a good sized den can be turned into a bedroom easily. Fully upgraded, the bath downstairs features a classic vanity, travertine walls, & a travertine shower with a custom soap box. Upstairs, the primary suite showcases a covered balcony with travertine tile floor-perfect for you to unwind and enjoy the spectacular sunset views after work! The primary bath's highlights include granite countertops, a soaking tub, a granite walk-in shower, dual vanities, a makeup vanity, & a huge walk-in closet with a closet organizer. 2 secondary bedrooms with walk-in closets share a jack-and-jill bath which also has antique finish cabinets, 3 cm quartz countertop, & stone mosaic backsplash. The 3rd bath upstairs is right by the 4th bedroom. A the tech center with a built-in desk & a beautiful chandelier. Just professionally cleaned and sealed, the gorgeous lime stone floor flows through downstairs. Durable solid oak floor on the staircase and upstairs. Classic plantation shutters. Countless dazzling chandeliers. Beautiful crown moldings. Built-in cabinets, overhang racks, & a water softener in the garage. A custom wrought iron gate with scrolls. Newer vinyl fences. Lush, comfortable, and mesmerizing, the yard will make you fall in love with it. Watch water from the raised spa flow into the pool, swim in the freeform Mediterranean pool, warm up by the fire glass fireplace, relax in the oversized covered patio with Tuscan-style columns, bake your homemade pizza in the outdoor pizza oven--truly a resort living experience in a Mediterranean like villa! Move-in ready!

8343 E Chatham Terrace, Orange

$1,675,000
4 Beds ⋅ 3 Baths ⋅ PW26022999 MLS ⋅ Closed Status
Are you looking for a turn key home with a fabulous views? This is the house for you. Open floor plan & recently painted interior and new carpets. As you arrive you will be impressed by the great curb appeal. As you walk up to the double door entry you will notice the professional landscaped entry. Through the front door you will find a very inviting interior which will feature an open house concept, vaulted ceilings and a very spacious living room for your entertaining. Adjacent to the living room you will welcomed to the formal dining room which will be perfect for your dinner guests. From the formal dining room you will enter into the open family room and remodeled kitchen. The spacious family room has a gas fireplace and will be a great area for you and your guests to congregate to watch those sporting events or just to relax around the fireplace. The kitchen is truly for the gourmet cook. The kitchen features a beautiful island, granite counter tops, beautiful wood cabinets, and stainless steel appliances. There is a downstairs bedroom & 3/4 bath for your guests. Upstairs you will find 3 bedrooms and a wonderful office area. The primary bedroom is very spacious and welcoming. The primary bathroom has been remodeled and features include granite counter tops, tile flooring, bath tub and separate shower. Also incudes a walk in closet. The bonus room located in the front of the house is large enough to be a game room, bedroom, office or reading room with a library which already have huge built in book cases. The back yard area will be great for entertaining. It has a grass area & a built in BBQ. Other backyard feature is the covered patio were you can enjoy a cup of coffee or a glass of wine. The valley views from the backyard are captivating. This home is located in High Horse Trails. There are stables which are available to residents on an availability basis, there is availability now for residents with horses. The home is close to shopping, freeways, parks & 241 toll road. This is a great area for those that like outside living.

7202 E La Cumbre, Orange

$1,670,000
4 Beds ⋅ 2 Baths ⋅ OC26037509 MLS ⋅ Closed Status
Highly desirable Mabury Ranch community, this RARE truly all one level single-story residence offers a combination of space, comfort, and classic Southern California living. Situated on a 9,600 sq ft corner lot, the home features 4 bedrooms, 2 bathrooms, three car garage, indoor laundry and over 2,400 square feet of living space, with a salt water pool and spa, thoughtfully designed to accommodate both everyday living and effortless entertaining and privacy. The property’s attractive curb appeal and welcoming presence set the tone for the warmth and functionality found throughout the home. Inside, the spacious floor plan includes travertine tile through out, kitchen and bath updates and new sliders just installed. The formal living and dining areas, along with a comfortable family room centered around a cozy fireplace, creating an inviting environment for gatherings with family and friends. Large windows and an open layout allow for abundant natural light, enhancing the home’s airy and comfortable feel. The updated kitchen is ideally positioned adjacent to the family room and offers a separate casual dining area, making it the perfect hub for daily living and entertaining. The layout provides ample cabinetry, workspace, and easy access to the backyard, allowing seamless indoor-outdoor flow and inclusion. The generous primary suite offers privacy and comfort with and an en-suite bathroom that includes a soaking tub and separate walk-in shower. Three additional bedrooms provide flexible space for family, guests, a home gym or office and most have closet organizers. Step outside to the private backyard retreat where you’ll find a sparkling saltwater pool and spa, outdoor patio bar and built-in Bar B Q perfect for relaxing or hosting gatherings throughout the year. The generous corner lot size allows for outdoor entertaining, recreation, and plenty of space to enjoy the Southern California lifestyle. Located in the scenic hills of Orange, Mabury Ranch is known for its tranquil streets, well-maintained homes, and proximity to parks, hiking trails, shopping, dining, and major transportation corridors. The property is also served by the Orange Unified School District, including Linda Vista Elementary, Cerro Villa Middle School, and Villa Park High School. With its entirely single-level layout, resort-style backyard, and prime Orange location, it presents a rare opportunity to own a spacious home in one of the area’s most desirable neighborhoods.

6535 E Yosemite, Orange

$1,670,000
4 Beds ⋅ 2 Baths ⋅ PW26052259 MLS ⋅ Closed Status
Completely remodeled Orange home on a rare 10,000 sq ft lot in a quiet neighborhood surrounded by Villa Park. Completed over the past year, this beautifully renovated property blends modern upgrades with the warmth and charm of the original home. Curb appeal shines with a new DG-accented driveway, fresh drought-tolerant landscaping, and a stylish front elevation with bold, contemporary colors. A covered entry and new side-lit front door create a welcoming first impression. Inside, the open family room features a dramatic floor-to-ceiling brick fireplace, elegant engineered hardwood floors, recessed lighting, fresh baseboards, and a sliding glass door leading to the backyard. The fully remodeled kitchen is built for both everyday living and entertaining, featuring custom cabinetry, waterfall-edged stone countertops, a peninsula with bar seating, stainless steel range with built-in hood, floating shelves, stainless appliances, and abundant storage. Another great feature is the transition room between garage and kitchen complete with custom cabinets for kitchen overflow storage. The kitchen flows seamlessly into the dining area, comfortably fitting a 6–8-person table. A redesigned laundry room offers built-in cabinetry and flexible space ideal for a craft room, home office, or additional pantry storage. The spacious primary suite includes a finished walk-in closet and a private sliding door to the backyard patio. The spa-inspired primary bathroom features a large soaking tub, stone walk-in shower with seamless glass, private water closet, and custom dual-vanity cabinetry. The hall bathroom has also been beautifully updated with French oak-style cabinetry, stone countertops, and a walk-in shower with designer fixtures. The expansive backyard sits on an oversized 10,000 sq ft lot and features lush new grass, a covered patio, raised garden beds, and fresh privacy hedging—perfect for relaxing or entertaining. Additional highlights include fully finished custom primary and secondary closets, paid Tesla solar, ADA no-step entry, dual-pane vinyl windows, a fully drywalled garage with repoured pad, and brand-new front and rear landscaping. The home also offers convenient proximity to Villa Park shopping, schools, and nearby freeway access. This lot also boasts wide side yard access and plenty of room for an ADU addition. Move-in ready and thoughtfully upgraded in one of Orange’s most desirable locations.

3106 E Trenton, Orange

$1,665,000
PW25271471 MLS ⋅ Closed Status
An exceptional opportunity to acquire a well-maintained four-unit multifamily property, ideally located in the vibrant city of Orange. Built in 1965, this income-producing asset features a desirable mix of spacious 2 and 3 bedroom units, each averaging over 1,100 square feet — offering tenants comfortable, home-like living in a highly sought-after rental market. Perfectly situated near popular retail centers, restaurants, schools, and churches, the property enjoys strong local demand and tenant appeal. Commuters will appreciate the convenient access to the 55, 5, and 91 Freeways, making travel throughout Orange County and beyond a breeze. This is an ideal opportunity for investors seeking steady cash flow, future upsidepotential, and pride of ownership in a prime location. With a highly motivated seller, this property won't last long — don’t miss your chance to add a solid performer to your portfolio!

1908 E Coral Avenue, Orange

$1,650,000
4 Beds ⋅ 3 Baths ⋅ PW26148409 MLS ⋅ Closed Status
Welcome to this beautifully remodeled Vista Royale residence, where timeless design, modern comfort, and effortless indoor-outdoor living come together in one exceptional home. Soaring ceilings and abundant natural light create a warm, inviting atmosphere, while wide-plank luxury flooring, plantation shutters, recessed lighting, and high-end finishes make this home truly move-in ready. Thoughtfully renovated with quality craftsmanship and timeless finishes, every space has been designed for both everyday comfort and effortless entertaining. The beautifully remodeled designer kitchen showcases custom white shaker cabinetry, granite countertops, stainless steel appliances, a gas cooktop, built-in oven and microwave, subway tile backsplash, and generous prep space, flowing seamlessly into the inviting family room highlighted by a striking stacked-stone fireplace. The spacious primary suite features vaulted ceilings and a spa-inspired bath complete with dual vanities, a soaking tub, an oversized walk-in shower, and a generous walk-in closet. Step outside to your own private outdoor retreat featuring an expansive covered California-style outdoor living area complete with a built-in BBQ, ceiling fans, extensive paver hardscape, and one of the larger usable backyards in the neighborhood with lush lawn and mature landscaping—perfect for entertaining, family gatherings, or relaxing year-round. The oversized backyard offers endless possibilities for recreation, gardening, entertaining, or future customization. Additional highlights include beautifully remodeled bathrooms, an individual laundry room, and a three-car attached garage. Ideally situated near shopping, dining, parks, and major freeways, and served by the award-winning Villa Park High School attendance area, this exceptional home offers the perfect combination of style, comfort, and everyday livability.

2663 N Vista Valley Road, Orange

Based on information from California Regional Multiple Listing Service, Inc. as of . This information is for your personal, non-commercial use and may not be used for any purpose other than to identify prospective properties you may be interested in purchasing. Display of MLS data is usually deemed reliable but is NOT guaranteed accurate by the MLS. Buyers are responsible for verifying the accuracy of all information and should investigate the data themselves or retain appropriate professionals. Information from sources other than the Listing Agent may have been included in the MLS data. Unless otherwise specified in writing, Broker/Agent has not and will not verify any information obtained from other sources. The Broker/Agent providing the information contained herein may or may not have been the Listing and/or Selling Agent.