Refine Search
Sort by
$1,500,000
5 Beds ⋅ 4 Baths ⋅ PW25191901 MLS ⋅ Closed Status
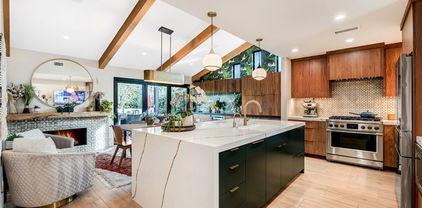
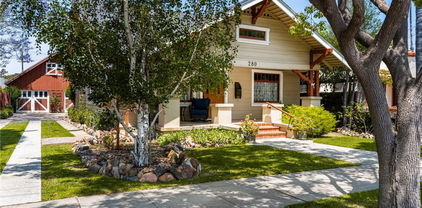
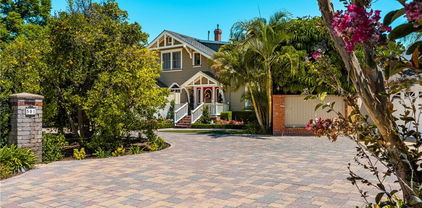
Step into history and timeless artistry with this extraordinary one of a kind property. The 1909-built Craftsman home offers 5 bedrooms and 3 bathrooms across a sprawling, one-of-a-kind estate. Every detail truly tells a story! Inside, custom wood flooring guides you through the first floor where multiple living spaces invite both comfort and connection. A warm family room with a cozy fireplace anchors the home which is highlighted by hand-milled wood vaulted ceilings featuring a striking wood beam that was carefully chosen and floated down the Mississippi River on its journey to being specifically placed. Overlooking the family room and backyard, the chef’s kitchen offers everything a modern entertainer could dream. The main floor primary suite is a true retreat. Featuring generous closets, a designer ensuite bath and a private enclosed patio with a custom outdoor patio and Jacuzzi. Finishing off downstairs, a versatile bedroom (currently used as an office) overlooking the stunning backyard, a laundry room, powder room and living room. Upstairs, you’ll find three well-sized bedrooms, a flexible common space perfect for reading or hobbies and a full bathroom with a luxurious Jacuzzi tub. Between the main residence and the former garage lies a beautifully manicured courtyard. The former approx. 420 square foot garage has been fully finished, creating the perfect bonus living area with ADU potential, an entertainment lounge or a game room. The backyard is an entertainer’s paradise, complete with a custom-built outdoor kitchen and BBQ, all centered around a sparkling saltwater pool. Beyond the pool sits a private approx. 552 square foot 1-bedroom, 1-bath casita featuring a modern kitchen, study nook, walk-in closet, laundry and its own serene garden and patio. Behind the casita, an additional structure providing the ideal setting for a private office or creative studio. Two newer garages with space for 4+ vehicles, a workshop and a massive upstairs storage area add to the property’s functionality. Surrounding it all shaded walking paths meander through lush gardens with avocado, persimmon trees, fountains and even an Australian Chestnut rivaling those found in Disneyland. Perfectly situated near Old Towne Orange, CHOC and St. Joseph’s Hospitals, shopping, dining, and freeway access, this estate is more than a home - it’s a rare masterpiece blending history, character, and modern convenience.

501 S Parker Street, Orange

$1,500,000
4 Beds ⋅ 2 Baths ⋅ IG25183015 MLS ⋅ Closed Status

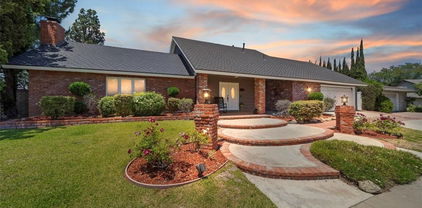
Welcome to your Mabury Ranch retreat. This highly upgraded single-story home blends modern comfort with timeless elegance. Inside, you'll find an open airy floor plan enhanced by premium finishes, custom built-ins, and abundant natural light. The chef's kitchen features top-of-the line appliances, quartz counter tops, and the family room is located just off the kitchen/nook area -- perfect for entertaining. There is a wet bar with upgrade granite counter tops -- just off the dining area. The 4th bedroom has a closet and built-ins and can be a bedroom or an office. There is an indoor laundry area, speaker system through out the living area and in the primary bedroom. The three car garage has custom flooring and storage through out the garage. The roof is a Cedar-Lite concrete roof. The exterior was recently been painted. Step out to a Zen-like backyard designed for relaxation and connection. Lush landscaping, soothing water features, and thoughtfully placed seating areas create a private oasis ideal for morning meditation or evening gatherings under the stars. Every detail has been curated to promote a sense of peace and well-being, making this home a rare find in the coveted Mabury Ranch. Situated at the end of a cul-de-sac and siding a beautiful green belt of towering trees. This home will sell fast! See it today as it will be gone tomorrow!!

6230 E Teton Avenue, Orange

$1,500,000
5 Beds ⋅ 3 Baths ⋅ PW25114810 MLS ⋅ Closed Status
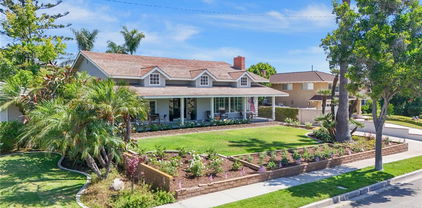
*3 CAR GARAGE* LARGE LOT* BOAT STORAGE POTENTIAL* This stunning two-story home offers an ideal blend of luxury and practicality, featuring five spacious bedrooms and three bathrooms. The home boasts a thoughtful layout with one bedroom and a full bathroom conveniently situated downstairs, ideal for guests or multi-generational living. Upstairs, four additional bedrooms provide ample space for family or home office needs. The property includes a generous three-car garage, offering plenty of storage and parking space, with the added bonus area for extra storage or play area behind the garage. Set on a large lot, the expansive outdoor space is a standout feature, providing room for gardening, entertaining, or future expansions. The well-maintained yard enhances the home’s curb appeal and offers a serene retreat. Inside, the home features an open-concept design with abundant natural light, high-quality finishes, and a layout designed for comfortable living. The prime location in Orange ensures easy access to shopping, dining, and hiking/biking trails at Santiago Oaks or Irvine Regional Park.

5941 E Valley Forge Dr., Orange

$1,500,000
3 Beds ⋅ 2 Baths ⋅ OC25094416 MLS ⋅ Closed Status
One of a Kind – Mid Century Modern GEM! Completely renovated with no detail spared. This stunning home has been meticulously upgraded in the last two years, featuring a fully remodeled kitchen with custom cabinets, premium Fisher & Paykel appliances, and a sleek Bosch refrigerator. Beautiful porcelain countertops extend throughout the kitchen and bathrooms, and the kitchen boasts a walk-in pantry for added convenience. Newly installed windows throughout, including stunning bifold doors, allow natural light to pour in and seamlessly blend the indoor and outdoor spaces. Porcelain plank-style flooring throughout gives you the beauty of wood with the durability of tile. You’ll find designer finishes at every glance - from the tile in the bathrooms, to the backsplash, the wallpaper, custom vanities, and more! Enjoy peace of mind with a new roof and PAID-OFF solar system, and take advantage of energy efficiency with updated electrical and plumbing throughout. The home is equipped with smart home technology, featuring an RTI sound system, automated lighting, and a Ring alarm system with 9 hardwired security cameras. The custom front yard lighting, cantilever front door, and pavers with drains give the exterior a sophisticated look, while the backyard is an entertainer's dream. Relax and unwind by the newly constructed modern pool and spa, featuring Pebble Tek and custom lighting. Built-in gas firepits make it ideal for outdoor gatherings. The garage is fully equipped with built-in cabinets and epoxy flooring, providing both functionality and style. Inside, you'll find a bonus room that can easily serve as an office, craft room, or home salon. The custom closet organizers in the bedrooms provide ample storage, while the home’s thoughtful design and recessed lighting enhance the overall ambiance. Additionally, the water softener system and water filtration system at the kitchen sink ensure pure, clean water throughout the home. Just a short walk to the iconic Orange Circle, where you'll find a vibrant mix of shopping, dining, and entertainment, and only minutes from Chapman University. With Disneyland and local beaches just 20 minutes away, plus easy access to all of Orange County, this location truly has it all. This home is a perfect blend of modern luxury, convenience, and cutting-edge technology. With high-end finishes, custom features, and a central location, it’s an ideal spot for anyone looking to enjoy the best of Orange County living.

187 S Shattuck Place, Orange

$1,492,000
4 Beds ⋅ 3 Baths ⋅ PW26093411 MLS ⋅ Closed Status
DESIGNER KITCHEN* 3-CAR GARAGE* NO HOA/MELLO-ROOS *Step inside to an inviting open floor plan with soaring ceilings, abundant natural light, and luxury vinyl flooring throughout the main living areas. The heart of the home is the beautiful kitchen, featuring quartz countertops, a large center island, warm tile backsplash, stainless steel appliances (including a 6-burner gas cooktop and double ovens), a deep farmhouse sink, garden window, breakfast nook, ample cabinetry, and recessed lighting. Just off the kitchen, the dining room is perfect for gatherings or can easily be converted into an additional room. Upstairs, you’ll find spacious bedrooms, including a generous primary suite with vaulted ceilings and a luxurious en-suite bath complete with a soaking tub, dual sinks, separate shower, and a large walk-in closet. The additional three bedrooms (one currently used as an office with double doors) offer plenty of space and share a full bath. Plantation shutters, ceiling fans, and thoughtful upgrades — including a remodeled powder room with quartz counters — complete the interior appeal. Additional highlights include a 3-car garage with epoxy flooring and built-in storage, plus a convenient inside laundry room. This prime location puts you just blocks from top-rated schools like Chapman Hills. Enjoy easy access to Peters Canyon Regional Park for hiking and biking trails, as well as Irvine Regional Park, Santiago Oaks, and scenic canyon views — ideal for nature lovers and active families. This immaculate, move-in-ready home perfectly blends modern upgrades with timeless charm in one of Orange’s most sought-after neighborhoods.

176 S Shadow Pines Road, Orange

$1,492,000
3 Beds ⋅ 3 Baths ⋅ NP25158194 MLS ⋅ Closed Status
Charming home in gorgeous equestrian neighborhood. You will love coming home to this lovely upgraded single story home in the desireable High Horse Trails equestrian community. It is perfectly situated at the end of a cul de sac and has great curb appeal. Enter through a gated, lushly landscaped courtyard to a double door entry. Then step into a spacious open concept living room and dinng room, with tall ceilings, tons of natural light, a stone fireplace, beautiful hardwood floors and French doors leading to a large patio and grassy lawn. Perfect for entertaining. The adjoining kitchen has pretty courtyard views, and has been renovated with quartz countertops, custom tile backsplash and Bosch stainless appliances. It has a large dining area for casual family dining. A spacious primary suite offers all the amenitites of a luxurious retreat with sliding doors to the patio, a cozy fireplace, sitting area, large bathroom with double vanity and lots of closet space. This well designed house includes a two car garage with direct entry into the residence. A custom-built dog run keeps pets safe while providing optional access to the kitchen. There is also an inside laundry room. Close to shopping, Peter's Canyon trails, restaurants and coffee shops. Easy access to toll roads and freeways.

7248 E Criollo Circle, Orange

$1,490,000
4 Beds ⋅ 2 Baths ⋅ PW26028756 MLS ⋅ Closed Status
CHECK OUT THIS CUSTOM-BUILT HOME ON AN ENORMOUS (over half an acre) FLAT LOT! If you’re looking for a SPRAWLING, SINGLE-STORY RANCH HOME on a HUGE, 28,300 sq. ft. lot, this home is sure to impress! Meticulously maintained by the ORIGINAL OWNER, this North Orange home is in a beautiful, well-maintained neighborhood. Freshly painted in and out, with new floor coverings, this home is “MOVE IN READY.” The SPACIOUS LIVING ROOM has a WOOD BURNING FIREPLACE, and a LARGE, SEPARATE FAMILY ROOM also has a WOOD BURNING FIREPLACE. Additionally, there’s a LARGE BONUS ROOM that could serve as a 4th bedroom, home office or hobby room. It’s large enough to be made into a SECOND MASTER SUITE. The good-sized kitchen boasts a LARGE EATING AREA with a built-in window seat and storage space. The ATTATCHED, OVERSIZED 2 car garage includes a laundry area with sink, and a skylight. Upgrades include DOUBLE PANED WINDOWS (most windows), newer copper plumbing and a newer roof. There’s also CENTRAL AIR CONDITIONING, with the exception of the bonus room. A COVERED PATIO has access from both the living and family rooms. The rear yard is a blank slate for your imagination. It already contains avocado and loquat trees, along with several lemon, tangerine, orange and pomegranate trees. Would you like an Olympic sized pool, tennis court, pickle ball court, or an “in city” farm – or all of the above? There’s room! The home is walking distance to St. Paul’s Lutheran School, and Orange Lutheran High. Or choose from fantastic Orange Unified schools, including Olive Elementary, Cerro Villa Middle and Villa Park High.

2680 N Canal Street, Orange

$1,475,000
4 Beds ⋅ 4 Baths ⋅ PW26050094 MLS ⋅ Closed Status
Welcome to 2710 E. Adams Avenue, a Turn-Key Dream Home Situated in the Heart of Orange. This Fully Remodeled Home Enjoys an Open Floorplan with Four Bedrooms (Main Floor Master Suite), Three and a Half Bathrooms, New Roof, New Fence, Owned Solar and Newer Interior Paint. Enjoy a Detached Pool House, Complete with a Kitchenette, Full Bath, and A/C, Perfect for Entertaining or Multi-Generational Living. As You Enter the Home, You are Greeted by the Open-Concept Living and Dining Room Which Feature a Cozy Fireplace, Plantation Shutters, and Backyard Access. The Gourmet Kitchen Showcases Quartz Counters, Soft-Close Cabinetry with Pull-Out Drawers, Peninsula with Seating, Stainless Steel Appliances, and Backyard Access. The Private Master Suite Includes a Walk-In Shower and Walk-In Closet. The Thoughtfully Designed Backyard Includes a Covered Patio with Spa, Ceiling Fan, Recessed Lighting, and Mounted TV; Large Sparkling Pool, and Turf. Newly Renovated Detached One Car Garage with Epoxy Floors, Perfectly Designed for Gym or Work Area. No HOA or Mello-Roos! Easy Access to the 5/55/22/57/91 Freeways. Zoned for Highly Rated Villa Park Schools! Minutes Away from Multiple Parks, Shopping Centers, Chapman University, and The Orange Circle (Plaza). 2710 E. Adams Avenue is a Must See!

2710 E Adams Avenue, Orange

$1,475,000
4 Beds ⋅ 2 Baths ⋅ PW24117221 MLS ⋅ Closed Status
THIS LOVINGLY RESTORED, VERY ORIGINAL 1914 TWO STORY CRAFTSMAN in the HEART OF THE OLD TOWNE NATIONAL REGISTER HISTORIC DISTRICT is sure to impress! It begins with a FULL WIDTH FRONT PORCH. Upon entering, you’ll immediately notice that all the ORIGINAL WOOD FLOORING and NATURAL WOOD MOULDINGS are intact. Proceed from the LIVING ROOM with picture window and built-in bookshelves to the TRADITIONAL FORMAL DINING ROOM, complete with BUILT-IN BUFFET and plate rail. The sunny, farm style kitchen includes a VINTAGE GAS STOVE, LARGE WALK-IN PANTRY and a BREAKFAST AREA. There are 2 bedrooms downstairs and 2 bedrooms upstairs. BOTH BATHROOMS are spacious and completely upgraded, featuring large, beautifully tiled showers. A huge attic storage space has direct access from the upstairs hallway. An INDOOR LAUNDRY ROOM is just off the kitchen. Upgrades include CENTRAL AIR CONDITIONING and complete rewiring and plumbing. A rear porch leads to a ROOMY REAR YARD WOOD DECK. A “barn style” OVERSIZED NEW 2 CAR GARAGE has interior stairs to a large loft - GREAT FOR STORAGE! This historic home is withing a short walk or bike ride to the Old Towne Plaza, train station, Hilbert Museum. THIS HOME IS ON THE MILLS ACT. Annual taxes approx. $2900.00.

280 N Cleveland Street, Orange

$1,470,000
4 Beds ⋅ 3 Baths ⋅ PW26084123 MLS ⋅ Closed Status
Welcome to this beautiful home in Orange, conveniently located near the charming old Towne Orange, restaurants, entertainment and shopping. This home features 4 bedrooms and 3 full bathrooms, including a large primary en-suite and 3 additional bedrooms. Enjoy a spacious eat-in kitchen, separate dining/flex room and oversized family room perfect for entertaining. Fresh interior/exterior pain and newer hardwood flooring throughout. Home has a paid solar system and a new upgraded electric panel with 250 amp service that can support EV charging. Updated sprinkler systems back and front yards. Moen smart water control system, built in gas barbecue, sink, refrigerator and TV, a backyard entertainer's delight. Prime Orange county location close to everything Southern California has to offer.

1224 E Orange Grove, Orange

$1,465,000
6 Beds ⋅ 3 Baths ⋅ OC26123616 MLS ⋅ Closed Status
1200 W Sycamore presents a rare opportunity to acquire a fully leased, income-producing investment property in one of Orange’s most sought-after rental markets. Currently generating $8,600 per month in rental income, the property produces over $103,000 in projected annual gross income with immediate cash flow from day one. The front residence is leased at $6,600 per month beginning July 1, while the detached, newly constructed 2025 ADU generates an additional $2,000 per month, creating two independent income streams on a single parcel. Ideally located just minutes from Chapman University, the property benefits from a long history of strong rental demand and consistently low vacancy. Chapman continues to drive a steady need for off-campus housing, while the property’s central Orange location also appeals to professionals seeking convenient access to CHOC Children’s Hospital, St. Joseph Hospital, Old Towne Orange, Angels Stadium, Disneyland, OC Vibe, major employment centers, dining, shopping, and multiple freeways. The newly built 2025 ADU significantly enhances both current income and long-term value. In addition to increasing rental revenue, it provides future flexibility for owner occupancy, multigenerational living, executive housing, or continued supplemental rental income, making the property attractive to both investors and owner-users. With strong in-place leases, immediate stabilized income, a brand-new ADU, and a location supported by multiple demand drivers, this property offers an exceptional combination of cash flow, appreciation potential, and long-term investment stability. Opportunities to acquire properties with proven rental performance, multiple income streams, and limited maintenance in this highly desirable Orange submarket are increasingly rare. Some photos have been virtually staged and/or digitally enhanced using Artificial Intelligence (AI) to help illustrate the property’s potential layout, design, and use of space. Furnishings, décor, landscaping, colors, finishes, and other elements shown in the images may not reflect the property’s current condition. Buyers are encouraged to independently verify all features and inspect the property in person.

1200 W Sycamore, Orange

$1,465,000
OC26106490 MLS ⋅ Closed Status
1200 W Sycamore presents a rare opportunity to acquire a fully leased, income-producing investment property in one of Orange’s most sought-after rental markets. Currently generating $8,600 per month in rental income, the property produces over $103,000 in projected annual gross income with immediate cash flow from day one. The front residence is leased at $6,600 per month beginning July 1, while the detached, newly constructed 2025 ADU generates an additional $2,000 per month, creating two independent income streams on a single parcel. Ideally located just minutes from Chapman University, the property benefits from a long history of strong rental demand and consistently low vacancy. Chapman continues to drive a steady need for off-campus housing, while the property’s central Orange location also appeals to professionals seeking convenient access to CHOC Children’s Hospital, St. Joseph Hospital, Old Towne Orange, Angels Stadium, Disneyland, OC Vibe, major employment centers, dining, shopping, and multiple freeways. The newly built 2025 ADU significantly enhances both current income and long-term value. In addition to increasing rental revenue, it provides future flexibility for owner occupancy, multigenerational living, executive housing, or continued supplemental rental income, making the property attractive to both investors and owner-users. With strong in-place leases, immediate stabilized income, a brand-new ADU, and a location supported by multiple demand drivers, this property offers an exceptional combination of cash flow, appreciation potential, and long-term investment stability. Opportunities to acquire properties with proven rental performance, multiple income streams, and limited maintenance in this highly desirable Orange submarket are increasingly rare. Some photos have been virtually staged and/or digitally enhanced using Artificial Intelligence (AI) to help illustrate the property’s potential layout, design, and use of space. Furnishings, décor, landscaping, colors, finishes, and other elements shown in the images may not reflect the property’s current condition. Buyers are encouraged to independently verify all features and inspect the property in person.

1200 W Sycamore, Orange

$1,460,000
3 Beds ⋅ 2 Baths ⋅ PW25223341 MLS ⋅ Closed Status
Located in the heart of the historic district of Old Towne Orange, this beautifully updated 3-bedroom, 2-bath home blends timeless charm with modern comfort. A detached ADU provides incredible flexibility — complete with its OWN kitchen, bathroom, and AC system, it’s perfect for guests, extended family, or rental income potential. The inviting front porch sets the tone for relaxed evenings and neighborly charm, while inside you’ll find warm hardwood floors, an upgraded kitchen with stainless steel appliances, and remodeled bathrooms designed with today’s lifestyle in mind. Enjoy the convenience of indoor laundry and upgraded central AC throughout the main home. Just moments from the Orange Plaza, restaurants, shops, and Chapman University, this home offers the perfect blend of history, community, and modern upgrades. May qualify for the Mills Act! Don’t miss the chance to own a piece of Old Towne charm with added versatility!

313 E Palmyra, Orange

$1,455,000
4 Beds ⋅ 3 Baths ⋅ PW26159813 MLS ⋅ Closed Status
Set on more than half an acre in a quiet Orange neighborhood, with snow-capped mountain views, this beautifully refreshed single-story home with attached ADU capability, its own private entrance, and a separate driveway offers exceptional privacy, versatility, and move-in-ready comfort, and possible rental income to offset monthly costs. Its flexible floor plan features multiple living and dining spaces, thoughtfully separated bedroom areas, and private accommodations ideal for multigenerational living, extended stays, working from home, or potential rental income. Extensive improvements include fresh interior and exterior paint, a new dual HVAC system, two new water heaters, brand-new designer bathrooms, updated lighting and fixtures, new baseboards and bedroom carpet, refreshed landscaping, and new outdoor lighting. The attached guest quarters have also been updated with wide-plank oak-style vinyl flooring, stainless steel appliances, fresh finishes, washer and dryer hookups, and a separate exterior entrance for added privacy. Inside, a spacious living and dining room welcomes you with a fireplace and double patio doors opening to the backyard. The bright kitchen flows into the family room and casual dining area, where a second fireplace creates a warm setting for everyday living and entertaining. Privately positioned away from the secondary bedrooms, the primary suite features dual closets and direct access to a peaceful side patio. Outside, multiple patio areas offer inviting spaces for entertaining, dining, gardening, or unwinding amid mature landscaping and a peaceful natural backdrop. With 2,646 square feet of living space and a generous 0.56-acre lot, this turnkey property offers a rare combination of flexibility, privacy, and space to accommodate a variety of lifestyles.

1903 E Bolingridge, Orange

$1,450,000
4 Beds ⋅ 3 Baths ⋅ CV26003671 MLS ⋅ Closed Status
Sun-filled days, effortless entertaining, and a home that’s been beautifully reimagined, 821 S Fairmont Way delivers the kind of Orange County living that never goes out of style. Set on a 7,000 sq ft lot in one of Orange’s established neighborhoods, this recently updated 4-bedroom, 3-bath residence spans 2,632 sq ft of beautifully curated space where timeless architecture meets modern comfort. At the heart of the home, the newly reimagined kitchen opens to the living room, creating a natural connection. Clean-lined cabinetry, sleek surfaces, and statement lighting frame the space, making it ideal for both casual mornings and effortless entertaining. Just beyond, the family room is anchored by a striking stone fireplace, an architectural focal point that adds warmth, texture, and a sense of gathering. The home offers multiple living areas, including a separate living room with its own fireplace, providing flexibility for entertaining, relaxing, or quiet evenings in. New flooring flows seamlessly throughout, while upgraded bathrooms deliver a cohesive, neutral aesthetic that feels both current and timeless. Additional features include a three-car garage, paid solar, a dedicated laundry room, and a floor plan that supports both everyday ease and elevated entertaining. Large sliding doors open to the backyard, where a private pool and generous lot create a tranquil setting for indoor-outdoor living, perfect for summer afternoons, weekend barbecues, or unwinding after a long day. Whether hosting or unwinding, the setting feels intentional, private, and unmistakably Southern California. Built in 1966, this home balances original character with thoughtful upgrades, all set in a prime Orange location near top-rated schools, dining, shopping, and convenient freeway access. Polished yet welcoming, stylish yet livable, this is the kind of home that feels right the moment you walk in.

821 S Fairmont Way, Orange

$1,450,000
4 Beds ⋅ 3 Baths ⋅ OC26013678 MLS ⋅ Closed Status
Located at the end of a quiet, private cul-de-sac, this remarkable home is more than just a place to live-it’s a place where memories are made. Behind an iron gate and lush landscaping, you’re welcomed into a warm and spacious residence designed for comfort and flexibility. With 4 bedrooms, a den, and a utility/craft room, this home effortlessly adapts to the needs of a growing or multi-generational family—whether you’re working from home, hosting guests, or creating spaces for hobbies. The double-door entry with decorative leaded glass opens to a gracious formal foyer, setting the tone for the thoughtful details such as plantation shutters and crown molding throughout. Cozy living room with a fireplace and bay window, while the large den with a built-in desk and storage is ideal for a home office or study space. The expansive family room, with double French doors, seamlessly connects indoor living to the backyard—perfect for entertaining or everyday family time. At the heart of the home, the kitchen is both functional and beautiful, featuring a coffered ceiling with recessed lighting, abundant cabinetry, quality appliances, a central island, and a bay window overlooking the backyard—making meal prep a joy and gatherings effortless. The adjacent dining area and conveniently located laundry space keep daily life organized and flowing. The main-level primary suite offers a true retreat with natural light, ample closet space, and an upgraded ensuite bathroom featuring granite countertops and a glass-enclosed walk-in shower. Thoughtful storage continues throughout the home, including hallway cabinetry and attic access. Upstairs, two additional rooms offer exceptional versatility. One is a spacious bedroom with its own bathroom and walk-in closet, opening through French doors to a balcony with serene views, mature trees, and front-row seats to holiday fireworks. The second room is ideal for a craft room or a utility room. Step outside to your private backyard oasis—built for celebration and relaxation alike. Enjoy a unique half saltwater, half freshwater pool, a built-in BBQ with bar seating, a charming gazebo, and open lawn space for play and gatherings. Mature landscaping includes tangerine and lemon trees, brick ribbon planters, and discreet storage sheds. With a solar panel system, freshly painted exterior, this home offers comfort, efficiency, highly sought-after neighborhood. Homes like this don’t come along often—this is where your next chapter begins.

4346 E Casselle Avenue, Orange

$1,450,000
3 Beds ⋅ 3 Baths ⋅ PW25240379 MLS ⋅ Closed Status
Welcome to 2821 E Echo Hill Way, an elegant single-story home thoughtfully designed for comfortable outdoor living. As you enter, you’re greeted by a spacious living room to the right, featuring a cozy fireplace. To the left, the dining area basks in natural light, creating an inviting space for family meals and entertaining. Continuing through, the vaulted ceiling family room draws you in with its bright ambiance, brick fireplace, and two skylights that flood the space with sunshine. This room opens to picturesque views of the private backyard, making it an ideal gathering place. Adjacent is the kitchen with abundant counter space and versatile storage, seamlessly connected to a second dining area perfect for casual meals or homework sessions. The layout offers two master suites positioned on opposite sides of the home, each with direct access to the serene views of the scenic backyard. The larger master suite, near the other bedrooms, boasts a double closet and an ensuite with a modern, spacious shower featuring a bench and dual sinks separated by a privacy door, designed for convenience during busy mornings. All bedrooms have a ceiling fan. Additional highlights include generous, thoughtfully placed storage throughout the home and a separate laundry room enhancing daily functionality. Outside, the expansive 15,238 sq. ft. lot offers room to add a pool, an ADU, or expand the living space, enhancing its long-term value. The hillside offers a beautiful view, ready to be enjoyed with the right addition or design. Upgrades such as a fully paid-off 19-panel solar system, paver driveway, whole-house fan, water softener, and reverse osmosis system demonstrate care and efficiency. Maintained by the original owner, this home is truly move-in ready and represents a rare opportunity in a highly sought-after, vibrant Orange Hills neighborhood. Located minutes from Old Towne Orange, top-rated Orange Unified schools (Nohl Canyon Elementary, Cerro Villa Middle, Villa Park High), and acclaimed dining spots like Orange Hill Restaurant and Haven Craft Kitchen + Bar, this residence perfectly balances serene privacy and access to community conveniences. This home is a rare find. Designed for those seeking both comfort and connection in one of Orange County’s premier neighborhoods.

2821 E Echo Hill Way, Orange

$1,450,000
4 Beds ⋅ 2 Baths ⋅ OC25167412 MLS ⋅ Closed Status
Wow…Check every box off as this hilltop home with views has it all! Single-level 4-bedroom, 2-bath residence offering approximately 2,121 sq.ft. of living space. Perched on an elevated hilltop, this home captures beautiful city lights and Catalina Island views. Uniquely positioned on single-loaded streets on three sides, with no homes directly in front, to the right, or behind, and only one adjacent neighbor to the left, making guest parking easily accessible! Wait, there’s more to check off your list: LOW tax rate, NO Mello Roos, and NO HOA fees! The home is perfect for entertaining, and yes, your furry dog baby will love the nearby neighborhood dog park too. Step through wide double doors and find beautiful beveled glass windows throughout along with luxury vinyl flooring, upgraded baseboards, crown molding, and a thoughtful layout featuring two oversized sliding glass doors that provide seamless indoor-outdoor flow to the covered patio, ideal for enjoying sunsets, city lights, views of Catalina Island, and cool ocean breezes. Attention DIY enthusiasts and those with a vision to personalize and create! There’s room to dream big... consider possibly expanding into the wide side yards, extending into the backyard for a show-stopping resort-style pool, or adding a second level to maximize the potential of this elevated location (all subject to city approval and buyer investigation). Love gardening? You’ll harvest from your very own farmers-market-style garden with avocado, guava, lemon, and fig trees, grapevines, and blackberry and rosemary bushes, while conveniently storing your gardening tools and equipment in the side yard storage sheds. Location, Location, Location! Situated in the desirable Nohl Ranch community, adjacent to Anaheim Hills and ideally set in the hills of Orange. Conveniently just minutes from the 55, 91, 57, 22, 5, and 405 freeways, with quick access to Disneyland, Knott’s, the Honda Center, Angel Stadium, and premier shopping at South Coast Plaza, Irvine Spectrum, and Fashion Island. Also close to Newport Beach, Huntington Beach, Laguna Beach, and the world-renowned surf beaches of San Clemente. Centrally located for easy drives to the Inland Empire, Palm Springs, Los Angeles, and San Diego, with convenient access to nearby airports including John Wayne, JSX, Ontario, LAX, and San Diego.

2120 E White Lantern Lane, Orange

$1,445,000
4 Beds ⋅ 2 Baths ⋅ OC26051402 MLS ⋅ Closed Status
Step into this stunningly reimagined single-level home located on a quiet cul-de-sac within the gated community of Broadmoor in Orange. Just five homes away from the community’s private equestrian facility and barn, this property blends modern design with the unique lifestyle Broadmoor is known for. From the moment you arrive, a spacious private courtyard creates a warm and inviting entrance. Inside, the home has been completely redesigned with an open-concept floor plan and soaring vaulted ceilings, while the kitchen ceilings have been raised to 9 feet—creating a bright, airy space that feels like a brand-new model home. The fully remodeled interior showcases luxury vinyl plank flooring, white oak shaker cabinetry, designer hardware, and Taj Mahal quartz countertops with a full-height backsplash. The kitchen is equipped with high-end Zline stainless steel appliances and upgraded lighting that complements the home’s clean, modern aesthetic. Major system upgrades include a brand-new HVAC system, new ductwork, new PEX plumbing, new insulation and new dual-pane windows and sliding patio doors, ensuring both comfort and energy efficiency throughout the home. Outside, the home offers beautiful indoor-outdoor flow with ample space to relax and entertain. Residents of Broadmoor enjoy exclusive community amenities including a pool, tennis and pickleball courts, and a private equestrian facility, all within a secure gated setting. This rare opportunity combines modern luxury, thoughtful upgrades, and a truly special community lifestyle in one of Orange’s most desirable neighborhoods.

7435 E Calico, Orange

$1,444,775
4 Beds ⋅ 3 Baths ⋅ PW25272213 MLS ⋅ Closed Status
This SPACIOUS, MOVE-IN READY HOME is located in a PRIME ORANGE LOCATION, just outside VILLA PARK. Although split level, 1 BEDROOM AND BATH WITH SHOWER are on the bottom level – no stairs required. Located on a CORNER LOT, facing a CUL-DE-SAC street, it has FANTASTIC RV ACCESS with an automatic gate, should that be desired. The interior is UPGRADED AND REMODELED THROUGHOUT, featuring NEW HARDWOOD FLOORING, CUSTOM DOWN LIGHTING and CROWN MOLDING. The floor plan includes a SPACIOUS LIVING ROOM with picture window, LARGE FORMAL DINING ROOM, A CHEF’S DREAM KITCHEN with HIGH END STAINLESS-STEEL APPLIANCES (including WOLF 6-BURNER STOVE and HUGE BUILT-IN DACOR REFRIGERATOR, OVEN AND MICROWAVE), EXTENSIVE CUSTOM CABINETRY, and a wonderful prep area with separate sink and BREAKFAST COUNTER, LARGE SEPARATE FAMILY ROOM, BEAUTIFULLY TILED MASTER BATH AND SHOWER and INDOOR LAUNDRY ROOM. All bedroom closets are cedar lined and mirrored. A covered deck with built-in seating is perfect for outdoor entertaining. The spacious rear yard includes TWO FINISHED “MAN CAVES” and/or “SHE SHEDS” that would make great hobby rooms or getaways! There are also 3 producing fruit trees – avocado, lime and orange. WONDERFUL K-12 VILLA PARK SCHOOLS are all close by. And a nice shopping center featuring a Ralphs grocery store and good restaurants are a close walk.

2902 E. Trenton Avenue, Orange

$1,440,000
5 Beds ⋅ 3 Baths ⋅ OC26124852 MLS ⋅ Closed Status
Tucked away in a quiet location in the highly popular Gainsborough Complex, this spacious Orange home offers room to live, work, and grow! With over 2,600 SF, you’ll find 5 bedrooms + an office & an additional flexible room perfect for a playroom or fitness room. Flooded with natural light, the formal living room enjoys cathedral ceilings & a full wall of windows overlooking the pool area. The main floor has 3 bedrooms & a full bath + powder room. The all white kitchen has a newer double oven & adjacent indoor laundry room. Upstairs is 2 oversized bedrooms + a separate, full bath. There is a full finished attic (not included in SF) for extra storage or living space. Sitting on an oversized 10,400 SF lot, the backyard features a pool plus ample room to add an ADU & an enclosed storage area. Fresh interior paint gives the home a clean, move-in ready feel, while major upgrades like an all new whole house drain repipe & tankless water heater, double paned windows/doors and a newer HVAC system provide peace of mind. Ideally located within walking distance to local schools, including the nearby magnet program. Low tax rate. No Mello-Roos. No HOA dues. Homes in this community rarely come on the market. This is an outstanding opportunity.

593 S Kensington, Orange

$1,440,000
4 Beds ⋅ 3 Baths ⋅ PW25151685 MLS ⋅ Closed Status
Two story pool home ideally located on a desirable cul-de-sac street in east Orange. This home is dripping with curb appeal highlighted by the oversized, FULL LENGTH front porch, new exterior paint and fresh landscaping. Three gable windows adorning the front of the home give this property a modern farmhouse look. Once inside you’ll immediately notice the massive living room with brand new LVP floors, soaring ceilings and a stately rock fireplace as the focal point. The kitchen is located next to the sizable dining room and has black appliances and granite countertops. First floor bedroom and bathroom are located adjacent to the pool. The first-floor bathroom has been remodeled to accommodate a shower and an accessible tub. Between the first-floor bedroom and 2 car garage there is a large den which has a French door that opens to the pool/backyard. Upstairs you will find the oversized primary bedroom as well as the other two additional bedrooms. The primary bath features a dual vanity and soaking tub. The upstairs hallway bath also has dual vanities and a remodeled shower. With a lot size of 10,300 sf this property has plenty of space for an ADU (buyer to verify with city) and RV parking potential. This is your chance to grab your slice of Orange.

3315 E Romelle Avenue, Orange

$1,440,000
4 Beds ⋅ 3 Baths ⋅ PW25140368 MLS ⋅ Closed Status
Your Dream Orange Lifestyle Awaits in This Stunning View Home in the Exclusive Prospect Hills Gated Community! Imagine waking up to breathtaking panoramic city views every single day! This exquisite two-story residence, nestled Area of Orange Hills Across from Orange Hill Restaurant within a secure and a gated community offers a lifestyle of unparalleled comfort and luxury. This Home has The Finest Touches and the Best Views All Making It Worth Your While! This includes the View from the Master Bedroom and Bath…. Magnificent View and Features Extra Long Counter with Dual Vanities, Excellent Bright & Airy Open Floor Plan, High Vaulted Ceiling, Spacious Living Room with Exquisite Fireplace and Classic Family Room connects to Separate Formal Dining Room, Interior Custom New Paint Throughout & Beautiful Walnut Hard Wood Flooring, Stainless Steel Appliances, Tasteful choice of Granite Counter tops with Designer’s Tile Back Splash, Eating Area with Gorgeous Chandeliers, Professionally Maintained Front & Back Landscaping with Built-In BBQ with Custom Patio. The Clear Backyard Border Allows for Optimal Viewing, Direct Garage Access. With fantastic home features, and easy access to almost everything, this definitely is more than just an ordinary home; it's a lifestyle upgrade. Don't miss this rare opportunity to own a piece of paradise in Orange. Schedule a showing and experience the magic for yourself!

6242 E Inverness Place, Orange

$1,440,000
5 Beds ⋅ 3 Baths ⋅ PW25125052 MLS ⋅ Closed Status
Welcome to this beautifully maintained 5-bedroom, 3-bathroom home located in the highly desirable Gainsborough North neighborhood of Orange. Offering 2,857 sq ft of living space, this spacious residence includes three bedrooms on the main level and two additional bedrooms upstairs—ideal for flexible living arrangements. The home features a bright and open floor plan, perfect for entertaining, along with a large kitchen, separate dining area, and a generous living room. There is a bonus room that is included upstairs, that is not included in the sqft of the home and is currently used as a bedroom, however this room would be ideal for a sound room, photographer studio or study. The private backyard is an entertainer’s dream, complete with a sparkling pool, covered patio, and a landscaped garden area—perfect for outdoor dining, gardening, or relaxing with family and friends. Located close to top-rated schools, parks, shopping, and freeway access, this home combines space, comfort, and convenience in one of Orange’s most established neighborhoods.

3021 E Hartford Road, Orange

$1,435,000
OC26149678 MLS ⋅ Closed Status
Investor Opportunity! Immediate cash flow with two quality tenants already in place. Unit 402 is leased at $3,500/month and Unit 404 is leased at $3,850/month, generating $7,350/month ($88,200 annually) in gross rental income. Both tenants are on one-year lease agreements and have expressed interest in remaining long-term, providing a stable, turnkey investment from day one. 402 & 404 E Glendale Drive presents an exceptional opportunity to acquire a beautifully renovated duplex in one of North Orange's most desirable and rarely available neighborhoods. Located along the highly sought-after Glendale Drive duplex row, this single-story property features two spacious 3-bedroom, 2-bathroom units with mirror-image floor plans. Each residence offers a private entrance, attached garage, enclosed side patio, rear patio, brand new laundry units, and a comfortable, functional layout that appeals to long-term tenants. Both units have been extensively renovated with quality upgrades designed to minimize future maintenance and maximize rental appeal. Improvements include luxury vinyl plank flooring, remodeled kitchens and bathrooms with modern granite countertops and updated cabinetry, brand-new ranges and vent hoods, electric fireplaces, LED recessed lighting throughout, brand-new central heating and air conditioning systems, upgraded electrical panels, new water heaters, a brand-new roof and gutters, new garage doors with automatic openers, and numerous additional improvements. Whether you're looking to expand your real estate portfolio with a turnkey, income-generating asset or secure a long-term investment in a strong rental market, this property checks every box. With two tenants already in place, extensive recent renovations, and a highly desirable location surrounded primarily by single-family homes, this is a rare opportunity to acquire a low-maintenance duplex with immediate cash flow and excellent long-term appreciation potential. Investment opportunities like this rarely become available, don't miss your chance to own one of Glendale Drive's premier duplex properties.

402 E Glendale Drive, Orange

$1,435,000
4 Beds ⋅ 2 Baths ⋅ OC25267490 MLS ⋅ Closed Status
Welcome to this bright and airy single-story home situated on a spaciously wide and quiet cul-de-sac street. As you drive into the community, you will instantly notice how immaculate the neighborhood is, displaying strong pride of homeownership. Located adjacent to Villa Park, you feel away from the bustling city, yet still only minutes from the 55 freeway, grocery stores, retail shopping and an elementary school that is walking distance. This home was recently remodeled in 2024 with intentions to be a forever-home. Almost everything is new: waterproof flooring throughout the home, remodeled kitchen, master ensuite bathroom, marble tiling with fireplace enclosure in family room, modern wood and glass entry french door combined with Vista brand premium screen french doors. The locking mechanism on the screen doors are so sturdy and secure, it is safe leaving the entry doors open all day to allow breezy fresh air flow! The home currently has 3 bedrooms and 1 office/den that can easily be converted to a 4th bedroom. The "Alumawood" patio cover in the backyard was built in 2024 and should last 30+ years! The removable custom pool fence with a safe auto-closing gate was installed in 2024 and still in very new condition. There is a tangerine and avocado tree in the backyard that produce plentiful sweet and tangy fruit every year! With all the new upgrades, there is no need to spend extra money on remodeling, as this home is ready to move in!

1216 N Richard Street, Orange

$1,426,000
4 Beds ⋅ 3 Baths ⋅ OC25272133 MLS ⋅ Closed Status
New Listing | Single-Level Mid-Century Gem in the Heart of Orange Park Welcome to this stunning, highly upgraded single-level mid-century home offering over 2,200 square feet of beautifully reimagined living space on a generous 8,000 sq ft usable lot. Thoughtfully renovated from top to bottom with all new windows, flooring, lighting, kitchen and bath upgrades, appliances, and ceiling fans, this home blends timeless character with today’s modern comforts. Exposed beamed ceilings and an open-concept floor plan create an airy, inviting atmosphere ideal for both everyday living and entertaining. Tucked away on a quiet cul-de-sac, the property features RV parking, a large detached two-car garage, and a spacious yard ready for outdoor living. With no HOA and an unbeatable central location close to restaurants, shopping, Disneyland, beaches, and major freeways, this home offers both convenience and lifestyle. This is the single-level dream you’ve been waiting for. Welcome home.

760 S Loretta Drive, Orange

$1,425,000
4 Beds ⋅ 2 Baths ⋅ PW26071979 MLS ⋅ Closed Status
A single-story 4-bedroom on a quiet cul-de-sac in East Orange, fully turnkey with a remodeled chef's kitchen, a converted dry-bar shed in the backyard, and the kind of outdoor setup that makes the rest of the week feel optional. The home sits on a 7,420 sqft lot at the end of a low-traffic cul-de-sac, with mature landscaping, a timed sprinkler system, and direct access to biking trails, parks, and the everyday conveniences along Chapman and Cannon — minutes to the 55 and 22 freeways. Inside the 1,909 sqft floor plan, the kitchen opens directly to the family room and anchors the home: 48" Italian range, stone counters, custom cabinetry with pots-and-pans drawers, built-in trash and recycling, a walk-in pantry, oversized island, and a Café dual-zone wine fridge. Recessed lighting, crown molding, plantation shutters, and double-pane windows run throughout. All four bedrooms are on the main level, including a primary suite with dual closets, built-in cabinetry, a cedar-lined closet, and an updated ensuite bath. A separate family room fireplace and gas starter add a second gathering space off the kitchen. The backyard is the standout. A fully powered shed has been converted into a private dry bar, there's a working chicken coop, a built-in outdoor pizza oven, and an outdoor fireplace for evenings outside. Direct-access two-car garage with a single-door opener, RV parking, and a north-facing front elevation round out the exterior. No HOA. No Mello-Roos. Move-in ready with the upgrades already done.

2748 E Dorothy, Orange

$1,425,000
4 Beds ⋅ 3 Baths ⋅ PW26019462 MLS ⋅ Closed Status
Welcome to 1241 E Mayfair Ave, just four blocks from the Old Towne Orange District. Renovated by IAM Design, this home showcases the craftsmanship and style of a team known throughout the City of Orange for their thoughtful design and high quality renovations. IAM Design has completed many projects in the area, each marked by elevated finishes and strong attention to detail. This gem offers 4 bedrooms and 3 bathrooms across approximately 2,130 square feet of living space on a 7,130 square foot corner lot. Step inside to an open living and dining area that flows into a sleek modern kitchen featuring top of the line appliances and white oak shaker cabinets. A converted space off the living room creates a desirable dual primary style layout, offering flexibility for guests, multigenerational living, or a private retreat. The original primary bedroom remains spacious and features a primary bathroom addition and walk in closet, with refreshed finishes including checkered floors and beautifully tiled details. Outside, enjoy a private backyard retreat with a heated pool and spa, perfect for year round entertaining. An attached two car garage adds everyday convenience, while the expansive corner lot provides ample outdoor space. All renovation work has been completed by a licensed contractor and includes a one year fit and finish warranty.

1241 E Mayfair, Orange

Based on information from California Regional Multiple Listing Service, Inc. as of . This information is for your personal, non-commercial use and may not be used for any purpose other than to identify prospective properties you may be interested in purchasing. Display of MLS data is usually deemed reliable but is NOT guaranteed accurate by the MLS. Buyers are responsible for verifying the accuracy of all information and should investigate the data themselves or retain appropriate professionals. Information from sources other than the Listing Agent may have been included in the MLS data. Unless otherwise specified in writing, Broker/Agent has not and will not verify any information obtained from other sources. The Broker/Agent providing the information contained herein may or may not have been the Listing and/or Selling Agent.