Refine Search
Sort by
22444 Poplar Court, Murrieta
$1,575,000
3 Beds ⋅ 4 Baths ⋅ PW26066976 MLS ⋅ Closed Status
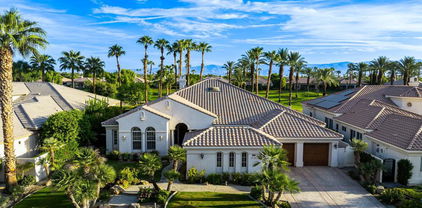
EXCEPTIONAL SINGLE-STORY ESTATE, set behind the gates of the highly sought-after BEAR CREEK GATED COMMUNITY, this home offers refined living on an expansive cul-de-sac PREMIER LOT with sweeping BEAR CREEK GOLF COURSE VIEWS. Positioned along the 3RD FAIRWAY of the JACK NICKLAUS SIGNATURE COURSE, the property captures PANORAMIC VIEWS and ultimate privacy across approximately 0.58 acres. Spanning over 3,600 square feet, the residence features 3 spacious en-suite bedrooms plus a versatile office or optional 4th bedroom, each room thoughtfully designed with walk-in closets. The flowing floor plan highlights a SPACIOUS GREAT ROOM with fireplace, enhanced lighting, cathedral ceilings, & seamlessly connecting to the outdoor living spaces through the French doors. The kitchen is well-appointed with granite countertops, a spacious center island, stainless steel appliances, double ovens, and a Sub-Zero refrigerator, opening to a bright breakfast nook. A formal dining room frames picturesque views of the pebble tec pool, spa, and golf course beyond—ideal for both everyday living and entertaining. The primary suite offers direct outdoor access, a walk-in closet, and a beautifully renovated bathroom with separate soaking tub and oversized shower. Additional living space includes a private secondary Den or office with fireplace and its own entrance, perfect for multi-functional use. Extensive upgrades throughout include Wood flooring, (except bedrooms and sunroom) crown molding, fresh interior paint, LED lighting, dual HVAC systems and a whole-house water filtration system. Energy efficiency is enhanced with a leased SOLAR SYSTEM. Step outside to a resort-style backyard featuring a saltwater pool and spa and equipment, multiple patio areas, fire pit, and a gently elevated sloped landscape leading to the backyard. The grounds are designed for low maintenance while maximizing the scenic setting. Additional highlights include a spacious indoor laundry/craft, and a 3-car attached garage. Residents of Bear Creek enjoy 24-hour guard-gated security along with access to community amenities including tennis, swimming, fitness facilities, and more. A rare opportunity to own a premier golf course property in one of Murrieta’s most desirable gated communities. More Pictures will be added in next 4 days

22444 Poplar Court, Murrieta

Rancho California Road, Temecula
$1,575,000
NP26010173 MLS ⋅ Closed Status
Nestled in the heart of Southern California’s renowned wine country, this exceptional 10-acre estate presents a rare opportunity along the prestigious Rancho California Road wine trail. Ideally located near the main gateway to wine country, the property enjoys prime frontage directly across from Europa Village Wineries & Resort and La Serena Way. The site offers excellent development potential with sewer, water, and power readily available. Situated within Riverside County’s Citrus Vineyard Rural Policy Area, the property benefits from zoning specifically designed to support agricultural cultivation, vineyards, and wineries—while preserving the area’s rural character, wine-making heritage, and long-term viability of the wine industry. The Citrus/Vineyard (C/V) zoning designation allows for agricultural uses as the primary focus, with limited, complementary commercial uses permitted when directly related to agricultural operations. These may include wine sales and tasting rooms, restaurants or delicatessens, bed-and-breakfast inns, boutique hotels, and special-event facilities—offering a unique blend of lifestyle, investment, and hospitality potential. Ideally situated close to town, the property offers convenient access to excellent schools, premier shopping and dining, championship golf, and popular casino resorts. A truly rare offering in one of Temecula Valley’s most sought-after locations.

Rancho California Road, Temecula

80977 Rockspur Court, Indio
$1,575,000
4 Beds ⋅ 5 Baths ⋅ 219141954DA MLS ⋅ Closed Status
Welcome to exclusive Stonefield Estates, a gated community of only 25 semi-custom luxury homes on large lots. This 4BR/5BA home on a Premium Lot of over 2/3rd of an acre has been carefully maintained and upgraded by original owners. It features a resort-style backyard with mountain views, an outdoor grill & kitchen, an expansive paver patio with firepit, free-form pebble tec pool with tanning ledge and spa, and, yes, YOUR OWN PICKLEBALL COURT. Imagine hosting get-togethers with family, friends, special occasions, even charity events. Enter through double-entry doors into a high-volume great room with beamed vaulted ceilings and large fireplace. This grand space flows into a gourmet chef's kitchen featuring Wolf, Subzero, Bosch and a reverse-osmosis filtration system to sink and refrigerator. Enjoy casual meals in the nook off the kitchen or at the huge kitchen island. A formal dining room is a perfect space for intimate dinner parties. The large primary suite offers a sanctuary, with good separation. On the other end of the floorplan is a 2-room casita that was extended to connect to the main house and features a front room and ensuite bedroom. The other two junior suites are also spaced from each other. Stonefield Estates is located along what some call the Coachella Corridor, within a few hundred yards of the pedestrian entrance into Coachella Valley Music and Arts Festival and Stagecoach. It is close to golf, hiking trails, restaurants and shopping, the Desert Int'l Horse Park, the Thermal Club (motorsports track) and much, much more. Offered unfurnished, but most of the furnishings (per inventory list) can be purchased outside of escrow. Showings by Appointment Only.

80977 Rockspur Court, Indio

31345 Avenida Del Reposo, Temecula
$1,575,000
5 Beds ⋅ 4 Baths ⋅ SW25238673 MLS ⋅ Closed Status
Price Reduction!!! Welcome to your dream home in the highly sought-after Meadowview community—where privacy, elegance, and Southern California charm converge. This stunningly upgraded home offers 5 spacious bedrooms and 4 beautifully appointed bathrooms, perfectly designed for comfort, functionality, and upscale living. From the moment you arrive, you'll be captivated by the home's refined curb appeal and meticulous attention to detail. Inside, discover an expansive open-concept layout filled with natural light, high-end finishes, and seamless indoor-outdoor flow—ideal for both everyday living and elevated entertaining. The designer kitchen, complete with premium appliances, custom cabinetry flows seamlessly between the dining and family room. A towering great room and multiple living spaces provide the perfect backdrop for gatherings both intimate and grand. Step outside to your private backyard resort—an entertainer’s paradise. Unwind or host under the stars with a sparkling custom pool, incredible outdoor fireplace, and fully equipped bar and BBQ area. Whether you're hosting summer soirées or quiet family evenings, this outdoor retreat is truly unmatched. Nestled on an ultra private lot in Meadowview, residents enjoy access to miles of horse trails, community tennis courts, and lush open spaces—just minutes from Temecula's award-winning wineries, top-rated schools, and vibrant Old Town. Don’t miss this rare opportunity to own one of Meadowview’s finest with owned solar, dual primary suites, wine cellar, and $500,000 in upgrades!

31345 Avenida Del Reposo, Temecula

6351 Garden Hills Way, Riverside
$1,575,000
5 Beds ⋅ 4 Baths ⋅ IV25224539 MLS ⋅ Closed Status
Nestled within the exclusive gated community of Hidden Canyon, this Mediterranean estate offers a perfect blend of luxury, comfort, and timeless design. Boasting 4,301 square feet of living space, this stunning residence features 5 bedrooms and 4 full bathrooms, with soaring ceilings and 8-foot tall Pecky alder doors enhancing its elegant appeal. A thoughtfully designed floor plan includes a private downstairs bedroom with a full bath and direct access to a serene courtyard, ideal for guests or multi-generational living. The chef’s kitchen is a true showpiece, equipped with high-end appliances including a 48” range with dual ovens and griddle, separate built-in convection oven, warming drawer, and a KitchenAid refrigerator. Granite counters, travertine floors, and a spacious walk-in pantry conveniently located in the laundry room complete this impressive space. The expansive primary suite is a private retreat, offering a large walk-in closet, dual vanities, walk-in shower, and a relaxing soaking tub. Outdoors, enjoy an acre of beautifully landscaped grounds designed for entertaining and relaxation. A covered patio with TV, a generous fire pit, and breathtaking views of city lights and mountain vistas create the perfect setting for gatherings. Additional highlights include two cozy functional work spaces, 4-car garage with epoxy floors and abundant storage, wood shutters, central vacuum system, as well as dual AC units for year-round comfort. Every detail has been carefully curated to offer both luxury and functionality in one of the most desirable communities.

6351 Garden Hills Way, Riverside

1155 E Paseo El Mirador, Palm Springs
$1,575,000
4 Beds ⋅ 3 Baths ⋅ 25589571PS MLS ⋅ Closed Status
Tucked behind a lush privacy hedge, this spectacular mid-century modern residence is the crown jewel of the block where timeless design meets sophisticated upgrades and stunning mountain views steal the show. Expansive walls of glass flood the interiors with natural light, seamlessly blending indoor and outdoor living. The resort-style saline pool and professionally designed garden create an oasis of relaxation and beauty, framed by mountain vistas and curated landscape lighting. At the heart of the home, the chef's kitchen centers around an oversized island, perfect for both casual mornings and lively gatherings. The main house offers three serene bedrooms including two with direct outdoor access and two spa-inspired bathrooms that exude luxury. Designed for entertaining, the outdoor spaces shine with a brand-new built-in BBQ and bar seating, an inviting fire pit for starlit evenings, and a detached poolside casita complete with wet bar and jaw-dropping views, your guests will never want to leave. Every detail has been elevated: fresh interior and exterior paint, automated irrigation, a burnished steel fireplace sculpture with new gas piping, and a newly added gym space tucked into the garage. Modern conveniences abound, from the Vivint smart security system with cameras, locks, and thermostat, to remote-control electric shades and an EV charger. Situated in the coveted Movie Colony East neighborhood, close to Ruth Hardy Park and the Uptown Design District's acclaimed dining and shopping, this home offers iconic Palm Springs architecture paired with today's most desirable amenities. Offered fully furnished, it is truly the ultimate expression of desert living.

1155 E Paseo El Mirador, Palm Springs

39550 Calle De Companero, Murrieta
$1,574,000
4 Beds ⋅ 3 Baths ⋅ SW26039646 MLS ⋅ Closed Status
IN THE HEART OF LA CRESTA…THIS SPACIOUS 4-BEDROOM HOME SITS ON 5 FLAT & USABLE ACRES WITH VINEYARD, POOL AND SEPARATE RV GARAGE! This fantastic fully fenced property is conveniently located at the corner of Avenida La Cresta & Calle de Companero near the entrance of La Cresta, has four privacy gates, new concrete driveways, a robust private water well system, and offers direct access to the miles of community recreational trails. This uniquely usable parcel includes a charming vineyard of 400+ Cabernet Sauvignon vines and ample additional FLAT land for whatever else you desire…Perfect for future amenities, such as horse barn, arena, ADU, guesthouse, outbuildings. The modern farmhouse-style home is flooded with natural light and has 4 bedrooms (3 are downstairs), 3 bathrooms, large recreation room/office, formal living room with fireplace and vaulted ceilings, dedicated laundry room with direct access to the attached 3-car garage, formal dining room, chefs’ kitchen which opens to breakfast room and family room. From the dining and family rooms, walk out to a spacious covered outdoor living room with lighting, mounted TV, multiple seating areas, custom walls and built-in firepit, all overlooking your vineyard and pasture. Imagine catching a game in this picturesque setting! From the very private upstairs Primary Suite, enjoy beautiful views, an ensuite bathroom with jetted tub, separate shower and walk-in closet. Beyond the pool deck, find a detached multi-use RV GARAGE with its own gated entrance, creating an excellent immediate opportunity for workshop, gym, office… This entire property is designed for low-cost living, with its free water from the well, paid-for solar, new energy-efficient windows and LED lighting. Don’t miss this fantastic home with usable land and convenient location! *****Discover the La Cresta Lifestyle: 5-acre minimum parcels (10-acre minimum in SR West), just minutes to schools, restaurants, hospitals, shopping, 15 Fwy & Temecula Wine Country. Enjoy this peaceful ranch community w/no commercial businesses, robust social activities, miles of private community trails & 1000s of acres of Ecological Reserve…All less than 1.5 hours from LA, SD, OC, Palm Springs & Big Bear. Discover the country, yet convenient, lifestyle of La Cresta, Tenaja & the Communities of the Santa Rosa Plateau!

39550 Calle De Companero, Murrieta

42683 Juniper Street, Murrieta
$1,570,000
6 Beds ⋅ 5 Baths ⋅ SW26134937 MLS ⋅ Closed Status
Custom Gated Estate on 1.56 Acres - Resort-Style Living Minutes from Old Town Murrieta Behind a private gated entry, 1.56 acres of fully landscaped, resort-style grounds along the picturesque west end of Juniper Street enjoy sweeping views of the Temecula Valley and the mountains beyond, just 4 minutes from Old Town Murrieta, with shopping, dining, and easy highway access close at hand. A double-door formal entry opens into the main residence: 6 bedrooms and 5 full baths, with 1 bed and 2 baths on the main level and 5 beds and 3 baths above. The primary suite is graced by a freestanding clawfoot tub, and every bath is finished in tile. The chef's kitchen features a large Sub-Zero refrigerator/freezer and a 6-burner Dacor range with double ovens, opening to a dining area at the heart of the home. A wood-burning fireplace warms the main living area, and a second wood-burning pass-through fireplace is shared between the office and family/theater room, with a retractable projector screen. A mudroom completes the main floor, with rich hardwood flooring throughout the living spaces. Outside, the grounds are a private oasis. A sparkling free-form pool with classic brick coping pairs with an attached raised spa, while tranquil pool fountains add a serene focal point. Expansive concrete decking offers ample room for lounging, and a covered cabana with built-in granite bar, crowned by a center fire-pit insert, provides shade just steps away. A large, smart-controlled natural rock waterfall cascades alongside a meandering walking path, set among statuary, mature trees, and lush landscaping for exceptional privacy and a park-like setting. Multiple seating areas, a playground with grassy lawn, and a horseshoe pit round out the grounds, all illuminated by smart lighting. Additional features: Two stories of wraparound screened patios and decks, plus a large observation deck with panoramic views. 4-car garage with Tesla wall charger and upper bonus room with built-in bar and shelving. Barn-style storage and abundant parking. Hardie Board siding and 2023 Andersen windows. Smart door locks and estate-wide Wi-Fi. Private well with manual purge and whole-house water filtration. Sprinklers and drip lines on three Rachio smart timers. Offered as-is and furnished.

42683 Juniper Street, Murrieta

2598 S Camino Real, Palm Springs
$1,570,000
3 Beds ⋅ 3 Baths ⋅ 219143912PS MLS ⋅ Closed Status
Nestled on an expansive, low-maintenance desert-landscaped lot in the coveted Indian Canyons neighborhood, this home captures spectacular east and west vistas--from the dramatic San Jacinto Mountains to the west to the wide-open fairway views of holes one and two and the Murray Canyons to the east. Over the years, the property has seen significant upgrades (please refer to the attached FAQ sheet for details). A secured, gated entrance welcomes you into a private front courtyard. Inside, a custom glass front door opens to a formal entry, offering a stunning first impression to all who visit. Stylishly appointed and tastefully furnished, this home is being sold turnkey, ready for immediate enjoyment. Designed with effortless flow, the open-concept layout features a spacious living and dining area. The living room showcases a generous gas fireplace, direct access to the gated courtyard, and breathtaking views in both directions. The kitchen is equipped with granite countertops, stainless steel appliances, an island, and convenient access to the sunny breakfast nook. The first of two primary suites occupies the south wing of the home and enjoys soaring vaulted ceilings, abundant natural light, panoramic backyard and golf course views, and a walk-in closet. The en-suite bath offers a large tiled shower, dual vanities, and additional fairway views. The second primary suite is situated on the north side, complete with recessed lighting, a built-in sound system, and direct access to the covered patio and backyard. This exceptional property is offered fully furnished--just bring your toothbrush and start living the Indian Canyons lifestyle. No HOA dues!

2598 S Camino Real, Palm Springs

11 Sterling Place, Rancho Mirage
$1,568,000
3 Beds ⋅ 3 Baths ⋅ 219141242DA MLS ⋅ Closed Status
Make this home yours and enjoy a sweet BONUS! Buyers who open escrow on or before 3/31 will receive seller's 4-Passenger Club Car GOLF CART--perfect for cruising the neighborhood in style.Crafted by Foxx Homes, this BREATHTAKING residence in the sought-after Sterling Cove community in Rancho Mirage offers sophisticated design and LUXURIOUS finishes, curated by a renowned local interior designer. With 3 spacious bedrooms and 3 stylish bathrooms, this home features a cozy fireplace in the family room and an open-concept layout-- all perfect for entertaining, adding a touch of Hollywood glamour to the home. Soaring ceilings and abundant natural light create an inviting atmosphere throughout. Step outside into your own tropical oasis, complete with a STUNNING pebble tech pool and spa, elegant water fountains, and a fully equipped OUTDOOR KITCHEN with a BBQ. This exceptional home embodies the ultimate Southern California desert lifestyle..Seller has architectural plans available for adding a stunning 1,000 sq. ft. 2-bedroom, 3-bath casita overlooking the pool--perfect for guests or extended family. The spacious backyard offers ample room for expansion and outdoor entertaining, creating an ideal setting to bring your vision to life.

11 Sterling Place, Rancho Mirage

79382 Mission Drive W, La Quinta
$1,567,000
4 Beds ⋅ 4 Baths ⋅ 219142608DA MLS ⋅ Closed Status
Perfectly positioned on one of the most coveted view lots in Rancho La Quinta Country Club, this exceptional Encanto II residence is situated to enjoy uninterrupted views of the golf course, lake, and surrounding mountains. Designed for seamless indoor-outdoor living, a dramatic infinity-edge pool appears to spill directly into the golf course landscape, creating a resort-style experience that feels both tranquil and expansive. A tanning shelf, built-in barbecue, outdoor dining area, fire pit, heaters, and thoughtfully arranged seating invite everything from quiet mornings overlooking the water to unforgettable evenings under the desert sky. Inside, the home is light-filled and welcoming, with soaring ceilings and a dramatic sightline that draws your eye straight through to the views beyond. The open living areas are ideal for entertaining, anchored by a warm fireplace in both the living room and family room and complemented by rich wood flooring and warm finishes throughout. The kitchen features a new gas cooktop, new dishwasher, new refrigerator, double ovens, a wine refrigerator, and generous island--perfect for casual gatherings or more formal occasions. The primary suite offers a calm retreat, complete with a spacious bath featuring dual vanities, soaking tub, and walk-in shower. Guest accommodations include a private detached casita with its own separate living space, bathroom, and kitchenette--ideal for visitors seeking comfort and independence. A gated entry courtyard features a gas fireplace and provides a private, welcoming outdoor retreat connecting the detached casita to the main residence. This home is sold furnished allowing a buyer to enjoy the home's lifestyle from day one. HOA dues provide 24-hour guard-gated security, high-speed internet, cable tv, landscape maintenance, and trash service. Also included is a sports membership offering access to the soon-to-be renovated clubhouse , tennis and pickleball courts, resort-style pools, and a state-of-the-art fitness center.With a premier location & iconic views, this is a rare opportunity to own a truly special desert retreat in one of La Quinta's most sought-after communities. This listing includes a selection of virtually staged images featuring digitally altered wall colors and contemporary furnishings, offered simply to illustrate the home's design versatility and creative potential.

79382 Mission Drive W, La Quinta

45380 Taos, Indian Wells
$1,565,000
4 Beds ⋅ 5 Baths ⋅ 219144588DA MLS ⋅ Closed Status
NEWLY PAINTED INTERIOR LIVING AREAS FOR A FRESH & MORE CONTEMPORARY FEEL! Immaculate California Spanish Residence in the gated community of The Cove at Indian Wells. This impressive home is ideally situated at the end of a quiet cul-de-sac on a generous 12,197 SF lot. With 4,242 square feet of living area, the home offers 3 bedrooms plus a spacious convertible fourth bedroom or family room, and blends timeless architecture with open, comfortable living. A striking arched wood entry door framed with seeded glass sets the tone upon arrival, while the home's exceptional curb appeal and circular driveway create a memorable first impression. Inside, hardwood and limestone flooring flow throughout the main living areas, where high-volume ceilings, large beams, and arched architectural details enhance the sense of space and character. The floor plan is remarkably open, with one living area flowing into the next. The gourmet kitchen is well-appointed with Viking appliances, a large center island with seating, and abundant workspace. A private office and powder room are conveniently located off the main hall. The thoughtfully designed layout provides excellent privacy, with two guest suites on one side of the home and an ultra-spacious primary suite on the opposite side. Throughout the home, there's high-quality solid wood interior doors and wood-framed glass doors that open to the outdoor living areas. The south-facing pool patio is ideal for entertaining and relaxation, featuring stacked stone pillars, an outdoor kitchen, elevated dining area, and a pool and spa with water feature and fountain. The long covered patio creates seamless indoor-outdoor living in a very tranquil setting. Additional highlights include a new roof installed in 2025, double car plus golf cart garage, and an outstanding location in close proximity to restaurants, Indian Wells Coffee, Sprouts, and boutique shopping. This home represents a tremendous value within one of Indian Wells' most desirable gated communities.New photography for interior living areas and primary bedrooms - some photos are virtually staged.

45380 Taos, Indian Wells

18397 Swallowtail Lane, Riverside
$1,560,000
4 Beds ⋅ 4 Baths ⋅ IV26169912 MLS ⋅ Closed Status
Rare opportunity on 2.35 acres with No HOA, Gated Pool & Spa, HORSE PROPERTY, and Paid Off Solar!! This exceptional property offers the perfect combination of space, privacy, versatility and convenience. Situated on 2.35 acres of mostly usable land, this gated property features NO HOA, a private pool and spa, and an impressive 58 panel solar system, which will be paid off through escrow, offsetting rising energy costs. The expansive lot offers endless possibilities for buyers looking to create their own vision. The property is ideal for horse property, ADU, workshop, or business use, with ample leveled land which has a dedicated road providing easy access. A storage container is included. For recreational and additional parking there is RV parking with hookups, plus an abundance of secure parking through out the gated grounds. This home features a 3 car garage with a Tesla charging station with direct access. The beautiful landscaped grounds include fruit trees and a new sprinkler system with rain sensor. Step through the front door into a spacious living and dining area highlighted by soaring ceilings and an open, airy feel. The inviting family room features a wood burning fireplace and a newer sliding glass door leading to a covered patio, perfect for entertaining or relaxing while overlooking the expansive grounds. The open concept kitchen features granite countertops, a breakfast bar, double ovens, microwave, gas cooktop, and an oversized walk-in pantry, along with a separate eating area for casual meals. First floor also consists of laundry room, half bath, an office area, and bedroom with ensuite full bath. 2 separate staircases lead upstairs to a spacious loft with closet, offering the potential of being enclosed and converted to a 5th bedroom. Also upstairs are 2 secondary bedrooms and a full hall bathroom. The impressive primary suite is a true retreat, featuring its own fireplace, enormous walk in closet, soaking tub, walk in shower, dual vanities a private water closet. With its expansive acreage, there is room to live, entertain, expand and create.

18397 Swallowtail Lane, Riverside

30260 Los Alamos Road, Murrieta
$1,560,000
4 Beds ⋅ 3 Baths ⋅ SW26083382 MLS ⋅ Closed Status
Flat, usable acreage with multi-use infrastructure already in place— this is one of the best values for nearly 5 acres in Murrieta, offering space, flexibility, and convenient access to city amenities and nearby freeways. The property is ready for a second home, ADU, or manufactured home with septic, power, gas, and water already installed near the front of the property away from main home. Located in the county, this property offers more flexible permitting compared to city properties (buyer to verify). This property has an ideal setup for buyers seeking multi-generational living. Approximately 1+ acre is improved with animal corrals and enhanced with added water lines for animal care. Additional features include a chicken coop and feed storage stall, creating a functional setup for animals and rural living. The property includes a 2,400 sq/ft detached shop equipped with dual A/C units on separate thermostats, a roll-up door, and standard entry, ideal for a workshop, business use, or storage. A separate tiny home/office structure adds flexibility for guest space, or a private work environment. There is a ton of space for storing materials or equipment or adding more corrals. The main home features a fully fenced backyard, separate from the rest of the property, perfect for pets, play, or entertaining. Enjoy grass, mature trees, a covered patio, and an additional fenced area in the backyard, ideal for a dog run or play space. Additional highlights include an attached 2-car garage with built-in storage and over 3,000 sq/ft of living space designed for both comfort and functionality.

30260 Los Alamos Road, Murrieta

209 Oldenburg, Norco
$1,560,000
6 Beds ⋅ 4 Baths ⋅ PW26062091 MLS ⋅ Closed Status
Experience elevated living in this exceptional Norco hilltop estate, set on an expansive half-acre lot within the prestigious Hidden Valley Golf Community. Enjoy panoramic city light and sunset views from a private elevated setting with no home directly across the street, offering unobstructed vistas anda beautifully maintained greenbelt. This turnkey residence has been extremely remodeled, including mire than $300,000 in interior enhancements, highlights include a fully remodeled chef's kitchen, primary with, four fully remodeled bathroom, custom molding throughout the home, and built-in cabinetry in multiple spaces. The home features a dramatic three story open layout, a stunning foyer open to all levels, abundant natural light, and seamless indoor-outdoor flow ideal for both everyday living and entertaining. The exterior has been thoughtfully improved, creating a private outdoor retreat perfect for relaxing and enjoying breathtaking sunsets. Additional features include a three car garage, highly desirable RV parking, and a spacious oversized lot offering exceptional versatility. Conveniently located with easy access to SNA and Ontario airports, approximately 16 miles to Orange County, 29 miles to the beach, 42 miles to Big Bear, 56 miles to Palm Springs,85 miles to San Diego. This is a rare opportunity to own a luxury estate in one of Norco's most sought-after locations. Room to park 7 cars, guest quarters, walk in closets, bonus room, primary bedroom walk in closet, but in range, 5 burner gas cooktop, convection oven, water softener,new water heater, all bedrooms attached to a bathroom. Eat in kitchen, smart home(locks, sprinklers, thermostat), block walls, crown molding, separate formal dining room, open floorpan, recessed lighting bulbs are 25 year bulbs, loft, primary suite, walk in closet, eat in kitchen, tray ceilings, dining and primary bedroom. Bedroom and full bath on first floor, marble, tile, lvp, carpet, shutters, oversized gated Rv parking and boat parking. Huge patio and front porch with gorgeous views. Horse property and other livestock, complete landscaped and fenced. Turnkey! Bring your fussiest buyers! True pride of ownership this home is so beautiful pictures dont do it justice. Energy efficient

209 Oldenburg, Norco

47410 Via Cordova, La Quinta
$1,560,000
4 Beds ⋅ 4 Baths ⋅ IV26007651 MLS ⋅ Closed Status
Welcome to 47410 Via Cordova, situated on the water with magnificent views, in the heart of the Lake La Quinta community. This inviting property offers the perfect blend of desert charm and everyday comfort, set against the stunning backdrop of the Santa Rosa Mountains. With a pool, spa and out door areas for cooking and serving. The lake frontage features a dock. Enjoy a light-filled interior with a functional floor plan designed for both relaxing and entertaining. The home features a casita with incredible views of the lake a separate entrance and it's own full bath. The outdoor space captures the essence of desert living—ideal for enjoying morning coffee, evening sunsets, relaxing in the pool or spa, or hosting gatherings with family and friends. The garage has space for three vehicles. This home has been immaculately maintained and comes furnished. The master suite and bath are a retreat all in itself. Conveniently located near world-class golf courses, hiking trails, dining, shopping, and all that La Quinta has to offer. Whether as a full-time residence, seasonal retreat, or investment property, this is desert living at its finest.

47410 Via Cordova, La Quinta

48700 San Pedro Street, La Quinta
$1,560,000
3 Beds ⋅ 3 Baths ⋅ 219139882DA MLS ⋅ Closed Status
Exquisite Mountain-View Residence in an Exclusive Country Club Setting! Experience this beautiful fully furnished 3-bedroom, 3-bath, + Den/Office, 2,862 sq. ft. luxury residence where sophistication meets serenity. This prestigious country club community is known for exceptionally low HOA dues, world-class amenities, an elegant clubhouse, a meticulously maintained championship golf course, and pristinely groomed grounds. The home welcomes you with warmth, beauty, and open-concept living with uninterrupted majestic mountain views from every angle of the living, dining, kitchen, and primary bedroom. The spacious living room features a striking fireplace for both intimate evenings and effortless entertainment. Modern designer luxury furnishings create a seamless blend of style, comfort, and sophistication throughout the home. The chef's kitchen is a true showpiece, with custom cabinetry, soapstone countertops, a built-in refrigerator, warming drawer, island with gas cooktop, wet bar area, and an impressive 17.5-foot seating counter that comfortably seats six. It is a culinary space designed for both daily enjoyment and elevated gatherings. The primary suite showcases a spa-inspired bathroom with a free-standing tub, walk-in shower, dual sinks, luxe finishes, and a generous walk-in closet. Guests enjoy their own beautifully finished baths, including a front bedroom ensuite with a walk-in closet. A separate laundry room adds convenience, while porcelain tile flooring, modern fans, recessed lighting, and remote-operated custom window coverings enhance comfort and style throughout. The home is equipped with a Vivant camera security system, offering smart-home monitoring and an elevated level of security. Step outside to an exceptional outdoor retreat designed for leisure and entertainment. A sparkling pebble-finish pool and spa with an updated saltwater system invite relaxation, while expansive paver patios, a built-in BBQ, built-in gas line with fire pit, upgraded outdoor speakers, and a secure dog run create an ideal setting for gatherings day or night. The home is surrounded by lush, beautifully manicured landscaping, enhanced with vibrant flowers, mature plantings, and four citrus trees including Meyer lemons. A spacious 3-car garage with epoxy floors and custom built-ins, along with a long private driveway, elevates both convenience and curb appeal. This move-in-ready home can be yours!! Call for your private showing! Sellers will consider back-up offers.

48700 San Pedro Street, La Quinta

7916 Summer Day Drive, Corona
$1,555,000
6 Beds ⋅ 6 Baths ⋅ IG26077839 MLS ⋅ Closed Status
Welcome to a truly exceptional entertainer’s dream nestled in one of Corona’s most desirable gated neighborhoods, The Retreat. This expansive 6-bedroom, 6-bathroom residence offers approximately 4,248 square feet of thoughtfully designed living space, set on an impressive 12,197 square foot lot. Step inside to discover wide open living areas filled with natural light, perfect for both everyday living and hosting unforgettable gatherings. The home features two bedrooms on the main floor, including a private guest suite complete with its own bathroom and convenient kitchenette—ideal for multi-generational living or extended stays. The heart of the home is the beautifully upgraded kitchen, showcasing new cabinetry and premium stainless steel Viking appliances, seamlessly flowing into the spacious great room. Here, you’ll find a custom-built entertainment center and integrated surround sound system, creating the ultimate space for relaxing or entertaining. Upstairs, the primary suite offers a luxurious retreat with its own dedicated HVAC zone for personalized comfort. Additional highlights include a mini-split AC unit for enhanced efficiency and a versatile downstairs front room with a custom barn door—perfect as a private office or optional guest space. Step outside and experience resort-style living at its finest. The backyard is a true showstopper, featuring a sparkling pool and spa with a slide, tunnel, waterfalls, commercial quality misting system and a bubbling volcano feature—all WiFi-controlled through the iAqualink app. Enjoy evenings around the elevated fire pit with built-in seating, or entertain effortlessly with the full outdoor kitchen, complete with a sink, Viking pellet ice maker, and authentic Argentinian grill. Multi-zone Sonos outdoor audio and custom lighting elevate every occasion. The expansive side yard includes a professionally graded 60' x 10' turf area, perfect for a putting green, bocce ball, cornhole, or simply enjoying outdoor activities. This home is as practical as it is luxurious, featuring a Generac whole-home natural gas generator for uninterrupted power, a Tesla charging station in the garage, and a paid-off solar lease for energy efficiency. Ideally located near top-rated schools, parks, and shopping, this one-of-a-kind property offers the perfect blend of comfort, convenience, and high-end living. Don’t miss the opportunity to make this extraordinary home yours.

7916 Summer Day Drive, Corona

50245 Mountain Shadows Road, La Quinta
$1,555,000
3 Beds ⋅ 3 Baths ⋅ 219142616DA MLS ⋅ Closed Status
This stunning home is back on the market at no fault of the property--buyers were unable to perform. Providing the opportunity to own a move-in-ready La Quinta home that truly delivers on lifestyle, comfort, and views.Welcome to an exceptional desert retreat located in the intimate enclave of Painted Cove in La Quinta. This beautifully updated 3-bedroom, 3-bath residence spans approximately 3,100 sq ft and sits on an expansive 13,500 corner lot and offers a rare combination of sun-filled living spaces, modern upgrades, and breathtaking mountain views.Designed to maximize light and flow, the open-concept layout is filled with natural sunlight and showcases clean lines, updated finishes, and seamless indoor-outdoor living. The expansive living and dining areas open to the outdoors, creating an ideal setting for entertaining or relaxed everyday living.The home is enhanced with thoughtful, high-value upgrades, including newer mechanical systems, two Tesla batteries, and three wine refrigerators--perfect for hosting and seasonal living. An extra-large garage provides ample space for vehicles, golf carts, and storage. Easy move-in ready with exceptional furnishings included. Step outside to enjoy amazing panoramic mountain views and a private outdoor setting ideal for morning coffee, sunset cocktails, or gatherings under the desert sky.Whether you're seeking a full-time residence or a desert getaway, this home captures the essence of desert living. Enjoy low HOA fees and an amazing community green space where the neighborhood comes together in a pet friendly environment. Homes like this don't come on the market often. This is a must-see to fully appreciate its design, character, and location. Painted Cove is a highly sought-after enclave within La Quinta, known for its peaceful atmosphere and close proximity to premier golf courses, hiking trails, walking distance to Old Town La Quinta, and world-class dining and shopping.

50245 Mountain Shadows Road, La Quinta

49286 Montpelier Drive, Indio
$1,555,000
4 Beds ⋅ 5 Baths ⋅ 219136055DA MLS ⋅ Closed Status
Luxury Redefined in Prestigious Madison Estates.Step into elegance with this immaculate 4-bedroom, 4.5-bath residence, offering 4,588 sq. ft. of thoughtfully designed living space on an expansive 22,215 sq. ft. lot. A rare find, this original-owner home has been meticulously maintained, blending modern finishes with timeless sophistication.Inside, a bright open-concept layout awaits. A versatile den/office (or 5th bedroom) provides a serene retreat for work or leisure, while the spacious living room-complete with a custom built-in entertainment center-flows seamlessly into the dining area. Sliding glass doors open wide, creating a breathtaking indoor/outdoor living experience to the covered loggia complete with a gas fireplace. At the heart of the home is a chef-inspired gourmet kitchen, featuring a top-tier appliances, dual ovens and an oversized center island perfect for entertaining.The luxurious primary suite is a private haven, showcasing a spa-like ensuite with a soaking tub, expansive glass-enclosed shower, dual vanities, and oversized walk-in closets. Three additional large bedrooms, each feature their own ensuite bath and walk-in closets, offering comfort and privacy for the entire family and guests.Outdoors, your private resort oasis unfolds across a half-acre lot. Enjoy a sparkling salt water pool and spa, cozy firepit, and a covered patio with a full outdoor BBQ island, misting system, TV, and elegant landscape lighting. A lush synthetic grass putting green with multiple holes keep your golf game in shape and guests entertained. Also an epoxy-finished 3 car garage with A/C further elevate this remarkable property.Perfectly positioned on a quiet interior lot, you'll enjoy peace and privacy while being just minutes from world-class shopping, dining, golf, the Empire Polo Club, and the Indian Wells Tennis Garden. This is more than a home--its a lifestyle of comfort and luxury. Furnishings are negotiable. Easy to show, just call Joe 760 275-8800

49286 Montpelier Drive, Indio

31020 Via Las Palmas, Thousand Palms
$1,550,000
5 Beds ⋅ 6 Baths ⋅ 219153415DA MLS ⋅ Closed Status
THE PALMS ESTATE at Via Las Palmas -- TURNKEY FURNISHED, nearly 3 acres, resort-style grounds, equestrian potential AND an incredible SHORT-TERM RENTAL opportunity! This is not just a home -- it is a true private desert compound unlike anything else on the market. Spanning approximately 3,700 square feet, this spectacular estate offers 5 bedrooms, 4 bathrooms, a massive pool and spa, 3-car garage, and nearly 3 acres of completely private grounds surrounded by hundreds of mature date palms and lush landscaping. Step inside to soaring ceilings, stone and wood flooring, and expansive living spaces built for entertaining. The custom chef's kitchen makes a statement with stone countertops, a waterfall-edge island, high-end stainless-steel appliances, custom cabinetry, walk-in pantry, and upgraded lighting and plumbing fixtures. The oversized primary retreat feels like its own private escape, featuring direct backyard access, a sitting area, large walk-in closet, and dramatic slate-finished bathroom. Four additional guest bedrooms offer generous space, wood flooring, and beautiful views throughout the property. Then step outside -- THIS is where The Palms Estate separates itself from everything else. The backyard feels like your own private resort, complete with a huge pool and spa, outdoor kitchen, wood-burning pizza oven, multiple bar areas, several fire pits, outdoor shower, horseshoe area, expansive entertaining spaces, and incredible privacy. Whether hosting large gatherings, enjoying quiet desert nights, or creating an unforgettable luxury vacation experience, this property was made to entertain. The grounds are truly one of a kind. Hundreds of mature date palms, lush flowers, manicured trees and landscaping create a tropical desert oasis across nearly three acres. Even better, the estate features its own private well servicing the landscape irrigation. With its size, privacy, turnkey furnishings, resort-style amenities, equestrian possibilities, and ability to function as a short-term vacation rental, The Palms Estate offers a combination that is nearly impossible to duplicate. Nearly 3 acres. 5 bedrooms. Resort-style pool and spa. Turnkey furnished. Private well. Horse property. Short-term rental opportunity. One unforgettable estate. Welcome to THE PALMS ESTATE.

31020 Via Las Palmas, Thousand Palms

18 Via Condotti, Rancho Mirage
$1,550,000
3 Beds ⋅ 4 Baths ⋅ 219150376DA MLS ⋅ Closed Status
Italian-inspired architecture, grand proportions and effortless desert living come together at 18 Via Condotti. Located within the gated community of Veneto in the heart of Rancho Mirage, this impressive residence offers 3 bedrooms, 4 bathrooms and 4,727 square feet of beautifully designed living space. Soaring ceilings and marble floors create an immediate sense of luxury, while the spacious open floor plan is ideal for both comfortable everyday living and memorable entertaining. The chef's kitchen features granite countertops, premium appliances and abundant cabinetry, while the expansive primary suite offers a generous walk-in closet and spa-like bathroom. An upstairs bedroom provides added privacy and opens to a beautiful balcony with panoramic mountain views, an inviting place to enjoy your morning coffee or the desert sunsets. Outside, a private pool and spa are surrounded by manicured landscaping, creating a peaceful setting to relax or entertain. Owned solar, a gated driveway and an attached two-car garage complete the home. Ideally situated near Morningside and Thunderbird Country Clubs, with excellent shopping, dining, entertainment and Palm Springs International Airport just minutes away.

18 Via Condotti, Rancho Mirage

20491 Carancho Rd, Temecula
$1,550,000
4 Beds ⋅ 3 Baths ⋅ SW26125296 MLS ⋅ Closed Status
Welcome to 20491 Carancho Road, a private Mediterranean estate perched atop nearly nine acres of gently rolling, meticulously groomed land in the exclusive hills of De Luz. A long, scenic driveway winds through hundreds of producing avocado and lemon trees, leading you to a hilltop residence that captures panoramic 360-degree views of Temecula’s most picturesque landscape. This gated property offers unmatched privacy, resort-style amenities, and an atmosphere that feels worlds away—yet remains just minutes from Old Town Temecula, Wine Country, shopping, dining, and top-rated schools. The home spans over 3,000 square feet of refined living space, beginning with a grand entry framed by soaring 20-foot ceilings and flooded with natural light. The great room showcases Italian-inspired architectural columns, custom built-ins, and an elegant fireplace that sets the tone for the rest of the residence. The gourmet kitchen is designed for both function and entertaining, featuring a large island with 6-burner cooktop, granite countertops, custom cabinetry, double convection ovens, abundant storage, and an effortless flow into the dining and family room areas. Living is easy on the main floor thanks to a spacious primary suite complete with dual walk-in closets, his-and-hers sinks, a vanity, oversized soaking tub, and a large walk-in shower. French doors open directly to the backyard, providing seamless access to the resort-style pool, heated spa, and covered outdoor entertaining area with wet bar and sink. The downstairs also includes a versatile 4th bedroom or office with French doors. Upstairs, two expansive bedroom suites each offer private balconies with sweeping vistas of the surrounding groves and hills. The grounds offer endless possibilities—gentle terrain ideal for vineyards, additional orchards, future guest house construction, or a sports court. A steel workshop/RV barn with electricity, oversized three-car garage, excellent security system, central vacuum, and extensive parking for 12+ vehicles round out this exceptional property. This is more than a home—it is a rare hilltop sanctuary blending luxury, privacy, natural beauty, and agricultural potential into one extraordinary offering.

20491 Carancho Rd, Temecula

8 Rutgers Court, Rancho Mirage
$1,550,000
3 Beds ⋅ 3 Baths ⋅ 219147659DA MLS ⋅ Closed Status
Welcome to the beautifully upgraded lakefront residence of 8 Rutgers, ideally positioned on a quiet cul-de-sac within the prestigious Springs Country Club in Rancho Mirage. Showcasing breathtaking views of the 16th and 17th fairways, this exceptional home captures stunning golf course, lake, and mountain vistas from nearly every angle.Filled with natural light, the open-concept floor plan is surrounded by expansive windows and sliders that seamlessly blend indoor and outdoor living while framing the spectacular views throughout the main living spaces. Thoughtfully upgraded throughout, the home features brand-new carpet, refined finishes, and an effortless flow ideal for both everyday living and entertaining. An additional family room offers the perfect space for hosting guests, relaxing, or enjoying movie nights while still taking in the beautiful lakefront setting.The spacious primary retreat offers a true private sanctuary complete with a cozy fireplace, two generous walk-in closets, and a spa-like atmosphere designed for comfort and relaxation. Additional highlights include 29 owned solar panels for enhanced energy efficiency and long-term savings.Combining luxury, privacy, and extraordinary lakefront fairway views in one of Rancho Mirage's most sought-after communities, this is desert country club living at its finest.

8 Rutgers Court, Rancho Mirage

17 Lincoln Place, Rancho Mirage
$1,550,000
3 Beds ⋅ 4 Baths ⋅ 219146746DA MLS ⋅ Closed Status
Modern Luxury Meets Resort-Style LivingDesigner Remodeled Estate with Breathtaking Indoor-Outdoor FlowExperience the pinnacle of California luxury living in this newly remodeled designer home, where every detail has been thoughtfully curated to inspire comfort, elegance, and effortless entertaining. Set on a beautifully landscaped 1/3-acre lot, this private retreat offers a seamless fusion of indoor and outdoor living with a resort-like ambiance.Entering the home you are welcomed by huge vaulted ceilings, Italian terrazzo-style tile flooring, new modern doors and custom cabinetry throughout. A fully reimagined open-concept kitchen is perfect for entertaining, featuring a large custom sushi-style island with prep sink, crystal quartzite countertops, and Miele appliances--a true chef's dream. A pass-through kitchen window enhances outdoor entertaining, perfectly connecting the kitchen with the expansive backyard and pool area. The interiors continue to boast all new custom modern oak cabinetry, designer lighting and fixtures, and French doors providing a personalized outdoor experience from each living space. A striking custom fireplace anchors the main living area, balancing warmth and modern design with built-in storage and style. A chic floor-to-ceiling glass penny tile powder room is set aside for the living area and guests.Each bedroom is a private retreat with its own en-suite bathroom, showcasing a new vanity, designer tile and elevated finishes. The primary suite offers a zen-like escape with a spa-inspired wet room, separate toilet closet, tranquil ambiance with ample natural lighting.Celebrating your outdoor living experience you will enjoy your newly renovated pool and spa, expansive shaded gazebo and multiple lounge areas great for large celebrations or intimate gatherings. The lush natural lawn is shaded by a mature olive grove, and enjoys a completely fenced yard for added security and privacy with tall ficus hedges surrounding the entire property.Low HOA. Gated community. Spa, pool, lighted tennis courts, RV Parking. Whether you're hosting guests or enjoying peaceful moments alone, this home is a masterclass in contemporary resort-style living. Chic. Private. Breathtaking.

17 Lincoln Place, Rancho Mirage

75414 Palm Shadow Drive, Indian Wells
$1,550,000
3 Beds ⋅ 4 Baths ⋅ 219146596DA MLS ⋅ Closed Status
INDIAN WELLS: Fully reimagined and thoughtfully redesigned, this modern Indian Wells residence delivers clean lines, open living, and seamless indoor-outdoor flow on an oversized lot in a prime south-of-111 location. New custom glass doors frame dramatic views of Eisenhower Mountain and flood the home with natural light, setting the tone for a bright, contemporary interior.The heart of the home is a beautifully updated kitchen featuring stone countertops, custom cabinetry, open shelving, and high-end appliances, all flowing into an expansive great room anchored by a striking modern fireplace and a sleek granite-wrapped bar with integrated wine fridge--perfect for entertaining.Three large sliding glass doors open to the backyard, enhancing the connection between interior and exterior living. The spacious primary suite offers direct access to a versatile outdoor atrium space--ideal as a gym, art studio, or potential fourth bedroom/casita.All bathrooms have been remodeled or expanded with a clean, modern aesthetic, complementing the home's architectural character. Additional upgrades include new windows throughout, a new electrical panel with EV capability, and a reworked roof with foam and seal.Out back, enjoy a private, lush setting with a resurfaced saltwater pool, mature landscaping, and multiple seating areas--perfect for relaxing or entertaining.Located in non-gated Indian Wells, residents benefit from the coveted Indian Wells Resident Card, offering preferred access and discounts at the Indian Wells Golf Resort, tennis, dining, and more.Move-in ready, design-forward, and ideally located--this is exceptional value in Indian Wells.

75414 Palm Shadow Drive, Indian Wells

2023 Arroyo Drive, Riverside
$1,550,000
3 Beds ⋅ 3 Baths ⋅ IV26064154 MLS ⋅ Closed Status
VICTORIA WOODS – VICTORIA CLUB GOLF COURSE FRONTAGE- Nestled along the 12th and 13th fairways of the Victoria Club Golf Course, this architectural masterpiece was originally designed and built by Jeff Thompson as his personal residence. Thoughtfully updated to blend modern living with its timeless contemporary design, this home showcases unparalleled craftsmanship and sophistication. A dramatic split foyer with a wide staircase welcomes you into the elevated living spaces, where floor-to-ceiling, wall-to-wall windows and glass doors frame breathtaking views of the golf course, city lights, and surrounding mountains. The open-concept layout offers distinct living areas, including a cozy conversation space centered around a custom European circular fireplace, a spacious dining area, and an expansive media space—all designed to make the most of the stunning scenery. The remodeled kitchen is a chef’s dream, featuring sleek stone countertops, built-in appliances, and custom contemporary hardwood cabinetry. A private study or library, tucked behind a stylish sliding barn door, provides the perfect retreat for work or relaxation. On the lower level, you'll find all the bedrooms, including a luxurious primary suite complete with a spa-like bathroom and a massive walk-in closet with custom built-ins. Additional features include a sunken, climate-controlled wine cellar, a large indoor laundry room, and a secondary home office space. Step outside to discover multi-level decks, ancient oak trees, and a variety of outdoor entertaining areas that create a serene environment for relaxing or hosting. This stunning property truly offers a one-of-a-kind lifestyle, combining exceptional design, privacy, and natural beauty. A truly irreplaceable residence to call home!

2023 Arroyo Drive, Riverside

36736 Jasmine Lane, Rancho Mirage
$1,550,000
4 Beds ⋅ 5 Baths ⋅ 219143111DA MLS ⋅ Closed Status
Located in the heart of Rancho Mirage, this exceptional residence offers approximately 3,020 square feet of sophisticated living space, featuring 4 bedrooms and 5 bathrooms, including a detached casita complete with a full kitchenette, walk-in closet, and spa-inspired bath designed for ultimate privacy and comfort.Completely reimagined from top to bottom, this home showcases a brand-new roof, plumbing, electrical system, and HVAC ducting, blending modern reliability with timeless elegance. Thoughtful designer finishes elevate every space, while floor-to-ceiling pocketing glass doors create a seamless transition between indoor and outdoor living. The resort-style backyard is an entertainer's dream, featuring an outdoor kitchen and dining area, sparkling pool and spa, and cascading waterfalls with dramatic fire features that set the tone for the perfect desert ambiance. A convenient outdoor full bath with shower ensures effortless poolside living without ever stepping indoors. Perfectly situated near world-class dining, shopping, and golf, this Rancho Mirage estate embodies the essence of modern desert luxury.

36736 Jasmine Lane, Rancho Mirage

Based on information from California Regional Multiple Listing Service, Inc. as of . This information is for your personal, non-commercial use and may not be used for any purpose other than to identify prospective properties you may be interested in purchasing. Display of MLS data is usually deemed reliable but is NOT guaranteed accurate by the MLS. Buyers are responsible for verifying the accuracy of all information and should investigate the data themselves or retain appropriate professionals. Information from sources other than the Listing Agent may have been included in the MLS data. Unless otherwise specified in writing, Broker/Agent has not and will not verify any information obtained from other sources. The Broker/Agent providing the information contained herein may or may not have been the Listing and/or Selling Agent.

How much is your home worth?

Get instant property value now!