Refine Search
Sort by
10 Via Haciendas, Rancho Mirage
$1,599,000
4 Beds ⋅ 5 Baths ⋅ 219134510DA MLS ⋅ Closed Status
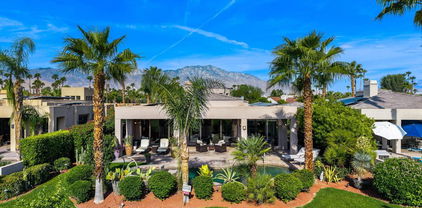
Updated Contemporary on Premium Lot with Mountain and Fairway Views in Mission Hills. Enter through a gated courtyard with fountain and custom landscaping. Entry Hall Tower makes for dramatic entrance to an Open Great Room with Fireplace, Dining and Walls of Glass opening to the Pool Terrace making for a light and bright home. Gourmet Kitchen with Updated White Cabinetry, Stainless Appliances including Subzero Refrigerator and Wolf Cooktop, and social island open to Great Room. Tasteful Powder Room is perfect for entertaining. Primary Suite features a fireplace, retreat area, sliders to the pool terrac, a marble filled spa bath and a large walk-in closet with custom cabinetry. A guest bedroom and an office/bedroom in the house each with ensuite bath and a Casita with refreshment center provide great space for family and friends. Outside is an expansive and private backyard with pool/spa and outdoor living room and dining. Solar equipped. Contemporary Style with expansive outdoor living and custom landscaping like this can be yours and some furnishings are negotiable. Come home to your Desert Retreat!

10 Via Haciendas, Rancho Mirage
19750 Avenida Rosella, Murrieta
$1,598,000
5 Beds ⋅ 4 Baths ⋅ SW25179639 MLS ⋅ Closed Status
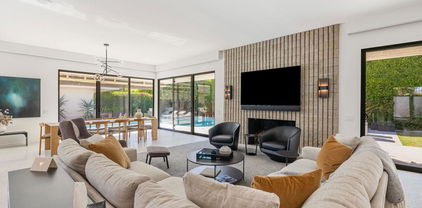
SINGLE-STORY LA CRESTA ESTATE WITH POOL, VIEWS, 1-BEDROOM APARTMENT AND ROOM FOR EQUESTRIAN FACILITIES, DIRT TRACK, AGRICULTURE, ADU… This updated home, located on a lovely, central La Cresta cul de sac checks so many boxes: Easy location; Big views; Single-level; Income-producing guest apartment; Private water well; Saltwater pool/spa; Large lawn; Paid-for solar, Mature trees; Massive cleared acreage - large enough for Barn, Pasture, Arena – or use the land for vineyard/orchard, kids’ playground or future ADU/guest house. The single-level 3011 square foot 4 bedroom/3 bathroom main house has a wonderful layout, including a big family kitchen in the heart of the home with gorgeous brick detail, 60-inch professional Wolf range and a kitchen-sink view of the grassy lawn, outdoor kitchen, pool & spa, natural rock detail and sunsets over the Cleveland National Forest. The spacious rooms, especially the primary suite with vaulted ceiling, fireplace & large ensuite bathroom, provide an expansive feeling throughout the home. Your friends and family will love the private freshly painted guest apartment over the garage with its own living room, kitchen with newer appliances, bedroom, full bathroom, HVAC, laundry and dedicated entrance. Explore the option of rental income, as historically, it has generated an average of $2000 per month! The main house, with its charming covered patio, has recent upgrades, including 2 new HVAC units, new pool equipment, garage doors, carpet and paint. Outside, you will find that the grounds are manicured, versatile and stunning! As the house sits at a gentle elevation, it offers gorgeous views, a 500-sf garden area, a prolific fruit orchard (apples, plums, lemons), walk paths, massive trees and the cleared, terraced usable (and valuable!) land, which can be developed in many ways and is accessible from the street (Ave Bonita). This magical La Cresta estate is a must-see! *****Discover the Santa Rosa Plateau Lifestyle…5-acre minimum parcels (10-acre minimum. in SR West), just minutes to schools, restaurants, hospitals, grocery stores, 15 Fwy & Temecula Wine Country. Enjoy this peaceful ranch community w/no commercial businesses, robust social activities, miles of private community trails & 1000s of acres of Ecological Reserve…All less than 1.5 hours from LA, SD, OC, Palm Springs & Big Bear. Discover the country, yet convenient, lifestyle of La Cresta, Tenaja & the Communities of the Santa Rosa Plateau!

19750 Avenida Rosella, Murrieta

40200 Paseo Arbol, Rancho Mirage
$1,597,000
3 Beds ⋅ 3 Baths ⋅ 219149796DA MLS ⋅ Closed Status
One of the finest Thunderbird listings to come to market in years, this extensively renovated villa offers exceptional quality, modern design, and true turnkey living, A paver driveway, custom landscaping, beautiful glass-and-steel entry door, and an inviting gas fire pit in the courtyard area set the tone for what's inside. The open concept floor plan features a stunning floor-to-ceiling fireplace,Monumental sliding glass walls, designer finishes, and a fully integrated smart-home system. The chef 's kitchen is both beautiful and functional, offering custom cabinetry, premium appliances, a six-burner cook top, dishwasher, wine refrigeration, ice maker, and a walk-in pantry. Beautifully updated bedrooms. Amazing panoramic views of the Coachella Valley, with multiple outdoor entertaining spaces, integrated heaters, fountain and a fire features. Move-in ready and finished to an extraordinary standard, this is Thunderbird living at its best

40200 Paseo Arbol, Rancho Mirage

46345 Bradshaw Trail, La Quinta
$1,595,000
3 Beds ⋅ 4 Baths ⋅ 219148100DA MLS ⋅ Closed Status
Set against a breathtaking mountain backdrop in Point Happy, La Quinta, this beautifully upgraded 3BD/3.25BA home offers 3,215 sq ft of refined desert living. Clean lines and an open-concept design are complemented by white oak flooring, abundant natural light, and seamless indoor-outdoor flow.The heart of the home opens to a private resort-style backyard featuring a saltwater pebble-tech pool, negative-edge spa, and extended tiled patio--perfect for entertaining or relaxing under the desert sky.The primary suite is a true retreat with a spa-like remodeled bath, custom closet, and a 10-ft bi-fold door leading directly to the outdoor space. A dedicated office with glass doors offers flexibility as a potential 4th bedroom.Additional highlights include paid solar, motorized shades, an upgraded kitchen, and a finished, climate-controlled garage.Ideally located just minutes from top dining, shopping, and entertainment, including Indian Wells Tennis Garden, El Paseo, Old Town La Quinta, Coachella festival grounds, Acrisure Arena, and world-class golf.

46345 Bradshaw Trail, La Quinta

41025 Los Ranchos Cir, Temecula
$1,595,000
4 Beds ⋅ 4 Baths ⋅ 260011652SD MLS ⋅ Closed Status
Experience the best of Wine Country living with this beautifully remodeled modern-style single-story estate situated on 2.96 fully fenced and gated acres. Unlike most Wine Country properties, this home offers a true modern, move-in ready design with high-end finishes and extensive upgrades. Offering approximately 3,156 sq ft, the home features 4 bedrooms, 3.5 bathrooms, including a dedicated office and private en-suite guest bedroom. Completed in 2024, the remodel showcases a stunning chef’s kitchen with quartz countertops, a massive 2-inch solid white oak butcher block island, built-in bar with beverage coolers, walk-in pantry, travertine flooring, remodeled fireplaces, and custom media nook. Designed for entertaining, the property offers expansive outdoor spaces, seamless indoor-outdoor flow, and a covered entertaining area with a built-in BBQ, sink, and outdoor fireplace. The large oak park below the home with mature trees creates the perfect setting for gatherings and events. Enjoy peaceful hill views along with a mini orchard featuring orange, apple, lemon, and avocado trees. The property also features an attached 3-car garage plus a detached 5-car workshop/garage complete with a 3/4 bath, laundry hookups, car lift, gym, sound system, air compressor system, and excellent ADU potential. RV parking with full hookups is located next to the detached garage. Enjoy community amenities including tennis courts, pickleball, horse facilities, parks, and clubhouse.

41025 Los Ranchos Cir, Temecula

43032 Calle Ventura, Temecula
$1,595,000
4 Beds ⋅ 5 Baths ⋅ SW26098904 MLS ⋅ Closed Status
Welcome to paradise in the heart of Temecula, nestled within the highly coveted community of Sawyers Mill. This spectacular single story 4-bedroom plus office executive estate sits on an expansive 17,000 sq. ft. lot and delivers the ultimate Southern California lifestyle with luxury upgrades, resort-style amenities, and exceptional indoor-outdoor living. In addition to the dedicated office, there is a versatile flex space off the laundry room perfect for a second office, private gym, playroom, craft room, or creative retreat. Thoughtfully designed for both comfort and privacy, 3 of the 4 spacious bedrooms feature their own en suite bathrooms. Enter through your own private courtyard and immediately experience the warmth, sophistication, and attention to detail throughout this impeccably upgraded home. Fresh designer paint, brand new carpet and flooring, updated fixtures and fans, plantation shutters, Travertine flooring, and a high-end security system create a polished yet inviting atmosphere. The gourmet chef’s kitchen is truly the centerpiece of the home, beautifully updated with all new appliances, stunning new countertops, designer backsplash, double ovens, a butler’s pantry, and an ideal open layout built for entertaining family and friends alike. Whether hosting large gatherings or enjoying a quiet evening at home, every space has been thoughtfully designed with elegance and functionality in mind. Retreat to the completely remodeled primary suite bathroom, where spa-inspired finishes and luxurious upgrades create a peaceful sanctuary you’ll never want to leave. Step outside and prepare to fall in love with your own private tropical oasis. The breathtaking resort-style backyard features a lagoon-style Pebble Tech pool, dramatic rock waterslide, relaxing spa, lush landscaping, and multiple entertaining areas that feel like a private luxury resort. Gather around the built-in BBQ island bar, enjoy warm Temecula evenings under the stars, or relax beneath the brand new patio cover completed just last month and with 4 lights and wired for TV and fan — creating the perfect year-round indoor-outdoor entertaining experience. Additional highlights include a spacious 3-car garage and an unbeatable central Temecula location close to top-rated schools, award-winning wineries, shopping, dining, and entertainment. Homes of this caliber in Sawyers Mill rarely come available. This is more than a home — it’s a lifestyle.

43032 Calle Ventura, Temecula

78 Columbia Drive, Rancho Mirage
$1,595,000
4 Beds ⋅ 4 Baths ⋅ 219144748DA MLS ⋅ Closed Status
Welcome to 78 Columbia, a stunningly reimagined Pebble Beach floor plan nestled within the prestigious Springs Country Club, where luxury living meets resort-style amenities. This rare offering perfectly blends indoor elegance with exceptional outdoor living.Recent system upgrades (2025) provide peace of mind, comfort, and efficiency, including: HVAC Zone 1 new, two new furnaces, and two brand-new tankless water heaters.Enjoy effortless entertaining with expansive patio spaces, a private saltwater pool and spa, and breathtaking golf course views. The spacious lot offers a unique configuration with a private pool thoughtfully positioned to the side within a beautifully landscaped courtyard, creating a serene and secluded retreat.Inside, sophistication meets comfort. The living area features newly installed window treatments and a 60'' linear gas fireplace, and stunning vistas of the fairways. Two of the four bedrooms are currently utilized as private offices, offering flexible living options. From the sleek 12''x60'' porcelain tile flooring to the new recessed lighting every detail has been thoughtfully curated from floor to ceiling. The kitchen has been completely reimagined with a waterfall-edge breakfast bar, modern cabinetry, and newer appliances. The former dining room now serves as a flexible bonus space, perfect for a cozy den, reading nook, or lounge. Each of the four bathrooms has been fully remodeled, featuring floating vanities and sleek, linear finishes that elevate the home's contemporary design.Sustainability meets style with owned solar panels, enhancing energy efficiency without compromising comfort.Located just steps from the community's amenities which include pickleball and tennis courts, a fitness center, clubhouse, and cafe. 78 Columbia isn't just a home, it's a lifestyle.

78 Columbia Drive, Rancho Mirage

7774 Kingdom, Riverside
$1,595,000
4 Beds ⋅ 5 Baths ⋅ IV26051237 MLS ⋅ Closed Status
Tucked into a peaceful, private setting with sweeping views, this exceptional single-story residence offers a rare blend of luxury, comfort, and serenity. Surrounded by multi-million dollar homes, the property spans approximately one acre of beautifully landscaped grounds, creating an atmosphere that feels both refined and wonderfully secluded. Thoughtfully designed for elegant everyday living and effortless entertaining, the spacious interior is filled with natural light and an easy sense of openness. Accordion doors create a seamless transition to the covered California room, offering the kind of indoor-outdoor lifestyle that defines Southern California living. Whether hosting a lively gathering or enjoying a quiet evening at home, this is an entertainer’s dream. The kitchen opens gracefully to the main living area, making the space feel inviting, connected, and ideal for both casual living and special occasions. Generously sized bedrooms provide comfort and flexibility, while the primary suite serves as a peaceful private retreat designed for rest and renewal. Outside, the grounds are beautifully maintained with mature fruit trees, attractive low-maintenance landscaping, and expansive space to relax, entertain, and take in the natural beauty of the setting. From morning coffee with a view to evenings spent watching the light settle over the hills, every part of this property invites you to slow down and enjoy. A 3-car garage, whole house water filtration system with water softener, low taxes, convenient access to the 91, 60, and 215 freeways, and nearby farm-fresh produce stands add everyday practicality to this truly remarkable home. Private, picturesque, and beautifully positioned, this is a property that leaves a lasting impression.

7774 Kingdom, Riverside

43650 Camaron Road, Temecula
$1,595,000
5 Beds ⋅ 3 Baths ⋅ P1-25724 MLS ⋅ Closed Status
Nestled in the picturesque hills of De Luz, this stunning Mediterranean villa spans 9 acres of breathtaking landscape and offers the ultimate hilltop retreat. A private gated entry and charming circular driveway welcome you home, surrounded by lush, professionally designed grounds.De Luz is celebrated for its serene beauty & close-knit community, making it one of the most desirable areas in Temecula. Enjoy the tranquility of rural living while conveniently located near the vibrant charm of Old Town Temecula & the renowned Temecula wine country. Whether you're indulging in local wines or exploring quaint shops and eateries, everything you love is within close proximity. Inside, soaring ceilings and a beautifully tiled entryway bathed in natural light from elegant arched windows create a grand first impression. A unique sitting area with built-in bench seating and a statement chandelier provides a perfect place to unwind while gazing at the stunning property views. The formal living room features a cozy fireplace with ornate details and flows seamlessly into the distinctive dining that frames calm, scenic views with architectural windows. The spacious kitchen is a chef's dream, equipped with Viking and Wolfe appliances, onyx countertops, a center island with vegetable sink. It opens beautifully to the expansive family room with a stacked-stone fireplace and window-lined dining nook overlooking the lush backyard. A versatile downstairs office with French doors can easily function as a 5th bedroom, and the updated bathroom features a walk-in shower, new vanity, and modern finishes. A laundry room with utility sink adds convenience. Ascend the sweeping staircase to the luxurious primary suite and additional bedrooms. The oversized master retreat offers its own fireplace and sitting area, built-ins, and French doors opening to a private veranda with serene views. The spa-inspired bathroom includes dual sinks, soaking tub with sweeping view, separate shower, and walk-in closet. Three additional bedrooms and a guest bath with quartz countertops complete the upper level. Outside, enjoy a resort-style pool area, mature trees, garden beds, a built-in gas fire pit, perfect for entertaining family and friends. With a three-car garage and paid solar, this home is functional as it is beautiful. This Mediterranean villa is more than a residence - it's a lifestyle, offering privacy, beauty, and the best of California living.

43650 Camaron Road, Temecula

133 Columbia Drive, Rancho Mirage
$1,595,000
3 Beds ⋅ 3 Baths ⋅ 219140611DA MLS ⋅ Closed Status
Welcome to this exclusive desert hideaway in The Springs, where modern elegance meets ultimate comfort. The WOW factor starts at the beautiful glass pivoting front door, setting the tone for the stunning interior that awaits. Gather your friends and family around the impressive 12' x 7' honed quartz kitchen island, which seats 10--perfect for entertaining! This contemporary chef's kitchen boasts sleek white lacquer uppers and rich espresso lower cabinets, featuring top-of-the-line appliances including a 6-burner dual-fuel Wolf range, a 54'' Fisher Paykel built-in refrigerator, and a Gaggenau wine cooler.With large format Terrazzo porcelain tile flooring throughout, the home exudes a sleek desert vibe. The upgraded Level 5 smooth coat walls, Smart Home system with all AV equipment included, and power roller shades elevate the living experience to new heights. Each remodeled bathroom features designer-inspired finishes, while the primary suite is a true retreat, complete with a luxurious soaker tub and dry sauna.Step outside to discover your own hidden oasis! With beautiful privacy hedges, the expansive yard wraps around 3 sides of the home and showcases new concrete sand finished pool decking, perfect for lounging and dining, along with a large pool, spa, and fire pit--ideal for gatherings under the stars.This home is move-in ready and perfectly dialed in!

133 Columbia Drive, Rancho Mirage

1956 Middle Creek, Riverside
$1,590,000
5 Beds ⋅ 5 Baths ⋅ IV26073520 MLS ⋅ Closed Status
Welcome to 1956 Middle Creek Road, a fully reimagined estate set on approximately 1.25 acres in one of Riverside’s most desirable areas. This exceptional property combines scale, privacy, and modern design with a seamless indoor-outdoor lifestyle. Spanning over 4,000 square feet, the main residence has been thoughtfully remodeled with high-end finishes and an open, contemporary layout. Expansive living spaces are anchored by multiple fireplaces and enhanced by soaring ceilings, designer lighting, and an abundance of natural light. The chef’s kitchen serves as the centerpiece of the home, featuring an oversized island, custom cabinetry, and premium appliances, all opening to the main living and entertaining areas. Upstairs, the primary suite offers a private retreat with its own fireplace, spa-inspired bathroom, and generous walk-in closet. Additional bedrooms are well-sized and thoughtfully positioned, while flexible living spaces—including a loft—provide room for work, relaxation, or entertaining. The grounds are equally impressive, offering a resort-style experience with a sparkling pool and spa, putting green, outdoor kitchen, expansive patio areas, and beautifully landscaped surroundings set against scenic hillside and mountain views. A standout feature of the property is the detached ADU, complete with 1 bedroom and 1 bathroom, designed with a unique garage-style roll-up door that opens directly to the main living space—perfect for guests, extended family, or creative use. Additional highlights include a three-car garage, expansive driveway, and ample space for additional parking or future improvements. With no HOA and a prime location near top schools, shopping, and dining, this property offers both luxury and convenience. A rare opportunity to own a turnkey estate with acreage, views, and a versatile ADU in the heart of Riverside.

1956 Middle Creek, Riverside

40267 Scanlon Road, Temecula
$1,590,000
5 Beds ⋅ 4 Baths ⋅ SW25238733 MLS ⋅ Closed Status
BACK ON MARKET, NO FAULT OF SELLER! Welcome to this stunning single story custom estate perched high above Temecula’s Wine Country, offering unobstructed panoramic views of vineyards, Lake Skinner, hot air balloons, and sunsets. Spanning 4,562 sq ft, this 5 bed, 3.5 bath home was thoughtfully designed by its original owners and built in 2006 with an incredible floor plan and high end finishes throughout. You’re greeted by soaring ceilings, crown molding, and a direct line of sight to the sparkling pebble tech pool through oversized sliders. The formal living room features a fireplace, bar, and serene backyard views, perfect for entertaining. The right wing offers a formal dining room, private office or 5th bedroom, bathroom, and a massive kitchen that opens to the dining nook and family room with another fireplace. The chef’s kitchen boasts expansive counters, a large island with bar sink, six burner cooktop, double ovens, built in fridge, and walk in pantry, plus abundant storage and an oversized laundry room. The left wing includes four bedrooms, including the luxurious primary suite with its own fireplace, backyard access, and oversized en-suite with huge walk in shower, jetted soaking tub, and large closet. Two bedrooms share a dual sink bath, while the fourth is a junior suite with its own full bath. This home has 2x6 framing with full insulation, 2 recently replaced on demand water heaters, A Halo whole house water filtration, central vacuum with floor sweeps (kitchen, primary bath, laundry) plus a garage car kit, dual AC units with independent zoning (including office control), and recently replaced AC units and built in fridge. Energy efficiency shines with a ground-mounted 35-panel solar array prepaid through 2035 and a solar pool heater. Benefit from a low ~1% tax base and no Mello-Roos or water-bond assessments, the bond was paid in 2007. The oversized 3-car garage offers ample space for storage or toys. There’s also an unfinished attic with 9-ft ceilings accessed via telescoping ladder in the pantry. Step outside to an entertainer’s backyard featuring a pool & spa with incredible sunset views, lush lawn with putting green (former sand trap replaced with mulch and new planting), and a large flat pad ideal for an RV garage, equestrian setup, or future ADU—all oriented toward the views. Set in one of Wine Country’s most desirable and private pockets, this home perfectly blends luxury, function, and jaw-dropping views.

40267 Scanlon Road, Temecula

47545 Via Florence, La Quinta
$1,590,000
3 Beds ⋅ 3 Baths ⋅ 219136683DA MLS ⋅ Closed Status
Welcome to your dream retreat in the heart of La Quinta, where luxury meets serenity. This beautifully refreshed lakefront estate offers unobstructed panoramic views of the majestic Santa Rosa Mountains and a breathtaking 27-acre private lake. Whether you are entertaining guests or enjoying a peaceful morning coffee, the setting is nothing short of spectacular. Step inside to discover a light and bright interior featuring a spacious great room floor plan, soaring vaulted ceilings, and elegant finishes throughout. The gourmet kitchen, formal dining area and a swanky bar with arguably the best views on the lake, make entertaining a breeze. The Primary Suite is a true sanctuary, offering two closets, vaulted ceilings, stunning lake views, private slider access to the patio, and a spa-like bath with dual vanities, soaking tub, and separate shower. Recent updates include fresh paint and designer lighting throughout, creating a crisp, modern feel. Step outside and take full advantage of the desert lifestyle with a private pool and spa, perfect for relaxing or entertaining. Fire up the built-in outdoor BBQ and dine alfresco while taking in the breathtaking views. And for the ultimate lakefront experience, enjoy your private dock and electric Duffy boat--ideal for sunset cruises or peaceful mornings on the water. Residents also enjoy access to resort-style community amenities, including pickleball, tennis, and a sparkling community pool. All this, just minutes from world-class golf, fine dining, shopping, and the very best the Desert has to offer.

47545 Via Florence, La Quinta

77745 Concha Court, La Quinta
$1,585,000
4 Beds ⋅ 4 Baths ⋅ 219148034DA MLS ⋅ Closed Status
Behind the gates of one of La Quinta's sought- after communities lies this extensively RENOVATED LUXURY residence in Haciendas at La Quinta. Showcasing quality craftmanship and sophisticated designer finishes throughout, this architecturally refined estate has been thoughtfully reimagined to offer modern elegance with timeless desert charm. Perfectly positioned on a premium golf course lot, the 13th hole of the Dunes course. The home features 4-bedrooms with separate 2-room casita, every detail has been curated for both grand entertaining and relaxed every day living. The heart of the home is a gourmet chef's kitchen, thoughtfully designed. Outfitted with top-of-the-line designer appliances, including a Sub-Zero refrigerator, wine storage, Wolf range. The Custom cabinetry has glass features and pull outs, Premium Calacatta Quartz jumbo slab countertops, and a large island provide both elegance and function, with all new lighting. This space is ideal for entertaining or intimate gatherings! Each space within the home reflects attention to detail. with high-end luxury finishes, custom built-ins, window treatments, and designer touches. The great room open-concept living seamlessly connect indoor and outdoor spaces, with vaulted ceilings, wood beams and a cozy fireplace. Step outside to your own private resort-style oasis, featuring a salt water pool, spa, firepit, built in BBQ, and panoramic vistas of the lush golf course and majestic mountains. Other features of this home are the Primary bedroom with views to the beautiful backyard, the primary bathroom has a large walk in shower and soaking bathtub with dual vanity sinks. Primary walk in closet with custom built in features, The guest bedroom on the opposite side of the home has complete privacy and features its own private remodeled en-suite. The Den which flows off of the kitchen is a great work from home-office and has French- Doors for total elegance. The Separate 2-room casita features a living area, en-suite, and a separate bedroom with a Coffee Bar area with microwave & refrigerator. This Home is Ideally located in the heart of La Quinta, walk or bike to Charming Old town LQ, The famous La Quinta Resort & Spa, close by are world -renowned golf courses, top-rated restaurants, & vibrant entertainment.

77745 Concha Court, La Quinta

821 S Avenida Evelita, Palm Springs
$1,585,000
219145441DA MLS ⋅ Closed Status
Extraordinary Dual-Residence EstateResort Pool & Panoramic Mountain ViewsA rare find in Palm Springs, this private compound spans a massive .38-acre corner lot and features two fully independent, beautifully remodeled residences. Located moments from Demuth Park and premier golf courses, this property is designed for those seeking a multi-generational legacy home or a high-performing investment.Property Highlights Unique Privacy: Situated on a 16,600 sq. ft. parcel elevated 12 feet above neighboring homes, offering unmatched 180 mountain views and total seclusion. Dual Independence: Each residence features its own private driveway accessed from separate streets, ensuring seamless privacy for guests or tenants. Spacious Layout: A combined 8 bedrooms and 6 bathrooms across two distinct homes on fee land (you own the land). Modern Infrastructure: Recently upgraded with new roofs, an owned solar system, and solar-powered gates.The Desert LifestyleAt the center of the estate lies an oversized resort-style pool, serving as a private oasis for sophisticated entertaining. The expansive secondary yard offers a blank canvas for additional amenities, such as a private pickleball court, a second pool, or a custom outdoor kitchen.Prime Location & Potential Outdoor Recreation: Walking distance to Demuth Park (pickleball, tennis, and trails), the CV Link, and world-class golf. Proven Revenue: Previously operated as a successful luxury rental generating $10,000+ per month. Turnkey Option: The estate may be offered fully furnished for an effortless transition.Whether you choose to reside in one home while leasing the other or utilize the entire compound as a private desert retreat, this estate represents a versatile and prestigious opportunity.Private showings available by appointment.

821 S Avenida Evelita, Palm Springs

821 S Avenida Evelita, Palm Springs
$1,585,000
8 Beds ⋅ 6 Baths ⋅ 219145372DA MLS ⋅ Closed Status
Extraordinary Dual-Residence EstateResort Pool & Panoramic Mountain ViewsA rare find in Palm Springs, this private compound spans a massive .38-acre corner lot and features two fully independent, beautifully remodeled residences. Located moments from Demuth Park and premier golf courses, this property is designed for those seeking a multi-generational legacy home or a high-performing investment.Property HighlightsUnique Privacy: Situated on a 16,600 sq. ft. parcel elevated 12 feet above neighboring homes, offering unmatched 180 mountain views and total seclusion.Dual Independence: Each residence features its own private driveway accessed from separate streets, ensuring seamless privacy for guests or tenants.Spacious Layout: A combined 8 bedrooms and 6 bathrooms across two distinct homes on fee land (you own the land). Modern Infrastructure: Recently upgraded with new roofs, an owned solar system, and solar-powered gates.The Desert LifestyleAt the center of the estate lies an oversized resort-style pool, serving as a private oasis for sophisticated entertaining. The expansive secondary yard offers a blank canvas for additional amenities, such as a private pickleball court, a second pool, or a custom outdoor kitchen.Prime Location & Potential Outdoor Recreation: Walking distance to Demuth Park (pickleball, tennis, and trails), the CV Link, and world-class golf. Proven Revenue: Previously operated as a successful luxury rental generating $10,000+ per month. Turnkey Option: The estate may be offered fully furnished for an effortless transition.Whether you choose to reside in one home while leasing the other or utilize the entire compound as a private desert retreat, this estate represents a versatile and prestigious opportunity.Private showings available by appointment.

821 S Avenida Evelita, Palm Springs

80959 Rockberry Court, Indio
$1,585,000
4 Beds ⋅ 5 Baths ⋅ 219140910DA MLS ⋅ Closed Status
Experience the epitome of luxury living behind the gates of Stonefield Estates in South Indio's sought-after Festival Corridor. Ideally located within a short walk, drive, or bike ride from the Empire Polo Club--home to the iconic Coachella and Stagecoach Music Festivals. This stunning 4-bedroom, 4.5-bathroom home boasts 3,932 square feet of meticulously designed living space on nearly an acre of estate-sized grounds. Beyond its refined living spaces, the home's rare proximity to the festival grounds creates a compelling opportunity for supplemental income, as its expansive layout and resort-style ambiance are ideally suited for Peerspace bookings by brands and private groups seeking distinctive event settings.Perfect for entertaining both indoors and outdoors, the property offers a long driveway and two spacious 2-car garages, one of which opens directly to the private backyard--an ideal setup for car enthusiasts. The welcoming front courtyard, complete with a cozy fireplace, sets the tone for memorable gatherings during the holiday season and beyond. Step through the formal entryway with its impressive rotunda, leading to a grand living room adorned with soaring ceilings, clerestory windows, a fireplace, and doors that open to the south and west-facing backyard. Adjacent to the living room, the formal dining area features a butler's pantry and a stylish wine wall and cooler, secured behind an elegant iron gate.Culinary enthusiasts will delight in the gourmet kitchen, showcasing an oversized island, chic finishes, and top-of-the-line Sub-Zero and Wolf appliances. Just beyond the breakfast area, retreat to a covered patio offering breathtaking pool and mountain views. The adjacent barbecue island connects seamlessly to the expansive lawn, a destination in its own right. A series of tranquil waterfalls frame the saline pool and spa, creating a true resort-style experience. Inside, the bedrooms are thoughtfully positioned across separate wings of the home. The Primary Suite, with its private retreat, features direct patio access, expansive walk-in closets, dual vanities, a striking tiled shower, and a luxurious soaking tub. Junior Ensuite #2 offers charming courtyard views, while Junior Ensuites #3 and #4, each with their own private bath, are situated on the opposite side of the home. Ideally located near golf courses, restaurants, and retailers, this property truly has it all.

80959 Rockberry Court, Indio

21 Mayfair Drive, Rancho Mirage
$1,585,000
3 Beds ⋅ 4 Baths ⋅ 219135206DA MLS ⋅ Closed Status
Experience refined desert living in this stunningly remodeled, freestanding home with a modern flair offering effortless move-in. Flooded with natural light, the open-concept layout is framed by a dramatic wall of glass that captures breathtaking south-facing views of the Santa Rosa Mountains. Vaulted cathedral ceilings, celestial skylights, and thoughtfully placed recessed lighting create a bright, airy ambiance throughout.The heart of the home is a show-stopping island kitchen, perfect for entertaining, featuring sleek cabinetry, double ovens, premium stainless steel appliances, and ample seating for guests to gather. Every detail exudes sophistication--from the high-end materials and designer finishes to the cohesive flow between indoor and outdoor spaces.Each spacious guest bedroom is a private retreat, complete with custom built-ins, designer vanities, and luxurious walk-in showers. Step outside to the beautifully finished quartzite wraparound patio--ideal for dining, lounging, or simply soaking in the serene surroundings--just steps from the sparkling community pool.Located in the exclusive, guard-gated community of Morningside in Rancho Mirage, you're minutes from world-class shopping and dining in Palm Springs and El Paseo. A rare blend of elegance, comfort, and location--this home is truly a must-see!

21 Mayfair Drive, Rancho Mirage

49460 Mission Drive W Drive W, La Quinta
$1,583,100
3 Beds ⋅ 4 Baths ⋅ 219137299DA MLS ⋅ Closed Status
Wow....Turnkey furnished waterfront Encanto 1 that was extensively remodeled in 2024. Sited above the 13th & 14th holes, lakes and waterfall of the Jones Course, this home offers a tranquil setting for seasonal residents or year-round occupancy. Collaborating with Haus Of Design, the home offers newer exterior and interior paint; re-envisioned great room with fireplace re-location creating a dramatic horizontal firewall with media niche, added an adjacent custom bar with quartz counters nearby; fluted linear wood trim at quartz center island and quartz waterfall at peninsula. Additionally, the chef's kitchen boasts newer industrial grade gas range, newer dishwasher, discrete microwave, refinished millwork and newer pulls, quartz counters, custom lighting and views of the pool, lake and grounds. Elegant powder room with new vanity sink, touchier lighting and newer toilet; guest bedroom 1 with raised panel double doors, elegant window coverings and an enlarged bath with newer vanity, quartz counter, Sienna Hexagon marble flooring and ultra-custom closet; private primary suite overlooks private courtyard - here you'll find custom window coverings, custom light/fan, raised panel doors, double moldings -steps away, a primary bath with newer shower enclosure, mitered glass, all new hard surfaces, soft close cabinets, custom mirrors and lighting, elegant soaking tub with custom hardware, spacious main closet with organizers; 3rd guest suite with shutters, molding, raised panel door, newer shower floor, newer vanity, sink, black hardware, mitered glass, private commode, custom mirror and elegant wall paper accent; bonus room overlooking private patio with silhouette window coverings, new queen size sofa pullout, desk area and custom fan/light; laundry area with custom quartz counter, newer Samsung washer & dryer; two-car garage with golf cart garage; poolside you'll find a covered outdoor living space, custom BBQ cooking station, outdoor speakers, elegant infinity edge pool with raised spa, mature landscaping and one of the most tranquil and elegant views you'll find in all of Rancho La Quinta. This home is ideal as the rear grounds receive ample seasonal sun, but also shade during the Spring and necessary shade during the summer. Due to the curvature of Mission Drive West, the home's driveway is massive and can easily accommodate 6-8 parked cars. Fresh, clean and easy - owners have done all the work for you. Turnkey furnished and ready for move-in!

49460 Mission Drive W Drive W, La Quinta

3715 Elderberry, Corona
$1,580,000
5 Beds ⋅ 5 Baths ⋅ IG26169818 MLS ⋅ Closed Status
Perfectly positioned on one of Sierra Peak's most private homesites, this magnificent Spanish-inspired estate captures the essence of luxury living with breathtaking mountain scenery, remarkable privacy, and an unrivaled setting within one of Corona's premier luxury gated communities. Surrounded by the majestic Santa Ana Mountains, the property enjoys no homes across the street, behind, or on one side, with only a single-story home neighboring the property, creating exceptional privacy. Panoramic mountain, canyon, and sparkling city light views complete this spectacular setting. Offering approximately 4,878 square feet, the floor plan features 5 bedrooms, an office, bonus room, hobby room, and 4.5 baths. A grand 8-foot double-door entry opens to a dramatic foyer with soaring two-story ceilings, overlooking the elegant formal living room with a fireplace, a sweeping wrought-iron staircase, and an upper gallery. Patterned tile flooring, luxury vinyl plank floors, crown moldings, and refined architectural details enrich the interior. A Butler's pantry complements the formal dining room, while the expansive kitchen showcases maple-stained cabinetry, granite countertops with a full backsplash, a raised island with bar seating, a walk-in pantry, and a breakfast area. Open to the kitchen, the oversized family room features a fireplace, built-in media center, and a wall of windows framing the backyard. The main level is completed by a private office, secondary bedroom, and 1.5 baths, providing exceptional flexibility for guests or multigenerational living. Upstairs, the expansive bonus room features a media center, built-in speakers, office station, and three sets of French doors. The luxurious primary suite offers a sitting area, a private balcony showcasing mountain, canyon, and city light views, two oversized walk-in closets, and a spa-inspired bath with marble, granite, and travertine; a centered soaking tub; an oversized walk-in shower; dual sink stations; and a separate vanity. The remarkably private, pool-sized backyard features an extended brick and concrete patio, a California room, a deck, a koi pond with waterfall, and panoramic views. Additional highlights include a fully paid solar system, downstairs laundry room, and split 4-car garage. Ideally located one exit from Orange County, bordering Yorba Linda, with convenient access to hiking and biking trails, golf, shopping, the 91 Freeway, Express Lanes, 71 Expressway, and 241 Toll Road.

3715 Elderberry, Corona

2027 S Toledo Avenue, Palm Springs
$1,580,000
3 Beds ⋅ 4 Baths ⋅ 219148441PS MLS ⋅ Closed Status
We're Back!! Live the Palm Springs lifestyle you've always imagined in this beautiful Desert Regency style home, located in the highly sought-after Canyon Palms enclave of South Palm Springs. Perfect for a desert newcomer, an upgrade for those already here or a great private vacation retreat or investment property! Designed by noted architect Charles E. Du Bois and built by the highly respected developer Roy Fey in 1971, this exceptional home has been thoughtfully remodeled from top to bottom, blending timeless architectural character with today's modern comforts. Custom details, elevated finishes, and a highly livable floor plan create a home that feels both sophisticated and effortlessly inviting.The residence features three en-suite bedrooms, each offering direct outdoor access and its own patio, creating a seamless indoor-outdoor experience for owners and guests alike. A stylish powder room adds convenience when entertaining.At the heart of the home is a dramatic grand space designed for living and entertaining. Soaring beamed ceilings, a striking rock-faced fireplace, and a fabulous wet bar set the tone, while a wall of glass frames views of the sparkling new pool. The tall, mature hedges allow you to luxuriate in total privacy. This is your personal, exclusive spa/resort! The beautifully updated kitchen is perfectly positioned for both everyday living and gracious entertaining, with all-new appliances and easy access to the dining area, wet bar, and adjacent breakfast nook. From there, step directly out to the covered dining patio -- an ideal setting for morning coffee, sunset cocktails, or dinner under the desert sky.Every detail of this home reflects the thoughtful vision of its original design: style, function, flow, and an exceptional sense of place. Whether you're hosting lively poolside gatherings or enjoying a quiet retreat, this home offers the Palm Springs lifestyle at its very best.Canyon Palms is a neighborhood of approximately 200 single-family homes on fee-simple land that you own, nestled among South Palm Springs' most desirable enclaves, including Indian Canyons, Twin Palms, and Smoke Tree Ranch. Lush landscaping, towering palms, and close proximity to shopping, dining, golf, and all the best of Palm Springs make this location truly exceptional.This home that checks every box -- architecture, location, lifestyle, and effortless desert glamour. Schedule your private showing today! Some photos have been digitally enhanced

2027 S Toledo Avenue, Palm Springs

2805 Santa Fiora, Corona
$1,580,000
6 Beds ⋅ 5 Baths ⋅ OC26042962 MLS ⋅ Closed Status
Welcome to 2805 Santa Fiora Circle, the largest and most sought-after floorplan in the prestigious Crescendo collection at exclusive gated community of Sierra Bella. Situated on a premium 10,019 square foot corner view lot, this impressive 4,134 square foot LENNAR Next Gen® residence offers 6 bedrooms and 4.5 bathrooms, thoughtfully designed for today’s modern and multi-generational lifestyles. This exceptional two-story home features an additional highly desirable attached private suite with its own separate entrance, living room, kitchenette, bedroom, and full bathroom — ideal for extended family, guests, live-in support, or a private office. Inside the main home, you’ll find designer paint throughout, higher ceilings, and a bright open-concept floorplan that seamlessly blends everyday comfort with effortless entertaining. The chef’s kitchen is the heart of the home, showcasing an oversized eat-at island, stainless steel appliances, white shaker cabinetry, and sleek quartz countertops. The expansive first-floor living space flows beautifully to the backyard, creating the perfect indoor-outdoor experience. Upstairs, a spacious loft provides additional flexible living space, along with five generously sized bedrooms including the luxurious owner’s suite — a private retreat designed for relaxation and comfort. The beautifully hardscaped backyard is enhanced by a gorgeous water feature and offers tranquil views, making it an ideal setting for entertaining or unwinding at the end of the day. Additional highlights include direct access to the three-car garage and the added privacy of a corner homesite. Located within the gated master-planned community of Sierra Bella in Corona, residents enjoy peaceful suburban living with convenient access to Orange County and Los Angeles County via the CA-91 and I-15. Community amenities include a private park, picnic areas, and a basketball court, along with nearby schools, shopping, dining, and entertainment options. 2805 Santa Fiora Circle is the perfect blend of space, flexibility, luxury, and location — designed to accommodate every stage of life.

2805 Santa Fiora, Corona

8379 Sunset Rose Drive, Corona
$1,580,000
5 Beds ⋅ 5 Baths ⋅ OC26028305 MLS ⋅ Closed Status
Breathtaking view estate overlooking the Cleveland National Forest. Nestled on a quiet street within the prestigious, gated community of The Retreat, this exceptional residence is designed to impress even the most discerning buyers. Offering over 4,700 square feet of refined living space, the home features 5 bedrooms, 5 bathrooms, a bonus room, a theater room, and a private office. The chef's island kitchen showcases high-end stainless steel built-in appliances, including a Sub-Zero refrigerator, granite countertops and backsplash, a 6-burner range, double ovens, under-cabinet lighting, and a walk-in pantry. Elegant finishes include travertine flooring with designer inlays, formal living and dining rooms, crown molding, plantation shutters, and a custom wrought-iron staircase. Solar film on windows throughout enhances comfort and efficiency while preserving the home's bright, airy feel. French doors open to a stunning central courtyard with a fireplace, creating seamless indoor-outdoor living. The spacious family room features a beautiful stone fireplace, a built-in desk and bookshelves, ceiling fans, and detailed door casings. Upstairs, enjoy Jack-and-Jill bedrooms, while the luxurious primary suite offers a coffered ceiling, private retreat, view deck, and spa-like bath with travertine shower, soaking tub, and dual vanities. The resort-style backyard is complete and spa, reef step entry, stamped flagstone accents, and mature lemon trees-perfect for outdoor entertaining and garden-to-table living. Additional highlights include three fireplaces and a three-car tandem garage. Conveniently located near Dos Lagos dining, shopping, and entertainment-this is luxury living at its finest.

8379 Sunset Rose Drive, Corona

840 Hawk Hill Trail, Palm Desert
$1,580,000
3 Beds ⋅ 4 Baths ⋅ 219138529DA MLS ⋅ Closed Status
This beautifully updated Bougainvillea 2 floor plan offers the perfect blend of comfort and style in Indian Ridge Country Club. Step through the private courtyard with pavers and desert landscaping into an inviting open-concept home filled with natural light. The spacious great room features tile flooring throughout and large windows framing breathtaking views of the 3rd hole of the Grove Course and the surrounding mountains. The updated kitchen boasts stainless steel appliances, sleek new countertops, and upgraded cabinetry with pull-outs for easy organization. The expanded back patio is an entertainer's dream, complete with a spa, fire pit, and plenty of space to relax and enjoy the stunning desert sunsets. The primary suite is generous in size with a beautifully updated bathroom, while two additional guest bedrooms--each with their own en-suite bath--offer comfort and privacy for friends and family. This move-in-ready home captures the essence of desert living with stylish updates, bright open spaces, and unbeatable views. This home also has the benefit of owned solar. Offered furnished per inventory list. Golf or Club Membership available.

840 Hawk Hill Trail, Palm Desert

30605 De Portola Road, Temecula
$1,575,783
4 Beds ⋅ 2 Baths ⋅ SW26003695 MLS ⋅ Closed Status
Experience country living in the heart of the city in one of Temecula's first equestrian neighborhoods, Los Ranchitos. This fully remodeled 1975 farmhouse is move-in ready and sits in over 2 acres of flat, usable land perfect for a homestead lifestyle with modern conveniences just minutes away. Dream kitchen with Viking and Electrolux appliances, storage galore, walk-in pantry, huge wood island with second sink and wine fridge. New shutters and flooring throughout. Custom doors on all rooms, including closet doors and closet organizers. Enjoy an expansive chicken coop with run, pool/spa, raised garden boxes, butterfly garden, fruit trees, zip line, treehouse, spacious deck, firepit and more. Whether you dream of tending to your garden, gathering around the fire pit under the stars, or simply savoring the peace of space, this property offers it all. Plenty of room to add an ADU, barn, equestrian facility, RV parking- you create your own adventure. With its rare combination of charm, space and location, this home is sure to draw attention fast, don't miss your chance to make it yours. Solar panels would be paid off by seller.

30605 De Portola Road, Temecula

1090 S Calle De Maria, Palm Springs
$1,575,000
2 Beds ⋅ 4 Baths ⋅ 219154011PS MLS ⋅ Closed Status
Step into sunshine, style, and serious income potential in this dazzling Deepwell retreat--where every day feels like a Palm Springs getaway. Whether you're seeking a high-performing vacation rental or your own desert escape, this home delivers the ultimate blend of comfort, flexibility, and flair. From the moment you enter, you're greeted by soaring ceilings, a statement fireplace, and clerestory windows that flood the living room with natural light while framing stunning mountain views. The seamless indoor-outdoor flow invites you to soak in the sparkling pool and lush backyard from both the living and dining areas--perfect for entertaining with a chic bar counter setting the scene. The designer kitchen shines with onyx quartz countertops, a breakfast bar, and easy access to a sun-drenched den/sunroom--your front-row seat to poolside relaxation. A smartly designed layout offers multiple ensuite bedrooms, including a private guest suite with French doors opening directly to the pool, ideal for hosting or maximizing rental income. Plus two expansive primary suites create luxurious retreats. One boasts a skylit walk-in closet and direct access to the backyard oasis, while the other features dual closets, serene mountain views, and its own private patio, an additional bedroom and bath offering flexibility and privacy for guests or owners alike. Outdoors, the magic continues: a newly updated hot tub, large pool, fire pit lounge, and covered patio spaces are made for unforgettable desert nights under the stars. Mature privacy hedging, additional covered parking, and ample storage add convenience to the resort-style experience. Upgrades, including new HVAC, LED lighting, mini-splits, skylights, and a direct-access garage with laundry, ensure modern comfort throughout. Proven as a successful vacation rental and now ready for its next chapter, this Deepwell gem is your ticket to living--and earning--in iconic Palm Springs style.

1090 S Calle De Maria, Palm Springs

22796 Water View, Canyon Lake
$1,575,000
3 Beds ⋅ 3 Baths ⋅ IV26181162 MLS ⋅ Closed Status
The Canyon Lake Waterfront home you've been waiting for! Situated on a quiet cul-de-sac with beautiful, unobstructed lake views, this stunning single-story home offers almost 2600 square feet with 3 bedrooms and 3 bathrooms, an attached RV GARAGE, *FULLY PAID OFF SOLAR PANELS*, and is thoughtfully designed for both everyday living and entertaining. Step inside to an open and inviting floor plan where the lake immediately becomes the backdrop. Beautiful tile flooring flows throughout the main living spaces, while the spacious great room features a large modern fireplace, beverage bar and expansive views of the water. The kitchen opens seamlessly to the living and dining areas and features quartz countertops, a travertine backsplash and stainless-steel appliances—perfect for gathering with family and friends. The spacious primary suite offers a beautifully finished bathroom with travertine tile, a glass-enclosed walk-in shower, freestanding soaking tub and contemporary finishes. Generously sized secondary bedrooms (One could even be closed off to be its own secondary suite) and an updated guest bathroom with new walk in shower. But the true showstopper is outside. Designed to take full advantage of its prime waterfront setting, the expansive deck offers incredible lake views along with a built-in BBQ island, outdoor TVs and ceiling fans. Just steps below, you’ll find an additional partially covered lakeside patio, spa with automatic lifting cover, lots of storage beneath the patio, and your own covered floating boat slip with boat lift and a powered boat cover system. Located along a desirable no-wake section of Canyon Lake’s East Bay, the water behind the home is ideal for swimming, paddleboarding and kayaking, while still offering easy access to the main lake for boating and waterskiing. All of this is located within the private, gated community of Canyon Lake, where residents enjoy access to the lake, golf course, parks, beaches, community amenities and more. Whether you’re spending the afternoon on the water, entertaining lakeside or simply relaxing and taking in the view, 22796 Water View Drive offers the Canyon Lake lifestyle you’ve been waiting for.

22796 Water View, Canyon Lake

75307 Mansfield Drive, Indian Wells
$1,575,000
3 Beds ⋅ 5 Baths ⋅ 219148699DA MLS ⋅ Closed Status
Stunning gated residence on a beautifully landscaped lot with a resort-style pool and spa. Exceptional curb appeal welcomes you into a bright, open-concept floor plan designed for modern living and effortless entertaining. The spacious living area features a sleek fireplace and expansive windows that create seamless indoor-outdoor flow.The updated kitchen is equipped with stainless steel appliances, a center island with bar seating, and opens to the living and dining areas. The primary suite offers a spa-inspired en-suite bath, while the secondary bedrooms are generously sized and well-appointed.Exit outside to a private backyard retreat featuring a covered patio, outdoor dining area, built-in BBQ, fire pit, and sparkling pool and spa. A rare opportunity to enjoy comfort, style, and resort-like amenities in a sought-after gated community.

75307 Mansfield Drive, Indian Wells

31091 Kahwea Road, Temecula
$1,575,000
5 Beds ⋅ 4 Baths ⋅ SW26091401 MLS ⋅ Closed Status
Welcome to this beautiful Meadowview single story home, with a total 5-Car Garage, pool, a casita, and RV Parking! This home quite literally has it all, including a more modern architecture offering tall ceilings and an open concept layout. As soon as you pull into the driveway, you will appreciate the well maintained front landscape, new concrete to extend the driveway, and recently installed pavers creating a courtyard type of feel in your own front yard. You have an attached 3 car garage to the main home, and to the left you have the long RV parking with a detached 2 car garage. Entering the home, you will see the newer LVP flooring spanning throughout the home. To the right you will find your upgraded kitchen with new quartz countertops that opens up to the living room, perfect for family gatherings. Moving down the hall you have a half bath and a huge dining room. As you continue, you will see the huge master suite with a fully renovated master bathroom with dual vanities & a walk in closet. You will also find the three guest bedrooms and the shared upgraded guest bathroom. As you enter the backyard, you will find the studio attached to the backside of the detached 2 car garage. The studio offers the perfect place for multi-generational families, a private at-home office, or even a man cave.

31091 Kahwea Road, Temecula

Based on information from California Regional Multiple Listing Service, Inc. as of . This information is for your personal, non-commercial use and may not be used for any purpose other than to identify prospective properties you may be interested in purchasing. Display of MLS data is usually deemed reliable but is NOT guaranteed accurate by the MLS. Buyers are responsible for verifying the accuracy of all information and should investigate the data themselves or retain appropriate professionals. Information from sources other than the Listing Agent may have been included in the MLS data. Unless otherwise specified in writing, Broker/Agent has not and will not verify any information obtained from other sources. The Broker/Agent providing the information contained herein may or may not have been the Listing and/or Selling Agent.

How much is your home worth?

Get instant property value now!