Refine Search
Sort by
18855 Consul, Corona
$1,365,000
4 Beds ⋅ 5 Baths ⋅ IG26050010 MLS ⋅ Closed Status
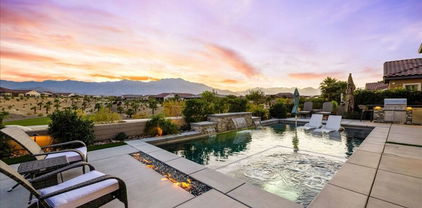
Bring us an offer on this 75% rebuilt from the ground up in 2018 (2) single-story homes on one incredible view lot! Bring your horses, trucks and RVs, plenty of room. This rare property features two homes on 1.5 acres with breathtaking 360° panoramic views. The main home offers 3,186 sq ft of beautifully remodeled living space and was 75% rebuilt from the ground up in 2018, making it feel like a brand-new home despite the original build date. The main residence includes 3–4 spacious bedrooms and 4 bathrooms, all designed with comfort and entertaining in mind. The open layout features a large family/game room with a stunning full-length bar, and a beautiful kitchen that opens directly to the living space. Step outside to patios surrounding the home, perfect for enjoying the views, plus a large resort-style pool ideal for entertaining. Large bedrooms with private baths Office with panoramic views Turnkey, completely remodeled interior Second Home / Guest House The property also includes a separate ~900 sq ft second residence featuring: • 2–3 bedrooms • Full kitchen • Living room with fireplace • Laundry area • Private gated yard Perfect for guests, extended family, rental income, or multigenerational living. This incredible property offers space, privacy, and endless possibilities with room for horses, RV parking, and plenty of additional parking. Your own private hilltop oasis with stunning views. Schedule your private showing today to experience this one-of-a-kind property.

18855 Consul, Corona

2235 E Paseo Gracia, Palm Springs
$1,365,000
3 Beds ⋅ 2 Baths ⋅ 26646773 MLS ⋅ Closed Status
Reimagined midcentury ranch situated on a rare, jumbo-size .35-acre lot in Sunrise Park, offering quintessential Palm Springs living. This rare oversized property is discreetly tucked behind walls and hedges, exuding charm and featuring resort-style grounds with a pool, spa, detached cabana, multiple seating areas, and sweeping, wire-free mountain views. Gossip poolside while taking in views of Mt. San Jacinto by day and the aerial tram by night, or chill in the vibey cabana retreat overlooking the pool. The fully hedged property offers exceptional privacy and includes a two-car garage as well as ample space for a vintage trailer, RV, future addition, and ADU/guest house. Interiors boast a pared-down aesthetic with concrete floors and whitewashed walls, providing a neutral backdrop for art and furnishings. The bespoke kitchen offers generous storage, a gas range, quartz countertops, and a picture window overlooking the pool and outdoor lounge and dining areas. All rooms open directly to the pool and gardens, including the primary bedroom with its ensuite bath and dual wardrobes. Two guest bedrooms share a hall bath, with one bedroom featuring pocket-door access, creating a junior primary suite. Ideally located between the airport and downtown Palm Springs, the home is walkable to Sunrise Park, the city's swim center, library, sports fields, PS Cultural Center/Camelot Theatre, weekly farmers market, and numerous shops and restaurants. Note that the Sunrise Park neighborhood currently allows full short-term vacation rental permits. Additional upgrades include a transferable solar lease with a fixed, low monthly electricity payment, newer HVAC systems, mini-split in the primary bedroom, new water heater, new exterior paint, and a recoated foam roof with warranty. The rear property line spans approximately 130 feet with no neighboring properties behind. Whether entertaining on a grand or intimate scale, this rare and private property is designed for memorable desert living. You own the land and there are no HOA fees.

2235 E Paseo Gracia, Palm Springs

3172 E San Martin Circle, Palm Springs
$1,362,500
4 Beds ⋅ 3 Baths ⋅ 26843203PS MLS ⋅ Closed Status
QUIET CUL-DE-SAC LOCATION IN SOUTH PALM SPRINGS. LARGEST HOUSE IN THE NEIGHBORHOOD with ONE OF THE LARGEST PRIMARY BEDROOMS ANYWHERE! The Primary Suite alone is almost 1,000 square feet and features a vaulted ceiling, gas fireplace, separate HVAC, and a huge walk-in closet with built-in shelves and access to a large attic storage area above. The Primary Bathroom features two separate sinks and vanities with 18 feet of total counter space, a very large shower and separate oversized soaking tub, a water closet and a separate, dedicated water heater. A second Primary Bedroom has a redone En-Suite Bathroom with new cabinets, a quartz countertop, dual sinks and lighted mirrors. Both Primary Suites have direct access to the redone pool, spa and spacious yard. The GREAT ROOM features a second fireplace and ceramic tile floors throughout. The kitchen has new cabinets and QUARTZ COUNTERTOPS, stainless refrigerator, double oven and dishwasher, and a new built-in drawer-style microwave and glass surfaced INDUCTION COOKTOP in the 13-foot long peninsula with a waterfall edge, pop-up electrical outlets and seating for 4 or more. Two more guest bedrooms and a third redone bathroom complete this spacious home. There are skylights in the kitchen, bathrooms and hallways and ceiling fans in each of the bedrooms. The house has two HVAC units and two gas water heaters. The pool, spa and decking were just redone along with adding a new Pentair Intellicenter wifi-controlled automation system. The oversized 2-car Garage features extra storage and direct access. The long driveway provides additional off-street parking. The oversized lot features room to expand or possibly add an ADU with existing unapproved plans included in the sale of this spectacular home. Smart Thermostats and Automated Landscape Lighting. NO H.O.A. restrictions or fees.

3172 E San Martin Circle, Palm Springs

81185 Shinnecock, La Quinta
$1,362,000
3 Beds ⋅ 4 Baths ⋅ 219149214DA MLS ⋅ Closed Status
Arguably one of the finest SOUTH-facing views in PGA West, this exceptional Weiskopf Private residence enjoys a truly rare setting at the end of the 9th hole, overlooking the 8th and 9th fairways with no homes across the course. The result is a breathtaking panorama of emerald fairways, dramatic Santa Rosa Mountain views, and an unmatched sense of openness, privacy, and tranquility.From the moment you enter, walls of glass frame the spectacular scenery and fill the home with natural light. Designed to embrace indoor-outdoor living, the spacious great room features custom built-ins, a fireplace, and a sunken wet bar with wine chiller, creating the perfect space for entertaining or simply relaxing while taking in the view.The kitchen has been tastefully updated with refaced cabinetry and offers granite countertops, a Wolf gas cooktop, upgraded oven and microwave, Sub-Zero refrigerator, breakfast bar seating, and a casual dining area. The primary suite is a private retreat with direct patio access, allowing you to wake up each morning to some of the most beautiful views in the desert. The spacious primary bath features dual vanities, refaced cabinetry, a soaking tub, walk-in shower, and a custom closet from The Garage and Closet Butler. Family and friends will enjoy the comfort and privacy of the en-suite guest bedroom and attached casita with its own entrance and full bath.Step outside and experience what makes this property truly special. The expansive covered patio with misting system is perfectly positioned to capture the incredible south-facing views, while the resort-style pool and spa provide a stunning backdrop for entertaining or quiet evenings under the desert sky. Recent upgrades include new PebbleTec and tile finishes (2024), a new pool pump and heater (2023), two new HVAC compressors (2025), a garage mini-split system (2025), interior and exterior painting (2026), and EV charging capability.Offered turnkey furnished and maintained with exceptional care, this 2,844-square-foot home with three bedrooms and four bathrooms represents a rare opportunity to own one of PGA West's most compelling view properties--where the scenery is endless, the setting is private, and the lifestyle is everything buyers dream about when they envision desert living.

81185 Shinnecock, La Quinta

74090 Setting Sun Trail, Palm Desert
$1,360,000
4 Beds ⋅ 4 Baths ⋅ 219153215DA MLS ⋅ Closed Status
From the moment you arrive, the striking desert curb appeal sets a welcoming tone. Framed by professional landscaping--featuring elegant date palms, statement boulders, accent lighting, and elegant limestone facing across the home's facade--this immaculate Palm Desert residence wraps you in a sense of peaceful comfort and effortless style. Exceptionally updated with meticulous attention to detail, the home balances sophisticated design with an inviting, move-in ready warmth.The heart of the property is an expansive open-concept layout designed for connection. Natural light spills in through a wall of sliding patio doors, creating a seamless indoor-outdoor feel. The chef's kitchen features premium appliances, generous counter space, custom cabinetry, and a center island complete with a built-in beverage fridge--perfect for entertaining. Beyond the main living quarters, a dedicated office space offers a quiet retreat for remote work, while the primary suite serves as an everyday sanctuary complete with dual walk-in closets and spa like bathroom.One of the property's most versatile assets is the fully equipped, detached casita. Featuring its own complete kitchen, this private retreat serves perfectly as extended living space, a luxury guest suite, multi-generational living quarters, an inspiring creative studio, or an income-generating space--offering true flexibility to adapt to your lifestyle needs.Outdoors, the expansive, private yard provides a rare sense of space engineered for ultimate resort-style living. Grill for family and friends using the built-in BBQ, or spend cool desert evenings gathered around the flickering outdoor fire pit while ambient landscape lighting transforms the space after dark.Unbeatable location meets elevated living: set on a quiet looped street that naturally minimizes pass-through traffic, this home provides a serene setting with incredible daily walkability to world-class dining and shopping along El Paseo and the Living Desert and easy access to scenic hiking trails and entertainment. Exceptional craftsmanship, modern flexibility, and a prime neighborhood setting come together to create a space that doesn't just feel like a residence--it feels like home.

74090 Setting Sun Trail, Palm Desert

7641 Kingdom Drive, Riverside
$1,360,000
4 Beds ⋅ 4 Baths ⋅ 219149250DA MLS ⋅ Closed Status
Nestled within the highly sought-after Arlington Heights community, this exceptional custom estate offers luxury living on approximately 3.02 acres of beautifully situated land. Featuring approximately 4,602 square feet of thoughtfully designed single-story living space, this impressive residence boasts 4 spacious bedrooms, 3.5 bathrooms, and an ideal floor plan designed for both comfortable everyday living and elegant entertaining.From the moment you arrive, you'll appreciate the privacy, openness, and elegant design that define this remarkable property. The expansive layout offers generous living spaces, abundant natural light, and seamless indoor-outdoor flow. A well-appointed kitchen opens to inviting gathering areas, while the spacious primary suite provides a private retreat complete with a luxurious ensuite bath and ample closet space.The sprawling acreage presents endless possibilities, offering room for a resort-style backyard, guest house, workshop, equestrian amenities, or additional recreational space. Boasts an attached 3 car tandem garage and an additional side by side 2 car garage, (that could easily be converted with a little effort into a livable ADU or apartment). Enjoy the tranquility of estate living while remaining conveniently close to shopping, dining, top-rated schools, and major commuter routes.Rarely does an opportunity arise to own a premier Alessandro Heights estate combining acreage, privacy, and luxury in one of Riverside's most desirable neighborhoods. This is Southern California living at its finest.Security cameras are not included and offer is subject to beneficiary approval. See attached documents.

7641 Kingdom Drive, Riverside

23673 Kiowa Court, Perris
$1,360,000
5 Beds ⋅ 4 Baths ⋅ SW26114575 MLS ⋅ Closed Status
Popular "Gavilan Springs" location! Bring the horses, RV's, boats etc. because there's room for everything. This perfectly manicured 1.91-acre pool home has it all. Highly upgraded throughout. Wide open floor plan centered around the gourmet kitchen. High end Wolf and Sub-Zero appliances. Wine Fridge, Ice Maker, Steam/Convection Oven, 48" Double Refrigerator/Freezer, Trash Compactor, dishwasher. Secret built-in bar that rises to the occasion via a remote-controlled lift. Additional fridge space built-in to the cabinet below the bar. Massive island overlooking the large great room with a nice fireplace. Panoramic doors lead to the beautiful backyard pool area. Crown Molding and plantation shutters throughout. "Energy Efficient"? 3 zone climate control, 2 whole house fans, attic fan, whole house "Life Source" water filtration, energy star windows and extra insulation make this place as comfortable and affordable as it gets. The 5th br/office has a convenient bult-in murphy bed and wrap around workstation. Great courtyard entrance! Low taxes and low hoa make this one a great buy!

23673 Kiowa Court, Perris

29575 Merjanian, Menifee
$1,360,000
4 Beds ⋅ 3 Baths ⋅ SW26087234 MLS ⋅ Closed Status
Welcome to a rare opportunity in the heart of Menifee—2 HOMES on one beautifully maintained 2.26-acre lot, offering the perfect blend of luxury, functionality, and versatility. Whether you’re seeking multi-generational living, rental income, or space for your ranch lifestyle, this exceptional property delivers. The main residence is a single-story ranch-style home offering approximately 2,459 sq. ft., featuring 4 bedrooms and 2.5 baths. Inside, you’ll find a large formal living room with an adjoining dining room, ideal for gatherings, along with a warm and inviting family room with wood-beamed ceilings and a wood-burning fireplace. The kitchen is filled with natural light and offers abundant cabinetry, granite countertops, and a charming breakfast nook—blending classic ranch style with everyday functionality. The spacious primary suite offers direct access to the pool, while the updated primary bath provides a spa-like retreat with a beautifully designed shower. Three additional guest bedrooms and a full bath complete the home. Additional highlights include a 3-car garage, paid-off solar, and a 700-ft deep well. The grounds are thoughtfully designed with professional landscaping and outdoor lighting, creating a private resort-style setting. Enjoy endless entertaining with a sparkling pool and spa, expansive covered patio, gazebo, and an outdoor kitchen complete with bar seating and a charming palapa cover. Additional features include an 28x48 RV garage, separate RV/trailer parking with gated access, storage shed, and ample space for animals. The property is fenced and crossed fenced. The secondary home offers approximately 1,280 sq. ft. with 3 bedrooms and 2 baths, ideal for extended family or income potential. This home features an open floor plan with LVP flooring throughout, a cozy fireplace in the family room, indoor laundry, covered patio and its own separately fenced yard with private gated entrance. A truly unique property combining comfort, privacy, and endless possibilities—all in a prime Menifee location close to shopping, dining, schools and everyday conveniences and LOW TAXES!

29575 Merjanian, Menifee

1062 Mccall Dr, Corona
$1,360,000
5 Beds ⋅ 3 Baths ⋅ IG26034220 MLS ⋅ Closed Status
ATTACHED CASITA| RESORT STYLE POOL| ITALIAN MARBLE COUNTERTOPS| UPGRADED KITCHEN AND BATHROOMS Majestic Two-Story Executive Residence with a Private Attached Casita and Caribbean-Inspired Backyard! Perfectly situated on a sprawling 0.32-acre lot in a highly sought-after community, this 5-bedroom, 3-bath, approximately 3,800 sq ft home delivers luxury, versatility, and resort-style living. From the moment you arrive, you’re captivated by lush tropical landscaping, towering palms, a classic stucco exterior, and stunning mountain views. Inside, the home is both grand and inviting, featuring soaring two-story ceilings, rich wood flooring, elegant wainscoting, a wrought-iron staircase, and a beautifully flowing open floor plan designed for modern living. The gourmet kitchen is a true centerpiece, elevated with exquisite Italian marble countertops, premium stainless-steel appliances, a farmhouse sink, custom soft-close cabinetry, a 6-burner gas range, wall oven, convection microwave, and an expansive center island perfect for gathering and entertaining. A standout feature of this home is the attached Next Gen-style casita, designed as its own private living space. Complete with a full kitchen, bathroom, living area, bedroom, private patio, and separate entrance, it offers incredible flexibility for multi-generational living, long-term guests, or potential income opportunities. Step outside to your own tropical retreat. The backyard is designed for unforgettable entertaining, showcasing a sparkling pool with a dramatic stone waterfall, water slide, multiple lounging areas, and a fully equipped outdoor kitchen with BBQ, bar seating, and a tiki-style cover. The oversized primary suite offers a serene escape with a private sitting area, cozy fireplace, plush carpeting, plantation shutters, generous closet space, and a luxurious en suite bath featuring a soaking tub, separate shower, dual vanities, and a dedicated makeup station. Additional highlights include spacious secondary bedrooms, well-appointed guest bathrooms, an indoor laundry room, and a 2-car garage. Located near top-rated schools, shopping, dining, and commuter access. No HOA and low taxes. You need to experience this exceptional home in person.

1062 Mccall Dr, Corona

7470 Chateau Ridge Lane, Riverside
$1,360,000
4 Beds ⋅ 3 Baths ⋅ IV26046191 MLS ⋅ Closed Status
ALESSANDRO HEIGHTS – HAWARDEN SUMMIT – GATED CHATEAU VIEW ESTATES! Perched on a prime elevated corner lot, this rare single-level home blends modern sophistication with timeless comfort. Once your ascend the driveway and make your way to the welcoming shelter of the front porch you will recognize the serene privacy offered here. Inside, natural light pours through expansive windows, illuminating the soaring ceilings, intricate crown molding, and cozy fireplace of the formal living and dining areas. These spaces are designed to impress yet feel approachable—perfect for hosting or simply unwinding. The open-concept family room is the true heart of the home, featuring a sleek fireplace, built-in media center, and seamless flow into the newly remodeled chef’s kitchen. With its stylish island, updated finishes, and ample workspace, the kitchen is a dream for everyday living and entertaining alike. A separate study offers the versatility to create your ideal home office or private retreat, while the master suite—tucked away at the rear of the home—provides a peaceful sanctuary with ultimate privacy. Step outside and discover your own backyard haven. The meticulously designed landscaping, mature trees, and vibrant gardens frame the show-stopping, fully remodeled pool and spa, creating a resort-like vibe for outdoor lounging and entertaining. Practicality meets luxury with an oversized four-car garage, complete with a workshop area, plus plenty of additional parking on the level driveway. Move-in ready, this home is a rare gem in the prestigious gated community of Chateau View Estates. Here’s your chance to live in one of Alessandro Heights’ most coveted neighborhoods!

7470 Chateau Ridge Lane, Riverside

235 Loch Lomond Road, Rancho Mirage
$1,360,000
4 Beds ⋅ 4 Baths ⋅ 219137554DA MLS ⋅ Closed Status
Stunning Contemporary Update of popular Legacy Open Great Room Floorplan with mountain, lake and fairway views and great outdoor living with lap pool. Enter a gated courtyard with outdoor living area and contemporary glass door entry. Open Great Room, Kitchen and Dining complete with entertainer's wet bar, fireplace and walls of glass with amazing views. Social Kitchen features quartz countertops, stainless appliances, counter seating and Dining area with views. Interiors by noted designer including custom tile flooring. Primary Suite features access to pool and spa terrace and more views together with updated spa bath with quartz and marble finishes. One guest suite in house featuring ensuite bath and a Detached Casita are perfect for friends and family. Den/Office with french doors to the courtyard can be a second guest bedroom in house with custom powder room nearby. Outside is a covered outdoor living room, pool and spa, updated expansive terraces with stone flooring, fire pit, bbq area and views of the mountains, fairways and lake. Legacy HOA includes Mission Hills Country Club social/fitness membership. Furniture Negotiable, so could be ready for a season in the sun - Come home to your desert retreat!

235 Loch Lomond Road, Rancho Mirage

2553 Santa Fiora, Corona
$1,360,000
4 Beds ⋅ 3 Baths ⋅ PW25237741 MLS ⋅ Closed Status
[ON HOLD FOR THE HOLIDAYS] Welcome to Sierra Bella — a modern, gated community offering luxurious comfort, style, and sweeping views. This stunning single-story home, built in 2021, features 4 spacious bedrooms plus a versatile flex room that can serve as a home office, craft space, or fifth bedroom. Designed for effortless living and entertaining, the open-concept floor plan showcases luxury vinyl plank flooring throughout, surround sound in the family room and tasteful modern updates. The chef’s kitchen is a true centerpiece — complete with a large walk-in pantry, contemporary cabinetry, top-of-the-line appliances, and generous counter space — perfect for both everyday living and hosting guests. Energy efficiency abounds with owned solar panels and an EV charging system in the garage, while the low-maintenance backyard offers artificial turf, a beautiful covered patio, and unobstructed panoramic views — an entertainer’s dream. Located within the gates of Sierra Bella, this home combines the best of modern design, energy efficiency, and easy living — move-in ready and waiting for you to call it home.

2553 Santa Fiora, Corona

61 Zinfandel, Rancho Mirage
$1,360,000
2 Beds ⋅ 3 Baths ⋅ 25536177PS MLS ⋅ Closed Status
Welcome to Del Webb, where luxury meets effortless desert living. This exquisite Encore Series Plan 8 Serenity, nestled in the coveted Phase 6, boasts EXPANSIVE PANORAMIC MOUNTAIN VIEWS and an abundance of custom upgrades throughout. Designed with elegance and functionality in mind, this thoughtfully customized home offers two spacious bedroom suites, a versatile den/media/guest space with a powder room, and seamless indoor-outdoor living. From the moment you step through the upgraded courtyard entry - complete with a tranquil bubbling fountain - you'll be immersed in style. Designer-selected finishes elevate every space, including statement wallpaper, 12"x24" tile flooring, and custom window treatments that frame the stunning desert light. The chef-inspired kitchen is the heart of the home, featuring upgraded cabinetry, a striking custom range hood, quartz countertops with full backsplash, and an executive island offering generous storage and seating. Adjacent to the kitchen, a custom-built beverage center provides dedicated wine and glassware storage - perfect for entertaining. Open to the kitchen, the great room showcases soaring tray ceilings, designer lighting, and an impressive quad-panel glass sliding door system that invites you to enjoy the quintessential indoor-outdoor lifestyle. Step outside to your private desert retreat, where a custom saltwater PebbleTec pool and spa await - complete with a tanning shelf and waterfall feature. The backyard oasis also features a built-in fireplace and entertainment center, a gas BBQ with refrigerator, and bar seating - ideal for alfresco gatherings. The primary suite is a private sanctuary, with upgraded ceiling details, direct outdoor access, and breathtaking views of the mountains, nearby park, and your own firepit and pool. The spa-like primary bath includes dual quartz vanities, brushed nickel finishes, and an expansive glass-enclosed rain shower with dual shower heads and a built-in bench. On the opposite side of the home, your guests will enjoy a full ensuite bedroom with dual sinks, modern finishes, and ample privacy. The den, with glass-inset French doors, offers flexible use as an office, media room, or additional guest room. Additional highlights include, OWNED SOLAR, a spacious laundry room with upgraded cabinetry and a utility sink, a hand-selected chandelier and custom wood beam ceiling in the dining area, a rain gutter system, and a climate-controlled 2.5-car garage. Located in the prestigious 55+ community of Del Webb Rancho Mirage, residents enjoy access to world-class amenities, including a stunning clubhouse, resort-style pool and spa, state-of-the-art fitness center, bar, tennis, pickleball, and much more. This is more than a homeit's a lifestyle. Welcome to luxury desert living at its finest.

61 Zinfandel, Rancho Mirage

55215 Medallist Drive, La Quinta
$1,358,000
3 Beds ⋅ 4 Baths ⋅ OC26148695 MLS ⋅ Closed Status
Nestled within the prestigious Norman Estates at PGA West, this meticulously maintained 3,040-square-foot home is a masterpiece of design and comfort. It offers an unparalleled lifestyle, combining modern luxury with the relaxed elegance of a resort. Every detail has been carefully considered to create a bright, airy, and inviting atmosphere, from the moment you step through the private, gated courtyard. The residence's high ceilings and thoughtfully designed open-concept layout fill every room with an abundance of natural light, creating a sense of spaciousness and tranquility. The living room serves as the heart of the home, featuring a cozy fireplace for cooler evenings and seamless access to both the front and back patios, ideal for effortless entertaining. A culinary dream, the kitchen boasts a large central island, warm wood cabinetry, and sleek granite countertops. It is equipped with top-of-the-line stainless steel appliances, including a gas cooktop, catering to the most discerning of chefs. Retreat to the secluded primary suite, which offers direct access to the serene backyard. The en-suite bathroom is a spa-like sanctuary, featuring a lavish soaking tub, a walk-in shower, dual vanities, and an expansive walk-in closet. The home includes two additional en-suite guest rooms, ensuring ultimate comfort and privacy for visitors. One is located within the main residence, while the other is a detached casita accessed from the central courtyard. The home features a very impressive custom 72 bottle wine wall for your favorite vintage. The exceptionally large backyard is a private desert oasis, complete with a refreshing pool and spa. Multiple covered and uncovered patios offer ample space for al fresco dining, sunbathing, or simply relaxing while enjoying the breathtaking mountain and sunset views. Beautifully landscaped grounds are set against a magnificent backdrop of the Santa Rosa Mountains, providing a truly spectacular setting for both relaxation and entertaining. As a resident, you will enjoy all the exclusive benefits of the La Quinta Fairways HOA, including pristine community landscaping, enhanced security, and the peaceful, meticulously maintained environment that defines this sought-after enclave. This home truly offers the epitome of upscale, single-level living in the highly desirable PGA West Greg Norman area. Welcome Home.

55215 Medallist Drive, La Quinta

91 Via Santo Tomas Drive, Rancho Mirage
$1,357,000
3 Beds ⋅ 3 Baths ⋅ 219147815PS MLS ⋅ Closed Status
A masterclass in modern luxury, this exceptional residence has been meticulously reimagined through a comprehensive, design-forward renovation. Every space has been curated with an uncompromising attention to detail, blending elevated aesthetics with the finest materials, premium craftsmanship, & top-tier designer brands throughout. At the heart of the home, the fully reconfigured chef's kitchen is a striking showcase of contemporary sophistication. Custom Euro flat-panel cabinetry in dramatic black and grey tones is paired with Monte Blanc matte quartzite countertops & a soft ivory full-height tile backsplash, creating a refined yet inviting atmosphere. Designer black-iron sconces & statement island pendants complement the custom vent hood & layered LED lighting, while a complete Thermador appliance suite, including a 36-inch six-burner range, built-in wine cooler, refrigerator, and dishwasher, delivers a seamless culinary experience worthy of a luxury estate. The primary suite evokes the ambiance of a 5-star spa retreat. A dramatic oversized walk-in shower with floating bench, dual matte black Kohler shower systems, & floor-to-ceiling textured tile creates a tranquil sanctuary of modern elegance. The expansive 10-foot floating vanity, illuminated by integrated LED lighting & topped with Oxide quartz, is complemented by dual square sinks, floating glass mirrors, & a custom linen tower, delivering both sophistication and functionality. Additional baths have been elevated with bespoke finishes including floating vanities, quartz surfaces, designer matte black fixtures, dramatic textured accent walls, & curated lighting details that continue the home's cohesive contemporary aesthetic. Beyond the interiors, the residence has been extensively upgraded to enhance both comfort and lifestyle. A redesigned limestone fireplace with natural gas fire balls serves as a stunning focal point in the living space, while wide-plank hardwood flooring in a natural grey maple tone flows seamlessly throughout the main living areas. Add'l enhancements include a fully appointed designer laundry room with Euro cabinetry & quartz counters, custom solar shades, modern recessed lighting, upgraded interior doors with black designer hardware, statement lighting fixtures & ceiling fans, smart garage technology, & professionally enhanced landscaping. Thoughtfully executed with a cohesive architectural vision with high-end improvements, this residence is luxury living at its finest!

91 Via Santo Tomas Drive, Rancho Mirage

8 Via Santa Ramona, Rancho Mirage
$1,357,000
4 Beds ⋅ 5 Baths ⋅ 219146710DA MLS ⋅ Closed Status
Experience desert living at its finest in the exclusive gated 9-acre lake community of Santo Tomas. Perfectly positioned on the water, this exceptional residence captures the essence of luxury, comfort, and resort-style living in one of Rancho Mirage's most unique settings.The thoughtfully designed floor plan offers 4 bedrooms and 4.5 bathrooms, including a private attached guest casita--ideal for visitors or multi-generational living. The chef's kitchen is both stylish and functional, featuring an oversized island, granite countertops, and professional-grade stainless steel appliances, all flowing naturally into the dining area and family room for a cohesive and inviting living experience.Step outside to a backyard that rivals any luxury resort. An infinity-edge pebble-tec pool and raised spa overlook the water, complemented by a cascading waterfall and a cozy conversation fire pit - all perfectly positioned to capture breathtaking lakefront views and unforgettable desert sunsets.This is more than just a home - it's a lifestyle. A rare opportunity to own a premier waterfront property in Rancho Mirage.

8 Via Santa Ramona, Rancho Mirage

1565 Vandagriff, Corona
$1,355,000
4 Beds ⋅ 4 Baths ⋅ TR25238507 MLS ⋅ Closed Status
Set on a 10,454 sqft lot with 3,829 sqft of beautifully designed living space, this executive residence in highly sought-after Eagle Glen pairs everyday comfort with resort-style living and jaw-dropping views. Step inside to an elegant, flexible floor plan featuring a formal living room, formal dining room, a private office (easily a 5th bedroom), and an oversized loft (convertible to a 6th bedroom). The chef’s kitchen impresses with granite countertops, stainless steel appliances, a large center island, and a sunny breakfast nook—fully open to the inviting family room with a fireplace for effortless entertaining. Retreat upstairs to the luxurious primary suite with its own fireplace, spa-inspired bathtub, well lit vanity, huge walk-in closet, and a private balcony framing sweeping mountain and city-light vistas. Outside, the backyard lives like a private resort: saltwater pool and spa, built-in BBQ island, fire pit, and a putting green—all perfectly oriented to showcase those spectacular views. Premier Eagle Glen location near the golf course, parks, shopping & dining. Convenient access to major freeways and top-rated schools

1565 Vandagriff, Corona

2321 Mount Humphries, Corona
$1,352,000
PW26127638 MLS ⋅ Closed Status
Four-Unit Residential Investment Opportunity in Corona, CA Exceptional opportunity to acquire a well-maintained four-unit residential property in the highly desirable city of Corona, California. This attractive multifamily asset offers a versatile unit mix consisting of two spacious 2-bedroom, 1.5-bathroom units and two larger 3-bedroom, 2.5-bathroom units, providing strong rental appeal and long-term income potential. Each residence features a thoughtfully designed floor plan with all bedrooms located upstairs, creating a clear separation between living and private spaces. The units offer generous living areas, functional kitchens, and private outdoor patio spaces ideal for everyday enjoyment. A standout feature of the property is that each unit includes its own attached two-car garage with washer and dryer hookups, a highly sought-after amenity that enhances tenant convenience and supports premium rental demand. Property Highlights Four-unit multifamily investment property Two 2-bedroom, 2.5-bathroom units Two 3-bedroom, 2.5-bathroom units All bedrooms located on the second floor Attached two-car garage for each unit Washer and dryer hookups in every garage Private patio areas Spacious and functional floor plans Strong rental appeal in a desirable Corona location Excellent opportunity for investors seeking stable cash flow and long-term appreciation Conveniently located near major transportation corridors, shopping, dining, schools, and employment centers, this property offers residents the comfort of townhouse-style living while providing investors with a valuable income-producing asset in one of Southern California's growing rental markets. Whether you're expanding your portfolio or seeking a quality multifamily investment with strong tenant demand, this four-unit property presents an outstanding opportunity to own a well-positioned asset in Corona.

2321 Mount Humphries, Corona

1310 Coronet Drive, Riverside
$1,350,000
6 Beds ⋅ 6 Baths ⋅ IV26116181 MLS ⋅ Closed Status
Hillcrest: 6 bed, 5.5 bath custom home •Elevated .8 acre view lot with resort-like backyard setting •Upgraded kitchen and touchscreen refrigerator •Pool grill and fridge •3-zone heat/cooling •New 3rd. floor A/C condenser and new tankless water heater •Fully fenced backyard with perimeter solar lighting •Low maintenance yard with synthetic turf •Lots of interior storage •Large primary suite with fireplace and dual closets •3rd floor suite/game room approximately 995 square foot, large closet, full bath •220V garage outlet •Patio enclosed staircase to large 2nd floor balcony •Laundry room full bath •Gated RV parking available •Epoxy garage floor •Rain gutters/down spouts lead to front drain• No HOA •Close to 60,91,215 freeways, downtown and shopping •Ready for your summer fun!

1310 Coronet Drive, Riverside

21779 Temescal Canyon, Corona
$1,350,000
IG26124210 MLS ⋅ Closed Status
Prime investment opportunity featuring a sports bar and fourplex on I-15 Freeway in Corona, CA. The bar currently is owner-occupied by "The Sportsman" and the business is not for sale. This is a perfect opportunity for someone to start their own bar business and mitigate risk with the income of the fourplex which is 1bd/1bth each and approx ±700 SF each. There is one unit that is vacant and 3/4 units are occupied MTM. The property includes the California type 48 Liquor License which is transferrable upon an ABC approval. The property sits on a 1.12-acre lot with C-P-S zoning and benefits from freeway signage on I-15 with over 200,000 cars per day. There is also plenty of room to expand and operate on the excess land with along the 15 Freeway. Located less than 1 mile from The Shops at Dos Lagos and new homes and apartments, this is a great opportunity in a thriving community with minimal risks whatsoever with the combination of new developments, lots of housing stock, and high traffic visibility, and extra income from day 1. Don't miss this opportunity! Buyer to verify any and all marketing information to satisfy themselves.

21779 Temescal Canyon, Corona

21779 Temescal Canyon, Corona
$1,350,000
IG26124142 MLS ⋅ Closed Status
Prime investment opportunity featuring a sports bar and fourplex on I-15 Freeway in Corona, CA. The bar currently is owner-occupied by "The Sportsman" and the business is not for sale. This is a perfect opportunity for someone to start their own bar business and mitigate risk with the income of the fourplex which is 1bd/1bth each and approx ±700 SF each. There is one unit that is vacant and 3/4 units are occupied MTM. The property includes the California type 48 Liquor License which is transferrable upon an ABC approval. The property sits on a 1.12-acre lot with C-P-S zoning and benefits from freeway signage on I-15 with over 200,000 cars per day. There is also plenty of room to expand and operate on the excess land with along the 15 Freeway. Located less than 1 mile from The Shops at Dos Lagos and new homes and apartments, this is a great opportunity in a thriving community with minimal risks whatsoever with the combination of new developments, lots of housing stock, and high traffic visibility, and extra income from day 1. Don't miss this opportunity! Buyer to verify any and all marketing information to satisfy themselves.

21779 Temescal Canyon, Corona

3158 Pacer Drive, Norco
$1,350,000
4 Beds ⋅ 3 Baths ⋅ PW26105041 MLS ⋅ Closed Status
Welcome to 3158 Pacer Drive, a beautifully upgraded single-story ranch home on a spacious corner lot in the highly desirable Sycamore Ranch equestrian community of Norco—where comfort, luxury, and the Norco lifestyle come together perfectly. From the moment you arrive, you’ll notice the pride of ownership and thoughtful upgrades throughout this exceptional property. Inside, elegance meets warmth with crown molding and tall upgraded baseboards finished in lacquered paint, custom shutters, recessed lighting, and beautiful French doors that fill the home with natural light. The gourmet kitchen is designed to impress, featuring a luxury Sub-Zero refrigerator, Thermador stove, whisper quiet Bosch dishwasher, custom cabinetry with soft-close pull-out drawers, and quality finishes ideal for both everyday living and entertaining. The home offers modern efficiency and peace of mind with a new tankless water heater, alarm system, attic fan, water softener and filtration system, Milgard dual-pane windows, and both hardwired/battery Ring cameras. Every detail has been carefully selected to enhance comfort and convenience. Retreat to the custom-designed primary bath with custom vanity, walk-in shower, separate tub, & custom closet. Enjoy additional custom storage and built-ins throughout, including a stunning library with drawers, lighting and cabinetry. The garage is equally impressive with epoxy flooring, custom cabinets, a 50-amp outlet, and a garage refrigerator included. Step outside and experience your own private retreat. The backyard features a rock waterwall pool with baja shelf, spa, low-maintenance turf, stamped concrete in the front and back, flood lights, a Tuff Shed, large RV parking, and permanent Christmas light outlets in the eaves—with custom holiday lights included with the home. The custom front door adds the perfect finishing touch to this one-of-a-kind property. Living in Norco means enjoying wide open skies, horse trails, community events, nearby Pacer park, riding areas, and the unique charm that makes this city known as “Horsetown USA.” Sycamore Ranch offers a peaceful setting while remaining close to shopping, dining, schools, and freeway access. This is more than a home—it’s a lifestyle filled with comfort, beauty, and upgrades that are rarely found in one property. Come experience everything 3158 Pacer Drive has to offer. This stunning home will NOT last long. NO HOA. NO MELLO-ROOS.

3158 Pacer Drive, Norco

19170 Vista De Cielo, Murrieta
$1,350,000
5 Beds ⋅ 5 Baths ⋅ SW26073292 MLS ⋅ Closed Status
A truly rare opportunity to own an exceptional estate in the highly sought-after community of La Cresta, where privacy, space, and natural beauty come together in perfect harmony. Set on five acres of completely flat, fully fenced land, this remarkable property offers endless possibilities for those seeking a refined country lifestyle. Making its debut on the market for the very first time, this expansive five-bedroom residence is thoughtfully designed with both comfort and functionality in mind. The oversized primary suite is conveniently located on the main floor, offering a peaceful retreat with generous proportions. The home’s well-designed layout provides an effortless flow between living spaces, ideal for both everyday living and hosting gatherings, while large windows and doors create a seamless connection to the outdoors. Step outside and imagine the possibilities—whether it’s designing a resort-style pool, creating an outdoor entertaining haven, or simply enjoying the wide-open space and tranquility that surrounds you. The grounds are both usable and versatile, offering the perfect canvas for your vision. In addition to the main home, the property features a spacious four-car garage with a private one-bedroom apartment above—perfect for extended family, guests, or potential rental income. A substantial RV garage with tons of workshop space adds even more functionality, complete with its own gated access, ideal for car enthusiasts, adventurers, or those in need of additional storage. From the moment you arrive, you’ll be captivated by the property’s stunning curb appeal, framed by mature pine trees and expansive lawns that create a welcoming and serene first impression. Living in La Cresta means embracing a lifestyle that is both peaceful and connected. With a five-acre minimum lot size throughout the community, residents enjoy an unparalleled sense of privacy and space, along with the flexibility to add, vineyards, orchards, or equestrian facilities. For horse enthusiasts, the area is truly unmatched, offering miles of private riding trails that connect directly to the scenic Santa Rosa Plateau Ecological Reserve and the vast Cleveland National Forest. All of this, while still being just a short drive from shopping, dining, and everyday conveniences—offering the perfect balance between tranquil country living and modern accessibility. This is more than just a home—it’s a lifestyle, and opportunities like this are few and far between.

19170 Vista De Cielo, Murrieta

3460 Washington, Riverside
$1,350,000
IV26101972 MLS ⋅ Closed Status
INCREDIBLE 4 UNIT GARDEN STYLE PROPERTY ! If you are looking for a beautiful investment property, then this one is for you. This is a once in a lifetime opportunity to buy units that are new construction. Riverside is a Pro Housing city and a great place to invest in multi-family, we love landlords here. You can 1031 exchange yourself out of your current headache in Los Angeles and invest in a city that welcomes new growth and opportunity. All units are vacant. Set your own market rents. Close escrow and rent them out immediately, no work to be done. Most investment properties on the market are old and are in need of major repair with illegal units. There is no deferred maintenance on this property. There are no recorded covenants or restrictions from the city on this property. You can AirBNB or run it as a different business. This property is located on an expansive lot with beautiful trees and manicured lawn. **The main house in the front is the original home but re-imaged with new kitchen with which shaker cabinets, quartz counter tops, remolded bathroom, luxury vinyl flooring, new ducted mini-split a/c and heating system, new water heater, new roof, new stucco, new painting throughout and very spacious, consisting of 2 bedrooms and 1 bathrooms. (Pics of the front unit coming soon). The front yard has been re-soded with fresh St. Augustine grass. The other 3 units are Brand New Construction, all electric and Solar ready. They consist of the same beautiful white shaker cabinets, quartz counter tops, luxury vinyl flooring, and all appliances except the refrigerators, black accent finishes throughout, ceiling fans, and separate room for washer/dryer hookups in each unit. This garden style apartment complex is truly something special and rare as you will not find anything compatible on the market today. These homes were built with 2x6 construction something not heard of in California, your tenants will appreciate having lower utility bills due to the extra thick insulated walls, insulated ceilings and roofs. One of the two bedroom units offer EV charging which is a true up sale to your potential tenant. You can't find these types of upgrades in any of the units that are being sold today. The owner only pays water. Tenants pay electric, gas, trash, sewer. Riverside is thriving, close to Downtown Riverside, UCR, RCC, Hospitals, Tyler Mall, 91/15 fwys. This property is truly a rarity and a gem and will not last because it is simply One of a Kind !

3460 Washington, Riverside

40895 Via Los Altos, Temecula
$1,350,000
4 Beds ⋅ 3 Baths ⋅ SW26084716 MLS ⋅ Closed Status
Entered for comp purposes only. Nestled on a quiet cul-de-sac in the highly desirable Meadowview community of Temecula, this beautifully renovated single-story ranch-style home offers the perfect blend of charm, space, and modern upgrades. Situated on just over half an acre, this 4-bedroom, 2.5-bathroom residence spans approximately 2,634 square feet and showcases thoughtful improvements both inside and out. From the moment you arrive, the home’s curb appeal stands out with a brick driveway, lush green sod, and a tastefully landscaped front yard featuring a planted hillside. A mature hedge lines one side of the property, adding privacy and a serene, estate-like feel. Step inside to discover a light-filled interior with recessed lighting and a seamless, open layout. The heart of the home is the beautifully updated kitchen, featuring a premium 48" Kucht range, modern finishes, and ample space for cooking and entertaining. The home continues to impress with a recently remodeled guest bathroom and a striking entry archway adorned with elegant Taj Mahal countertops, adding a refined designer touch. The backyard has been thoughtfully designed for both relaxation and low-maintenance living, complete with high-quality turf and beautiful landscaping—perfect for entertaining or enjoying the peaceful surroundings. With its ideal cul-de-sac location, expansive lot, and high-end upgrades throughout, this home offers a rare opportunity to enjoy the best of Meadowview living—where space, privacy, and style come together seamlessly.

40895 Via Los Altos, Temecula

39 Mount Holyoke Drive, Rancho Mirage
$1,350,000
3 Beds ⋅ 3 Baths ⋅ 219146538PS MLS ⋅ Closed Status
Don't miss this rare opportunity to own a free-standing St. Andrews floor plan in The Springs -- a gated, well-regarded Rancho Mirage community. This home welcomes you with dramatic cathedral ceilings in the living room setting the tone for gracious entertaining. Step outside to a resort-like large private yard with pool, spa and sweeping southern mountain views -- perfect for pool parties or just quiet relaxation. Upgrades include 26 OWNED solar panels, a new electrical panel with whole-home surge protection, and a whole-house water shut-off system- combining comfort and efficiency. The very spacious primary suite has a cozy alcove that can be used as a home office space or a peaceful retreat. The guest bedrooms are well-sized and have ensuite bathrooms for comfort and privacy. The Springs is centrally located near shopping, dining and desert recreation. Amenities of The Springs include a newly renovated private 18-hole championship golf course, tennis, pickle ball and bocce courts along with fitness center and stunning clubhouse that plays host to numerous social events year-round. The Springs is where you belong- call today for your private tour!

39 Mount Holyoke Drive, Rancho Mirage

54533 Southern, La Quinta
$1,350,000
3 Beds ⋅ 4 Baths ⋅ 219146200DA MLS ⋅ Closed Status
Great value! This home has an incredible location and so many upgrades!! Nestled alongside the 7th green of the legendary TPC Stadium Course at PGA WEST, this home is a masterpiece of luxury and style. This stunning 3-bedroom, 3.5-bathroom, 3,450 sq. ft. home offers a rare blend of privacy, elegance, and breathtaking surroundings. The interior was just painted enhancing the custom detail throughout this beautiful home. Imagine viewing the serene lake views and the rugged beauty of the Santa Rosa Mountains, with every sunset painting a masterpiece just for you. The outdoor living space is an entertainer's paradise--picture yourself hosting unforgettable gatherings around the firepit or at the custom sit-down BBQ island, under the comfort of a large covered patio with overhead heaters and fans. It's the ultimate oasis for enjoying desert evenings with friends and family. Inside, the home's thoughtful updates and spacious layout elevate every moment. The fully remodeled kitchen is a chef's dream, while the luxurious primary bath, complete with a dual-head shower, offers a spa-like retreat. The redesigned sit-down bar is perfect for mixing cocktails and sharing stories, and the powder room adds a touch of sophistication. There are also 3 fireplaces that add to the comfortable feel of this home. A large courtyard provides even more options for outdoor relaxation or a perfect area for your canine friends. There is also a large 2.5 car garage with plenty of room for 2 cars and a cart. Whether you're savoring the iconic golf course views, unwinding in the comfort of your private retreat, or friends and family, this home embodies the best of desert living. Luxury, comfort, and an unbeatable location. Offered turnkey furnished per inventory!

54533 Southern, La Quinta

Based on information from California Regional Multiple Listing Service, Inc. as of . This information is for your personal, non-commercial use and may not be used for any purpose other than to identify prospective properties you may be interested in purchasing. Display of MLS data is usually deemed reliable but is NOT guaranteed accurate by the MLS. Buyers are responsible for verifying the accuracy of all information and should investigate the data themselves or retain appropriate professionals. Information from sources other than the Listing Agent may have been included in the MLS data. Unless otherwise specified in writing, Broker/Agent has not and will not verify any information obtained from other sources. The Broker/Agent providing the information contained herein may or may not have been the Listing and/or Selling Agent.

How much is your home worth?

Get instant property value now!