Refine Search
Sort by
1 Birkdale Circle, Rancho Mirage
$1,400,000
3 Beds ⋅ 4 Baths ⋅ 219136150DA MLS ⋅ Closed Status
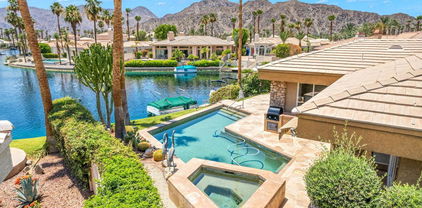
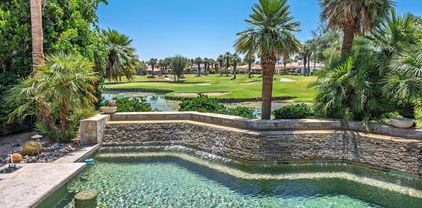
Nestled on a premium west-facing lot on the 13th tee of the Pete Dye Course, this beautifully upgraded and meticulously maintained home offers breathtaking mountain views and resort-style living. Enjoy outdoor living at its finest with a Pebble Tec saltwater pool featuring a stacked stone spillway, elevated spa, fire pit, crystal lighting stones, and a chef's outdoor kitchen--all adjacent to a covered patio, perfect for entertaining. Inside, the gourmet kitchen boasts a Viking cooktop, Sub-Zero refrigerator, wine cooler, center island, and rich dark cherry cabinetry. A dramatic triple-sided glass fireplace separates the living and great rooms, which also feature a built-in entertainment center and high-tech sound system. Electric shades in the kitchen and great room make managing sunlight effortless. The spacious primary suite includes a cozy fireplace, walk-in closet, and spa-like bath with jacuzzi tub. A private guest suite offers its own outdoor patio and ensuite bath, while a third ensuite bedroom functions as a stylish office with built-in desk and workspace. Additional highlights include: Leased Solar, Tankless water heater, Full home water filtration system, low HOA that includes a social and fitness membership to Mission Hills. Call for your private showing today!

1 Birkdale Circle, Rancho Mirage

207 Desert Lakes Drive, Palm Springs
$1,400,000
3 Beds ⋅ 3 Baths ⋅ 25587257PS MLS ⋅ Closed Status
Distinctive mid-century residence at Seven Lakes Country Club. This expanded Richard A. Harrison design offers 3 bedrooms, 3 bathrooms, and 2,706 square feet all on a single level. Dramatic 10 foot ceilings, walls of glass, and multiple patios showcase striking mountain views and create seamless indoor and outdoor living. The south-facing orientation is a true highlight. Patios, living room, dining area, and primary suite all take in natural light and incredible views. The customized interior features an expansive chef's eat-in kitchen with gas fireplace, a spacious living room, and an adjacent formal dining area. The den or office is framed by sliding doors and clerestory windows which add to the home's modernist character. Each of the three ensuite bedrooms offers its own bath and outdoor connection. The primary suite enjoys dual vanities, a walk-in shower, and private patio access. Recent improvements include structural updates by architect Jeff Stoker, a smooth coat finish on interior walls, extensive plumbing updates, all windows and sliders replaced, and pocket doors added in the den/study. Systems have also been thoughtfully upgraded with a newer HVAC system and a Navien tankless water heater. The home is offered furnished, includes a golf cart, and features an EV charger installed in the carport.The community is designed for leisure with 15 pools and spas, tennis, a Ted Robinson executive par 58 golf course, and the iconic William Cody clubhouse with restaurant and bar just a short golf cart ride away. HOA provides 24-hour security. Take the Matterport virtual tour for the full experience of this one-of-a-kind home.

207 Desert Lakes Drive, Palm Springs

38225 Camino Sierra Road, Temecula
$1,400,000
6 Beds ⋅ 6 Baths ⋅ SW25143752 MLS ⋅ Closed Status
HUGE PRICE DROP FOR QUICK SALE. Lowest Price Per Square Foot in Wine Country. Pool | Tennis Court | Views | 2-Bedroom ADU | Brand New Windows + SO much more! Experience the ultimate in Wine Country living with this breathtaking custom home, perfectly situated on nearly 8 acres of usable land. Offering panoramic views of rolling vineyards, majestic mountains, and vibrant sunsets, this exceptional property is a rare gem. Designed for both luxury and functionality, the home boasts a resort-style backyard featuring a sparkling pool and an outdoor barbecue area—perfect for entertaining while enjoying the spectacular surroundings. The expansive front patio, elegantly finished with stylish tile, wraps around the home and provides a serene space to take in the picturesque scenery of Temecula’s renowned Wine Country. The multi-level interior is thoughtfully designed for multi-generational living, offering the convenience of a single-story layout on both levels. Throughout the home, you’ll find exquisite custom pitched wood ceilings, rich wood and tile flooring, and an abundance of natural light. Recently upgraded windows enhance energy efficiency and showcase the breathtaking views from every room. Adding to its incredible appeal, this property includes an attached, fully renovated 2-bedroom, 1-bathroom casita—a fantastic income-producing opportunity. The casita features modern shaker cabinets, sleek quartz countertops, herringbone-style flooring, and stunning stackable sliding doors that open to a private patio with a cozy fire pit. This patio overlooks the fully fenced tennis court, creating a private retreat for guests or tenants. The property is conveniently connected to public water and includes an additional storage tank for added peace of mind. Located within the highly sought-after Temecula School District and just a short drive to Temecula’s top-rated wineries, this estate offers a perfect blend of tranquility, elegance, and investment potential. Don’t miss the opportunity to own this exquisite Temecula Wine Country estate—schedule your private showing today!

38225 Camino Sierra Road, Temecula

78975 Dulce Del Mar, La Quinta
$1,400,000
3 Beds ⋅ 3 Baths ⋅ 219131294DA MLS ⋅ Closed Status
Price Refreshed - for this amazing property qn Lake La Quinta - Enjoy sunrise and sunsets in this lovely three bedroom, three bath home. The well-thought-out open and spacious design maximizes views, from the kitchen, full size step down bar, livingroom, family room, primary bedroom and bathroom. This home provides seamless indoor-outdoor living.Easy acess to the outdoor barbecue, pool, spa, private boat dock with the a boat. The boat is included 'as is' Sellers will haul off it buyers do not want it.Construction on the Lake La Quinta Community began in 1991 thru 2000's. Many of these homes are being updated or remodeled.This home built in 1996 was an original model, having been owned by one family the home is in the original well maintained condition. Beautifully landscaped grass front, side and backyard with a water feature at the front entrance.

78975 Dulce Del Mar, La Quinta

18626 Mariposa, Riverside
$1,399,000
6 Beds ⋅ 5 Baths ⋅ IV26171780 MLS ⋅ Closed Status
Nestled behind mature, lush landscaping on approximately 2.5 acres in Woodcrest, this property presents a unique opportunity to own two residences, each with its own driveway approach and garage, complemented by a resort-inspired outdoor environment. The secondary residence was thoughtfully designed and finished to the standards of a standalone luxury home, offering an uncompromising living experience. A graceful semicircular driveway welcomes you to the sprawling modern ranch-style main residence. The spacious family room flows seamlessly into the remodeled kitchen. Appointed with quartz countertops, breakfast bar seating, stainless steel appliances, a farmhouse sink, and a generous walk-in pantry. The east wing offers two generously sized bedrooms, a full bathroom, and a convenient powder room for guests. Privately situated on the opposite side of the home, is the expansive primary suite. This retreat features a spacious sitting area with a wall-mounted television, dual walk-in closets, a private office, extensive floor-to-ceiling linen cabinetry, and a spa-inspired ensuite bath complete with a spa tub and beautifully tiled walk-in shower. Designed to function as a true second home rather than simply supplemental living space, the guest residence enjoys complete independence with its own private driveway, dedicated entrance, and oversized two-car garage. Offering approximately 1,200 sft. with 2 spacious bedrooms and full bathrooms, this residence is ideally suited for multigenerational living, rental income potential, or an exceptional poolside retreat. Inside, custom cabinetry throughout creates a refined presentation, highlighted by a built-in entertainment center and a beautifully appointed gourmet kitchen with quartz countertops and a center island. Luxury vinyl plank flooring, louvered shutters, recessed lighting, an interior laundry room, and an elegant low-threshold glass-enclosed tiled shower reflect the same attention to detail found throughout the primary residence. Outside, a full-length covered patio overlooks the sparkling pool and spa, framed by towering mature palms and vibrant birds of paradise that create a secluded tropical atmosphere. Beyond the landscaped grounds, the balance of the approximately 2.5-acre parcel remains largely open, providing a versatile canvas for future improvements. Offering a seldom found combination of refined living across two residences, a pool and spa, and 2.5 acres, this property merits a tour.

18626 Mariposa, Riverside

2784 James Street, Corona
$1,399,000
5 Beds ⋅ 4 Baths ⋅ WS26115786 MLS ⋅ Closed Status
Huge price deduction for quick close. Experience luxury living in this beautifully remodeled Corona residence, where modern elegance meets everyday comfort. Nestled in a highly sought-after neighborhood, this exceptional home offers a bright and open floor plan with tasteful upgrades throughout. Situated on an expansive 18,295 sq ft lot, this property offers an incredible amount of space and privacy rarely found in the area, creating endless possibilities for outdoor living, entertaining, and future potential.The home also features solar panels, offering energy efficiency and added savings. Designed for both relaxation and entertaining, the backyard is a true private retreat featuring a sparkling pool, relaxing jacuzzi, and inviting outdoor space perfect for enjoying Southern California living year-round. Conveniently located within walking distance to both elementary and high schools, and only minutes from premier shopping, dining, and major conveniences. A rare opportunity to own a move-in-ready home that perfectly combines style, comfort, and location.

2784 James Street, Corona

33 Via Las Flores, Rancho Mirage
$1,399,000
3 Beds ⋅ 4 Baths ⋅ 219143569DA MLS ⋅ Closed Status
Set on one of the most coveted lots within the prestigious guard-gated community of Mira Vista, this exceptional residence commands breathtaking, unobstructed views that define true desert luxury. Perfectly positioned to capture multiple fairways, a shimmering lake, cascading waterfall, and dramatic panoramic mountain vistas, the setting is both rare and remarkable--offering privacy, beauty, and a sense of grandeur from nearly every angle. Beautifully and thoughtfully remodeled, the home reflects refined sophistication with a fresh, contemporary aesthetic. Offering 3 bedroom suites, 3.5 bathrooms, an office / den and dining room this is one of the best floor plans in the community. Expansive walls of glass frame the extraordinary views while filling the interiors with natural light, seamlessly blending indoor and outdoor living. Elevated finishes, custom details, and meticulous craftsmanship are evident throughout, creating an atmosphere that is both elegant and inviting. The resort-inspired backyard is designed for unforgettable entertaining and serene relaxation. A sparkling pool and spa take center stage, perfectly positioned to overlook the fairways and lake beyond. A custom putting green offers a playful touch, while multiple lounge areas invite quiet moments under expansive desert skies. The fully equipped outdoor barbecue island kitchen sets the stage for effortless gatherings, while the outdoor fireplace with a generous seating area provides the perfect setting to enjoy beautiful desert evenings, surrounded by glowing mountain silhouettes and tranquil golf course views. A prepaid solar system enhances efficiency and blends sustainability with luxury living. This is more than a home--it is a private retreat in one of Rancho Mirage's most sought-after communities, where sweeping golf course, water, and mountain views converge with impeccable design to create an extraordinary desert sanctuary.

33 Via Las Flores, Rancho Mirage

76160 Fairway, Indian Wells
$1,399,000
4 Beds ⋅ 3 Baths ⋅ CV26011688 MLS ⋅ Closed Status
Welcome to 76160 Fairway Drive in Indian Wells, where peaceful fairway views and mountain panoramas define everyday life — with NO HOA. This 4-bed, 3-bath residence offers approx. 2,593 sq ft on a 12,197 sq ft lot, with a modern kitchen, updated finishes, and a flexible layout perfect for desert living and entertaining. A private detached casita and 2-car garage add even more lifestyle value. Living here puts world-class golf and tennis minutes from your door, including the iconic Indian Wells Tennis Garden and the acclaimed Indian Wells Golf Resort home to two championship courses ranked among the Top 25 municipal golf courses in the U.S. with dramatic fairways and stunning desert mountain backdrops. As an Indian Wells resident you also qualify for resident benefit card golf rates at the Golf Resort offering exclusive access and discounted play on these world-renowned courses. Rare opportunity on one of Indian Wells’ most desirable streets—live the resort lifestyle every day.

76160 Fairway, Indian Wells

1053 Dane Drive, Palm Springs
$1,399,000
3 Beds ⋅ 3 Baths ⋅ 219141174PS MLS ⋅ Closed Status
Welcome to this beautiful contemporary home in the highly desired gated community of The Morrison. Enjoy this home's open floor plan including a spacious great room with 10' high ceilings, a main level bedroom and bathroom, dining area, and a Chef's kitchen with breakfast bar and upscale appliances. Sleek finishes & upgrades include Porcelanosa tile flooring, Hans Grohe fixtures, Viking appliances, newer Bosch dishwasher, Caesarstone countertops, and a modern gas fireplace - all adding to the allure of this home's contemporary architecture. The main living area boasts Fleetwood sliding glass doors, opening to an expansive front patio entertaining area featuring custom pavers and a beautiful pebble tec pool with raised spa and water feature. Other main level features include a guest bedroom with an adjacent full bathroom, and a stackable washer/dryer in laundry closet. The impressive, spacious upper-level primary bedroom suite showcases beautiful western and southern mountain views, a large walk-in closet, and a spa-like bathroom with dual vanities, and a large walk-in double shower with a soaking tub. Rounding out the top floor is another guest bedroom with ensuite bathroom and pretty mountain views. For your listening pleasure, speakers were installed in the great room, primary bedroom, and guest bedroom. For energy efficiency, this home has a 24-panel solar system that is owned. The interior and exterior of the home have been freshly painted. The 2-car garage has been insulated, has a tankless water heater and plenty of storage cabinets. The Morrison homes are on fee land (you own it) and have low HOA dues that include building property insurance and earthquake insurance! The community's premier location is close to downtown, and all that Palm Springs has to offer. Don't miss this beautifully appointed home in the gated community of The Morrison in heart of Palm Springs.

1053 Dane Drive, Palm Springs

51518 Via Sorrento, La Quinta
$1,399,000
3 Beds ⋅ 4 Baths ⋅ 219139007DA MLS ⋅ Closed Status
PRICED TO SELL. MUST SEE TO TRULY APPRECIATE THE OUTSIDE OASIS.Welcome to an exceptional 3 bedroom, 4 bath, 2,975 sq. ft. residence offering unmatched desert living with spectacular views overlooking the 15th fairway and tranquil lake with mountain views. This home delivers on comfort - with large guest rooms/ensuites, attached casita with private entrance, soaring ceilings, large closets and plenty of privacy for everyone. It provides a beautiful blend of luxury, comfort, and resort-style amenities throughout.The backyard is a majestic outdoor oasis, designed to create a truly unforgettable experience day or night. Enjoy a sparkling pool and raised spa surrounded by custom fire pots, ambient tiki torches, and a cozy courtyard fireplace. The highly upgraded outdoor kitchen is an entertainer's dream, featuring Lynx BBQ, PIZZA OVEN, ICE MAKER, and REFRIGERATOR with generous prep space--perfect for hosting gatherings under the desert sky.Inside, the open-concept living spaces are warm and inviting, with custom fixtures, stacked stone and thoughtful upgrades throughout. The gourmet kitchen boasts Viking appliances (ex fridge), an expanded island, and upgraded stone countertops, offering both beauty and functionality. A fabulous bar with a custom wine room adds a sophisticated touch and creates an ideal setting for memorable evenings with family and friends.The home has been enhanced with modern conveniences including newer AC units and water heater, epoxy garage floors, and elevated finishes in every room.Offering panoramic views, luxurious upgrades, and an incredible indoor-outdoor lifestyle, this home truly captures the essence of desert resort living. A rare opportunity to own a meticulously maintained and beautifully upgraded residence in a premier location.

51518 Via Sorrento, La Quinta

1561 Vandagriff Way, Corona
$1,398,000
4 Beds ⋅ 4 Baths ⋅ IG26021198 MLS ⋅ Closed Status
Located in the highly desirable Eagle Glen community, this stunning executive home is a true entertainer’s delight and a clear reflection of pride of ownership throughout. Thoughtfully upgraded, the home combines timeless elegance with modern conveniences and spectacular views. The property features paid-off solar with 22 panels, enhancing energy efficiency and long-term savings. Inside, the formal living room welcomes you with soaring ceilings and abundant natural light. Plantation shutters throughout the home provide a refined, cohesive finish. The formal dining room is a showpiece, featuring a dramatic rock feature wall and a mirrored wall, with French doors that open to a private courtyard connecting seamlessly to the backyard—perfect for elegant entertaining. The family room offers a fireplace and mantel, beautiful views and flows effortlessly into the expansive kitchen and breakfast nook. The kitchen is well appointed with newer appliances including a built-in cooktop, microwave, wine cooler and dishwasher. A butler’s pantry connects the kitchen to the formal dining room and laundry room, complemented by an additional bonus pantry/closet for exceptional storage. The breakfast nook and family room both open to the backyard while the breakfast nook also features additional cabinetry. A downstairs bedroom and full bathroom—currently used as an office—provide flexibility for guests, multigenerational living, or a private workspace. Upstairs, through the wrought iron staircase, the luxurious primary suite is a true retreat, complete with a private balcony showcasing sweeping views of the Dos Lagos area. The spa-inspired primary bathroom includes a vanity area, dual sinks, a large soaking tub, separate shower, and a custom built-in closet. Additional bedrooms include one with an en-suite bathroom and another with a Jack-and-Jill bath, along with a spacious loft and a smaller office or play area. The backyard is designed for exceptional entertaining and everyday enjoyment, featuring a large patio cover with ceiling fans, a resort-style fully fenced pool and spa, pergola and a built-in BBQ with sink—creating the perfect outdoor living space. The 3-car tandem garage includes epoxy flooring, along with convenient RV or boat parking on the side of the home. Recent upgrades include custom exterior lighting, a newer water heater, a new pool filter, and freshly painted cabinetry, further underscoring the meticulous care and pride of ownership throughout.

1561 Vandagriff Way, Corona

56765 Village Drive, La Quinta
$1,396,000
3 Beds ⋅ 3 Baths ⋅ 219143347DA MLS ⋅ Closed Status
Panoramic Santa Rosa Mountain and golf course views set the stage for this refined desert retreat. Thoughtfully positioned along the perimeter of the course for added privacy, this upgraded residence blends sophisticated interior design with resort-style outdoor living.Overlooking manicured fairways and dramatic views of the Santa Rosas, the three-bedroom home -- including a detached casita ideal for guests, a private office, or extended stays -- offers a seamless balance of comfort and elegance. Designed to embrace indoor-outdoor living, the private backyard features a custom saltwater pool and spa, built-in BBQ, patio fireplace, and remote-controlled awnings that extend the living space into the surrounding scenery. Low-maintenance desert landscaping enhances the architecture while keeping the mountain and fairway views the focal point.Inside, custom details elevate every space, including lighted valances, custom shutters, a built-in entertainment center, and central vacuum. A guest bedroom provides flexibility, while the kitchen is thoughtfully appointed with an island sink, wine refrigerator, trash compactor, and upgraded backsplash. The primary bath offers a spa-like retreat with soaking tub. Additional highlights include A/C in the garage, custom steel garage doors, and a striking wrought-iron entry gate.The Palms is a distinctive La Quinta golf course community designed with homes situated along the outer edges of the course, creating an uncommon sense of privacy -- and no tee times. Membership at The Golf Club at The Palms is available but not required, allowing residents to enjoy the lifestyle at their own pace.

56765 Village Drive, La Quinta

18493 Oak Park Drive, Riverside
$1,395,000
4 Beds ⋅ 5 Baths ⋅ IV26167438 MLS ⋅ Closed Status
Set amid just over an acre of private, fully fenced grounds in Riverside’s sought-after Mockingbird Canyon community, this single-story horse property estate featuring a 4 bedroom, 4.5 bath main residence and a recently refreshed detached flex space with approximately 400 square feet not included in the stated living area, offering a living room, bedroom with closet, three-quarter bath, water heater and attic fan. Panoramic rolling-hill, sunrise and sunset views frame the setting, while custom entry, side gates and professionally designed landscaping with natural boulders, a decorative dry creek bed and stacked-stone retaining walls create a distinctive sense of arrival. Generous windows throughout the main residence draw in abundant natural light and carry views of the grounds into the home. Select areas feature travertine flooring, while surround sound wiring adds to the home’s entertainment features. The kitchen boasts an oversized half-moon island with additional seating, new stainless steel appliances and flows into the family room, casual dining area and butler’s pantry or coffee station. Three additional bedrooms each featuring full ensuite bathrooms and large windows overlooking the natural surroundings. The primary suite occupies its own wing with a retreat and access to a secluded outdoor sitting area surrounded by lush landscaping. Its spacious bath features a jetted tub, oversized walk-in shower with dual shower heads, two separate sink areas including a vanity, dual private commode rooms and a large pass-through walk-in closet. A dedicated office and two separate attached two-car garages provide four-car garage capacity. Recent improvements include fresh interior paint, new hardware, fixtures and new flooring in select areas. Exterior paint with a fire-resistant coating was completed on both structures in 2025. The grounds unfold from a Pebble Tec pool with waterfall, infinity edge and wading pool to a built-in gas BBQ and surrounding turf. Beyond, mature trees and winding pathways create a peaceful, woodland-like setting. Fruit trees, irrigation, RV access, a potting shed and additional storage structures enhance the property’s versatility and equestrian potential. Known for its open landscapes, equestrian character and natural surroundings, Mockingbird Canyon offers a sense of retreat while remaining close to California Citrus State Historic Park, Riverside shopping, dining, schools and everyday amenities.

18493 Oak Park Drive, Riverside

80772 Spanish Bay, La Quinta
$1,395,000
3 Beds ⋅ 4 Baths ⋅ 219147644DA MLS ⋅ Closed Status
Situated on the 17th Green of the Nicklaus Tournament Golf Course at the world famous PGA WEST (home to the AMEX PGA Tour Golf Tournament); this popular and rare Quevedo floor plan has been upgraded to be one of the few houses at PGA WEST with SOLAR PANELS. Enter the gates into a private spacious courtyard with water feature and continue in to this fabulous 3 bedroom, 3.5 bath, including a private separate 2-room casita, with coffee bar / refrigerator. Please make note of the travertine and wood-like tile floors throughout, large gourmet granite island kitchen with stainless appliances, wet bar with wine cooler, ceiling fans, custom paint and wallpaper. Open the back patio doors into an entertainer's dream, with pebble tec pool / spa (with variable speed pump motor); or open up the courtyard doors from the billiard room and enjoy the beautiful Southern Mountain Views over a cocktail or glass of wine. The property is furnished turnkey per inventory (with numerous Restoration Hardware pieces).

80772 Spanish Bay, La Quinta

49580 W Mission Drive, La Quinta
$1,395,000
3 Beds ⋅ 4 Baths ⋅ 219137162DA MLS ⋅ Closed Status
Welcome to your desert sanctuary in the prestigious Rancho La Quinta Country Club. This sophisticated 3-bedroom, 4-bath residence is perfectly positioned along the 13th and 14th holes of the Robert Trent Jones Jr. Championship Golf Course, capturing sweeping views of the fairways, a peaceful lake, and the majestic Santa Rosa Mountains. Designed for refined desert living, the open-concept floor plan blends elegance with comfort. The spacious great room features a custom built-in entertainment center and expansive picture windows framing the stunning views. The gourmet kitchen seamlessly connects to the living and dining areas, ideal for both everyday enjoyment and entertaining guests. The luxurious primary suite serves as a private retreat, complete with a spa-inspired bath featuring dual vanities with generous counter space, a large soaking tub, separate glass-enclosed shower, and a massive walk-in closet. Each guest suite includes its own ensuite bath, offering privacy and comfort for friends and family alike. While a separate den makes for a great home office, work out space etc! Outdoors, the beautifully designed rear yard is an entertainer's dream--complete with a custom outdoor kitchen, built-in firepit, and an expansive stamped concrete patio ideal for dining al fresco or relaxing while taking in the panoramic golf course and mountain vistas. Additional highlights include a two-car garage plus separate golf cart garage, providing ample space and storage and fresh paint throughout the interior! As a resident of Rancho La Quinta, you'll enjoy world-class amenities including two championship golf courses, tennis and pickleball courts, a state-of-the-art fitness center, fine dining, and a vibrant social community--all within a secure, guard-gated setting surrounded by the beauty of the desert landscape.

49580 W Mission Drive, La Quinta

73880 Grapevine Street, Palm Desert
$1,395,000
3 Beds ⋅ 3 Baths ⋅ 219136220DA MLS ⋅ Closed Status
Completely re-imagined South Palm Desert home! Extensive remodel just completed. Spectacular location on Shadow Mountain Golf course with incredible 180 degree unobstructed down desert/valley/mountain views- Free standing single family home with no HOA's! - 2 car attached garage plus circular driveway/portico. 3 large bedrooms and 3 completely brand new full baths, featuring new showers/tile/vanities and equipped with ''Smart '' toilets - Must see to appreciate all the recent upgrades/improvements. Primary retreat is incredible with 1 large, finished walk in closet (hers) and additional full size closet ( his) . Master bath is spa - like with soaking tub, dual vanities, walk-in shower and separate toilet area. All new beautiful tile flooring throughout - Large private fully fenced/gated/secure lot- Mature , healthy landscaping with fruit trees , tall shrubs/roses/palm trees/etc.. Raised, irrigated flower/gardening beds ; grow your own veggies and flowers ! All existing appliances ( kitchen fridge, bar area icemaker and 2 beverage coolers ) included- Sunny and bright with tons of windows and light. Main living room/bar area has 15 foot ceilings and spectacular views. Fully equipped kitchen with all new cabinets. recessed lighting , counters, appliances and tile floors. Nothing on the market here in South Palm Desert that is even close for under $1.5 million. Brand new leased solar system ( Renova) being installed with 30 panels, 2 Tesla batteries and car charging station in garage . RV electric connection on property - Also for lease at $4750/month - whichever happens first. Located in prestigious South Palm Desert, and serviced by Washington Charter Elementary - Enjoy all the benefits of living 3 blocks from El Paseo Shopping, dining and Entertainment

73880 Grapevine Street, Palm Desert

47295 Via Koron, La Quinta
$1,392,000
3 Beds ⋅ 4 Baths ⋅ 219138087DA MLS ⋅ Closed Status
Located on the scenic shores of Lake La Quinta, this property represents a unique opportunity within an esteemed community. Upon entering the secure, 24-hour guard-gated enclave, residents will appreciate the tranquil atmosphere and sense of peace on earth. The setting features a 25-acre man-made lake, diverse wildlife, panoramic mountain views of the Santa Rosa range, and access to amenities including community tennis and pickleball courts, a pool, bocce ball facilities, and two electric boats for resident use.This meticulously maintained residence encompasses 3,188 square feet of living space, offering three bedrooms, three and a half bathrooms, and a three-car garage--one bay has been converted into a generously sized enclosed storage area or office. Expansive views are enjoyed from the main living area, primary suite, and bathroom. The home also features an impressive bar area, breakfast nook, and a well-appointed kitchen, providing exceptional spaces for entertaining. The third bedroom is currently configured as an office. Additional features include a private front courtyard, mature landscaping including an impressive grapefruit tree and southwest-facing backyard with a beautiful saltwater pool and spa, extensive covered patio space, and your own boat dock! Too many amenities to list!Attached Casita and 3rd bed currently converted to office. One garage bay has been converted to enclosed, insulted, storage or office space.

47295 Via Koron, La Quinta

80436 Spanish Bay, La Quinta
$1,391,200
3 Beds ⋅ 4 Baths ⋅ 219137085DA MLS ⋅ Closed Status
Welcome to this highly sought-after former model Cosio Plan 4 home at PGA West, where sophisticated desert living meets timeless design. Walls of glass frame breathtaking vistas of the lake, fairways, and surrounding mountains--creating a seamless connection between indoor and outdoor living.A lushly landscaped private courtyard with a cascading stone waterfall sets the tone for this serene retreat. Step inside to an impressive granite waterfall entry and an open-concept floor plan adorned with slate flooring, designer carpeting, and recently finished custom paint. The home includes extensive built-ins, a central vacuum system, and thoughtful upgrades throughout.The gourmet island kitchen is a chef's delight, featuring premium Viking stainless-steel appliances, granite countertops, a breakfast nook, and French doors that open to the peaceful courtyard. Four fireplaces--strategically placed throughout the home--enhance the warm, inviting atmosphere.With 3BD & 3.5BA, including two private guest casitas, there's ample space for hosting family and friends. One of the casitas is a two room with a wet bar, and both are accessed from the courtyard. Outdoor living is equally exceptional, offering Quartzite stone patios, a Pebble Tec saltwater pool and spa with cascading waterfalls, and a built-in BBQ island complete with refrigerator, bar, and a stunning stone fireplace. An elevated upper patio provides a perfect vantage point to take in the spectacular panoramic views. A two car garage offers ample parking.Offered furnished per inventory, this exceptional property also offers the option of a Premier Golf Membership - delivering access to one of the most prestigious golf lifestyles in the desert.

80436 Spanish Bay, La Quinta

8394 Renwick, Corona
$1,390,000
4 Beds ⋅ 5 Baths ⋅ IG26161069 MLS ⋅ Closed Status
Experience refined living behind the prestigious gates of The Retreat, South Corona's premier guard-gated luxury community. Perfectly positioned within one of the area's most exclusive neighborhoods, this exceptional estate offers approximately 4,152 square feet of thoughtfully designed living space, blending timeless elegance with modern sophistication and a resort style backyard. Designed for both grand entertaining and comfortable everyday living, the residence features 4, possible 5, spacious bedrooms and four-and-a-half luxurious bathrooms. A highly coveted floor plan welcomes you with an impressive entry, elegant living spaces, and designer luxury vinyl plank flooring throughout the main level. At the heart of the home is a chef-inspired gourmet kitchen, beautifully remodeled with quartz countertops, Newer Cabinets, walk-in pantry, upgraded appliances, generous preparation space, and seamless flow into the family and dining areas. The first floor also offers a private guest suite with its own ensuite bath, providing exceptional comfort for overnight guests or multi-generational living, along with a versatile office that can easily serve as an additional bedroom. The upper level is highlighted by an expansive owner's retreat—a private sanctuary featuring a luxurious spa-inspired bathroom and an oversized walk-in closet. Two additional bedrooms and a spacious library/media room complete the second floor, creating flexible spaces for work, entertainment, or relaxation. Step outside to Paradise! Your own private resort. The professionally designed backyard has been transformed into a tranquil oasis featuring a sparkling saltwater pool, serene meditation area, outdoor fireplace, built-in BBQ, and multiple gathering spaces designed for year-round California entertaining. Additional luxury amenities include a two-car garage equipped with a 240-volt electric vehicle charging station, ADU option, Solar System with a power wall, adding both convenience and future-ready functionality. Offering an unparalleled combination of privacy, prestige, and resort-style amenities, this remarkable residence represents an exceptional opportunity to own within one of South Corona's most distinguished gated communities. Near to Dos Lagos, shopping and restaurants.

8394 Renwick, Corona

13615 Perry Ann Circle, Eastvale
$1,390,000
6 Beds ⋅ 5 Baths ⋅ OC26119387 MLS ⋅ Closed Status
Welcome home to the kind of Eastvale property that immediately feels special — a beautifully upgraded home where space, warmth, and everyday comfort come together effortlessly. Nestled on a quiet cul-de-sac in a highly desirable neighborhood with no HOA, this spacious 6-bedroom, 5-bath residence is ideal for families who value room to grow, spaces to gather, and a home that feels both inviting and elevated. From the moment you walk in, you’ll notice the fresh new SPC floors, crisp wall and door paint, elegant baseboards, upgraded LED lighting, and updated finishes that create a clean, modern feel throughout. The kitchen and bathrooms have all been thoughtfully improved, giving the home a refreshed look and a sense of pride of ownership in every corner. The first-floor bedroom suite is perfect for guests, parents, or extended family, while the open and flexible layout makes daily life feel easier and more connected. Out back, the home truly becomes a place to relax and make memories. Enjoy sunny afternoons, weekend gatherings, and peaceful evenings around your private pool and spa — the kind of backyard space that turns an ordinary day into something memorable. With its ideal location near schools, parks, shopping, and freeways, this home offers not just a place to live, but a place to truly enjoy life.

13615 Perry Ann Circle, Eastvale

30186 Windward Drive, Canyon Lake
$1,390,000
5 Beds ⋅ 4 Baths ⋅ WS26118347 MLS ⋅ Closed Status
Your ultimate California lakefront lifestyle awaits. 30186 Windward Dr, Canyon Lake, CA | 5 Bedrooms | 4 Bathrooms | Approximately 3,751 Sq Ft | Lot Size Approximately 9,583 Sq Ft Experience luxury waterfront living in the exclusive guard-gated community of Canyon Lake. This stunning lake view home features a private dock with direct access to boating, fishing, paddleboarding, and year-round resort-style lake living. The property also offers a resort-style pool, spacious indoor-outdoor living areas, and rare RV and boat parking. Thoughtfully designed for both comfort and entertaining, the home blends custom details with breathtaking lake views and relaxed Southern California elegance. Canyon Lake is a highly sought-after private community featuring 24-hour guarded security, a private lake, golf course, clubhouse, waterfront parks, beaches, tennis and pickleball courts, waterfront dining, scenic walking trails, and year-round community events. Enjoy an unmatched lifestyle in one of Southern California’s premier waterfront communities.

30186 Windward Drive, Canyon Lake

77825 Laredo Court, La Quinta
$1,390,000
3 Beds ⋅ 3 Baths ⋅ 219146830DA MLS ⋅ Closed Status
HACIENDAS AT LA QUINTA (DUNES COURSE): Want the best VIEWS in La Quinta? Want fully RENOVATED? Want it for under $1.5M?This exceptional home delivers the ultimate view trifecta--mountains, lake, and golf course green views--all from one stunning property overlooking the 12th hole of the Dunes Course.Completely renovated throughout, this approximately 2,300 sq ft residence features a bright, modern interior with a cohesive, contemporary design. Every bedroom and every bathroom has been renovated, and the home is truly move-in ready--there is nothing left to upgrade!!The kitchen is sleek and modern with quartz countertops and a striking black contrasting backsplash, opening seamlessly to the main living areas and views beyond. Dual A/C systems were installed in 2021, providing efficient climate control and peace of mind.The outdoor living experience is exceptional. A stunning infinity-edge pool sits directly above the lake, creating a dramatic visual effect with water seemingly spilling into the lake below. The spa, golf course green, and expansive 180-degree mountain views complete a resort-style setting that changes beautifully throughout the day as the mountains shift in color and light.This is a rare opportunity to own a fully renovated, view-oriented home in one of La Quinta's most desirable communities--offering mountains, water, and golf in a single package, all under $1.5 million.

77825 Laredo Court, La Quinta

27120 Avenida Del Oro, Temecula
$1,390,000
5 Beds ⋅ 4 Baths ⋅ 26667991 MLS ⋅ Closed Status
4,100+ SF Hilltop Estate with City and Canyon ViewsExperience sophisticated country living in this meticulously renovated hilltop sanctuary. Located in the prestigious De Luz community of Temecula, this nearly 5-acre estate blends contemporary luxury with panoramic views that stretch across rolling hills, verdant groves, and sparkling city lights.The Interior TransformationUpon entry, the grand foyer makes a striking impression with its reimagined spiral staircase. The layout is designed for both grand entertaining and intimate daily life, featuring a formal living room with a statement fireplace and a spacious family room overlooking the view and orchard. The chef's kitchen boasts expansive granite surfaces and premium appliances. The main level also features a secluded bedroom or executive office with a full bath, ideal for guests or a quiet workspace. Upstairs, the primary suite serves as a true retreat, featuring a private balcony overlooking thriving avocado and citrus groves, along with three additional bedrooms and two updated bathrooms. An Outdoor Oasis: the grounds have been curated for a resort-style experience. Enjoy sunsets from the custom hardscape patio or host gatherings under the charming gazebo in your spa with a fantastic view. The property is fully enclosed by classic 3-rail ranch fencing, maintaining the estate's clean lines and equestrian appeal. The 3-car garage is currently outfitted as a game room but remains easily convertible for the automotive enthusiast. Whether envisioned as a primary residence of distinction or a high-end short-term rental investment, this De Luz "unicorn" represents a rare opportunity to own a turnkey piece of the Temecula hills.

27120 Avenida Del Oro, Temecula

3070 Crestview Drive, Norco
$1,390,000
4 Beds ⋅ 3 Baths ⋅ CV26019008 MLS ⋅ Closed Status
Discover Your Equestrian Paradise in Horse Town USA! This single-story gem is tailor-made for horse lovers and rural enthusiasts alike. Imagine stepping out your back door to your very own arena and two well-appointed horse stables, with ample space for goats, chickens, pigs, and more—complete with a stylish, fully equipped chicken coop that's as functional as it is charming. The property seamlessly connects to a scenic bridle path right from your backyard, allowing you to saddle up and ride off into the sunset without ever leaving home. This isn't just a house; it's a lifestyle that embraces the freedom and joy of country living, all while being conveniently located in one of California's most horse-friendly towns. Breathtaking Outdoor Oasis with Endless Appeal & a Dreaming Million Dollar View!!! What truly sets this Norco retreat apart are its stunning outdoor features that blend Modern Farmhouse, with nature's finest offerings. The front yard boasts lush, meticulously landscaped gardens surrounding a captivating colorful koi fish Pond and playful turtles, creating a serene welcome that feels like stepping into a private sanctuary. In the backyard, a large sparkling pool invites you to dive in with your swimsuit and favorite flotation devices, perfect for gatherings, But the real showstopper? Those expansive, million-dollar views that stretch across the horizon, treating you to breathtaking sunsets that paint the sky in hues of orange and pink. Whether you're hosting barbecues, tending to your animals, or simply unwinding, this outdoor haven offers the ultimate escape, combining tranquility and entertainment in a way that's rare even in Southern California's competitive. Inside, this home transforms into a designer's farmhouse fantasy, where modern elegance meets rustic charm across its spacious single-story layout. Every room has been thoughtfully crafted with high-end finishes, open-concept living areas, and details that evoke warmth, reclaimed wood accents, gourmet kitchen spaces ideal for farm-to-table meals, with plenty of natural light flooding in from large windows that frame those incredible views, you'll feel connected to the outdoors while enjoying the comfort of a contemporary build. Priced to sell in Norco's sought-after equestrian scene, this property it's your chance to own a slice of Southern California paradise where adventure, relaxation, and style converge.it won’t last.

3070 Crestview Drive, Norco

30230 De Portola Road, Temecula
$1,390,000
5 Beds ⋅ 5 Baths ⋅ SW25273625 MLS ⋅ Closed Status
ACREAGE & INCREDIBLE VIEWS...This 5 Bedroom Cape Cod–inspired home in Los Ranchitos has a gated private drive leading to an elegant entry with a leaded-glass door, travertine flooring, soaring ceilings, plantation shutters, and thoughtful designer details throughout. The main-level primary suite enjoys its own private deck, a spacious walk-in closet, a jetted soaking tub, dual sinks with a vanity area, and generous linen storage. Two additional bedrooms offer en-suite bathrooms, while two more share a full bathroom with dual sinks and a walk-in shower. The home features a dedicated downstairs office and an expansive formal living room with a brick-accented fireplace, vaulted ceiling, and inviting window seats perfectly positioned to take in the breathtaking views or an afternoon read. The adjacent formal dining room enjoys spectacular views from oversized windows and is enhanced by a chandelier set within a ceiling medallion and framed by crown molding. The beautifully designed kitchen showcases granite counters, a hooded cooktop with tile backsplash, a pot filler, a trash compactor, stainless steel appliances, a GE Monogram built-in refrigerator, a bay window, a large built-in buffet with storage, and a charming breakfast nook. Overlooking the dining room is the warm and welcoming family room, complete with a second fireplace and two sets of double doors opening to a covered patio with a gas firepit, creating a seamless indoor-outdoor living experience! Just off the kitchen, the lower backyard hosts a built-in BBQ island with bar seating—ideal for effortless summer gatherings—while the expansive rear and side yards offer abundant space for a pool, sport court, barn, RV parking, or other custom amenities. With nearly 3,800 square feet of living space, this home offers comfort, versatility, and room for multi-generational living. Located in the prestigious Los Ranchitos community—known for its horse trails, custom estates, and unbeatable proximity to Temecula’s dining, shopping, award-winning schools, wineries, and entertainment—this exceptional slice of Southern California is one you won’t want to miss. Schedule your private tour today.

30230 De Portola Road, Temecula

55340 Southern, La Quinta
$1,390,000
4 Beds ⋅ 5 Baths ⋅ 219136761DA MLS ⋅ Closed Status
Major price improvement to $1,400,000 -- one of the most compelling values now available in PGA West. Welcome to a rare opportunity in PGA West, situated on a premium oversized lot with an expansive driveway and unbeatable east-facing views of the iconic ''Lily Pad'' 8th hole of the Jack Nicklaus Tournament Course. Wake up to breathtaking sunrises over shimmering lake and lush green vistas--all while being safely out of range from any stray golf balls. The resort-style pool offers its cascading water feature and a picturesque lake backdrop. Entertain with ease at the sunken built-in BBQ area, complete with stool seating in the pool, making it the perfect gathering spot for friends and family. This beautifully designed home features a highly efficient open floor plan with no wasted space, perfect for entertaining and everyday living. A large, detached private casita provides the ideal guest retreat or home office. At the same time, a tranquil front courtyard with a cascading water feature sets the tone for peace and relaxation from the moment you arrive. Energy efficiency is built in with rooftop solar panels that help significantly reduce electricity costs. Offered fully furnished, this home is move-in ready for immediate enjoyment. Freshly interior paint completed 10/25. All new LED lights installed. As a PGA West resident, you can join as a member and experience an unmatched lifestyle featuring six championship golf courses, three clubhouses, pickleball and tennis courts, bocce ball, and a resort-style Olympic lap pool with private cabanas. Enjoy on-site dining at multiple restaurants, or unwind in the clubhouses with amenities like pool tables, ping pong, and more. Don't miss this rare chance to own one of the most desirable view lots in PGA West. Schedule your private showing today and start living the desert lifestyle you deserve!

55340 Southern, La Quinta

19 McGill Drive, Rancho Mirage
$1,387,500
3 Beds ⋅ 3 Baths ⋅ 219147915PS MLS ⋅ Closed Status
The coveted La Jolla floor plan -- the ''Grande Dame'' of The Springs Country Club -- offers timeless architecture, dramatic cathedral ceilings, and an expansive layout designed for both elegant entertaining and comfortable everyday living. Flooded with natural light, the spacious living and dining areas create a grand yet inviting atmosphere, while walls of glass seamlessly connect the indoors to the beauty of the surrounding desert landscape. The conveniently placed wet bar is well appointed with a Sub-Zero beverage center and Viking ice maker- ideal for effortless entertaining!Generous room proportions, soaring ceilings, and classic architectural details define this exceptional residence. The thoughtfully designed floor plan provides wonderful separation of space, including spacious bedroom suites and inviting gathering areas ideal for hosting family and friends. The chef's kitchen is equipped with touchless faucets, Viking gas range, refrigerator, microwave, and 2 dishwashers. A Sub-Zero 150-bottle wine refrigerator adds a refined touch for collectors and hosts alike, while custom storage solutions and generous butlers pantry helps with organization. Taj Mahal quartzite counters in the kitchen, bar and office further elevate the space. A richly appointed office creates the perfect work-from-home retreat, featuring warm wood custom built-in cabinetry and a Sub-Zero beverage center for added comfort and sophistication. Numerous system upgrades include Lutron lighting throughout, flush mounted lighting, newer HVAC units and water heater, providing added peace of mind, efficiency, and year-round comfort. Adding tremendous value and efficiency, the home is equipped with 47owned solar panels producing approximately 17 kilowatts along with highly desirable NEM 2.0 grandfathered status -- a rare and valuable benefit for long-term energy savings in the desert climate.Outdoor living is equally impressive with a large saltwater pool, spa, and dramatic waterfall creating a true private resort atmosphere. Expansive patios provide multiple areas for relaxing, entertaining, and enjoying the stunning southern mountain views. Located within the prestigious The Springs Country Club, residents enjoy a lifestyle centered around golf, tennis, pickleball, fitness, dining, and a vibrant social community in the heart of Rancho Mirage. Call today for your private tour!

19 McGill Drive, Rancho Mirage

43170 Warner Trail, Palm Desert
$1,387,500
4 Beds ⋅ 4 Baths ⋅ 219146035PS MLS ⋅ Closed Status
BIG LOT. BIG GARAGE. BIG VIBE.Welcome to your own private desert playground in East Palm Desert--where space, style, and serious upgrades come together on a rare half-acre corner lot (yes... they actually exist).This fully remodeled 4 bed / 4 bath estate isn't just a home: it's a lifestyle upgrade.Calling All Car Lovers + Toy CollectorsMassive 30' x 50' RV Garage (bring the RV, boat, or your dream car collection)Separate 2-car garage with mini-split HVACCircular driveway + gated parking = room for everythingInside = Pure Comfort + StyleSunken living & dining rooms for that cool architectural vibeCozy fireplace + bar area = instant entertaining mode!Chef's kitchen with ultra high-end appliances.4 fully remodeled bathrooms with sleek, modern finishesBackyard = Resort Mode ActivatedSparkling pool & spa with a peaceful creek feature.Covered patio with an amazing outdoor kitchen + bar...This patio is made for parties!Mature landscaping + mountain views = desert perfectionBonus Perks (aka things buyers LOVE)Owned solar = lower bills, higher smilesUpgraded windows, doors & slidersNO HOA | NO Mello Roos | NO Land Lease This is not your average desert home... this is where you live BIG.Big Half-acre estate properties like this rarely hit the market--don't blink.

43170 Warner Trail, Palm Desert

Based on information from California Regional Multiple Listing Service, Inc. as of . This information is for your personal, non-commercial use and may not be used for any purpose other than to identify prospective properties you may be interested in purchasing. Display of MLS data is usually deemed reliable but is NOT guaranteed accurate by the MLS. Buyers are responsible for verifying the accuracy of all information and should investigate the data themselves or retain appropriate professionals. Information from sources other than the Listing Agent may have been included in the MLS data. Unless otherwise specified in writing, Broker/Agent has not and will not verify any information obtained from other sources. The Broker/Agent providing the information contained herein may or may not have been the Listing and/or Selling Agent.

How much is your home worth?

Get instant property value now!