Refine Search
Sort by
$1,400,000
4 Beds 4 Baths PW26151145 MLS Active Status
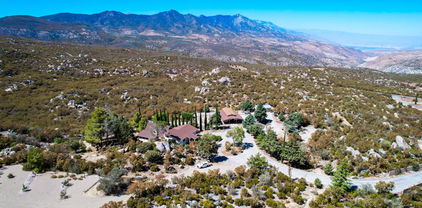
Experience the timeless charm of this exceptional English Tudor residence, set on nearly an acre of beautifully landscaped, park-like grounds. Surrounded by distinctive rock walls and mature trees, the property offers a rare sense of privacy and tranquility. Inside, elegant craftsmanship is showcased throughout, with wide-plank oak flooring, custom finishes, and multiple stone fireplaces. The thoughtfully designed floor plan features three en-suite bedrooms on the main level, including a stunning primary retreat with a fireplace, copper-accented beamed ceiling, and views toward Tahquitz Peak. The chef’s kitchen is equipped with premium appliances, custom cabinetry, granite countertops, a wine refrigerator, and generous space for entertaining. Upstairs, a private guest suite is complemented by a media room, library, built-in workspace, and additional storage. The lower level includes a two-car garage, utility room, and flexible bonus space ideal for a home office or hobby room. Expansive decks surround the home, creating seamless indoor-outdoor living. Additional highlights include a whole-house generator and a newer roof. A truly special mountain retreat offering storybook character and modern comfort on desirable Oates Lane.

53295 Oates, Idyllwild

$2,000,000
3 Beds 6 Baths PW26151472 MLS Active Under Contract Status
Experience timeless elegance at this extraordinary Country French estate nestled within the prestigious La Cresta community on the Santa Rosa Plateau. Set on approximately 5.38 private acres, this exceptional residence captures breathtaking 270-degree panoramic views of the Temecula Valley, surrounding mountains, vineyards, and sparkling city lights. Custom designed by an accomplished interior designer, every detail reflects exceptional craftsmanship and refined luxury. The home features heated floors in the primary bathroom, a sophisticated low-voltage computer-controlled lighting system, custom-designed lighting fixtures throughout the home and barn, and designer window treatments tailored to complement each space. An integrated whole-home sound system extends throughout most interior rooms and the outdoor entertaining areas surrounding the resort-style pool. A private guest suite provides the perfect retreat for extended family or visitors, complete with its own entrance, full bathroom, sitting area, private patio, motor court, and direct garage access. The grounds are equally impressive. Equestrian enthusiasts will appreciate the exceptional horse facilities, including a five-stall barn with tack room, paddocks, expansive pasture, a lighted riding arena, and direct access to the extensive equestrian trail system that winds throughout the Santa Rosa Plateau. Designed for both grand entertaining and everyday enjoyment, this remarkable estate invites you to relax beside the infinity-edge pool with a cup of coffee while taking in unforgettable sunrise, rolling vineyards, and panoramic valley views. This is Southern California luxury living at its finest.

38557 Via Majorca, Murrieta

$2,435,000
5 Beds 6 Baths SW26151133 MLS Active Status
Hilltop Luxury Tuscan Villa Estate with Unmatched Views! Perched on 4.78 fully fenced acres in the Canyon Lake Ranch Estates, this spectacular Tuscan Villa has been extensively remodeled within the past two years and offers panoramic views of Canyon Lake, showcasing sparkling city lights and surrounding mountains. This elegant three-story estate features 5 bedrooms, 5.5 bathrooms, and exceptional indoor/outdoor living. The resort-style backyard includes a pebble-finish pool with reef step, 8-hole putting green, artificial turf, mature palms, automated landscape lighting, circular driveway with fountain, gated entry, and expansive Alumawood-covered balcony overlooking the pool and breathtaking views. Plenty of usable land offers potential for a future pickleball court, RV garage, workshop, or horse facilities. The main level showcases a chef's kitchen with custom cabinetry, leather-finish granite counters, Sub-Zero refrigerator, Thermador appliances, 6-burner/griddle cooktop, double ovens, butler's pantry with sink and pebble ice machine, plus a spacious bedroom with fireplace and walk-in closet. A stunning 46' x 13' bonus room captures incredible views through oversized windows. Throughout the home you'll find travertine flooring, stacked stone accents, custom wood and iron details, and a beautifully restored antique wood mantel. The upper level features a luxurious primary suite with dual walk-in closets, private view balcony, spa-inspired bath with dual vanities, smart mirrors, travertine shower, and double slipper tub. Also upstairs are a home office with private balcony, additional bedroom with loft, and laundry room. The lower level offers incredible flexibility with 2 bedrooms, 2.5 baths, a full second kitchen, laundry, and luxury vinyl plank flooring—ideal for multigenerational living, guest quarters, game room, gym, or home theater. Additional highlights include a 2.5-car garage with RaceDeck flooring and storage room, dual propane tanks, two tankless water heaters, upgraded electrical, plumbing, HVAC, and roof, new insulation, mini-splits, whole-house fan, mirrored wardrobe doors, and custom wrought iron railings, mature fruit and pistachio trees. Enjoy all the amenities of the gated Canyon Lake community, including private lake access, boating, golf, tennis, pickleball, beaches, parks, campground, equestrian center, community pool, restaurants, and more.

30800 Sorrel Lane, Canyon Lake

$449,888
2 Beds 2 Baths SW26147149 MLS Active Status
**ASSUMABLE** 3.75% FHA FIXED RATE LOAN IS ASSUMABLE** Welcome and thank you for visiting this charming corner-unit condominium. Located in the sought-after gated community of Reflections at Temecula Lane. Ideally situated near the gated entrance and a few steps away from the pool, spa, Clubhouse and barbecue area. Offering approximately 1071 square feet, this thoughtfully designed home features 2 bedrooms, 2 bathrooms and a desirable floor plan. The inviting kitchen features granite counter tops, plantation shutters, tile flooring, center island with a stainless steel sink and dining counter, a four burner cook top with oven and convenient pot and pan drawer, microwave, stainless steel refrigerator, dishwasher and a dining area. The dining area opens to a balcony, creating a perfect space for outdoor dining and barbecues. The family room flows seamlessly from the kitchen and features plantation shutters, laminate wood flooring and a ceiling fan. The secondary bedroom and bathroom are located on the main level, providing flexibility for guests, family members or a home office. The primary suite occupies the entire third floor for privacy with two closets and an en-suite bathroom with dual sinks. The community amenities include a gated entrance, pool and spa, barbecue's, clubhouse, picnic area and a playground. Perfectly positioned in the heart of South Temecula, this home is just minutes from Interstate 15, premier shopping, dining, parks, scenic trails, Pechanga Resort/Casino, award winning Temecula Wine Country, Old Town Temecula, hospitals and an abundance of entertainment. This home truly offers the perfect combination of convenience, comfort and an active lifestyle.

31156 Lavender Court #44, Temecula

$499,999
4 Beds 4 Baths SW26150607 MLS Active Status
Welcome to refined, low-maintenance living in the highly sought-after Ridge at Cal Oaks, one of West Murrieta's premier communities. Beautifully updated and impeccably maintained, this exceptional tri-level residence offers 4 bedrooms, 3.5 bathrooms, 2,183 square feet of thoughtfully designed living space, and an attached two-car garage. From the moment you step inside, you'll appreciate the bright, open layout, timeless finishes, and quality upgrades throughout, including brand-new luxury vinyl plank flooring, a newer HVAC system, and newer stainless steel kitchen appliances. The first level features a Private Bedroom with its own en-suite bathroom, creating the perfect space for overnight guests, multigenerational living, or a quiet home office. Upstairs, the heart of the home unfolds into an expansive open-concept great room designed for both everyday living and effortless entertaining. The spacious living room flows seamlessly into the dining area and beautifully appointed kitchen, complete with white cabinetry, granite countertops, a large center island with bar seating, stainless steel appliances, and abundant storage. A convenient half-bathroom, dedicated laundry room, and private balcony complete the main living level. The third floor is home to a spacious primary suite offering a peaceful retreat with a generous walk-in closet and a spa-inspired bathroom featuring dual vanities, a over-sized soaking tub, and a separate walk-in shower. Two additional bedrooms & a full bathroom provide comfortable accommodations for family and guests alike. Plantation shutters, abundant natural light, and upgraded finishes throughout create a warm, inviting atmosphere that feels both elegant and welcoming. Beyond the home itself, residents enjoy resort-style community amenities including a sparkling pool, relaxing spa, playground, BBQ area, and beautifully maintained grounds. Perfectly situated in one of the most desirable locations in West Murrieta, you're just minutes from the I-15 freeway, premier shopping, dining, parks, and everyday conveniences. Even better, the home is located less than a mile from some of Murrieta Valley Unified School District's most sought-after schools, including E. Hale Curran Elementary, Shivela Middle School, and Murrieta Mesa High School. Combining an exceptional location, modern upgrades, outstanding community amenities, and turnkey condition, this is an opportunity you won't want to miss. Call us today.

40935 Belleray Avenue, Murrieta

$600,000
3 Beds 3 Baths PW26146754 MLS Active Status
Welcome to this highly upgraded three-bedroom residence in the privately gated community of Owens Cove at Dos Lagos, ideally located just moments from the vibrant Dos Lagos lifestyle center, offering a multitude of premier dining, fantastic shopping, and a variety of entertainment options just a short drive away. Step inside your new home with rich wood-look flooring that flows into a dramatic two-story formal living room, creating an open and inviting ambiance filled with natural light. The beautifully appointed kitchen shines with crisp white cabinetry, gleaming quartz countertops, a convenient center island, a generously sized pantry, topped off with stainless-steel appliances—perfect for both everyday living and entertaining. Adjacent to the kitchen, the spacious dining area offers flexibility for use as a casual family room and opens to a private, intimate balcony—ideal for relaxing or enjoying morning coffee. The primary suite is a serene retreat, featuring a walk-in closet and a recently updated spa-inspired bath with dual quartz vanities, an oversized shower with dual shower heads, and designer finishes in today’s most sought-after tones. Two additional bedrooms and a stylishly updated secondary bathroom complete the well-designed floor plan. Additional highlights include a convenient laundry area on the bedroom level and a two-car garage with exceptional storage capacity. Other desirable amenities included are attractive ceiling fans, efficient soft water/filtration system, and EV charger. Owens Cove residents enjoy outstanding HOA amenities, including a clubhouse, resort-style pool, and expansive lounging areas, all set near the scenic Dos Lagos Golf Course—offering a lifestyle of comfort, convenience, and leisure. What’s not to love?

4428 Owens Street Unit 103, Corona

$789,000
3 Beds 3 Baths OC26149759 MLS Active Status
Beautiful 2420 square feet, Tri-level 3 Bedroom, 3 Baths Home, located within the Lake Riverside Estate Gated Community, situated on 2.69 acres of fully fenced land with Panoramic Countryside Views; offering a large variety of fruit trees, Olive trees, Eucalyptus trees and Pine Trees. The main floor has a very open space with high ceilings, a kitchen, a dining room, a family area or a smaller dining area between the kitchen and the living room, a wood burning stove, vaulted ceilings with exposed beams and walls with very large windows allowing enjoyment of trees and Mountain Views. The upper level features the Primary Suite with a dual sink Bathroom and a second bedroom with its own Bathroom. The downstairs bedroom and bathroom have a ground level independent entry door. The lower level also features the Laundry Room with sink and cabinets. Solar Panels are providing electricity to the Main Building and Second Structure. The second structure has its own bathroom, perfect to be used as a living space, connected to an insulated sunroom surrounded by a terrace to enjoy watching the magnificent sunsets to the west. This approximate 600 square feet unit has its own Solar Panels and a carport. There is an additional Carport in front of the bedroom at the lower level of the main home. Plenty space for RV Parking. The property is located at about two blocks from the Lake where you can enjoy fishing, Barbecuing, or bringing your kids to enjoy the playgrounds, Swimming Pool and Basketball court. The Lake Riverside Airport has a paved and lighted runway including VASI guidance and AWOS (weather reporting system). You are going to enjoy living at 3600 feet elevation, free from smoke and cars pollution. During winter season, small amounts of snow will cover the grounds. Don't miss the opportunity of owning this Beautiful Home!!!!

41430 Rolling Hills, Aguanga

$460,000
2 Beds 2 Baths SW26148851 MLS Active Status
Turnkey townhome in South Temecula's Temecula Lane community; 2 bedrooms, 2 bathrooms, 1,104 square feet, and a location that puts Temecula Wine Country minutes from your front door. This attached home features an updated kitchen with contemporary finishes, an open living and dining area, and an attached 1-car garage with direct interior entry along with 220 V plug for any electric vehicles the family may have. The functional floor plan maximizes every square foot while being a comfortable, efficient home ready for its next owner. Temecula Lane residents enjoy access to a community pool, hot tub, and playground, delivering a low-maintenance lifestyle with the amenities built in. Whether you're a first-time buyer, downsizer, or investor seeking a turnkey property in South Temecula, this home delivers without the upkeep of a single-family lot. Situated in South Temecula, CA 92592, this address places you minutes from Temecula Wine Country, home to more than 40 world-class wineries along Rancho California Road, as well as award-winning schools, Old Town Temecula, the Promenade Temecula, and Interstate 15. Commuters to San Diego, Orange County, and the Inland Empire benefit from one of Southwest Riverside County's most accessible locations.

44943 Bellflower Lane Unit 120, Temecula

$596,657
3 Beds 3 Baths OC26149534 MLS Active Status
Welcome to Glenwood at Altair by Brookfield Residential—where elevated living meets modern design. Perched above Old Town Temecula and walkable to the area’s popular shopping, dining, and entertainment, this thoughtfully designed paired home offers both convenience and a sense of retreat. Residents enjoy exclusive access to The Overlook, a 5000 sq. ft. resort-style amenity center featuring a stunning beach-entry pool, recreation room, indoor and outdoor fitness spaces, sports courts, and a dedicated lifestyle director. Scenic open space, trails, parks and inviting gathering spaces weave throughout the community, all surrounded by breathtaking views. This three-story home features 3 bedrooms, 2.5 baths, and a spacious side-by-side 2-car garage. With over $30,000 in designer upgrades already included—the flooring still ready to personalize—you have a unique opportunity to personalize your space. A charming entry patio enhances the home’s curb appeal, while nearby Canopy Park offers a peaceful natural escape just steps away. Inside, thoughtful finishes and a balanced, contemporary design create a timeless and inviting atmosphere. Estimated for completion in October, this is your chance to be among the first homeowners in this sought-after community. Take advantage of special early incentives and secure your place in one of Temecula’s most exciting new neighborhoods. Schedule your private tour today and experience Glenwood at Altair for yourself. CALL FOR SPECIAL FINANCING.

43892 WHITE SAGE Way, Temecula

$1,389,000
9 Beds 5 Baths TR26149221 MLS Active Status
Welcome to this exceptional three-story 9 bedrooms home in the highly desirable community of Eastvale, offering an expansive and versatile floor plan designed for comfortable living, entertaining, and multi-generational households. As you enter, you'll be greeted by a bright and inviting formal living and dining area. The newly remodeled gourmet kitchen showcases modern finishes, stylish cabinetry, upgraded countertops, and ample workspace, flowing seamlessly into the spacious family room to create the perfect setting for everyday living and entertaining. The main level also features one bedroom, one full bathroom, and a flexible office that can easily serve as an additional bedroom or guest suite. Throughout the home, you'll appreciate the beautiful wood-style flooring, adding warmth, elegance, and easy maintenance. The second floor is thoughtfully designed with a luxurious newly remodeled primary bathroom and an expansive primary suite that opens to a private balcony—an ideal place to enjoy your morning coffee or relax at the end of the day. This level also includes a spacious loft, three additional bedrooms, and another office or optional bedroom, offering exceptional flexibility for family living, guests, or working from home. The third floor provides even more living space with two additional bedrooms, one bathroom, and a cozy den, perfect for guests. Step outside into your own backyard oasis featuring a sparkling swimming pool and relaxing spa, creating the perfect environment for entertaining or enjoying Southern California's year-round sunshine. Additional highlights include an energy-efficient solar system, beautifully updated interiors, generous living spaces across all three levels, and a highly functional floor plan that can accommodate a wide range of lifestyles. Conveniently located near top-rated schools, parks, shopping centers, dining, and easy freeway access, this remarkable Eastvale home combines modern upgrades, luxury amenities, and incredible versatility. This is a rare opportunity to own a truly exceptional home in one of Eastvale's most sought-after neighborhoods.

13953 Ellis Park, Eastvale

$1,099,800
5 Beds 5 Baths IG26148563 MLS Active Status
Resort-Style Luxury Living in the Prestigious Orangecrest Community — Stunning Pool Home with Outdoor Entertainment Paradise. Welcome to this exceptional executive 6 bedroom, 5 bathroom, 4,479 sq ft Pool home with RV and boat parking located in the highly desirable Orangecrest community. This home offers thoughtfully designed for both everyday living and unforgettable entertaining. Step inside to discover a grand, open family room featuring upgraded flooring, and fixtures. The expansive layout offers generous living areas filled with natural light. The Kitchen is a chef's dream with beautiful Quartz countertops, upgraded cabinets, fixtures, high end stainless steel appliances, and huge custom built in refrigerator. The home offers a bonus room upstairs that is perfect for a game room, or turn it into your personal entertainment movie theater. The true showpiece of this property is the resort-inspired backyard. Enjoy a beautifully designed pool and spa with cascading water features, creating a private retreat perfect for relaxation or entertaining. Huge patio cover, custom BBQ and entertainment bar, and extra space on the side of the house for a boat or RV. Surrounded by professionally designed hardscape and lush landscaping, this backyard creates a true resort-style environment rarely found in residential neighborhoods. Whether hosting large gatherings or enjoying quiet evenings, this outdoor sanctuary offers both beauty and function. Situated on a generously sized lot of .26 acres. This home sits in the middle of one of Riverside’s most sought-after communities, this residence is conveniently located near top-rated schools, parks, shopping, dining, and commuter routes—offering the perfect blend of luxury, convenience, and lifestyle. This is a rare opportunity to own a beautifully appointed pool home with resort-style amenities and expansive living space in one of Riverside’s premier neighborhoods.

9479 Lost Grove, Riverside

$1,489,000
5 Beds 5 Baths PW26142992 MLS Active Status
Incredible opportunity to own this jaw dropping resort style custom home on a large corner lot! From the moment you walk through the front door, soaring ceilings, expansive living spaces, formal dining room, spacious family room with bar and beautifully appointed kitchen with granite counter tops and large center island, 5 spacious bedrooms, a main floor office with separate entrance and an upstairs loft. Outside, the resort inspired grounds steal the show with dual pools, spa, waterslide, cabana, built in BBQs, outdoor bathroom with shower, gated over-sized RV parking, sport court, shuffle board court and endless room to relax and celebrate. Plenty of space to add ADU, this property offers incredible flexibility for multi-generational living, guests or future investment. Located on a premium corner lot at the end of the street, adjacent to the hunting club, this home offers a rare combination of privacy, luxury and room to dream bigger. Panoramic views, riding trails, rodeos, country living and still only minutes to Orange County

5757 Bluff Street, Norco

$519,000
4 Beds 4 Baths CV26145946 MLS Active Status
This beautifully upgraded 2019-built turnkey 4 bedroom 3.5 bath home offering 2,129 sqft of modern living space. Inside, a warm, natural color palette creates an instantly inviting atmosphere. The main level serves as the heart of the home, featuring an expansive open-concept kitchen and living area. Home chefs will love the massive center island, perfect for meal prep and entertaining. The sleek quartz countertop is complemented by an elegant tile backsplash. Moving upstairs, the second floor hosts three spacious bedrooms, including a luxurious primary suite complete with a walk-in closet with abundant storage. The two guest bedrooms share one bathroom with a Jack and Jill vanity. The top floor offers a private fourth bedroom and a versatile loft space, ideal for a guest suite, media room, or quiet home office. Step outside to a finished yard that's ready for relaxation or weekend BBQs, with the convenience of 3 dedicated parking spaces, 2 garaged and 1 outside. Located in a safe gated community and just minutes from top-rated schools, premier shopping, dining, and entertainment. Don't miss this rare Murrieta gem!

35871 Neala, Murrieta

$655,000
4 Beds 4 Baths AR26143449 MLS Active Status
Welcome to this beautifully designed 2025-built home located in the highly desirable Eastvale Square community. This contemporary residence features 4 spacious bedrooms and 3 full bathrooms, offering a thoughtfully designed floor plan that perfectly blends style, comfort, and functionality. The bright, open-concept layout creates an inviting atmosphere, seamlessly connecting the living room, dining area, and gourmet kitchen. The modern kitchen showcases a large center island, sleek cabinetry, quality finishes, upgraded woodflooring and generous counter space—perfect for both everyday living and entertaining. A desirable first-floor bedroom and full bathroom provide the ideal setup for guests, multi-generational living, or a private home office. Upstairs, the luxurious primary suite features a spacious walk-in closet and a beautifully appointed ensuite bathroom, while two additional bedrooms offer flexibility for family members or guests. Built with modern design and energy-efficient features, this nearly new home offers low-maintenance living and today’s most desirable comforts. Residents enjoy resort-style community amenities, including a sparkling swimming pool, relaxing spa, elegant clubhouse, fully equipped fitness center, BBQ and outdoor dining areas, children’s playground, game area, beautifully landscaped parks, open green spaces, and scenic walking trails. Ideally located just minutes from Costco, Eastvale Gateway shopping and dining, and everyday conveniences, this home also offers easy access to I-15, SR-60, and SR-91, making commuting throughout the Inland Empire and Orange County effortless. Don’t miss this rare opportunity to own a move-in-ready home in one of Eastvale’s newest and most sought-after communities.

12826 Denali Way, Eastvale

$800,000
5 Beds 3 Baths IV26147359 MLS Active Status
Opportunity awaits in the highly desirable Mission Grove neighborhood! This spacious 5-bedroom, 3-bathroom home offers an impressive 3,381 square feet of living space across three stories, providing endless possibilities to make it your own. Featuring a sparkling pool and relaxing spa, this property is perfect for entertaining and creating your dream backyard oasis. This home is a fixer-upper and is ready for your personal touch. With some TLC and updating, it has incredible potential to become a true showpiece. The functional floor plan, generous living spaces, and prime location make this a rare opportunity for investors, flippers, or buyers looking to build instant equity. Conveniently located near top-rated schools, parks, shopping, dining, and commuter access, this home combines size, location, and value. The seller is highly motivated and ready to consider offers. Don’t miss your chance to transform this diamond in the rough into something spectacular!

8028 La Crosse Way, Riverside

$2,795,000
5 Beds 5 Baths SW26146927 MLS Active Status
This 2001 "Paul Olsen" designed home embodies the Canyon Lake lifestyle. Located a stones throw from the main lake on Big Bass Cove this home offers a tropical paradise with an infinity edge rock pool and spa framed by lush tropical landscaping. The pool sits steps from the water over looking the fire pit, sandy beach and large "U" dock with hoist and cover. As you enter through the 12' iron front door the impressive custom finishings and spectacular lake views will "WOW" the most picky buyer. This home offers a large open floor plan, travertine flooring, large kitchen with custom cabinets, stainless steel and panel ready appliances with hidden refrigerator drawers. Sit back and relax while watching your favorite movie in your own custom theater room with 100" projection screen not to mention a workout room and kids play area that is an addition to the square footage of the home. This home also features a solar system which offsets the majority of the Edison bill. This property will be on top of all your clients wish lists.

22166 W San Joaquin Drive W, Canyon Lake

$624,998
3 Beds 3 Baths SW26145246 MLS Active Status
Discover mountain living at its finest with this charming three-story home tucked away on a quiet cul-de-sac in beautiful Pine Cove. Offering 1,408 square feet of living space across two parcels (560-031-043 and 560-031-028) totaling 22,651 square feet, this property is a rare find. The first level features a one-car garage currently configured as a gym and sauna, a cozy living room with a stove, one bedroom, and a full bathroom. The middle floor boasts a kitchen, laundry area, and a spacious living and dining room with vaulted ceilings and a wood-burning stove. The third floor includes a primary bedroom, a 3/4 bath, and a loft. Outside, the spacious wraparound deck is perfect for watching local wildlife. Located only five minutes from town and hiking trails, this property offers a perfect blend of privacy and functionality. Whether you are looking for a weekend getaway, a full-time residence, or an investment opportunity, this home delivers exceptional character and charm.

24910 Walters, Idyllwild

$596,990
3 Beds 3 Baths OC26144384 MLS Active Status
NEW CONSTRUCTION at Eastvale Square by Risewell Homes. Newly released premium, perimeter location (adjacent to extra parking opportunities). This modern three story floorplan blends open living spaces with smart functionality, starting with a welcoming entry that leads to the convenient 2 car tandem garage on the first level. The second floor serves as the heart of the home, featuring an expansive living and dining area that flows seamlessly into a contemporary kitchen with a spacious island, pantry, and access to a private deck—perfect for indoor outdoor entertaining. Upstairs, the third floor offers a tranquil primary suite complete with a generous walk-in closet and beautifully designed en-suite bath, along with two additional bedrooms, a full secondary bath, and a dedicated laundry closet. Thoughtfully arranged for today’s lifestyle, this home combines comfort, flexibility, and effortless everyday living. Closer to first-class community facilities (The Junction), highlighted by a modern clubhouse, wellness center, pools, playground, greenspace, and so much more. We invite you to visit and experience the Eastvale Square lifestyle, surrounded by so many dining/shopping/entertainment options both current and upcoming (*Whole Foods) as well as proximity to 15/91/71 commuter routes and employment hubs. Builder concessions available, ESTIMATED SEPT. MOVE IN.

12717 Sahara Street, Eastvale

$722,990
4 Beds 4 Baths OC26144326 MLS Active Status
New construction available at Eastvale Square by Risewell Homes. Versatile floorplan that lives like a two story, with a huge Bonus room and 4th Bedroom w/ Bath at third level. Corner location with courtyard that leads to main floor living, with Great Room/Dining Kitchen and Powder Bath. Upstairs leads to a Primary Suite wing opposite secondary Beds and Bath. Upgrades and finishes include LVP/Tile flooring, Quartz counters, ceiling fan pre-wire. Home also a short distance to newly finished community pool/Clubhouse (The Junction). Located in the heart of bustling Eastvale and walkable to a variety of shopping/dining/entertainment options, with proximity to 15/91/60/71 commuter corridors combine for a desirable lifestyle. Builder concessions available.

6056 Bryce Drive, Eastvale

$539,990
2 Beds 3 Baths OC26144259 MLS Active Status
NEW CONSTRUCTION, Enjoy flexible, contemporary living in this well-planned three-story residence designed for both comfort and functionality. The first floor welcomes you with a covered porch, entry hall, and a spacious two-car garage. On the second level, an open and airy layout connects the kitchen, dining area, and great room, creating the perfect setting for gatherings, while a powder room, storage area, and access to a private deck add everyday ease. The top floor offers two well-sized bedrooms, including a serene primary suite with walk-in closet and private bath, plus a second full bath, linen storage, and conveniently located laundry, making this home an ideal blend of modern design and livable space. Short distance to first-class and centrally located community facilities (The Junction), highlighted by a modern clubhouse, wellness center, pools, playground, greenspace, and so much more. We invite you to visit and experience Eastvale Square, close to so many dining/shopping/entertainment options both current and upcoming (*Whole Foods) as well as proximity to 15/91/71 commuter routes and employment hubs. Builder concessions available, QUICK MOVE IN!

5969 Catskills Court, Eastvale

$1,990,000
6 Beds 6 Baths IG26143733 MLS Active Status
The Hudson House – A Timeless Gilded Age Masterpiece in the Heart of Corona Step into history with The Hudson House, an extraordinary 1887 Victorian estate that captures the elegance, prestige, and unmatched character of the Gilded Age. Nestled on a generous 0.63-acre lot in the very heart of Corona, this rare property offers a level of luxury and historical authenticity rarely found in today’s market. The stately main residence spans approximately 4,000 square feet with 6 bedrooms and 6 bathrooms. From the moment you enter, you’re enveloped by original details that define true character: rich fir floors, elegant plaster walls, soaring ceilings, and craftsmanship that has been lovingly preserved for nearly 140 years. The home features an exceptionally rare private primary suite—a level of refinement and privacy seldom seen in homes of this era. Adding to the estate’s appeal is a charming 800-square-foot back house with 2 bedrooms and 1 bathroom, perfect for guests, extended family, or income potential. Outdoor living is equally impressive with a sparkling pool for year-round enjoyment and a spacious 4-car garage for convenience and storage. What truly sets The Hudson House apart is its protection under the Mills Act, which dramatically reduces property tax liability—offering substantial long-term savings while ensuring the preservation of this architectural treasure. This is more than a home; it is a legacy property. Sophisticated, unique, and steeped in history, The Hudson House stands as the most luxurious and distinctive residence in Corona. Own a piece of living history where timeless elegance meets modern-day prestige. Ready to make this extraordinary estate yours? Contact us today to schedule a private showing of The Hudson House.

1052 E Grand Boulevard, Corona

$655,000
4 Beds 4 Baths OC26138681 MLS Active Status
Welcome to Glenwood at Altair by Brookfield Residential—where elevated living meets modern design. Perched above Old Town Temecula and walkable to the area’s popular shopping, dining, and entertainment, this thoughtfully designed paired home offers both convenience and a sense of retreat. Residents enjoy exclusive access to The Overlook, a 5000 sq. ft. resort-style amenity center featuring a stunning beach-entry pool, recreation room, indoor and outdoor fitness spaces, sports courts, and a dedicated lifestyle director. Scenic open space, trails, parks and inviting gathering spaces weave throughout the community, all surrounded by breathtaking views. This three-story home features 4 bedrooms, 3.5 baths, and a spacious side-by-side 2-car garage. With over $30,000 in designer upgrades already included—the flooring still ready to personalize—you have a unique opportunity to personalize your space. A charming entry patio enhances the home’s curb appeal, while nearby Canopy Park offers a peaceful natural escape just steps away. Inside, thoughtful finishes and a balanced, contemporary design create a timeless and inviting atmosphere. Estimated for completion in October, this is your chance to be among the first homeowners in this sought-after community. Take advantage of special early incentives and secure your place in one of Temecula’s most exciting new neighborhoods. Schedule your private tour today and experience Glenwood at Altair for yourself. CALL FOR SPECIAL FINANCING.

43898 WHITE SAGE Way, Temecula

$809,900
5 Beds 3 Baths CV26136852 MLS Active Status
**UPDATE: Potentially Airbnb ELIGiBLE** And yes, this house has been on the market a few times. The difference now is the price. At $809,900 this is dollar for dollar the best deal on the mountain, and that is not an opinion, that is the math. This 3-story craftsman sits on a corner lot in Idyllwild, close to town but tucked into the trees with sweeping panoramic views from multiple levels. At 3,308 square feet with a fully separate 2-bedroom ADU, the value here is hard to beat anywhere in the area. The main residence features three bedrooms, two bathrooms, soaring beamed ceilings, an open floor plan, and seamless flow between the kitchen, dining, and living areas. A loft adds flexible space for an office, studio, or additional sleeping, with direct access to the rooftop deck where the views will stop you in your tracks. The wraparound porch runs completely around the home, giving you shaded outdoor living space no matter the time of day. The lower-level ADU is fully self-contained with two bedrooms, a full kitchen, its own bathroom, and private access. Whether you are looking for rental income, a guest suite, or multigenerational living, this unit delivers real, immediate value. Outside, the in-ground heated pool and jacuzzi sit against the mountain landscape in a fully fenced yard with dedicated garden space. The detached garage is built for the enthusiast, equipped with a 2-post car lift and a full loft above, plus an additional attached single-car garage with direct home access. Six total parking spaces round out the functionality. Solar is already in place for energy efficiency. This is a rare property that checks every box: income potential, room for everyone, serious outdoor living, and views that remind you exactly why people love Idyllwild.

26857 Crestview, Idyllwild

$1,699,000
4 Beds 4 Baths SR26135354 MLS Active Status
Beautiful Canyon Lake waterfront home located in the East Bay. Enter through a private gated entry and elegant etched glass double doors into a home designed for both comfort and entertaining. The main level welcomes you with a stunning chandelier that lowers at the flip of a switch, a spacious family room with a wood-burning fireplace, and a convenient powder room. The recently updated kitchen offers beautiful lake views and features a walk-in pantry. A formal living and dining room with a versatile great room that provides plenty of space for gatherings and everyday living. Step outside from the kitchen onto the expansive deck overlooking the water, where a spiral staircase leads down to the lower level. Upstairs, you’ll find four generously sized bedrooms, including a large office with built-in shelving that is perfect for a home workspace. The primary suite features its own private balcony with peaceful lake views. The primary bathroom offers a jacuzzi-style tub, glass block walk-in shower, dual vanity, and spacious walk-in closet. The additional bedrooms are all generously sized, with one offering sliding doors that open to its own private lake-view balcony. The lower level is an entertainer’s dream and could easily function as a private guest suite. This space features a large game room, two additional rooms that could be converted into bedrooms with the addition of closets, abundant storage, and another full bathroom. Outside, the ultimate waterfront lifestyle with a yard built for entertaining without the encroachment of neighboring properties — perfect for outdoor dining or taking a few steps down to your covered boat dock with lift. A three-car garage and flat driveway provide ample parking and convenience. A rare opportunity to enjoy stunning lake views, an abundance of privacy, generous living spaces, and the best of waterfront living.

30294 Little Harbor, Canyon Lake

$524,000
3 Beds 3 Baths SW26130047 MLS Active Status
Welcome to the largest floor plan in this highly desirable gated community in sunny Murrieta! This stunning 3-story condo offers an exceptional blend of modern design and practical living. The first floor features two spacious living rooms: a beautiful electric fireplace, a sleek modern kitchen with a large island, a convenient laundry room, and a half bathroom. On the second floor, you’ll find three well-appointed bedrooms, including a master suite with a luxurious shower-and-bathtub combo, dual sinks, and a built-in vanity counter. The third floor boasts a versatile loft space, perfect for an office, playroom, or additional living area. Brand-new luxury vinyl flooring flows throughout the home, adding both style and durability. Outside, enjoy your own private yard, along with a detached 2-car garage for added convenience. The community itself offers an array of amenities, including two pools, two hot tubs, a clubhouse, and two playgrounds. The HOA covers private security, pool and gardening maintenance, trash, water and upkeep of the gated entrance, ensuring a peaceful and well-maintained environment. Located in a vibrant, community-focused city, this home is perfect for those seeking comfort, convenience, and a touch of luxury. Don’t miss out—schedule your tour today!

23607 Arboretum, Murrieta

$645,900
3 Beds 3 Baths SW26128577 MLS Active Status
Custom 3 level home, magical property, on almost 4 acres . This property has breathtaking mountain views, and many mature trees that include Pine, Cedar, Oak and Manazanita. There is a seasonal stream with a waterfall that roars in the winter. The home has been updated and property is clean and well maintained. There are 3 decks total, that you can enjoy mother nature from and the stars at night. The skys are clear and the air is fresh as you wake up to the many different sounds of the birds that live here. In the springtime there is beautiful Irises, Tulips, Lilacs and wildflowers that grow all over the property. This home has been updated inside, with a large kitchen, quartz countertops and a large walk in shower on the main floor. Additional large living space on the lower level, that includes the laundry room and bathroom that would be perfect for an older adult, child or rental space. There is also a large detached workshop and storage shed. Seller has installed RV hook up, with water, and 30amp at the site. This space is currently rented for $850 a month. This amazing property gets some snow in the winter and has all types of wild life to enjoy. Only 30 minutes to Palm Springs, Idyllwild and 15 minutes to Morongo Casino makes this an ideal location. Must see to fully appreciate this one of a kind property!

48085 Twin Pines Road, Banning

Based on information from California Regional Multiple Listing Service, Inc. as of . This information is for your personal, non-commercial use and may not be used for any purpose other than to identify prospective properties you may be interested in purchasing. Display of MLS data is usually deemed reliable but is NOT guaranteed accurate by the MLS. Buyers are responsible for verifying the accuracy of all information and should investigate the data themselves or retain appropriate professionals. Information from sources other than the Listing Agent may have been included in the MLS data. Unless otherwise specified in writing, Broker/Agent has not and will not verify any information obtained from other sources. The Broker/Agent providing the information contained herein may or may not have been the Listing and/or Selling Agent.