Refine Search
Sort by
$699,000
4 Beds 3 Baths CV26065211 MLS Active Status
PRICED TO SELL and MOTIVATED! This very UNIQUE HOME located in desirable SPRAGUE HEIGHTS neighborhood has newer WINDOWS throughout, remodeled kitchen with granite countertops, SS appliances and newer flooring. Primary bathroom has a newer double vanity and hardware as well as a remodeled walk-in shower. The two additional bathrooms have also been remodeled with new lighting, vanities and hardware. Newer furnace and water heater. Great location with beautiful breathtaking VIEWS. Newly resurfaced SALTWATER pool and spa to enjoy in the backyard. The backyard has so much potential to build and ADU or additional garage space or storage. Multiple balconies to take in all the beautiful sunsets of the VALLEY. Don't miss out on this GREAT opportunity to make it your own. Welcome Home!

44702 Adobe Drive, Hemet

$1,164,900
3 Beds 3 Baths 219145171DA MLS Active Status
Discover luxury living at Latitude 61, a gated community in Downtown Palm Springs by GHA. This Plan 2 residence offers approximately 1,947 square feet with 3 bedrooms, 2.5 bathrooms, and a 2-car garage. Designed for exceptional indoor-outdoor living, the home features a private balcony at every bedroom, a covered sky room, and both covered and open rooftop terraces ideal for entertaining and enjoying the surrounding mountain views. Thoughtfully designed to feel like a private residence, this home features beautiful mountain views from the second and third levels, along with multiple outdoor living spaces that embrace the Palm Springs lifestyle. The private ground-level patio includes a spool/spa and professionally designed landscaping, creating your own personal desert retreat. Contemporary finishes include quartz countertops, spa-inspired bathrooms, and thoughtfully designed living spaces throughout. Residents enjoy access to resort-style community amenities, including a pool and spa. Included solar and numerous additional features enhance comfort, convenience, and energy efficiency, all just moments from the shopping, dining, and entertainment of Downtown Palm Springs.

1117 Latitude Loop South, Palm Springs

$999,990
2 Beds 3 Baths 219145149DA MLS Active Status
Discover luxury living at Latitude 61, a gated community in Downtown Palm Springs by GHA. This Plan 2 residence offers approximately 1,947 square feet with 3 bedrooms, 2.5 bathrooms, and a 2-car garage. Designed for exceptional indoor-outdoor living, the home features a private balcony at every bedroom, a covered sky room, and both covered and open rooftop terraces ideal for entertaining and enjoying the surrounding mountain views. Thoughtfully designed to feel like a private residence, this home features beautiful mountain views from the second and third levels, along with multiple outdoor living spaces that embrace the Palm Springs lifestyle. The private ground-level patio includes a spool/spa and professionally designed landscaping, creating your own personal desert retreat. Contemporary finishes include quartz countertops, spa-inspired bathrooms, and thoughtfully designed living spaces throughout. Residents enjoy access to resort-style community amenities, including a pool and spa. Included solar and numerous additional features enhance comfort, convenience, and energy efficiency, all just moments from the shopping, dining, and entertainment of Downtown Palm Springs.

214 Latitude Loop East, Palm Springs

$505,000
3 Beds 3 Baths SW26058194 MLS Active Status
Welcome to this like-new condo offering a bright, modern interior and a thoughtfully designed multi-level layout. The open-concept main level features a seamless flow between the kitchen, dining, and living areas—perfect for both everyday living and entertaining. The kitchen is beautifully appointed with granite countertops, stainless steel appliances, a pantry, and ample cabinetry. Natural light fills the space, creating a warm and inviting atmosphere. Go outside to your private patio, ideal for relaxing or enjoying morning coffee. A convenient powder room and stackable washer and dryer complete the main level. On the second floor, the spacious primary suite offers a walk-in closet and a well-appointed en-suite bathroom featuring a dual-sink vanity, soaking tub, and separate shower—creating a true retreat. The third level includes two additional bedrooms and a full bathroom, providing flexibility for guests, family, or a home office. Additional highlights include an attached 2-car garage and access to the beautifully maintained Reflections HOA community, featuring park-like grounds, a sparkling pool and spa, and a clubhouse. This home combines style, comfort, and convenience in a desirable community setting.

44929 Bellflower Lane, Temecula

$625,000
2 Beds 2 Baths 219144548DA MLS Active Status
Gorgeous 2-bedroom, 2-bath tri-level home located in the highly desirable Villorrio Village community. This home features an open and spacious floor plan with brand-new carpet installed in 2025, a private rooftop deck with a fireplace, and incredible mountain and desert views. The property is also conveniently located just a few blocks from everything Palm Springs has to offer. The unit is centrally located within the community and sits just steps from beautiful, private, and quiet walking trails right outside the front door. The first floor features a private enclosed patio, along with a bedroom and ensuite bathroom.The main living area is located on the second floor and includes the living room, dining area, and kitchen, along with a laundry closet with an included washer and dryer and a refrigerator. The primary bedroom also enjoys lovely views of the community trails and amenities. The rooftop deck provides a cozy fireplace and stunning panoramic views of the surrounding mountains and community. The front door faces north, allowing the home to avoid direct sun exposure and maintain a cooler interior environment. Villorrio Village is a gated, highly desirable Italian-style community located on owned land (not lease land). Amenities include an oversized pool, spa areas, BBQs, a fitness center, and beautifully maintained gardens and landscaping. HOA dues include access to the pools and spa, fitness center, landscaping and lawn maintenance, exterior maintenance including the roof, water, trash service, Spectrum cable TV and Wi-Fi, and common area upkeep. The owner is only responsible for gas and electric utilities.

1018 Villorrio Drive N, Palm Springs

$299,000
1 Beds 1 Baths 219144463PS MLS Active Status
Welcome to the Biarritz - A Turnkey Desert Retreat in the Heart of Downtown Palm SpringsExperience effortless desert living in this beautifully remodeled and fully furnished residence located in a desirable gated community just moments from the vibrant energy of downtown Palm Springs. Perfect as a full-time residence, seasonal getaway, or investment opportunity, this property is situated in a community that allows short-term rentals.This thoughtfully updated home features a newer HVAC system for year-round comfort and comes tastefully furnished, making it truly move-in ready. Enjoy breathtaking mountain and city views from both private patios, where you can relax and take in the iconic desert landscape -- including a glimpse of the famous Bob Hope House perched in the hills.Ideally located near the Palm Springs International Airport, world-class dining, shopping, entertainment, and nightlife, this property offers the ultimate in convenience while maintaining a peaceful resort-style atmosphere.The gated community offers reserved parking and beautifully maintained grounds with poolside views, creating the perfect setting for relaxation or entertaining.Whether you're looking for a vacation retreat, investment property, or stylish desert home base, this exceptional Palm Springs residence delivers location, comfort, and stunning views all in one.

470 S Calle Encilia Unit B14, Palm Springs

$689,999
5 Beds 3 Baths 26661473PS MLS Active Status
Possible Seller Financing !Unique Log Aframe majestically overlooking Sky Valley. Log interior and exterior with soaring 30ft cathedral ceiling. Picturesque views from all windows. Wrap around deck perfect for enjoying sunrises and views down valley. Large kitchen with long counter. Basement has 3 rooms which could be additional bedrooms or maids quarters. In addition to the 2 car garage, there are 2 LARGE architectural wood beam carports and a 30x30 metal barn. Enter the property through automatic gate then down a 100ft cement driveway . Several chainlink animal pens that have been used for chicken coups,pigs,goats and imus. 2 additional sheds. Horse stalls lead into fenced 2 acres. Entire property is surrounded by Tall High Security Barbed Wire Chain Link Fence. Many, Many trees on property. Tankless Hot Water Heater . 2 Dual Zone High Efficiency AC Systems recently installed. Perfect home for large growing family.

72700 20th Avenue, Desert Hot Springs

$499,999
2 Beds 3 Baths SW26047117 MLS Active Status
Welcome to this beautifully designed and upgraded 2-bedroom, 2.5-bath condo located in the highly sought-after Heirloom Farms community of Temecula. This modern three-level home offers the perfect blend of style, comfort, and energy efficiency with FULLY PAID SOLAR PANELS and a spacious two-car garage. Step inside to an open-concept main living area filled with natural light. The designer kitchen features granite countertops, ample cabinetry, and a large island that flows seamlessly into the dining and living spaces that are ideal for both everyday living and entertaining. A private balcony extends your living space outdoors, perfect for morning coffee or relaxing evenings. Upstairs, the primary suite offers a well-appointed ensuite bath and generous walk-in closet. The secondary bedroom has it's own bathroom and is equally inviting, versatile and perfect for guests, a home office, or additional family members. The thoughtful layout provides privacy and functionality across all three levels.Residents enjoy a well-maintained community with low HOA dues and convenient access to shopping, dining, and entertainment. Ideally situated just minutes from the I-15 and I-215 freeways, close to Promenade Temecula Mall, award-winning schools, and the renowned Temecula Valley Wine Country, this location truly has it all. Don’t miss the opportunity to own this stylish, energy-efficient home in one of Temecula’s most convenient communities. Schedule your private showing today!

40379 Melrose Dr, Temecula

$3,125,000
5 Beds 6 Baths SW26041212 MLS Active Under Contract Status
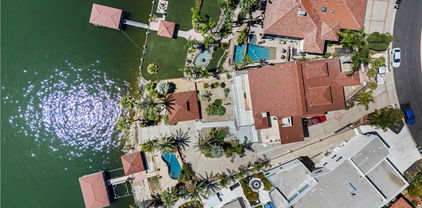
MAJOR PRICE REDUCTION - Motivated Seller wants to move on! Located in the heart of Canyon Lake, on one of Canyon Lakes most coveted streets (Village Way Drive) this waterfront property is an entertainer’s paradise! Enter through your private gate, down your private driveway, to your multi-level home, which was designed to impress at every turn. With four levels and a private elevator servicing each floor, convenience and luxury go hand in hand. Double doors welcome you inside, where a short flight of stairs leads to the main level living area featuring a gorgeous chef-style kitchen, complete with a built-in double Sub-Zero refrigerator, ice maker, walk-in pantry, and spacious dining area. The family room offers sliding glass doors that open to a full-length deck with breathtaking lake views. The main level also includes the master bedroom, an additional bedroom, and a guest bathroom. The master bedroom features a walk-in closet with built-in safe, a spa-inspired bathroom with a walk-in shower featuring multiple shower heads, large soaking tub, double vanity, and a private office facing the lake. One level down is a large game room with an old-timey wooden bar and rotary phone, a spacious bedroom with lake-view sliding doors, a fully equipped theater room, and a utility garage ideal for a golf cart or recreational toys. The top floor showcases a full sun-length deck, two additional bedrooms, and a private sitting room with fireplace. Situated on the main lake with approximately 200 feet of waterfront use, the ground level is an entertainer’s paradise with multiple remote-controlled roll-up storm doors creating a pool-house atmosphere, with commercial-grade misting system on each level, bar seating, and ample gathering space. Outdoor amenities include a resort-style pool with waterfall, bridge, spa, fire pit, outdoor heaters, gazebo with fireplace, outdoor kitchen and refrigerators, exterior shower with heater, and pool bathroom. The fully enclosed boathouse features a dock with hydro-lift, winch system, private launch area, and grandfathered in extended boat length. Additional features include tinted windows, ceiling fans on every level, Quiet Cool whole house fan and my smart lighting system. New interior and exterior paint, newer carpeting, garage cabinetry, and mature fruit trees including lemon, lime, orange, avocado, and peach. This is truly one of Canyon Lake’s most unique waterfront homes. You will never want to leave, come experience it today!

22250 Village Way, Canyon Lake

$695,000
3 Beds 3 Baths 219143995DA MLS Active Status
Tucked among the pines, this updated A-frame blends an industrial edge with rustic mountain charm. Vaulted ceilings with exposed wood beams soar above an open-concept living space anchored by a freestanding wood stove and warmed by heated floors. The bright, modern kitchen with breakfast bar flows effortlessly to the open living area. The spacious deck was designed for sunset views and easy entertaining. A dedicated mud room adds everyday function & the main level also offers a comfortable bedroom and full bath, ideal for guests or single-level living. Upstairs, a private bedroom suite features its own bath and deck for treetop morning coffee. The lower level includes a third bedroom with covered deck access, an additional bath, laundry, and ample storage. Mini splits provide efficient year-round comfort. Outside, unwind in the hot tub under the stars or gather with friends on the expansive deck. Additional amenities include: Generac generator, low maintenance siding, parking on Crestview and off of Live Oak, near hiking trails and within minutes of the artsy town of Idyllwild. Cozy yet refined, this mountain retreat delivers style, space, and that perfect Idyllwild getaway vibe!

26620 Crestview Drive, Idyllwild

$560,000
3 Beds 3 Baths IG26039865 MLS Active Status
Please Read. Open House 6/13-6/214 11am-2pm Welcome to 4445 Owens St #103 — a spacious 3-bedroom, 2.5-bath home offering 1,775 sq ft of comfortable living in a secure, gated Corona community. This light-filled residence features pristine hardwood floors throughout, updated Sherwin-Williams paint, and an open floor plan ideal for everyday living and entertaining. The generous primary suite includes a private bath; two additional bedrooms provide flexible space for guests or a home office. This community is not Approved for FHA loans so conventional loans are only approved for this community. Enjoy community amenities including a sparkling pool and a clubhouse with a lounge area and pool table — perfect for relaxing or hosting friends. Conveniently located near shopping, dining, parks and major freeways, this turnkey property is ideal for families, downsizers, or investors.To schedule a showing or request more details, contact Broker.

4445 Owens, Corona

$1,289,000
1 Beds 1 Baths IG26036860 MLS Active Status
Discover a rare architectural treasure in the serene Pinyon Crest Community. Designed by renowned architect Charles Martin, celebrated for his visionary work on the Rancho Mirage Observatory and St. Garabed Armenian Church. This distinctive residence was originally envisioned as Martin's own personal retreat. Every line, angle, and space reflect his signature blend of innovative design and harmony with the surrounding landscape, creating a home that is as much a work of art as it is a place to live. With sustainability at its core, the home is thoughtfully designed with thermally broken walls for superior insulation, energy-efficient glazing for optimal comfort, and a state-of-the-art Tesla solar system to harness clean, renewable energy. The broader Pinyon Crest area carries a rich legacy as both a celebrity retreat and a canvas for remarkable architecture. From Frank Sinatra's former desert hideaway to an array of distinctive homesteads, this community has long attracted those seeking privacy, inspiration, and timeless design. Set on approximately 2.5 acres of rugged, rocky terrain, the residence commands attention with its Brutalist silhouette and raw, exposed concrete surfaces. Perched within view of HWY 74, it has become a quiet point of intrigue for passersby and a conversation piece among locals. Now, the home awaits a discerning new owner to bring the project to completion, offering the rare opportunity to infuse a master architect's vision with your own personal touch. This property offers an exceptional opportunity for buyers looking to create value and curate a home. The completion of the third level will double the living space. Whether you're an investor seeking a profitable project or a homeowner with vision, this property represents a rare chance to unlock equity and create something truly special. OPEN HOUSE CANCELLED!!

60240 Juniper, Mountain Center

$5,395,000
8 Beds 8 Baths 260002416SD MLS Active Status
The most modern, sophisticated, and luxurious home in Temecula Wine Country. This opulent Ibiza-style villa was designed after the award-winning Villa Fabulosa—selected by Expedia and VRBO as the top vacation rentals in the U.S. The brand-new 5,000 SF home features 5 spacious bedrooms, 5.5 baths, a professional theater room, an expansive gourmet kitchen with a vast pantry, a magnificent walk-in closet, a 4-car garage with glass doors, two balconies, and two roof decks with breathtaking 360-degree views. Includes exquisite modern finishes, a soaring 22-ft family room with a dramatic fireplace, a 20-ft sliding glass door blending indoor/outdoor living, and the most gorgeous sunsets! Resort-style amenities include a pro-sized pickleball court, putting green, large pool & spa, sports area, and more, surrounded by over 55 world-class wineries. Includes a 750 SF outdoor kitchen with everything you can imagine. Plus a large bonus room. It includes a large flat pad perfect for horse stables, tennis courts, a warehouse, etc. The 1,300 guest house includes 3 br, 2 ba, and about 30,000 sf of flat pad, which is perfect for a caretaker, a brand-new 2,500 SF home with a 360-degree view, or rental income. This home has been generating $3,500/month in rent. At 4% cap rate, this asset alone adds over $1,050,000 in value. Income-Producing Opportunities: The guest home generates $3,500/month in rental income, which at a 4% cap rate equals over $1,050,000 in value. The new residence may qualify as a Cottage Inn, offering the potential to create a high-income-producing asset.

41955 Altanos Road, Temecula

$559,000
3 Beds 3 Baths TR26022839 MLS Active Status
Newly Painted and Newly Installed SPC Rigid Core Wood Plank Flooring on the first Two Levels. Beautiful 2016 Built - End Unit in a Gated Nexus Community by William Lyon Homes... This beautiful Tri-level End Unit home features 3 bedrooms, 2.5 bathrooms, Plus a den and 2-car attached garage. The entry level has direct access to the 2 car garage and boasts a beautiful den area which is being used as a versatile den area. The second floor is an open concept with a large Living room, Dining room, kitchen with Granite counters, large island, white cabinetry and stainless steel appliances, and a private balcony to relax with your favorite drink. Also a convenient 2nd floor half bath. Located on the 3rd floor is the master bedroom , bathroom and a walk in closet, 2nd and 3rd bedrooms, a full bathroom and convenient laundry area. Enjoy the community pool, spa, playground and barbecue area. Walk able distance to the 24 Hours Fitness, Shops and Restaurants. Easy access to the 15 freeway and centrally located between the 60 and 91 freeways.

12456 Cassiopeia Court, Eastvale

$540,000
4 Beds 4 Baths IV26016122 MLS Active Under Contract Status
Welcome to 7404 Hawkeye Ridge Rd., in the prestigeous, gated, community of Granite Ridge! This stunning 4 bedroom and 3.5 bath dwelling is perfect for any family big or small! Equipped with a 3rd floor loft, full bath and bedroom, it's the perfect private living area. This home boasts 2 nice sized rooms and a large master bedroom on the second floor. The kitchen boasts shaker style cabinetry and granite counter tops with stainless steel appliances and a large pantry. The laundry with sink is perfectly located on the second floor as well. The garage has been cleanly styled with epoxy flooring. With close access to the Freeway you aren't far from any destination! You do not want to miss out on this opportunity, this home will not last!

7404 Hawkeye Ridge Road, Jurupa Valley

$16,995,000
OC26004201 MLS Active Under Contract Status
$600,000 Price Reduction. Day one 6.10% CAP Rate & 9.4 GRM. Built in 1964, The University Gardens consist of approximately 67,202 of rentable square feet and is in good condition since the current ownership has made several recent renovations to the interiors & exteriors. The unit mix consists of 2 Bedroom, 1 Bedroom & Studio units. The property is situated on approximately 3 acres of land that includes tuck under parking, carports, open on-site parking in addition to street parking. The property is also separately metered for gas and electric with a community laundry rooms, pools & rental office. Select units have been tastefully remodeled with new flooring, windows, cabinets, stove, microwave, countertops, sink, toilet, vanity, shower, AC, recessed lighting & ceiling fans throughout. Most of the “heavy lifting” is almost complete and should appeal to an investor looking for an asset surrounded by tremendous job opportunity and 10% realistic rental upside. Priced way below replacement cost (under $253 per foot) & less than 1.5 miles from 91 and 215 freeways. Earthquake retrofit and seismic upgrades have been made & all newer roofs and rain gutters.

3681 Cranford Avenue, Riverside

$1,045,000
4 Beds 4 Baths 219140533DA MLS Active Status
Welcome to this private 8.57-acre equestrian-friendly mountain retreat in the heart of Mountain Center, just 20 minutes from South Palm Desert. Why board your horses when you can wake up with them? With no HOA, your own private well, and horse stables, this remarkable estate offers true independence, unmatched serenity, cooler desert air, and sweeping valley-wide views. The multi-level main residence captures the essence of mountain living, featuring expansive glass windows that frame endless vistas. A chef's kitchen appointed with granite countertops, double ovens, and dual sinks is ideal for gathering and entertaining. The home offers four bedrooms, including two ensuite retreats and a guest bedroom. The fourth bedroom/apartment is located on the lower level with its own private entrance and features to a fully equipped apartment, complete with a living room, kitchenette, one bedroom, one bathroom, a mini-split system, and washer and dryer. This flexible space is ideal for multigenerational living, caretaker's quarters, or potential rental income. An expansive outdoor deck off the dining area provides the perfect setting for stargazing evenings, peaceful mornings with coffee, or lively weekends hosting family and friends. Equestrian enthusiasts will appreciate the five-stall stable with paddock, tack room, feed room, lighting, and running water, ready to welcome your horses. Additional highlights include a large detached three-car garage/workshop, greenhouse, a 420-foot privately owned well, and a daylight basement flex space currently used as a gym. The upper lot features a flat, graded area with electrical and water hookups supporting up to four RV parking spaces. The property consists of five fully fenced parcels, offering exceptional privacy and flexibility. With the southern boundary owned by Friends of the Desert Mountains, a nonprofit dedicated to conservation, education, and research, helping preserve the property's privacy and natural beauty. Adding to its uniqueness, the property was once the mountain retreat of Hollywood entertainer Red Skelton, who enlisted renowned architect Albert Frey to remodel the home. Original plans remain on file at the Palm Springs Art Museum, underscoring the home's architectural legacy. Whether you envision a self-sustaining homestead, an equestrian lifestyle, or a peaceful private escape, this is a rare opportunity with historic significance, and endless possibilities.

67079 Ribbonwood Drive, Mountain Center

$1,298,000
3 Beds 3 Baths 219140288PS MLS Active Status
St. Baristo | Historic Tennis ClubOwner will carry -- call for details.Freshly painted and full of personality, this three-story carriage house condo in the St. Baristo enclave of the Historic Tennis Club is ready to impress. Two primary suites, three baths, a flexible bonus room, private garage, and an extra covered parking space give you all the room you need for desert living done right.Crisp, light-filled living areas flow beneath soaring ceilings, opening to a generous patio ideal for morning coffee or evening cocktails. The second-floor primary suite includes a bonus room perfect for a home office, reading nook, or overflow space. The entire third level belongs to the second primary suite -- a true retreat complete with a cozy fireplace, mountain and city views, and a private balcony where you can unwind and soak in the desert air.

291 Calle Tranquillo, Palm Springs

$898,000
4 Beds 4 Baths 219140261DA MLS Active Status
Discover your own slice of Garner Valley paradise with this remarkable custom log home, nestled at the end of a cul-de-sac amidst tall pines and majestic oversized boulders. Offering a generous 3,746 square feet of living space, this unique three-story residence features 4 spacious bedrooms and 4 bathrooms, thoughtfully designed for comfort and versatility. Marvel at the exquisite craftsmanship throughout, from the gorgeous hand-hewn beams to the soaring high ceilings. The massive stone fireplace serves as the heart of the living room, providing warmth and charm. The oversized kitchen is a culinary dream, equipped with newer countertops, sink, and appliances, ready for your holiday gatherings. Each floor hosts bedrooms, creating a natural sense of privacy throughout. Flexible living spaces with separate entrances on the top and bottom levels offer added versatility for guests, extended stays, or private use. The bottom floor could easily serve as a separate living area, already plumbed and wired for a kitchen, complete with its own laundry room and private entrance. The third story adds even more flexibility with two additional potential bedrooms or creative spaces. Outside, your 5.36-acre lot invites exploration. Whether you're hosting a barbecue on the deck, enjoying the fully fenced backyard, wandering nearby horse trails, or simply soaking in the serenity of your private outdoor setting, this property offers endless opportunity.Garner Valley HOA includes a community common building, 26 miles of private horse riding trails, and a community arena. Saddle up and embrace the Mountain Center lifestyle. Your adventure awaits.

60766 Table Mountain Road, Mountain Center

$4,999,000
4 Beds 7 Baths SB25257998 MLS Active Status
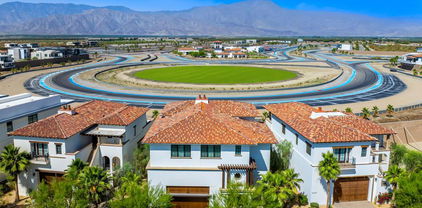
Experience the ultimate fusion of luxury and adrenaline at The Thermal Club, the premier private motorsports community in the heart of the desert. This stunning turnkey, custom On-Track villa offers 8,575 square feet of meticulously designed living (5,651 SF) and garage space (2,924 SF), perfectly positioned to capture breathtaking mountain views and five miles of private racetrack from your expansive deck. Designed for the true automotive enthusiast, this 4-bedroom, 7-bathroom estate features an impressive garage accommodating up to 12 cars, complete with an auto lounge, theater, full bathroom, and ample storage. Each bedroom boasts an ensuite bathroom, with additional half baths on every level for convenience. This home lays on an oversized 11,640 SF lot. Elevate your lifestyle with a three-stop elevator that brings you to the top floor, where a sleek modern kitchen, spacious great room, elegant dining area, primary suite, guest room, and a private balcony await. Enjoy seamless indoor-outdoor living and soak in the mesmerizing desert sunsets. This exceptional home offers a prime location with no immediate western neighbor and is just a minute's walk from the club’s world-class amenities, including two clubhouses, three restaurants, banquet & meeting facilities, a full-service spa & state-of-the-art fitness center, and a 48-casita hotel for guests. Recreational options include pools, tennis, pickleball, karting & a kids’ club. Membership and acceptance are required at The Thermal Club. Ideally situated just minutes from Palm Springs International Airport, with adjacent FBO access for private and commercial-sized jets, this one-of-a-kind villa is also a convenient drive from Los Angeles and Orange County. For those who demand speed, luxury, and exclusivity, this is more than a home—it’s a lifestyle. Schedule your private tour today.

61173 Goodwood Drive, Thermal

$1,449,000
6 Beds 4 Baths SW25240881 MLS Active Status
Experience the art of refined lakefront living in this extraordinary Mediterranean Villa — a residence where elegance, comfort, & California sunshine converge. Tucked within the prestigious gates of Canyon Lake, Southern California’s premier private waterfront community, with one of the BEST views of their renowned fireworks extravaganza, this home has been designed & maintained w/ impeccable attention to detail, inviting you to live a lifestyle defined by serenity, sophistication, & effortless beauty. Step through ornate double iron doors into over 4,270 square feet of living space that unfolds across sun-drenched rooms adorned with porcelain, travertine & hardwood flooring, 4 custom fireplaces + sweeping views of the Cleveland National Forest. The interior’s warm Mediterranean palette is balanced by refined architectural lines, giving the home a timeless sense of grace. The gourmet kitchen is the heart of the home — a culinary retreat framed by imported Italian cabinets & polished granite countertops & beautiful appliances. An adjacent breakfast nook opens to an airy terrace with smart retractable awnings, inviting mornings filled w/ coffee & mountain breezes. Upstairs, the primary suite is a true sanctuary — complete w/ private fireplace, balcony, and a spa-inspired ensuite where a $10k freestanding cast-iron soaking tub glows beneath a Schonbek crystal chandelier. Dual vanities, custom cabinetry and glass-enclosed shower complete the experience of indulgence. With 5 bedrooms, 4 bathrooms & 2 private offices, this villa offers both space & flexibility. The lower level has its own entrance, living area & full bath, providing a perfect retreat for guests or multi-generational living. Every convenience has been considered: a 4 car garage w/epoxy flooring & abundant storage, 66 OWNED solar panels + THREE batteries providing 40kWh of power + EV charger, these smart features blend seamlessly w/ classic design, ensuring absolute efficiency. Outside, the landscape is artfully designed with artificial turf, a drip irrigation system & mountain vistas that frame every sunset. Beyond your private retreat, Canyon Lake offers a life of adventure & leisure: boating, fishing, water skiing, an amazing golf course, equestrian center and a vibrant community spirit — all secured within one of Southern California’s most coveted gated enclaves. More than a home, this is a destination — a lakeside sanctuary where exceptional design + natural beauty exist in perfect harmony.

23160 Compass Drive, Canyon Lake

$399,000
3 Beds 3 Baths 219135988DA MLS Active Status
ENDLESS POTENTIAL! SPACIOUS HOME WITH EXTRA PARCEL! This property offers incredible opportunity with an additional vacant parcel, ample parking, large storage room, oversized library/den, and a workshop. All the space you could dream of! Step inside to the welcoming foyer that opens to the living area, seamlessly connected to the dining space and kitchen. The laundry area sits just off the dining area, and the back deck can be reached directly from the dining area. The primary suite occupies its own private upstairs floor, complete with a walk-in closet and full bath. Across the way, two loft-style bedrooms share a partially remodeled 3/4 bathroom. A spiral staircase leads to a utility room and the spacious library/den, while a second staircase brings you to the workshop, storage room, and another utility space. Both downstairs areas offer exterior doors with access to the deck and backyard. With abundant space inside and out, this property is ready for your vision. Whether you're looking for room to spread out, create, or customize, the possibilities are endless. PRICED TO SELL, don't miss it!

52680 Pine Ridge Road, Idyllwild

$465,900
3 Beds 3 Baths PTP2505596 MLS Active Status
Welcome to this stunning and meticulously maintained turnkey townhouse nestled in the highly desirable North Oaks neighborhood of Murrieta. From the moment you step inside, you’ll be welcomed by a cool and inviting Tommy Bahama-inspired interior—perfect for those who appreciate relaxed, stylish living with a touch of coastal charm. This home is ideally located just minutes away from award-winning Murrieta schools, a variety of shopping centers, restaurants, parks, and offers easy access to the 215 freeway—making commuting and daily errands a breeze. Step inside to a bright and open floor plan that offers a spacious and comfortable living area, ideal for both relaxing and entertaining. The well-appointed kitchen is a true centerpiece, featuring sleek granite countertops, ample cabinetry, and a functional layout that opens directly into the living room—allowing you to stay connected with family or guests while preparing meals. The main living space is enhanced with beautiful newer hard surface flooring, adding a modern and durable touch to the home’s overall warmth and style. A large sliding glass door brings in plenty of natural light and leads you to your private outdoor patio yard—an ideal space for outdoor dining, pets, or just enjoying the sunshine. The yard is finished with easy-care artificial turf, giving you the look and feel of grass without the maintenance. Upstairs, you’ll find a generously sized primary suite complete with its own private en-suite bathroom and a spacious walk-in closet. It’s the perfect retreat after a long day. Two additional bedrooms offer flexibility for family, guests, or even a home office—each featuring newer carpet for a cozy and comfortable feel. With its move-in-ready condition, tasteful upgrades, and prime location, this home is an excellent opportunity for first-time buyers, growing families, or those looking to downsize without sacrificing style or convenience. Don’t miss your chance to make this North Oaks gem your new home!

27494 Hazelhurst Street Unit 2, Murrieta

$580,000
4 Beds 4 Baths OC25134210 MLS Active Status
Welcome to this beautifully upgraded 4-bedroom, 3.5-bath corner unit townhome in the highly desirable gated community of Boardwalk Townhomes. This move-in ready home features a bedroom and bath on the main level, ideal for guests or multi-generational living, with three additional bedrooms and two full baths upstairs. Step inside to find luxury vinyl plank flooring, plush carpeting, and custom flooring throughout. Each bedroom features $7,000 custom-built closets, offering exceptional storage and organization. The spa-inspired bathrooms have been thoughtfully upgraded with modern finishes, and the laundry room upstairs includes ample built-in storage for added convenience. The open-concept Great Room is filled with natural light and flows seamlessly into a private covered deck, perfect for entertaining or relaxing. The modern kitchen boasts a large island with countertop seating and upgraded appliances. You’ll love the attached 2-car garage with epoxy flooring and custom cabinetry, giving you a clean, polished space for parking, storage, or a home gym setup. Community amenities include a sparkling pool, spa, private cabanas, picnic areas with BBQs, and an upcoming tot lot—perfect for families and entertaining. All located just minutes from the 91 and 15 freeways for an easy commute.

1014 Savi Drive Unit 104, Corona

$588,000
2 Beds 3 Baths TR25134136 MLS Active Status
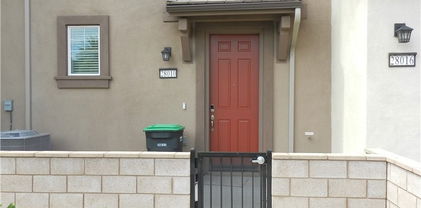
DON'T MISS OUT!!! This nearly new, 3-level townhome in desirable Temecula at Sultana Heirloom farms won't last long. Featuring 2 spacious bedrooms and 2.5 modern bathrooms, this home offers a bright and open layout with a central kitchen island perfect for entertaining. Moreover, this energy-efficient home comes equipped with a fully owned solar system, helping you save significantly on utility bills. Enjoy outdoor amenities designed for the whole family and take advantage of the included full suite of appliances - refrigerator, stove, microwave, dishwasher, washer and dryer. Enjoy the convenience of an attached 2-car garage and quick access to the nearby park. Located just minutes from top-rated restaurants, and strip mall, and in the highly acclaimed Temecula Valley Unified School District, known for its award-winning schools.

28010 Melrose Drive, Temecula

$7,500,000
6 Beds 8 Baths 219131477DA MLS Active Status
(Villa #71) Stunning Villa with premium ''On Track'' location at the carousel. Approximately 11,843* SF (includes garage SF) with 6 bedrooms, 5 bathrooms, 3 powder rooms, elevator, theater room with adjacent butler's pantry, game room with foosball, ping pong table, & large TV with galley kitchen, butler's pantry with laundry room, & more! Garage space for approximately 12 cars totaling 3,528* SF. The Thermal Club Motorsports facility has 5 miles of private pavement and luxury amenities including two clubhouses, three restaurants, meeting and banquet building, full service spa, fitness center, a highly appointed 48-villa hotel, tennis, pickleball, kids club, karting, racing, driver training, storage and repair facilities. Furnishings are not included in the sale but can be negotiated with the purchase. Exclusion of sale: Personal properties, cars, and certain arts. Purchasing a Villa at The Thermal Club requires purchasing a membership. Standard family membership has a one-time initiation fee of $400,000 plus membership dues of $3,200/month and a small $450/month ground maintenance fee per lot per month. Brochure can be downloadable in 'Document' tab. *We cannot guarantee the accuracy or square footage, lot size or other information concerning the condition or features of property provided by the Seller or obtained from public records or other sources. The Buyer is advised to independently verify the accuracy of all information through personal and professional inspections.* Personal properties, cars, and certain arts are excluded on the sale. Appointment only. Please call Susan Harvey at (760) 250-8992.

61461 Goodwood Dr, Thermal

Based on information from California Regional Multiple Listing Service, Inc. as of . This information is for your personal, non-commercial use and may not be used for any purpose other than to identify prospective properties you may be interested in purchasing. Display of MLS data is usually deemed reliable but is NOT guaranteed accurate by the MLS. Buyers are responsible for verifying the accuracy of all information and should investigate the data themselves or retain appropriate professionals. Information from sources other than the Listing Agent may have been included in the MLS data. Unless otherwise specified in writing, Broker/Agent has not and will not verify any information obtained from other sources. The Broker/Agent providing the information contained herein may or may not have been the Listing and/or Selling Agent.