Refine Search
Sort by
$499,990
2 Beds 3 Baths OC26203928 MLS Active Status
Your dream of owning a brand-new home starts here! Welcome to Petal Plan 1 at Florita in Corona—a stylish 2-bedroom, 2.5-bath townhome designed for modern, low-maintenance living. The open-concept main living level brings together the kitchen, dining area, and great room, creating an inviting space for everyday living and entertaining. Step outside onto your private deck for morning coffee, fresh air, or a relaxing evening at home. Upstairs, the primary suite features a walk-in closet and private bath, while the secondary bedroom offers flexible space for guests, a home office, or whatever comes next. Convenient upstairs laundry and an attached 2-car garage add even more everyday functionality. Whether you are ready to stop renting, purchase your first home, or simply want something fresh and new, Petal Plan 1 offers the space, style, and convenience to make homeownership feel within reach. Come experience Florita and see why this could be the one!

8351 White Gardenia Way, Corona

$594,205
3 Beds 3 Baths OC26203623 MLS Active Status
Welcome to Glenwood at Altair by Brookfield Residential—where elevated living meets modern design. Perched above Old Town Temecula and walkable to the area’s popular shopping, dining, and entertainment, this thoughtfully designed paired home offers both convenience and a sense of retreat. Residents enjoy exclusive access to The Overlook, a 5000 sq. ft. resort-style amenity center featuring a stunning beach-entry pool, recreation room, indoor and outdoor fitness spaces, sports courts, and a dedicated lifestyle director. Scenic open space, trails, parks and inviting gathering spaces weave throughout the community, all surrounded by breathtaking views. This three-story home features 3 bedrooms, 2.5 baths, and a spacious side-by-side 2-car garage. With over $30,000 in designer upgrades already included! A charming entry patio enhances the home’s curb appeal, while nearby Canopy Park offers a peaceful natural escape just steps away. Inside, thoughtful finishes and a balanced, contemporary design create a timeless and inviting atmosphere. Estimated for completion in December, this is your chance to be among the first homeowners in this sought-after community. Take advantage of special early incentives and secure your place in one of Temecula’s most exciting new neighborhoods. Schedule your private tour today and experience Glenwood at Altair for yourself. CALL FOR SPECIAL FINANCING.

43867 WHITE SAGE Way, Temecula

$950,000
4 Beds 3 Baths PW26203249 MLS Active Status
CUSTOM-BUILT MODERN 2025 RESIDENCE IN CANYON LAKE!! Experience modern luxury in this beautifully crafted 4-bedroom, 3-bathroom custom home, designed with style, comfort, and functionality in mind. This modern build showcases a bright open-concept layout with soaring ceilings, luxury vinyl plank flooring, and high-end finishes throughout and PAID-OFF SOLAR. The gourmet kitchen features sleek quartz countertops, premium cabinetry, and an ideal setup for cooking, gathering, and entertaining. The spacious primary suite offers a serene retreat with a generous walk-in closet and a spa-inspired ensuite complete with dual vanities and a walk-in shower. Enjoy seamless indoor-outdoor living with direct access to a private pool size backyard, perfect for relaxing evenings or hosting friends and family. Located within the highly sought-after gated community of Canyon Lake, residents enjoy resort-style amenities including boating, golf, tennis, pickleball, beaches, parks, and more. This is a rare opportunity to own a true modern custom home in one of Southern California’s most desirable lakefront communities. Schedule your private showing today and experience Canyon Lake living at its finest.

29847 Smugglers Point, Canyon Lake

$485,000
3 Beds 3 Baths WS26201902 MLS Active Status
Don’t miss this beautifully upgraded, model-home-quality residence! Located in the gated Temecula Lane community in South Temecula, this end-unit home offers open views, distant mountain vistas, and excellent privacy. The home was fully upgraded in June 2024 and features 3 bedrooms, 2.5 bathrooms, and an attached garage. Step inside to discover stylish, modern finishes. High ceilings and abundant natural light make the living room bright and airy. Laminate wood flooring throughout and recessed lighting create a warm, comfortable atmosphere. The open-concept kitchen features quartz countertops, upgraded cabinetry, and a spacious breakfast bar, ideal for everyday living. A glass door leads to the balcony, a place to enjoy morning coffee and relax. The primary suite’s spacious bathroom features granite countertops and dual sinks. Both full bathrooms and the half bathroom feature granite countertops and upgraded fixtures. Conveniences for comfortable living include a smart thermostat, a whole-house water softening system, a drinking water filtration system, a brand-new garage door, and a brand-new water heater. Community amenities include a swimming pool, spa, barbecue area, and picnic area. Ideally located near a variety of shopping and dining options and Temecula’s renowned, award-winning wineries, this home is within walking distance of the middle school. It is zoned for a top-rated high school and also benefits from a low property tax rate. Move right in and begin your beautiful life in this sought-after community!

44940 Honey Locust, Temecula

$745,000
3 Beds 3 Baths NP26201945 MLS Active Status
Panoramic views abound from this Desert oasis! This gorgeous fully furnished condo is located in the sought after Mission Hills Country Club and has panoramic West facing mountain and golf course fairway views which makes this location second to none. The home features 3 bedrooms and 3 baths, and two outdoor patios. This contemporary home has lots of upgrades such as tile and granite counter tops, high grade carpeting, new awnings, HVAC, and water heater . The backyard patio is an entertainer's paradise perfect for relaxing and enjoying the beautiful views and sunsets. All exterior windows and sliders have aluminum roll up shutters, that are perfect for keeping the house well insulated when away from the home. This home exemplifies the wonderful lifestyle that Mission Hills Country Club has to offer. Live the Desert lifestyle today!

33 Augusta, Rancho Mirage

$139,000
2 Beds 2 Baths 219152737PS MLS Active Status
Great potential to make this large 1512 sf space your new home in the ever popular Palm Springs View Estates 55+ Community. When the home was remodeled previously, it was renovated with a granite countered kitchen with a large island with cook top. It includes a full width living room with a southern exposure and to lighten the interior, it offers a well placed skylight over the dining room area with whimsical arches. It also features a wet bar area in the family room. The home needs a variety of changes to create a warm and inviting environment. It includes a covered carport with storage shed and the front entry screened porch offers additional outdoor access to the west of the home. This home is ready for your creative touches. Palm Springs View Estates offers a clubhouse and various pools and spas with a pool and spa extremely close to this home. Trader Joe's, Target, Anytime 24 Hour Fitness, Tip Top Nails and various dining options are close by including Bart's Bar, The 111 Bar, The Roost Bar, The New Eagle and the Mary Pickford Theater and Agua Calliente Casino are close as well. Palm Springs International Airport is about 10 minutes away and then all of the wonderful amenities of Palm Springs including the Purple Room plus the Tahquitz Creek Golf Resort is next door! Welcome to your new home!

174 Vista De Oeste, Palm Springs

$920,000
2 Beds 2 Baths 219152710DA MLS Active Status
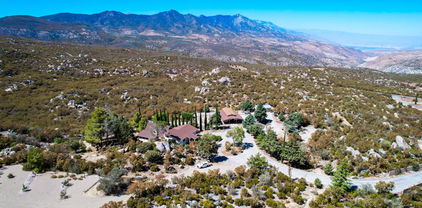
MILES OF VIEWS FROM WALLS OF GLASS Stunning modern luxury home with captivating panoramic views, privately located on 3 lots totaling .68 acre in desirable Fern Valley. River rock exterior finishes lead to a Frank Lloyd Wright style front door opening to dramatic interior spaces with cathedral wood paneled ceilings and walls of glass with endless views. The appealing contemporary design, drawn by architect Jim Marsh), includes tiled propane fireplace, bamboo wood floors, large Chef's kitchen with beautiful shaker cabinets, granite counters including sit down bar top, stainless appliances including double oven, and a brand new refrigerator, plus a large walk-in pantry with dumb waiter. The light and bright dining area has wonderful views and access to over 1,000 square feet of decking. There are two guest bedrooms, both with deck access, and a large full bath on the main level. A grand custom designed and built wood staircase leads to the spacious open loft family room/office. A magnificent primary suite has architect designed custom wood beamed ceiling, free-standing propane stove and private balcony deck with more views. The adjoining primary bath offers walk-in shower with cascading water effect custom tile, separate jacuzzi tub with views, double sink vanity and large walk-in closet with built-ins. A finished 4 car garage with epoxy flooring has laundry with sink, extra cabinetry and storage and an EV charger. There are two central heating and air conditioning units, on demand tank-less hot water, several exterior window awnings, surround sound speaker system, and a shed for additional storage. House is selling furnished.

25126 Cougar Road, Idyllwild

$598,000
3 Beds 4 Baths TR26200454 MLS Active Status
Eastvale Square by Risewell Homes. Welcome to this beautiful three-story home in the desirable Eastvale Square community by Risewell Homes. Built in 2025, this former model home features 3 bedrooms and 3.5 bathrooms with numerous upgrades and offers an ideal blend of modern style, comfort, and functionality. The entry level features a 2-car garage with direct access, along with a versatile bedroom and full bathroom—perfect for guests, a home office, or multigenerational living. The second floor offers a bright and spacious open-concept kitchen and dining area, featuring new appliances, including a refrigerator and dishwasher, upgraded cabinets, a desirable kitchen island, and stylish quartz countertops. The adjoining covered outdoor deck provides a wonderful space to enjoy your morning coffee, relax, or soak up the sunshine. Upstairs, the private primary suite features a spacious walk-in closet and an en-suite bathroom. An additional bedroom and bathroom, plus a conveniently located washer and dryer, complete the third level. Residents of this desirable community enjoy an impressive selection of amenities, including a sparkling pool, spa, BBQ area, playground, clubhouse, dog park, picnic area, and beautifully maintained green spaces. The home's Eastvale location is another major plus, with highly regarded schools, convenient access to a variety of shopping, dining, and entertainment options, and easy connectivity to Highways 15 and 60. Furniture and appliances are included in the sale, making this home move-in ready and an exceptional opportunity for today's buyer. Homes like this don't stay on the market long. Call today to schedule your private showing!

12930 Lassen Drive Unit 103, Eastvale

$649,000
4 Beds 3 Baths CV26195963 MLS Coming Soon Status
Welcome to 3891 Boulder Dr, a stunning modern sanctuary built in 2019 and ideally positioned on a highly desirable corner lot in Jurupa Valley. As you turn off the main road, you are greeted by the rare luxury of your own separate, dedicated driveway, providing an independent feel and ample parking leading to the attached 2-car garage. Inside, the impressive 2,120 square feet of living space unfolds like a story, boasting up to 4 bedrooms and 3.5 bathrooms outfitted with premium plantation shutters throughout for ultimate privacy and light control. The main level features a bright, open-concept kitchen and living area upgraded with an integrated water softener system, which flows effortlessly out to a private backyard patio perfect for outdoor dining. Upstairs, the tranquil primary suite opens up to its own private balcony, offering a peaceful spot for morning coffee. Complete with a built-in Tesla Powerwall for ultimate energy efficiency, this exceptional corner-lot retreat seamlessly blends outdoor relaxation with high-tech luxury.

3891 Boulder, Jurupa Valley

$1,965,000
6 Beds 5 Baths IV26198138 MLS Active Status
Perched atop a private knoll, "Rockledge" is a testament to Victorian grandeur and timeless romance. Originally commissioned in 1890 by Priestly Hall as a wedding gift for his fiancée, Anne, this three-story estate spans nearly 1.5 acres, commanding a breathtaking 180-degree panorama of the Downtown Riverside skyline and the rugged silhouette of Mount Rubidoux. The approach is nothing short of cinematic, as a massive circular driveway sweeps through the grounds, framed by the majestic canopy of irreplaceable old-growth trees that have stood sentry over the estate for over a century. The home’s exterior is defined by an expansive, 136-year-old veranda that encircles the main level, transitioning from a secluded hillside sanctuary to a dramatic overlook. From here, the view of what was once known as "Hall’s Addition to Riverside" unfolds below, offering a fresh perspective on the city’s history. Inside, the residence is a masterclass in Victorian sophistication; soaring plaster and tin ceilings, stained glass windows and lighting, paneled doors with rosette moldings, and ornate period hardware meet vibrant new wallpaper perfectly honoring the home’s heritage. The main level is designed for grand-scale entertaining, featuring formal living and dining rooms anchored by a wood-burning fireplace. This floor also hosts a refined office with built-in shelving, a full bath, a spacious bedroom, and a charming writing nook tucked away for quiet reflection. The upper level, artfully restored from its original attic space, features a primary suite with a private balcony and dual walk-in closets, alongside two additional guest bedrooms adorned with whimsical wallpaper and treetop views. The lower level seamlessly blends historic charm with modern utility, featuring a beautifully remodeled vintage-inspired kitchen with 8-burner Wolf™?range, a laundry room with GE™?front load washer/dryer, and a sun-drenched living space created from an enclosed second veranda and a fireproof "safe room" The grounds remain a botanical masterpiece, featuring formal English gardens and a summer house draped in creeping wisteria—the ideal setting for alfresco gatherings. The estate is completed by a detached two-car garage with a second-story ADU featuring a kitchenette and full bath. Offered for only the third time in its history, and featuring hundreds of thousands in recent system upgrades and high-end finishes, Rockledge stands as a rare landmark ready for its next chapter.

2812 Ivy, Riverside

$599,000
2 Beds 2 Baths 26986905PS MLS Active Status
Resort style 2 bed, 2 bath villa located on land you own just blocks from Downtown Palm Springs! Key highlights include the main floor bedroom ensuite with private bath and south-facing patio with views; the kitchen, living and dining area with tall ceilings and mountain views; the private rooftop terrace with sensational 360 degree mountain views; and the on-site resort amenities including a large pool, multiple spas, and a well-equipped fitness room. Welcome to Villorrio, a gated community of private residences located on land you own just blocks from Downtown Palm Springs! Main Floor: Private entrance, bedroom with ensuite bath and patio, inside laundry and access to the attached two car garage. Second Floor: Light and bright kitchen and great room with vaulted ceilings and large arched windows create an inviting sense of volume and light. A built-in gas fireplace with TV niche anchors the living room, while the kitchen is well-appointed with warm wood cabinetry. The primary suite features an en-suite bath with walk-in shower. Third Floor: Private staircase leads to the rooftop terrace, an expansive open-air space with stucco parapet walls and panoramic views of the San Jacinto Mountains, ideal for lounging, entertaining, and taking in the evening lights. Villorrio amenities feel resort-inspired with cobblestone streets, water features, a large resort-style pool that feels like a boutique hotel retreat, three spas, a fully equipped fitness center, and a clubhouse with BBQ area. Restaurants, shops, nightlife, casinos, and entertainment in downtown Palm Springs are just a short hop away.

1015 Villorrio Drive S, Palm Springs

$470,000
3 Beds 3 Baths SB26198225 MLS Active Status
LOCATION, LOCATION, LOCATION! Enjoy stylish resort living in a gated community just minutes from downtown Palm Springs, with incredible boutique shopping, fabulous dining, golf, hiking, and all the best the desert has to offer. This beautifully remodeled 3-bedroom, 3-bath condo has been thoughtfully updated from top to bottom with warm, modern finishes throughout. Light, bright, and inviting, the home features high ceilings, quartz countertops, stainless steel appliances, a wet bar, fireplace, and a spacious living area perfect for relaxing or entertaining. The primary suite includes dual sinks in the beautifully updated bathroom, while a private patio offers pretty mountain and garden views and the perfect place to enjoy the Palm Springs lifestyle. This gated community offers resort-style amenities including multiple pools and spas, tennis courts, racquetball courts, and a fitness center. HOA dues even include cable. Complete with a private garage, this home is absolutely turnkey and ready to enjoy from day one. Beautifully remodeled, perfectly located, and filled with desirable features—this home truly has it all. Move right in and start enjoying Palm Springs!

861 Village Square N, Palm Springs

$599,999
3 Beds 4 Baths PW26197455 MLS Active Status
Why wait months for new construction when you can move into a nearly new home today? Built by Risewell Homes and purchased directly from the builder just over four months ago, this barely lived-in Plan 2 residence at Hayes at Eastvale Square offers all the excitement of a new-construction home but without the construction timeline. Offering approximately 1,553 square feet, 3 bedrooms, 4 bathrooms, and a thoughtfully designed three-level floor plan, this modern home feels fresh, stylish and truly move-in ready. The open-concept main living level seamlessly connects the living room, dining area and kitchen, creating an inviting space designed for both everyday living and entertaining. At the center of it all is the spacious kitchen featuring quartz countertops, a large center island with seating, ample cabinetry, electric cooktop and oven, dishwasher, disposal and refrigerator. Sliding glass doors open to a generous covered deck, extending the living space outdoors and providing the perfect setting for morning coffee, alfresco dining or relaxing at the end of the day. Upstairs, the primary suite offers a private retreat with a well-appointed ensuite bathroom and walk-in closet, while two additional bedrooms provide flexibility for family, guests or a home office. Additional highlights include quartz bathroom counters, walk-in shower, tile and vinyl flooring, central air and heating, stacked washer and dryer, abundant storage, rain gutters, and an attached two-car tandem garage.The home also features leased solar ($80 a month), offering the energy-efficient benefits buyers increasingly look for in newer construction. Hayes at Eastvale Square offers a lifestyle-focused community with association amenities that include a pool, spa, fitness/exercise room, fire pits, BBQ and outdoor cooking areas, picnic areas, playground, dog park and landscaped community spaces, along with sidewalks, parks and street lighting.

12951 Paradiso Drive Unit 101, Eastvale

$515,000
3 Beds 3 Baths OC26193986 MLS Active Status
RARE ARBORETUM Community End Unit. This is the largest of condominiums in the community that rarely come up for sale! 3 Bedroom, 2 1/2 Baths, 3-Story Home with NEWER carpet (neutral Color) and NEWER paint throughout; Front entry to Living Room. Powder Room; Stairway to Upper Levels; First level Family Room with Fireplace and adjacent Kitchen with Ample Maple Cabinets, Granite Countertops, Stainless Steel Appliances, Island and Eating Area with Sliding Door to Rear Patio and Garage; Upper level are the Primary Bedroom with a Walk-In Closet, Bath with Shower Stall and Oval Soaking Tub, Dual Sinks; Bedrooms 2 and 3 share a bathroom with Dual Sinks, Shower over Tub; Top Level is the Spacious Loft with ample windows for natural light. Arboretum Community amenities: Pool, Heated Spa, Clubhouse and Picnic Area. Home location has easy access to freeways, schools, and shopping.

26451 Arboretum Way Unit 3104, Murrieta

$1,228,000
4 Beds 3 Baths SW26165550 MLS Active Status
LOCATED on the MAIN LAKE in the EXCLUSIVE RESORT CITY of CANYON LAKE this LAKEFRONT property includes a BOAT SLIP on a PRIVATE DOCK (6 slip shared dock renovated in 2023). Possible RV/BOAT PARKING. BOATING, FISHING, GOLF an EQUESTRIAN CENTER, HORSE TRAILS, LITTLE LEAGUE BASEBALL FIELDS, HIKING, BIKING, TENNIS, PICKLEBALL. Entertainment sized backyard includes a POOL w/ recently upgraded equipment and fresh decking, a lawn leading to the BBQ Island overlooking a peaceful cove with views across the Lake to enjoy the Summer concerts, all from the comfort of your backyard. The 40 PAID IN FULL SOLAR PANELS, help you stay cool when you're using your dual zone, recently renovated A/C units & Enphase monitoring assures the efficiency to keep your electric bills low. A few of the Canyon Lake POA amenities include an Equestrian Center & Horse Trails, 3 Little League Baseball Fields, Pickleball, Tennis, Hiking & Biking Trails, numerous parks, Club House and don’t forget the Canyon Lake Golf Course. Fishing, Boating, Watersports all this and more… when you discover Canyon Lake, CA. and call it home.

30010 Big Range Road, Canyon Lake

$565,000
4 Beds 2 Baths SW26192688 MLS Active Status
Welcome to mountain living in the heart of Idyllwild! Situated on a desirable corner lot with a large yard, this inviting 4-bedroom, 2-bath home offers the character, space, and flexibility that make mountain living so appealing. Conveniently located close to the center of town, Idyllwild Arts, local shops, restaurants, schools, and the many outdoor experiences the area is known for, this is an opportunity to enjoy the unique lifestyle of one of Southern California's most beloved mountain communities. Inside, the spacious kitchen offers abundant cabinetry and generous counter space. Exposed beams and warm wood details add to the home's mountain character, while the living room features a new wood stove and chimney insert installed in 2025—perfect for cozy Idyllwild evenings. The bedrooms and living room were also freshly painted in 2025. The flexible floor plan includes two bedrooms and a full bathroom on the main level, with two additional bedrooms and another bathroom upstairs. The wood flooring upstairs was beautifully refinished in 2025. New carpeting has also been added in select rooms. One of the standout features of this property is the basement, currently being used as a pottery studio. A new electrical panel has been added specifically for the basement, along with a new window, and the space has its own private entrance from the front of the property in addition to interior access. With Idyllwild's strong connection to the arts and the property's close proximity to Idyllwild Arts, this space is especially appealing for an artist or creative buyer. It would also make an excellent workshop, hobby room, maker space, or additional storage area. Outside, the large lot provides plenty of room to enjoy the mountain setting. Create your own garden, expand the outdoor entertaining areas, or simply enjoy having additional space around you. A separately fenced area provides a convenient space for pets, while the wrap-around deck is ready for morning coffee, entertaining, or relaxing among the trees. Additional improvements include a new 50-gallon electric water heater installed in 2025. The property is also connected to sewer—no septic system to maintain. Whether you're searching for a full-time residence, mountain retreat, or a home with dedicated space to create, work, garden, and enjoy the outdoors, this property offers tremendous versatility. Experience the charm of Idyllwild mountain community living.

54025 Pine Crest Avenue, Idyllwild

$624,000
3 Beds 3 Baths OC26191644 MLS Active Status
Tucked into Savannah at Harveston, this three-bedroom, two-and-a-half-bath townhome-style condo greets you with its own private gated courtyard — usable outdoor space that's genuinely rare at this price point. Inside, 1,577 square feet lives larger than the number suggests: an open family room and dining area, a kitchen with granite counters, upgraded cabinetry and stainless appliances, and a powder room tucked downstairs. Upstairs holds a generous primary suite with dual sinks and a walk-in closet, two additional bedrooms, a dedicated laundry room, and a built-in nook that makes an ideal home office. Central A/C and a direct-access two-car garage complete the package. Then there's Harveston: a 17-acre lake park with walking trails, pedal boat rentals, and a lakefront amphitheater. The 8,000 sq. ft. Lake House brings a Jr. Olympic pool, spa, splash park, and event space, and the 19-acre sports park adds lighted ball fields and a playground. Savannah residents also have their own pool, spa, and sport court. Minutes to the Promenade, Old Town, wine country, and the 15.

40274 Rosewell Court, Temecula

$925,000
4 Beds 4 Baths 219152136DA MLS Active Status
Enjoy this spectacular mountain estate comprised of five parcels for a total of 8.57-acre equestrian-friendly land in the heart of Mountain Center, just 20 minutes from South Palm Desert. Why board your horses when you can wake up with them? With no HOA, your own private well, and 5 stall horse stables, this remarkable estate offers true independence, unmatched serenity, cooler desert air, and valley-wide views. The multi-level main residence captures the essence of mountain living, featuring expansive glass windows that frame endless vistas. A chef's kitchen appointed with granite countertops, double ovens, and dual sinks is ideal for gathering and entertaining. The home offers four bedrooms, including two ensuite retreats and a guest bedroom. The fourth bedroom/apartment is located on the lower level with its own private entrance and features to a fully equipped apartment, complete with a living room, kitchenette, one bedroom, one bathroom, a mini-split system, and washer and dryer. This flexible space is ideal for multigenerational living, caretaker's quarters, or potential rental income. An expansive outdoor deck off the dining area provides the perfect setting for stargazing evenings, peaceful mornings with coffee, or lively weekends hosting family and friends. Equestrian enthusiasts will appreciate the five-stall stable with paddock, tack room, feed room, lighting, and running water, ready to welcome your horses. Additional highlights include a large detached three-car garage/workshop, a 420-foot privately owned well, and a daylight basement flex space currently used as a gym. The upper lot features a flat, graded area with electrical and water hookups supporting 4-RV parking spaces. The southern boundary is owned by Friends of the Desert Mountains, a nonprofit dedicated to conservation, education, and research, helping preserve the property's privacy and natural beauty. Adding to its uniqueness, the property was once the mountain retreat of Hollywood entertainer Red Skelton, who enlisted renowned architect Albert Frey to remodel the home. Original plans remain on file at the Palm Springs Art Museum, underscoring the home's architectural legacy. Whether you envision a self-sustaining homestead, an equestrian lifestyle, or a peaceful private escape, this is a rare opportunity with historic significance, and endless possibilities.

67079 Ribbonwood Drive, Mountain Center

$499,000
2 Beds 3 Baths WS26185859 MLS Active Status
Welcome to this beautiful 2-bedroom, 2.5-bathroom townhouse in the highly desirable gated Serafina neighborhood. Offering 1,550 sq. ft. of thoughtfully designed living space, this home features vinyl-plank flooring, an open, versatile multi-level floor plan, and a 2-car side-by-side garage with a 220V EV charging outlet. The entry-level offers a spacious bedroom with a full bathroom and direct access to the garage, making it ideal for guests, a home office, or multigenerational living. The main living level features an open-concept layout filled with natural light and a spacious kitchen showcasing granite countertops, white cabinetry, stainless steel appliances, an oversized breakfast bar, and abundant counter space. The kitchen flows seamlessly into the dining and living areas, creating an inviting space for everyday living and entertaining, with a cozy fireplace adding warmth and charm. A convenient half bath and laundry room round out this level. Upstairs, the spacious primary suite offers a walk-in closet and an en-suite bathroom with dual sinks, extended counter space, and ample under-sink storage. An additional open loft provides flexible space for a home office, nursery, or potential third bedroom. Enjoy Serafina’s resort-style amenities, including a sparkling pool and spa, BBQ areas, playgrounds, and a basketball court. HOA dues include water, trash, roof, and exterior wall maintenance for added convenience and low-maintenance living. Conveniently located near major freeways including the 15 and 60, as well as shopping, dining, and entertainment, with nearby Costco, Ralphs, Vons, and 99 Ranch Market, plus a Whole Foods coming soon in 2027. Located within the highly regarded Eleanor Roosevelt High School area. This exceptional home offers comfort, flexibility, convenience, and an excellent residential enclave lifestyle—truly a must-see!

6366 Estrela, Eastvale

$445,000
2 Beds 2 Baths 219151861DA MLS Active Status
Ideally located in Palm Springs, this beautifully updated 2-bedroom, 2-bath condo offers stylish resort-style living in a desirable gated community just minutes from downtown dining, boutique shopping, entertainment, golf, hiking, and outdoor recreation. With its inviting layout, modern finishes, and access to exceptional resort amenities, this property is an ideal Palm Springs retreat or investment opportunity.The remodeled kitchen features quartz countertops, a center island, stainless steel appliances, and farmhouse sink, opening to the dining and living areas. Enjoy a rare covered patio, soaring ceilings, gas fireplace, wet bar, and private balcony. The primary suite includes an office area and ensuite bath with dual sinks.Recent upgrades include a newer garage, updated water heater, A/C, and water softener. The one-car garage also offers laundry and storage.Community amenities include 8 pools, 8 hot tubs, tennis and pickleball courts, clubhouse, and gym. Conveniently located near restaurants, shopping, entertainment, and all that Palm Springs has to offer. Currently operating as a successful rental with future bookings already in place, this property offers an excellent investment opportunity or Palm Springs getaway.

434 Village Square E, Palm Springs

$978,000
5 Beds 3 Baths IV26163675 MLS Active Status
Embrace an elevated way of living at 2350 Shadowhill Drive, a newly renovated tri-level sanctuary nestled within the desirable Royal Hills community—ideally located just moments from the premier shopping and dining at Riverside Plaza, the vibrant culture of Downtown Riverside, and multiple freeway access points for effortless commuting. Inside, the home balances sophisticated style with daily comfort, showcasing sleek Corian surfaces, rich new vinyl plank flooring, and bedrooms wrapped in plush new carpeting, making it a perfect fit for vibrant entertaining and multi-generational harmony. The main level serves as the welcoming heart of the estate, where you can host lively dinners in the elegant dining area, unwind by the cozy living room fireplace, or whip up culinary masterpieces in a gourmet kitchen equipped with commercial-grade gas appliances. Both this main level and the unique lower-level flow seamlessly into an incredible, maturely landscaped backyard paradise that offers total privacy for your open-air celebrations. You can host unforgettable summer cookouts on the trellis-covered upper terrace featuring a built-in barbecue or step down to the expansive lower lawn for weekend sports and games, while a secure, gated side yard stands ready for your RV or outdoor toys. Upstairs offers a peaceful retreat with two bright bedrooms, a full bathroom, and a luxurious primary suite with an upgraded en-suite bath, while the lower level provides ultimate flexibility with an additional family room and fireplace, a private bedroom, a full bathroom, and an extraordinary utility room that easily adapts to your unique lifestyle needs—whether you envision it as a private fifth bedroom, a sprawling game room ready for a full-sized billiard table, or a creative workshop and laundry space with direct garage access.

2350 Shadow Hill Drive, Riverside

$627,990
3 Beds 3 Baths OC26183720 MLS Active Status
Welcome to this modern tri-level home that boasts a thoughtful layout designed for comfort and style. The first floor features a spacious two-car garage, a convenient entryway leading to ample storage space. Ascend to the second floor where the heart of the home awaits with an open-concept design; it includes a well-appointed kitchen with plenty of counter space, a dining area perfect for entertaining, and a living room that opens up to a covered deck for an indoor-outdoor living experience. A powder room adds convenience on this level. The third floor is dedicated to rest and rejuvenation, offering two bedrooms with easy access to a full bath, plus the primary bedroom complete with its own ensuite bathroom for ultimate privacy. This residence combines functionality with sophistication, making it an ideal choice for those seeking a comfortable urban retreat.

12791 Sazan Drive, Eastvale

$670,990
4 Beds 4 Baths OC26183162 MLS Active Status
This thoughtfully designed multi-story residence offers a versatile and spacious layout tailored to modern living. The main level features an open-concept design seamlessly integrating the living room, dining area, and kitchen, creating an inviting space for entertaining and daily life. A covered deck extends the living area outdoors. The primary bedroom suite, located on the third floor, provides a private retreat with a well-appointed bathroom and ample walk-in closet space. Two additional bedrooms on the third floor, and hall bathroom, offer comfortable accommodations for family or guests. The first floor offers further flexibility with a bedroom and full bathroom, ideal for a home office or guest quarters. Completing this impressive package is a two-car garage and enclosed front courtyard making this residence a truly functional and stylish choice.

12829 Glacier Way, Eastvale

$2,495,000
3 Beds 4 Baths 219151577DA MLS Active Status
This is the first release of Phase 2 at The Twelve at Old Las Palmas. Featuring larger square footage than Phase 1, more yard space AND a Sky Villa Suite on the Rooftop Deck with a private elevator to transport you there. The views from the top are amazing, with mountain views to the west and palm treetop views to the east. Ideally situated in historic Old Las Palmas, this property is unlike anything else you've seen.The innovative design of these luxury condominiums, built by Palm Springs Modern Construction, lends itself perfectly to the upscale buyer looking for a beautiful lock and leave residence or just the simplicity of a permanent residence where everything is maintained for you. Professionally designed and amenitized to create the true experience of everything being included, nothing has been held back in the features and finishes of the homes at The Twelve. On the inside, everything from the luxurious stone and wood flooring throughout to the private elevator, stone counters, custom cabinetry, Kohler fixtures and Thermador appliances all of which were thoughtfully selected to exceed expectation. On the outside, this home includes a private cocktail pool and outdoor living area that integrates seamlessly with the indoor living spaces and the nearly 700 square foot rooftop deck (in addition to the interior square footage quoted) includes a fully outfitted barbecue kitchen and a lounge area with a cozy fireplace. This home is currently under construction and is scheduled to be ready to move in January. In the meantime, our fully furnished model home is available to tour (or purchase) now, and is shown by appointment only (same day showings are available). It is simple to schedule a tour by visiting our website at www.12atLasPalmas.com

1422 Kern Lane, Palm Springs

$600,000
2 Beds 2 Baths 219151545DA MLS Active Status
Gorgeous 2-bedroom, 2-bath tri-level home located in the highly desirable Villorrio Village community. This home features an open and spacious floor plan with brand-new carpet installed in 2025, a private rooftop deck with a fireplace, and incredible mountain and desert views. The property is also conveniently located just a few blocks from everything Palm Springs has to offer. The unit is centrally located within the community and sits just steps from beautiful, private, and quiet walking trails right outside the front door. The first floor features a private enclosed patio, along with a bedroom and ensuite bathroom.The main living area is located on the second floor and includes the living room, dining area, and kitchen, along with a laundry closet with an included washer and dryer and a refrigerator. The primary bedroom also enjoys lovely views of the community trails and amenities. The rooftop deck provides a cozy fireplace and stunning panoramic views of the surrounding mountains and community. The front door faces north, allowing the home to avoid direct sun exposure and maintain a cooler interior environment. Villorrio Village is a gated, highly desirable Italian-style community located on owned land (not lease land). Amenities include an oversized pool, spa areas, BBQs, a fitness center, and beautifully maintained gardens and landscaping. HOA dues include access to the pools and spa, fitness center, landscaping and lawn maintenance, exterior maintenance including the roof, water, trash service, Spectrum cable TV and Wi-Fi, and common area upkeep. The owner is only responsible for gas and electric utilities.

1018 Villorrio Drive N, Palm Springs

$88,000
2 Beds 2 Baths SW26180310 MLS Active Status
This beautiful home is surrounded by rolling hills and scenic views. Nestle in Echo Hills 55+ community, this 2 bedroom, 2 bath home features an open floor plan with NEWER TILE AND VNIYL FLOORING THROUGHOUT THE HOME add elegance to the home. Walking into the spacious living room with expansive windows is complimented by an adjacent formal dining room with an upgraded built in hutch. Gorgeous kitchen features an island, backsplash, gas appliances, recess lighting and alot of cabinets.. Both the Master bedroom and the guest bedroom has mirrored large closets and custom light fixtures. Both bathroom have been updated with walk in showers, newer sinks, custom light fixtures. DUAL WINDOWS THROUGH OUT THIS HOME- NEWER FLOORS AND A ROOF THAT IS APPROX. 5 YRS OLD- THIS PROPERTY IS PRISTINE, FULLY ENCLOSE HIGH-QUALITY SUN ROOM SURROUNDED BY WINDOWS TO ENJOY OUR WONDERFUL EVENINGS,. Echo Hill Community offer a sparkling pool , a full club house and picnic areas . Well maintained and move in ready--A MUST SEE

1700 S State Unit 87, Hemet

Based on information from California Regional Multiple Listing Service, Inc. as of . This information is for your personal, non-commercial use and may not be used for any purpose other than to identify prospective properties you may be interested in purchasing. Display of MLS data is usually deemed reliable but is NOT guaranteed accurate by the MLS. Buyers are responsible for verifying the accuracy of all information and should investigate the data themselves or retain appropriate professionals. Information from sources other than the Listing Agent may have been included in the MLS data. Unless otherwise specified in writing, Broker/Agent has not and will not verify any information obtained from other sources. The Broker/Agent providing the information contained herein may or may not have been the Listing and/or Selling Agent.