Refine Search
Sort by
303 Sunburst, Corona
$1,425,000
6 Beds ⋅ 6 Baths ⋅ OC26053925 MLS ⋅ Closed Status
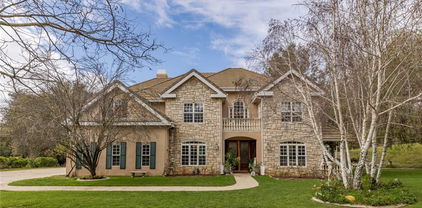
Located within the gated Fieldstone community, this expansive residence offers over 4,000 square feet of thoughtfully designed living space with 6 bedrooms and 6 bathrooms, combining refined interiors with resort-inspired outdoor amenities. Positioned on an elevated corner lot, the home enjoys added privacy along with beautiful mountain views on clear days. Designed for both everyday comfort and elevated entertaining, this home creates a seamless connection between indoor living and the outdoor entertaining spaces. The backyard is a true highlight of the property, designed as a private retreat for hosting and relaxation. A sparkling solar-heated pool anchors the space, complemented by a fully equipped outdoor cabana-style kitchen with built-in BBQ, bar seating, fire pit, and outdoor fireplace. No less than 16 palm trees surround the property, with a magnificent Sago as its centerpiece, creating resort-like vibes all year round. An outdoor bathroom adds convenience for guests enjoying the pool and entertaining areas. The flexible floor plan includes a private downstairs suite with its own entrance and patio, offering an ideal setup for extended family, guests, or a private office retreat. The first floor great room combines a fully equiped kitchen with a large living and dining space, with easy access to your incredible yard. Upstairs, the primary suite serves as a spacious sanctuary with an adjoining private balcony, featuring a large en-suite bath with a walk-in shower, soaking tub, and walk-in closet. Additional features include PAID-OFF SOLAR PANELS, upstairs laundry, a three-car garage, dual condenser units, and a tankless water heater, providing both efficiency and modern convenience. Combining generous living spaces, thoughtful upgrades, and exceptional outdoor amenities, this home offers a rare opportunity to enjoy privacy, comfort, and resort-style living within one of the area’s most desirable gated neighborhoods.

303 Sunburst, Corona

18 Calais Circle, Rancho Mirage
$1,425,000
5 Beds ⋅ 5 Baths ⋅ 219141280PS MLS ⋅ Closed Status
Located at the end of a quiet cul-de-sac within the prestigious gated community of Versailles, 18 Calais Circle offers refined desert living with exceptional privacy and scale. This single-level residence spans approximately 4,456 square feet and is situated on a generous lot with no rear neighbors, showcasing mountain views and a seamless indoor-outdoor lifestyle.The home welcomes with soaring ceilings, travertine floors, and abundant natural light throughout thoughtfully designed living spaces accented by multiple fireplaces. The gourmet kitchen is ideal for both everyday living and entertaining, featuring granite countertops, a large center island, walk-in pantry, gas cooktop, double ovens, and ample cabinetry, all opening to adjacent living and dining areas.Five spacious bedrooms, each with its own en-suite bath, provide comfort and privacy for owners and guests. The primary suite is a serene retreat with direct patio access, fireplace, spa-like bath, and an oversized walk-in closet.Outdoors, the property transforms into a private resort. A Pebble Tec saltwater pool and spa are complemented by a large covered patio with resurfaced decking and a fully equipped outdoor kitchen featuring two commercial refrigerators, dishwasher, ice maker, oven, and gas range--ideal for large gatherings and celebrations. Artificial turf throughout the yard offers low-maintenance living and year-round curb appeal.Additional highlights include a Culligan water system, whole-home sound system, state-of-the-art security system with eight cameras, and a three-car garage with epoxy flooring. Imperial Irrigation District (IID) provides the utilities at cost savings to you. Residents enjoy gated security along with community tennis and basketball courts, just minutes from world-class golf, dining, and shopping.

18 Calais Circle, Rancho Mirage

1350 E Marion Way, Palm Springs
$1,425,000
2 Beds ⋅ 3 Baths ⋅ 219141210PS MLS ⋅ Closed Status
Style, location, privacy. It's rare to find a home that has everything you want. And here it is! Clean modernist lines, graciously sized rooms, a comfortable and livable floor plan, plenty of space to entertain, access to outdoor patios from every room, and your own, serene private pool and spa.Homes designed by renowned architect Laszlo Sandor seldom come to market ! And only a handful of homes within the Canyon South 5/Via Isla HOA have their own pools. And this is one of only 4 stand-alone homes in the community. The home is setback from the street with an expansive lawn. A gated entry leads to a private front patio. The grand glass door entry brings you to an expansive, open plan living area. Every surface in this home has been updated and upgraded. From the beautiful tile floors to the high end kitchen appliances. Walls of glass in every room drench the home in light. Mountain views from nearly every room. The solar panels on the roof are fully owned! And you own the land, too. The best part of this home, however, may be the front and rear patios and the sparkling private pool. Luxuriate in your new-found Palm Springs retreat! Mix cocktails for your guests. Relax by the fireplace. Float in your private pool. This is the lifestyle you will lead. Canyon South 5's community amenities include two pools, spas, tennis and pickleball courts, and beautifully manicured grounds, adding to the unmatched lifestyle you will lead.The Twin Palms neighborhood is one of the most desirable areas in town and close to everything you love to do in Palm Springs. Don't miss your opportunity to make this rare gem your own Palm Springs retreat! Make an appointment to see it today.

1350 E Marion Way, Palm Springs

73230 Desert Rose Drive, Palm Desert
$1,425,000
3 Beds ⋅ 3 Baths ⋅ 219140596DA MLS ⋅ Closed Status
Desert Rose: A Luxury Retreat & Garden Paradise in S. Palm Desert. Private resort living on an oversized, elevated corner lot in one of S. Palm Desert's most desirable neighborhoods. Open-concept design for refined living & sophisticated entertaining w/ seamless indoor/outdoor flow. Minutes to El Paseo dining, shopping & art galleries; near country clubs, golf, parks, top schools, hiking & The Living Desert, offering privacy, prestige, views & an exceptional lifestyle. A dramatic entry reveals 3,000+ SF of light-filled space w/ vaulted ceilings, imported stone floors, custom finishes & 3 fireplaces. The spacious primary suite offers direct access to pool, jacuzzi & garden, walk-in closet & spa bath w/ dual vanities, steam shower (multi-jet), soaking tub, & bidet. 2 add'l bdrms + 4th flexible room ideal as office, gym, child's rm or guest rm. One bdrm w/ ensuite bath; another w/ adjacent bath & exit to open-air shower & pool walkway. 2-car garage + generous 3-car driveway. Resort-style backyard w/ accordion glass doors, lush tropical landscaping, modern pool, spa, patio, fountain, citrus trees & mature native plantings creating privacy & tranquility. Enjoy butterflies, birds & blooms. No HOA dues. A rare S. Palm Desert gem offering elevated luxury living in a serene environment.

73230 Desert Rose Drive, Palm Desert

50020 Via Puente, La Quinta
$1,425,000
5 Beds ⋅ 6 Baths ⋅ 219139307DA MLS ⋅ Closed Status
MOTIVATED SELLER, AND PRICED TO SELL! MODEL PERFECT - One of the nicest homes in Palmilla! Five bedrooms, including an office, 5.5 baths with 4,296 sq. ft. of open living space. Stacked doors bring outdoor living inside this meticulously well-cared-for and professionally decorated home. Spacious detached casita with kitchenette, flooring, separate A/C & plenty of storage space. Situated in the serene, award-winning gated community of Palmilla and in the heart of La Quinta. The friendly community is not far from fine dining, shopping, farmers market, world-class amenities, including golf, tennis, pickleball, hiking, biking, the McCallum Theatre, Indian Wells Tennis Gardens, Coachella Festivals, and the renowned Arcisure Arena. Rentals are 30 days and longer.As a Palmilla resident, enjoy guard-gated security, meticulously maintained front landscaping, and scheduled exterior painting, all set against award-winning lake views and dramatic desert scenery. Optional Citrus Club memberships offer access to championship golf, tennis, fitness, and dining.Go direct on supra lockbox. Call listing agent first for CBS code. 760-399-0113.

50020 Via Puente, La Quinta

398 Villaggio Drive S, Palm Springs
$1,425,000
3 Beds ⋅ 4 Baths ⋅ 219138398DA MLS ⋅ Closed Status
The Villas In Old Palm Springs is a small coveted and gated community of 47 homes embracing the Tuscan architecture of Italy's countryside. Pavered streets, lush landscaping, and the spectacular, calming presence of the San Jacinto Mountain create a distinctive and inviting ambiance throughout the community. Residents enjoy easy access to hiking on scenic local trails. The location also allows for a leisurely walk to the heart of the vibrant Downtown Palm Springs where acclaimed restaurants, unique shopping experiences, Village Fest, and lively social establishments await. This free-standing townhome features a spacious great room with vaulted ceiling, hardwood floors, beautiful fireplace and open to the gourmet kitchen and dining area. The kitchen is equipped with high-end stainless appliances, slab granite countertops, and fine wood cabinetry. French doors lead to a large, wrap-around private courtyard - perfect for relaxing evenings in the private jetted spa or entertaining guests in a serene and refined atmosphere. The first-floor guest bedroom features an en-suite bath and a patio area, providing privacy for guests. Upstairs, the primary suite has two walk-in closets, two balconies and a spacious bathroom with dual vanities, a large soaking tub and separate shower. Another guest bedroom on the upper level includes its own en-suite bath. Enjoy meeting friends and neighbors for a social BBQ, a game of bocce ball, or relaxing around the two heated swimming pools and three spas.

398 Villaggio Drive S, Palm Springs

75396 Mansfield Drive, Indian Wells
$1,425,000
3 Beds ⋅ 5 Baths ⋅ 25608975PS MLS ⋅ Closed Status
IMPROVED PRICE! Seller Motivated. Welcome to The Province, Indian Wells' premier newest luxury gated community. Experience modern desert living at its finest in this newly built contemporary masterpiece that perfectly blends sophistication, comfort, and smart design. Set within the exclusive enclave of The Province, and situated on one of the LARGEST LOTS in the community at 13,068 Sq. ft., this stunning residence offers seamless indoor-outdoor living with an open-concept layout, refined finishes, and resort-style amenities. Inside, the expansive great room connects effortlessly to the dining area and chef's kitchen, creating an inviting space for entertaining or everyday living. The gourmet kitchen is equipped with top-of-the-line stainless steel appliances, including a Sub-Zero refrigerator and WOLF 6-burner range with double ovens, complemented by sleek European-style cabinetry and a striking Quartz waterfall countertop island. Use the convenient pass through kitchen windows for easy indoor -outdoor entertaining. Every detail has been thoughtfully considered, from the soaring ceilings, fireplace and custom plantation shutters. Property is highly upgraded, including ceramic tile floors throughout that look like wood. The home features three spacious bedrooms, each with its own private en-suite bathroom, and a custom-designed 9-foot primary closet with built-in organization. Beautiful tile flooring extends throughout for ultimate comfort and convenience. Step outside to your own private desert retreat. The backyard has been designed for effortless entertaining, featuring over 2,000 square feet of premium turf, a built-in BBQ island with rotisserie and infrared warmers, and custom landscape lighting. An additional pool bathroom is available for your guests. The spacious rear yard with room to add an ADU. The sparkling saltwater pool with tanning shelf and spa, fully controlled via smartphone or Wi-Fi make it easy to relax or entertain in style. Smart and sustainable living is at the heart of this home, with an owned solar system to provide energy efficiency and savings, tankless water heater, leak detection with automatic shut-off technology. A full fire sprinkler system adds peace of mind. Ideally located just moments from world-class golf, spas, and fine dining, and minutes from famed El Paseo the "Rodeo Drive" of the Desert this residence offers both luxury and lifestyle. As an Indian Wells resident, you'll also enjoy exclusive privileges including discounted golf and dining at the Hyatt Resort, plus complimentary access to the state-of-the-art Hyatt fitness center, shopping, entertainment and restaurants are all close by.

75396 Mansfield Drive, Indian Wells

73261 Mariposa Drive, Palm Desert
$1,425,000
3 Beds ⋅ 3 Baths ⋅ 219137521DA MLS ⋅ Closed Status
Expanded golf course views not seen in the photos. Hedge lowered, now offering views down the fairway. Check it out. Lowest priced listed free-standing condo in Ironwood. A Skyview Villa. All on one level, no steps. Expanded and remodeled on a prime elevated cul-de-sac lot. You enter through an elegant, wide entryway into an exceptional 2,361 square feet of care-free living space. 3 bedrooms, 2 of which have en suite baths. The primary bedroom offers privacy and dual closets. The 3rd. bedrooms has a unique built-in desk, pullout sofa bed and walk-in closet. All bedrooms have ceiling fans. The lavish, large, widen kitchen has as it's focal point an impressive center island. It was thoughtfully remodeled with a gas stove and oven and another separate built-in oven and microwave. The home backs up to the golf course, the 14th hole on the North Course offering long range views down the fairway. Expansive Great Room features soaring ceilings and an ideally positioned picture window offering views of the golf course as well as the nearby mountains. Extra large walk-in laundry room was added and features an up-to-date washer and dryer, a generous folding area, and built-in ironing board. There is a built -in wine cooler near the main dining area. The expanded paver-stoned patio wraps around for gracious entertaining and or casual dining. The BBQ is connected to gas. Offered fully furnished per inventory list. Homeowner's dues uniquely includes EARTHQUAKE INSURANCE.

73261 Mariposa Drive, Palm Desert

18563 Sunset Knoll, Riverside
$1,425,000
5 Beds ⋅ 5 Baths ⋅ IV25241364 MLS ⋅ Closed Status
Bring the whole family and enjoy room to spread out in this spacious two-story home on over 4 acres of land! With 5 bedrooms, 4.5 baths, and a separate 700 sq ft pool house/ADU, this property is perfect for multi-generational living, a home business, or rental income potential. Inside, you’ll find brand-new flooring, soaring ceilings, and an open floor plan that’s great for family gatherings. There’s a dedicated home office, plus a bonus room that can be used as a gym, playroom, or game room — whatever fits your family’s lifestyle. Upstairs, the primary suite offers plenty of privacy and comfort, while the additional bedrooms give everyone their own space. Step outside and enjoy your own private backyard oasis — a sparkling pool, large patio area, and plenty of land for kids, pets, and toys. The detached pool house with full bathroom is perfect for extended family, guests, or an extra income unit. Whether you want room for your work trucks, a place for the kids to roam, or a property that can grow with your family — this one checks all the boxes!

18563 Sunset Knoll, Riverside

34670 Capitol Street, Temecula
$1,425,000
4 Beds ⋅ 3 Baths ⋅ PW25178263 MLS ⋅ Closed Status
Located in the heart of Temecula Wine Country, this private, gated single-story estate offers 4 bedrooms, 3 bathrooms, and over 3,200 sq. ft. of living space on an expansive 87,991 sq. ft. lot—ideal for a future ADU. Interior highlights include wood and stone flooring, crown molding, and a stacked-stone fireplace. The gourmet kitchen features granite counters, stainless steel appliances, and a center island that opens to the family room and breakfast nook. A formal living room with balcony access provides an inviting space for entertaining or enjoying morning views of hot air balloons. There are two fireplaces: one in the living room and one in the primary suite, uniquely positioned between the bedroom and bathtub—creating the perfect ambiance while soaking in the tub. The primary suite also offers a bath, walk-in closet, and patio access. Secondary bedrooms are generously sized, with two sharing a Jack-and-Jill bathroom. A versatile bonus room provides the ideal space for a home office, gym, or playroom. The backyard is designed for resort-style living with a sparkling pool, full-length covered patio, and elevated sun deck with panoramic views. The property also includes fruit trees, RV parking, western-style outbuildings, and fully paid-for solar panels for energy efficiency and cost savings. All just minutes from award-winning wineries, Lake Skinner, shopping, and top-rated schools.

34670 Capitol Street, Temecula

1377 Celadon Way, Palm Springs
$1,424,178
2 Beds ⋅ 3 Baths ⋅ OC25130135 MLS ⋅ Closed Status
Welcome to Nola at Escena, a new-build, gated community located in Palm Springs city limits , which is close to shopping, great restaurants, outdoor recreation and more. Homesite 37 is a new construction home that is situated on a southwest facing yard with views to the San Jacinto mountain peak. This Contemporary style Pablo floorplan can have 3 bedrooms, with 3 full bathrooms, or 2 bedrooms plus an office, with 2.5 bathrooms. The home is our largest plan at Nola with 2402 sq. ft, with an attached 2 car garage. Upon entering the home a large foyer and processional hall way, that may be perfect for your art collection, greets you and guides you to the open concept great room- dining area and kitchen that boast a 12 ft ceiling height and views to the back yard. The kitchen features a Jenn-air appliance package including a range, wall ovens and a built-in refrigerator, with an island, ample cabinetry and counterspace. The primary bedroom provides a secluded comfortable respite and showcases an expansive walk-in closet and spa-like private bath complete with dual vanities, a large shower, a freestanding tub, and a private water closet. The sizeable secondary bedroom features an en-suite bathroom, walk-in closet and a convenient wet bar with a beverage refrigerator. One can add a third bedroom with a closet, and the powder room becomes a third bathroom. Highlights of the home are centrally located laundry, and a convenient everyday entry in from the garage. The rear yard features space for a pool one can upgraded to include a spa. The community amenities include the Escena Grill at the golf course clubhouse, a dog park, and lighted walking paths. Homesite 37, has an estimated closing date of Feb- March 2026. Photo provided is artist’s rendering, actual home is under construction.

1377 Celadon Way, Palm Springs

59 890 Cenoceras Court, La Quinta
$1,422,332
3 Beds ⋅ 4 Baths ⋅ 219151463DA MLS ⋅ Closed Status
Welcome to Oasis by Crestwood Communities Modern Desert Living located with an ideal backdrop of mountain views in the Heart of La Quinta. This unique single story modern style home has spacious 2721 SQFT and starts with a welcoming private courtyard and privacy gate. As you enter this home you are struck by the high ceilings to into the open style great room with natural light from front to back with large sliding doors leading to covered patio perfect for entertaining or just relaxing by the included pool and spa. This home design allows for seamless flow from the interior to the exterior giving the home an even a larger feel. The open kitchen includes designer Quartz counters with oversized island with quartz waterfall sides. If you are in the mood to cook, this kitchen offers what you need, the room, counter space, and the stainless-steel appliances. Designer modern style cabinets adorned with warm elegant lighting. This home features 3 bedrooms, 3.5 bathrooms Pictures is of model and not subject property

59 890 Cenoceras Court, La Quinta

2653 N Kitty Hawk Drive, Palm Springs
$1,420,000
4 Beds ⋅ 4 Baths ⋅ 26665275PS MLS ⋅ Closed Status
Step inside this gorgeous home and prepare to be impressed. This reimagined William Krisel-designed Alexander beauty truly has that WOW factor. Extensively remodeled and expanded while preserving its iconic mid-century modern architecture, this residence blends architectural pedigree with contemporary desert luxury. Walls of glass and folding patio doors frame dramatic mountain views and seamlessly connect the open-concept interior to the private resort-style backyard featuring a new pool with tanning shelf, spa, outdoor kitchen, and firepit. Highlights include a fully appointed attached ADU, RV parking with hookups, two-car garage, tankless water heater, whole-house water filtration, wine refrigeration, fee-simple land, and no HOA. This rare, turnkey Krisel masterpiece is ready for immediate enjoyment. Call for your private showing.

2653 N Kitty Hawk Drive, Palm Springs

190 Obsidian Loop, Palm Springs
$1,415,000
3 Beds ⋅ 4 Baths ⋅ 26648181PS MLS ⋅ Closed Status
Light, volume, and mountain drama take center stage in this striking modern retreat just moments from downtown Palm Springs. Built for the Palm Springs good life and designed to entertain, thoughtful design and attention to detail shine throughout this highly upgraded 3 bedroom, 3.5 bath home. New construction circa 2022 on fee simple land with owned solar offers approximately 2,280 square feet of single level modern desert architecture. Mountain views steal the show through a dramatic series of clerestory windows, flooding the main living areas with natural light. Eighteen foot vaulted ceilings, a smartly designed floor plan with excellent bedroom separation, and expansive multi slide glass doors create seamless indoor outdoor flow to the patio. The solar heated pool and spa with waterfall set the scene, while a sleek fireplace anchors the living room for cozy desert nights. The chef's kitchen brings the wow factor with Thermador appliances and an oversized waterfall edge quartz island seating six and made for gathering. The primary suite is a true retreat, framed by glass sliders opening directly to the pool and finished with a striking wood tile accent wall, while the light filled ensuite bath features dual vanities with illuminated mirrors, an oversized shower, and a generous walk in closet. Guest bedroom two is ensuite and enjoys its own private tiled patio with mountain views, and an attached casita with full bath overlooks the pool and offers direct access to the poolside sitting area, perfect for guests, a home office, or weekend visitors. Extras include a powder bath, utility room, direct access two car garage, exterior solar shades, automated window treatments, Alexa controlled dimmer switches, EV charging, a mini split system in the garage, and a side yard and garden with turf underfoot. Elan is a boutique community of modern homes featuring a community pool and spa, dog park, bocce court, and exceptional walkability to downtown Palm Springs dining, shopping, and nightlife. Easy, stylish, and unmistakably Palm Springs.

190 Obsidian Loop, Palm Springs

1911 Torchlight Lane, Palm Springs
$1,415,000
3 Beds ⋅ 3 Baths ⋅ 219138165PS MLS ⋅ Closed Status
This truly exceptional home sits on one of the most private and largest lots in Luminaire creating a resort-like atmosphere that must be experienced to be appreciated. Set in Palm Springs' iconic Araby neighborhood, the area is rich with Hollywood history, adding to its charm and appeal. The serene sitting offers a zen-like atmosphere and mountain views. Luminaire is a sleek modern boutique subdivision close to shopping, restaurants and hiking! Step inside to discover an open floor plan with soaring ceilings and a cozy gas fireplace connecting both the front courtyard patio and back entertaining area with a firepit to keep you warm on cool desert nights. This space is perfect for large family gatherings, dinner parties or just chilling with coffee while reading a book. The gourmet kitchen has a center island, Energy Star appliances and wine cooler ideal for any culinary enthusiast. The vast primary suite has a separate sitting area, spa-like primary bathroom with double vanities, a walk-in shower, soaking tub and custom walk-in closet. The two nicely sized guest bedrooms are on the opposite side of the home creating privacy for all your guests with a centrally located bathroom. Own solar panels ensure low electric bills. Recent upgrades include HVAC system, whole house surge protector, on demand hot water heater, pool equipment and state of the art alarm system with outside laser detectors. This one-of-a-kind property is poised to provide years of enjoyment and exceptional living. Low HOA's and you own the land!

1911 Torchlight Lane, Palm Springs

8 Victoria Falls Drive, Rancho Mirage
$1,415,000
5 Beds ⋅ 4 Baths ⋅ 219136786DA MLS ⋅ Closed Status
Welcome to this beautifully remodeled light and bright home featuring a spacious open-concept floor plan designed for modern living. The main residence offers Four bedrooms, including a large primary suite with a luxurious en suite bath and generous closet space.Enjoy a private detached casita, perfect for guests, a home office, or creative studio, plus a dedicated workout room for your fitness routine. The gourmet kitchen flows seamlessly into the living and dining areas, ideal for gatherings and entertaining. Step outside to a beautifully landscaped backyard oasis, complete with ample seating areas and room for outdoor dining and relaxation. This yard features a newly remolded Pool and Spa The garage includes a Tesla charger, adding convenience for electric vehicle owners. This home also features 2 recently replaced AC Units.Located in a highly convenient neighborhood, close to shopping, dining, and major routes, this home perfectly blends style, comfort, and functionality--a true move-in-ready gem.

8 Victoria Falls Drive, Rancho Mirage

45975 Sandia Creek Dr Drive, Temecula
$1,415,000
4 Beds ⋅ 4 Baths ⋅ SW25105028 MLS ⋅ Closed Status
Discover a serene Tuscan-inspired retreat on 6.52 acres of sprawling, primarily flat land, where nature meets luxury living. This captivating estate spans 3,467 sq ft with 4 beds, 3.5 baths, and a 3-car garage—a haven for you and your equine companions. Pass through the iron gate entrance, greeted by lush landscaping and a lengthy driveway leading to the home. Recently painted, the exterior exudes charm, complemented by a fully fenced perimeter with privacy hedges ensuring safety and seclusion. Step through grand double doors into natural light flooding polished travertine flooring, accentuating soaring ceilings and an exquisite chandelier. To your right, a cozy sitting room connects to the living area, featuring a wood-burning travertine stone fireplace. Centered, a breakfast nook, beneath high ceilings and surrounded by windows, offers a delightful space. The remodeled kitchen boasts quartz countertops, maple wood cabinets, and a large island with a brand new cook top. A Butler's pantry bridges to the formal dining room with views of the front yard. Ascend the staircase to the primary suite with a separate seating area, two way travertine fireplace, and plush new carpeting. The en-suite bathroom features a remodeled shower, dual sink vanity, jetted tub, a spacious closet and travertine throughout. Three additional bedrooms offer comfort and privacy, with one featuring its own private bathroom and walk-in closet. The remaining two share a Jack and Jill setup, each with its own vanity space. Step out onto the romantic Romeo and Juliet balcony accessible from the two front facing bedrooms and soak in the panoramic views of the property. Outside, an oasis awaits with weeping birch and flowering plum trees, roses lining the front, and sycamore and California pepper trees. A year-round creek meanders through the property, accompanied by a tranquil gazebo-a sanctuary for relaxation and reflection. For equestrian enthusiasts, electric fencing allows horses to roam freely & safely, while ample flat land offers the potential to build a barn, arena, or additional dwelling units. Conveniently located near Old Town Temecula, shopping, wineries, and with quick access to the freeway, this home offers the perfect blend of seclusion and accessibility. Experience peaceful living in this Tuscan sanctuary, meticulously curated for timeless elegance and comfort. Welcome home to a haven where luxury harmonizes with tranquility amidst nature's embrace.

45975 Sandia Creek Dr Drive, Temecula

1625 Paseo Vista, Corona
$1,410,000
5 Beds ⋅ 3 Baths ⋅ SW26158352 MLS ⋅ Closed Status
Experience elevated luxury living in one of Corona’s most desired neighborhoods. Perfectly situated on an expansive ½-acre lot, this extraordinary home has been meticulously transformed with a complete, top-to-bottom renovation, delivering a level of sophistication, craftsmanship, and design rarely found in the area. Every detail has been thoughtfully curated, creating a residence that is truly unmatched within the neighborhood. From the moment you enter, you’re welcomed by an elegant, modern interior showcasing exceptional finishes, designer touches, and impeccable attention to detail throughout. The seamless blend of luxury and functionality creates an inviting atmosphere ideal for both everyday living and grand entertaining. Step outside to your own private resort—an extraordinary backyard designed to impress. The centerpiece is a spectacular custom pool accented by tranquil water features, complemented by an inviting in-ground fire pit that creates the perfect setting for evening gatherings. The expansive outdoor entertainment area boasts a fully appointed outdoor kitchen with a custom BBQ island, integrated fire feature, and dual mounted televisions, offering the ultimate indoor-outdoor lifestyle. A professionally designed putting green completes this incredible outdoor oasis, making every day feel like a vacation. For the RV enthusiast, this property offers amenities that are seldom available, including dedicated RV parking with a custom oversized gate, full electrical hookup, and a private RV dump station. The beautifully landscaped grounds are enhanced by a collection of mature fruit trees, including avocado, pomegranate, apricot, and orange, creating a peaceful garden-like setting while providing fresh fruit throughout the seasons. Designed with both luxury and efficiency in mind, the home also features a solar energy system paired with a Tesla Powerwall battery, delivering enhanced energy independence and long-term savings.

1625 Paseo Vista, Corona

40951 Parado Del Sol, Temecula
$1,410,000
3 Beds ⋅ 4 Baths ⋅ SW26020988 MLS ⋅ Closed Status
Gorgeous single-story estate offering panoramic 360-degree views of Temecula Wine Country, mountains, city lights, hot air balloons, and breathtaking sunsets. Located in the prestigious community of GlenOak Hills. Perfectly positioned on a prime corner lot, this gated and fully fenced 2.21-acre property combines luxury, privacy, and flexibility. All flat, usable land makes it ideal for building a second unit (ADU) with its own street access. Inside, you’ll find a bright, open floor plan designed for both elegant entertaining and comfortable living. The home features a formal dining room, a spacious living room with a fireplace, and a dramatic family room with a floor-to-ceiling brick fireplace and a custom wet bar. Every room offers sweeping views and the sight of hot-air balloons drifting above the vineyards in the morning. The kitchen showcases hand-finished oak cabinetry, granite countertops, stainless steel appliances including a new refrigerator, a wine cooler, large dining nook, and a walk-in pantry. Hickory hardwood flooring adds warmth and sophistication throughout the main living areas. The primary suite is a private retreat with French doors opening to the patio and Wine Country views. The spa-style bathroom features a soaking tub, travertine finishes, and a generous walk-in closet. Secondary bathrooms are equally luxurious, featuring travertine tile, designer glass enclosures, and granite countertops. Freshly painted and beautifully maintained. Outside, the possibilities are endless. The flat, fully usable land is ideal for an ADU, pool, vineyard, and horses. Multiple gated access points and RV hookups with 50-amp power provide exceptional flexibility. The oversized 3-car garage, which has one finished bay with vinyl flooring, cabinetry, and A/C, is perfect for a home gym or office and can be easily converted to a Junior Dwelling Unit with its own entrance. Enjoy mature fruit trees, low HOA fees, and a low property tax area. GlenOak Hills offers two tennis courts, a clubhouse, horse arena, and children’s playground. Minutes from Temecula’s finest wineries along the De Portola Wine Trail, including Leoness, Altisima, Fazeli, and Renzoni. A rare combination of views, usability, and luxury. Must see.

40951 Parado Del Sol, Temecula

1062 Hunter Drive, Palm Springs
$1,410,000
3 Beds ⋅ 3 Baths ⋅ 26638155PS MLS ⋅ Closed Status
1062 Hunter is a meticulously updated home at the Morrison, with thoughtful details both inside and out. Located in a prime downtown Palm Springs setting, the Morrison offers a rare gated community adjacent to the Movie Colony, an exceptional location known for both privacy and proximity.The entry courtyard, complete with a south-facing pool and spa, features a landscape rarely seen in the community, designed by a well-known landscape architect and layered with natural beauty. Immediately upon entering, the monochromatic palette and soft textural elements create a calm, comfortable environment.A new kitchen seamlessly blends into the overall aesthetic, elevating the interior while connecting to custom millwork details throughout the home. A downstairs bedroom offers welcome seclusion from the other bedrooms upstairs, and all bedrooms feature excellent storage. A two-car garage adds both convenience and functionality.The overall experience of this home is one of tranquility and attention to detail, where one need only bring their own style.

1062 Hunter Drive, Palm Springs

16975 Highview Court, Riverside
$1,410,000
4 Beds ⋅ 5 Baths ⋅ SW25220538 MLS ⋅ Closed Status
Perched high on a private hillside cul-de-sac, this custom 4,000+ sq ft estate offers sweeping 180-degree views of the Riverside Valley, sparkling city lights, and surrounding mountains. Built in 2005 and hitting the market for the first time, this Spanish-inspired home pairs timeless architecture with incredible potential — a rare opportunity to reimagine a hilltop retreat with some TLC and personal touches. A grand double-door entry opens to imported Spanish tile and a dramatic spiral staircase that sets an unforgettable tone. The open gourmet kitchen features granite countertops, custom cabinetry, dual wall ovens, a 5-burner gas range with stainless vent hood, and a spacious walk-in pantry. A bright breakfast nook opens to the backyard, while the formal dining room and adjoining family room — complete with gas fireplace and wet bar — create an inviting space for both entertaining and everyday living. The main floor also includes a private office with glass French doors, a guest bedroom with full bath and dual sinks, a powder room, laundry room, and an additional bath with pool access. Upstairs, the owner’s suite impresses with a dual-sided fireplace, wet bar, and two sets of French doors leading to the expansive wrap-around deck with panoramic views. The ensuite bath features dual vanities, frameless glass shower with dual shower heads, soaking jetted tub, and a generous walk-in closet. A loft and two additional bedrooms share a Jack-and-Jill bath, each opening to the deck as well. Set on nearly 4 acres, the property includes a sparkling pool and spa, shaded pergola, fruit trees, and space for a future casita or guest house. With a 4-car garage, unmatched privacy, and proximity to top-rated schools, shopping, and dining, this is an extraordinary opportunity to bring new life to one of Riverside’s most distinctive view properties.

16975 Highview Court, Riverside

12 Boulder Lane, Rancho Mirage
$1,405,000
3 Beds ⋅ 3 Baths ⋅ 219143167DA MLS ⋅ Closed Status
Sterling Estates, A Star was born in 2002 and became The most sought after Contemporary designed development in the desert at the time. AND STILL IS. Many homeowners have capitalized on the design with extensive improvements since and upgraded, added on where setbacks allowed & did modifications to the exterior patios to create an even greater outdoor living environment. This home is located on a single loaded street with South Exposure from the rear yard. HUGE pool w/sheer descents, elevated spa, large exterior patio, peaceful yard with trees for shade and the mountains are very visible to the west. 12 Boulder Lane features three full en-suite bedrooms with an extended retreat at primary and dual walk in closets, office with closet that can easily be your extra 'DEN/STUDIO' or overflow. All bedrooms have access to exterior w/a slider. THREE car garage w/storage cabinets.Gas fire feature at exterior patio, extended overhang for shade, built in BBQ. This house is PRICED TO SELL at $443psf. The last home on Boulder sold at $2.095m. Two doors east sold for $1.850m. The concept & vision: To provide a home that enhances the homeowner's quality of life, usable space both indoors & outdoors. YOU GOLF? Mission Hills Country Club has one of the best memberships available. NO GOLF, NO PROBLEM, They offer great social/fitness and its a bike ride or golf cart drive away. BY APPOINTMENT. ALL AGENTS SHOWING PROPERTY TO THEIR POTENTIAL BUYERS TO ACCOMPANY THE BUYERS ON THE SHOWINGS.

12 Boulder Lane, Rancho Mirage

2 Silver Circle, Rancho Mirage
$1,405,000
3 Beds ⋅ 3 Baths ⋅ 219141637DA MLS ⋅ Closed Status
*New Price* An exceptional find in the heart of Rancho Mirage--discover Sterling Cove gated community, an enclave of custom-built homes in desirable Tamarisk neighborhood. Designed with a unique blend of modern contemporary elegance and desert luxury. Property is infused with natural light. High ceilings accentuate the airy open feel--resulting in a floorplan that works as well for group entertaining as intimate get togethers. Private, gated courtyard entry enhanced by lush, yet low-maintenance landscape and majestic palm trees for optimal curb appeal. As you enter, walls of glass complete the ambiance and frame picturesque West mountain views. Multiple slider access gives an instant indoor/outdoor feeling. Ceiling soars over large great room & formal dining area. Focal point dual-sided fireplace serves as custom contemporary room divider linking great room & living room. Spacious, gourmet eat-in kitchen boasts luxe appliances. Custom cabinetry, granite counters, tile backsplash--tons of storage and prep space. Primary suite with adjacent sitting area/office, luxurious spa-like light-filled bath. Custom closet built-ins. Outdoors beckons...nearly one third of an acre lot showcases a resort-style oasis. Sleek pool with waterfall features and spa. Generous covered patio with custom shades. Hardscape enhanced with turf, mature hedges, citrus & palms give a tropical lush feel. Countless upgrades enhance the living experience. Travertine tile flooring, custom window coverings, drop-down shades, upgraded fixtures throughout. 3-Car garage, whole-house soft water system, owned 32-panel solar system. Entire home re-pipe (2024). All new 5-ton and one 4-ton variable speed HVAC systems (2025). New roof and skylights (2025). Extensive list of upgrades by attentive owners available upon request. Conveniently located just minutes from Palm Springs and Palm Desert. Home offers easy access to world-class dining, shopping, renowned golf courses, premier tennis, and variety of local attractions and top-tier medical facilities. Entertain, enjoy gorgeous interior, lounge outdoors, stargaze--this resort-like property is the IDEAL place to call HOME! Schedule your private viewing...stop searching and START living!

2 Silver Circle, Rancho Mirage

19700 Calle Pena Huerta, Temecula
$1,400,000
3 Beds ⋅ 2 Baths ⋅ PTP2607515 MLS ⋅ Closed Status
“Welcome to a rare opportunity in the prestigious hills of Temecula’s De Luz community. Set on nearly 20 acres of usable land, this private estate offers exceptional potential for a family compound, vineyard property, ranch retreat, or luxury estate expansion. The property features a 3,080 sq ft residence with 3 bedrooms and 2.5 bathrooms, surrounded by panoramic hillside views, mature landscape, and complete privacy. The infrastructure is already in place with multiple wells, septic systems, and solar, creating a rare opportunity for self-sufficient living or future development. Large areas of flat, buildable land provide flexibility for additional homes, guest houses, equestrian facilities, or agricultural use. Whether you’re envisioning a multi-generational estate or a private retreat in wine country, the possibilities here are truly exceptional. Located just minutes from Temecula’s renowned wineries, dining, and shopping, this property offers the perfect balance of seclusion and convenience. Legacy land opportunities like this in De Luz rarely come to market.”

19700 Calle Pena Huerta, Temecula

57211 Medinah, La Quinta
$1,400,000
4 Beds ⋅ 5 Baths ⋅ SW26192029 MLS ⋅ Closed Status
Luxury living in the prestigious golf community of PGA West. This gorgeous Augusta 3 floor plan is located on the 8th tee of the Nicklaus Private Course. West facing back yard offers spectacular panoramic mountain views. This home offers a nicely designed open concept 3013 square foot layout covering the main house and separate detached casita located in the front courtyard. Enter through the double door main entry into the foyer and you notice the stunning Arizona flagstone flooring which covers the main living area of the home. Immediately on the left there is a double door entry into the private and spacious office/den/flex room. A separate dining area leads to the kitchen through the attached butler's pantry. The kitchen features upgraded appliances, large center kitchen island with sink, an attached informal breakfast nook dining area and also opens to a large family room with a fireplace. Access the back yard from both the family room and kitchen area. The expansive primary bedroom allows plenty of decorating options and also opens directly onto the covered back patio for relaxing and enjoying the stunning views. The en-suite bath features dual vanities, step in shower and generously sized walk-in closet with plenty of cabinet space. Two additional bedrooms each include their own baths. The private casita is perfect for guests and offers a fourth bedroom and bath with a refrigerator. Whether you like to entertain or just want to relax and enjoy the serenity of desert life, the backyard pool area offers you the best of both worlds. The custom designed saltwater pool and spa are the focal point and have panoramic views of the golf course and stunning mountains. There is a built-in cooking area and separate fire pit area both with convenient seating. There is plenty of additional space for lounging around the pool with direct access off the primary bedroom, kitchen and family room. The spacious 3 car garage is air conditioned with plenty of cabinets and storage. We invite you to come see what this fabulous home offers and to take in the wonderful desert lifestyle PGA West offers.

57211 Medinah, La Quinta

36499 Linda Rosea, Temecula
$1,400,000
4 Beds ⋅ 2 Baths ⋅ SW26167870 MLS ⋅ Closed Status
A rare opportunity to own one of the original custom spec homes built during the early development of Temecula Wine Country, perfectly positioned to capture breathtaking panoramic views of the surrounding mountains, vineyards, and wineries. Situated on a private 4+ acre parcel, this exceptional property truly offers it all—spectacular views, equestrian amenities, abundant space, and an unbeatable location just minutes from some of Temecula Valley’s most celebrated wineries. The spacious four-bedroom home features an attached two-car garage, along with a separate detached two-car garage offering endless possibilities for a workshop, home gym, recreation space, man cave, or potential ADU conversion, subject to applicable approvals. Inside, the generous family room showcases incredible vineyard and mountain views, while the formal living room provides a warm and inviting setting with a cozy fireplace. The kitchen is surrounded by beautiful scenery, making everyday cooking and entertaining feel truly special. The primary bedroom includes a private sliding glass door that opens to the stunning outdoor surroundings, while three additional well-sized bedrooms provide plenty of space for family, guests, or a home office. Step outside beneath the covered Alumawood patio and take in the remarkable views and peaceful Wine Country setting. The property is well equipped for horses, featuring a barn with two stalls and a tack room, three separate pastures, and an expansive open area at the lower portion of the property. Offering privacy, versatility, equestrian features, and unforgettable scenery, this one-of-a-kind property delivers the authentic Temecula Wine Country lifestyle in an excellent location close to premier wineries, dining, and entertainment.

36499 Linda Rosea, Temecula

1714 Via Fresco, Corona
$1,400,000
7 Beds ⋅ 4 Baths ⋅ PW26160021 MLS ⋅ Closed Status
**** A MUST SEE, BRING YOUR PICKIEST CLIENTS!!!**** Welcome to this Beautiful Highly upgraded Home with a Permitted ADU on a peaceful cul-de-sac in the very desirable South Corona neighborhood! This home boasts a professional kitchen with all Jenn-Air appliances: 48” obsidian refrigerator, 48” dual fuel range and ovens and hood, built-in coffee/espresso/latte/cappuccino system, and drawer microwave. Outdoor Kitchen area includes a Weber grill and a flattop griddle with 4 burner cooktop. Built-in surround sound home theater system in the family room also includes a 75 inch tv. The main house has too many upgrades to list, truly an exceptional luxury home. The ADU has 2 bedrooms with walk-in closets, 1 full bath, kitchen, and living room. Also included are 57 Enphase solar panels that are paid in full, not leased. Home comes with a 3 car garage and RV/boat parking on a 21,780 sqft lot.The main house has upgraded 400 amp service, and the ADU has 200 amp service.

1714 Via Fresco, Corona

4372 Avant Way, Palm Springs
$1,400,000
3 Beds ⋅ 3 Baths ⋅ 219150145DA MLS ⋅ Closed Status
NOW OFFERED FULLY FURNISHED + $50k Price reduction! Showstopper W/SOALR on a premium golf course lot with breathtaking mountain views and three full bedroom suites.Designer upgrades include Fleetwood sliding glass doors, premium Bosch appliances, fabulous Walker Zanger Tile, Control 4 smart home, a spa-inspired bath with designer freestanding soaking tub, abundant closet space, and a versatile third bedroom suite with new pocket doors that can easily serve as a an additional guest suite or executive home office.Additional features include owned solar panels, a tankless water heater, Culligan water filtration system, cool fog misting system, ceiling fans, motorized sunshades in primary and great room, and dimmer lighting throughout, creating effortless comfort and energy efficiency. Plus ring camera system, audio visual alarm protection through Alliance Security.Meticulously maintained and gently used only as a second home on the 16th Fairway, this residence shows like new. Priced to sell and easy to show. Enjoy championship golf, outstanding dining, and a vibrant clubhouse just steps from your front door. This is desert living at its finest!

4372 Avant Way, Palm Springs

80708 Castillo Del Areana, La Quinta
$1,400,000
4 Beds ⋅ 4 Baths ⋅ 219150069DA MLS ⋅ Closed Status
Welcome to one of the premier lots in the highly sought-after Modern Alta Verde at Coral Mountain. This exceptional, highly upgraded residence offers 4 bedrooms, 3.5 bathrooms, and the ultimate in luxury desert living.Built in 2021, this thoughtfully designed home showcases breathtaking, unobstructed views of the Santa Rosa Mountains from the expansive great room while offering the perfect indoor-outdoor lifestyle. Situated on one of the community's most desirable lots, the property is tucked away from road noise, providing exceptional privacy and tranquility.The open-concept floor plan is ideal for entertaining, with private bedroom suites thoughtfully positioned around the main living space. The chef's kitchen features stainless steel appliances, upgraded finishes by an interior designer post construction, and seamlessly connects to the dining and living areas, where a stylish fireplace creates a warm and inviting ambiance. Throughout the home, builder upgrades are complemented by chic designer lighting and modern finishes that elevate every space.Step outside to your private backyard oasis, complete with a sparkling pool and spa perfectly positioned to maximize privacy while taking in the stunning mountain backdrop. Paid solar and low-maintenance artificial turf provide outstanding energy efficiency and help minimize utility costs.The luxurious primary suite offers a true retreat, featuring a spa-inspired bathroom, serene Zen-style windows, and beautifully landscaped views that create a peaceful sanctuary.Located just minutes from many of the Coachella Valley's most celebrated attractions--including the Coachella and Stagecoach Music Festivals, the Indian Wells Tennis Garden, world-class golf courses, fine dining, shopping, and entertainment--this home delivers an unmatched combination of luxury, comfort, and convenience.Additional features include a two-car garage with electric car charger and an extended driveway providing ample guest parking.Experience modern desert luxury at its finest in one of Coral Mountain's most desirable communities.

80708 Castillo Del Areana, La Quinta

14142 Springwater, Eastvale
$1,400,000
6 Beds ⋅ 6 Baths ⋅ IV26143334 MLS ⋅ Closed Status
Welcome to Eastvale! Don't miss out on this incredible opportunity to own this TURNKEY and highly UPGRADED home with a sparkling POOL and FULLY OWNED SOLAR with 85 panels!! As you approach, enjoy the extra wide driveway and tasteful curb appeal. Upon entry, be amazed by the extensive renovations and upgrades throughout. There is a separate bonus room (currently used as an office), that can service a multitude of options. Downstairs, there is also a separate guest suite with full bathroom that is a perfect option for guests, family or even potential income generating opportunities. The formal living and dining room lead you in to the amazing kitchen. This exquisite kitchen features dual islands with quartz waterfalls, plenty of cabinet and counter space, recessed lighting, custom backsplash, undermount lighting, double oven, built in microwave, range, vent hood, dishwasher, and more! There is also a separate eating area just off the kitchen with additional built in storage. The family room also features a warm and inviting fireplace. Upstairs, you will find a separate and large bonus room that can function as a bonus/game room, convert to additional bedroom, or a multitude of options. The primary suite is a true retreat, also featuring an en-suite primary bathroom, dual walk-in closets, extensively renovated bathroom with custom soaking tub, vanities, shower and more! The remaining bedrooms are also generously sized, this is a wonderful option for multi-generational living. Other notable features include the frest interior paint, plantation shutters, crown molding, surround sound speakers, LED can lighting, custom built-ins, intercom, central vacuum, salt water and pebble tec pool, 2 mini-split units, updated AC ducting and insulation, laundry area with bonus toilet, shower and sink, too much to list! The backyard oasis features 2 patio's, plenty of hardscape, snythetic turf, outdoor shower area, outdoor sheds, all set up for families and outdoor activities! Enjoy all of the amenities of Eastvale including the schools, parks, shopping, entertainment and freeway access. Act now, before it's too late!

14142 Springwater, Eastvale

Based on information from California Regional Multiple Listing Service, Inc. as of . This information is for your personal, non-commercial use and may not be used for any purpose other than to identify prospective properties you may be interested in purchasing. Display of MLS data is usually deemed reliable but is NOT guaranteed accurate by the MLS. Buyers are responsible for verifying the accuracy of all information and should investigate the data themselves or retain appropriate professionals. Information from sources other than the Listing Agent may have been included in the MLS data. Unless otherwise specified in writing, Broker/Agent has not and will not verify any information obtained from other sources. The Broker/Agent providing the information contained herein may or may not have been the Listing and/or Selling Agent.

How much is your home worth?

Get instant property value now!