Refine Search
Sort by
75307 Mansfield Drive, Indian Wells
$1,500,000
3 Beds ⋅ 5 Baths ⋅ 219136119DA MLS ⋅ Closed Status
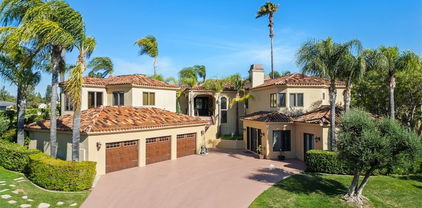
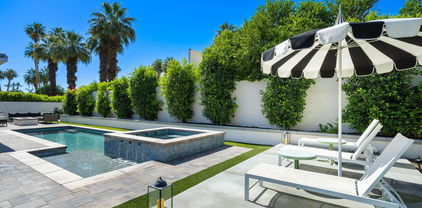
Motivated Seller! Welcome to The Province - Indian Wells' Newest Luxury Gated Community. Experience elevated desert living in this newly built contemporary masterpiece, located in the exclusive, gated enclave of The Province in Indian Wells. Designed with modern elegance and seamless indoor-outdoor integration, this residence offers refined finishes, cutting-edge technology, and an amazing entertaining resort style yard. This meticulously designed residence boasts an open-concept floor plan that seamlessly unites the expansive living room, elegant dining area, and state-of-the-art gourmet kitchen--perfect for both everyday living and effortless entertaining. The chef's kitchen is a culinary dream, featuring top-of-the-line stainless steel appliances, including a Sub-Zero refrigerator and a professional-grade Wolf 6-burner gas range with double ovens, sleek black quartz countertops offer a striking contrast to the white soft-close cabinetry. Soaring ceilings and beautifully tiled flooring flow throughout the home. Each of the three generously sized bedrooms offers its own private en-suite bathroom. Smart Home features include; control lighting, door locks, and security cameras seamlessly via an intuitive mobile app. Integrated security; Includes electric blinds and a hardwired Ring security system for enhanced safety and convenience. Energy efficiency; enjoy reduced utility costs with an owned solar power system and a modern tankless water heater. Dual-zoned HVAC systems allow for personalized climate control in different areas of the home. Resort-Inspired outdoor living; step into a private retreat featuring built in BBQ, a luxurious saltwater pool and spa with waterfall, surrounded by custom hardscape designed for both relaxation and entertaining. Enjoy sunbathing platforms, a cozy daybed area, and the convenience of a stylish outdoor bathroom. Prime Location & Resident Perks include; walk to The Nest, close proximity to the Indian Wells Shopping Center, and Indian Wells Golf Resort. Minutes from world-renowned resorts, spas, and El Paseo - the ''Rodeo Drive'' of the Desert. As an Indian Wells resident, enjoy exclusive privileges such as: discounted golf and dining at the Hyatt Resort, complimentary access to the Hyatt's state-of-the-art fitness center. This is Desert Living at Its Finest; live, entertain, and unwind in unmatched luxury and comfort! Schedule your private showing today and experience all that The Province has to offer.

75307 Mansfield Drive, Indian Wells

18936 Summerleaf Lane, Riverside
$1,500,000
4 Beds ⋅ 4 Baths ⋅ IG25219785 MLS ⋅ Closed Status
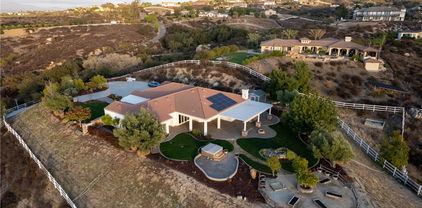
SPECTACULAR 4 ACRE Equestrian Mini-Estate POOL HOME in the Highly Desirable Mockingbird Canyon Community with Endless VIEWS of the Valley, City Lights & Surrounding Hills!! ATTENTION ALL OWNER-OPERATORS, DESERT ENTHUSIASTS and HORSE LOVERS...Plenty of Room for your Trucks, RVs, Boats, Trailers, Horses and More * * OVER $200K in Improvements * * Situated at the END of the CULDESAC and NO MELLO ROOS, NO HOA Fees & LOW LOW Taxes * * EXPANSIVE Floor-Plan offering 3919sqft w/4 LARGE Bedrooms, Bonus Room, Separate OFFICE and 4 Bathrooms * * This Model has a MAIN FLOOR Bedroom with it's OWN Private Bathroom * * Beautifully REMODELED Chefs Quality Kitchen with GRANITE SLAB Counters & Back-Splash, French Antique White Cabinetry, STAINLESS STEEL Appliances, Breakfast Counter for the Kids & Walk-In Pantry * * Formal Living Room & Formal Dining Rooms with SOARING 25ft High Volume Cathedral Ceilings * * UPGRADED Throughout w/REMODELED Bathrooms & Kitchen, Travertine Flooring & Baseboards, DESIGNER Fixtures, Wrought Iron Staircase, Crown Molding, Custom Interior Paint, Recessed Lighting, Custom Front Entry Door, Raised Panel Doors, GATED ENTRY, Fountain, Solar Panels and MUCH MUCH MORE * * Backyard is PERFECT TO ENTERTAIN with Sparkling In-Ground Pool (with Safety Fence), FULL-LENGTH Aluma-Wood Covered Patio w/Ceiling Fans, Fenced Yard with Lots of GRASS for the Kids to Play, Fire-Pit, Mature Palm Trees & OVER 35 Fruit Trees and PLENTY of ROOM for your Horses & Animals....This could be the PERFECT Lot for the Owner/Operator with an OVER-SIZED 3 Car Garage w/Outdoor Covered Parking, Multiple Tuff Sheds, Steel RV/Boat Covered Parking, 40ft Container and GATED Access with Room for your RV, Boat, Trailers, Trucks & More * * SPACIOUS Master Bedroom Suite w/Romantic Dual Sided Fireplace, Large Walk-In Closet & Separate Retreat - AND - Master Bathroom w/His & Her Sinks, Oval Garden Tub & Custom Tiled Walk-In Shower * * Great Floor-Plan with Large Bedrooms offers Everyone PLENTY of SPACE * * Situated on a PREMIUM 4 ACRE Lot with your own PRIVATE Gated Entry at the End of a Culdesac * * Close to Schools, Shopping, Restaurants/Dining & EZ Freeway Access * * LOW TAXES and NO HOA * * Terrific Home that will CHECK all of Your Boxes!!

18936 Summerleaf Lane, Riverside

61380 Devils Ladder Road, Mountain Center
$1,500,000
3 Beds ⋅ 4 Baths ⋅ 219135668DA MLS ⋅ Closed Status
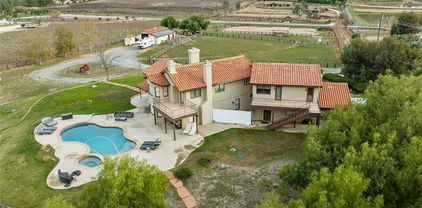
Tucked away in Garner Valley, this handcrafted log estate pairs rustic charm with refined luxury. Not just a home, but a true mountain retreat this 9.56-acre equestrian estate in Garner Valley offers privacy, views, and craftsmanship rarely seen today. The handcrafted log residence spans 2,472 sq. ft. with 3 bedrooms and 4 bathrooms, soaring ceilings, a dramatic stone fireplace, and French doors that open to a deck framing the San Jacinto Mountains. Out every window, you'll find a mountain view with endless skies. The kitchen blends rustic character with modern ease: custom cabinetry, granite counters, and premium appliances set the stage for memorable gatherings. Warm woodwork pairs beautifully with thoughtfully selected custom wallpaper, adding a touch of elegance and personality. The primary suite feels like a spa getaway with its stone bath, and soaking tub. While the upstairs guest suite enjoys its own dedicated bath. The downstairs guest suite features its own en-suite bath and a private deck overlooking the pastures, complete with a jacuzzi for ultimate relaxation. Equestrian amenities include a six-stall barn with tack room, half bath, and dog wash, plus turnouts and a round pen. Additional property features include a full RV barn, dedicated kennels, a steel pole barn, and a whole-house Generac generator for peace of mind during power outages. From the back deck, you can watch your horses graze, or saddle up and ride directly onto miles of scenic trails right from your own backyard. At the heart of the property lies a stocked pond with fountains, a refinished deck, and the perfect place to unwind at the end of the day. Recent improvements include: full cedar log restoration, smart irrigation with multiple zones, pond and filtration upgrades, barn and fencing restoration, electrical and plumbing updates, refinished decks, interior woodwork, light fixture upgrades, and more. A rare blend of natural beauty, curated finishes, and lifestyle freedom this estate is truly an escape. Garner Valley features 26 miles of private horse riding trails, and a community arena and center. Home includes 2 APNS.

61380 Devils Ladder Road, Mountain Center

50037 Canyon View Drive, Palm Desert
$1,500,000
219135618DA MLS ⋅ Closed Status
Here is your opportunity to build the home of your dreams on this rare 1.50 acre elevated view lot in the desirable south Palm Desert Ironwood Country Club neighborhood. Very few building sites remain in this ideal foothills location. This homesite sits high above the valley nestled in an established neighborhood of upscale private residences, all unique & custom built. The panoramic view is breathtaking and includes the city below, Eisenhower Mountain, the San Bernardino, Santa Rosa, and San Jacinto Ranges. Live with the art of the ever changing and timeless beauty the desert affords from the custom home you build and design. The Coachella Valley is famous for the color changes on the peaks that surround us, for our sunrises, and sunsets, and our night skies full of light from the famous desert moon. All of this beauty can be yours in the home you build and design to your unique specifications on this spectacular site. This Ironwood gated Community is nestled close to the foothills with meandering roads and beautiful landscaping on all common grounds. There are two security gates and security patrols the neighborhood for your peace of mind.The Ironwood community is two miles from the famed El Paseo Drive with its high end shopping & fabulous restaurants. The central location of this community gives easy access to the McCallum Center with its world class entertainment: This entire area has some of the best events available anywhere:

50037 Canyon View Drive, Palm Desert

5240 E Lakeside Drive, Palm Springs
$1,500,000
4 Beds ⋅ 3 Baths ⋅ OC25217303 MLS ⋅ Closed Status
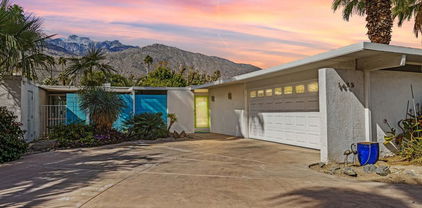
Designed by Donald Wexler ~ Meticulously Renovated ~ 10,000+ SqFt Lot ~ 100’ Golf Course Frontage ~ Pool, Spa & Sun Deck ~ 44 Owned Solar Panels ~ Fee Simple Land, No HOA. Welcome to “The Royal Singapore,” one of Wexler’s most unique and celebrated creations—a bold departure from typical mid-century modernism and a playful foray into Polynesian-inspired design. The largest home originally built in Green Fairway Estates—5240 E Lakeside is a sprawling 4-bedroom home with two distinct wings. East Wing: A bright and airy Living Room featuring the signature Alexander Cone fireplace and San Jacinto Mountain views. The open Dining Area flows into a sparkling Kitchen with luxury finishes and expansive golf course views. The oversized 2-car garage, laundry, and large fourth bedroom with direct pool access complete this wing. West Wing: Two guest bedrooms, 2 full baths, and a spacious Media/Family Room with a tranquil reading nook. Also includes the 600 sqft Primary Suite, functioning as a private casita with wet bar + mini-fridge, walk-in closet, spa-inspired bathroom, and sweeping pool and golf course views. Outdoors, the rear fence has been legally extended 15+ feet into the fairway, creating a vast greenbelt to maximize the 10,000+ sqft lot. The pool, spa, and sun deck take full advantage of 100 feet of golf course frontage, with views of the mountains and Hope House as your backdrop. Energy efficiency is ensured with 44 owned solar panels. This is more than a home—it’s a living piece of architectural history, ready for its next steward.

5240 E Lakeside Drive, Palm Springs

39898 Via Sereno, Murrieta
$1,500,000
3 Beds ⋅ 3 Baths ⋅ SW25180058 MLS ⋅ Closed Status
Buyer could not perform, their loss is your Gain! La Cresta, Murrieta Luxury Estate — Elegance, Acreage & Timeless Living Experience elevated living on 5.57 private acres in Murrieta’s prestigious La Cresta community. This 3,106 sq ft single-level estate offers 3 spacious bedrooms and 3 baths, masterfully designed with towering 9-foot ceilings, cathedral accents, and luminous designer windows that bathe the interiors in natural light. A chef’s kitchen steals the spotlight with granite slab countertops, custom cabinetry, an expansive dining island with sink, and open access to the entertainment-friendly living spaces. Host with style in the formal dining room, unwind in the serene breakfast nook, or relax by the grand stone fireplace. The owner’s suite is a retreat of its own — featuring dual walk-in closets, direct patio access, and a spa-inspired bath with oversized soaking tub and dual-head shower. Secondary bedrooms are bright and generously sized, sharing a luxe full bath with impressive soaking tub, tiled walk-in shower and dual craftsmanship sinks. Step outside to your manicured paradise: an 8-ft-deep pool with strung lights, covered patio and additional pergola, lush landscaping, gated entry, panoramic views, and stereo outdoor speakers that set the mood for sunset gatherings. Fruit trees and your own private raised garden beds to created those delicious dishes. Horse lovers will appreciate direct access to scenic riding trails, with gently rolling terrain, and plenty of space for barns, paddocks, or arenas, your horses will thrive in harmony with the land. The expansive acreage and fenced perimeter provide freedom and safety, while panoramic views make every ride unforgettable. Estate includes a paid solar system, 1,000+ sq ft. 3-car garage with storage room, newer generator, reverse osmosis, and onsite well. RV Parking. This is more than a home — it’s a lifestyle. Welcome to La Cresta.

39898 Via Sereno, Murrieta

38390 Shoal Creek Drive, Murrieta
$1,500,000
4 Beds ⋅ 4 Baths ⋅ SW25174771 MLS ⋅ Closed Status
Exceptional custom home located on the 15th fairway of Bear Creek Golf Course. 180 degree, tee to green views from most rooms of this home. Elevator leading to the main living area of this unique home. Made for entertaining featuring huge kitchen, dining and great rooms. Great room and kitchen nook with custom wood beamed ceilings and wrap around windows for breathtaking views of backyard and golf course. Gourmet kitchen with top of the line stainless steel Viking appliances throughout, granite counters, custom build cabinets with lighting, center island and peninsula breakfast bar. Oversized "L" shaped walk in pantry and laundry room for duel washers and dryers. Breakfast nook with custom built in banquette. Huge great room with media center and room for all your games. Master suite features coffered ceiling and fireplace. Master bath with walk in shower, separate spa like tub, double sinks, vanity and large walk in closet. Off master suite on main living area you will find the inclosed "California" sunroom with an A/C unit and TV. Lower level with 2 bedrooms and spectacularly remodeled bath, 4th bedroom/gym with walk in closet and separate bathroom. 4th garage converted to office/5th bedroom, your choice. Stunning back yard boasts: Pool, Spa, built in BBQ, fire pit and putting. This home is truly an entertainers and golf enthusiast's dream. A must see on your list !!

38390 Shoal Creek Drive, Murrieta

200 Cross Rail Lane, Norco
$1,500,000
6 Beds ⋅ 5 Baths ⋅ OC25174383 MLS ⋅ Closed Status
Welcome to Ridge Canyon Estates—one of Norco Hills’ most prestigious communities. Perched near the top of the neighborhood, this custom-built estate offers sweeping views of the valley, mountains, and twinkling city lights. A gated driveway leads to your private, peaceful retreat. Inside, soaring ceilings and a dramatic spiral staircase set an impressive tone. To the right, a private en-suite bedroom is ideal for guests or multi-generational living. To the left, a flexible room with its own across from the hallway bath that can serve as an office, gym, den, or additional bedroom. The formal living room features a custom fireplace and French doors opening to a serene water fountain. Adjacent, the formal dining room—with its wine room—is perfect for entertaining, flowing seamlessly into the living area for elegant gatherings. Toward the back, The Great Room opens to the gourmet kitchen and offers built-in cabinetry, a cozy fireplace, and stunning backyard views. The chef’s kitchen features stainless steel Viking appliances, a large center island, and a casual dining area overlooking the pool, spa, and dramatic cityscape—making it the heart of the home. Upstairs, a spacious loft offers endless possibilities. The massive primary suite is a true retreat, complete with fireplace, sitting area, and private balcony to take in the breathtaking views. The spa-like primary bath features a dual-sided shower, Jacuzzi soaking tub, dual vanities, the best part unlike other homes in the area - private laundry, walk-in closets, and separate toilet room. Three additional bedrooms complete the upper level—two sharing a Jack & Jill bath with private vanities, and one with its own full bath en-suite. Built-in cabinetry and a custom home theater with 5.1 surround sound finish off the second floor. Step outside to a resort-style backyard, perfect for relaxation and entertainment. Enjoy the custom grotto, pool and spa with slide and waterfall, integrated lighting, built-in BBQ island with kitchenette with refrigerator, TV setup, running electrical and water, and two fire pits. The lower lot includes a half-court basketball area with spotlight and space to add equestrian facilities if desired.

200 Cross Rail Lane, Norco

7340 Live Oak Drive, Jurupa Valley
$1,500,000
5 Beds ⋅ 5 Baths ⋅ IG25102820 MLS ⋅ Closed Status
Do you want to be the KING OF THE HILL? Are you looking for a SPECTACULAR VIEW? Do you need room to GROW? Would you like more PRIVACY? Do you want to get more for your INVESTMENT? Looking for a property that is priced UNDERVALUE? THEN YOU HAVE TO COME SEE THIS HOME! 5 Bedrooms/4.5 Baths ***5670SF*** 5.45 Acre lot***360 Degree City Lights, Mountain VIEWS***Gated Community*** Plus Private Gated Drive***SOLAR System Included***Elevator to 2nd Floor***6 Car RV Garage w 11' Doors*** Attached Workshop w Bath***Down Master Suite***Large Laundry room***Circular Sunroom***Bonus room***Formal Living & Dinning***Separate Family room***Family Eating area***Gourmet Kitchen***Island Cooktop***Double Convection Ovens***All the Normal Built-in-Appliances***Wet Bar***Office***Solid Red Oak Cabinets***Formal Entry***Guest Powder Room***Wrap Around Balcony***Emergency Generator***Data in Every Room***Brick Drive to this Hilltop Home***Circular Drive was Previously Used as a Helicopter Pad. Wow! This and so much more!

7340 Live Oak Drive, Jurupa Valley

1635 Palm Tree Drive, Palm Springs
$1,500,000
4 Beds ⋅ 4 Baths ⋅ 25502843PS MLS ⋅ Closed Status
MAJOR Price Adjustment! Built in 1956, this 4 bedroom, 4 (ensuite) baths, extra large Mid-Century home is teeming with iconic Mid-Century architectural features, including Post and beam construction clerestory windows, a floating Terrazzo gas fireplace and a sunken bar. This home has an open living room, dining room and a family/TV room area. The kitchen is separate. This beautiful home sits on an oversized lot, one of the largest in Deepwell Estates, lush with sub tropical and drought resistance plants and a nest of over 30 Palm Tree types which thrive in the desert climate. Side yard boasts a citrus orchard with Meyer lemon, lemon, orange and blood orange trees. The attached Casita has a its own entrance and a kitchenette. Great for guests or for rental income. This home needs some renovation, however the roof and pool are newer and some plumbing and electrical have been addressed. This one-of-a-kind property is ready for you to make your own personal oasis in our magical desert. There are stunning panoramic views located in the heart of Deepwell Estates, sunsets and mountains can be viewed from virtually every room, including the Primary shower. Interior features include a large Primary suite with 2 huge walk in closets/dressing rooms (home is believed to have been built by a Radio City Rockette) and direct access to the pool area. There is fantastic separation of the Primary suite from the other bedrooms and the Casita. Great for those seeking privacy in a large home. The galley kitchen has a brick wall with an original built in brick oven, another mid century relic. There are 2 dining areas, including a breakfast nook with corner bench seats. The yard has many rare and exotic palm trees that are easy to maintain and documented by the Sellers. This home has Vacation Rental (STR) income potential as Deepwell Estates has an approximate 12% VR rate (subject to change, the cap rate for PS is 20%, so there is still room to begin the STR process with the City). Palm Tree is quiet, yet close to everything. Deepwell Estates is a long established and very desirable neighborhood with lots of mature trees and history, a historic and star studded neighborhood, many celebrities have called Deepwell Estates home over the years. It is a huge attraction during Modernism Week, featuring major tours. There is a wonderful, vibrant neighborhood organization known as DENO that has events throughout the year. While Palm Springs can be windy no matter where the location, Deepwell Estates is known as one of the least windy areas, surrounded by mountains on 3 sides. The owners have loved living in this home. There are approximately 3 years left on the Solar Lease, fully assumable, which has 39 panels, electricity is sold back to the Homeowner at a much lower rate then SCE. Buyer to verify all information, including but not limited to: square footage (which came from a recent Appraisal), all systems including the solar lease, schools, septic/sewer systems, alarm, vacation rental compliance, etc. Cameras are in use at the property. Please see Homeowner's statement attached.

1635 Palm Tree Drive, Palm Springs

40040 Parado Del Sol Drive, Temecula
$1,500,000
4 Beds ⋅ 3 Baths ⋅ SW25024608 MLS ⋅ Closed Status
VIEWS, VIEWS, VIEWS! Private gated Temecula home sits on 4.6 acres, offers breathtaking views, a FULLY PAID for SOLAR SYSTEM with 44 panels, and a Tesla charger in the garage, RV PARKING & Located in the prestigious community of Glen Oak Hills in Wine Country. Imagine waking up to panoramic vistas, where hot air balloons drift across the sky, painting a picturesque backdrop. This beautiful property offers more than just stunning scenery. Inside, this spacious home features four bedrooms, three bathrooms, an office with custom-built floating shelves, a full wet bar with lighted shelving, and a three-car garage with separate heating & air, built-in shelving, and a Tesla charger. The open-concept floor plan with hardwood floors seamlessly connects the living, dining, and kitchen areas with granite countertops and stainless steel appliances; perfect for entertaining family and friends. The backyard is an entertainer's dream, featuring a built-in BBQ, jacuzzi, fire pit, aluma wood patio, waterfall feature, outdoor shower, tough shed, veggie garden with five veggie boxes, and RV PARKING! Not to mention the motor court fits 10 cars. Plus, you're just a short drive away from Temecula's renowned wineries, restaurants, and shopping. Don't miss this opportunity to own a piece of paradise.

40040 Parado Del Sol Drive, Temecula

30226 Corte Cantania, Temecula
$1,499,999
5 Beds ⋅ 4 Baths ⋅ SW26177004 MLS ⋅ Closed Status
Welcome to 30226 Corte Cantania, a meticulously upgraded MEADOWVIEW POOL HOME ON OVER 1/2 ACRE WITH 3 GAS FIREPLACES, PAID SOLAR & DETACHED CASITA POTENTIAL! This sanctuary is situated on a quiet cul-de-sac in the heart of Temecula. Living like a single story, the main level features a primary suite, a second guest bedroom/office, formal living and family rooms, and a custom kitchen equipped with cabinetry pull-outs and a built-in banquette with seating for 8. A retractable NanaWall glass door system seamlessly connects indoor living to the lush backyard. Upstairs offers a large loft with built-in workstations, a junior suite with a private bath and walk-in closet, plus two additional bedrooms and a full bath. Fully paid-off solar, new A/C, new water heater, whole-house fans, new windows, new doors, new flooring, multiple barn door accents, and a whole-house water softener and filtration system are just some of the upgrades you will love in this home. Unlike many Meadowview properties, this is connected to city water and sewer! At the back is a sparkling pool with a new hot tub heater, a detached pool room ready for ADU/casita conversion, fruit trees, and a gated garden with raised beds. On top of that, enjoy Meadowview HOA amenities including riding/walking trails, two community pools, tennis, pickleball, basketball, and playgrounds. Every inch of this estate has been thoughtfully curated for effortless living. Rare cul-de-sac pool properties with paid solar in Meadowview do not last long—schedule your tour today!

30226 Corte Cantania, Temecula

30276 Corte Coelho, Temecula
$1,499,999
5 Beds ⋅ 5 Baths ⋅ SW26074427 MLS ⋅ Closed Status
Welcome to Paradise! This incredible Meadowview POOL/SPA/SOLAR home features 5-bedrooms, 5 bathrooms, plus office, plus loft, plus pool house with 1 bathroom, plus pool/spa, plus BBQ, plus firepit, plus sport court. Step inside to a formal entryway, tall ceilings, crown molding, and natural lighting throughout. Downstairs includes an ensuite bedroom w/bathroom, office, formal dining room, formal living room, family room, Kitchen, & laundry room, and a secondary bathroom. Upstairs is huge master suite, dual sinks, vanity, his & her closets. Three other bedrooms, plus spacious loft. Features and upgrades include: Paid, adequately sized solar panels for electricity and pool. Enjoy more conveniences with a Whole house soft water system, circulating heat pump, whole house fan, and dual air conditioners. The outdoor living space includes a beach entry pool, spa, water fountains, along with a pool house with shower & bathroom, Built in BBQ, fire pit, and sport court. Low Taxes & Low HOA. Community amenities include Equestrian Center, two pools, spa, tennis courts, pickleball courts, basketball courts, parks, event/recreation room, open space to ride horses, bikes, hiking trails and lovely mature trees. Centrally located to everything, from the Prominade Mall, to Old Town Temecula, to Wine Country, whilst still being tucked away and secluded from any hustle and bustle.

30276 Corte Coelho, Temecula

36350 Calle Poco, Temecula
$1,499,990
6 Beds ⋅ 6 Baths ⋅ SW26028537 MLS ⋅ Closed Status
** BACK ON MARKET AT NO FAULT OF SELLERS ** 2 Bed / 2 Bath Casita | Pool & Spa | Usable Land & So much opportunity.... Experience the best of Temecula Wine Country living at 36350 Calle Poco… An expansive, infrastructure-rich estate offering privacy, flexibility, and exceptional multi-generational potential just 1 mile from the Rancho California Wine Trail. Spanning approximately 4,166 square feet, this upgraded 6 bedroom, 5.5 bath property blends rural charm with modern systems and long-term functionality. The main residence offers 3,198 square feet across two levels, while the renovated lower sub-level (968 sq ft) transforms a former walk out basement and garage into two private guest suites with en-suite baths, plus a laundry room and half bath. While one guest suite features commercial-grade sound-dampening and each includes its own energy-efficiant mini-split system, this home is ideal for extended family or income potential. Set on 3.33 acres, this private, fenced and gated lot includes a secure rear pad and offers an abundance of near-flat useable land, designed for flexibility and expansion. Outdoor features include a saltwater pool, a newer Hot Springs 7-person Spa, outdoor hot/cold shower, mature landscaping, pool safety fencing, and a large Alumawood-covered patio area. Storage shed, three RV hookups (50-amp electric, water, septic and CAT5/WIFI connections), and a large flat rear buildable area ideal for a future garage, workshop, ADU, guest house, pickleball court, or additional RV parking. 2 Tesla EV chargers and parking for 20+ vehicles accommodate large gatherings with ease. Extensive upgrades include 400-amp electrical service, dual septic systems (2018 & 2020, sized for future expansion), two tankless water heaters, dual-zone HVAC with 2 new AC units,1 new furnace and all new ductwork, reverse osmosis system, updated staircase to code, safety balcony glass, partial roof tile reset, and interior/exterior repaint. Improvements completed between 2018–2025. Whether seeking a private retreat or multi-generational compound with income potential, 36350 Calle Poco presents a rare turnkey opportunity in one of Temecula’s most desirable locations.

36350 Calle Poco, Temecula

38450 Mesa Road, Temecula
$1,499,990
3 Beds ⋅ 4 Baths ⋅ SW25225614 MLS ⋅ Closed Status
Exceptional Single-Story Wine Country Estate! Discover a truly one-of-a-kind single-story home set behind a private double-gated entrance in the heart of Temecula’s renowned wine country. Immaculate inside and out, this residence captures sweeping sunrise and sunset views across 2.74 acres of fully usable land, offering rare privacy and room to expand. Built in 2006, the home features three bedrooms and three-and-a-half bathrooms, plus an oversized three-car garage with soaring ceilings. Thoughtful upgrades include a reverse-osmosis whole-house water system, water softener, and a Generac whole-home backup generator tied directly to the electrical panel for peace of mind. The great room showcases automatic blackout blinds, a surround-sound system, and two elegant fireplaces, creating a welcoming environment for everyday living or entertaining. Outdoor amenities rival a private resort. A sparkling saltwater pool and spa overlook breathtaking sunsets, while a covered patio with a built-in barbecue kitchen and abundant seating makes entertaining effortless. A second patio features a new Alumawood cover, ideal for relaxed gatherings. The grounds boast lush, vibrant landscaping with a fully renovated sprinkler system, extensive lawn areas, and ample level space for future additions such as a vineyard, guest house, or equestrian facilities. Practical details enhance convenience and security: a newly poured asphalt driveway, a Spanish-style tile roof, and a double-gate design with automatic entry. Abundant RV and boat parking. Situated in a premier section of wine country close to both the north and south wine trails, this property combines unmatched privacy with easy access to Temecula’s celebrated wineries, dining, and events. Homes of this caliber rarely come to market. With its striking location, luxurious upgrades, and endless possibilities, this estate is truly one of a kind and will not last long.

38450 Mesa Road, Temecula

22861 ROYAL ADELAIDE, Murrieta
$1,499,000
4 Beds ⋅ 4 Baths ⋅ SW26120695 MLS ⋅ Closed Status
Nestled in the exclusive Bear Creek Golf Course community, this immaculate, turnkey estate offers an unparalleled living experience for the most discerning buyer. Beautifully appointed with upscale finishes, the interior boasts soaring ceilings in the entry, crown molding, travertine flooring, three cozy fireplaces, a separate wet bar including wine refrigerator, a full house fan and a four zones AC system for optimal comfort. The thoughtful open-concept floor plan features a desirable main floor primary suite with large walk-in closet and built ins, a private office and an expansive family room that flows into the gourmet kitchen with newer Kitchen Aid appliances including built in refrigerator and Quartz Countertops and backsplash. A dramatic wrought iron staircase leads to a massive loft and two additional bedrooms. The exterior private oasis is framed by lush landscaping and a charming courtyard entry with two water features that connects the main residence to a private casita. Step into the backyard to find a breathtaking pebble finish pool adorned with three water features, built in raised spa, extensive outdoor lighting and mountain views. Alongside is a dedicated, easy care artificial turf pet area with direct kitchen access. This home truly has it all.

22861 ROYAL ADELAIDE, Murrieta

13775 Constance Avenue, Riverside
$1,499,000
5 Beds ⋅ 6 Baths ⋅ IV26117734 MLS ⋅ Closed Status
Welcome to one of Citrus Heights’ most exceptional hillside homes, where the resort-style backyard is truly the showstopper. Set on an expansive 0.40-acre lot, this beautifully maintained 5 bedroom, 5 bathroom home offers approximately 3,800 sq. ft. of upgraded living space and an outdoor retreat designed for unforgettable entertaining. Enjoy a sparkling pool with rock waterfall slide, oversized spa, California room with fireplace, covered outdoor BBQ Island kitchen, Covered bar, large gazebo with plenty of shaded seating, turf area, large fire pit with built-in seating, outdoor restroom with shower, poolside rinse shower, RV parking and more! Inside, the home continues to impress with an open, light-filled floor plan complete with designer fixtures, custom built-ins, accent walls, and a stunning built-in bar room with wood beams. The chef’s kitchen features an oversized island, pendant lighting, cooktop, dual ovens, dishwasher, walk-in pantry, and abundant storage. A spacious downstairs flex room offers endless possibilities as an office, studio, butler’s pantry, or creative space, while the main-level guest suite with ensuite bath provides comfort and privacy. Upstairs, a large loft with built-in desk area creates the perfect space for remote work, homework, or relaxing. The spectacular primary suite features hillside views, a built-in 9-drawer cabinet, and a beautifully upgraded bath with designer countertops, large shower, soaking tub, and statement accent wall with chandelier. One upstairs bedroom includes an ensuite bath, while two additional bedrooms share a full bath, completing a total of four bedrooms upstairs. Additional highlights include Tesla solar panels & powerwall, an upstairs laundry room, 3-car garage with built-in and overhead storage, dedicated home gym space with wall-to-wall mirrors, freshly painted exterior, manicured landscaping, oversized driveway, and large RV parking with sewer clean out. Located in the desirable Citrus Heights area of Riverside, this peaceful hillside neighborhood offers walking trails, expansive views, and a tranquil setting away from city congestion. Turnkey, upgraded, and thoughtfully designed inside and out — this is the rare home that delivers space, lifestyle, and resort-style living all in one.

13775 Constance Avenue, Riverside

1175 Dunlap Dr, Perris
$1,499,000
9 Beds ⋅ 7 Baths ⋅ SW26085360 MLS ⋅ Closed Status
Prepare to be captivated by this epic 8,202 sq ft Perris estate featuring 9 bedrooms, 7 bathrooms, a dual-master layout, 3 kitchens, and a full ADU—all situated on a flat, fully usable 3.6-acre lot with highly desirable MFR-14 zoning. This vast residence is enhanced with 48 solar panels, updated flooring, and refreshed bathrooms, making it ideal for multigenerational living, entertaining, rental income potential, or future development opportunities. Step through the foyer to experience the scale of the home. To the left is a private executive office with its own bathroom, while the right opens to an elegant formal dining room and a bright main kitchen. Adding exceptional flexibility for large households or hosting gatherings, the home also features a rare second full kitchen. Nearby are the laundry room, walk-in pantry, and storage closets. The main level also hosts a primary bedroom with an en-suite bathroom, alongside a second spacious bedroom with easy access to a full hallway bath. The upper level boasts a dual-master layout, anchored by a sprawling primary suite featuring a full bathroom, walk-in closet, and direct access to a massive private balcony. Three additional oversized bedrooms with ample closet space complete the top floor. Throughout the home, the scale of the rooms creates an open comfort rarely found in residential properties. Offering unmatched independence, the ADU includes 2 bedrooms, a full bathroom, a dedicated living room, its own kitchen (the home’s 3rd), and a flexible bonus room—ideal for extended family, guests, rental income, or multigenerational living. One of the property’s standout features is the expansive 3.6-acre parcel with MFR-14 zoning, opening the door to possibilities for multifamily or higher-density residential development (buyer to verify with the City of Perris). Whether you envision additional units, an investment compound, or maximizing the land’s long-term potential, this property offers a rare opportunity in a growing area. The outdoor space also features a large covered patio, abundant parking, room for RVs, equipment, workshops, or future amenities. Conveniently located just minutes from the 215 freeway, schools, shopping, and dining, this estate delivers the ultimate blend of scale, flexibility, investment upside, and accessibility. Don’t miss this rare opportunity—schedule your private showing today!

1175 Dunlap Dr, Perris

1923 Century Avenue, Riverside
$1,499,000
5 Beds ⋅ 5 Baths ⋅ CV26087217 MLS ⋅ Closed Status
Some homes give you a backyard. This one gives you a lifestyle. Tucked into one of Riverside's most coveted 92506 pockets, 1923 Century Ave sits on a full 1.12-acre estate lot. Inside, you'll find 4,018 square feet of open, light-filled living space. Five generous bedrooms. Four and a half baths. A dedicated bonus room plus a private office with a built-in desk, ready for the work-from-home crowd or the growing business owner. The kitchen is built for people who actually use it. Granite counters run the length of the space. Built-in white appliances keep the lines clean. There's plenty of room to host holidays without anyone fighting for elbow space. Every bathroom carries the same granite finish for a cohesive, upscale feel. Flooring flows between wood, tile, and carpet depending on the room. Step outside and the real showstopper begins. A sparkling pebble tec pool and spa anchor the yard. A built-in BBQ sets the stage for long summer evenings. Mature fruit trees line the grounds (over 40), giving the property a retreat-like feel. And for the family that plays hard, there's a full batting cage on site. Yes, really. Car enthusiast? Weekend traveler? The four-car garage plus dedicated RV parking makes sure your toys have a home too. Homes of this size, on lots of this scale, in this neighborhood don't come up often. If you've been waiting for the one with privacy, space, and room to entertain, Welcome Home.

1923 Century Avenue, Riverside

57716 Santo Thomas, La Quinta
$1,499,000
4 Beds ⋅ 4 Baths ⋅ 219138796DA MLS ⋅ Closed Status
Welcome to Alta Verde at Coral Mountain, a private gated enclave within the prestigious PGA West community. This sleek contemporary residence exemplifies modern desert architecture at its finest. Designed by an award-winning team known for their exceptional craftsmanship and attention to detail, this home has been recognized for its innovative design and seamless blend of indoor and outdoor living. From the moment you enter, you are greeted by clean lines, soaring ceilings, and walls of glass that fill the space with natural light and frame the breathtaking views of the Santa Rosa Mountains. The open-concept great room flows effortlessly to the outdoor oasis, where a sparkling pebble tech pool and spa are surrounded by a beautifully landscaped, low-maintenance yard designed for relaxation and entertaining. Whether enjoying your morning coffee or an evening under the stars, the setting perfectly captures the essence of desert living. Inside, every detail reflects luxury and sophistication. The chef's kitchen showcases high-end finishes including custom Italian cabinetry, sleek surfaces, and premium appliances. The great room and primary suite both open to the outdoor spaces, creating a harmonious connection with the surrounding landscape. The home is equipped with thoughtful upgrades throughout, including a tankless water heater, integrated sound system with speakers throughout, custom motorized window coverings, and a whole-home water softener system. Enjoy savings on electricity from your solar panels Every element of this property has been designed for beauty, efficiency, and comfort, offering a refined retreat within one of La Quinta's most sought-after communities. With its modern architectural lines, premium finishes, and spectacular mountain backdrop, this residence is the ideal combination of luxury and tranquility in the heart of the desert.

57716 Santo Thomas, La Quinta

37939 Sky High Drive, Murrieta
$1,499,000
3 Beds ⋅ 3 Baths ⋅ SW25245317 MLS ⋅ Closed Status
VIEWS, VIEWS AND MORE VIEWS!!! The Minute you arrive at this single-story custom turnkey property you will be captivated by the awe-inspiring panoramic views. Yes, see the far-reaching views of the entire Jack Nicklaus 615-acre private golf course community from atop the double fairway #4 hole all the way to the Clubhouse! The 3,078 sq. ft. recently remodeled, open, single-level floor plan residence offers 3 bedrooms, 3 bathrooms, plus an office or den. Perfect for those wanting a casual and relaxed yet refined atmosphere, this home is for you! The warm and inviting eat-in kitchen features a large center island, updated cabinets, beveled-tile backsplash, and large format porcelain tile floors. And of course, that amazing view to enjoy with your morning coffee! All bedrooms, bathrooms, hallways, dining room, and office/den feature the same large format tile for a clean, easy-maintenance, stylish and seamless look. The beautiful unobstructed views can be enjoyed from the kitchen, living room, primary bedroom and bathroom, as well as from the large sunken wet bar perfect for pouring evening cocktails and hosting your next party. The outside pool/spa and fire pit area takes full advantage of the views, along with several areas for soaking in the sun, napping, or dining alfresco. Artificial turf and a perimeter of blooming roses and sago palms make for a low maintenance and inviting outdoor space. The outside electronic patio-cover provides excellent shelter from the sunshine or rain! Come experience the private, secluded peace and quiet this Bear Creek Heights location has to offer. The 20,000 sq. ft lot is completely fenced. The Bear Creek Master Association membership includes 24/7 guard-gated security, tennis courts, pickle ball, bocci ball, Olympic-sized lap pool and spa facility with locker/changing rooms and well-appointed work out rooms. Shown by appointment only.

37939 Sky High Drive, Murrieta

111 Holliday Way, Palm Springs
$1,499,000
3 Beds ⋅ 4 Baths ⋅ 25577279 MLS ⋅ Closed Status
We are excited to introduce 111 Holliday Way, a stunning home in the recently completed Vue development in central Palm Springs. This former model home and end unit boasts one of the largest lot in the development and is ideally located within a pedestrian-friendly distance of downtown Palm Springs. This unique residence features three bedrooms, three and a half bathrooms, and a detached casita, perfect for guest privacy. It comes equipped with owned solar, a pool and spa, a built-in outdoor cooking area, and a two-car attached garage. Inside, you'll find numerous upgrades and thoughtful design elements. The dining area is highlighted by a modern chandelier and impressive 20-foot ceilings. The open-concept kitchen serves as a central gathering space, seamlessly connecting to the living area with a fireplace on one side and the dining area, which leads to an upstairs Library Loft, Private Bedroom and expansive Deck. All bedrooms are en-suite, providing comfort and convenience. The home includes multiple outdoor seating areas offering views both east and west from multiple levels and truly special views of Mt. San Jacinto. The home is located within a gated community and offers the new owner an abundance of privacy. Some furnishings are available outside of escrow, and a detailed list of upgrades is attached to the listing.

111 Holliday Way, Palm Springs

38405 Avenida La Cresta, Murrieta
$1,499,000
4 Beds ⋅ 4 Baths ⋅ SW24101708 MLS ⋅ Closed Status
INCREDIBLE VALUE!!! ...ONE OF THE BEST EQUESTRIAN ESTATES AVAILABLE IN LA CRESTA – This property has it all - SOLAR, WATER WELL, HUGE LIGHTED ARENA, BREEZEWAY BARN, POOL... Almost 6 acres of flat, usable land with direct trail access, barn with turnouts, massive lighted arena, viewing pavilion, multiple pastures, hot-walker, cross-fencing, water well, whole-house generator, pool & spa, paid-for solar, privacy gate, big views, and an ideal central location in La Cresta on the Santa Rosa Plateau. A dream for equestrian enthusiasts, this ranch offers a fantastic custom 4 bedroom / 4 bathroom home, nestled within mature trees and perfectly positioned on the usable 6-acre parcel with views of your barn, pastures, arena, the La Cresta valley, and distant mountains. The backyard is also quite usable with pool, spa, paddocks with shade structures, and a big grassy lawn. The home has great character, lots of windows, a big open kitchen, wood-burning fireplaces, and a large primary suite with its own private balcony and well-appointed adjoining bathroom. Experience the very unique ability to view your barn and horses from the slightly elevated home – close enough to enjoy, yet a nice distance from the ranch facilities, which includes multiple driveways for towing horse trailers and almost limitless parking. Ride directly (no trailer required!) from the front or rear of the property to dedicated community recreational trails, leading in multiple directions to trails throughout the entire Plateau. Just saddle up in your epic breezeway barn, equipped with in & outs, “man cave” lounge area, and bathroom. Enjoy the extra large lighted arena, or simply open your own gate to the trails for a quick ride or a long, adventurous ride over miles of community trails. Don’t miss this equestrian gem! It is Cowboy Heaven! *****Santa Rosa Plateau: 5-acre minimum parcels (10-acre minimum in SR West), just minutes to schools, restaurants, hospitals, grocery stores, 15 Fwy & Temecula Wine Country. Enjoy this peaceful ranch community w/no commercial businesses, robust social activities, miles of private community trails & 1000s of acres of Ecological Reserve…All less than 1.5 hours from LA, SD, OC, Palm Springs & Big Bear. Discover the country, yet convenient, lifestyle of La Cresta, Tenaja & the Communities of the Santa Rosa Plateau!

38405 Avenida La Cresta, Murrieta

673 Flamingo Boulevard, Palm Springs
$1,498,487
4 Beds ⋅ 4 Baths ⋅ OC25249799 MLS ⋅ Closed Status
(Brokers Welcome with HUGE BUYERS INCENTIVE ) Olea at Miralon new mid century modern homes offering Holiday special incentives. Miralon where life begins in Palm Springs. Single story 12 foot family room ceilings 4 bedrooms & 3.5 bathrooms. Gated covered Porch to Front Entry. Your own private 20 x 12 private pool with Pebble Tec Finish & Tile waterline & upgraded spa. 2-car garage, relax with your own personal mountain and oil grove views. Gourmet Kitchen with Cafe Stainless Steel appliances package, Standard white thermofoil cabinets throughout with concealed hinges and chrome finishings. Beautiful Daltile one Quartz in Lucent white. Luxurious primary suites with floating cabinets large primary walk in closets with Quarte Lucent White with 6 " backsplash in primary bathroom & 4'' backsplash in all secondary's. Amazon Echo Hub Touchscreen Smart Home Control Panel. This is where timeless design meets modern desert living. Miralon Association offers 97 acres of open space, 7 miles of walking trails. 3 dog parks and thousand of oil trees. Amenity center features state of the art fitness facility WIFI space, full service bar, chef demonstration kitchen resort style pool and spa with private clubhouse to enjoy.

673 Flamingo Boulevard, Palm Springs

57935 Stone Creek Trail W, La Quinta
$1,498,000
3 Beds ⋅ 4 Baths ⋅ 219136211DA MLS ⋅ Closed Status
Like-New tastefully furnished turn-key Toll Brothers Home in Stone Creek Ranch!Seller offers a credit at closing of up to $20,000 to complete backyard landscaping!Step into luxury with this beautifully designed 3,024 sq ft home in the prestigious Stone Creek Ranch community by Toll Brothers. This nearly new residence boasts a bright, open-concept floor plan where the living, dining, and kitchen areas flow seamlessly, perfect for modern living and entertaining.The chef's kitchen is a true showstopper, featuring an enormous quartz island and countertops, 48'' side-by-side refrigerator, 6-burner gas cooktop, microwave/oven combo, convection oven, and a generous walk-in pantry.The primary suite offers a spa-like retreat with an oversized walk-in shower and a huge walk-in closet. A spacious bonus room provides endless flexibility, ideal for a home office, game room, media room, or creative studio. This beautifully furnished home is being offered fully equipped, featuring stylish pieces from both Crate & Barrel and Pottery Barn for a sophisticated and comfortable living experience. If you can dream it, you can do it here.Sitting on an odd-shaped lot that provides extra space, the oversized backyard features a crystal-clear in-ground pool with attached spa, and remains a blank slate for your landscaping vision.Enjoy the peaceful setting of Stone Creek Ranch with walking paths, ponds, streams, and community green space, all just minutes from world-renown Coachella and Stagecoach Fest, five top-rated golf courses, Lake Cahuilla Veterans Regional Park and public tennis and pickleball courts. The perfect blend of luxury, recreation, and location!Don't miss your chance to own this exceptional home in one of the area's most desirable neighborhoods!

57935 Stone Creek Trail W, La Quinta

696 S Warm Sands Drive, Palm Springs
$1,497,000
2 Beds ⋅ 4 Baths ⋅ 219148197DA MLS ⋅ Closed Status
Discover the perfect blend of mid-century charm and modern luxury in the highly sought-after Warm Sands neighborhood. Situated on a spacious corner lot, this beautifully maintained residence offers a private desert retreat featuring iconic mountain views and a seamless connection between indoor and outdoor spaces. The Main Residence - The 1,625-square-foot main home is designed for an easy, sophisticated lifestyle. The open-concept layout centers around a true chef's kitchen--equipped with premium appliances and generous counter space--that flows naturally into the dining area. The living room serves as a comfortable sanctuary, featuring a sleek gas fireplace, custom built-in bookshelves, and wired surround sound. The home's smart floor plan includes two primary suites, both with en-suite baths. The main suite features a large walk-in closet and French doors that lead directly to the backyard pool and spa. Guest Casita and Grounds - A standout feature of the property is the 600-square-foot detached guest casita complete with kitchen, full bathroom, washer/dryer, 2-sided gas fireplace, and wired surround sound. This self-contained living space offers complete privacy for visitors, a quiet home office, or a dedicated fitness studio. The backyard is designed for the ultimate Palm Springs experience. Framed by mature landscaping and dramatic views of the San Jacinto Mountains, the outdoor space features a sparkling swimming pool and a brand-new hot tub. Additional amenities include a front walled entry/outdoor living space with fire pit and sunset views, wired outdoor speakers, a modern EV charging station, and a large storage shed. Prime Location - Located just a short distance from downtown Palm Springs, this home offers easy access to the city's best dining, shopping, and nightlife while maintaining a quiet, residential feel. The PSP airport is just minutes away. Experience the best of desert living at this premier Warm Sands address.

696 S Warm Sands Drive, Palm Springs

16947 Orangecrest Court, Riverside
$1,495,000
5 Beds ⋅ 5 Baths ⋅ PW26162090 MLS ⋅ Closed Status
**Priced to Sell!** Welcome to this exceptional Woodcrest home offering the perfect blend of luxury, space, and versatility. Situated on a generous **38,332 sq. ft. lot**, this beautifully maintained property features approximately **4,748 sq. ft. of total living space**, including a **fully permitted 1-bedroom, 1-bath ADU with its own private entrance**—ideal for multigenerational living, guests, a home office, or rental income. The main residence offers **4 spacious bedrooms and 3 bathrooms**, with an open-concept floor plan designed for comfortable everyday living and effortless entertaining. The semi-detached ADU provides privacy and flexibility, making this property a rare opportunity in today's market. Enjoy the expansive outdoor space with endless possibilities for entertaining, recreation, RV parking, or future customization. Conveniently located near top-rated schools, parks, shopping, dining, and major commuter routes. Also, come check out this home's beautiful mountain views! **Whether you're looking for extra living space or income potential, this property delivers outstanding value. Don't miss this incredible opportunity—priced to sell and ready for its next owner!**

16947 Orangecrest Court, Riverside

125 Blue Moon Drive, Palm Springs
$1,495,000
3 Beds ⋅ 4 Baths ⋅ 219146487PS MLS ⋅ Closed Status
Discover the pinnacle of desert modernism in this impeccably upgraded three-bedroom, three bath private residence. Thoughtfully designed to balance sophistication with effortless livability, the home showcases a coveted first-floor primary suite, a chef-caliber gourmet kitchen, and expanses of strategically placed windows that bathe the interiors in natural light. The home also features owned solar, offering energy efficiency and long-term savings for the new owner.Refined finishes define the space, from custom lighting installations to premium appliances, while spa-inspired bathrooms evoke a serene, contemporary elegance. Every detail has been curated to create a seamless blend of luxury and comfort. The private courtyard includes a saltwater spool, which is adjacent to the one bedroom, one bath casita, perfect for your guests.Ideally situated just minutes from the vibrant energy of downtown Palm Springs, this residence offers both convenience and tranquility. For those seeking an effortless move-in experience, the home may be offered fully furnished (available outside of escrow), presenting a turnkey opportunity to immediately embrace the desert lifestyle.Located within the sought-after Vibe community, residents enjoy exclusive access to resort-style amenities, including a sparkling pool and spa, a stylish clubhouse for social gatherings, and a dedicated dog park just steps from your door.Whether envisioned as a full-time retreat or a sophisticated vacation escape, this exceptional home embodies the essence of modern Palm Springs living--where style, comfort, and location converge.

125 Blue Moon Drive, Palm Springs

1955 S Yucca Place, Palm Springs
$1,495,000
3 Beds ⋅ 4 Baths ⋅ 26658553PS MLS ⋅ Closed Status
Welcome to your private residence on exclusive Yucca Place, ideally positioned in the highly sought-after south-end Twin Palms neighborhood of Palm Springs. Renowned for its architectural heritage, quiet streets, and breathtaking mountain backdrop, Twin Palms remains one of the most desirable addresses in the city just minutes from hiking trails, golf, and downtown Palm Springs. Built in the late 1950s, this home is best characterized as a classic California Ranch, offering clean lines, a relaxed single-level layout, and seamless indoor-outdoor flow. Subtle architectural details introduce a touch of Mediterranean influence, adding warmth and character that distinguish it from many of the midcentury modern homes that define the neighborhood. The residence offers a more gracious interior footprint than many properties in Twin Palms, with generous living areas designed for both comfortable daily living and effortless entertaining. Light-filled interiors open to a private backyard retreat featuring a sparkling pool and spa, all set against the dramatic San Jacinto Mountain backdrop. The patio provides the ideal setting to enjoy expansive views and unforgettable desert sunsets quintessential south Palm Springs living. Solar is leased and fully prepaid. An exceptional opportunity to own a spacious late-1950s California Ranch in one of Palm Springs' most coveted south-end neighborhoods.

1955 S Yucca Place, Palm Springs

Based on information from California Regional Multiple Listing Service, Inc. as of . This information is for your personal, non-commercial use and may not be used for any purpose other than to identify prospective properties you may be interested in purchasing. Display of MLS data is usually deemed reliable but is NOT guaranteed accurate by the MLS. Buyers are responsible for verifying the accuracy of all information and should investigate the data themselves or retain appropriate professionals. Information from sources other than the Listing Agent may have been included in the MLS data. Unless otherwise specified in writing, Broker/Agent has not and will not verify any information obtained from other sources. The Broker/Agent providing the information contained herein may or may not have been the Listing and/or Selling Agent.

How much is your home worth?

Get instant property value now!