Refine Search
Sort by
24966 Tyler Place, Murrieta
$1,700,000
6 Beds ⋅ 4 Baths ⋅ SW26063876 MLS ⋅ Closed Status
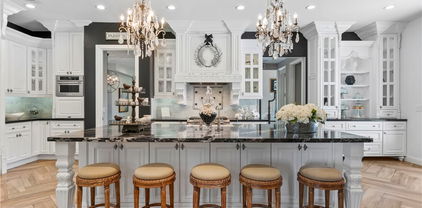
Stunning 6-bedroom, 3.5-bath residence located in the exclusive gated Olive Hill Ranch community, offering an exceptional combination of space, privacy, and resort-style outdoor living. The thoughtfully designed open floor plan is filled with natural light, creating a bright and welcoming atmosphere throughout the main living areas. Generously sized bedrooms provide comfort and flexibility for a variety of living needs. The open kitchen flows seamlessly into the main living space, creating an ideal setting for both everyday living and entertaining. The living room is centered around a cozy fireplace and overlooks the expansive backyard, while modern French doors provide effortless indoor-outdoor flow. The spacious primary suite offers a private retreat, featuring two walk-in closet and a beautifully remodeled primary bathroom complete with a soaking tub, separate walk-in shower, and views overlooking the backyard and surrounding property. Step outside to a true backyard oasis, highlighted by a waterfall feature, PebbleTec saltwater pool and spa, and expansive outdoor space designed for both relaxation and recreation. The property also includes double RV and boat parking along with excellent equestrian amenities, including a horse facility with two stalls and one corral and a tack barn. With its rare combination of luxury features, equestrian space, and gated community setting, this property offers a truly exceptional opportunity.

24966 Tyler Place, Murrieta

1455 E Sunny Dunes Road, Palm Springs
$1,700,000
4 Beds ⋅ 5 Baths ⋅ SW26061030 MLS ⋅ Closed Status
Turnkey, fully furnished mid-century modern oasis in prime Tahquitz River Estates—ready for immediate enjoyment or continued short-term rental success. This private resort-style retreat sits on a fully enclosed ¼-acre lot with custom walls maximizing every inch for privacy and entertainment. Approximately 2,226 sq ft of versatile livable space includes the original home, a 354 sq ft casita addition for guest privacy, and an expansive game room—perfect for families, groups, or luxury living. Inviting interiors feature open-concept flow, accent wood walls, spa-inspired bathrooms with freestanding tubs and rain showers, cozy bedrooms with ceiling fans and desert views, and a dedicated casita suite. Seamless indoor-outdoor connection leads to the backyard paradise: expertly custom-crafted by the owner of LA Pool & Patio, boasting a thrilling waterslide, dramatic grotto cave with hidden spa and cascading waterfall entrance, flowing lazy river, swim-up bar, overhead bridges, sauna, heated waterfall features, putting greens, lush landscaping, and a covered patio with outdoor kitchen, fireplace, and ample seating. Already equipped with a valid short-term rental permit and proven history as a high-demand vacation getaway, this property offers strong income potential—in the right hands, exceeding $200,000 annually possible through optimized management and bookings. Fee simple land (no lease, no HOA). ~15-minute walk to downtown Palm Springs dining, shops, and entertainment. A rare, turnkey gem blending mid-century charm with resort-level fun—ideal for personal use or investment!

1455 E Sunny Dunes Road, Palm Springs

17325 High Country Circle, Lake Mathews
$1,700,000
5 Beds ⋅ 4 Baths ⋅ IV26057490 MLS ⋅ Closed Status
***AMAZING GATED SINGLE STORY HORSE PROPERTY on 2.23 ACRES of all USABLE LAND with a BARN, ARENA, POOL, SPA, LIGHTED TENNIS COURT, PUTTING GREEN & AGRICULTURAL WELL with NO HOA*** This is a HORSE ENTHUSIAST DREAM with Riding Trails right off your property and near a Horse Arena Complex and located in the Hills adjacent to Corona. Exotic Lighting throughout the Property makes an Awesome Light Show and a Stargazer's Dream at night. The Landscaping and Grass is watered by the Agricultural Well creating huge savings having a ARGICULTURAL WELL and 76 SOLAR PANELS. There is so much HEART in this this Peaceful Sanctuary which is displayed throughout the property with Designer Tile Pool & Spa (NEW Plaster & Tile) with a Beautiful Palm Tree backdrop, cobblestone pathway leading to a 3 Stall Horse Barn & Tack Room (additional stalls can be easily added) nestled in the Trees with Arena and a Regulation Size Lighted Tennis Court which could be converted to a Pickleball Court or RV Garage. Great Layout, just under 4000 Sq. Ft., 5 Bedrooms, 3 1/2 Bathrooms, 4 Car Garage with Breathtaking Views of Backyard. There is a Formal Living and Dining Rm leading to a Kitchen with Beautiful Granite Countertops, Viking 6 Burner Cooktop, Double Ovens with warming drawer, Wine Frig, two Islands one with Barstool Seating, Huge Sink overlooking a Dining area and Family Rm with Fireplace and Built-In Cabinetry. The Full Bar with Refrigerator, Sink and Barstools right off the Family is Great for Entertaining. The Primary Bedroom is Massive with a Fireplace, Built-In Cabinetry, Seating Area overlooking the Pool with a Huge Bath, Double Sinks, Vanity, Walk-In Shower, Soaking Tub and Walk-In Closet with Custom Closet Organizers. There are 2 additional bedrooms near the Primary Bedroom with a Bathroom in between perfect for kids. On the other side of the Home there are 2 additional spacious Bedrooms and Bathroom with Walk-In Shower which is a perfect area for Guest Quarters with its own entry!! For all you Music Fans this HOUSE ROCKS with a Recording Studio including a Drum Set, Tract System, Digital Tascam, Speakers, Subwoofer, etc. This Amazing Home is a complete Sports Entertainment Zone including a large putting green, Swimming, Tennis, Pickleball, Horseback riding and Jacuzzi with so much for the whole Family. Lots of Room for Guest House, RV Garage or anything you can Dream Up. The 2.23 Acres is all Flat and Usable Land. No HOA. Close to Great Shopping & Restaurants in Corona.

17325 High Country Circle, Lake Mathews

4499 Esplanade Lane, Palm Springs
$1,700,000
3 Beds ⋅ 3 Baths ⋅ 219142924DA MLS ⋅ Closed Status
Behind the guarded gates in Escena Golf Club, @ Villa Esplanade, Desire meets Design. Reimagined gourmet kitchen, custom double cabinetry, porcelain slab counters, Sub Zero refrigeration & wine cooler plus Wolf appliances, plus walk in pantry & a molten gold lava chandelier by T.Dixon of London hovers over like a signature piece of art. Its an architectural modern masterpiece! With a rare motor court, side loaded garage & EV readiness opens to a entrance that promises something unforgettable. Private courtyard w/Ring security, New glass pivot door, welcomes you. Freshly painted, upgraded custom landscaping, drip irrigation, dramatic lighting & solar panels, this home is effortlessly polished inside & out. San Jacinto Mtn Views stretch endlessly across the sky! Salt water pool & spa glow w/ color changing LED illumination/app controlled & fire features flicker nearby creating atmosphere for bare feet, low voices & another glass of wine. New porcelain fireplace surround, motorized shades, designer fans, custom paint, mirrored niches, and sound system inside & out sets the rhythm from morning to midnight. Primary suite is a private escape, w/spa like bath, walk in closet, soft new lighting & Samsung Frame TV. An adjacent laundry room w/new cabinetry, sink & Samsung Washer & Dryer adds quiet convenience. Secondary & versatile 3rd bed/office feature new tiling flooring & new sleek glass slider opening to outdoors. Outside, built-in BBQ, fire pit & fire features invite evenings that end late. Tankless water heater, home filtration system, championship Escena Golf Course, chic clubhouse, delicious dining & bar overlooking rolling greens & dramatic mountain views, this is the lifestyle! We didn't forget about your furry friend either the community has a large dog park for all your pups needs. First class isn't a preference here- it's the standard.

4499 Esplanade Lane, Palm Springs

10525 Verdugo Road, Murrieta
$1,700,000
4 Beds ⋅ 3 Baths ⋅ OC26024588 MLS ⋅ Closed Status
Nestled within the highly sought after Rancho Carrillo, sits this fabulous SINGLE LEVEL ranch style home. Refinished wood floors sweep through the living spaces, perfectly anchoring the soaring ceilings delightfully accentuated with Dormer Windows. Light drenches the home, making it feel light and welcoming at every moment. Stunning, upgraded kitchen features dual color cabinets, quartz counters, smithed iron lighting, and large center island with butcher block counter. The perfect space for preparing wonderful family meals, or grab a quick bite before the day begins! A generous dry wine and beverage bar has its own wine fridge and bountiful amounts of space for drinkware and bottle storage. Gather together in the dining room, or take the party outside to your huge covered front or back porches! Sweeping neighborhood, hill & forest views surround you, where breezes frequently refresh the evening hours. If the night gets chilly, your classic wood stove will keep you cozy, or flip the switch for central heat. Sweet living & family rooms give wonderful gathering spaces for conversation or your favorite movie. At the end of the day, your beautifully spacious principal bedroom and bathroom awaits, with privacy areas and large walk-in closet. Three more bedrooms and a hall Plus half bath, means everyone is perfectly cared for! This is the one to call HOME!

10525 Verdugo Road, Murrieta

12689 Eliseo Road, Desert Hot Springs
$1,700,000
8 Beds ⋅ 9 Baths ⋅ 26638757 MLS ⋅ Closed Status
Sagewater Hotel and Mineral Springs is a 5-star rated wellness retreat on Google and the #1 ranked hotel on TripAdvisor in Desert Hot Springs - California's renowned Spa City. This award-winning mid-century modern boutique hotel, originally built in 1957, has been thoughtfully renovated to honor its iconic design. Sagewater is one of the last remaining mid-century modern hotels in the area, prime for development, with a unique opportunity to purchase five (5) surrounding vacant lots Zoned Visitor Commercial that offer a rare option to expand into a larger wellness destination. Eight guest rooms plus Office and Laundry Room surround the geothermal pool, offering sweeping desert and San Jacinto Mountain views, with in-room kitchens and refined amenities. One of the rooms is currently operated as a highly successful on-site spa which has validated strong demand for expansion of additional wellness rooms on vacant lots. At the heart of the property is a rare geothermal mineral water well, supplying a 80-90 degree mineral pool and 102-104 degree spa renowned for their therapeutic benefits. Set atop Miracle Hill, the hotel enjoys panoramic views across the Coachella Valley and is proximal to Greater Palm Springs, Palm Springs International Airport, and Joshua Tree National Park. Exceptional, one-of-a-kind asset with significant development upside. This property is not just an investment; it's an opportunity to own a piece of the desert's heart and history. Sale includes Hotel on 8712 sq. ft. Lot, Mineral Well, All FF&E, Website, Social Media and systems in place. Also available for purchase are 5 additional lots each about 8900 sq. ft., Please see images for lot locations. Please contact listing agent for Offering Memorandum and more information.

12689 Eliseo Road, Desert Hot Springs

320 Bright Rock Drive, Palm Desert
$1,700,000
3 Beds ⋅ 4 Baths ⋅ 219141106DA MLS ⋅ Closed Status
320 Bright Rock is one of those rare homes that has it all! Every inch, inside and out, has been totally gutted & remodeled in a chic, contemporary, light & bright style resulting in a one-of-a-kind masterpiece. Interior upgrades include: custom leaded glass door, 2 new A/C's (2024-25), 36 solar panels, motorized interior blinds, pony wall has been removed, floor to ceiling stacked stone over the electric horizontal fireplace, 75'' flat screen TV, interior & exterior sound system, plush carpet, interior security cameras, unique floor tiles, quartz counter tops with stylish backsplash, wet bar with wine cooler, all GE Monogram stainless kitchen appliances (refrigerator, cooktop, microwave, dish washer) glass pantry door, gold gooseneck faucet & white Blanco sink. All of the 3 bathrooms have been remodeled with new faucets, sinks & toilets. The primary bathroom has a stand alone tub & frameless shower and the exquisite powder room is a show stopper with elegant wallpaper, ultra modern sink & fashionable hardware. Exterior enhancements boast PebbleTec pool & rock waterfall spa, wind sensor awnings, pavered driveway, travertine walkway, faux grass in the courtyard, new landscaping/lighting & flowers galore. Perched on one of the best East facing elevated lots in Indian Ridge with unobstructed never ending views of the emerald green Arnold Palmer #14 Grove golf course & majestic mountain ranges in the background. Located in the HOA where your monthly dues include fire insurance, roof maintenance, all gardening (front, courtyard & rear) exterior water, tree trimming, painting, wi-fi, cable, pest control, & trash, all for stress free lock & leave convenience. Furnished per inventory including a shinny red golf cart. Club membership available with no wait.

320 Bright Rock Drive, Palm Desert

39700 Keenan Drive, Rancho Mirage
$1,700,000
3 Beds ⋅ 4 Baths ⋅ 25629595PS MLS ⋅ Closed Status
SOUTH RANCHO MIRAGE MODERN RESIDENCE. Quiet street. No HOA. Often considered outside the wind-prone areas. Owned solar, foam roof installed in 2020, and major systems updated. A refined 3-bedroom, 3.5 bath home designed for comfort today and reduced operating and maintenance costs over time. Welcome to 39700 Keenan, a private modern sanctuary in South Rancho Mirage, close to Eisenhower Medical Center, Bristol Farms, Gelson's, and El Paseo, with world-class golf, tennis, and pickleball nearby. Set on an approx. 0.31-acre lot, this property delivers true resort-style outdoor living with an intimate sense of retreat. The home spans approx. 3,477 sq ft with soaring ceilings and open concept spaces. The layout is exceptional: the primary suite is privately positioned on the north wing, while two spacious guest suites are separated on the opposite side, ideal for visitors or multigenerational living. Designed for entertaining and everyday living, the home offers a living room, formal dining room, and a light-filled family room, complemented by a wet bar and two fireplaces, including a dramatic double-sided fireplace plus an additional fireplace in the family room. Ideal for hosting, multigenerational living, or work-from-home separation. Refinished travertine floors, designer lighting, custom drapery, and generous natural light complete the elevated interior. Outdoor living is a private escape. The Pebble Tec pool and spa were finished for durability and longevity, with cool deck coating for comfort. A firepit creates a perfect gathering spot for evenings under the desert sky. Synthetic turf in the rear yard and front courtyard provides year-round green while reducing water use and landscape maintenance. A variable-speed pool pump supports more efficient pool operation. A stainless-steel BBQ cover completes the outdoor experience. VALUE AND MONEY SAVING IMPROVEMENTS: No HOA fees for lower monthly ownership costs. Owned a 6.72 kW solar system (installed 2012) with a new Tesla inverter (2024) to help reduce electric demand. Foam roof installed in 2020 for energy efficiency and long-term durability. Three independent HVAC systems were replaced between 2021 and 2024, including a new primary suite unit. Heaters replaced: primary suite 2024, bedrooms 2 and 3 2021, main living areas 2015Heat reducing window film plus motorized exterior solar screens and solar or pleated shades to help reduce heat gain. Recent plumbing updates, including angle stops and interior water valves (2024 to 2025), plus a new pressure regulator (2025), to help avoid costly future repairs. Roof maintenance and recoating completed Dec 2025 with a five-year guarantee via Desert West Construction (per seller). Major systems have already been replaced, reducing near-term capital expense risk. Additional updates include Wi Fi thermostats, Wi Fi app-controlled garage door openers (2023), KitchenAid dishwasher (2022), and thoughtful enhancements throughout. The attached 3-car garage offers custom storage cabinetry and a solar-powered garage fan, with ample space for vehicles, a home gym, or extra storage. Major systems have been addressed, offering a rare blend of design, location, and long-term value in the heart of Rancho Mirage. Ask for the full improvements list and timeline. Furniture and furnishings are available outside escrow.

39700 Keenan Drive, Rancho Mirage

725 W Azalea Circle W, Palm Springs
$1,700,000
4 Beds ⋅ 6 Baths ⋅ 219140591PS MLS ⋅ Closed Status
Welcome to 725 W. Azalea Circle, a thoughtfully upgraded desert retreat offering 4 bedrooms, 6 bathrooms, plus a dedicated office, with stunning mountain views and exceptional indoor-outdoor living. Since 2016, this home has been extensively improved with meaningful upgrades designed for comfort, convenience, and resort-style enjoyment.The heart of the home is the beautifully remodeled chef's kitchen, featuring new cabinetry, countertops, and backsplash, a butler's pantry, and high-end appliances including a Sub-Zero refrigerator and KitchenAid double oven and cooktop. New flooring spans the home (excluding the office), complemented by battery-operated blinds throughout and a tankless hot water heater for modern efficiency.Outside, the property truly shines with a reimagined outdoor experience: a replastered and retiled pool and spa with a tanning shelf, new pool/spa heater and filter, and an entertainer's dream setup with a built-in outdoor kitchen complete with BBQ, sink, and refrigerator. Enjoy year-round comfort with an outdoor misting system, electric exterior shades, and low-maintenance landscaping including a desert-style front yard and a backyard finished with rock and artificial turf. Beautiful pavers add style and function with upgraded walkways and a paver driveway.Additional highlights include a remodeled primary bathroom, a Murphy bed installed in the second guest room, upgraded front entry with a glass front door, gated front courtyard entry, and three new AC units replaced in 2016. With no current short-term rental caps in South Palm Springs, this property also presents an exciting opportunity for buyers seeking a vacation rental-ready home. Its layout, multiple bathrooms, and resort-style outdoor living make it exceptionally well-suited for a high-demand desert getaway. Buyer to verify all short-term rental regulations, permitting requirements, and any future changes with the City of Palm Springs.A rare opportunity to own an extensively upgraded home designed to enjoy as-is or tailor to your taste. Ideal for a primary residence, second home, or vacation rental lifestyle.

725 W Azalea Circle W, Palm Springs

73840 Grapevine Street, Palm Desert
$1,700,000
3 Beds ⋅ 3 Baths ⋅ 219140454DA MLS ⋅ Closed Status
It's hard to have a bad day in a pink house! This spectacular residence of nearly 3,200 square feet is one of just a handful of homes in South Palm Desert with full golf course frontage, panoramic mountain views in every direction--and not a dime of HOA dues.Located on a double fairway of the Shadow Mountain Golf Course, this three-bedroom, three-bath pool home is intentionally distinctive--created for those drawn to the glamorous, opulent Hollywood Regency aesthetic of the 1920s-1950s, as reflected in the iconic Marrakesh Country Club located just across the street. And best of all, there is no homeowners association and no monthly HOA dues. A comprehensive, designer-led renovation prioritizes both visual impact and livability. From the moment you arrive, dramatic ceiling heights make an immediate impression, accented by curated wall coverings inspired by the Dorchester Beverly Hills and tailored Karastan carpeting that anchors each space in quiet luxury. Throughout the home, thoughtful craftsmanship takes center stage. Custom walnut cabinetry pairs beautifully with rare emerald and Cristallo quartzite counters, creating moments of texture and contrast that feel both modern and timeless. Expansive Fleetwood sliding doors bathe the interiors in natural light while opening the home to its surroundings, creating a fluid transition between indoor comfort and outdoor enjoyment. The kitchen is designed for serious cooks and entertainers alike, outfitted with top-tier Thermador and Miele appliances that blend seamlessly into the refined aesthetic. The primary suite serves as a tranquil escape, leading into a spa-caliber bath complete with floating quartzite vanities, an expansive walk-in shower, and a deep soaking tub for total relaxation. Outdoors, the pool and dining area feel like a personal resort, featuring a newly restored PebbleTec pool framed by unobstructed mountain views. You even have your own direct, private golf cart access to the course.Positioned just a short walk from the boutiques and dining along famed El Paseo, with hiking and golf moments away, this exceptional home delivers designer quality and premium finishes rarely found at this price point. A full 3 car garage and plenty of driveway parking complete this entertainers dream. Remarkably, even with its extensive upgrades, this remains the least expensive home of its size currently on the market in South Palm Desert with a private pool on a golf course.

73840 Grapevine Street, Palm Desert

20 Alicante Circle, Rancho Mirage
$1,700,000
4 Beds ⋅ 5 Baths ⋅ 219139076PS MLS ⋅ Closed Status
Stunning Toll Brothers Amalfi Floor Plan in the Heart of Rancho Mirage!!Experience elevated, sophisticated living in this beautifully crafted 4-bed, 5-bath Toll Brothers home, featuring a private casita ideal for guests or a dedicated home office. This residence blends luxury, comfort, and effortless indoor/outdoor living. Step into the dramatic great room with its soaring ceilings and impressive 20-foot pocketing glass door that opens completely to the backyard--creating seamless flow for entertaining family and friends. The expansive south-facing yard showcases a sparkling saltwater pool and spa with cascading waterfall, beautifully manicured landscaping, and breathtaking mountain views. Enjoy the built-in BBQ and spacious covered patio equipped with motorized awning, misters and heaters for year-round comfort.Inside, the well-appointed kitchen features KitchenAid appliances, granite countertops, a large island, and an inviting eat-in area. The formal dining room offers the perfect backdrop for memorable gatherings, while the bonus/family room provides a cozy retreat for reading or catching your favorite show.Designed with privacy in mind, the floor plan separates the guest spaces from the luxurious primary suite. This serene, light-filled retreat includes dual vanities, a large walk-in shower, a soaking tub, and two walk-in closets.Additional upgrades include custom Hunter Douglas window treatments, surround sound, reverse osmosis water filtration, hot water circulation pump, epoxy-finished floors and built-in cabinetry in the 3-car garage, and renovated casita.A remarkable home offering resort-style living, refined finishes, and the best of indoor/outdoor design--all within Escala, one of Rancho Mirage's most desirable communities. Call for your private tour today!

20 Alicante Circle, Rancho Mirage

18378 Avenida Bosque, Murrieta
$1,700,000
4 Beds ⋅ 4 Baths ⋅ SW25258528 MLS ⋅ Closed Status
Experience Elevated Living in La Cresta Highlands! Nestled along the scenic horse trails of Santa Rosa Highlands, this extraordinary estate offers a rare blend of timeless elegance and limitless potential. Set on park-like acreage adorned with majestic oaks and natural boulders, the property boasts soaring 360-degree views of the Santa Ana Mountains, tranquil meadows, and the serene beauty of one of Murrieta’s most coveted equestrian communities. Spanning approximately 5,200 sq. ft., the residence showcases ornate, impeccable finishes throughout. Step inside to discover a home that feels brand new, where craftsmanship meets sophistication: venetian plaster walls, custom-painted ceiling medallions, and iron scrollwork accent a 23-ft great room with old-world charm. Polished travertine, rustic chiseled stone, and hardwood floors complement wood-beamed ceilings and custom doors. A gourmet kitchen with exotic granite, premium appliances, and a custom hutch is wired for expansion with space for a third oven and warming drawer. The owner’s suite on the main level offers a spa-inspired bath with heated floors, dual water closets, bidet, jetted tub, and an artist-designed shower framed by curved leaded glass windows. Beyond the home, the possibilities are endless. The expansive backyard is a blank canvas for your vision —design a resort-style pool and cabana, plant a fruit grove, or create equestrian facilities for horses to roam. A graded upper lot is ready for a guest house, ADU, workshop, or additional garages. If you can dream it, this property can accommodate it. Additional highlights include a hearth room with wood-burning fireplace, a sprawling stamped-concrete patio, and a 3.5-car garage with pass-through for ATVs or golf carts. Privacy and natural beauty define this estate, offering a lifestyle of luxury, recreation, and tranquility. If this property doesn’t have it yet, there’s room to build it. Discover the unmatched charm and potential of the highlands—your private sanctuary awaits.

18378 Avenida Bosque, Murrieta

39415 Calle Anita, Temecula
$1,700,000
4 Beds ⋅ 5 Baths ⋅ SW25198895 MLS ⋅ Closed Status
Huge Price Improvement! Luxury Living in Temecula Wine Country – Minutes from Wilson Creek Winery. Experience the pinnacle of luxury in this custom-built estate nestled in the heart of Temecula Wine Country, just minutes from the acclaimed Wilson Creek Winery. Set on 2.33 acres, this exceptional property offers a rare combination of sophistication, comfort, and countryside charm—complete with room for horses or your own private vineyard. Designed for both entertaining and everyday living, the 4,800 sq. ft. residence showcases premium features throughout. Step through the grand courtyard entrance into a home defined by soaring ceilings, 8-foot doors, and an abundance of natural light from French doors and expansive windows. The open-concept layout seamlessly blends the gourmet kitchen and spacious family room, making it perfect for gatherings. Culinary enthusiasts will love the chef's kitchen, outfitted with top-tier KitchenAid appliances, dual dishwashers, a six-burner cooktop, double convection ovens, and two large pantries. A formal living room and elegant entryway provide inviting spaces for more intimate occasions. The luxurious primary suite is a true retreat, featuring a private sitting area with a cozy fireplace, dual walk-in closets, and a spa-inspired ensuite bath with a glass block walk-in shower (dual shower heads), jetted tub, and dual vanities. Each of the three additional bedrooms includes its own ensuite bath, with a guest room offering even more flexibility. An attached casita/bonus room with private courtyard access adds versatility—ideal as a home office, gym, studio, or guest space. The oversized four-car garage offers ample storage and workspace. Outdoor living is equally impressive. Relax by the infinity pool and spa, pick fresh fruit from your private orchard (featuring apricot, peach, plum, lemon, grapefruit, orange, and tangerine trees), or enjoy coffee on the patio while hot air balloons float by in the early morning sky. Additional features include:Paid solar system, Dual HVAC units and water heaters, Central vacuum system, Whole-home integrated speaker system (including courtyard, patio, and garage), No HOA and low property taxes. This one-of-a-kind home effortlessly combines resort-style amenities with everyday functionality. Come discover your dream lifestyle in Temecula’s most coveted wine country location.

39415 Calle Anita, Temecula

2566 S Calle Palo Fierro, Palm Springs
$1,700,000
3 Beds ⋅ 3 Baths ⋅ 25585543PS MLS ⋅ Closed Status
Discover the epitome of desert luxury in this stunning, remodeled home nestled alongside the Indian Canyons Golf Resort. This architectural gem offers breathtaking panoramic views, blending mid-century charm with contemporty upgrades for the ultimate Palm Springs lifestyle. Step inside to find a terrific floor plan flooded with natural light. The bright, open interior features sleek ceramic tile flooring, a new HVAC system, and energy-efficient split AC units for year-round comfort. The beautifully updated bathrooms exude spa-like elegance, while the gourmet kitchen is a chef's dream, equipped with stainless appliances, quartz counters and stylish finishes. Ouside, your private oasis awaits - a sparkling pool and inviting hot tub create the perfect setting for relaxation or entertaining under the desert stars. Located in a serene, wind-sheltered neighborhood free from unsightly power lines, this home offers tranquility and unobstructed vistas in one of Palm Springs' most coveted communities. Fully furnished with tasteful, modern decor, this move-in-ready retreat is eager to welcome you home. Don't miss your chance to own a slice of paradise in the heart of Palm Springs. Schedule a private viewing today and experience desert living at its finest!

2566 S Calle Palo Fierro, Palm Springs

49537 Rock Rose Drive, Indio
$1,700,000
5 Beds ⋅ 5 Baths ⋅ 219132449DA MLS ⋅ Closed Status
Introducing a rare opportunity to own an upscale Italian Country Estate in the prestigious community of Stonefield Estates. This luxurious 5Bed/5Bath 4,868 sq . home with a 2-room casita suite sits on a half-acre lot. Designed for refined desert living, this well-appointed home features porcelain tile floors and dramatic natural light throughout. From the moment you walk through the custom wrought-iron entry gate and rotunda, the home's elegance and thoughtful design for entertaining unfold. The formal living room/dining room features 14' ceilings with wood beams, large fireplace and custom built-in display cabinets. The gourmet chef's kitchen has a 48'' Sub-Zero, 48'' Wolf range & built-in microwave, and Bosch dishwasher. It features European maple cabinetry, an oversized center island with seating for 6+ persons, quartz counters, eating area and a huge walk-in pantry. It flows into the spacious Family Room with fireplace and bar - perfect for entertaining. The expansive primary suite with built-ins and stepped ceilings provides mountain views and access to the outdoor entertainment area. The spa quality primary bath features dual vanities, marble counters, soaking tub, tiled shower, and custom closet built-ins. The main house includes two additional ensuite guest rooms, an additional bedroom (being used as an office), and a fully renovated powder room. The separate 2-room Casita features a living area with fully renovated kitchenette, bedroom, walk-in closet, full bathroom, 2-sided fireplace, and ceiling fans. It offers privacy and comfort for visitors and/or caregivers with separate entrance from the main house. The private Atrium between the main house and casita features a beautiful private dining area. The backyard oasis is equally impressive and includes a saltwater pool & spa, and a sitting area with a large firepit. The covered loggia features a built-in grill, commercial hood, ceiling fans, TV, and large seating & dining areas with retractable awnings. This fully renovated landscaped property includes a new irrigation system with mature citrus and pomegranate trees. A pool house with 220v power is ready for a mini-split A/C. Upgrades are too many to list, but include a 26kw Generac whole-house generator, whole-house water filtration with reverse osmosis system, ADT security system with cameras, and custom motorized window treatments throughout. This home also includes dual-zone A/C with add'l separate units for the Casita and the four-car garage

49537 Rock Rose Drive, Indio

22174 Lynx Court, Murrieta
$1,700,000
4 Beds ⋅ 4 Baths ⋅ SW25087541 MLS ⋅ Closed Status
HUGE PRICE REDUCTION!!!!Welcome to this Gorgeous Luxury Estate nestled in the Prestigious Bear Creek Community and the award-winning Jack Nicklaus Bear Creek County Club. Enter through the guarded gates and 1.3 miles inside the community on a private cul-de-sac is your Dream Home. This Stunning Masterpiece has over 4575 square feet of Pure Luxury with 4 bedrooms and 3.5 baths. Located on .67 acres with a quiet location and extra privacy. Enter through the Stunning Double Leaded Glass Doors into the the Marble Foyer to a amazing Living Room and Dining Room with views of the Garden. A Breathtaking Remodeled Chefs Kitchen that would make "Martha" envious with custom cabinetry and the amazing details. The Kitchen offers professional High-end appliances with oversized 10x5 granite island all this seamlessly flows into the Expansive Main Living room and Dining Room. Here you will find a floor to ceiling Marble Fireplace made for Kings and a Grand Oversized Chandelier. The Posh Master Suite with it's Luxurious En-Suite bath has an oversized walk-in shower, separate soaking tub and beautiful Ceder-lined closets with Built-ins. Overlooking the lush green gardens is a quiet retreat with a Fireplace to read your favorite novel on a quiet evening. Upstairs are 2 large bedrooms with Cedar-lined closets and built-ins both with a Jack & Jill bath, making this perfect for guests and hosts. Off the Main Level Marble Entry is an upstairs study/loft with Custom Bookshelves and a gorgeous Marble fireplace all overlooking the Grand Fireplace,Living and Dining Room areas. The home also features, Custom Molding and Window Treatments plus two whole house fans that keeps the property very cool through out the summer months. Outside are the Meticulously Manicured Gardens and Large Entertainment Area for BBQ's on the Fourth of July or Anytime. Drive through the Porte-Cochere laced with fragrant Wisteria and into your main 4 car garage area with it's own Golf Cart Garage. Hurry to this Amazing Castle of your Dreams.

22174 Lynx Court, Murrieta

2493 Sierra Bella Drive, Corona
$1,700,000
5 Beds ⋅ 5 Baths ⋅ OC25081110 MLS ⋅ Closed Status
Huge price improvement! High in the Hills of Corona Just across the Orange county border sits this absolutely stunning 4180 Sq. ft. Luxury home in the Sierra Bella Development off Green River. This home Boasts one of the best views in the area all from your stunning back yard with a modern pool and jacuzzi, waterfalls and a slide to provide entertainment for all. Every inch of this house has been remodeled with the latest design features. This home features a main floor Gen Suite, it has a Balcony off the master to enjoy your amazing View. There is a well appointed master bath with a spacious walk in shower and separate luxury tub. The upstairs loft provides a relaxing space for the family and there are three oversized bedrooms on the second level, as well as the master bedroom. The built in cabinets throughout the home add storage and style. The California room style patio surrounded by sliding doors on two sides provide an open and inviting space for everyone to be included at parties, and gatherings. The yard has all been meticulously done with low maintenance landscaping, 2 fire pits, and built in seating. The outdoor kitchen and Bar will make you the envy of all your friends! This spacious home has too many upgrades to miss and don't forget it also has a three car tandem garage. Don't miss out on this one!

2493 Sierra Bella Drive, Corona

40639 Baccarat Road, Temecula
$1,699,000
5 Beds ⋅ 5 Baths ⋅ SW26111718 MLS ⋅ Closed Status
Welcome to this gorgeous two-story estate located in the highly prestigious Meadowview community featuring 4,139 sq. ft., 6 bedrooms (or 5 bedrooms and an office), 4.5 bathrooms, a rare 4-car garage, over 30 panels of paid-off solar, sparkling pool and spa, outdoor fireplace, and an entertainer’s dream backyard designed for luxury living located at the end of a cul-de-sac. From the moment you arrive, the curb appeal is undeniable with mature trees, lush landscaping, expansive concrete entertaining areas, and over $60,000 invested in premium turf and exterior upgrades. The backyard was thoughtfully designed for both relaxation and entertaining featuring a California room, built-in BBQ, multiple sitting areas, pool and spa access, and a cozy outdoor fireplace that creates the perfect atmosphere for enjoying warm Southern California evenings. Inside, the home is filled with natural light and offers an exceptional floor plan with spacious living areas and seamless indoor-outdoor flow. The fully remodeled kitchen is truly the centerpiece of the home featuring a large center island with seating, Sub-Zero refrigerator, wine fridge, Wolf six-burner gas cooktop, extensive cabinetry, and beautiful finishes throughout. The kitchen opens perfectly to the living room making it ideal for entertaining family and guests. The downstairs primary suite offers privacy, comfort, and luxury with dual closets, a fireplace, direct pool and spa access, and a beautifully upgraded bathroom complete with dual sinks, extensive storage, standalone soaking tub, and an oversized walk-in shower. Downstairs also includes a versatile office or optional bedroom, a conveniently located half bath, and a spacious laundry room with sink and abundant storage. Upstairs you’ll find four additional bedrooms, three bathrooms, and a flex space perfect for a gym, playroom, office, or lounge area. One upstairs bedroom also features its own private patio with ample space for seating. Meadowview offers an unmatched lifestyle with over 360 acres of scenic open space, private trails for walking, hiking, biking, and horseback riding, along with incredible HOA amenities including pools, tennis courts, pickleball courts, clubhouse and hot tub. This extraordinary property combines luxury, functionality, privacy, and resort-style living in one unforgettable home. With stunning upgrades, beautifully finished outdoor spaces, this is a rare opportunity you do not want to miss.

40639 Baccarat Road, Temecula

54087 Southern Hills, La Quinta
$1,699,000
3 Beds ⋅ 4 Baths ⋅ 219139805DA MLS ⋅ Closed Status
There isn't a more exquisite south-facing view of PGA West's Stadium Course and surrounding mountains available for purchase! Even though you'll already be sold on the home after taking in the panoramic golf course and mountain views of the 6th and 7th holes from your newly renovated back patio space. It's still worth noting all the incredible features this home has to offer! As you walk through the entry gate, you're immediately struck by the beauty of the landscaping and the tranquility of the water feature, creating a zen-like environment to gather one's thoughts. Through the courtyard you reach the grand entry of the home, which yields a sneak peak of the ''Wow Factor'' soon to come. The Living Room, Dining Room, Kitchen and Primary Suite all share the same stunningly framed views of the back patio, bringing the amazing qualities of the exterior to the interior. Highlights and features of this home include: imported iron & glass double doors, polished stone flooring, high beamed ceilings, hidden bar and wine fridge, and custom floor-to-ceiling fireplace. The chef's kitchen features custom wood finishes, top-of-the-line Dacor, Miele & Sub-Zero appliances, a walk-in pantry, & convenient breakfast bar. The third bedroom has been transformed into an large office, offering a functional area.The primary bathroom has been completely remodeled with a luxurious soaking tub. A new HVAC unit was also just installed as well! There's really too much good stuff to list about this home, the details are endless. Come see for yourself! Buyer to verify all information.

54087 Southern Hills, La Quinta

54915 Donnerail Court, La Quinta
$1,699,000
3 Beds ⋅ 4 Baths ⋅ 219138004DA MLS ⋅ Closed Status
Perfectly positioned on a private corner lot within the coveted gated enclave of Griffin Ranch, this 3-bedroom, 3.5-bath residence embodies refined desert elegance. Designed for effortless indoor-outdoor living, this home features an open-concept floor plan, high-end finishes, and sophisticated architectural details throughout.The expansive great room flows seamlessly to a covered loggia overlooking a sun-drenched pool and spa--an inviting setting for relaxation or entertaining. A newly built BBQ pavilion beneath its own pergola sits conveniently near the kitchen, creating a natural hub for gatherings. As day turns to dusk, evenings around the firepit are illuminated by unforgettable sunset views of the Santa Rosa Mountains.An expanse of lush greenbelt behind the property ensures the mountain vistas remain uninterrupted by nearby rooftops, adding to the sense of privacy and openness. Inside, the welcoming foyer introduces a stylish conversation lounge or office on one side and a casual bar area with game table on the other side. The smart, split-bedroom design offers exceptional livability, with the serene primary retreat privately situated at one end of the home and two guest suites at the other. Additional highlights include custom tile flooring throughout the main living spaces and a three-car garage.Griffin Ranch residents enjoy an incomparable lifestyle, with resort-style amenities that include a clubhouse, state-of-the-art fitness center, tennis and pickleball courts, Jr. Olympic size resort pool, bocce ball courts, event space, etc! --all set against the dramatic backdrop of the Santa Rosa Mountains. OPEN HOUSE: Saturday 11-2

54915 Donnerail Court, La Quinta

1390 Woodward Way, Palm Springs
$1,690,000
3 Beds ⋅ 4 Baths ⋅ 25602873PS MLS ⋅ Closed Status
Located in the popular Vue community, this home sits on one of the largest lots in Vue. This luxurious 3 bed (all ensuite)/3.5 -bath home offers 2,319 square feet of well-planned living space with thoughtful details throughout. The owner spared no expense; incorporating over $300,000 in upgrades. The ground floor primary bedroom offers a luxurious retreat with spa-quality bath and dual closets. The kitchen is for the discerning cook, featuring upgraded appliances and bonus features like wine fridge and beautifully built-out pantry. The detached casita will provide a great place for your guests to stay and relax with some privacy. Because this home is situated on a larger lot, the owner was able to put in a larger pool and add a custom outdoor kitchen with grill, ice maker, fridge, and pizza oven. The outdoor space is perfect for entertaining friends with custom seating around a cozy fire pit for those relaxing evenings. The dual pool heater gives you the option of heating by gas or electricity. The rooftop deck comes with its own beverage refrigerator, perfect for watching our beautiful sunrises and mountain sunsets or just enjoying the view. With 60 owned solar panels, you won't fear those summer AC bills. Plus, in the air-conditioned garage, you'll find EV charging for added convenience. The gated community provides security and peace of mind while keeping you close to downtown and the airport.This home is being offered fully furnished down to the housewares, linens, and electronics and yes, even gym equipment. No need to worry about buying furniture or decorating just bring your suitcase and start enjoying desert living right away.

1390 Woodward Way, Palm Springs

25737 Bay Meadows, Murrieta
$1,689,000
5 Beds ⋅ 5 Baths ⋅ SW26006768 MLS ⋅ Closed Status
Welcome to this expansive estate nestled within the exclusive gated community of Wynfield Estates in Murrieta. Set on 2.3 acres of private, usable land, this impressive two-story residence offers a rare blend of space, comfort, and resort-style living surrounded by rolling hills, scenic views, and the peaceful ambiance Wynfield Estates is known for. Ideally located near top-rated Murrieta schools, shopping, dining, and Temecula wine country, this home delivers both privacy and convenience. A charming wraparound porch and grand entry invite you inside, where tall ceilings, real wood floors, and abundant natural light create an immediate sense of scale and warmth. The thoughtfully designed floor plan opens seamlessly upon entry, featuring a formal dining room perfect for gatherings, expansive living areas, and an inviting flow throughout the main level. A spacious downstairs office offers views of the backyard and the gorgeous mountain backdrop beyond, creating an inspiring work-from-home setting. A full bedroom and full bathroom on the main level provide flexibility for guests or multigenerational living. Additional highlights include a half bath, storage closet, and a large laundry room with sink and wash-off area. Upstairs, a dramatic stairway window fills the home with natural light and leads to generously sized bedrooms, each with direct bathroom access. The primary suite is a true retreat, showcasing a fireplace, an enormous private deck ideal for taking in the sweeping views, a spacious bathroom with soaking tub and separate shower, and dual walk-in closets. Secondary bedrooms include a Jack-and-Jill configuration and oversized walk-in closets, offering comfort and functionality throughout. Designed for entertaining and outdoor enjoyment, the backyard is a private oasis featuring lush grass, stone pathways, garden beds, a children’s play area, fire pit, and a sparkling pool and spa with spill over into the pool. An Alumawood deck supported by reinforced concrete pillars creates the perfect space for outdoor living, while a prepped outdoor kitchen area awaits completion. Beyond the pool lies over an acre of additional usable land, offering endless possibilities for recreation, expansion, or future amenities. Additional features include a 4-car attached garage with epoxy flooring and paid-off solar. This exceptional estate offers space, privacy, and an elevated lifestyle in one of Murrieta’s most desirable gated communities.

25737 Bay Meadows, Murrieta

47061 Marrakesh Drive, Palm Desert
$1,687,500
3 Beds ⋅ 3 Baths ⋅ 219142194DA MLS ⋅ Closed Status
A sophisticated blend of iconic Hollywood Regency architecture and modern luxury, this beautifully reimagined residence is located within the renowned, historically designated Marrakesh Country Club, a celebrated John Elgin Woolf enclave. Exquisitely curated by the highly acclaimed Chicago-based TOM STRINGER DESIGN PARTNERS for effortless desert living, this home offers a refined yet comfortable atmosphere with luxurious upgrades throughout. The interior has been renovated with impeccable attention to detail, featuring wide oakwood flooring, recessed lighting, custom millwork and elegant crown moldings. The open-concept floor plan allows for seamless flow between the living, dining, and kitchen areas - ideal for entertaining or relaxed everyday living. The chef's kitchen is both stylish and functional, appointed with premium Wolf and Miele appliances, custom cabinetry, and a spacious center island. Expansive sliding doors invite natural light and open to a tranquil greenbelt setting with beautiful southern mountain views, enhancing the home's indoor-outdoor lifestyle. Outdoor spaces are perfectly suited for dining, relaxing, and enjoying the serene desert surroundings. The residence offers three generously sized bedrooms, each positioned to provide privacy and comfort. The primary suite serves as a peaceful sanctuary, featuring a spa-inspired bathroom with custom cabinetry and a seamless curbless shower with designer finishes, along with a custom-fitted walk-in closet. Both guest suites feature luxurious en-suite baths and direct access to the front courtyard, with one suite thoughtfully reimagined as an elegant den/TV room. Notable improvements include a newer foam roof (2021), HVAC system (2022), double-pane sliders in all rooms, a water shut-off system, complete back patio tile restoration (2025) and in-ground exterior patio lighting (2025) and a professionally redesigned front courtyard showcasing climbing vines and decorative planters with flowers. Residents of Marrakesh enjoy an exceptional lifestyle with access to 14 pools and spas, golf, tennis, pickleball, bocce ball, and a beautifully renovated clubhouse with fine dining, a fitness center, and a vibrant social calendar. Just minutes from El Paseo, Palm Desert's premier destination for luxury shopping and dining, this residence presents a rare opportunity to own this exceptional home in one of the desert's most iconic and coveted communities.

47061 Marrakesh Drive, Palm Desert

181 Eagle Dance Circle, Palm Desert
$1,685,000
4 Beds ⋅ 5 Baths ⋅ 219140782DA MLS ⋅ Closed Status
No wait for a Golf Membership!! Welcome to 181 Eagle Dance Circle, a beautifully reimagined Palo Verde 3 home in Indian Ridge Country Club Palm Desert. Set in a premier location within the community, this luxurious 4-bedroom, 4.5-bath residence spans 2,959 sq. ft. and offers a seamless blend of elegance and modern design. The remodeled kitchen features quartz countertops, a spacious island with a prep sink, induction range, double-drawer dishwasher, and a unique walk-in pantry created by a clever reconfiguration. The fourth bedroom, added in 2020, boasts beautiful tile flooring, a kitchenette, Murphy bed, and sliding glass doors to the patio. The primary bath is a spa-like retreat with a soaking tub, large-format tiles, quartz countertops, and stylish lighting. Updates include LED lighting, a stacked-stone linear fireplace, leased solar panels, and new mechanical systems. Outdoors, enjoy the built-in BBQ, heaters, and breathtaking Mount San Jacinto views from the expanded patio. The HOA handles your exterior maintenance, giving you a stress-free, resort-style life. Move-in ready and impeccably designed, this is the desert retreat you've been waiting for. Schedule your private showing today!

181 Eagle Dance Circle, Palm Desert

551 Red Arrow Trail, Palm Desert
$1,680,000
4 Beds ⋅ 5 Baths ⋅ 219140758DA MLS ⋅ Closed Status
South-facing with Waterfall views! First time on the market (original owner), this Smoketree 5 model at Indian Ridge CC offers dramatic water, fairway & mountain views, highlighted by the tranquil beauty & sounds of the featured waterfalls on Grove #2. Designed for effortless desert living and entertaining, the south- and west-facing patio offers incredible sun exposure and privacy, complete with a private spool (small pool) and spa, electric awnings, a fire feature, and a built-in BBQ--all framed by dramatic water and golf course views. Inside, the home features 4 bedrooms, 4.5 baths, and 3,562 sq ft, all under one roof, on an oversized lot with a large, gated front courtyard with room to add a casita. The living, family, and dining rooms all open to the back patio, creating seamless indoor-outdoor flow. Soaring ceilings and clerestory windows flood the space with natural light and perfectly frame the home's stunning waterfall views. Interior highlights include electric blinds in all living areas, wood/wood-like flooring throughout (with carpet in bedrooms), a double-sided fireplace, custom built-ins, and a wet bar just off the dining room. The kitchen is both functional and inviting with granite countertops, a large center island, and bar seating that connects naturally to the family room - with direct patio access for easy entertaining & dining. The primary suite is a true retreat with a sitting area, two closets (including a spacious walk-in), and a spa-inspired ensuite featuring dual vanities, a soaking tub, and a separate shower. A second private patio with a serene fountain is accessible from both the primary suite and one guest suite, creating multiple quiet outdoor spaces to relax and unwind. Three additional guest bedrooms each include a private ensuite bath, providing comfort & privacy for family and visitors. The home is a short cart ride to the Clubhouse, tennis and sports courts, and the fitness center. Club Membership is available with no wait (Golf Membership available by waitlist--contact us for details). HOA monthly dues include: 24/7 security, cable & internet, all gardening, exterior paint, roof maintenance, exterior water, exterior pest control, and trash. Indian Ridge Country Club is one of Palm Desert's most active private communities, featuring two Arnold Palmer Signature golf courses, tennis and pickleball, a fitness center, full-service spa, two restaurants, 38 community pools/spas, and a vibrant social calendar. Come join the fun!

551 Red Arrow Trail, Palm Desert

1733 E Amado, Palm Springs
$1,675,000
260018893SD MLS ⋅ Closed Status
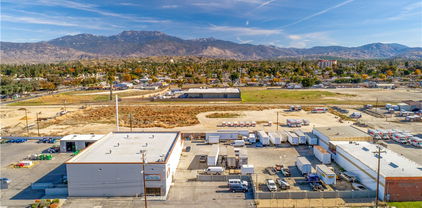
1733 E Amado Rd. is a 10-unit multifamily property located in Palm Springs, CA. The property is an extremely rare opportunity as it will be delivered 100% vacant at Close of Escrow. No existing tenants, notices, cash for keys... renovate and take to full market rents. The asset features ample off-street parking, a gated pool, and several units with private yard space. The unit mix consists of one- and two-bedroom units, catering to a broad tenant base. Located in the highly desirable Sunrise Park neighborhood of Central Palm Springs, 1733 E. Amado Rd offers investors a rare opportunity to own an apartment property in one of Southern California's strongest lifestyle-driven rental markets. The property sits just east of Downtown Palm Springs, providing residents with convenient access to shopping, dining, entertainment, healthcare, and Palm Springs International Airport. This offering is well-suited for investors seeking a value-add opportunity with significant income growth potential and the ability to meaningfully increase cash flow almost immediately. Potential for existing multifamily, short-term furnished rental, or boutique motel. There is also potential to add an 11th unit by combining existing units. Buyer to verify all repositioning strategies. The property has some existing permitting needs with the City of Palm Springs, contact Broker to discuss further.

1733 E Amado, Palm Springs

1733 E Amado Road, Palm Springs
$1,675,000
219150802DA MLS ⋅ Closed Status
1733 E Amado Rd. is a 10-unit multifamily property located in Palm Springs, CA. The property is an extremely rare opportunity as it will be delivered 100% vacant at Close of Escrow. No existing tenants, notices, cash for keys... renovate and take to full market rents. The asset features ample off-street parking, a gated pool, and several units with private yard space. The unit mix consists of one- and two-bedroom units, catering to a broad tenant base.Located in the highly desirable Sunrise Park neighborhood of Central Palm Springs, 1733 E. Amado Rd offers investors a rare opportunity to own an apartment property in one of Southern California's strongest lifestyle-driven rental markets. The property sits just east of Downtown Palm Springs, providing residents with convenient access to shopping, dining, entertainment, healthcare, and Palm Springs International Airport.This offering is well-suited for investors seeking a value-add opportunity with significant income growth potential and the ability to meaningfully increase cash flow almost immediately. Potential for existing multifamily, short-term furnished rental, or boutique motel. There is also potential to add an 11th unit by combining existing units. Buyer to verify all repositioning strategies. The property has some existing permitting needs with the City of Palm Springs, contact Broker to discuss further.

1733 E Amado Road, Palm Springs

Based on information from California Regional Multiple Listing Service, Inc. as of . This information is for your personal, non-commercial use and may not be used for any purpose other than to identify prospective properties you may be interested in purchasing. Display of MLS data is usually deemed reliable but is NOT guaranteed accurate by the MLS. Buyers are responsible for verifying the accuracy of all information and should investigate the data themselves or retain appropriate professionals. Information from sources other than the Listing Agent may have been included in the MLS data. Unless otherwise specified in writing, Broker/Agent has not and will not verify any information obtained from other sources. The Broker/Agent providing the information contained herein may or may not have been the Listing and/or Selling Agent.

How much is your home worth?

Get instant property value now!