Refine Search
Sort by
48 Vista Encantada, Rancho Mirage
$1,750,000
3 Beds ⋅ 4 Baths ⋅ 219149935DA MLS ⋅ Closed Status
Experience the ultimate in DESERT LUXURY at this beautifully upgraded residence in the prestigious 24 HR GUARD-GATED community of Mira Vista at Mission Hills Country Club. Perfectly positioned along the 10th Fairway of the Gary Player Signature GOLF COURSE, this exceptional home captures breathtaking SOUTHERN MOUNTAIN VIEWS and offers the seamless INDOOR-OUTDOOR LIFESTYLE that defines luxury living in Rancho Mirage. Designed for both grand entertaining and everyday comfort, the RESORT-INSPIRED backyard features a custom pool with cascading spa, tranquil water features, cooling foggers, a sunken FIRE PIT, and an expansive PALAPA with a built-in BBQ, creating the perfect setting for relaxing or hosting unforgettable gatherings beneath the desert sky. Inside, the spacious OPEN CONCEPT DESIGN is filled with natural LIGHT and offers MULTIPLE LIVING AND DINING areas centered around views and a striking stacked-stone fireplace. The gourmet kitchen with gas flows effortlessly to the outdoor living spaces. The thoughtfully designed floor plan offers excellent bedroom separation for privacy. The luxurious primary suite is a true retreat with a sitting area, patio access, and a spa-inspired bath. An adjoining OFFICE or GYM is ideal for working from home. On the opposite wing, two spacious ensuite guest bedrooms and a beautifully appointed bonus / media room provide comfortable accommodations for family and guests or generational housing.Additional highlights include leased SOLAR at $500/mo, a 3-CAR garage, new artificial TURF, upgraded landscape lighting, and quality upgrades throughout. Residents of Mira Vista enjoy one of Rancho Mirage's most desirable lifestyles with a LOW HOA that includes guard-gated security, fiber-optic cable, internet, community pool and spa, TENNIS, and 2 lighted PICKLE BALL courts. Ideally located near world-class golf, fine dining, luxury shopping, and all the best of the Coachella Valley, this remarkable home offers an extraordinary opportunity for full-time residence or LOCK AND LEAVE lifestyle to enjoy LUXURY GOLF Course and RESORT-Style living at its finest.

48 Vista Encantada, Rancho Mirage

31625 Ano Crest, Winchester
$1,750,000
5 Beds ⋅ 5 Baths ⋅ SW26097912 MLS ⋅ Closed Status
Welcome to the iconic 31625 Ano Crest Road in Winchester, a rare 9± acre multi-use estate offering incredible flexibility, income potential, and room to expand. This one-of-a-kind property features an authentic Western saloon, creating a unique space for private gatherings, entertaining, or a variety of creative uses. With multiple gated entrances, separate access roads, expansive parking areas, a back gate, and clearly defined usable spaces throughout the property, the layout is ideal for a variety of residential, business, investment, or recreational uses. The estate includes a main residence, two fully independent guest houses, each offering 1 bedroom and 1 bathroom, and separate electrical meters for each living unit. Water is provided by a strong private well with two holding tanks and an additional 750-gallon emergency water tank. The main home also offers a massive approximately 2,400 square foot lower-level garage with its own bathroom, creating excellent potential for additional living space, an ADU, workshop, storage area, or future conversion. Additional features include a carport and existing infrastructure that could support RV parking, storage, equipment use, or other business opportunities. Two graded building pads with valley views provide immediate expansion possibilities, while the acreage, access points, and layout create separation for multiple uses at once. The property is also well suited for specialized operations, including the established Winchester Goldens, a golden retriever AKC registered breeding business. With usable land, privacy, multiple residences, parking, gated access, and room for future development, this Winchester estate offers a truly unique opportunity for investors, entrepreneurs, multi-generational living, or anyone looking for a property with unmatched versatility.

31625 Ano Crest, Winchester

26252 Sage Grass Court, Murrieta
$1,750,000
5 Beds ⋅ 6 Baths ⋅ SW26108956 MLS ⋅ Closed Status
A Rare Offering in the Prestigious Gated Community of Wynfield Estates Welcome to an extraordinary estate where timeless elegance meets modern comfort. Set behind the gates of highly sought-after Wynfield Estates, this exceptional residence offers over 5,000 square feet of living space on an impressive 2.42-acre homesite, delivering an unmatched blend of luxury, privacy, and opportunity. Designed to impress from the moment of arrival, the stately exterior and grand architectural presence lead into a breathtaking entry showcasing a dramatic double staircase, soaring ceilings, and beautifully curated finishes throughout. Thoughtfully designed for both everyday living and entertaining, the home features 5 spacious bedrooms, 6 bathrooms, a dedicated office, upstairs loft, an oversized 5-car garage, and a unique third staircase from the family room providing convenient secondary access to the upper level. At the heart of the home is the stunning chef’s kitchen—beautifully updated with professionally refreshed bright white cabinetry, creating a bright, timeless aesthetic. Complete with granite countertops, double ovens, an oversized center island, abundant storage, and a walk-in pantry, this space was designed for gathering and effortless living while opening seamlessly to the expansive family room. The main level also offers a private office with adjacent powder bath, a generously sized guest suite with full bath, and an oversized laundry/mud room with extensive cabinetry, utility sink, and additional half bath. Upstairs, retreat to the luxurious primary suite featuring its own private fireplace and sitting area. The spa-inspired primary bath offers dual vanities, dual walk-in closets, an oversized walk-in shower, and an elegant soaking tub. Outside, the possibilities are endless. The expansive grounds provide room to create your dream outdoor retreat—whether a resort-style pool, guest house or ADU, barn, sport court, gardens, or entertainer’s paradise. Adding to the home’s exceptional value is an owned, fully paid-off solar system, delivering substantial long-term energy savings and reduced electricity costs year after year. Enjoy the serenity of estate living while remaining close to shopping, dining, top-rated schools, and freeway access. A property of this caliber rarely becomes available—schedule your private showing today.

26252 Sage Grass Court, Murrieta

65 Mayfair Drive, Rancho Mirage
$1,750,000
3 Beds ⋅ 4 Baths ⋅ 219147185DA MLS ⋅ Closed Status
Forever Views! Welcome to 65 Mayfair Drive in the prestigious Morningside Country Club, Rancho Mirage. This stunning lakefront home sits on one of the community's most coveted lots. The remodeled, Wi-Fi-enabled infinity-edge pool appears to spill right into the lake, while the spacious rear patio offers breathtaking views of double fairways and the mountain range--perfect for al fresco dining and outdoor entertaining. Step into the private courtyard and feel the serenity of a lush garden with a bubbling fountain. Inside, the entertainer's dream layout boasts a soaring beamed ceiling great room, custom fireplace, wet bar, and a large Family Room for gatherings. Expansive glass doors blur the line between indoors and out, revealing a resort-like setting ideal for year-round desert living. The chef's kitchen includes an island with a secondary sink and premium stainless appliances, plus a bright, sunny ''Morning Room'' to start your day. The spacious primary suite offers built-in cabinetry and a separate sitting area/office, along with dual primary bathrooms--each with its own shower, closet, and water closet--for a spa-like experience. Two additional bedroom suites, each with a private bath, provide comfort and privacy for guests. Additional features include new skylights with architectural openings, whole-house water filtration, EV charging station, insulated garage doors, electric shades, security cameras, built-in safe, and partial furnishings--perfect for those who love to entertain. Membership Information: www.clubatmorningside.com/membership

65 Mayfair Drive, Rancho Mirage
38475 Calaveras Road, Temecula
$1,750,000
5 Beds ⋅ 4 Baths ⋅ SW26093611 MLS ⋅ Closed Status
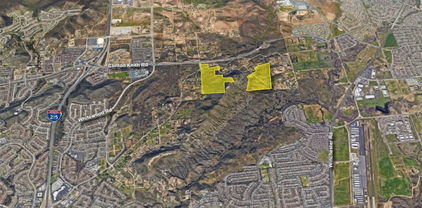
8 Garage Spaces | Panoramic Views | Pool + Spa & SO much more! Welcome to this exceptional home in one of Temeculas most desirable locations, perched on top of a hill in Glen Oaks. With panoramic sunset views, city lights and hot air balloon sightings, this home offers a lifestyle that is truly hard to replicate. Situated on nearly 5 acres, this home was built in 2001 with a serene setting with freshly landscaped front and back lawns. The backyard is an entertainer’s dream, complete with a sparkling 43x20 pool and spa, all perfectly positioned to take in the views. Large windows throughout the home flood the interior with natural light and frame the scenery from nearly every room, while 20 foot ceilings create an open and inviting atmosphere. Spanning 4,230 sq. ft. this home features 5 bedrooms and 3.5 bathrooms, including two conveniently located downstairs bedrooms, along with a full bathroom and a guest bathroom. As you enter, you’re immediately welcomed by views of the backyard, the pool, and the bright open layout, with a central fireplace connecting the family and dining rooms. An additional downstairs room offers the perfect space for a home office with inspiring views. Car enthusiasts and those desiring extra space will appreciate the garage setup, featuring an oversized 3 car garage, an additional 2 car garage with separate access, and a detached 3 car garage, ideal for an ADU, Airbnb, workshop, or additional storage, bringing the total to 8 garage spaces. Upstairs, the layout continues to impress. The primary suite is privately situated and includes two large walk in closets, a fireplace, private balcony, spacious bathroom with dual vanities, and a versatile bonus room ideal for a nursery, office, or sitting area, all overlooking the stunning landscape. Just outside the primary suite is a conveniently located laundry room. Across the catwalk, you’ll find two additional bedrooms, each featuring spacious walk in closets and connected by a Jack and Jill bathroom. Just outside the bedroom is a library style bookshelf with lighting and continued views completing this thoughtfully designed space upstairs. Original owners have made numerous updates adding comfort and efficiency to the home. Ideal location in Glen Oaks, with paved roads, without the burden of HOA, this home offers low taxes, close proximity to wineries, and a setting that captures the very best of Temecula living. This is truly a special property that must be experienced in person.

38475 Calaveras Road, Temecula

38250 Pratt Road, Temecula
$1,750,000
5 Beds ⋅ 4 Baths ⋅ SR26033202 MLS ⋅ Closed Status
**Rocky Ridge Estate: Your Wine Country Home on Temecula's De Portola Wine Trail** Discover the ultimate Temecula wine country lifestyle at Rocky Ridge Estate, a stunning Spanish Hacienda on 2.8 fully fenced acres along the prestigious De Portola Wine Trail. This gated estate combines luxury living, documented income, and endless possibilities minutes from town yet peacefully secluded. Enter through mission-inspired gates and follow the olive tree-lined circular driveway to this exceptional 3,800 square foot main residence featuring 4 bedrooms, 3 updated bathrooms, and an 864 square foot three-car garage. The open-concept floor plan showcases a living room with exposed beams and wood-burning fireplace, plus a gourmet chef's kitchen with Sub-Zero refrigerator, Bosch appliances, oversized island, peninsula dining, and butler's pantry. Upstairs, the expansive 1,100 square foot primary suite features a fireplace, boutique-inspired walk-in closet, and covered loggia with breathtaking mountain and vineyard views. The spa-inspired ensuite offers dual vanities, soaking tub, and steam shower with triple shower heads. The main level includes a flex room with Murphy bed, remodeled bathroom, drop zone, and laundry room. Two additional bedrooms feature walk-in closets and share a restored bathroom. The detached 1-bedroom, 1-bathroom Casita has documented short-term rental history, perfect for guests or income. The rare 1,500 square foot steel outbuilding features a one-of-a-kind rock climbing wall, ideal for gym, hobbies, art studio, or wine production. Green energy features include a paid-for 17kW solar system and Tesla charging station. Forty-five mature olive trees line the driveway for artisan olive oil production. The pesticide-free orchard includes lemon, pomegranate, guava, apple, and pomelo trees, plus a dog run, chicken coop, and gated perimeter. With no HOA and 350 feet of De Portola frontage, plant vineyards, keep horses, or enjoy resort-style living minutes from Temecula's award-winning wineries. This rare combination of luxury, income potential, and privacy makes Rocky Ridge Estate a lifestyle investment in Southern California's most sought-after wine country destination.

38250 Pratt Road, Temecula

80500 Weiskopf, La Quinta
$1,750,000
4 Beds ⋅ 5 Baths ⋅ 219143066DA MLS ⋅ Closed Status
Nestled on the 10th hole of the Nicholas tournament course in PGA WEST this 4 bedroom 5 bath masterpiece blends Mediterranean charm with modern luxury. A coveted street to live on Weiskoff, this home is a masters 1 floor plan. Stunning entrance, as you step through an enchanted courtyard lush and inviting. The Formal entry welcomes you into a grand open great room, impeccably decorated, featuring travertine and mosaic tile floors, a see-through fireplace that separates the living and breakfast areas. A formal dining room illuminated by an elegant chandelier. The gourmet kitchen boasts beautiful cabinetry, granite countertops, a center Island, and stainless steel high-end appliances. There are 2 wine refrigerators, one being extra large in the Butler's pantry, and the other in the entertainer's wet bar. There is a place for everyone in this home! The spacious primary retreat has a large walk-in closet, beautiful granite showers, separate water closets, and a bonus room that can be used as an office or fitness room. There are gorgeous views. gorgeous views of the pool and golf course. There are panoramic Mountain views from all aspects on this property. The owners have done several upgrades from new A/C , new roof tiles, adding vintage lush, palms, citrus, fruit trees, new sound system and upgraded salt water pool unit for waterfall. A spa, tanning deck, fire pit, new built-in barbecue, new artificial turf. The covered patio allows plenty of space for dining and entertaining and privacy provided by multiple fruit trees. The Casita has a separate entrance from the main house. The home is close to Shopping, dining, World class Tennis BNP, festivals, and home to American Express PGA tournament. A true desert oasis comes turnkey furnished. Don't miss this opportunity. Welcome home!

80500 Weiskopf, La Quinta

196 Loch Lomond Road, Rancho Mirage
$1,750,000
3 Beds ⋅ 3 Baths ⋅ 219142829DA MLS ⋅ Closed Status
Stunning South and West Views Across #15 of the Pete Dye Course, Tasteful Contemporary Updates with Interiors by noted Designer, Popular Open Floor Plan with Casita and Oversized Lot with Room to Easily Add 4th Bedroom or Office. Enter through stylish gates to an oversized paver clad courtyard with statement water feature, outdoor living areas and extensive side yard with custom landscaping. Glass Door Entry to an Open Great Room with those spectacular views of golf course and mountains - some of the best in Mission Hills Country Club. Great Room features a custom stacked stone fireplace with wood accents, stone flooring, custom coffered ceiling with lighting, automatic sun shades and entertainer's bar. Social Kitchen features quartz countertops, island with counter seating, custom cabinetry, upgraded appliances and views throughout. Dining Room with cove lighting and French Doors to the Courtyard. Primary Suite is oversized with Retreat area overlooking the views and an Updated Spa Bath. One Guest Suite in the House with updated bath and a Casita with Custom Built-ins,Updated Bath and its own outdoor living space are perfect for family and friends. Oversized Lot provides great outdoor space and room to easily add additional living space if needed. Outside Resort Living with Pool and Spa, Multiple Terraces, BBQ area, extensive lawns for fun in the sun. Legacy ownership includes Mission Hills CC Social and Fitness Membership. This is the one you have been waiting for with a premium location and fully updated contemporary finishes. Furniture and most art negotiable - Come home to your desert retreat!

196 Loch Lomond Road, Rancho Mirage

40333 Chaparral Drive, Temecula
$1,750,000
5 Beds ⋅ 4 Baths ⋅ SW26005257 MLS ⋅ Closed Status
SPECTACULAR MODERN FARMHOUSE ESTATE IN GLENOAK HILLS! Perched on an elevated 3.01-acre lot with breathtaking views, this masterfully upgraded residence at 40333 Chaparral Drive offers the ultimate Wine Country experience. The main home features 4 spacious bedrooms, 3 bathrooms, and a versatile office/loft configuration. The downstairs Master Suite provides luxury and convenience with a spa-like bath and walk-in closet. Inside, you will find hardwood flooring, a stunning wood staircase, and a remodeled kitchen with GE Cafe appliances. The open-concept layout includes a large living room with a cozy fireplace and a separate formal dining room. The grounds are a private resort featuring a sparkling pool and spa, an expansive outdoor kitchen, artificial turf, and a custom putting green. A separate, fully finished detached guest house offers additional living space or rental potential. The property is secured by a gated entrance and features a long paved driveway leading to an oversized 4-car garage with ample storage. BONUS: The house solar system is FULLY PAID FOR. Low HOA and scenic GlenOak Hills community amenities (tennis, clubhouse, trails). From the panoramic valley views to the meticulously manicured grounds, this GlenOak Hills masterpiece is ready to be your private sanctuary. Properties of this caliber—offering paid solar, a guest house, and an oversized 4-car garage—are a rare find in Temecula. Don’t miss your opportunity to own the dream—schedule your tour of this Modern Farmhouse today!

40333 Chaparral Drive, Temecula

4034 Crown Ranch, Corona
$1,750,000
4 Beds ⋅ 3 Baths ⋅ OC26012876 MLS ⋅ Closed Status
IMMACULATE TUSCANY STYLE SOUTH CORONA POOL HOME! WELCOME TO YOUR OWN PRIVATE PARADISE ON AN EXPANSIVE .40-ACRE LOT, TUCKED INSIDE ONE OF CORONA’S MOST SOUGHT-AFTER NEIGHBORHOODS AND THE CALIFORNIA DISTINGUISHED SCHOOL DISTRICT. THIS 4-BEDROOM, 3-BATH RESIDENCE HAS BEEN THOUGHTFULLY REMODELED WITH A DESIGNER’S TOUCH TO EMBRACE TODAY’S SOUTHERN CALIFORNIA INDOOR-OUTDOOR LIFESTYLE. TWO SEPARATE COVERED PATIO AREAS CREATE EFFORTLESS SPACES FOR ENTERTAINING AND EVERYDAY ENJOYMENT. ENTER THROUGH CUSTOM WROUGHT-IRON DOUBLE DOORS INTO AN OPEN, AIRY FLOOR PLAN ACCENTED BY TUSCAN TRAVERTINE FLOORING THROUGHOUT MOST OF THE HOME. THE CHEF’S KITCHEN IS A STANDOUT, FEATURING A VIKING RANGE, LEVEL-4 STONE COUNTERTOPS, NEW KITCHEN AID BUILT-IN OVEN, STAINLESS STEEL POT FILLER, CONCEALED MICROWAVE, SEPARATE PANTRY, FRESHLY PAINTED CABINETRY, NEW LED LIGHTING, TILE BACKSPLASH, TILED HOOD VENT, AND UPDATED SINK FIXTURES. JUST OFF THE KITCHEN, A CUSTOM BUILT-IN BAR WITH STONE COUNTERS, SEPARATE SINK, NEW BEVERAGE REFRIGERATOR, AND BUILT-IN CABINETRY OPENS SEAMLESSLY TO THE DINING ROOM, COMPLETE WITH NEWLY PAINTED BUILT-INS, STONE COUNTERS, TILE BACKSPLASH, AND UPDATED LED LIGHTING...IDEAL FOR HOSTING AND ENTERTAINING. STEP OUTSIDE TO A TRUE ENTERTAINER’S BACKYARD SHOWCASING A POOL, SPA, FIREPIT, AND A SHOW-STOPPING CABANA WITH AN OVERSIZED OUTDOOR KITCHEN. THE CABANA FEATURES A TILED ROOF, ROPE LIGHTING, OUTDOOR SPEAKERS, STORAGE CABINETRY, EXTRA-LARGE GRILL WITH SEPARATE BURNERS, LARGE SINK, WRAP-AROUND CONCRETE COUNTERS, BAR SEATING, TILED FLOORING, AND AN OVERSIZED LED TV. PERFECT FOR GATHERINGS YEAR-ROUND. ADDITIONAL HIGHLIGHTS INCLUDE A 4-CAR, 35-FOOT-DEEP BOAT GARAGE WITH EPOXY FLOORING, DUAL-MOTOR ELECTRIC GATED ENTRANCE, FULL CAMERA SECURITY SYSTEM, REVERSE OSMOSIS “HALO” WHOLE-HOUSE WATER FILTRATION SYSTEM, AND SEPARATE GATED ACCESS WITH SPACE FOR ADDITIONAL VEHICLES OR RV PARKING. NESTLED NEAR THE BASE OF THE CLEVELAND NATIONAL FOREST, THIS EXCEPTIONAL ESTATE IS LOCATED WITHIN SOUTH CORONA’S MOST DESIRABLE CUSTOM HOME ENCLAVE...WITH NO HOA OR MELLO-ROOS...OFFERING CONVENIENT ACCESS TO THE 241 TOLL ROAD AND JUST 25 MINUTES TO ORANGE COUNTY.

4034 Crown Ranch, Corona

12 Dartmouth Drive, Rancho Mirage
$1,750,000
3 Beds ⋅ 3 Baths ⋅ 219140911DA MLS ⋅ Closed Status
Commanding a rare perimeter position against a golf course, this extraordinary contemporary estate is a private sanctuary defined by unobstructed, cinematic views of the San Jacinto mountain range--a distinction enjoyed by no other home on the street. Completely freestanding and enveloped by mature hedges and perimeter walls, the property delivers a level of privacy, quiet, and exclusivity seldom found. Inside, the home unfolds as a masterclass in modern luxury. Expanses of glass flood the interiors with natural light, blurring the line between indoors and out. Clean architectural lines, elevated finishes, and curated design details create an atmosphere that is both striking and effortlessly livable. The living space centers around a dramatic statement fireplace, anchoring the home with warmth and visual impact while maintaining a flawless contemporary aesthetic.The kitchen is both artful and functional, featuring quartz surfaces, custom grain-matched walnut cabinetry, and a premium appliance suite designed for serious entertaining. Three luxuriously appointed en-suite bedrooms offer hotel-caliber comfort and privacy, each enhanced with sound-dampening construction, custom closets, and spa-inspired bathrooms finished with refined stone, rain showers, and designer fixtures. The primary suite elevates the experience further with an indulgent soaking tub and elevated spa amenities. Outdoors, the residence transforms into a resort-level retreat. A newly redesigned saltwater pool and spa, finished in elegant PebbleTec and controlled via mobile technology, is surrounded by expansive lounging, dining, and entertaining spaces. A custom outdoor kitchen, integrated sound system, exterior quartzite shower, multiple seating zones, and a turf area ideal for bocce ball create a setting equally suited for tranquil mornings or unforgettable evenings under the desert sky. Thoughtful modern infrastructure--including an owned 17+ kW solar system, upgraded electrical and gas capacity, advanced lighting, and refined landscaping--ensures beauty is matched by performance and efficiency. This is more than a home; it is a statement of lifestyle--where architectural intention, location, privacy, and luxury converge in rare harmony. An exceptional offering for those who demand both distinction and discretion.

12 Dartmouth Drive, Rancho Mirage

284 Loch Lomond Road, Rancho Mirage
$1,750,000
4 Beds ⋅ 5 Baths ⋅ 219140058DA MLS ⋅ Closed Status
Welcome to 284 Loch Lomond in the guard gated community of Mission Hills Country Club! South Facing home with Stunning Mountain, double Pete Dye Fairway Views from expansive backyard and Open Great Room Floor Plan. Enter through a Private Gated Courtyard and Double Glass Front Doors to a Great Room Open to the Living/Lounge & Formal Dining rooms share a double-sided fireplace, and a Gourmet Chef's Kitchen. Great Room has Entertainer's Bar, TV Room, Informal Dining with Wine Storage all overlooking the Pool Terrace, golf course with Panoramic Santa Rosa Mountain Views. The entertainers Kitchen comes with Stainless Appliances, Granite Countertops and a large Island with plenty of counter seating. The Master Suite has access to the pool terrace, an amazing Spa Bath retreat. 2 Guest Bedrooms with ensuite Baths in the main house and a Casita provide great space for family and friends. Outside you will find stunning fairway and mountain views. The Sunken Pool and Spa with waterfall, the covered Outdoor Living Room and firepit are waiting for you to enjoy your own private paradise. Extra large grass yard with walled back for enjoying privacy. Solar powered. Legacy ownership includes Mission Hills Country Club social and fitness membership. Your desert Zen oasis awaits!

284 Loch Lomond Road, Rancho Mirage

56222 Village Drive, La Quinta
$1,750,000
6 Beds ⋅ 5 Baths ⋅ 219139997DA MLS ⋅ Closed Status
An exceptional opportunity to own a resort-style estate in the heart of La Quinta's exclusive Palms Golf Club. Nestled behind the gates of this boutique, low-density golf community, this sprawling compound spans over half an acre and is thoughtfully designed for luxurious desert living, effortless entertaining, and ultimate privacy. Surrounded by mountain vistas and lush, manicured grounds, the main residence offers approximately 5,000 square feet of open-concept living space, featuring 6 bedrooms and 5 bathrooms, including two expansive primary suites with spa-like en-suite baths and generous walk-in closets. The light-filled great room--with its dramatic ceilings, inviting fireplace, and seamless indoor-outdoor flow--connects to a chef's kitchen outfitted with slab granite countertops, stainless steel appliances, and an oversized island perfect for casual meals and lively gatherings. Guests are treated to their own private havens with three attached casitas--each offering either a kitchenette or a separate living room, en-suite or shared bathroom, and dedicated entrances from the central courtyard, allowing for comfort, flexibility, and total seclusion. The outdoor spaces are equally impressive. Enjoy resort-caliber amenities including a sparkling pool and elevated spa, misting system, putting green, lighted palapas for evening lounging, a firepit, and a fully-equipped outdoor kitchen with bar seating. Whether hosting a crowd or enjoying quiet evenings under the stars, the home is tailored for year-round enjoyment. Additional highlights include two separate two-car garages, a dedicated golf cart garage, and ample guest parking--combining function with thoughtful design. Located within The Palms Golf Club, where membership is optional, residents may access one of the desert's most revered private courses--co-designed by Masters Champion Fred Couples and renowned architect Brian Curley. The intimate clubhouse features three dining venues, a welcoming bar, a fully stocked golf shop, and a vibrant social calendar, making it a hub for both recreation and community. All just minutes from world-class golf, dining, shopping, and hiking, with quick access to Interstate 10 and the greater Coachella Valley. This one-of-a-kind property is the perfect desert escape--offering space, sophistication, and the rare combination of privacy and connection.

56222 Village Drive, La Quinta

73009 Joshua Tree Street, Palm Desert
$1,750,000
2 Beds ⋅ 3 Baths ⋅ 219139330DA MLS ⋅ Closed Status
Discover a rare architectural retreat designed by noted architect Charles L. Martin, offering privacy, panoramic mountain views, and energy-smart living in a premier South Palm Desert location--just minutes from El Paseo. Set on nearly half an acre, this historically significant 2-bedroom, 3-bath home with den/TV room and versatile bonus space lives as a sophisticated yet playful desert escape. Striking ceiling lines and custom window geometry flood the interiors with natural light while maintaining comfort throughout the day. Thoughtful upgrades honor the home's mid-century modern character, including Fleetwood sliders, dual-pane low-E windows, a louvered entry skylight, and a freshly repainted exterior. A standout feature is the Tesla Solar Roof with two Powerwall batteries, delivering meaningful energy savings and reliable backup power--an exceptional advantage in the desert. Outdoors, a saltwater pool and spa with both heating and cooling anchor a private oasis surrounded by mature landscaping and a citrus grove. Inside, the updated kitchen features new counters, backsplash, fixtures, lighting, and a Thermador induction cooktop. The media room is designed for immersive entertainment with a 100' LG laser projector, motorized screen, and 8-speaker Dolby Atmos sound system. The primary suite offers a walk-in closet, dual vanities, and a spa-like wet room with soaking tub and walk-in shower. A private guest suite and flexible bonus room with Murphy bed easily adapt as guest quarters, studio, or fitness space. Additional highlights include generous parking with extended driveway, two-car garage plus golf cart or RV parking, and light-touch smart-home features such as automated shades, app-controlled pool system, and integrated climate and security. Select furnishings may be available for buyers seeking an effortless transition into desert living. With no HOA and true architectural pedigree, this exceptional property blends timeless design, modern efficiency, and privacy.

73009 Joshua Tree Street, Palm Desert

6926 Orozco, Riverside
$1,750,000
6 Beds ⋅ 6 Baths ⋅ IV25245344 MLS ⋅ Closed Status
ALESSANDRO HEIGHTS- "WHITEGATE" NEIGHBORHOOD- Stately custom Mediterranean style residence with captivating architectural features. Great two level floorplan holds an ideal layout for large or multi-generational family living; Main level: Dramatic two story foyer with dual curvilinear staircases; Formal living room with fireplace and adjacent study/pool room with wet bar; Large formal dining room; Massive sunken family room with soaring ceiling and stone fireplace; Adjacent to the family room is the gourmet island kitchen and breakfast nook with fireplace, dual conventional and microwave ovens, built-in range, two dishwashers, refrigerator, trash compactor and walk-in and butler's pantries; Off the lower level corridor is the guest bedroom with ensuite bath, powder room, large laundry room and the back stair leading to the primary suite end of the upper level. Second Level: Five additional bedrooms all with adjoining baths and walk-in closets including the secluded primary suite with sitting room and fireplace, opulent marble bath and walk-in closet. The private backyard has a pool and spa, ample patio and decking for entertaining, built-in barbecue palapa and mature trees. Property is completely fenced with driveway and pedestrian gates and cross fenced RV parking area. Located in one quiet pocket of one of Riverside's most exclusive and sought after neighborhoods!

6926 Orozco, Riverside

600 Gold Canyon Drive, Palm Desert
$1,750,000
3 Beds ⋅ 4 Baths ⋅ 219137367DA MLS ⋅ Closed Status
Stunning Ocotillo 3 | Breathtaking Fairway & Mountain Views | GOLF Membership available to Buyer with no wait!!!!!Welcome to your private desert sanctuary, perfectly positioned on the 9th fairway of the Arroyo course with unparalleled lake, fairway, and Chocolate Mountain views. This highly coveted Ocotillo 3 floor plan offers the perfect blend of indoor comfort and outdoor resort-style living.Step through the lush, south-facing courtyard, where vibrant landscaping frames a tranquil waterfall spool--an intimate retreat for peaceful mornings or sunset relaxation. Multiple leisure seating areas, including two cozy fire pits, create ideal spaces for gatherings under the stars. The expansive patio also features a built-in BBQ and sit-up bar, setting the stage for unforgettable outdoor entertainment.Inside, soaring vaulted ceilings, abundant natural light, custom roller shades, and recessed lighting enhance the open, airy design. The chef's kitchen is a true showpiece with top-of-the-line appliances, granite countertops, custom cabinetry, a large walk-in pantry, and a seamless connection to the living and dining spaces.A sit-up wet bar overlooking the golf course makes entertaining effortless, while granite counters in all bathrooms add a touch of elegance throughout. Practical features include a separate laundry room and direct access from the garage, which is finished with epoxy flooring and includes golf cart parking for added convenience.Recent upgrades include a 4-year-old A/C's and water heaters as well as leased solar panels for energy efficiency. This home is offered furnished per inventory with an available Golf Membership. This is more than a home; it is a luxurious desert escape with panoramic views, resort-style amenities, and exceptional attention to detail. Do not miss this rare opportunity to own a piece of paradise.

600 Gold Canyon Drive, Palm Desert

49360 W Mission Drive W, La Quinta
$1,750,000
4 Beds ⋅ 4 Baths ⋅ 219136614DA MLS ⋅ Closed Status
Your ultimate Desert retreat awaits with this exceptional Encanto II estate at Rancho La Quinta Country Club, offering 4 bedrooms and 3.5 bathrooms, including a private, detached two-bedroom casita. Step into refined desert living with travertine flooring throughout the main spaces and baths, complemented by newer bedroom carpeting. The gourmet kitchen features stunning quartzite counters, a custom glass tile backsplash, and stainless appliances--a perfect canvas for the discerning chef. The outdoor sanctuary is designed for grand entertaining around the shimmering free-form pool on an expansive patio. Enjoy spectacular, uninterrupted golf and lake views down the 14th hole of the renovated Jones course, framed by the dramatic Chocolate Mountain Range--indoor-outdoor living perfected. Rancho La Quinta Country Club offers a world-class environment. A Sports Membership is included with HOA dues, granting immediate access to the vibrant tennis and pickleball facility, pool complex, fitness center and the highly anticipated renovated clubhouse slated for completion mid-season. This is a rare, turnkey opportunity to acquire a premium, low-maintenance luxury lifestyle.

49360 W Mission Drive W, La Quinta

72930 Willow, Palm Desert
$1,750,000
4 Beds ⋅ 4 Baths ⋅ SR25230397 MLS ⋅ Closed Status
Welcome to South Palm Desert, where style meets comfort just minutes from El Paseo’s dining, shopping, and entertainment. This home has been completely reimagined with thoughtful upgrades inside and out, offering the perfect balance of modern convenience and resort-style living. Step inside to an open, airy layout with brand-new insulation, drywall, and polished concrete floors. The new kitchen is the heart of the home, designed with custom cabinetry and a spacious island, while new bathrooms feature sleek walk-in showers and fresh finishes. Expansive windows and entertainer’s sliding glass doors bring in natural light and open directly to the backyard, creating seamless indoor-outdoor living. Every major system has been replaced, including all-new plumbing, sewer line, dual 4-ton HVAC units, and a 400-amp underground electrical panel with upgraded power lines. Additional improvements include new windows, doors, insulation, and stucco, giving this home a fresh, contemporary feel throughout. Outside, the backyard has been transformed into a private retreat. Enjoy a brand-new saltwater pool and spa with app-based controls, an outdoor shower, new pool system, and professional landscaping with sprinkler and lighting systems. A Tesla charger, new concrete hardscape, and smooth stucco exterior add both function and style. Every detail of this home, from the upgraded systems to the private backyard oasis, has been thoughtfully designed to create a seamless blend of modern comfort and effortless desert living in one of Palm Desert’s most desirable neighborhoods.

72930 Willow, Palm Desert

39570 Calle Anita, Temecula
$1,750,000
3 Beds ⋅ 3 Baths ⋅ 25490545 MLS ⋅ Closed Status
3 Bedrooms + Office + Large Upstairs Bonus Room! Where Stunning Views Are Just the Beginning! This home is your personal slice of wine country paradise! With 3,506 sq ft of beautifully designed living space, this property offers the perfect blend of comfort, charm, and adventure. Nestled in the heart of wine country, you're surrounded by the beauty of over 50 local and many award-winning wineries, all just minutes away. And while you'll feel worlds away from the hustle and bustle, you're still conveniently located near top-rated restaurants, shopping, and everyday amenities offering the perfect balance of privacy and practicality. Wake up to panoramic vineyard views, sip your morning coffee by the sparkling pool, or relax in the jacuzzi as the sun sets over the rolling hills. There's endless space to breathe and grow whether you're tending to your garden, collecting fresh eggs from the chicken coop, or picking fruit from your own variety of mature fruit trees.This home was made for making memories. From quiet evenings under the stars to lively gatherings on the patio, every corner of this property invites connection, relaxation, and a deeper appreciation for the good life. If you've been waiting for that wow moment, this is it. Come experience the best of wine country living, right where lifestyle meets convenience.

39570 Calle Anita, Temecula

20475 Camino Balada, Murrieta
$1,750,000
5 Beds ⋅ 5 Baths ⋅ SW25020111 MLS ⋅ Closed Status
This stunning 5-bedroom, 4.5-bathroom estate features a loft, small office space, stunning pool and hot tub, newly redone herringbone tile flooring, rough edge granite countertops, remodeled showers & bathtubs, with extensive wall treatments adding charm throughout. The spacious downstairs primary suite provides a luxurious retreat with a walk in shower and large primary closet. It has fully paid-off solar panel system with two backup batteries for energy efficiency and energy reliability. Well on property - not currently connected as the owner used public water connection. Enjoy soaring ceilings, a fantastic layout, and a seamless flow from the circular driveway to stunning front entry, dramatic staircase, living room with bar, formal vaulted ceiling dining room, chef's kitchen with a bright breakfast nook and large family room. Three of the secondary bedrooms have en-suite bathrooms.  Light and bright, this home has recently been refreshed. Beautiful backyard oasis with a pool, spa, outdoor kitchen, gazebo, and stunning La Cresta valley views. With a large, usable front area, the possibilities are endless—horse property, vineyard, orchard, or recreational space. Ample parking includes a spacious three-car garage and additional concrete parking areas. La Cresta offers a peaceful lifestyle with breathtaking scenery, private hiking and equestrian trails, and proximity to Murrieta’s top-rated schools, shopping, dining, and medical facilities. Just minutes from Temecula Wine Country, this exclusive community provides a perfect blend of seclusion and convenience.

20475 Camino Balada, Murrieta

37775 Via Baya, Murrieta
$1,749,000
5 Beds ⋅ 4 Baths ⋅ SW25267114 MLS ⋅ Closed Status
Welcome home to your own private, picturesque retreat! If you’ve been searching for the ultimate indoor–outdoor getaway—complete with a fully handicapped-accessible suite featuring its own entrance, bedroom, bathroom, and living area—this property has it all. Set on 4.96 serene acres, the grounds offer mature trees, stunning boulders, scenic hiking trails, a seasonal stream, and unobstructed views that stretch for miles. The 3,615 sq ft residence features a formal living room, dining room, and a spacious family room with a fireplace, built-in cabinetry, and an integrated sound system. The kitchen is ideal for both cooking and gathering, showcasing a large eat-at island with cooktop, stainless steel appliances, and beautiful Canac maple cabinetry. An attached oversized three-car garage provides epoxy flooring, built-in storage, and an additional laundry area. Upstairs, you'll find a generous game room with a private balcony, three secondary bedrooms, and an expansive primary suite—complete with its own balcony overlooking the infinity pool and capturing those breathtaking forever views. Notable interior features include exposed distressed beams, whole-house fan, newer energy-efficient windows, and solar. Outdoor living is truly exceptional here. Enjoy a covered dining area, cozy sitting with wood-burning fireplace and built in heaters, outdoor kitchen, hammock retreat, infinity pool with water loungers, spa, sports court, and private hiking trails—all framed by panoramic vistas. This secluded paradise is truly a must-see!

37775 Via Baya, Murrieta

168 E Morongo Road, Palm Springs
$1,745,000
3 Beds ⋅ 3 Baths ⋅ 26827847PS MLS ⋅ Closed Status
168 Morongo Road presents a striking contemporary residence by Los Angeles based OJMR Architects, thoughtfully designed for effortless Palm Springs living. Located in the highly desirable Tahquitz River Estates neighborhood, this architectural three-bedroom, three-bath home offers a refined blend of modern design, privacy, and indoor-outdoor ease.The intelligently conceived floor plan provides exceptional separation of space, with bedrooms positioned on opposite sides of the home for comfort and privacy. Walls of glass and clean architectural lines open to a dramatic covered lanaian ideal outdoor living room set just off the main house and perfectly oriented to the sparkling pool and spa. Expansive western mountain views create a stunning backdrop for entertaining or quiet desert evenings. Additional highlights include a two-car garage, owned solar, and an ideal South Palm Springs location just moments from downtown, acclaimed dining, shopping, hiking, and all the best of the Palm Springs lifestyle. Whether envisioned as a sophisticated weekend retreat, an income-producing vacation property, or a full-time residence, 168 Morongo Road is a rare architectural offering in one of Palm Springs' most coveted neighborhoods.

168 E Morongo Road, Palm Springs

29165 Ridgeline Court, Temecula
$1,745,000
4 Beds ⋅ 4 Baths ⋅ SW25275420 MLS ⋅ Closed Status
Back on the market at no fault of the seller. Incredible canyon and sunset views set the stage for this luxury De Luz estate pool home, perched at the end of a private cul-de-sac on over 4.55 acres of productive orchard land overlooking the protected Santa Margarita Preserve. This 4-bedroom, 3.5-bath, 3,272 sq ft residence offers the perfect blend of privacy, elegance, and resort-style living, complete with a breathtaking saltwater infinity-edge pool and spa framed by sweeping hillside vistas. A palm-lined paved driveway leads to a charming courtyard and oversized leaded double doors opening to a light-filled, open floor plan designed for entertaining. Interior features include new interior paint, crown molding, smooth hand-textured walls, graded baseboards, ceiling fans, exterior electric window shades, and carpeted bedrooms. Formal living and dining rooms flow into a welcoming family room with fireplace and a gourmet kitchen featuring a six-burner Viking stove, double KitchenAid ovens, quartz countertops, Bosch dishwasher, walk-in pantry, built-in buffet with wine refrigerator, breakfast bar, and eat-in dining area. The primary suite is a private retreat offering a walk-in closet, spa-style bath with dual sinks, vanity, jetted tub, walk-in shower, and a private office located just off the suite. Two guest bedrooms share a Jack-and-Jill bathroom with dual sinks, providing comfort and functionality. Outdoor living is exceptional with a custom deck surrounding the infinity pool and spa, an Alumawood-covered patio, built-in BBQ, two blue bowl fire pits, outdoor refrigerator, and expansive entertaining spaces ideal for enjoying unforgettable sunsets. The property includes over 200 avocado trees and more than 340 tangerine trees, along with fig, lemon, lime, pomegranate, Asian pear, and olive trees. Additional features include RV parking, room for an ADU, custom chicken coop with run, whole-house fan, dedicated laundry room, ample storage, and a charming half bath with custom wine barrel sink. Located just minutes from Old Town Temecula, wine country, golf, dining, and Pechanga Resort & Casino. Unincorporated Riverside County offers lower tax rates and the option for Temecula or Murrieta schools. A rare opportunity to own a true luxury orchard estate with views, privacy, and lifestyle.

29165 Ridgeline Court, Temecula

1963 Middle Creek Rd., Riverside
$1,745,000
5 Beds ⋅ 5 Baths ⋅ IV25215853 MLS ⋅ Closed Status
Welcome to this extraordinary executive estate located in one of Riverside’s most prestigious neighborhoods. This custom-built residence blends elegance, comfort, and privacy across a sprawling 1.93-acre lot. Boasting 5,347 sq. ft. of living space plus a 1,100 sq. ft. garage (total 6,447 sq. ft. gross area), the home is thoughtfully designed for both everyday living and grand entertaining. Elegant Interiors, Step into the impressive foyer, adorned with designer marble flooring, elegant pillars, and two staircases that set a tone of timeless sophistication. Soaring ceilings and a welcoming fireplace create a warm, light-filled living room. A hallway bathroom is finished with luxurious marble walls and flooring. Throughout the home, you’ll find marble flooring, plush carpet, and custom details. The gourmet kitchen features Corian countertops, a large center island, a built-in refrigerator, abundant cabinetry, and a walk-in pantry. It opens seamlessly to a bright breakfast nook and spacious family room with a fireplace and custom oak bookshelves. The main floor also offers:A versatile bedroom with a full bath, ideal as a guest suite or in-law quarters. A super-functional laundry room with extensive cabinetry and a built-in desk. An exercise room and media room for added flexibility. Upstairs, the master suite is a true retreat. A private study with custom bookshelves makes for the perfect home office or reading space. The suite offers sweeping views of the city, mountains, and backyard, along with a spa-inspired bathroom featuring a walk-in shower, soaking tub, dual sinks, oversized walk-in closets, and even a hidden closet. Additional bedrooms are all spacious and bright. Resort-Style Outdoor Living: The two-level backyard is an entertainer’s dream. Elegant pillars frame the patio and pool area, evoking a grand resort ambiance. Relax and enjoy: A sparkling swimming pool, BBQ area and fountain, Basketball court, Lush landscaping with cactus, flowers, shrubs, and fruit trees.The lower flat yard provides endless opportunities for gardening, outdoor activities, or creating your own private retreat. Additional Features: This estate includes a central vacuum system and countless thoughtful upgrades. Offering space, luxury, and functionality in an unbeatable location, it is just minutes from shopping, dining, parks, and award-winning schools. This home truly has it all—welcome to your Riverside dream estate.

1963 Middle Creek Rd., Riverside

Los Alamos Road, Murrieta
$1,745,000
IV22250982 MLS ⋅ Closed Status
PROPERTY OVERVIEW: The property consists of five parcels that make up approximately 104.5 acres of raw land in Murrieta, CA. Three of the five parcels (APN’s: 900-020-021,023,026) are adjoined starting at the intersection of Clinton Keith Rd and Menifee Rd, extending about a half-of a-mile to the south. This portion of the property makes up nearly 59 acres while the other two parcels to the east (APN’s: 900-020-014,015) make up the remaining +/- 45 acres of the property. In terms of the property’s location, it sits about 1.2 miles from the I-215 interchange at Clinton Keith Road where there is large retail presence, approximately 2 miles from Highway 79 access, and has multiple schools in a 2-mile radius. Per the Eastern Municipal Water District, the nearest water and sewer access to the site is at the corner of Whitewood Rd and Clinton Keith Road to the west of the property. PROPERTY FACTS: The five parcels that make up the property are all zoned Rural Residential with a general plan designation for Large Lot Residential (LLR). The Rural Residential zoning is intended for singlefamily residential use with a density range of 0.1-0.4 dwelling units per acre, or rather minimum lot sizes of 2.5 acres. • LOCATION: Murrieta - Riverside County, CA • TOTAL SITE AREA: ±104.50 Acres • APN: 900-020-014, 015, 021, 023, 026 • PURCHASE PRICE: $2,900,000 • PRICE PER SF: $0.64 • ZONING: Rural Residential • GENERAL PLAN: Large Lot Residential ZONING: The five parcels that make up the property are all zoned Rural Residential with a general plan designation for Large Lot Residential (LLR). The Rural Residential zoning is intended for single-family residential use with a density range of 0.1-0.4 dwelling units per acre, or rather minimum lot sizes of 2.5 acres.

Los Alamos Road, Murrieta

81205 Kingston Heath, La Quinta
$1,730,000
3 Beds ⋅ 4 Baths ⋅ 219136308DA MLS ⋅ Closed Status
Mountain views on the Norman course at PGA West. Perched on an elevated almost 1/3-acre lot, this exquisite residence offers breathtaking southern mountain and fairway views from nearly every angle. With over 3,740 square feet of thoughtfully designed living space, this 3+ bedroom, 3.5-bathroom home blends luxury, comfort, and functionality. Step inside to find elegant travertine floors, an expansive family room, a dedicated media room, and a separate formal dining area--ideal for entertaining or an easy convert to the fourth bedroom or home office. The chef's kitchen is a true centerpiece, featuring high-end appliances, ample counter space, and seamless flow into the living areas. A stylish wet bar adds a perfect touch for hosting guests. The spacious primary suite is a private retreat, offering stunning views, a spa-inspired en-suite bath, and generous closet space. Two additional bedrooms each feature their own bathrooms, providing comfort and privacy for family or guests. Additional highlights include 2 new A/C systems, a versatile floor plan, built in BBQ, new retractable awning, and refined finishes throughout. Outside, enjoy the southern view of serene desert landscapes from your private patios and garden. This is luxury desert living at its finest--schedule your private showing today.

81205 Kingston Heath, La Quinta

75654 Via Serena, Indian Wells
$1,725,000
3 Beds ⋅ 3 Baths ⋅ 219149396DA MLS ⋅ Closed Status
Welcome to this ultra private desert retreat , tucked away on a quiet Cul- de sac in the heart of Indian Wells. Once owned by the Legendary golfer Ken Venturi's son, Tim Venturi, this beautifully remodeled and reimagined residence blends contemporary luxury with a serene Zen inspired design. Spanning approximately 2944 Sqft, the home features 3 spacious bedrooms, 3 baths , an open great room and abundant natural light throughout. Thoughtfully curated with top of the line finishes, the home exudes charm and offers a sense of comfort , elegance and tranquility. Step outside to a lushly landscaped backyard with mature trees, sparkling pool & spa ,private putting green and breathtaking mountain views. Surrounded by prestigious homes and ideally located near world-class golf, dining and resort amenities, this exceptional property offers the ultimate Indian Wells lifestyle. The charm, location and exceptional reimagination of this home make it a discerning buyer's dream with instant equity

75654 Via Serena, Indian Wells

Based on information from California Regional Multiple Listing Service, Inc. as of . This information is for your personal, non-commercial use and may not be used for any purpose other than to identify prospective properties you may be interested in purchasing. Display of MLS data is usually deemed reliable but is NOT guaranteed accurate by the MLS. Buyers are responsible for verifying the accuracy of all information and should investigate the data themselves or retain appropriate professionals. Information from sources other than the Listing Agent may have been included in the MLS data. Unless otherwise specified in writing, Broker/Agent has not and will not verify any information obtained from other sources. The Broker/Agent providing the information contained herein may or may not have been the Listing and/or Selling Agent.

How much is your home worth?

Get instant property value now!