Refine Search
Sort by
10798 Weyburn Avenue, Los Angeles
$3,400,000
4 Beds ⋅ 4 Baths ⋅ 26840273 MLS ⋅ Closed Status
Nestled on a private corner knoll in coveted Little Holmby, this beautifully updated East Coast Traditional blends timeless charm with sophisticated designer finishes. Featuring 4 bedrooms, 4 bathrooms, and a versatile bonus room with separate entrance, this move-in ready residence offers exceptional warmth and character.A brick walkway leads through thoughtfully landscaped drought-tolerant grounds to the welcoming entry with crown molding and newly refinished light hardwood floors throughout. The sun-drenched step-down living room showcases a stunning bay window with built-in bench seating, honed marble fireplace, and French doors opening to an enchanting interior brick finished courtyard patio, creating seamless indoor-outdoor living ideal for entertaining.The front-facing bedroom is filled with natural light and features beautiful built-ins, wainscoting, and an ensuite bath with charming original tile. At the heart of the home is a gorgeous newly remodeled kitchen appointed with honed quartz countertops, farmhouse sink, stainless steel appliances, under-cabinet and glass-front cabinet lighting, beamed ceiling, and a movable center island offering flexible functionality. The inviting dining room opens through French doors to a picturesque private brick courtyard patio, the true centerpiece of the home.Three additional generously sized bedrooms are privately situated toward the rear of the home, including two secondary ensuite bedroomsone with double closets and direct access to the courtyard patio. The spacious primary suite is a serene retreat featuring skylights, dual walk-in closets, built-in office area with shelving, and French doors opening to two hardscaped patios and grassy yard with Westwood city views. The luxurious remodeled primary bath includes skylight, marble finishes, spa tub, separate shower, and dual vanities.A separate bonus room with full bath and private entrance offers the perfect space for a guest suite, gym, studio, or home office. Additional amenities include elevator access from the entry to the attached garage with automatic door, plantation shutters, central HVAC, large laundry room with sink and built-ins, and built-in wine refrigerator.Ideally located moments from Westwood Village, UCLA, Beverly Hills, and Westfield Century City Mall, and within the Warner Avenue Elementary School district. A rare offering combining classic elegance, privacy, and modern comfort in prime Little Holmby neighborhood.

10798 Weyburn Avenue, Los Angeles

836 Cedar, Santa Monica
$3,400,000
TR26088598 MLS ⋅ Closed Status
Exceptional development opportunity in the heart of Santa Monica. This approximately 12,916 SF R-2 zoned lot offers strong potential for investors, builders, and developers seeking to capitalize on a premier coastal location. The property includes three existing structures: a detached single-family residence (approx. 1,246 SF, 3 bedrooms, 1 bathroom), a detached two-car garage, and a church building (approx. 6,293 SF), which may continue to serve as a place of worship or other allowable uses. The current improvements provide flexibility for interim use while planning future development. The SFR offers immediate occupancy or rental income potential, allowing investors to generate cash flow during the entitlement and planning process. R-2 zoning may allow for a variety of residential development options, including multi-unit housing and ADUs (buyer to verify all zoning, density, and permitted uses with the City of Santa Monica). Ideally located just a short distance to the beach, and near top-rated schools, dining, shopping, and major amenities. Rare opportunity to secure a well-located parcel with both current income and long-term development upside.

836 Cedar, Santa Monica

13915 Sherman Way, Van Nuys
$3,400,000
27 Beds ⋅ 33 Baths ⋅ 26776423 MLS ⋅ Closed Status
We are proud to present 13915 Sherman Way, a 15-unit townhouse-style multifamily property on Van Nuys's Sherman Way transit corridor. Built 1989, the property comprises 12 two-bedroom/2.5-bath townhomes and three one-bedroom flats across 16,144 SF on a 13,998 SF lot. Two-story wood frame with individually metered gas and electric, a community pool, on-site laundry, and 28 surface parking spaces. The property is RSO-exempt and subject only to AB 1482.The investment case is near-term rent capture with no capital requirement. Current gross scheduled rent of $372,828 grows to $460,800 at pro forma market rents of $2,650 TH / $2,200 flat approximately 23.6% upside. Two legacy tenants sit at $1,184/month, most leases are month-to-month, and no permits have been pulled since 2006. Townhome format commands $100$200/month premiums over valley flats.First offering in 30-plus years positions the deal for 1031 buyers, family offices, and value-add operators. Van Nuys submarket vacancy runs 4.7%, below the 5.3% LA metro average, and the 633-unit construction pipeline is concentrated in Class A that does not competewith the subject. The planned East SFV Light Rail station sits 0.5 miles east, opening 2031. TOC Tier 1 designation adds entitlement optionality for a long-term hold.

13915 Sherman Way, Van Nuys

241 S Bentley Avenue, Los Angeles
$3,400,000
4 Beds ⋅ 4 Baths ⋅ 26734885 MLS ⋅ Closed Status
Nestled on a quiet stretch of Bentley Avenue just north of Montana Avenue, this newly remodeled residence offers refined living in the highly sought-after Westwood Hills neighborhood. Fully reimagined, this move-in-ready 4-bedroom, 3.5-bathroom home has been remodeled with new systems, elevated finishes, and timeless materials. Warm white oak floors flow seamlessly across the interiors, complemented by custom cabinetry and bespoke millwork, sophisticated fixtures, and marble and quartzite countertops throughout. The kitchen is well-appointed with paneled appliances, a white oak island, and marble countertops extending into a full-height backsplash. French doors off the breakfast nook open directly to the patio, connecting the interior to the outdoors in an easy, everyday way. A formal dining room offers a refined space for more intentional meals. The living room is generous and light-filled, with a run of windows, a marble-surround fireplace, a built-in bar, and a library nook, setting the ambiance for both relaxing and hosting. The powder room features designer wallpaper and alabaster fluted sconces. The primary suite is bathed in warm natural light and offers two walk-in closets. The ensuite bathroom is a serene spa-like retreat with an exquisite free standing soaking tub, Bardiglio Lite marble, tumbled limestone checkered floor tile, and a white oak double vanity.The second and third bedrooms share a hall bathroom, with a bathtub, finished in Nero Marquina marble tile. A fourth bedroom, set apart from the main bedroom wing, offers the flexibility that modern living often calls for, a home office, gym, or studio, depending on the season of life. The adjacent fourth bathroom features a handcrafted zellige shower and marble mosaic floor. There is also a dedicated laundry room with a wash basin. The outdoor spaces are equally inviting. The front yard, with a grassy area and new landscaping, is elevated from the street, creating a welcoming and tranquil moment. In the back, the courtyard is enveloped by lush landscaping and anchored by a magnificent magnolia tree, giving the backyard a feeling of sanctuary. Located within the coveted Warner Elementary School district, the location is ideally centrally situated, with close proximity to UCLA, Westwood Village, Brentwood, Beverly hills, Century City, and easy access to the 405.

241 S Bentley Avenue, Los Angeles
733 Huntley Drive, West Hollywood
$3,400,000
9 Beds ⋅ 12 Baths ⋅ 26662047 MLS ⋅ Closed Status
A+ West Hollywood Asset Luxury Units | Built in 1983 | Walk-to-Everything Location We are very proud to present 733 Huntley Drive, a rare six-unit luxury multifamily asset located in an A+ West Hollywood location, just steps from the Pacific Design Center, West Hollywood Park, and Melrose Place. Built in 1983 and not subject to local rent control, the property features an exceptional unit mix of oversized residences, including ~1,000 SF one-bedroom units and ~1,300 SF two-bedroom units. Five of six units have been totally remodeled and offer private balconies, central ac and heat, in-unit washer/dryers, delivering a high-end residential experience that continues to command premium rents. This prime, institutional-quality building is 100% occupied with strong in-place income and the ability to increase rents up to 8% annually (5% + CPI, Buyer to Verify) creating a clear path to consistent revenue growth. The property has been well maintained and thoughtfully upgraded, including a modernized elevator, roof improvements, and gated subterranean parking, further enhancing tenant appeal and long-term asset durability. Situated in one of the most walkable and desirable pockets of West Hollywood, residents enjoy immediate access to world-class dining, retail, nightlife, and lifestyle amenities along Melrose Avenue and the Sunset Strip, making this a true walk-to-everything location that consistently attracts high-income tenants. 733 Huntley Drive is also part of the Sunset Legacy Collection, a curated portfolio of premier multifamily assets across Los Angeles' most sought-after submarkets, offering investors the opportunity to acquire irreplaceable real estate with below-market financing at scale. Opportunities to acquire a boutique, luxury asset of this caliber combining A+ location, large unit sizes, and durable rent growth are exceedingly rare. 733 Huntley Drive can be acquired individually or as part of the Sunset Legacy Collection.

733 Huntley Drive, West Hollywood

6911 E Ocean, Long Beach
$3,400,000
3 Beds ⋅ 4 Baths ⋅ OC26019305 MLS ⋅ Closed Status
Rising from the sand like a castle on the coast, 6911 E Ocean Blvd is a rare bayfront masterpiece that commands attention from every angle. This custom home sits directly on Alamitos Bay, offering the kind of panoramic views that stretch from the Palos Verdes Peninsula to Newport Beach, with Catalina Island and mountain vistas completing the backdrop. Sunrise or sunset, the scenery is simply unmatched. Inside, the open-concept kitchen and living space frame sweeping bay views, while the top-floor primary suite with a sitting area, picture windows, and walk-in closet feels like a private tower retreat overlooking the water. Two additional bedrooms, three and a half baths, and a flowing layout makes the home as livable as it is impressive. The rooftop patio serves as the crown of this coastal castle, delivering 360-degree views that have to be seen to be believed. Below, a three-car garage with a rare rear door opens directly to the sand, perfect for launching paddle boards or boats straight into the bay. A beach-level bathroom and laundry round out the thoughtful design. Regal in presence and unmatched in location, 6911 E Ocean Blvd is your chance to claim your castle on the sand and Live the Peninsula Lifestyle.

6911 E Ocean, Long Beach

14813 Mccormick Street, Sherman Oaks
$3,400,000
6 Beds ⋅ 6 Baths ⋅ 26650033 MLS ⋅ Closed Status
Set at the end of a tranquil cul-de-sac in one of Sherman Oaks' most coveted enclaves, this newly constructed estate is a masterwork of modern organic designwhere architectural artistry, exceptional craftsmanship, and timeless luxury converge. Encompassing approximately 4,758 square feet, the residence offers 6 bedrooms, 6 bathrooms, and an atmosphere of effortless refinement and privacy curated and built by Urban Culture Design and Development.From the moment you enter, the home reveals a meticulously curated interior defined by soaring ceilings, sculptural archways, museum-quality finishes, and a seamless blend of texture and light. Wide-plank French oak floors flow throughout, anchoring spaces enriched by bespoke millwork, custom lighting, and thoughtfully composed designer motifs that create a warm, sophisticated, and enduring aesthetic.At the heart of the home lies a chef-caliber kitchen that embodies both beauty and performance. Anchored by an oversized limestone island, the space is outfitted with a professional-grade Bertazzoni range, handcrafted custom cabinetry, and an architectural two-sided wine display that serves as a striking visual connection between the kitchen and living areas. Designed for both intimate gatherings and grand entertaining, the space opens effortlessly to a covered patio with al fresco dining and a built-in BBQ, blurring the lines between indoors and out.The main level unfolds with elegant fluidity, featuring expansive living and family rooms centered around artisan fireplaces with custom built-ins. Just beyond, a dedicated entertainment wing elevates the home's lifestyle experiencea private home theater with integrated surround sound, a chic lounge with wet bar and refrigeration, and a flexible wellness studio ideal for fitness, creative pursuits, or guest accommodations. A gracious downstairs ensuite bedroom offers additional versatility as a private office or guest retreat.Upstairs, the primary suite is a sanctuary of unrivaled luxury and serenity. This hotel-inspired haven features a smooth plaster fireplace, custom dry bar, dual boutique-style walk-in closets, and a spa-caliber bathroom wrapped in exquisite stone and bespoke finishes. A sweeping private balcony spanning more than 370 square feet overlooks the resort-style grounds, offering a peaceful, elevated escape.The backyard is a study in understated elegancebeautifully landscaped and designed for year-round enjoyment. A smart-controlled pool and spa, multiple lounging areas, and impeccably manicured greenery create a secluded outdoor retreat ideal for both entertaining and quiet relaxation.Further enhancing the home's exceptional quality are owned solar, whole-home surround sound, and a fully integrated security systemeach carefully selected to complement a modern, effortless lifestyle.Perfectly positioned near top-tier public, charter, and private schools, and moments from the best dining, shopping, and conveniences Sherman Oaks has to offer, this residence represents a rare opportunity to experience architectural sophistication and luxurious living at its absolute finest.

14813 Mccormick Street, Sherman Oaks

16787 Monte Hermoso Drive, Pacific Palisades
$3,400,000
4 Beds ⋅ 5 Baths ⋅ 25610259 MLS ⋅ Closed Status
Experience timeless design and modern coastal living in this beautifully renovated Spanish-style estate located in the highly desirable Palisades Hills Estates. Thoughtfully renovated and beautifully appointed, this spacious home offers exceptional craftsmanship, seamless indoor-outdoor flow, and a detached guest studio, perfect for family, guests, or a private office. The elegant, vaulted entryway opens to a grand living room and formal dining area with dramatic beamed ceilings, and beautiful, modern, wood floors throughout the home. The heart of the home is an expansive great room that seamlessly connects to a gourmet chef's kitchen featuring top-tier stainless steel appliances, marble countertops, and a generous, walk-in butler's pantry. A 700+ bottle, temperature-controlled, wine room is ideal for storing those perfect bottles of wine for those special occasions. Multiple rooms open to the outdoors, creating a natural connection to the lush gardens and patio spaces. Upstairs, the primary suite is a serene retreat with a vaulted sitting room, private balcony, dual walk-in closets, and a spa-inspired bath with a luxurious, free-standing tub, steam shower, and dual vanities. Two additional ensuite bedrooms upstairs offer comfort and privacy. Additionally, there is separate, designated office on the main level which could act as an additional bedroom in the main house. The backyard is an entertainer's dream, complete with mature landscaping, fruit trees, garden paths, a built-in BBQ, Tuscan split rock pizza oven, a tranquil waterfall pond, and a romantic covered patio with fireplace. Residents of Palisades Hills Estates enjoy exclusive access to a private recreation club with pool, spa, tennis, pickleball, and basketball courts, offering a true resort-style lifestyle just minutes from the heart of Pacific Palisades.

16787 Monte Hermoso Drive, Pacific Palisades

415 N Bonhill Road, Los Angeles
$3,399,000
3 Beds ⋅ 3 Baths ⋅ 26855693 MLS ⋅ Closed Status
Charming and full of warmth, this timeless two-story Traditional offers a classic center hall floor plan in one of Brentwood's most desirable neighborhoods. A gracious formal dining room and an inviting living room with a fireplace and picturesque windows overlooks the lush and private front yard, creating an elegant setting for both everyday living and entertaining. The remodeled eat-in kitchen is thoughtfully designed with premium Wolf, Sub-Zero, and Miele appliances, a charming farmhouse sink, and abundant workspace, making it the heart of the home for casual meals and memorable gatherings. Adjacent to the kitchen, a cozy den provides exceptional versatility as a family room, home office, or optional downstairs bedroom. Upstairs, the spacious primary suite serves as a peaceful retreat, complete with a generous dressing room and a beautifully remodeled spa-inspired bath. Two additional bedrooms share a well-appointed hallway bathroom. Designed for seamless indoor-outdoor living, the expansive rear deck is ideal for entertaining, featuring mounted heaters for year-round comfort. Steps lead to a large, flat backyard offering plenty of space for recreation, relaxation, or future possibilities. An attached two-car garage provides additional storage and includes the laundry area. Perfectly located within the highly sought-after Kenter Canyon Elementary School district and just moments from Crestwood Hills Park, as well as Brentwood's renowned shops and restaurants, this exceptional home blends timeless character, modern comfort, and an unbeatable lifestyle. Welcome home.

415 N Bonhill Road, Los Angeles

6280 Ivarene Avenue, Los Angeles
$3,395,000
3 Beds ⋅ 3 Baths ⋅ 26855371 MLS ⋅ Closed Status
Showcasing beautifully framed canyon views across the Hollywood Hills, this architectural residence, completed in 2015, blends contemporary Mediterranean influences with warm, richly layered interiors, exceptional craftsmanship, and expansive outdoor spaces designed for effortless entertaining. Upon entering, dramatic high ceilings are highlighted by a beautiful arched window and rustic light pendants, setting the tone for the thoughtfully designed interiors beyond. A split-level staircase leads to the heart of the home, an open-concept living, dining, and kitchen space where wood-planked ceilings add warmth and character overhead. Custom built-ins and a fireplace anchor the living room, while three sets of French doors in the dining area frame picturesque west-facing canyon views and open effortlessly to the outdoors. The chef's kitchen is appointed with Wolf appliances, a built-in Miele espresso machine, rich wood cabinetry, and accordion wood-framed doors that continue the indoor-outdoor flow. Designed for both entertaining and relaxing in complete privacy, the backyard features a pool, spa, built-in barbecue, and multiple areas to gather. Off the kitchen and up a wooden flight of stairs, an expansive rooftop deck with a covered gazebo and ambient lighting offers the perfect setting for sunset evenings. Past the pool and behind a private gate, the adjacent parcel at 2157 Alcyona Drive presents a rare opportunity to expand the estate or reimagine the outdoor experience over an additional approximately 3,991 Sq Ft of land. Back inside, a guest bedroom and full bath, servicing the entire top floor, complete the main level. Downstairs, a family room, dedicated office, and an additional guest suite provide comfortable living spaces before leading to the serene primary retreat. Continuing the wood-planked ceiling motif of the top level, the primary suite is a peaceful escape, complete with a generous walk-in closet and bathroom with dual vanities and a steam shower. Just before the primary, a set of French doors open to a side yard, adding additional usable outdoor space and leading to an attached studio space and wine cellar, as well as the attached two-car garage. Surrounded by scenic hiking trails and minutes from the shops and restaurants of Los Feliz, Larchmont, Melrose Hill, and Hollywood, this is canyon living at its finest. Sale includes the neighboring lot 2157 Alcyona Drive, APN #5586-001-006.

6280 Ivarene Avenue, Los Angeles

2041 Grace Avenue, Los Angeles
$3,395,000
4 Beds ⋅ 4 Baths ⋅ 26840455 MLS ⋅ Closed Status
Set within the historic hillside enclave of Whitley Heights, known for its rich architectural history and close-knit community, this is a neighborhood where residents stay, connect, and take pride in their surroundings. Built in 1922 by H. L. Wilson, this expansive Mediterranean-style estate captures all the glamour and romance of a bygone era. Situated high above the city on an extremely rare double lot teeming with fruit, elm and magnolia trees, this historic home is an entertainer's dream boasting impressive outdoor spaces, spacious rooms with high ceilings, breathtaking views of Los Angeles, and walled and gated grounds for added privacy. The entry opens to a formal living room, captivating upon arrival and drawing one outward to panoramic city skyline views. Light moves gently throughout the day, settling into a soft, luminous dusk. Formal dining sits just beyond, with French doors opening to a private garden with seating and fire pit, creating an effortless indoor-outdoor flow. A true cook's kitchen, centered by an island, offers ample cabinetry and a quaint breakfast nook with built-in banquette. A generous den/media room and a dedicated office open to a terrace with seamless flow to the grounds, complete with pool, spa, and meditation alcove. Up a classic turret staircase, the upper level reveals a dreamy primary suite with a decorative fireplace, overlooking the grounds and the city beyond, with views stretching from DTLA to the ocean. Two additional bedrooms and a full bath complete this level. A lower level offers added flexibility with a bonus room currently used as a home gym, a private guest suite with bath and separate entrance, plus generous storage. Spend your days lounging by the solar-heated pool in a lush garden and your nights enjoying drinks in a prohibition-style speakeasy. A rare expression of Old Hollywood glamour in an iconic hillside setting.

2041 Grace Avenue, Los Angeles

254 W Dexter, Covina
$3,390,000
CV26112129 MLS ⋅ Closed Status
The property features 12 spacious 3-bedroom, 1.75-bathroom apartment homes, and one studio unit, creating a highly attractive unit mix seldom available in the marketplace. The large floor plans appeal to a variety of households seeking affordable alternatives to single-family housing in the San Gabriel Valley. Most units have undergone interior upgrades, enhancing tenant appeal while reducing near-term capital expenditure requirements for a new owner. Improvements may include updated flooring, kitchens, bathrooms, fixtures, and interior finishes. The property benefits from consistent occupancy and strong tenant demand due to its central location within Covina, proximity to major transportation corridors, retail amenities, schools, and regional employment centers. Investment Highlights: Rare large-unit multifamily asset with predominantly 3-bedroom units; Fully occupied with stable tenancy Most units extensively upgraded; Attractive San Gabriel Valley location; Strong rental demand for family-sized units; Potential continued rental upside Desirable commuter access to employment centers throughout Los Angeles County; Carport parking amenity for tenants; Coin-operated laundry onsite for extra income.

254 W Dexter, Covina

330 Glen Summer Road, Pasadena
$3,390,000
4 Beds ⋅ 4 Baths ⋅ P1-26703 MLS ⋅ Closed Status
Nestled on a charming cul-de-sac in the highly coveted 'Vale of Annandale' enclave of Pasadena's prestigious San Rafael Hills neighborhood, this beautifully reimagined residence blends timeless elegance with modern indoor-outdoor amenities and living. Originally built in 1940 and thoughtfully transformed, the home offers an exceptional layout designed for both everyday comfort and effortless entertaining. From the formal entry with its cathedral ceiling, you are immediately drawn to a spacious living room featuring an elegant fireplace--ideal for both quiet evenings and stylish entertaining with an integrated media screening system. The family room includes custom floor-to-ceiling built-ins and breathtaking views of the lushly landscaped rear grounds. Throughout the home, French doors in the kitchen, dining room, den, and primary bedroom invite natural light and create a seamless connection to the outdoors. The main level offers a beautifully remodeled chef's kitchen that flows into the formal dining room, along with four generous bedrooms and four full bathrooms featuring updated finishes. Notable amenities include: Integrated Technology: Surround sound with built-in speakers inside and out; Smart home features including remote control of pool, spa, lighting, heating and cooling. Wine Cellar: A downstairs space capable of storing 2,000 bottles. Versatile Attic: A bonus 940 sq. ft. finished upper level with storage, a holiday planning and gift-wrapping station, and flexible space for an office, studio, or lounge. The private backyard retreat is an entertainer's dream, featuring a brick patio, built-in gas grill, and an outdoor living room with a fireplace. The grounds also include a sparkling pool with waterfalls, a resort-like spa, a sports court, and a golf putting green. Multiple spaces invite comfort, relaxation and entertaining in a serene, resort-like setting. Ideally located just a few minutes from Old Town Pasadena and the trails of South Arroyo, the Rose Bowl, and DTLA, and in close proximity to beloved local favorites including Little Flower, Stoney Point, San Rafael Park & Library, this unique and exceptional property offers a rare blend of privacy, sophistication, and lifestyle with modern convenience in one of Pasadena's most desirable and prestigious locations. The combined main level, wine cellar and bonus upper level attic space brings a total of 3,821 sq ft making this a highly coveted, unique and rarely available property.

330 Glen Summer Road, Pasadena

726 N Alta Vista Boulevard, Los Angeles
$3,390,000
5 Beds ⋅ 6 Baths ⋅ 26697285 MLS ⋅ Closed Status
Welcome to 726 N Alta Vista Boulevard, where contemporary luxury meets effortless California living. This impeccably updated 5-bedroom, 5.5-bathroom residence spans an expansive 4,149 square feet on a generous 7,802-square-foot lot, offering the perfect blend of sophisticated design, abundant natural light, and resort-style outdoor entertaining. Built in 2017 and just refreshed with brand-new flooring throughout and a crisp, fresh coat of paint inside and out, this home sparkles like new. Every surface gleams, every room feels bright and inviting, and the entire property is turn-key perfection no detail overlooked. Step inside and you're greeted by an open-concept floor plan that flows seamlessly from grand living spaces to the gourmet kitchen, ideal for both intimate family nights and large-scale gatherings. Towering ceilings, walls of windows, and abundant natural light create an airy, elevated ambiance that instantly feels like home. The primary suite is a true retreat, complete with dual walk-in closets and a spa-like ensuite bath. Each of the additional bedrooms boasts its own ensuite bathroom, providing privacy and convenience for family, guests, or a home office setup. Sleek, modern finishes and thoughtful design details elevate every inch this is the kind of home that photographs beautifully and lives even better. Outside, the private backyard is an entertainer's paradise: a heated pool and spa for year-round enjoyment, a built-in BBQ, and a fire pit surrounded by lush landscaping. Imagine sunset gatherings under the stars, morning coffee by the pool, or weekend barbecues that make your friends never want to leave. The oversized lot provides ample space for play, relaxation, and future customization while maintaining that coveted low-maintenance lifestyle. Located on a quiet, tree-lined street in one of Los Angeles' most sought-after zip codes, you're moments from the Sunset Strip, trendy dining, shopping, hiking trails, and the very best of Hollywood Hills living all while enjoying the privacy and serenity of a true residential enclave. This is not just a house, it's a lifestyle. Freshly renovated, impeccably maintained, and ready for its next chapter. Priced to create immediate interest, serious buyers only.

726 N Alta Vista Boulevard, Los Angeles

4706 Castle Road, La Canada Flintridge
$3,388,888
5 Beds ⋅ 4 Baths ⋅ P1-27555 MLS ⋅ Closed Status
Situated on an expansive 21,000 square-foot lot, 4706 Castle Road is an exceptional offering that blends thoughtful upgrades, generous living spaces, and outstanding indoor-outdoor amenities in a coveted La Canada Flintridge location, with access to the La Canada school district. An attractive semi-circular paver driveway and manicured landscaping create impressive curb appeal and set the tone for the home beyond. Inside, a dramatic foyer with soaring ceilings and a sweeping staircase welcomes you into the home. The formal living room features a striking gas fireplace and abundant natural light, flowing seamlessly into the dining room with backyard access through sliding glass doors. At the heart of the home, the chef's kitchen boasts Viking appliances, an oversized island, abundant storage, and a bay window overlooking the backyard. A breakfast nook and inviting family room with a second fireplace create the perfect space for everyday living and entertaining. The main level is completed by a guest bedroom, updated bathroom, laundry room, and direct access to the attached three-car garage. Upstairs, three secondary bedrooms provide flexibility for guests, family, or a home office, while the spacious primary suite offers backyard and pool views, two walk-in closets, and a spa-inspired bathroom with a soaking tub, dual vanities, and a water closet. Designed for entertaining, the backyard features refreshed landscaping, expansive turf lawn, sparkling pool and spa, and large pool deck ideal for hosting events or gatherings. Ideally located above Foothill Boulevard with easy access to shopping, dining, major freeways, and USC Verdugo Hills Hospital, this is a rare opportunity to own a beautifully appointed La Canada home.

4706 Castle Road, La Canada Flintridge

875 San Simeon Road, Arcadia
$3,388,000
6 Beds ⋅ 5 Baths ⋅ P1-26653 MLS ⋅ Closed Status
PRICE IMPROVEMENT! Completely rebuilt and expanded in 2025 with over 1,300 square feet of new construction, this exceptional Arcadia estate has been meticulously reimagined, fully permitted, and thoughtfully designed to embody modern luxury. Offering approximately 5,185 square feet of living space on a generous 17,560-square-foot lot, the residence blends timeless architectural elements with refined contemporary finishes in one of Arcadia's most coveted neighborhoods, moments from the Arboretum and Upper Rancho.A gracious formal living room with an elegant fireplace introduces the home, seamlessly transitioning into a sophisticated dining room and expansive family room designed for both intimate gatherings and grand-scale entertaining. An impressive atrium-style game room serves as a striking centerpiece, enhancing the home's natural light and indoor-outdoor flow. The breakfast nook overlooks the lush grounds and sparkling pool, while a custom wine cellar adds an elevated touch for the discerning host.The main level offers exceptional versatility, featuring a private guest suite ideal for extended family, along with two additional bedrooms--one perfectly suited as an office or study--plus a full bath and dedicated laundry/utility room.Upstairs, the primary suite is a true retreat, offering generous proportions and a sense of quiet luxury. Two additional bedrooms and a full bath provide comfort and flexibility for family and guests.Outdoors, the property unfolds into a resort-inspired setting with a shimmering pool, expansive lawn, and covered patio designed for effortless al fresco living and entertaining.With six bedrooms, five bathrooms, and multiple living and entertaining spaces--all newly constructed and fully permitted--this turnkey residence presents a rare offering of scale, quality, and lifestyle in one of Arcadia's most prestigious enclaves.

875 San Simeon Road, Arcadia

14812 Morrison Street, Sherman Oaks
$3,385,000
5 Beds ⋅ 7 Baths ⋅ 26855191 MLS ⋅ Closed Status
Prepare to fall in love with this modern Sherman Oaks showpiece on an extra-wide flat lot with easy Westside access. This 5-bedroom, 6.5-bath home delivers soaring ceilings, wide-plank European oak floors, a floating glass staircase, and a dramatic indoor-outdoor feel from the moment you walk in. The main level features a stylish dining area, a living room with custom built-ins, surround sound, and an Italian slab fireplace, plus a chef's kitchen with dual islands, quartz counters, custom cabinetry, and Thermador appliances. The primary suite is a private escape with fireplace, balcony, walk-in closet, and spa-like bath with soaking tub and oversized shower. Cortizo pocket doors open to a resort-style backyard with a zero-edge pool and spa, fire pit, cabana, built-in BBQ bar, and pool house with its own bath. A gym, home theater, Control4 smart home system, electric blinds, custom lighting, and security cameras complete this unforgettable retreat. Ideally situated in the heart of Sherman Oaks, this home is located within the award-winning Kester Elementary School District and just moments from Ventura Boulevard's standout shops, restaurants, and everyday conveniences.

14812 Morrison Street, Sherman Oaks

6592 Kentwood Bluffs Drive, Los Angeles
$3,380,000
4 Beds ⋅ 3 Baths ⋅ 26648949 MLS ⋅ Closed Status
Set at the coveted north end of Kentwood Bluffs Drive, 6592 Kentwood Bluffs Dr. rises above the rest with uninterrupted, panoramic vistas stretching from the Pacific Ocean to the Santa Monica Mountains and the city skyline beyond. This custom-remodeled, four-bedroom, three-bathroom Upper North Kentwood residence in Westchester offers an elevated living experience defined by sophistication, comfort, and striking natural beauty. Step through the two-story foyer into a formal living space bathed in natural light and seamlessly connected to the dining room, where sliding glass doors open to the backyard oasis. The adjacent renovated kitchen features white shaker cabinetry, a Thermador stainless-steel appliance suite including a wine refrigerator and effortless flow into the family room. Anchored by a gas fireplace, soaring two-story ceilings, and expansive panoramic glass doors, this central gathering area invites both inspiring indoor-outdoor entertaining and relaxed daily living. Outside, a custom outdoor kitchen equipped with a Twin Eagles BBQ sets the stage for unforgettable gatherings. The expansive backyard unfolds around a heated saltwater pool positioned at the edge of the property for maximum serenity and visual impact. A one-of-a-kind pool deck cover transforms the area into additional usable yard space when the pool is not in use. Glass railings frame the sweeping 180-degree views, while stamped concrete patios, lush turf, a built-in firepit lounge, and a cascading fountain create a resort-like setting. An outdoor speaker system, Solara louvered patio cover, and built-in heaters further elevate year-round enjoyment. Inside, the main-level bedroom offers versatility as an ideal home office or welcoming guest suite. Upstairs, the primary bedroom captures the same breathtaking views and features a gas fireplace and a spa-inspired ensuite bathroom with radiant heated floors and Caesarstone finishes. Two additional bedrooms and a well-appointed bathroom complete this comfortable and inviting upper level. Thoughtful custom upgrades including updated electrical, new flooring, a whole-home water softener and filtration system, Pella windows, and more underscore the property's exceptional quality. Elegant, rare, and meticulously enhanced, this extraordinary home stands as one of North Kentwood's finest opportunities.

6592 Kentwood Bluffs Drive, Los Angeles
856 Marco Place, Los Angeles
$3,375,000
4 Beds ⋅ 4 Baths ⋅ 26986435 MLS ⋅ Closed Status
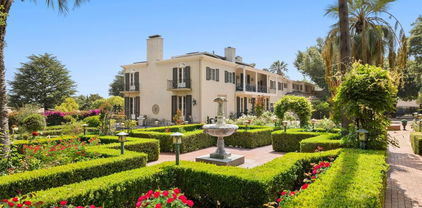
Nantucket cottage charm meets sophisticated California coastal living in this enchanting walk-street compound. Behind a white picket fence and lush privacy hedges, a thoughtfully updated three-bedroom main residence and breathtaking two-story guesthouse unfold around a serene, storybook garden setting. The sun-drenched main home blends relaxed coastal character with a refined design-forward sensibility. Walls of windows capture sunshine and ocean breezes, while seamless indoor-outdoor flow opens you to a beautiful front garden with inviting living and dining areas, fire pit and peaceful fountain. A romantic open kitchen overlooks the dining, living and garden spaces, while connecting seamlessly to the rear deck, barbecue and wellness area. A farmhouse sink, elegant quartz countertops and top-of-the-line appliances make it ideal for both casual living and entertaining. A "Pure Effect Whole House Water" system throughout the property removes impurities, and combined with a water restructuring system that mimics the natural flow of rivers and streams, elevates the experience of everyday life: drinking, cooking, bathing and home cleansing. The private backyard enhances the wellness ambience with an infrared sauna, outdoor shower, grilling area, Ipe deck, and a spacious indoor gym. The newly built Guesthouse/ADU is a showstopper, with a window-filled upstairs living space and large roof deck. A true rooftop oasis, it offers a Jacuzzi spa, a cold plunge, an outdoor fireplace and lounging area overlooking expansive sky and mountain views. With storybook curb appeal, lovely gardens, and natural materials throughout, 856 Marco Place delivers a rare combination of character, privacy and modern luxury, all within easy walking distance of Abbot Kinney, Erewhon and the best of Venice.

856 Marco Place, Los Angeles

7050 La Presa Drive, Los Angeles
$3,375,000
4 Beds ⋅ 5 Baths ⋅ 26846721 MLS ⋅ Closed Status
A rare opportunity in Outpost Estates. The ultimate Spanish Revival on one of Outpost Estates' most sought-after streets, walled and gated for exceptional privacy. Enter through the front gate into a stunning courtyard with a tranquil fountain, lush landscaping, and dramatic nighttime lighting. From the moment you step inside, you're greeted by a breathtaking, head-on city view. The floor plan is ideal-gracious, flowing, and beautifully proportioned throughout. The living room is a true pleasure to relax in, while the spectacular, remodeled chef's kitchen, ( which is an absolute pleasure to create in), opens seamlessly to an expansive family room, creating an extraordinary space for everyday living and unforgettable entertaining. These rooms spill out to a generous terrace overlooking the city lights. The primary suite is a private retreat with a sitting room, terrace, remodeled bath, and a large walk-in closet-all enjoying the captivating views. A fully self-contained guest suite offers its own kitchen, living room, bedroom, and bath. Spacious, warm, and inviting, this quintessential California hacienda offers serene living in a peaceful, quiet setting.

7050 La Presa Drive, Los Angeles

no property photo
$3,375,000
4 Beds ⋅ 5 Baths ⋅ 26845833 MLS ⋅ Closed Status
Nestled within the highly sought-after El Medio Bluffs, this 3,151-square-foot coastal home stands proud as a welcoming sanctuary, having safely withstood the recent Pacific Palisades fires. Situated just a single block from the iconic bluffs, the property offers an enviable lifestyle. Imagine the ease of evening strolls along the bluff paths after dinner, watching the sunset over the Pacific, and enjoying a beautiful neighborhood environment that is both peaceful for professionals and wonderfully welcoming for a family. Adding to the incredible convenience of the location, the home is also within easy walking distance to Palisades Charter High School. Inside, the light-filled layout strikes a perfect balance between everyday comfort and sophisticated, high-end living. The inviting living room features a cozy fireplace, serving as an elegant centerpiece for quiet evenings or hosting friends. For more casual gatherings, the spacious family room flows seamlessly out to a charming backyard that provides a private, tranquil space for outdoor dining, gardening, or relaxing in the afternoon sun while listening to the soothing sound of the water feature. The residence features four enormous bedrooms and five bathrooms, offering a fantastic layout for accommodating a growing family, hosting guests, or setting up a dedicated home office. Every single bedroom functions as its own private, en suite retreat, ensuring luxury-level privacy for everyone. The primary bedroom is a true standout, complete with its own fireplace for chilly coastal nights, while three of the oversized upstairs bedrooms each open up to their own private balcony providing perfect vantage points to relax and capture the fresh Pacific breezes. Combining a premium location, an abundance of functional space, and proven resilience, this residence is a wonderful place to call home.

483 Arbramar Avenue, Pacific Palisades

3647 Barry Avenue, Los Angeles
$3,375,000
5 Beds ⋅ 5 Baths ⋅ 26834041 MLS ⋅ Closed Status
OFFERS DUE BY Friday, May 22 at 5:00pm. Contact Listing Agents for details or instructions. - - -Nestled in the heart of Mar Vista, this newly updated family home evokes a sense of luxury, comfort and utility of today's organic modernism style without losing its timeless charm. The 4-bedroom main house boasts a thoughtfully designed layout with high-end finishes; including European Oak flooring throughout, elegant lighting fixtures and a vaulted tongue-and-groove board ceiling in the living room that add warmth and character. At the heart of the home lies a chef's kitchen that's as functional as it is stunning. Featuring a center island, custom cabinetry, professional-grade appliances, and an apron-front sink, it's a dream space for cooking and gathering. With four beautifully appointed bathrooms, the main residence ensures comfort and convenience for everyone. Step outside to the backyard and enjoy your private oasis, where serenity and entertainment await. A spacious outdoor area is perfect for hosting friends and family or simply unwinding - complete with a hot tub, plunge tank, sauna, and built-in barbecue. Adding to its versatility, the property includes a gorgeous, large 1-bedroom ADU - ideal as guest accommodations, a private office, or passive rental income. Whether you're looking for a tranquil escape or a vibrant space to entertain, this Mar Vista gem delivers it all.

3647 Barry Avenue, Los Angeles

1705 Wellington Road, Los Angeles
$3,375,000
4 Beds ⋅ 4 Baths ⋅ 26833847 MLS ⋅ Closed Status
Tucked within the historic enclave of Lafayette Square on an elegant corner lot, this landmark 1923 Mediterranean Revival, often regarded as the Crown Jewel of the neighborhood, offers rare architectural pedigree and design provenance. Set on an expansive 13,400 square foot lot with coveted Mills Act status, the home has been meticulously restored and enhanced as the personal residence of an internationally recognized designer. Enter an impressive rotunda, reminiscent of a museum gallery, with painted ceilings, rich mahogany paneling, and an original wrought iron spiral staircase, setting the tone for interiors filled with character and craftsmanship. Gracious formal rooms feature Palladian windows, exquisite wedding-cake plaster ceilings, and Italian designer light fixtures. The expansive living room is anchored by an oversized fireplace, with French doors opening to the gardens beyond. Reimagined by Studio Art Luna, the backyard unfolds as a lush private retreat with a sparkling pool, built-in fire pit seating, pergola-covered dining, and mature landscaping beneath a canopy of Peruvian pepper trees. Upstairs, the tranquil primary suite enjoys verdant treetop views, joined by two additional bedrooms and a sizable enclosed porch ideal for yoga, massage, or office use, while a fourth bedroom is located on the main level. Rich with character and history, the residence also appeared in the 1927 Laurel and Hardy film Love 'Em and Weep, adding a rare cinematic pedigree to its architectural significance. Ideally positioned near the Westside, Beverly Hills, West Hollywood, Larchmont Village, and DTLA, this is a truly special offering full of surprise and delight in one of Los Angeles' most storied neighborhoods.

1705 Wellington Road, Los Angeles

2422 N Ardmore Avenue, Manhattan Beach
$3,375,000
4 Beds ⋅ 4 Baths ⋅ 26831035 MLS ⋅ Closed Status
Super QUIET inside, and tucked into the highly sought-after Tree Section of Manhattan Beach, this corner-lot home offers the kind of setting and natural light that is hard to find. Lushly landscaped and elevated above street level, it captures sunshine from multiple exposures while maintaining a sense of privacy and presence. Inside, the layout feels both traditional and functional. 4 Bedrooms + 4 Bathrooms + 4 Fireplaces + an Office. A formal step-down living room with a fireplace welcomes you in, while the dining room is lined with beautiful windows that bring in abundant light, and open to the neighborhood views. Just beyond, a comfortable family room with its own fireplace, creates an easy everyday gathering space. A breakfast area besides the remodeled kitchen, looking out to the backyard. Upstairs, 4 generously sized bedrooms and total four bathrooms including the powder room, provide flexibility for families and guests. In addition, there is a dedicated office space with another fireplace,or make it your gym, ideal for working or working-out from home without sacrificing living areas. The primary suite stands out with its own fireplace, and the recently remodeled bathroom. It also has a large walk-in closet. Another full bathroom upstairs was recently remodeled beautifully as well. The backyard is designed for real living with room to entertain or relax. All this plus the attached two-car garage with lots of storage space adding convenience. Beyond the home itself, this location puts you in one of the most desirable coastal communities in Southern California. Manhattan Beach is known for its top-tier schools, exceptional city services, and a strong sense of community. You're just minutes from the The Strand and the sandy beach along the Pacific. Manhattan Beach's vibrant downtown area is filled with well-known restaurants, boutiques, and everyday conveniences. A well-positioned home in a premier neighborhood, offering space, light, and the lifestyle people come to Manhattan Beach for. Come make this your home for many years to come !

2422 N Ardmore Avenue, Manhattan Beach

819 N La Jolla Avenue, Los Angeles
$3,375,000
4 Beds ⋅ 4 Baths ⋅ 26657679 MLS ⋅ Closed Status
Chic designer Spanish in the heart of Melrose Village's most coveted pocket. Fully gated and completely private, this reimagined residence blends timeless architecture with a distinct, editorial sensibility by AD100 interior designers Pierce & Ward. The main house offers 3 bedrooms and 3 baths, where coved ceilings, arched forms, and French doors create a seamless indoor-outdoor flow anchored by rich hardwood floors. The kitchen pairs vintage charm with modern performance, featuring an iconic O'Keefe & Merritt range, Sub-Zero refrigeration, Wolf built-in microwave, and Asko dishwasher, all complemented by a custom bar designed for effortless entertaining. Original details remain thoughtfully preserved, including a Batchelder fireplace, while elevated finishes such as heated floors, a steam shower with triple heads, and a Toto Japanese toilet bring a refined edge to the primary suite. Step outside to a west-facing garden retreat wrapped in fragrant jasmine, with a fountain, dining pavilion, and a striking pool that feels both serene and cinematic. A fully permitted guest house with 1 bedroom, 1 bath, and flexible office or gym space adds versatility. Collected, character-driven detailsMoroccan-imported closet doors and a bath featuring a pink sink and toilet sourced from the Dorothy Chandler estate alongside a lilac bathtub underscore the home's one-of-a-kind personality. A rare offering where design, privacy, and location converge this is Melrose Village living at its most compelling. OFFERS ARE DUE ON THURSDAY, APRIL 23RD AT 12PM.

819 N La Jolla Avenue, Los Angeles

943 Princeton Street, Santa Monica
$3,375,000
2 Beds ⋅ 2 Baths ⋅ 26671921 MLS ⋅ Closed Status
Never before on the open market! Set on a prime parcel in Santa Monica's Collegiate Street neighborhood, 943 Princeton Street presents an exceptional opportunity in an A+ Westside location. What makes this property so desirable is the oversized 8,665 square foot lot - perfect for those looking to design and build a custom dream home or for developers seeking a premier site in a high-demand market. With alley access on two sides of the property, this opens an excellent opportunity for an ADU with it's own exclusive parking and access points (to be verified by Buyer). The 2 bedroom, 2 bathroom home was built in 1947 but went through remodels/updates in the 90's and early 2000's including the kitchen and custom cabinetry. The home is very livable and workable for a Buyer looking to do a smaller project. Perfectly positioned just minutes from Montana Avenue, the iconic Brentwood Country Mart, Wilshire Boulevard's renowned shops and restaurants, the beach, and Santa Monica Pier, this address offers the quintessential Santa Monica lifestyle. The property is also located within highly rated Santa Monica schools, further enhancing its long-term value. Surrounded by established luxury homes and new construction, this is a rare chance to renovate, redesign, or build new in a neighborhood where location truly defines the investment. 943 Princeton Street delivers the foundation for something truly exceptional in one of the Westside's most prestigious enclaves

943 Princeton Street, Santa Monica

820 N Verano Drive, Glendora
$3,375,000
13 Beds ⋅ 12 Baths ⋅ 25631885 MLS ⋅ Closed Status
This private and secluded home offers not only an amazing main home for multi-generational family living but also boasts three additional ADUs: A 2,000-square-foot, two-bedroom, three bathroom guest house near the pool; a two-bedroom, one-bathroom apartment under one of the many shade filled oak trees; and a one-bedroom, one-bathroom studio nestled at the edge of one of the many gardens. Adorning the 1.65-acre property tucked behind the eight-foot bougainvillea-lined wrought-iron fences, sits an oasis of decorative fountains, multiple koi ponds, and an array of multi-colored rose gardens amongst the brick-lined pathways. Additionally, the property offers a host of fruit trees, avocado trees, and citrus trees for your snacking pleasure. This is a true family complex built for families and entertaining. Located close to award-winning schools, in a quiet neighborhood amongst the tree-lined streets of Glendora, it is a family oasis. This home offers you a multitude of possibilities. With seven bedrooms, six bathrooms, and two offices and two studies in the main house, plus a downstairs with a billiard room, bar, theater room, and hidden speakeasy, you can live and entertain to your heart's content. And with five additional bedrooms amongst the ADUs, you have the opportunity of a lifetime for your multi-generational family to live together on a scenic and secure garden estate. Utilize the two built-in offices in the main home or convert one of the many ADUs into a larger office, and you can work from home in quiet luxury. Or, if you want your property to generate income, you can rent out the three ADUs for approximately nine thousand dollars a month in rental income. In either case, your family will flourish and thrive for generations. Located one-and-a-half miles from historic old-town Glendora, you are minutes away from fine dining, thriving businesses, and shopping. And when you need to make your way to the big city, Glendora is less than an hour away from downtown Los Angeles. Designed by Hollywood's historic architect Wallace Neff, the home offers a look back into the exciting world of Hollywood's golden era, while giving you a multi-generational living experience updated in 2022 with renovations including all-new paint, new appliances, new fixtures, refurbished flooring in much of the house, and new lighting, electrical, and plumbing throughout. This estate also offers the opportunity for massive property tax breaks and over eighty solar panels (owned, not leased) to make life even easier for your entire family. Best of all, with a huge price reduction, the property is priced below market and ready to welcome you home.

820 N Verano Drive, Glendora

6660 Maryland Drive, Los Angeles
$3,370,000
4 Beds ⋅ 5 Baths ⋅ 26861167 MLS ⋅ Closed Status
Elegantly designed, newly constructed 4 bedroom 5 bathroom architectural estate with bonus office (5th bedroom) situated in prime Beverly Grove showcasing modern technologies with an exceptional curated finish. Filled with an abundance of natural light, the open floorplan concept is complemented with its warm organic Italian stone and wide plank oak floors, high ceilings, and walls of sliding glass doors that flow seamlessly into your private outdoor oasis. The beautiful master retreat redefines opulence with its showroom walk-in closet, spacious balcony and a spa-inspired master bathroom. The exceptional chef's kitchen is equipped with Miele appliances, custom reclaimed wood cabinetry, and a large center island dressed in imported Italian porcelain. This home comes complete with a pool, spa, cabana, fireplace, and a state-of-the-art smart home security. Extremely desirable Beverly Grove location within walking distance to The Grove, West 3rd St, The Beverly Center, Cedars Sinai and within minutes to Beverly Hills, Century City, and Downtown L.A.

6660 Maryland Drive, Los Angeles

30665 Palos Verdes Dr. E, Rancho Palos Verdes
$3,370,000
7 Beds ⋅ 9 Baths ⋅ PV26067556 MLS ⋅ Closed Status
TRUST SALE! Newly Improved Price! - A short distance to UCLA South Bay campus. This custom-built, gated estate— 7,867 sf of living space on an expansive 39,000 sq. ft. lot. Enjoy charming views of the Pacific Ocean and Santa Catalina Island. Designed for both comfort and grandeur, the residence features 7 spacious bedrooms, each has high ceilings and its own private bathroom. A grand double-door entrance opens to a dramatic foyer with a sweeping staircase. The living room is centered around a beautiful stone fireplace and showcases captivating ocean vistas. A formal dining room connects seamlessly to the kitchen, which has a large center island—perfect for entertaining. The inviting family room features custom built-ins and a fireplace, creating the ideal setting for relaxation or hosting movie nights. For added convenience, an elevator—thoughtfully located near the garage—provides easy access to the main living areas. The primary suite is a true retreat, highlighted by a wall of glass framing stunning ocean and island views. A double-door entry and cozy fireplace lead into a spa-inspired bathroom complete with a soaking tub, oversized shower, and an impressive walk-in closet. Throughout the home, a refined blend of hardwood flooring and marble finishes enhances its timeless elegance. Additional highlights include an indoor pool with a full bath, as well as a spacious game room and bar area—perfect for entertaining year-round. Car enthusiasts will appreciate the four-car garage and abundant storage space. PRICED TO SELL!

30665 Palos Verdes Dr. E, Rancho Palos Verdes

Based on information from California Regional Multiple Listing Service, Inc. as of . This information is for your personal, non-commercial use and may not be used for any purpose other than to identify prospective properties you may be interested in purchasing. Display of MLS data is usually deemed reliable but is NOT guaranteed accurate by the MLS. Buyers are responsible for verifying the accuracy of all information and should investigate the data themselves or retain appropriate professionals. Information from sources other than the Listing Agent may have been included in the MLS data. Unless otherwise specified in writing, Broker/Agent has not and will not verify any information obtained from other sources. The Broker/Agent providing the information contained herein may or may not have been the Listing and/or Selling Agent.

How much is your home worth?

Get instant property value now!