South End Palm Springs (334) Homes with One Level Stories

South End Palm Springs (334) Homes with One Level Stories

Welcome to the charming neighborhood of South End Palm Springs (334) in California's Riverside County. This beautiful region is nestled in the vibrant city of Palm Springs, offering a unique blend of tranquility and convenience.

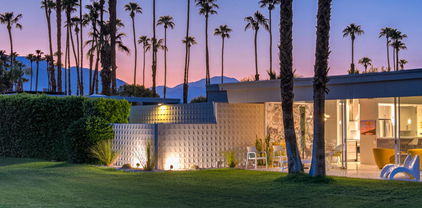
South End Palm Springs (334) is known for its picturesque surroundings, with stunning mountain views and lush greenery. The area boasts a variety of homes with one-level stories, perfect for those seeking a comfortable and accessible living space. Whether you're looking for a cozy bungalow or a spacious ranch-style home, South End Palm Springs (334) has something for everyone.

Living in South End Palm Springs (334) means enjoying a relaxed lifestyle while still being close to all the amenities Palm Springs has to offer. From world-class dining and shopping to outdoor recreational activities, residents have easy access to everything they need for a fulfilling lifestyle.

If you're looking for a peaceful and welcoming community to call home, South End Palm Springs (334) is the perfect place for you. Explore the real estate options in this area and discover your dream home with one-level stories today.

Newest South End Palm Springs (334) Homes with One Level Stories

2072 S Bobolink Lane, Palm Springs
$1,195,000
3 Beds ⋅ 2 Baths ⋅ 26997585PS MLS ⋅ Active Status
Classic mid-century ranch architecture meets thoughtful updates in this 1965 home overlooking the 8th hole of Tahquitz Creek Golf Resort's Legend Course. Set on a generous 10,000-square-foot lot in South Palm Springs' Tahquitz Creek Golf neighborhood, this three-bedroom, two-bath property offers expansive gathering spaces and an inviting outdoor setting. The neighborhood is an enclave of mid-century homes with very little street traffic, resulting in consistent peace and quiet. The nearly 40-foot living and dining room features an original double-sided, stacked-stone gas fireplace and two oversized sliding glass doors that frame the view and connect the interior to the spacious poolside patio and garden. The completely redesigned kitchen, renovated approximately four years ago, showcases quartz countertops, grain-matched custom cabinetry, updated appliances, and flawless storage and function. Neutral ceramic tile flooring throughout complements the home's mid-century character, while three generously sized bedrooms (the primary opening onto the pool area and garden) and two bathrooms provide comfortable accommodations. Outside, the distinctive "Lazy L" pool, spa, and fire pit create a welcoming setting for relaxing and entertaining. The outdoor space is extremely private and can accommodate entertaining at any scale; large gatherings work beautifully, as do small gatherings for family, friends, or fewer. Recent improvements include the spa, replacement pool equipment, landscaping, and drip and conventional irrigation systems. Additional improvements include new attic insulation, an insulated garage door, and water-saving toilets. The oversized two-car garage includes a ventilation fan and storage space, while double-pane west-facing windows add practical appeal. A classic Palm Springs golf course home with enduring architectural details and meaningful updates, all on fee land you own with no HOA.

2072 S Bobolink Lane, Palm Springs

1100 E Marion Way, Palm Springs
$1,795,000
3 Beds ⋅ 2 Baths ⋅ 26997271PS MLS ⋅ Active Status
An EXCEPTIONAL reinvention in Twin Palms. Mountains to the west, swaying palms overhead, and a beautifully reimagined modernist home wrapped around an ultra-private pool and spa. Taken down to the studs and redesigned by architecture firm Engsberg Jacobs, the home brings a fresh point of view to one of South Palm Springs' signature neighborhoods. Mature landscaping frames the backyard, where a covered patio, series of poolside conversation areas, putting green, and barbecue area make outdoor living the main event. The kitchen joins right in with a pass-through window opening directly to the covered patio and barbecue area. Out front, breeze block plays up the modernist lines and a courtyard with fire pit opens to south-facing views. Inside, the rethink is just as impressive. The reworked floor plan feels open and easy, with a widened hallway, new windows and doors, modern flooring, beautifully integrated custom cabinetry, motorized shades, built-in speakers, and a remote-controlled fireplace. The chef's kitchen pairs Thermador appliances and quartz countertops with U-Line beverage refrigeration, great storage, and that terrific connection to the poolside entertaining. The ensuite primary lives right on the pool, with both the bedroom and fabulous bath opening directly to the covered patio and pool area, plus a walk-in closet. Guest Bedroom 2 gets its own private patio and terrific views and shares a bath with Guest Bedroom 3. Completed in late 2023, the extensive work runs much deeper: new HVAC, updated electrical and plumbing, refreshed roof and flashing, and updated pool equipment. The two-car garage delivers expansive built-in storage. Currently eligible for the City of Palm Springs short-term rental permit program.

1100 E Marion Way, Palm Springs

132 Pali Drive, Palm Springs
$249,999
3 Beds ⋅ 2 Baths ⋅ SW26216158 MLS ⋅ Coming Soon Status
Welcome to 132 Pali Drive, a turnkey 2008-built home with 1,368 sq. ft. in Palm Canyon Mobile Club, one of the larger and newer floor plans in the park. Freshly painted inside and out, it opens to vaulted ceilings, wood-look plank flooring and plantation shutters throughout, with San Jacinto mountain views from the covered front porch. The remodeled kitchen features quartz countertops and full quartz backsplash, stainless steel appliances including a gas range, an undermount sink with matte black fixtures, custom open shelving and recessed lighting, opening to a sunlit dining area. The spacious primary suite accommodates a king bed and offers ample closet space plus an en-suite bath with dual quartz vanities and a glass walk-in shower. A guest bedroom and full bath with tub/shower sit on the opposite side for privacy. A flexible office or den with a full-size window and a framed closet alcove rounds out the layout. Rare for the park: a separate interior laundry room with direct access to one of the deepest carports in the community, plus a storage shed. Resort-style amenities include a year-round heated pool and spa, remodeled clubhouse, fitness center, billiards, shuffleboard, two dog parks and an active social calendar. PCMC is gated and all ages. One monthly space lease fee of approximately $1,350 covers all park fees, with water, gas and electricity billed by the park. The land lease runs through 2081. Minutes to downtown Palm Springs, hiking, golf, shopping and dining.

132 Pali Drive, Palm Springs

2622 S Calle Palo Fierro, Palm Springs
$2,599,000
4 Beds ⋅ 4 Baths ⋅ 219153764PS MLS ⋅ Active Status
Architectural pedigree. Hollywood glamour. Resort-style living. Mountain views. A legendary Palm Springs setting. Get ready to fall in love with Palm Springs glamour! This showstopping Indian Canyons estate blends Hollywood Regency with Mid-Century Modern cool and a generous splash of desert drama. Tucked inside the coveted Indian Canyons enclave of South Palm Springs, this architectural gem has serious star power. Originally designed in the 1960s by celebrated architect Raymond Levanas and once owned by the legendary Chasen family of Beverly Hills hospitality fame, the residence was brilliantly reimagined between 2020 and 2022 in collaboration with acclaimed designer Michelle Boudreau. Featured in Modernism Week Magazine, this four-bedroom, four-bath retreat is a true love letter to Palm Springs design, with luxurious upgrades throughout. From the moment you arrive, the iconic champagne-bubble breeze-block facade and terrazzo entry set the tone. Inside, jaw-dropping mountain views unfold from nearly every room, complemented by bold architectural details and glamorous finishes. The dramatic living room centers around a spectacular fireplace wrapped in a custom Bauhaus-inspired slat design that continues overhead. The kitchen is equally impressive, pairing custom white oak cabinetry with gorgeous onyx marble and a full suite of Sub-Zero and Wolf appliances, including a wine refrigerator, beverage drawers, built-in coffee system, and drawer microwave. Floor-to-ceiling Fleetwood glass walls create effortless indoor-outdoor living, framing panoramic views across the Indian Canyons Golf Resort toward the surrounding mountains. Every bathroom feels like a private spa, while the primary suite takes luxury to another level with mountain views, an indoor shower, outdoor shower, and sumptuous soaking tub beneath the desert sky. Outside, the backyard seems to flow directly into the golf course, creating an incredible sense of space. Two beautifully restored twin pergolas frame the glamorous Hollywood Regency-inspired pool, complete with its original turtle motifs. Gather beneath the pergola, dine al fresco, or simply relax beneath the palms and soak up the unmistakable Palm Springs sunshine. With mature landscaping, fragrant gardenias, and thoughtful design at every turn, this extraordinary residence was made for long lunches, sunset cocktails, and unforgettable weekends.

2622 S Calle Palo Fierro, Palm Springs

2087 S Toledo Avenue, Palm Springs
$2,195,000
3 Beds ⋅ 4 Baths ⋅ 26994313PS MLS ⋅ Active Status
MID-CENTURY MODERN meets modern-day Palm Springs! Set on land you own in coveted Indian Canyons, this beautifully updated 3 bedroom ensuite residence delivers nearly 3,500 square feet of stylish desert living centered around panoramic mountain views and an exceptional west-facing resort backyard. A gated double-door entrance creates a sense of arrival before revealing the home's signature moment: an impressive double-sided brick fireplace rising between the formal living and dining areas, framed by walls of glass and Fleetwood sliders that pull your attention directly toward the pool and mountains beyond. The architecture, natural light, and indoor-outdoor connection immediately set this home apart. Designed for entertaining, the interiors flow from formal to casual spaces with ease. A separate wet bar creates another gathering point, while the skylit gourmet kitchen features an oversized island, professional-grade appliances, double ovens, abundant workspace, and room for everyone to gather. A built-in serving counter with sink conveniently connects the kitchen and formal dining area, making entertaining at scale effortless. Three private bedroom suites offer excellent separation. The Primary Suite is a destination of its own with a gas fireplace, sitting area, direct pool and spa access, and a generous spa-inspired bath highlighted by a dramatic double shower with its own fountain feature. Privately positioned on the opposite side of the residence are Junior Ensuites Two and Three, each with its own bath. Outside, Palm Springs takes over. The west-facing backyard is designed around magnificent mountain views with a striking blue-tiled pool and spa, cascading waterfalls, fire features, multiple conversation and lounging areas, and a built-in BBQ. Mature citrus trees including grapefruit, tangerine, lemon, and orange complement the low-maintenance landscaping and create a private desert setting from morning through sunset. Owned solar, dual-zone HVAC, an inside utility room with sink, and an attached three-car garage add comfort and functionality. Best of all, there is no land lease and no HOA. Ideally positioned near golf, hiking, Downtown Palm Springs, and the best of South Palm Springs, this is a home designed around everything that makes desert living extraordinary. Architecture. Mountains. Indoor-outdoor living. This is Indian Canyons done beautifully.

2087 S Toledo Avenue, Palm Springs

260 Desert Lakes Drive, Palm Springs
$785,000
2 Beds ⋅ 2 Baths ⋅ 219153598PS MLS ⋅ Active Status
A refined expression of Palm Springs modernism, this Richard Harrison designed residence at 260 Desert Lakes Drive pairs timeless mid-century architecture with thoughtful contemporary updates and exceptional private outdoor living. Set along a tranquil greenbelt within Seven Lakes Golf & Country Club, the 2 bedroom, 2 bath residence encompasses approximately 1,522 square feet and captures the effortless indoor-outdoor lifestyle for which Palm Springs is celebrated. Polished concrete floors establish a clean, architectural foundation throughout the home, complementing its modernist lines and connection to the surrounding landscape. Both bathrooms and Kitchen have been beautifully renovated, bringing a fresh, sophisticated sensibility to the residence while respecting its mid century character. The private courtyard is a true extension of the living space, featuring a custom spa/pool framed by dramatic mountain views. Designed for intimate entertaining, morning coffee or an evening under the desert sky, this secluded outdoor retreat adds an exceptional dimension to the home. Energy-conscious improvements include 20 paid solar panels, while the parking offers electric vehicle charging capability, thoughtful enhancements for modern desert living. Seven Lakes Golf & Country Club is one of Palm Springs' most distinctive mid-century communities, with residences designed by architect Richard Harrison and its celebrated clubhouse designed by renowned desert modernist William F. Cody. The guard-gated community is distinguished by expansive greenbelts, mature landscaping, lakes, 15 pools and spas, tennis and pickleball courts, and its Ted Robinson designed executive golf course. Architectural pedigree, modern updates, a private courtyard spool and an extraordinary mountain backdrop come together at 260 Desert Lakes Drive--a sophisticated desert residence within one of South Palm Springs' most iconic communities.

260 Desert Lakes Drive, Palm Springs

142 Laguna Drive, Palm Springs
$149,000
3 Beds ⋅ 1 Baths ⋅ 219153597DA MLS ⋅ Active Status
Vintage Palm Springs charm meets everyday comfort at 142 Laguna in Safari Park. Offered furnished and featuring a rare three-bedroom layout with a new A/C unit, this inviting home stands out for its character and versatility.The kitchen embraces a playful retro aesthetic with turquoise cabinetry, classic checkerboard flooring, and a sunny breakfast nook framed by large windows. Built-in cabinetry adds character and storage to the living area, while sliding glass doors open to a covered patio--an inviting spot for morning coffee, outdoor dining, or relaxing after a day exploring Palm Springs. A washer and dryer are included, while desert landscaping and a storage shed add additional practical appeal. Three bedrooms provide flexibility for guests, a home office, or creative pursuits.Seller financing may be considered with acceptable terms.Safari Park offers a heated community pool and spa, plus a clubhouse with a library, game room, and billiard tables. Shuffleboard courts and horseshoe areas provide additional recreation, while the nearby Araby, Rim, and Goat trails offer opportunities to explore the surrounding desert landscape. The neighborhood sits beneath the hillside setting of iconic Palm Springs landmarks, including Bob Hope's former estate and the Elrod House, featured in the James Bond film Diamonds Are Forever.Convenient to shopping, dining, and downtown Palm Springs, this home offers a distinctive opportunity to enjoy desert living in a well-established community. Park approval is required.

142 Laguna Drive, Palm Springs

Start Your Search

Based on information from California Regional Multiple Listing Service, Inc. as of . This information is for your personal, non-commercial use and may not be used for any purpose other than to identify prospective properties you may be interested in purchasing. Display of MLS data is usually deemed reliable but is NOT guaranteed accurate by the MLS. Buyers are responsible for verifying the accuracy of all information and should investigate the data themselves or retain appropriate professionals. Information from sources other than the Listing Agent may have been included in the MLS data. Unless otherwise specified in writing, Broker/Agent has not and will not verify any information obtained from other sources. The Broker/Agent providing the information contained herein may or may not have been the Listing and/or Selling Agent.