South End Palm Springs (334) Condos for Sale

South End Palm Springs (334) Condos for Sale

Welcome to the vibrant and sought-after neighborhood of South End Palm Springs (334) in California's Riverside County. Nestled within the picturesque city of Palm Springs, this region offers a perfect blend of relaxation and excitement.

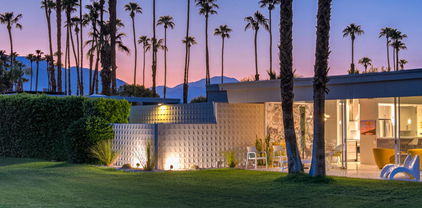
South End Palm Springs (334) is renowned for its stunning natural beauty, with majestic mountain views and lush landscapes that create a serene and peaceful environment. Residents here enjoy a laid-back lifestyle, surrounded by an abundance of outdoor recreational activities such as hiking, biking, and golfing.

If you are in the market for a new home, South End Palm Springs (334) offers an array of charming condos for sale. Whether you are looking for a cozy one-bedroom retreat or a spacious two-bedroom oasis, there is something for everyone in this desirable neighborhood. With modern amenities, stylish designs, and convenient access to shopping, dining, and entertainment options, these condos provide the perfect combination of comfort and convenience.

Don't miss the opportunity to make South End Palm Springs (334) your new home. Experience the best of Palm Springs living in this vibrant and welcoming community. Reach out to schedule a viewing and start your journey to finding your dream condo in South End Palm Springs (334) today.

Newest South End Palm Springs (334) Condos for Sale

139 Desert Lakes Drive, Palm Springs
$949,000
2 Beds ⋅ 2 Baths ⋅ 219154045PS MLS ⋅ Active Status
Discover sophisticated desert living in this beautifully reimagined 2-bedroom, 2-bath residence at Seven Lakes Golf & Country Club, affectionately known as ''The Gem of the Desert.'' Originally designed by renowned architect Richard A. Harrison, this exceptional 1,545-square-foot home seamlessly blends iconic mid-century architecture with contemporary design, refined finishes, and effortless indoor-outdoor living.Beyond its distinctive shadow-block walls, an expansive open floor plan welcomes you with large-format tile flooring, clean architectural lines, and walls of glass that fill the interiors with natural light. Designed for both everyday comfort and stylish entertaining, the beautifully appointed kitchen features custom Italian cabinetry, premium appliances, a commercial-grade paneled Fisher & Paykel refrigerator, wine refrigerator, and generous breakfast bar.Expansive sliding glass doors open to a lush green terrace with captivating mountain views and vistas of the iconic Southridge estates, creating a seamless extension of the living space. A second outdoor retreat awaits in the spacious, private courtyard, where wraparound mountain views, thoughtfully designed desert landscaping, and an intimate setting provide the perfect backdrop for morning coffee, alfresco dining, or evening relaxation.Both generously proportioned bedrooms feature sleek custom closets, while the beautifully updated bathrooms offer contemporary finishes and luxurious walk-in rain showers. A tranquil community pool is conveniently located just steps from the residence.Set within the 24-hour guard-gated Seven Lakes community, residents enjoy an exceptional resort-inspired lifestyle surrounded by extraordinary mid-century architecture and breathtaking desert scenery. Amenities include the celebrated Ted Robinson-designed 18-hole executive golf course, 15 pools and spas with accompanying pool houses, and the iconic William F. Cody-designed clubhouse, featuring elegant dining, a welcoming cocktail lounge, and a spectacular terrace overlooking the cascading waterfall and fountain.An extraordinary opportunity to experience the architectural heritage, timeless sophistication, and relaxed luxury that define Palm Springs living. Welcome to Seven Lakes, where every day feels like a desert escape.

139 Desert Lakes Drive, Palm Springs

199 Desert Lakes Drive, Palm Springs
$899,000
2 Beds ⋅ 2 Baths ⋅ 219154029PS MLS ⋅ Active Status
Presenting a distinguished Mid-Century Modern residence within the guard-gated enclave of Seven Lakes Golf & Country Club in Palm Springs. Originally designed by noted architect Richard Harrison, then expanded and thoughtfully enhanced by Architect, A William Hajjar to approximately 2,775 square feet, offering a refined interpretation of classic desert modernism. Positioned along the 16th green of the Ted Robinson-designed executive golf course, the residence captures sweeping southwestern views across the fairway, tranquil lake, and the dramatic mountain range beyond. Walls of glass invite abundant natural light, creating luminous interiors and providing generous gallery-style wall space ideally suited for a curated art collection. The floor plan features two well-proportioned bedrooms, two baths, and a versatile bonus workspace adaptable as a private office, studio, or creative retreat. A fireplace anchors the den area, lending warmth and architectural balance. The dining and well appointed kitchen areas open seamlessly to a private, hedge lined patio offering an intimate setting for outdoor dining and entertaining, embodying the essence of Palm Springs indoor/outdoor living. Seven Lakes offers an exceptional lifestyle with 15 pools and spas thoughtfully distributed throughout the community, as well as tennis and pickleball courts for active recreation. The iconic clubhouse, designed by renowned architect William Cody, serves as the social centerpiece, featuring an elegant dining room, vibrant lounge, and expansive outdoor terrace. This is a rare opportunity to acquire and improve an architecturally significant home in one of Palm Springs' most celebrated Mid-Century Modern communities where design pedigree, resort-caliber amenities, and panoramic desert vistas converge.

199 Desert Lakes Drive, Palm Springs

425 E Flor Circle, Palm Springs
$1,175,000
3 Beds ⋅ 2 Baths ⋅ 26997195PS MLS ⋅ Coming Soon Status
THE VIEW IS PART OF THE DESIGN. Arrive at Flor Circle and the San Jacinto Mountains become the backdrop. This coveted cul-de-sac end-unit position in Canyon View Estates takes full advantage of its orientation, framing mountain views through the home and across the patio. From morning coffee to evening cocktails, the mountain isn't simply something you see -- it's part of how you experience your home. DESERT MODERNISM, PRESERVED AND REIMAGINED. Designed by William Krisel and Dan Palmer, the home reflects the ideas that made Canyon View Estates an enduring expression of Palm Springs modernism: clerestory windows, exposed beams, architectural block, broad expanses of glass, and an easy relationship between indoors and out. A comprehensive renovation was conceived as an unusually deliberate reinterpretation of the original architecture for modern living. Terrazzo tile and cork flooring, contemporary cabinetry, quartz surfaces, integrated lighting, and a reimagined kitchen and baths respond to the original architectural design rather than simply modernizing it. EVERY ROOM, EVERY DAY. Ask the owner to name a favorite room and the answer is simple: "All of them. I use every single one, every single day." The generous great room is made for gathering, the kitchen connects naturally to the living spaces, and a flexible third bedroom/den can become an office, media room, or guest space. The bedroom wing provides separation and privacy. Nearly everything leads your eye outside -- a reminder that a floor plan designed for easy desert living in 1963 remains remarkably relevant today. THE PATIO IS A ROOM, TOO. Step through the great room onto the southwest-facing patio and the rhythm of the day becomes easy to imagine. Breakfast with the mountains. An afternoon with a book in the lounger. Cocktails with friends and neighbors. Dinner as the sun begins to disappear behind the San Jacintos. And when the evening calls for something more social, the beautifully rebuilt community pool and spa are just steps away for a swim under the stars in the clear desert sky. YOU'RE NOT JUST BUYING A HOUSE; YOU'RE BUYING A NEIGHBORHOOD. Live in Canyon View Estates, where you know your neighbors by name. Community gatherings on the lawn, monthly happy hours, Modernism Week events, and impromptu conversations by the pool are part of life here. That sense of stewardship extends to the HOA itself, with significant recent community investments including approximately $200,000 in the rebuilt pool, spa and surrounding landscape and approximately $60,000 in new water mains. It's an architectural community that continues to invest in both its physical legacy and its social fabric. THOUGHTFULLY UPDATED, INSIDE AND OUT. The architectural renovation is supported by substantial system improvements that make your home more comfortable and easy to own, including HVAC and water heater replacement, roof work, landscaping, exterior maintenance, and whole-home water filtration. The result is a home that honors its 1963 origins without asking its next owner to live in 1963. SOUTH PALM SPRINGS, NATURALLY. You're in one of Palm Springs' most desirable settings, close to hiking trails, golf, Smoke Tree shopping and dining, and just minutes from downtown. Yet Flor Circle feels distinctly removed from it alla quiet architectural enclave where mountains, modernism, landscape and community come together. This particular home, in this particular position, in this particular neighborhood creates something that specifications alone can't capture: a way of living that is distinctly Canyon View Estates.

425 E Flor Circle, Palm Springs

810 E Palm Canyon Drive Unit 205, Palm Springs
$490,000
2 Beds ⋅ 2 Baths ⋅ 219153606DA MLS ⋅ Active Status
BILTMORE COLONY | FEE LAND | SOUTH PALM SPRINGS | MOUNTAIN VIEWS | PRIVATE PATIO | ATTACHED GARAGEWelcome to 810 E Palm Canyon Drive #205, a desirable upstairs 2-bedroom, 2-bathroom condominium on FEE LAND (fee-simple ownership) in the gated and highly sought-after Biltmore Colony community in South Palm Springs. This exceptional residence offers the ideal combination of an upper-level location, expansive private patio, spectacular San Jacinto Mountain and South Palm Springs views, and the convenience of an attached single-car garage--all with the added benefit of fee land ownership.The large private patio is a true highlight, creating an exceptional indoor-outdoor living and entertaining space with beautiful panoramic views across South Palm Springs to the majestic San Jacinto Mountains. Enjoy morning coffee, alfresco dining or evening cocktails while taking in the dramatic desert landscape.Inside, the light-filled upper-level residence offers a comfortable open floor plan with high ceilings, spacious living and dining areas, and a well-appointed kitchen. The two-bedroom, two-bath layout provides flexibility for a full-time residence, second home, Palm Springs getaway or investment property. An attached one-car garage provides secure parking and additional storage.Biltmore Colony is a gated South Palm Springs community known for its resort-style amenities, beautifully maintained grounds and desirable location. Residents enjoy multiple pools, spa, clubhouse, fitness center and barbecue areas, while being just minutes from shopping, dining, golf, hiking, entertainment and the vibrant attractions of downtown Palm Springs.FEE LAND is a major advantage, offering ownership of the land rather than a leasehold interest. For buyers searching specifically for Palm Springs condos on fee land, this property presents an especially compelling opportunity.Biltmore Colony continues to be one of South Palm Springs' highly desirable condominium communities, with limited opportunities to purchase. At the time of listing, 810 E Palm Canyon Drive #205 is the only active listing in Biltmore Colony, offering buyers a rare opportunity to purchase in this sought-after community.

810 E Palm Canyon Drive Unit 205, Palm Springs

Start Your Search

Based on information from California Regional Multiple Listing Service, Inc. as of . This information is for your personal, non-commercial use and may not be used for any purpose other than to identify prospective properties you may be interested in purchasing. Display of MLS data is usually deemed reliable but is NOT guaranteed accurate by the MLS. Buyers are responsible for verifying the accuracy of all information and should investigate the data themselves or retain appropriate professionals. Information from sources other than the Listing Agent may have been included in the MLS data. Unless otherwise specified in writing, Broker/Agent has not and will not verify any information obtained from other sources. The Broker/Agent providing the information contained herein may or may not have been the Listing and/or Selling Agent.