Refine Search
Sort by
$549,990
4 Beds 3 Baths SW26145119 MLS Active Status
Welcome to Saddlepoint, where modern design, thoughtful functionality, and energy efficiency come together in this beautifully maintained home featuring OWNED solar for long-term savings. Offering the highly desirable layout of a full bedroom and bathroom on the main level, this home is perfect for guests, multigenerational living, or a private home office. Step inside to find an open-concept floor plan highlighted by stylish luxury vinyl plank flooring, abundant natural light, and a spacious great room that flows seamlessly into the heart of the home. The stunning kitchen showcases crisp white cabinetry, granite countertops, stainless steel appliances, an oversized center island with bar seating, and ample storage, making it ideal for everyday living and entertaining. Upstairs, you'll discover a huge loft that provides endless possibilities as a media room, game room, home gym, or additional living space. The expansive primary suite offers plenty of room to relax and includes a generous walk-in closet and an en-suite bathroom with dual vanities and abundant storage. Spacious secondary bedrooms, well-appointed bathrooms, and a large laundry room complete the upper level. Outside, the oversized low-maintenance backyard is a blank canvas with an expansive concrete patio, offering endless potential for outdoor entertaining, a pool, sport court, or your dream backyard oasis. Conveniently located in the desirable Saddlepoint community with easy access to parks, schools, shopping, dining, and commuter routes, this move-in-ready home combines flexible living spaces, modern finishes, and the tremendous value of owned solar into one exceptional opportunity you won't want to miss.

5160 Rowel Street, Hemet

$749,900
7 Beds 3 Baths SW26143822 MLS Active Status
Rarely available, this spacious SEVEN-bedroom, 3-bathroom, two-story home is one of the largest floor plans in the neighborhood and offers an exceptional opportunity you won't want to miss. From the moment you enter through the impressive double-door entry, you'll appreciate the soaring ceilings and expansive layout designed for both entertaining and comfortable everyday living. This thoughtfully designed home features all the living spaces you've been looking for, including a formal living room, formal dining room, and a convenient main-floor bedroom with a full bathroom—ideal for guests, multigenerational living, or a private home office. The upgraded kitchen is the heart of the home, offering abundant cabinetry, granite countertops, and an oversized island with additional seating, perfect for gathering with family and friends. Upstairs, you'll find the laundry room conveniently located alongside the remaining six bedrooms, including a spacious primary suite with an en-suite bathroom featuring both a soaking tub and separate shower. With no homes behind, you'll enjoy added privacy and open views while enjoying a peaceful evening or entertaining in the backyard. BEST OF ALL THIS HOME HAS NO HOA and very low property taxes, making it an even smarter investment in today's market. Don't miss your chance to own this exceptional home

29095 Blue Moon Drive, Menifee

$635,000
4 Beds 3 Baths PTP2605050 MLS Active Status
NO HOA * A great opportunity exists to own this solar-powered Detached 4-bedroom, 2.5-bathroom home located in a serene Murrieta neighborhood. Your family will enjoy evenings or cooking dinner together around the large kitchen island. Entertaining your friends and family will be a breeze in this delightful backyard with a private covered patio. Your own oasis of calm awaits through the double doors into the master suite. No HOA, located near schools (James L. Day Middle School 1.6 miles, Chaparral High School 1.2 miles), park (Torrey Pines Park 1 min away, Los Alamos Hills Sports Park 5 mins away, Rancho Acacias Park 3 mins away, shopping center (Murrieta Town Center Shopping Center 5 mins away, Murrieta Gateway Center 6 mins away, Promenade Temecula 10 mins away, Costco Temecula 10 mins away, Temecula Wineries about 12 mins), and dining. The home also features a roomy 2-car attached garage. This home offers the perfect balance of tranquility and convenience. Don't miss your opportunity to make this home your own.

39513 Tangletree Way, Murrieta

$624,950
3 Beds 3 Baths OC26128805 MLS Active Status
Welcome to 39853 Teal Dr, a beautifully refreshed two-story pool home in one of Murrieta's established neighborhoods, offering 3 bedrooms, 2.5 bathrooms, + a loft area that could be converted to a 4th bedroom, tax records show 4 bed. Thoughtfully updated throughout, the home showcases fresh interior and exterior paint, newly installed carpet, beautifully refinished cabinetry with a modern black finish, refreshed bathrooms, updated landscaping, and numerous cosmetic improvements that create a clean, contemporary feel while maintaining the home's original character. Step inside to soaring vaulted ceilings and an abundance of natural light that immediately enhance the spacious living and dining areas. The functional floor plan offers multiple gathering spaces, including a comfortable family room anchored by a charming stone fireplace that flows seamlessly into the kitchen and dining area, creating an ideal layout for both everyday living and entertaining. The kitchen features freshly refinished cabinetry, granite countertops, stainless steel appliances, generous cabinet storage, and views of the backyard, while large windows throughout the home provide a bright and inviting atmosphere. Upstairs, the spacious primary suite serves as a relaxing retreat with vaulted ceilings, a walk-in closet, and an updated en-suite bathroom featuring refreshed finishes. Three additional bedrooms provide flexibility for family, guests, or a home office and are serviced by a well-appointed hall bathroom. Recent improvements throughout the home help provide a move-in ready experience with modern finishes and refreshed living spaces. The backyard is designed for Southern California living, highlighted by a sparkling rock-style pool with natural stone accents, a covered patio with pergola, and multiple spaces for outdoor dining, entertaining, or relaxing in the sun. Whether hosting summer gatherings or enjoying a quiet evening outdoors, this private backyard offers the perfect extension of the home's living space. Conveniently located near award-winning schools, parks, shopping, dining, golf courses, and with easy access to both I-15 and I-215, this home offers the ideal combination of comfort, convenience, and lifestyle in one of Murrieta's most sought-after communities. Don't miss the opportunity to make this beautifully updated Murrieta home your own. Contact your Realtor today to schedule a private showing.

39853 Teal Drive, Murrieta

$880,000
5 Beds 3 Baths 260016193SD MLS Active Status
Freshly presented and ready to impress, this exceptional Redhawk home offers the perfect blend of elegance, comfort, and Southern California living. Tucked away on a quiet cul-de-sac, this spacious five-bedroom, three-bathroom residence showcases soaring ceilings, luxury vinyl plank flooring, an updated kitchen with granite countertops, and beautifully designed living spaces filled with natural light. A convenient downstairs bedroom and full bath provide flexibility for guests or multi-generational living. Outside, your private backyard oasis awaits with a sparkling pool, spa, and ample space to entertain or simply enjoy Temecula's year-round sunshine. Located within the award-winning Great Oak High School boundaries and just moments from Temecula's renowned wineries, Pechanga Casino, golf, shopping, dining, and freeway access, this home truly offers the best of the Redhawk lifestyle.

45632 Corte Lobos, Temecula

$335,000
2 Beds 2 Baths 219149922DA MLS Active Status
Short Term Rental MAY BE AN OPTION with this charming cabin, situated on a hill occupying 1/3 of an acre, featuring many updates that you can and cannot see! There was a new permitted addition and roof done in 1992, new front deck 2026, new septic in 2010, new furnace 2011, foundation reinforced with permits and storage area in 2015, plus dual pane windows and updated doors. The cabin offers 1,060 square feet with a cozy living room with river rock woodburning fireplace, large open kitchen that flows into the architecturally designed, by David Lilliholm, dining/breakfast area with wonderful windows bringing the forest inside. There is a full bath downstairs for convenience. Upstairs is a guest sleeping area with small closet and access to the 1/2 bath with low flow toilet. The primary bedroom is also upstairs and is good size. There is potentially room for a carport. Great opportunity on a county maintained street for easy access all year round. Make this your cozy get-a-way from it all this season.

52635 Sylvan Way, Idyllwild

$899,000
4 Beds 3 Baths 260016183SD MLS Active Status
HERE IT IS! One of the area's most desirable neighborhoods! Designed with both comfort and versatility in mind, this thoughtfully crafted floorplan features a main-level bedroom & full bath—ideal for guests, multigenerational living or a private office. Refined interior appointments include Nest-controlled HVAC, whole house fan, dedicated laundry room & an inviting fireplace. The well-designed kitchen offers a lazy Susan pantry cabinet plus upgraded pull-out shelving in select cabinetry for effortless organization. Home alarm system & Ring doorbell included. Oversized 3-car garage complemented by gated RV/boat parking. The resort-caliber backyard is designed for year-round enjoyment with a sparkling in-ground pool & spa, covered patio & WiFi-enabled smart irrigation system. Recent pool improvements include a new pump, vacuum & filter grids; pool has also been drained, acid washed & refreshed. The expansive rear hillside has been newly cleared and enhanced with young banana, apricot, plum, avocado, orange, lime & grapefruit trees. Three exterior security cameras convey. Ideally located near highly rated schools with a low HOA. AN EXCEPTIONAL OPPORTUNITY YOU WON'T WANT TO MISS!

30939 Calle Pina Colada, Temecula

$1,250,000
2 Beds 3 Baths 219149918PS MLS Active Status
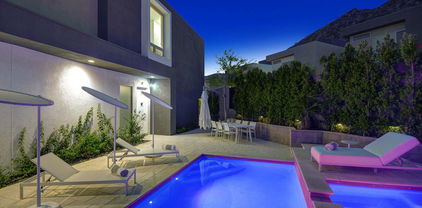
Located in South Palm Springs in the Dakota community. Situated on this special corner lot with mountain views on one of the larger lots within the community that offers a seperate rear yard in addition to the large pool area with a custom pebble tech pool with an elevated spa and upgraded tile decking.. This modern home has an open galley kitchen with Wolf appliances, quartz countertops and grey tile floors. two large primary ensuites with great mountain views and a loft/den and powder room . A two car garage also has storage, ja Culligan water system and a laundry area. This location is prime,, just a short distance to Melvin's, Spencers and so many favorite places to eat and shop are just a block away! YOU OWN THE LAND! Most furnishings now included!

329 Goleta Way, Palm Springs

$384,000
3 Beds 3 Baths 26851185PS MLS Active Status
Beautifully updated 3-bedroom, 2.5-bath townhouse-style home in South Palm Desert's sought-after Mountainback community. Private patios and quality finishes set the tone. Positioned just the right distance from one of the community's pools for easy access without sacrificing privacy. A beautifully landscaped, hedge-lined patio creates a private outdoor retreat, while French doors off both the living and dining areas open to separate patios, enhancing the home's indoor-outdoor appeal. A convenient powder bath completes the main level. The open-concept living and dining areas feature tile flooring underfoot. The stylish kitchen showcases quartz countertops and handsome cabinetry. New laminate flooring extends throughout the second level and complements the beautifully redesigned staircase, an architectural focal point. Upstairs, the primary suite features an updated ensuite bath, while guest bedrooms two and three share a beautifully finished full bath. Pleasant second-floor views and a consistent theme of quality finishes carry throughout. Additional highlights include close proximity to the community tennis courts, four pools and three spas, nearby hiking trailheads, and just minutes from the shopping and dining of El Paseo. Low HOA fees add to the appeal.

48734 Desert Flower Drive, Palm Desert

$699,880
3 Beds 3 Baths IG26144888 MLS Active Status
RARE SINGLE STORY LIVING WITH A PRIVATE UPPER-LEVEL RETREAT ON THE GOLF COURSE*** Designed to live like a single-story home, this exceptional Tuscany floor plan offers the convenience of everyday living entirely on the main level, while the thoughtfully designed upper-level extension creates a private retreat perfect for overnight guests, multigenerational living, or a live-in caregiver. Unlike most Tuscany models, only a handful were built with this exclusive upper-level addition, making it one of the community's most versatile layouts. Step inside to a turnkey interior featuring plantation shutters, crown moulding, recessed lighting, custom chandeliers, designer fixtures, surround sound, vaulted ceilings, and abundant built-in storage throughout. Formal living and dining rooms lead to the heart of the home, where the upgraded kitchen showcases granite countertops, stainless steel appliances, pull-out shelving, deep drawers, abundant cabinetry, and a breakfast bar overlooking the inviting family room. Custom built-ins, a tiled fireplace, and sweeping golf course views complete the space. The conveniently designed main level includes the spacious primary suite, secondary bedroom, dedicated office with custom built-ins and golf course views, upgraded guest bath, laundry room with ample storage, and direct garage access, allowing for comfortable day-to-day living without ever needing the upstairs. The remodeled primary suite offers a spa-inspired bath with a soaking tub and oversized walk-in shower, while the private upper level features a generous loft, bedroom, full bath, and additional storage ideal for guests, hobbies, or a live-in caregiver. Exceptional storage can be found throughout with multiple pantries, under-stair storage, an oversized laundry room with wall-to-wall cabinetry, an epoxy-finished two car garage with custom cabinets, plus a dedicated golf cart garage. Outside, enjoy two covered patios, a built-in BBQ island with refrigerator, above-ground spa, raised herringbone brick seating area, and breathtaking golf course views, all surrounded by low-maintenance landscaping. Additional highlights include solar, dual A/C systems all located within the prestigious guard-gated Oasis, residents enjoy a resort-style clubhouse, pool, spa, fitness center, pickleball, tennis, billiards, library, countless social clubs, and an active 55+ lifestyle just minutes from shopping, dining, medical facilities, and freeway access.

28557 Raintree, Menifee

$699,000
3 Beds 3 Baths PW26144908 MLS Active Status
Welcome to this beautifully updated home in the highly desirable gated community of Parkside Green in North Corona! Offered at $695,000, this charming two-story residence features 3 spacious bedrooms, 2.5 bathrooms, and an open, functional floor plan perfect for both everyday living and entertaining. Step inside to soaring vaulted ceilings, abundant natural light, recessed lighting, a cozy fireplace, and brand-new flooring throughout the first floor. The freshly painted interior gives the home a bright, modern feel, while the kitchen opens seamlessly to the family room, creating an inviting space for gatherings with family and friends. Upstairs, you'll find generously sized bedrooms, including a spacious primary suite with its own private en-suite bathroom. Additional recent upgrades include new shower heads in the bathrooms, enhancing both style and comfort. Enjoy outdoor living in the newly concreted backyard, offering a low-maintenance space perfect for entertaining or relaxing. The newly installed front lawn adds fresh curb appeal, making a great first impression. An attached two-car garage completes this move-in-ready home. Residents of Parkside Green enjoy the privacy and security of a gated community while being conveniently located near the 91 and 15 freeways, shopping, dining, parks, and highly rated schools. This is an exceptional opportunity to own a beautifully updated home in one of North Corona's most sought-after neighborhoods. Don't miss your chance to make this wonderful property your own!

855 Blossomcreek, Corona

$395,000
2 Beds 2 Baths 260016162SD MLS Active Status
Nestled amongst the pines, this charming mountain retreat is being offered for sale for the very first time! Set on an expansive 13,939 square-foot lot, this two-story cabin features 2 bedrooms, and 1.5 bathrooms. Situated high on the mountain amid crisp alpine air—at approximately 6,000-foot elevation—this classic A-frame cabin provides a true sense of solitude. The open, light-filled main level features a classic stone fireplace and large windows that frame the forest from every angle. Sliding glass doors open to a generous wraparound deck built for gatherings with family and friends. A convenient half-bath completes the main floor, while upstairs you'll find two comfortable bedrooms, a full bathroom, and private balcony perched amongst the treetops. Lovingly maintained over the years, recent improvements include a new deck and rear stairs (2014); updated flooring, carpet, toilets, vanities, and kitchen paint (2019); and a new roof (2021). Charming downtown Idyllwild is a short drive away, where you can discover quaint shops, galleries, and restaurants. Also close to fabulous hiking. Explore the San Jacinto trailheads, including the route up Mount San Jacinto—one of the famed “Six Pack of Peaks” hiking trails. For fishing and boating adventures, Lake Hemet is a jaunt away. Whether you're looking for weekend escapes or a long-term sanctuary to reconnect with nature, this is a rare opportunity to own a family cabin that has been cherished for generations.

52275 Sylvan Way, Idyllwild

$5,499,000
5 Beds 5 Baths OC26142786 MLS Active Status
A rare opportunity to own one of South Corona's most exceptional new construction estates. Set behind the gates of prestigious Renaissance Estates on 1.28 private acres, this custom residence offers 8,849 square feet of beautifully designed living space with 5 bedrooms and 5 bathrooms. Homes of this size, quality, and craftsmanship are rarely available, making this a truly exceptional offering. A dramatic dual staircase entry welcomes you into interiors defined by soaring ceilings, timeless architecture, beautiful natural stone, and designer finishes thoughtfully carried throughout the home. Every space has been carefully designed to balance elegance with everyday comfort, including a remarkable private study with soaring ceilings, formal dining room, state-of-the-art movie theater, and expansive living areas filled with natural light. At the heart of the home, the gourmet kitchen is a true showpiece, featuring Sub-Zero, Wolf, and Miele appliances, custom cabinetry, an oversized island, and a fully equipped butler's kitchen designed for effortless entertaining. Expansive pocket doors blur the line between indoors and out, opening to a private resort-style backyard complete with a custom pool, outdoor fireplace, campfire gathering area, generous patios, and professionally landscaped grounds. Every detail has been designed to create an exceptional setting for entertaining and everyday living. A spacious 4-car garage, expansive motor court, and the privacy of one of South Corona's most exclusive gated communities complete this remarkable estate. 1243 Via Venezia Circle is a rare offering that combines timeless design, exceptional craftsmanship, and an unmatched lifestyle in one of South Corona's most desirable locations.

1243 Via Venezia, Corona

$595,000
4 Beds 3 Baths TR26141697 MLS Active Status
4-Bedrooms, 3-Full Bathrooms, Built in 2021 with a Resort Style Amenities under $600,000?! Nestled in one of the best areas and highly sought-after Summerly Community of Lake Elsinore. This beautiful Single-Family, Turnkey home features a convenient Full Bedroom and Bath Downstairs ideal for Guests, Multi-Generational Living, In-Laws, or a Home Office. From the moment you step inside, the open concept layout of the living space offers bountiful of natural lights and flows seamlessly into the kitchen, featuring a Kitchen Island, Steel Appliances, and Ample Cabinet Space - making it the heart of the home. It is perfect for hosting the Holidays, gathering with friends, or enjoying a quiet night. Upstairs, you will find a generously sized Three Additional Bedrooms and Two Full Bathrooms, a spacious Laundry Room complete with built-in shelving for extra organization. The masters bedroom offers plenty of space to relax with the En-Suite Bathroom and Large Walk-In Closet. Central Air Conditioning and Heating to provide a year round comfort, a Low Maintenance Private Paved Backyard with Artificial Turf, perfect for relaxing or entertaining Families or Friends. Solar System with 28 solar panels for Energy Efficiency and reduced electricity costs. Community Amenities and Highlights: Resort-style Summerly amenities, pools, relaxing spa, splash pad, walking trails, parks, basketball court and year-round community events. Low HOA of approximately $135/month. Close proximity access to 15Fwy, Schools, Shopping, Nearby Dining, Entertainment, Storm Stadium, Hiking and Parks. This Summerly home and community is truly a gem and a must-see opportunity. Schedule your private showing today! This will not last!

29133 Gardenia, Lake Elsinore

$965,000
4 Beds 3 Baths IG26143174 MLS Active Status
Set in the sought-after Corona Hills, this 4-bedroom, 3-bath home offers 2,511 sq ft of light-filled living with dramatic two-story ceilings and a sweeping curved staircase that anchors the entry. The open formal living and dining rooms flow beneath soaring windows, while a separate family room — with fireplace, decorative beamed ceiling, and crown molding — opens to the kitchen, featuring gas cooktop, stainless appliances, and a wraparound window looking out to the backyard and pool. Upstairs, the spacious primary suite includes a cozy fireplace, sitting area, walk-in closet, and en-suite bath. Generous secondary bedrooms, an upstairs landing, and an indoor laundry room round out the interior. The private backyard is fully enclosed by a finished, stuccoed and capped block-wall perimeter — a permitted upgrade that adds privacy, durability, and a clean, custom look rarely found at this price point — and features a pool with rock waterfall and a covered pergola patio, all on an elevated view lot. Updated and meticulously maintained. Ideally located near Promenade Elementary, parks, shopping, and both the 91 and 15 freeways. All Furniture is for Sale Listing Agent: Owner Kevin Jones, REALTOR — DRE #01867022

588 Hillsborough Way, Corona

$594,500
3 Beds 2 Baths CV26142673 MLS Active Status
******Back in the market******* Beautiful 3-bedroom, 2-bath home with a spacious loft located in a desirable neighborhood of Jurupa Valley. This well-maintained property offers a bright and open floor plan perfect for comfortable family living and entertaining. The versatile loft provides additional space ideal for a home office, playroom, or media area. Conveniently situated close to schools, shopping centers, parks, restaurants, and major freeways, this home combines comfort with everyday convenience. The neighborhood is known for its family-friendly atmosphere, growing amenities, and easy access to surrounding Inland Empire communities. Enjoy a great location with nearby shopping, dining, and recreational opportunities while living in a quiet and welcoming community. This is a wonderful opportunity to own a beautiful home in one of Jurupa Valley’s sought-after areas.

7800 Reagan, Jurupa Valley

$490,000
3 Beds 3 Baths IV26144651 MLS Active Under Contract Status
Welcome to Hyde Park, where you get a low-maintenance lifestyle with all the amenities you could want, a gated community with a resort-style pool and spa, neighborhood parks, walking trails all just minutes from shopping and the 60 Freeway. This beautifully upgraded 3-bedroom, 2.5-bathroom home is energy-efficient and move-in ready, featuring owned solar with no lease to assume and an attached two-car garage. Step inside to an inviting open-concept floor plan where the spacious kitchen features granite countertops, a pantry, and a breakfast bar that flows effortlessly into the combined living and dining areas. The sliding glass doors open to a low-maintenance backyard, perfect for indoor-outdoor entertaining or relaxing evenings at home, without the upkeep of a larger yard. Upstairs you will find all three generously sized bedrooms include a private primary suite with a walk-in closet and en-suite bathroom featuring dual vanities with modern square sinks and a walk-in shower. A full guest bathroom with a tub/shower combination and a laundry room. Low-maintenance living, resort-style amenities, and a great location!

27366 Basalt, Moreno Valley

$626,990
3 Beds 3 Baths IG26144615 MLS Active Status
THIS MUST BE THE PLACE: 3 Bed 2.5 Bath with HUGE LOFT: Discover this wonderful Lexis home. Included features: a charming, covered entry, a study and powder room leading into the open dining and great rooms, which flow into a thoughtfully designed kitchen offering a pantry and a center island. Highlights of the second floor include a spacious room, a convenient laundry, two secondary bedrooms with a shared bath, and a luxurious primary suite boasting an oversized walk-in closet and private bath with double sinks. Our designer-curated fixtures and finishes are sure to impress! The Woods in Winchester is the ideal location and community for low maintenance living. The Woods in Winchester is close to freeways, shopping and entertainment. Gated community, club house, dog parks and resort like pool. Visit today!

29337 Upper Creek Loop, Winchester

$665,990
3 Beds 3 Baths OC26144432 MLS Active Status
This beautifully designed two-story floorplan offers stylish, open concept living with a spacious great room that flows effortlessly into a modern kitchen featuring a large island, walk in pantry, and convenient access to the 2-car garage. A welcoming front porch and thoughtfully placed powder room enhance the functionality of the main level. Upstairs, the generous primary suite provides a peaceful retreat with an expansive walk-in closet and a well-appointed en-suite bath, while two additional bedrooms share a comfortable secondary bath. A dedicated laundry room and abundant storage add ease to everyday living, making this home an ideal blend of comfort, efficiency, and contemporary charm. Builder incentives available.

5912 Rockport Rd, Eastvale

$579,900
4 Beds 3 Baths IV26144437 MLS Active Status
Welcome to 12193 Wind River Circle, a beautifully remodeled 4-bedroom, 2-bathroom home offering 2,172 square feet of updated living space on a generous 7,840 square foot lot. Situated on a peaceful cul-de-sac in Moreno Valley, this two-story home combines modern upgrades with a functional layout designed for everyday living. The home has been thoughtfully renovated with a brand-new kitchen, fully remodeled bathrooms, fresh interior and exterior paint, waterproof vinyl flooring throughout, a new A/C and central heating system, and updated electrical switches, outlets, and light fixtures. Every improvement was made to create a clean, move-in-ready home you'll appreciate from day one. Whether you're looking for extra space for a growing family or simply want a turnkey home in a quiet neighborhood, this property checks all the boxes. Conveniently located near schools, shopping, parks, and commuter routes.

12193 Wind River, Moreno Valley

$714,999
4 Beds 3 Baths SW26141476 MLS Active Under Contract Status
Welcome to this beautifully maintained 4-bedroom, 3-bathroom home offering 2,584 square feet of thoughtfully designed living space in a highly desirable Murrieta neighborhood within the award-winning Temecula Valley Unified School District. Enjoy the benefits of low taxes, no HOA, and an unbeatable location just minutes from the I-15 and I-215 freeways, Temecula Wine Country, shopping, dining, entertainment, and local parks. As you enter, you'll immediately be impressed by the dramatic two-story ceilings and abundance of natural light pouring through the many windows, creating a bright, open, and welcoming atmosphere. Rich real hardwood flooring flows throughout the main living areas, adding warmth and timeless elegance. Continue into the heart of the home where the spacious kitchen opens seamlessly to the inviting family room, complete with a cozy fireplace—perfect for everyday living and entertaining. A downstairs bedroom and full bathroom provide exceptional flexibility for multigenerational living, guests, or a private home office. Upstairs, you'll find generously sized secondary bedrooms and tastefully updated bathrooms. The expansive primary suite serves as a true retreat, featuring a spacious sitting area that can easily be used as a reading nook, nursery, home office, or fitness space. Step outside to a spacious backyard offering endless possibilities to design your own private outdoor oasis. Whether you envision a sparkling pool, outdoor kitchen, garden, play area, or relaxing entertaining space, there's plenty of room to make it your own. Additional highlights include new exterior paint, newer vinyl fencing, new water heater, Quiet Cool Whole House Fan, a 2-car attached garage, and leased solar for improved energy efficiency. Combining an ideal floor plan, desirable upgrades, and an outstanding location, this move-in-ready home offers comfort, functionality, and the lifestyle you've been searching for. Don't miss the opportunity to make it yours!

30440 Novato, Murrieta

$589,000
5 Beds 4 Baths 26855103 MLS Active Status
Step into this meticulously maintained residence in the sought after Verano master planned community, where two primary bedrooms each featuring immaculate bathrooms and large walk in closets, along with a spacious walk in pantry in the gourmet kitchen, highlight the functional luxury found throughout. One primary bedroom is conveniently located on the main level with the second upstairs. Every detail from the fixtures to the flooring to the landscaping looks and feels practically new. Built in late 2021, this 2,076 square foot, 5 bedroom, 3.5 bath home has been cared for with obvious pride, sparing you the wear, repairs, and surprise expenses that so often come with older resale properties. Inside, natural light pours through the open floor plan, creating a warm and welcoming atmosphere from the moment you walk in. Select rooms offer stunning views of the surrounding mountains, adding an everyday sense of calm to the home. The kitchen anchors the main living space with stainless steel appliances, abundant cabinetry, designer light fixtures, and recessed lighting throughout all still looking showroom fresh. The backyard has been thoughtfully designed as a modern, inviting retreat. A charming gazebo sits atop a brick patio, framed by lush synthetic turf that stays green year round with minimal upkeep. Whether you are hosting a lively gathering, firing up the grill on a weekend afternoon, or simply watching the kids play in a safe, low maintenance space, this backyard delivers style and function in equal measure. The home is a 5 to 10 minute walk to Verano's resort style amenities including a heated pool, jacuzzi, and a rentable clubhouse for private events, all maintained with low HOA fees. For recreation, you will find sports courts for tennis or pickleball within the community. A short walk away, you will find kids playgrounds and a grassy park. Additionally, Rio Vista Elementary School is conveniently just a 1 to 3 minute walk away. Every major system was installed with efficiency and longevity in mind: a tankless water heater, smart AC thermostat, solar system (PPA), and window blinds throughout. Outside, block walls, planters, and synthetic turf keep maintenance to a minimum while preserving lasting curb appeal. A grassy playground very near the home offers even more space for children and pets to enjoy. Ideally situated near shopping, dining, golf, and with easy access to the I 10, this home offers the rare combination of a like new interior, a resort caliber community, and an unmatched walkable location. Perfect for first time buyers, growing families, or anyone seeking move in ready comfort in one of the desert's most desirable neighborhoods. As an added bonus, all furniture, as well as the refrigerator, washer, and dryer, can be included for $5,000 more. A bargain!

26963 Avenida Quintana, Cathedral City

$490,000
2 Beds 2 Baths 219149882PS MLS Active Status
Vacation Retreat & Income Opportunity! Welcome to The Deauville, one of Palm Springs' premier resort-style communities, ideally located just blocks from vibrant Palm Canyon Drive, downtown shopping, dining, entertainment, Modernism tours, and the casino. Whether you're seeking a desert getaway, full-time residence, or income-producing investment, this upper-level corner condo is an exceptional opportunity. The Deauville's 14-day minimum rental policy offers excellent income potential while preserving its relaxed resort atmosphere. Designed by renowned desert architect Hugh Kaptur, this partially updated home features a bright open floor plan, an updated kitchen with new countertops, newer appliances, and an in-unit washer and dryer, plus fresh interior paint and new carpeting throughout. The spacious living room and primary ensuite bedroom both open to a private patio overlooking one of the community's sparkling pools with beautiful mountain views. Tucked in a quiet interior location, the home offers both privacy and tranquility. Residents enjoy three pools, three spas, two tennis courts, beautifully maintained grounds, and one of Palm Springs' most desirable locations.

500 E Amado Road Unit 313, Palm Springs

Based on information from California Regional Multiple Listing Service, Inc. as of . This information is for your personal, non-commercial use and may not be used for any purpose other than to identify prospective properties you may be interested in purchasing. Display of MLS data is usually deemed reliable but is NOT guaranteed accurate by the MLS. Buyers are responsible for verifying the accuracy of all information and should investigate the data themselves or retain appropriate professionals. Information from sources other than the Listing Agent may have been included in the MLS data. Unless otherwise specified in writing, Broker/Agent has not and will not verify any information obtained from other sources. The Broker/Agent providing the information contained herein may or may not have been the Listing and/or Selling Agent.