Refine Search
Sort by
$589,900
3 Beds 2 Baths IG26160676 MLS Active Status
Welcome to this beautifully maintained single-story home nestled on a quiet cul-de-sac in one of Murrieta's most desirable neighborhoods! Offering 3 bedrooms, 2 bathrooms, and 1,290 square feet of comfortable living space, this move-in-ready home combines quality upgrades with a functional floor plan designed for everyday living. Step inside to a bright and inviting interior featuring fresh interior and exterior paint, brand-new carpet, dual-pane windows, soaring ceilings, recessed lighting, and spacious living areas centered around a cozy fireplace. The kitchen showcases rich wood cabinetry, granite countertops, stainless steel appliances, and ample cabinet space, making it the perfect place to cook, gather, and entertain. This 3-bedroom home is currently configured as a 2-bedroom plus den, offering the flexibility of a home office, sitting room, playroom, or media space. If desired, the den can easily be converted back into a true third bedroom to fit your lifestyle. Both bathrooms feature granite countertops, custom wood cabinetry, beautifully tiled showers, and upgraded glass enclosures, offering timeless finishes that have been meticulously maintained. Situated on a spacious 8,276-square-foot cul-de-sac lot, the property also features gated RV parking, providing plenty of room for your RV, boat, trailer, or additional vehicles. The backyard offers endless possibilities while backing to a scenic seasonal creek and lush nature preserve, creating a peaceful setting with no rear neighbors and added privacy that's hard to find. Conveniently located near award-winning schools, shopping, restaurants, parks, and easy freeway access, this home also offers the added benefits of low property taxes and NO HOA. Whether you're a first-time buyer, looking to downsize, or simply searching for a move-in-ready home with quality upgrades, a flexible floor plan, gated RV parking, and a private backyard setting, this is an opportunity you won't want to miss. Schedule your private showing today!

36330 Saint Raphael Drive, Murrieta

$1,549,000
3 Beds 3 Baths 219150620DA MLS Active Status
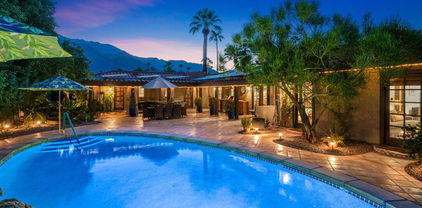
Desert Elegance at its best! Welcome to Painted Cove, one of La Quinta's most secluded and sought-after gated communities. A beautifully redesigned and fully remodeled Palo Verde model by Ministrelli Homes offers approximately 2,850 square feet, 3 bedrooms, 3 bathrooms, a 2-car garage, and additional golf cart space. Every detail has been thoughtfully refreshed. The kitchen has been fully redesigned with new cabinetry, quartz countertops, appliances, sink, rewiring, and hardware. The remodeled bathrooms have been tiled and updated with new finishes, also new laminate wood flooring, commercial-grade bedroom carpeting, porcelain bathroom flooring, custom interior paint, new cabinetry, sinks, faucets, toilets, hardware, and updated LED lighting throughout.In addition, select windows were removed or replaced to enhance privacy, efficiency, and design continuity. Beautiful new mahogany front doors make a striking first impression, and the removal of a sliding glass door in favor of windows adds both energy efficiency and privacy. Also included are power-controlled shades at the sliders, a redesigned guest room closet with designer barn doors to accommodate extra laundry room storage, and a newly created bar room featuring custom cabinetry, a wine refrigerator, quartz countertops, and a beautiful stacked-stone accent wall.The pool was newly pebble-teched in 2020 with a new saltwater system and pump. The driveway and garage have been finished with epoxy coating. Designed for both relaxed everyday living and sophisticated entertaining, the spacious floor plan provides privacy for family and guests while offering elegant gathering spaces throughout. Surrounded by mountain views, world-class golf, dining, shopping, and the resort lifestyle that make La Quinta so desirable, this exceptional home is an ideal desert retreat for those seeking serenity, exclusivity, and convenience.

50280 Indian Camp Road, La Quinta

$440,000
2 Beds 2 Baths 219150618DA MLS Active Status
Welcome to Villa Portofino! Built in 2015 and located in the heart of Palm Desert, this beautifully maintained second-level condominium offers the perfect blend of modern design, comfort, and low-maintenance living. With 1,494 square feet, 2 bedrooms, 2 bathrooms, and an attached 2-car garage, this home is ideal as a full-time residence or seasonal getaway.From the moment you arrive, you'll appreciate the convenience of the attached 2-car garage with access through the secured shared community entrance. Whether you choose the stairs or elevator, reaching the second-floor residence is effortless. The intimate building design, with just a few residences on each level, creates a private and welcoming atmosphere.Inside, the thoughtfully designed floor plan offers an open and inviting living space with abundant natural light, creating a seamless flow between the living room, dining area, and kitchen--perfect for both entertaining and everyday living. The spacious primary suite provides a peaceful retreat with an en-suite bathroom, while the guest bedroom and second full bathroom offer comfort and flexibility for family, visitors, or a home office.Located within a vibrant 55+ community, residents enjoy exceptional amenities including a beautiful clubhouse, on-site restaurant, resort-style pool, miniature golf, volleyball, lush green spaces, and breathtaking mountain views. Just minutes from El Paseo, world-class golf, shopping, dining, and hiking, Via Portofino offers the best of the Palm Desert lifestyle in one exceptional home.

2300 Via Calderia Unit 2305, Palm Desert

$1,199,000
5 Beds 3 Baths SW26160716 MLS Coming Soon Status
Coming Soon! Professional photography is on the way as we put the finishing touches on this exceptional Temecula home. This turnkey 5-bedroom, 3-bathroom home is ideally situated on a private cul-de-sac lot with no rear neighbors. Enjoy the benefits of a low $45/month HOA, a low tax rate, and an unbeatable location within the highly sought-after Great Oak High School boundary, with convenient school bus service to both Great Oak High School and Tony Tobin Elementary School. Designed with both comfort and functionality in mind, this popular floor plan offers 10-foot ceilings throughout and features a main-floor bedroom and full bathroom with a walk-in shower—perfect for guests or multigenerational living. French doors open directly to the south-facing backyard oasis, allowing for seamless indoor-outdoor living and all-day sunshine. At the heart of the home, the open-concept kitchen has been thoughtfully updated with white cabinetry, soft-close drawers, a custom stacked-stone backsplash, stainless steel appliances, a butler's pantry, and a large center island overlooking the spacious family room. LED recessed lighting and updated ceiling fans throughout the home add a fresh, modern touch. The expansive primary suite spans the entire rear of the home, creating a true private retreat. Relax in the generous sitting area, enjoy peaceful sunrise views through multiple windows, and unwind in the beautifully remodeled ensuite featuring a soaking tub, walk-in shower, dual closets, and plantation shutters. Step outside to your own private resort-style backyard. The oversized wraparound lot offers exceptional privacy, mature landscaping, additional grassy play space, and an enclosed dog run. Whether entertaining friends or enjoying a quiet evening at home, you'll love the sparkling pool and spa, outdoor kitchen and dining area, and elegant landscape lighting that creates a warm, inviting ambiance after sunset. The attached three-car garage is equally impressive, featuring an EV charger, epoxy flooring, built-in cabinetry, a workbench, and abundant storage. Recent exterior improvements include attractive shutters along with freshly painted trim and doors, adding to the home's exceptional curb appeal. Solar Power Purchase Agreement to convey at approx $230 per month. This meticulously maintained home truly checks every box—space, style, privacy, and location.

34109 Tuscan Creek, Temecula

$325,000
1 Beds 1 Baths RS26160202 MLS Active Status
Light and Bright Condo in GATED community of Verona! Open floor plan with living /dining room which has sliding door leading to a private balcony with trees/woods view. Upstairs unit with no one above you! The spacious kitchen comes with stainless steel appliances -Refrigerator, Stove /oven, Dishwasher and Microwave. There are plenty of cabinets and counter space. This unit has beautiful tile floors in living area, kitchen, bathroom and hallway. Bedroom has LVP flooring mirror closet doors, and ceiling fan. Washer and dryer are inside the unit and included. One car garage and plenty of visitor parking. This community is all set for your personal and entertaining needs with a fitness center, clubhouse, BBQ's, Pool and Spa! All of this and award-winning Murrieta school district! This could also be perfect commuter condo or weekend home! The property is located with quick excess to 215 and 15 FWY Shopping, the Promenade Mall, restaurant, beautiful Wine country, old town Temecula, Historic Murrieta and beautiful La Cresta. Option for Short term lease to own possible.

26514 Arboretum way,#1806, Murrieta

$450,000
3 Beds 2 Baths SW26159517 MLS Active Status
New to the market; this beautifully appointed 3 bedroom 2 bathroom single story, in the sought after Seven Hills 55+ community in West Hemet; featuring a rare 3 car garage layout on the 13th hole at the tee. With scenic views, and peace of mind. Step inside you'll find an open floorplan, vaulted ceilings, and bay windows that bring in abundant natural light. The two-way fireplace makes a statement with marble hearths on each side! The kitchen is a chief's delight with recessed lighting, stainless steel appliances, elegant marble countertops, full tile backsplash at the sink, gas oven and range, and thoughtfully designed pots and pan drawers. Durable, laminate flooring throughout the common areas, and bathrooms compliment the brand-new carpet in the bedrooms. Double doors lead you into the spacious primary bedroom with two closets, ample living space, and a large bay window with mountain views. The primary bathroom en-suite is functional and elegant with dual sink vanity, an oversized walk-in shower upgraded to include a luxury 20 jet stainless steel massage shower panel, rain showerhead, and grab bars. Bedroom two features a walk-in closet, while bedroom 3 offers a bay window, and an oversized room. With two covenant ways out to the patio; through the sliding glass door in the family room, or the French doors at the dining room; you'll find a wraparound covered patio, a mature orange tree and ample space for a quiet retreat. You'll overlook the pine trees at the 13th hole and be a short walk away from nearby amenities such as the club house, pool, golf course, fitness center and more! The home is located in West Hemet, with easy access to freeways, shopping, outdoor recreation, and medical centers. This is a must see!

2699 Peach Tree St, Hemet

$849,000
4 Beds 4 Baths SW26160466 MLS Active Status
Escape to this exclusive 4-bedroom, 4-bath sanctuary nestled against the Rancho California Golf Course Ecological Preserve. With only one neighbor to the right and golf course preserve behind, this home delivers the rare privacy golf enthusiasts crave—no overlooking neighbors, No HOA, utterly secluded setting. The Residence: Polished travertine flooring (full 1/2-inch thick) flows throughout the entire downstairs, anchored by a dramatic 16-foot vaulted ceiling entry that commands attention. Upstairs features warm Berber carpet. Mature, exotic landscaping frames the property front and rear—established and lush, zero learning curve for outdoor living. 3-car garage, original condition throughout, impeccably maintained and move-in ready. No surprises, no major work needed. This is a show-stopper for buyers who value immediate occupancy and finishes that impress. The Lifestyle: Within the prestigious Rancho California Golf Club community in Murrieta's most coveted location. Serene, private setting with top-rated schools and award-winning wineries minutes away. Perfect for the buyer who wants extreme privacy, prestige, and a peaceful retreat without the fuss.

29460 Branwin, Murrieta

$700,000
3 Beds 2 Baths OC26103879 MLS Coming Soon Status
Beautifully updated LIFESTYLE RANCH on over an acre of pristine land with desirable paved road access. This turnkey 3-bedroom, 2-bathroom home features a freshly painted interior and brand-new luxury vinyl plank flooring throughout. The heart of the home is a spacious living room showcasing a gorgeous wooden beamed ceiling and a cozy stone fireplace. A modernized kitchen boasts premium solid-surface countertops and bright recessed lighting, while the bathrooms feature elegant quartz and solid-surface finishes. An attached, enclosed patio room complete with a closet offers incredible flexibility, serving perfectly as a home office, gym or extra entertainment space. There is a covered porch overlooking a variety of mature trees including palm, lime, orange and a Peppertree that seems ready for a swing. Outdoors, the property is an absolute dream for hobbyists, contractors, or car enthusiasts. Beyond the 2-car attached garage, a massive detached double garage provides 4 additional garage spaces, complemented by 2 included shipping containers for unparalleled extra storage.

29410 Watson, Menifee

$1,299,000
7 Beds 5 Baths OC26160218 MLS Active Status
Country living in the city! Rare opportunity to own a one-of-a-kind property along historic Victoria Avenue in Riverside’s highly desirable Arlington Heights Greenbelt. Offered for the first time in 25 years, this private gated property sits on 2 acres surrounded by the beauty of Riverside’s historic citrus grove community. Enjoy a peaceful country feel while being conveniently located minutes from shopping, dining, schools, Arlington Sports Park, and major freeways including the 91, 15, and 215. This exceptional property features a newly built warehouse, owned solar panels, a separate guest entrance ideal for multigenerational living or potential rental opportunities, and expansive grounds with mature fruit trees. With endless possibilities for a workshop, business, hobbies, or creating your own private oasis, this RA-5 zoned property is a rare find in one of Riverside’s most unique locations. Experience the best of both worlds—country living with city conveniences!

9218 Victoria Avenue, Riverside

$675,000
3 Beds 3 Baths SW26159582 MLS Active Status
Perfectly situated on the 12th hole green, this beautiful freshly painted 3-bedroom, 3-bathroom home offers stunning golf course views and direct golf course access via a private rear gate and driveway. Inside, enjoy a spacious family room with vaulted ceiling and a versatile bonus room just off the kitchen complete with a fireplace, perfect as a formal dining room, second living area, or cozy den. The thoughtful layout includes indoor laundry and energy-efficient dual-pane vinyl windows throughout. Four sliding glass doors grace the home, with three from the dining area, family room, and primary bedroom. All three open to an expansive 46' x 11' covered patio, ideal for relaxing or entertaining with panoramic views of the golf course. Recent updates include freshly painted interior, brand-new turf in the front yard for low-maintenance curb appeal, a new refrigerator, washer, and dryer, new garage door which are all included! The oversized driveway offers ample parking, including RV space and a large side gate for a boat trailer or recreational toys. Located in the private, guard-gated community of Canyon Lake, residents enjoy exclusive amenities like an 18-hole golf course, private lake with boating and fishing, multiple parks, equestrian facilities, a community pool, sport courts, and year-round events. Experience resort-style living every day in this rare golf course gem!

23295 Continental Drive, Canyon Lake

$349,900
SW26159683 MLS Active Status
Nestled within the prestigious rolling hills of De Luz, this exceptional 4.57-acre estate parcel presents a rare opportunity to create a private luxury retreat surrounded by the natural beauty of Temecula's coveted countryside. Offering remarkable privacy, expansive open spaces, and multiple potential homesite locations, the property provides the perfect canvas for a custom estate designed to capture the area's breathtaking surroundings. Mature citrus and producing avocado trees enhance the property's timeless character, while a picturesque seasonal stream meanders through the landscape, adding a sense of tranquility and connection to nature. Whether you envision a sophisticated modern residence, an elegant vineyard-inspired estate, or a peaceful weekend retreat, this extraordinary property offers endless possibilities. Enjoy the serenity of country living without sacrificing convenience. Just minutes from Temecula's renowned wineries, championship golf courses, Old Town Temecula, fine dining, and shopping, this exceptional offering combines the best of luxury, privacy, and accessibility.

Calle Cuero, Temecula

$980,000
4 Beds 3 Baths PW26159694 MLS Active Status
New on the Market! Absolutely Gorgeous Two Story View Home in this Highly Desired Orchards Neighborhood. 4 Bedrooms, 3 Bathrooms, 3 Car Garage, Extra Large Private Driveway with completed RV area. This Perfect Home is located in one of the most desired Riverside Neighborhoods, sitting on more than 1.5 acres filled with avocado and citrus trees and many opportunities! Beautiful, Light & Bright! Forever Panoramic Views from almost every room in the Home! A Spacious Floorplan with a Living Room and Dining, Family Room with Custom Fireplace & Wet Bar which opens to the large Kitchen & Eating area. Elegant Custom work includes; Luxury Tile, Wood and Carpet Flooring through the Home, Paint (inside and outside), Baseboards, Plantation Shutters, Electric Window Sun Shades, Recessed Lighting, Custom Panel Doors & Hardware, Custom Front Double Doors, Newer A/C system, Newer Water Heater, Home Solar Power System and Remodeled Bathrooms. Extra Large Gourmet Kitchen has Granite Counters/Tile Backsplash, Newer Samsung and Bosch Stainless Appliances, Plenty of Storage Cabinets/Pantry with Beautiful Views out of your lovely Garden Window. Downstairs bedroom/office and bathroom is a nice plus. Custom Doors from your Family Room and Kitchen Open to your Outside Covered and Gated Patio with New Alumawood Cover. Just Gorgeous Breathtaking Views of Your Land, Mountains, Rolling Hills and City Lights! Enjoy the Garden Front and Backyards with Lush trees that add to your privacy and estate feel. This is a special large piece of land with many avocado and citrus trees. Private and gated with a dirt road that runs through the Grove. Lovely Newer Wrought Iron Fencing surrounds the front of the home as well. Many possibilities and opportunities await you here in this Oasis! Additionally there is a 3 Car finished Garage with custom cabinets and expansive driveway areas including an RV finished area with 2 sheds. A Rare Find in This Orchard neighborhood with Award Winning Schools, close to shopping, restaurants, freeways, parks, hiking and biking trails, botanical gardens, Mission Inn and Mt Rubidoux. Welcome Home!!

10851 Orchard View Lane, Riverside

$589,000
3 Beds 2 Baths 26862643PS MLS Active Status
California cool meets mountain living, with Lily Rock in your own backyard. Set on 0.34 acres in desirable Fern Valley, this 1968 mountain home offers 3 bedrooms, 2 baths, and 1,464 square feet of era-true architecture: a vaulted tongue-and-groove ceiling with exposed dark beams and a wood burning stone fireplace that anchors the living room. The kitchen features an oversized island with seating for four, opening into the living area, with the dining space adjacent, and clerestory windows and sliding glass doors drawing the eye out to the backyard. Recent updates include quartz countertops, a slate subway tile backsplash, updated kitchen sink and hardware, wood laminate flooring in all three bedrooms, a newer Energy Star refrigerator, dishwasher, washer and dryer, and fresh interior and exterior paint. All three bedrooms sit on the east wing. Two share a full bath at the center of the hall, while the primary suite at the end has its own half bath and French doors to the back patio. It is currently being used as an office. On the west side, the garage connects directly to the kitchen and includes a dedicated laundry area. The oversized three-car garage is a standout in its own right, with a radiant-barrier insulated ceiling, workbench and storage cabinetry, and enough open floor space to double as a home gym, workshop, or hobby space. One bay opens straight to the backyard, a rare feature that adds even more flexibility. Out back, a concrete patio suitable for alfresco dining functions as an extension of the living room, with peek-a-boo views of Lily Rock through the trees. The backyard, patio and outlying area alike, is fully fenced. Beyond the hardscape, the yard is a blank slate, ready for a buyer's own landscaping vision. Out front, the dark board-and-batten exterior sits under mature pines, with a repaved driveway offering RV parking.

25226 Rim Rock Road, Idyllwild

$1,999,999
3 Beds 4 Baths SW26158580 MLS Active Status
Welcome to 22121 Lynx Court, a custom-built single-story estate on a quiet cul-de-sac in the prestigious gated Bear Creek community. Offering 4,658 square feet, this exceptional residence features three bedrooms, three-and-a-half bathrooms, a private office or optional game room, timeless architectural details, beautiful views, and remarkable privacy. A charming front courtyard leads to grand double entry doors and an impressive foyer showcasing the home’s craftsmanship and spacious design. Formal living and dining rooms provide elegant spaces for entertaining, while the expansive chef’s kitchen features a large center island, abundant cabinetry, generous counter space, quality appliances, two ovens, two warming drawers, and a beverage station with a wine refrigerator and concealed beverage refrigerator. The kitchen opens to an inviting family room with a fireplace and custom floor-to-ceiling built-in bookshelves. Additional custom cabinetry and bookshelves line the hallway, adding character and exceptional storage. The spacious primary suite offers a spa-inspired bath with dual vanities, a walk-in shower, soaking tub, and two walk-in closets. The generously sized women’s closet features custom cabinetry, shelving, and dedicated storage for clothing, shoes, handbags, jewelry, and accessories. French doors open directly to the backyard and private spa. The flexible office may also serve as a game room, library, hobby room, or guest space. On the opposite side of the home are two additional bedrooms, well-appointed bathrooms, a walk-in linen closet, coat closet, and spacious laundry room. The oversized three-car garage includes extensive custom built-in cabinetry for outstanding organization, storage, and workspace. French doors open to a private backyard retreat with a covered patio, built-in BBQ island, spa, built-in fire pit, lawn areas, and expansive side yards. Backing to open space with no rear neighbors, the property offers tranquil views of mature landscaping and surrounding hills. Bear Creek residents enjoy resort-style amenities, including a clubhouse, fitness center, pool & spa, tennis and pickleball courts, bocce ball courts, playgrounds, and beautifully maintained grounds. Conveniently located near highly rated schools, parks, shopping, and dining, this one-of-a-kind estate offers luxury, privacy, storage, energy efficiency, and the sought-after Bear Creek lifestyle. PAID SOLAR WITH 36 PANELS - Pictures will be today.

22121 Lynx Court, Murrieta

$110,000
SW26157864 MLS Active Status
Private Off-Grid Retreat with Scenic Mountain Views!! Escape to your own private sanctuary where peace, seclusion, and breathtaking mountain views surround you. This unique off-grid property features rolling and gently sloping terrain, offering a beautiful blend of natural landscape and thoughtful improvements. The grounds have been carefully developed with terraced garden areas accented by rock and stone-lined planting beds and pathways that complement the property's diverse native vegetation and drought-tolerant landscaping. Every corner invites you to relax and enjoy the beauty of the outdoors. There is a charming two room cabin that includes an adobe add-on room. The structure provides a warm and inviting space designed to maximize natural light and capture cooling breezes throughout the day. The cabin incorporates repurposed materials that add character and sustainability. The property is equipped with two water storage tanks totaling approximately 4,000 gallons and multiple water spigots already in place. Water delivery service is available, or there is the option to drill a new well for a permanent water source. Additional eco-friendly features include a rainwater catchment system, making this an ideal retreat for those seeking a simpler, more self-sufficient lifestyle. Whether you're looking for a peaceful weekend getaway, a full-time tiny home, or a comfortable place to stay while building your dream custom home or installing a manufactured home, this property offers endless possibilities. Experience the tranquility of off-grid living while enjoying the flexibility to create your own vision in this remarkable mountain retreat. OWNER WILL CARRY!

Garnet, Anza

$219,900
SW26158166 MLS Active Status
Experience Resort Living at Its Finest! Nestled within the highly sought-after Rancho California RV Resort, this Class A Motorcoach-only property is the perfect place to embrace the luxury RV lifestyle. The beautifully designed screened Alumawood build-out creates an inviting outdoor living space, complete with a fully equipped kitchen featuring granite countertops, oven with cooktop, dishwasher, built-in BBQ, and washer/dryer—everything you need for effortless entertaining. Relax in the spacious screened family room with plenty of space for comfortable seating, making it the ideal spot to enjoy your favorite sporting events or movie nights. Step outside to the expansive patio, where an outdoor dining area, tranquil water feature, and built-in fire pit create the perfect setting for relaxing evenings while taking in beautiful resort views. This exceptional property offers the perfect blend of comfort and functionality while leaving room to personalize it with your own style and décor. Rancho California RV Resort offers an unmatched lifestyle with a 14-hole Executive Par 3 Golf Course (unlimited play with no green fees for owners), five pools and spas, pickleball and tennis courts, dog park, clubhouse, hiking trails, horseshoe lawn, and an onsite market. The resort is 24-hour guard gated with no age restrictions, and the monthly HOA includes water, sewer, trash service at your lot, common area maintenance, all resort amenities, and unlimited golf. Financing is available! Don't miss this opportunity to own your own piece of paradise. Schedule your private showing today before this incredible property is gone!

45525 Highway 79 Site 311, Aguanga

$1,299,000
4 Beds 3 Baths 219150501DA MLS Active Status
Incredible opportunity to own this sprawling estate, recently acquired through foreclosure proceedings. A nearly 4,000 sq. ft. two story country residence with brick facade and grand entry hall. Home has been updated with beautiful custom cabinetry, updated baths, granite countertops and many other upgrades. 4.74 acre property is breathtaking and perched on a promontory with sweeping 360 degree views of city lights, San Gorgonio, San Jacinto, and most every mountain range in the Southern California vicinity. Past the remote controlled entry gates of the exclusive Oak Hills Estates, you enter your compound via a long sweeping private driveway. 3 car attached garage, large pool and spa, extensive solar array, private orchards and vineyards, and two ponds and a steam highlight the extensive grounds and improvements.

37245 Valgio Drive, Calimesa

$1,675,000
3 Beds 4 Baths 219150495DA MLS Active Status
Behind the gates of Ivy League Estates, this exceptional desert retreat sits on nearly half an acre with southwestern mountain views, a solar energy system, and a three-car garage. Designed for effortless indoor-outdoor living, the 3,387 sq. ft. home features three ensuite bedrooms, three and a half baths, plus a spacious den that can serve as a fourth bedroom or office.A grand foyer with soaring ceilings, polished stone floors, architectural niches, and an elegant chandelier welcomes you inside. Expansive windows and French doors fill the home with natural light, while the great room with fireplace opens seamlessly to the outdoor living spaces.The kitchen offers a center island with gas cooktop, wall ovens, abundant cabinetry, and a sunny breakfast nook. The primary suite provides a peaceful retreat, and each guest suite includes a private bath and backyard access.Outside, enjoy a sparkling pool, raised spa, lush landscaping, expansive lawn, and a covered patio with a ceiling fan and retractable awning. Ideally located near Eisenhower Health, The River, El Paseo, and the best of Rancho Mirage.

14 Collegiate Circle, Rancho Mirage

$799,900
5 Beds 4 Baths SW26157280 MLS Active Status
Welcome to this beautifully upgraded 5-bed, 4-bath POOL/SPA HOME offering 2,805 square feet of thoughtfully designed living space(floor plan in supplements), where comfort, functionality, and style come together effortlessly. From the moment you arrive, you'll be captivated by the exceptional curb appeal, extensive upgrades, potential RV parking, a private spool, and a backyard retreat you'll never want to leave. Inside, the home's exceptional floor plan is perfectly suited for growing or multigenerational families. Every bedroom offers direct access to a bathroom, including two bedrooms connected by a Jack-and-Jill bath, one private guest suite with its own en suite bathroom, and another spacious guest bedroom with a full bath conveniently located across the hall. The oversized primary retreat features a spacious walk-in closet, dual vanities, a soaking tub, and a separate walk-in shower. A wide entry hallway draws you into the impressive great room, where the expansive family room, dining area, and oversized kitchen create the heart of the home. The kitchen is beautifully appointed with granite countertops, a subway tile backsplash, abundant cabinetry, a large walk-in pantry, and plentiful natural light. Step outside to your private backyard retreat, thoughtfully designed for entertaining and everyday enjoyment. The two-tier Alumawood patio cover with ceiling fans creates the perfect outdoor living space, complemented by a spool (pool/spa combo), fire pit, built-in pizza oven, mature landscaping and low-maintenance turf. An enclosed side patio offers a versatile space for a home gym, reading nook, or morning coffee, while one side yard provides potential RV parking and the other is a gardener's dream. A spacious Tuff Shed offers storage, while the absence of rear neighbors provides added privacy. Additional upgrades include waterproof laminate and porcelain tile flooring, fresh interior and exterior paint, upgraded electrical completed to 2025 code, a brand-new furnace, blower and air ducting, a new water heater, epoxy-coated garage floors, spray foam roofline insulation for outstanding energy efficiency, and a PREPAID solar lease(in supplements) with approximately 12 years remaining to help keep utility costs low. Ideally located near Temecula's award-winning wineries, top-rated Temecula schools, shopping, dining, parks, and entertainment, this exceptional home offers the perfect blend of thoughtful upgrades and the best of Southern California living.

35464 Corte Los Robles, Winchester

$929,900
4 Beds 2 Baths IV26157502 MLS Active Status
Tucked away at the end of a quiet cul-de-sac in La Sierra South, this immaculate single-level residence offers a rare blend of sophistication and sprawling outdoor space. Set on a lush, wooded half-acre lot, the property feels like a private retreat from the moment you arrive. Inside, the expansive foyer leads to impressive living and dining areas featuring soaring vaulted ceilings that create an airy, open atmosphere. The heart of the home is the inviting kitchen and breakfast nook, which flows seamlessly into a secondary living area anchored by a classic fireplace. Large windows frame views of the patio and the beautifully landscaped grounds, blending indoor comfort with the scenic outdoors. The primary suite is a true sanctuary, privately positioned at the rear of the home with a generous ensuite bath and a spacious walk-in closet. A versatile fourth bedroom, currently utilized as a professional study, sits just off the foyer—perfect for those who work from home. The backyard is an absolute showstopper designed for year-round enjoyment. Spend your summers lounging by the deep-toned dark plaster pool and spa, or head to the wooded rear of the lot to enjoy the half-court basketball area. It’s a versatile outdoor space that captures the best of California living. Thoughtful upgrades provide total peace of mind, including newer heating and air systems, updated appliances, a fresh water heater, modern pool equipment, and a QuietCool whole-house fan. With a three-car garage, a gated RV parking pad, and plenty of driveway space, there’s room for every vehicle and hobby. This is a home where quality craftsmanship meets an unbeatable lifestyle.

11321 Breithorn Court, Riverside

$659,000
2 Beds 2 Baths IG26157439 MLS Active Status
This is one of the most popular models in Trilogy. At 1758 Square Feet, this Tenaja model is turnkey! This home is ready for move-in! The time has never been better to become part of a great retirement community with this beautiful upgraded home. Trilogy at Glen Ivy is the premier 55+ community built by the masterminds of Shea Homes. Each home is a masterpiece of open floor plans and raised ceilings on a single floor. This beautiful community is surrounded by a world class Ted Robinson designed golf course and majestic views of the Cleveland National Forest. The amenities will remind you of a 5-star resort featuring a State of the art fitness center, an indoor Olympic sized pool and a walking track above. The outdoor pool features cabanas, BBQ's, fireplace and a large spa. 3 tennis courts and a pickle ball court, bocce ball, various clubs & chartered events, with lots of exercise classes to choose from. There is even an outdoor Amphitheater for summer concerts under the stars, community library and the list goes on!

23915 Augusta, Corona

$549,000
3 Beds 3 Baths 219150470DA MLS Active Status
Mid-Century Rustic Charmer! This beautifully maintained classic Idyllwild 3 bedroom, 3 bath home offers the perfect balance of rustic tongue and groove paneling and accents with more modern touches throughout. All three bedrooms and two of the bathrooms are situated conveniently on the main level of the home, which also includes a spacious living room and dining area with a beautiful vaulted ceiling, lots of built-in wood shelving and cabinets, river rock fireplace with efficient wood burning stove insert, and original wood paneling throughout. The efficient open kitchen adjoins the large dining area and living room. Downstairs off the garage is a remodeled laundry room with separate sink and the third large bathroom. At 1,665 square feet and lots of outdoor deck space for entertaining, this warm and cozy home is just right for either a beautiful getaway retreat in the mountains or full time living. The fully-fenced main property comes with an additional vacant lot, totaling .33 acres. Unlike most properties in Idyllwild, this spacious home includes a large attached 2-car garage, as well as plenty of driveway parking. Located in the beautiful Franklin neighborhood on a county-maintained road, this lovely home is about a 4 minute drive to the center of downtown Idyllwild's many restaurants and shops. Enjoy mountain living at its finest!

25246 Gail Drive, Idyllwild

$1,299,000
3 Beds 4 Baths 219150466DA MLS Active Under Contract Status
Welcome to Del Webb at Rancho Mirage & embrace upscale 55+ active adult living. Custom upgrades & amenities abound in this popular VOYAGE plan (the largest model built). IDEAL phase three location. Elevated, premium lot. Unobstructed mountain views. Private courtyard. Inviting entry foyer with custom stack stone accent wall. Open floor plan with soaring 12' ceilings. Double sliders beckon to inviting outdoors. Great room boasts inset media niche, wood-look, plank tile floors in main living spaces (carpet in bedrooms). Plantation shutters throughout. Contemporary chic white kitchen--oversized quartz island/breakfast bar with glass pendant lighting, tile backsplash, stainless appliances, wall oven microwave combo; gas cooktop, upgraded cabinetry--this kitchen has ALL the desired EXTRAS! PLUS large walk-in pantry. Enjoy views from adjacent dining area. Replaced all hollow interior doors with solid doors, custom glassed in French doors at den/study, built-in ceiling sound system, wall mounts for TVs. Spacious primary suite features spa-like bath, low threshold shower, dual walk-in closets--even direct access to laundry room! Guest wing provides 2nd & 3rd bedroom ensuites. Backyard designed for relaxation and entertaining. Sparkling pool with shelf entry. Raised waterfall spa, dual fountains. Custom hardscape enhanced by desert plantings & inset faux turf. PLUS fire-pit entertaining area! Home exudes atmosphere of luxury & sophistication. 2-Car oversized garage with golf cart garage. OWNED Solar. Must see to appreciate finer details. Home is offered furnished per inventory. 24-hour Guard-gated community offers: clubhouse, pools & spa, tennis, pickleball, bocce, fitness, putting green, miles of meandering pathways and more. Enjoy gorgeous interior, lounge poolside, stargaze--this resort-like property is the IDEAL place to call HOME. Stop searching & START living!

38 Burgundy, Rancho Mirage

$299,000
3 Beds 2 Baths 219150459DA MLS Active Status
Step into classic mountain charm with this delightful 3-bedroom, 1.5-bath home, nestled on two spacious lots totaling 0.29 acres! Built in 1951, this cozy retreat offers 1,160 sq ft of bright, welcoming living space. Enjoy the warmth of original fir floors, tongue and groove walls in the living room, and sunlight streaming through every window. Gather around the free-standing wood-burning stove on cool evenings, or unwind on the expansive deck with breathtaking views of Marion Mountain--perfect for morning coffee or sunset gatherings. With ceiling fans for comfort, a handy laundry room, and a separate workshop, this home is designed for easy living and creative pursuits. Whether you're looking for a peaceful getaway or a full-time haven, you'll love the blend of vintage character and joyful mountain living this property offers!

52955 Fern Land Drive, Idyllwild

$895,000
4 Beds 4 Baths IV26156049 MLS Active Status
A charming single-level 2,398 sq ft home with a total of 4 bedrooms and 3 bathrooms, including an adjacent mother in-law-suite, plus a permitted workshop found in the Woodcrest neighborhood! An extra long driveway leads you to this peaceful property, where mature shade trees, a seasonal creek, lush landscaping, and an expansive front yard make for a private sanctuary. Inside, you'll find a bright living and dining area filled with natural light from the dual pane windows throughout, offering the perfect setting for everyday living. The kitchen features Corian countertops and opens seamlessly to the cozy family room with a fireplace and wood flooring, creating a comfortable gathering space. Along the hallway, there is a custom-built wine closet, generous linen and storage cabinets, a full bathroom, and two secondary bedrooms, as well as, the primary suite, equipped with a ceiling fan, walk-in closet, and full bathroom. One of this property's standout features is the adjacent granny suite with its own private entrance on the other wing of the house. Complete with a separate living area, bedroom, walk-in closet, and full bathroom, it's ideal for multigenerational living, extended guests, or potential rental opportunities. The suite has access to the front patio with a pergola, creating the ideal outdoor retreat to enjoy your morning coffee or unwind on tranquil evenings. The oversized laundry room boasts an abundance of cabinetry, a doggy door and a wash sink. From the laundry, access the three-car garage and a versatile workshop. The permitted workshop of approximately 380 sq ft provides endless flexibility for hobbies, woodworking, a home-based business, fitness room, art studio, or future potential ADU conversion. Outside, the possibilities continue with space for a horse and light livestock, room to build a pool, or install a hot tub. The extensive driveway offers excellent RV parking in addition to all your toys. Located in one of Riverside's most established ranch-style communities, this exceptional property offers the perfect balance of privacy and convenience. You'll be just minutes from parks, schools, shopping, dining, and major commuter routes including Alessandro Boulevard, Trautwein Road, Wood Road, and Van Buren Boulevard. With low property taxes, no HOA, and over an acre of land, this rare home delivers space, versatility, and unending potential. Don't miss this incredible opportunity—schedule your private tour today!

18666 Bert Road, Riverside

$445,000
2 Beds 1 Baths OC26123692 MLS Active Status
**TURNKEY MOUNTAIN RETREAT ON A RARE LEVEL LOT!** Welcome home to this cozy mountain escape, perfectly situated at the end of a peaceful cul-de-sac on a fully usable, level lot with ample parking and easy street access. Enjoy breathtaking sunset views from the front deck while surrounded by towering shade trees and direct access to hiking trails and the National Forest. Even better, the city-maintained road provides convenient year-round access, including snow removal. Lovingly maintained and move-in ready, this charming home showcases warm original knotty pine walls, handsome beamed ceilings, and timeless mountain character throughout. The spacious remodeled kitchen features newer cabinetry, stainless steel appliances, generous counter space, and abundant storage, making it ideal for entertaining or everyday living. Easy access to indoor laundry in closet for your convenience. The inviting living room is centered around a beautiful raised-hearth brick fireplace, creating the perfect gathering place after a day of mountain adventures. A remodeled full bath adds modern comfort, while both spacious bedrooms offer large closets, sun-filled windows, and the peaceful serenity that only mountain living can provide. **Bonus!** This home is being offered fully furnished—everything you need is included except the mattresses—making it an exceptional opportunity as a full-time residence, weekend getaway, or vacation rental. Properties like this are becoming increasingly rare. Come experience this slice of mountain paradise and discover why you'll never want to leave. If you're listing in a luxury or resort mountain market, I can also make this more emotionally compelling and "high-end" with language that attracts second-home buyers and vacation-home investors.

25151 Wrightwood, Idyllwild

$2,499,000
3 Beds 3 Baths AR26155369 MLS Active Status
Beautiful one-story home in De Luz, total lot area of 27+ acres with Hass avocados trees along with other fruit trees (Kumquats, guava, longan and citrus). Also, a well, pond, solar panels and worker quarter. The adjoining lot (10 acres) on separate parcel (APN: 937-210-009) with spectacular view is included (must see !!). The gated home offers 3 bedrooms, 2.5 baths, 3-car attached garage and entertaining backyard with a view. No HOA. The living area of 2931 Sqft is from Realist Property Detail Report. The previous sales shows the living area of 2000 Sqft. The Assessor-County Clerk Recorder shows the living area sqft of 2091 and actual area sqft of 3769. Buyer to perform the due diligence to verify property sizes and permit conditions.

24405 Fuerte Road, Temecula

$215,000
1 Beds 2 Baths 219150395DA MLS Active Under Contract Status
Step into the timeless charm of this enchanting 1935 mountain cabin, where vintage character meets peaceful mountain living. Tucked away on a private road and spanning two lots totaling 0.17 acres, this inviting retreat is surrounded by towering trees and relaxing treetop views from both the front and back patios--perfect for morning coffee or unwinding beneath the stars.Inside, the living room welcomes you with a stunning rock fireplace, expansive windows that fill the home with natural light, and the warm ambiance only a classic cabin can provide. The main level also features a cozy kitchen and a 3/4 bath, while the open loft upstairs creates a charming primary bedroom overlooking the living space below.The lower level offers exceptional flexibility with a bonus room, an additional bedroom, and a second 3/4 bath--ideal for guests, a home office, hobby space, or multigenerational living.Adding to the home's appeal, a brand-new septic system provides peace of mind and one less major expense for the next owner. Whether you're searching for a weekend getaway, a full-time mountain escape, or an investment opportunity, this classic cabin offers the perfect blend of historic charm, usable space, and modern reliability. Come experience the warmth and character for yourself--schedule your private showing today.

24765 Schaffer Drive, Idyllwild

Based on information from California Regional Multiple Listing Service, Inc. as of . This information is for your personal, non-commercial use and may not be used for any purpose other than to identify prospective properties you may be interested in purchasing. Display of MLS data is usually deemed reliable but is NOT guaranteed accurate by the MLS. Buyers are responsible for verifying the accuracy of all information and should investigate the data themselves or retain appropriate professionals. Information from sources other than the Listing Agent may have been included in the MLS data. Unless otherwise specified in writing, Broker/Agent has not and will not verify any information obtained from other sources. The Broker/Agent providing the information contained herein may or may not have been the Listing and/or Selling Agent.