Refine Search
Sort by
$95,000
1 Beds ⋅ 1 Baths ⋅ SW26050526 MLS ⋅ Active Status
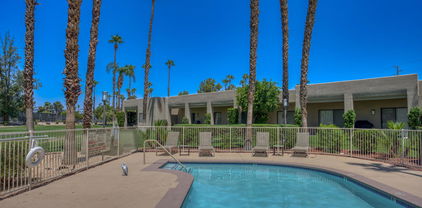
Welcome to Sungate Country, a sought-after 55+ gated community in the heart of Cathedral City! This well-maintained 1986 CASAR 42T single-wide mobile home offers affordable desert living with a low land lease and HOA fee. Featuring 1 bedroom and 1 bathroom with a full tub, the home boasts an open-concept kitchen and living area filled with natural light, creating a bright and inviting atmosphere. The functional floor plan maximizes space and comfort, making it ideal as a seasonal getaway or year-round residence. Step outside to the spacious covered deck, where you can relax, entertain, and enjoy picturesque desert hillside views. The property also includes covered parking for one vehicle and is ideally situated directly across from the community pool, with convenient guest parking nearby. Residents of Sungate Country enjoy resort-style amenities, including swimming pools, a spa, clubhouse, and scenic walking paths throughout the community. Located just off Highway 111, you'll have easy access to shopping, dining, golf courses, entertainment, and everything the Coachella Valley has to offer. Offered furnished or unfurnished, this charming home presents an exceptional opportunity to enjoy the relaxed desert lifestyle in a welcoming and active community.

69333 E Palm Canyon Drive Unit 23, Cathedral City

$455,000
3 Beds ⋅ 3 Baths ⋅ SR26050606 MLS ⋅ Active Status
Price Adjustment! Desert Hideaway! Located in the desirable gated community of Wilshire Palms, this spacious 3-bedroom, 3-bath home offers comfort, privacy, and beautiful surroundings. Set within a unique 42-acre neighborhood known for its lush greenbelts and tree-lined streets inspired by Beverly Hills avenues, the community provides a rare amount of open space not often found in newer developments. The HOA has recently updated the exterior of all buildings, enhancing the neighborhood’s overall appearance. Inside, the home features soaring ceilings, expansive windows with Plantation shutters, and sliding glass doors that fill the living space with natural light while creating an easy indoor-outdoor flow. The functional floor plan includes generous bedrooms, two en-suite bathrooms, a cozy fireplace in the living room, and ample storage throughout. While the home has been well maintained, it offers a wonderful opportunity for a new owner to add their own style and updates over time. A private two-car garage adds convenience. Highlights include a 2024 AC, expansive patio with full-length cover, incredible greenbelt views; perfect for relaxing or entertaining. Residents enjoy resort-style amenities including pools, tennis and pickleball courts, along with access to community citrus trees. Ideally located near shopping, dining, Acrisure Arena, and the Empire Polo Fields. Truly embodies the Desert Lifestyle.

72355 Roxbury Drive, Rancho Mirage

$6,699,000
4 Beds ⋅ 6 Baths ⋅ 26660673 MLS ⋅ Active Status
Situated at the end of a peaceful cul-de-sac in Rancho Mirage, this extraordinary 2+ acre California Spanish Estate known as "Kanyon Ranch"offers one of the most exceptional residential settings in the area. From the moment you arrive, the energy of the desert fades away, replaced by the serenity of your own private entertainer's paradise.Custom-built in 2019, the residence features four spacious en-suite bedrooms. A detached ADU with its own en-suite bath brings the total to five bedrooms and seven bathrooms, offering ideal accommodations for guests or extended family. Culinary enthusiasts will find true kitchen nirvana here. Designed for both everyday living and grand-scale entertaining, the chef's kitchen is equipped with multiple ovens, a wood-burning pizza oven, a salamander indoor grill, an open-hearth wood-burning oven, an oversized walk-in pantry, and temperature-controlled wine storage.Outdoors, the expansive and tranquil grounds stretch toward the dramatic Santa Rosa Mountain backdrop, creating a striking natural focal point. An open-air entertaining pavilion invites both lively celebrations and relaxed evenings, complete with a fully equipped outdoor kitchen designed for hosting unforgettable gatherings.The resort-style grounds feature a tiled pool and spa, an outdoor fireplace, a fire pit, and a full-size pickleball/sport court. Golf enthusiasts will appreciate the private one-hole golf course with a white sand bunker perfect for practicing chip shots. A 15-seat private theater provides a luxury viewing experience worthy of Hollywood premieres or binge-worthy series nights. The home is equipped with indoor and outdoor surround sound as well as a comprehensive security camera system, ensuring both entertainment and peace of mind.Ample parking includes an attached three-car air-conditioned garage and driveway space for approximately 20 additional vehicles. A secondary detached air-conditioned garage suited for an RV or 5 additional vehicles keeps every adventure within reach. This is a rare opportunity to own a truly one-of-a-kind desert retreat.

71911 Desert Drive, Rancho Mirage

$659,000
3 Beds ⋅ 3 Baths ⋅ 26652659PS MLS ⋅ Active Under Contract Status
Beautiful well maintained custom built home first time on the market with 1868 sqft. of living space. Pull into the circular driveway with meticulous landscaping leading to an arched entry to your backyard oasis. The large patio with a sparkling pool & elevated spa provides lots of relaxing space and mountain views. You enter the home into a spacious additional 300 square foot enclosed patio which is the central heartbeat of this lovely well cared for home. The living room has vaulted ceilings and a handcrafted stack stone fireplace for you to cozy up to on cold winter nights with scenic views. There are 3 bedrooms all with ensuites and are separated giving lots of privacy and space. The master suite has vaulted ceilings and has its own private patio with wonderful mountain views. The baths have granite countertops & showers throughout the home, with one having handmade tiled countertops and shower. The living room and great room have direct access to the patio area. There are so many special features such as: tile flooring throughout, 4 skylights, 6 speakers, 2 HVAC systems, 28 owned solar panels, 2 car garage with 220 volt & pull downstairs with lots of storage, automatic awning plus plantation shutters! What a package... You are conveniently located to shopping, restaurants and schools.

35127 Plumley Road, Cathedral City

$2,480,000
6 Beds ⋅ 6 Baths ⋅ SW26043625 MLS ⋅ Active Status
This is a rare opportunity to own a private Wine Country estate that seamlessly blends natural beauty, usable land in one of Temecula’s most desirable locations.Wake up to hot air balloons rising in the early morning sky and unwind with breathtaking sunsets over your own private estate! Spanning approximately 5,507 square feet, this custom-built 5-bedroom, 5-bath residence sits atop 9.15 acres of scenic land. A detached 1,000-square-foot guest villa (1 bed, 1 bath ADU) with ideal flexibility for multi-generational living, guests, rental income, or on-site staff.A long custom paver driveway leads up the hill to the home, creating a grand sense of arrival. At the entrance, you’re welcomed by an expansive courtyard-style setting (atrium), allowing natural light to pour into the surrounding rooms and enhancing the home’s bright, airy feel throughout.Inside, soaring high ceilings and crown molding elevate the space. The open-concept kitchen and family room form the heart of the home, designed for both entertaining and everyday living. The chef’s kitchen features high-end stainless steel appliances, including matching Viking refrigerator and freezer units, a Fisher & Paykel 6-burner range, and a Thermador oven. The kitchen opens seamlessly to the family room with custom cabinetry and a fireplace, while formal living and dining rooms with elegant spaces to host guests.The bedroom layout is thoughtfully designed for privacy and comfort. In addition to the magnificent primary suite, two secondary bedrooms share a well-appointed Jack-and-Jill bathroom, while two additional bedrooms each enjoy their own private en-suite bathrooms. A spacious loft with high ceilings—currently set up with a ping pong table—serves as a versatile entertainment area, perfect for a game room, media space, or lounge. Both the primary suite and the living room feature French doors that open directly to the backyard, where you can enjoy the custom pool and beautifully designed BBQ area—ideal for relaxing afternoons or hosting unforgettable gatherings under the Wine Country sky.Equestrian facilities include horse stalls, a mare motel, barns, and pasture areas. With six garage spaces, abundant additional parking, and room to accommodate multiple RVs, this property is also a dream for car collectors and outdoor enthusiasts.A true Temecula Wine Country lifestyle, versatility, privacy, and long-term value in one extraordinary setting.

39780 Cushman Cir, Temecula

$2,200,000
5 Beds ⋅ 6 Baths ⋅ 219143915DA MLS ⋅ Active Status
La Vie en Rose -- A Montmartre-Inspired European Villa Estate in the Heart of Palm Desert. Evoking the bohemian romance of Paris's 18th arrondissement, this Montmartre-inspired custom estate blends European villa elegance with refined modern luxury. Located minutes from Desert Willow Golf Resort in prestigious Montecito Estates, this extraordinary residence offers approximately 4,650 square feet of curated craftsmanship, timeless architectural detail, and breathtaking southwest mountain views.Privately positioned on a premier interior corner cul-de-sac lot in central Palm Desert, palatial entry doors open to imported flagstone flooring and a dramatic formal dining room with a built-in illuminated wine cellar -- a stunning focal point for elegant entertaining. Sparkling chandeliers grace each room, while oversized framed windows capture panoramic wrap-around mountain vistas and flood the home with natural light.The grand great room is anchored by a striking stone-wrapped fireplace. The chef's kitchen is designed for both intimate gatherings and large-scale entertaining, featuring three built-in ovens, a six-burner gas cooktop, natural stone countertops, custom cabinetry, and a glass-door walk-in pantry with built-in storage and continued stone finishes.This five-bedroom, five-and-a-half-bath estate includes a private-entry casita currently styled as an executive office with custom built-ins and exterior access. One additional guest bedroom also offers a private entrance. Ideal for guests. Each of the six bathrooms showcases bespoke custom tilework, giving every suite distinctive European character and spa-inspired appeal.Originally built by a custom homebuilder as his personal residence, the quality is exceptional, with top-tier craftsmanship and extensive natural stonework throughout.Outdoors, professionally designed landscaping surrounds a private patio retreat with pool, spa, tranquil water features, misting system, and built-in BBQ with bar top -- all oriented to capture spectacular southwest-facing mountain views for seamless indoor-outdoor luxury living.Additional amenities include a fully owned $100,000 solar system, Tesla Powerwall energy storage, Nuvia water softening system, and a finished, air-conditioned oversized three-car garage.Situated within five miles of world-class shopping, fine dining, entertainment, and healthcare -- and surrounded by the acclaimed fairways of Desert Willow Golf Resort

35 Overland Court, Palm Desert

$3,000,000
8 Beds ⋅ 9 Baths ⋅ SW26043191 MLS ⋅ Active Status
NEW PRICE IMPROVEMENT!!! Nestled in the coveted La Cresta Highlands community of Murrieta, this extraordinary 4.9-acre estate backs directly to the Cleveland National Forest and is surrounded by multi-million-dollar properties, offering unmatched privacy, serenity, and panoramic natural beauty! The main residence showcases 5 bedrooms and 4½ baths, highlighted by a stunning grand room with soaring ceilings, exposed wood beams, a natural wood-burning fireplace, and a full-size wet bar—seamlessly opening to a true backyard oasis. Designed for entertaining, the resort-style pool and spa feature a custom slide, creating the ultimate gathering space for family and friends! A chef’s kitchen impresses with granite countertops, custom cabinetry, and high-end Viking stainless steel appliances. The spacious primary suite offers a cozy sitting area, fireplace, and picturesque views overlooking the pool and spa. Additional interior features include an upstairs bonus room, a richly appointed library with built-in custom cabinetry, and a large game room with its own wet bar and vaulted wood-beam ceilings—demonstrating quality craftsmanship throughout! The property also includes a turnkey 2-bedroom, 2½-bath guest house, plus a separate 500 sq. ft. 1-bedroom, 1-bath casita—ideal for multi-generational living or extended guests. Car enthusiasts and hobbyists will appreciate the impressive 1,500 sq. ft. detached 6-car garage/workshop! A double-gated circular driveway leads to park-like grounds studded with mature oak trees and a natural creek that runs along the back of the property. Equestrian-ready with corrals, shelters, fenced and cross-fenced areas, plus a tack room with laundry hookups. Equipped with a private well, 5,000-gallon water tank, and 48 paid solar panels for energy efficiency! Peaceful country living just 15 minutes to the I-15 freeway, shopping, dining, and within the award-winning Murrieta school district. An exceptional entertainer’s paradise—don’t miss this rare opportunity!

40833 Calle Bandido, Murrieta

$859,888
5 Beds ⋅ 5 Baths ⋅ SW26041099 MLS ⋅ Active Status
POOL | SPA | PAID-OFF SOLAR | 4,021 SQ FT | 5 BEDROOMS | 5 BATHS | MAIN-LEVEL BEDROOM | 3-CAR GARAGE | VIEWS | CUL-DE-SAC BIG HOUSE. BIG VIEWS. BIG VALUE. If you've been waiting for more space, a pool, paid-off solar, and a 3-car garage without sacrificing location—this is the one to see. Located on a cul-de-sac in desirable Tuscany Hills, this 4,021 sq ft home offers 5 bedrooms and 5 bathrooms, including a main-level bedroom with full bath—ideal for guests, extended family, or a home office. The spacious floor plan features soaring ceilings, two fireplaces, a large kitchen, upstairs loft, Jack-and-Jill bath, and a dedicated home theater with projector. The primary suite includes a private view balcony, two walk-in closets, dual vanities, jetted tub, and separate shower. Step outside to your own backyard retreat with a saltwater pool, spa, waterfall and fire features, plus beautiful hills and sunset views. Even better—PAID-OFF SOLAR, dual HVAC, tankless water heater, and a whole-house fan help add efficiency to this impressive home. Tuscany Hills residents enjoy resort-style amenities including pools, clubhouse, fitness center, sports courts, playgrounds, BBQ and picnic areas. Convenient to schools, shopping, dining, and approximately 20 minutes from Temecula Wine Country. Over 4,000 sq ft. Pool & spa. Paid-off solar. 3-car garage. Views. This much home at this price deserves a second look.

63 Volta Del Tintori, Lake Elsinore

$1,225,000
3 Beds ⋅ 3 Baths ⋅ 219143626DA MLS ⋅ Active Status
Magnesia Falls Cove! Edgy, eclectic, and impeccably clean, this timeless contemporary showcases polished concrete floors and a sleek galley kitchen open to the family room--ideal for effortless entertaining. Formal dining features a stylish coffee bar, perfect for hosting or everyday enjoyment.The residence offers two spacious ensuite bedrooms with beautifully updated modern baths, plus a versatile third bedroom/office and an additional guest bath.An inviting entry courtyard may be enclosed for enhanced privacy, while the exceptionally private backyard delivers resort-style living with a PebbleTec pool, artificial turf, putting green, and a terraced citrus garden--creating your own personal Shangri-La.Conveniently located near premier hiking, theaters, restaurants, and retail.And the views? Simply magnificent.

71395 Biskra Road, Rancho Mirage

$2,999,000
4 Beds ⋅ 4 Baths ⋅ 219143469PS MLS ⋅ Active Under Contract Status
Located in the iconic Vista Las Palmas neighborhood of Palm Springs, this internationally recognized architectural residence known as the Marilyn Monroe Doll House occupies a rare elevated lot with sweeping mountain vistas.Designed by Charles DuBois and built by the Alexander Company, the home is a celebrated example of Palm Springs Midcentury Modern design. Encompassing just under 3,000 square feet, the residence features four bedrooms and four bathrooms with thoughtful updates that respect and preserve original architectural elements.Marilyn Monroe remains one of the most recognized figures in the world, and this home connects people to that legacy in a tangible way. It is a place where Hollywood history and Palm Springs lifestyle meet, framed by timeless Midcentury architecture, expansive mountain views, and the iconic setting of Vista Las Palmas.Vista Las Palmas is among the most sought after neighborhoods in Palm Springs, known for its concentration of architecturally significant homes, privacy, and proximity to downtown. Residents enjoy immediate access to acclaimed restaurants, boutique shopping, art galleries, and resort amenities, all set against the dramatic backdrop of the San Jacinto Mountains.Clean lines, vaulted ceilings, and walls of glass create light filled interiors with seamless indoor outdoor flow. Outdoor living areas include a private pool, multiple entertaining spaces, and postcard worthy mountain backdrops that define the Palm Springs lifestyle.A rare offering of architectural significance, cultural provenance, and timeless design located minutes from downtown Palm Springs and one of the desert's most vibrant dining, hospitality, and lifestyle destinations.

1326 N Rose Avenue, Palm Springs

$1,695,000
4 Beds ⋅ 4 Baths ⋅ 219143465DA MLS ⋅ Active Status
Stunning South-facing Mountain Views highlight this beautifully updated 4-bedroom home, thoughtfully designed and built by renowned developer Philip Manuel. Showcasing quality craftsmanship and timeless design, this exceptional home offers both elegance and comfort in every detail, with upgraded tile flooring and a spacious Living Room featuring a fireplace and multi-slide doors for seamless indoor-outdoor living. The updated Chef's Kitchen features crisp white cabinetry, stainless steel appliances, and a functional layout ideal for both everyday living and entertaining. Updated bathrooms, modern finishes and stylish fixtures. The spacious Primary Suite is a private retreat featuring a spa-inspired bath, walk-in closet, and multi-slide doors that open directly to the Pool and stunning Mountain views. 3 Guest Bedrooms feature en-suite baths providing comfort and privacy and private patios. Step out to the back patio and enjoy beautiful desert evenings by the Pool and Spa surrounded by breathtaking vistas. A 2 car garage plus a dedicated golf cart garage. A rare opportunity to own a meticulously updated home with sought-after southern exposure and spectacular views in prestigious Indian Wells.

75437 Desert Park Drive, Indian Wells

$1,049,900
4 Beds ⋅ 3 Baths ⋅ CV26036370 MLS ⋅ Active Status
$200,000 PRICE DROP FROM ORIGINAL LIST PRICE!! PHENOMENAL OPPORTUNITY!! From the scenic hills overlooking the beautiful city of Riverside, come see this fully remodeled two-story Spanish Modern estate, the perfect blend of luxury, privacy, and rural charm offering over 3,000 square feet of living space on an expansive 87,120 square foot lot. This home has been thoughtfully and fully enhanced with over $125,000 in high-end upgrades to deliver modern elegance while preserving its timeless architectural character. Step inside to discover spacious living areas designed for comfort and entertaining, all framed by breathtaking panoramic city views. The luxurious primary suite serves as a private retreat, complete with a spa-inspired master bathroom and direct access to an incredible 40-foot private balcony overlooking the city — the perfect place to unwind and take in spectacular sunsets. A second balcony adds even more outdoor enjoyment and elevated views. Resort-style living awaits in your backyard oasis featuring a sparkling pool and relaxing jacuzzi, ideal for entertaining or enjoying peaceful evenings under the stars. The expansive lot provides privacy, open space, and the serenity of rural living — all while remaining just minutes from city conveniences. Additional highlights include a 3-car garage, upgraded finishes throughout, and a rare combination of hillside seclusion with unmatched views. This is more than a home — it’s a peaceful retreat every day!

17295 Ridge Canyon Drive, Riverside

$649,900
3 Beds ⋅ 2 Baths ⋅ OC26036318 MLS ⋅ Active Status
An investor’s short-term rental opportunity! Fully furnished and turnkey with a new pool. This immaculate home is ready to generate income immediately. Located within the gated Indian Palms Country Club, the community offers 24-hour guard-gated security, multiple swimming pools, tennis courts, fitness center, and more—all with low HOA dues. The home features an open family-room floor plan with a spacious kitchen complete with granite countertops, breakfast bar, and stainless-steel appliances and a water softener. The primary suite includes a walk-in closet and private ensuite bathroom. Enjoy a beautiful backyard, ideal for entertaining or relaxing after a day of desert activities. Ideal for those seeking a short-term rental investment (Airbnb / VRBO), conveniently located near Empire Polo Club, Coachella Valley Music & Arts Festival, Stagecoach Festival, and area attractions. Don't miss it! This one won't last!

49976 Eastwood, Indio

$1,050,000
4 Beds ⋅ 3 Baths ⋅ IG26034525 MLS ⋅ Active Status
Bring us an offer! Your Dream Home Has Arrived! This is truly one of the most stunning homes in the entire Greer Ranch area on a large lot, packed with luxury upgrades and resort-style amenities that make every day feel like a getaway. Step inside and be wowed by 48" white marble-porcelain tile floors, dramatic black granite stairs, and high-end upgraded lighting throughout every room. The home offers 4–5 spacious bedrooms, 3 beautifully upgraded bathrooms, and a full-room walk-in closet in the primary suite—an absolute dream for any fashion enthusiast. The primary bathroom features a huge two-person shower and elegant double sinks. Love to cook and entertain? The Gourmet Chef’s Kitchen opens seamlessly to a large family room with a warm, inviting fireplace, perfect for gatherings. Step outside and experience your own 5-star resort: *Gorgeous rock pool with waterfall and slide *Expansive outdoor kitchen with BBQ, large refrigerator, and entertainment seating * Romantic firepit area for unforgettable evenings *Car lovers will adore the collector’s garage, complete with a lift that allows you to stack cars—parking up to four vehicles between the two garages. Additional features include an added walk-in closet in another bedroom, a dedicated office space, and solar panels to be assumed by the new owner at approximately $200/month. This home is a MUST-SEE. You’ll want to see this one in person!

27569 Bottle Brush, Murrieta

$549,000
3 Beds ⋅ 3 Baths ⋅ 26646797PS MLS ⋅ Active Status
Want privacy? This property is like your own private compound! Step into a bright 3BR3BA spacious home with an open kitchen concept. You have a living room with a fireplace open to the dining area and kitchen plus a step down large great room! Having the same tile throughout the entire interior gives continuity and flow. The kitchen has granite countertops and backsplash with stainless appliances and a 5 burner gas stove. A conveniently located bar area with a sink and great storage is a plus. All the baths have granite, 2 have tiled showers and one has a tub. The primary suite has a large walk in closet and access to the patio & pool. You have lots of storage closets & a walk in pantry which is always a plus. There are 4 arches that enhance the individual character of this home. The mature mixed vegetation in the front gives great curb appeal for this large corner lot. The rear patio with pool boasts amazing mountain views and mature vegetation. Your double garage houses your laundry area. One of your side yards is concrete in case you want to park an RV.

67625 Quijo Road, Cathedral City

$310,000
3 Beds ⋅ 2 Baths ⋅ 219143170DA MLS ⋅ Active Status
Welcome to your desert retreat! This delightful 3-bedroom condo not only offers breathtaking views of the San Jacinto Mountains, but also a beautifully updated interior designed for comfort and style. Inside, you'll find a modern kitchen with sleek finishes, spacious bedrooms filled with natural light, and inviting living areas that open seamlessly to your private patio--perfect for enjoying morning coffee or iconic desert sunsets.Ideally located near the pool, first tee, and a short stroll to the clubhouse, this home puts resort living at your doorstep. Enjoy golf, tennis, pickleball, racquetball, basketball, and 33 pools and spas. The HOA includes a social membership with no monthly minimums, plus exterior building maintenance, insurance, landscaping with water, and 24-hour guarded security with patrol for true peace of mind.On-site amenities feature a fitness center, full-service restaurant, and an adjoining DoubleTree Hotel for visiting friends and family. Just outside the gates, world-class dining, casinos, shopping, and entertainment await. Stylish, comfortable, and perfectly located--this is desert living at its finest.

28773 E Portales Drive, Cathedral City
$499,000
4 Beds ⋅ 4 Baths ⋅ OC26025739 MLS ⋅ Active Status
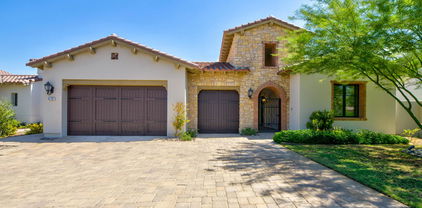
Country living personified! This large 2-story ranch-style home sits serenely perched above the beautiful Blythe valley on just under 10 acres. With nearly 4,000 sq ft of living space, it's ideal for a large family. The upstairs level offers 4 bedrooms, 2.5 bathrooms, separate living and family rooms, dining room, large kitchen and laundry/utility room. Downstairs is a completely separate living quarters, with 3 bedrooms, 1 bathroom, full kitchen, living room, and outdoor poolhouse/laundry/utility room. There is also a substantial fully finished basement that could be utilized as a kids playroom, home theater, office, or anything else you can dream up. The large outdoor screened porch overlooks the backyard pool and offers panoramic views of the valley below and mountains in the distance. Multiple mature trees around the property help to provide shade during the hot summer months, while the solar array assists in offsetting those high utility bills. A separate guest house provides additional living space for in-laws or extended family. This property has so much to offer. You must see it to fully appreciate all the possibilities.

12491 Toby Lane, Blythe

$3,650,000
4 Beds ⋅ 6 Baths ⋅ 26644841PS MLS ⋅ Active Status
Set within the Indian Wells enclave of The Reserve Club, this desert contemporary residence overlooks the 15th fairway and captures sweeping south-facing mountain views from a setting prized for privacy, architecture, and natural beauty. Offering a highly flexible layout with multiple ensuite accommodations, this home is ideally suited for entertaining, hosting guests, or multi-generational living. Arrival is through a dramatic front courtyard framed by a private water fountain and gas fireplace - an inviting outdoor living space that also serves as the organizational heart of the home. Several of the private suites connect directly or indirectly to this courtyard, creating a true resort-style, casita-inspired experience. Inside the main residence, a rotunda entry opens to expansive living spaces with tall ceilings and floor-to-ceiling glass that frame pool, fairway, and mountain views. The formal living room features a gas fireplace, custom built-ins, and an adjacent wet bar, while a separate south-facing family room offers equally impressive views and its own fireplace. The gourmet kitchen is centrally positioned with generous island and breakfast bar seating, and provides convenient access to a built-in barbecue just outside - ideal for seamless indoor/outdoor entertaining. The Primary Ensuite is privately located and offers tall ceilings, wood flooring, and a well-appointed bath with dual private sinks, soaking tub, walk-in shower, and a generous custom walk-in closet. Junior Ensuite Two includes a private bath and opens directly to the courtyard. Junior Ensuite Three also features its own bath and enjoys courtyard access via a nearby hallway. Junior Ensuite Four is a standout casita-style suite with a separate exterior entrance and private bath perfect for guests seeking maximum privacy. The Den with private bath, direct access to the golf cart garage, and courtyard entry offers additional flexibility and can easily function as a fifth ensuite bedroom if desired. The south-facing backyard is a private retreat with a pool, elevated in-ground spa, gas firepit, and dramatic mountain backdrop - perfectly oriented for all-day sun and sunset views. Located in Indian Wells and just moments from the private clubhouse, life at The Reserve Club includes world-class golf, dining, fitness and wellness facilities, tennis and pickleball, and miles of scenic trails - all within a community defined by privacy, elegance, and a true sense of place. A bold architectural offering with exceptional flexibility, views, and value ready for its next chapter.

50068 Hidden Valley Trail, Indian Wells

$245,000
1 Beds ⋅ 1 Baths ⋅ 26645489PS MLS ⋅ Active Status
Charming and clean, this 1 bedroom 1 bath condo is in a great location in the popular Palm Springs Biarritz community. One of two balconies overlooks the community pool and spas. A dedicated parking spot in the gated community garage is conveniently located near the stairs. Beautiful resort style grounds invite you to relax and enjoy the sparkling pool and tennis courts. Convenient onsite laundry facilities and only blocks from downtown with shops, dining and night life. Offered Turnkey furnished, so it's move-in ready for a full time residence or your vacation get away. No rental restrictions offers you a unique opportunity for an investment property at a very attractive price. Many possibilities...don't miss out!

470 S Calle Encilia Unit B2, Palm Springs

$6,795,000
7 Beds ⋅ 9 Baths ⋅ OC25280006 MLS ⋅ Active Status
Set across an extraordinary 86 acres spanning five parcels you’ll find the “one-of-a-kind” Golden Crest Ranch Estate and Golden Oaks Park, located in the prestigious La Cresta enclave with minimum 5-acre equestrian parcels. A rare combination of commanding scale, privacy, and breathtaking, unobstructed panoramic views that are truly unmatched. At the heart of the property lies Golden Oaks Park, a private recreational sanctuary among lush landscape, ancient oaks and mature trees, featuring a tennis court w/pavilion, outdoor fireplace, shuffleboard, horse shoe pit, 3-hole par-three golf circuit, cowboy fireside camp, round pen, citrus grove, and scenic overlook woven together by meandering paths that pass by a flowing stream, pond and waterfall with seating areas for peaceful reflection. The gated estate is positioned on a 21 acre knoll with sweeping vistas across rolling hills, cool breezes and open sky, consisting of 8550 square feet with 7 beds/9 baths including a separate 3 bed/1 bath guest house of 1950 sf. The main house was completely renovated in 2022 with no expense spared. Featuring a gourmet kitchen, office, gym, home theater, wine storage and a series of elegant living spaces enhanced by 5 fireplaces, soaring beam ceilings, and walls of glass opening through bi-fold doors to bring the landscape indoors. The grounds are a private resort with infinity pool, spa, putting green, outdoor kitchen, covered pavilion with heaters, outdoor fireplace lounge, estimated 2500 sf of expansive decks and covered terraces for grand-scale entertaining. The estate unfolds into a vast canvas with extraordinary potential for equestrian trails, vineyards, orchards, additional residences, supported by an existing barn with infrastructure to accommodate 10 horses. Locals tell stories this property was once home to a gold mine during California’s early mining era. While the original mine was never formally documented and is believed to have been abandoned long ago, the legend persists— the pool service still reportedly discovers flecks of gold in the pool’s filtration system. The property is further enhanced by a large owned solar field, dual water sources (city and well), offering long-term self-sufficiency and cost savings. Featuring a 6 car over-sized garage. With the exceptional infrastructure, this is not simply a home, but a once-in-a-generation family compound offering scale, views, privacy, lifestyle, and future memories without compromise. See MLS OC26015017

37731 Via Baya, Murrieta

$4,995,000
7 Beds ⋅ 9 Baths ⋅ OC26015017 MLS ⋅ Active Status
Set across an extraordinary 21 acres, you’ll find the “one-of-a-kind” Golden Crest Ranch Estate and Golden Oaks Park, located in the prestigious La Cresta enclave with minimum 5-acre parcels. A rare combination of commanding scale, privacy, and breathtaking, unobstructed panoramic views that are truly unmatched. At the heart of the property lies Golden Oaks Park, a private recreational sanctuary among lush landscape, ancient oaks and mature trees, featuring a tennis court w/pavilion, outdoor fireplace, shuffleboard, horse shoe pit, 3-hole par-three golf circuit, cowboy fireside camp, round pen, citrus grove, and scenic overlook woven together by meandering paths that pass by a flowing stream, pond and waterfall with seating areas for peaceful reflection. The gated estate is positioned on a knoll with sweeping vistas across rolling hills, cool breezes and open sky, consisting of 8550 square feet with 7 beds/9 baths including a separate 3 bed/1 bath guest house of 1950 sf. The main house was completely renovated in 2022 with no expense spared. Featuring a Great Room, gourmet kitchen, office, gym, home theater, wine storage and a series of elegant living spaces enhanced by 5 fireplaces, soaring beam ceilings, and walls of glass opening through bi-fold doors to bring the landscape indoors. The grounds are a private resort with infinity pool, spa, putting green, outdoor kitchen, covered pavilion with heaters, outdoor fireplace lounge, and more than 2500 sf of expansive decks and covered terraces for grand-scale entertaining. The estate unfolds into a vast canvas with extraordinary potential for equestrian trails, vineyards, orchards, supported by an existing barn with infrastructure to accommodate up to 10 horses. Adding to the mystique, locals tell stories this property was once home to a vibrant gold mine during California’s early mining era. While the original mine was never formally documented and is believed to have been abandoned long ago, the legend persists— the pool service still reportedly discovers flecks of gold in the pool’s filtration system. The property is further enhanced by a large owned solar field, dual water sources (city and well), offering long-term self-sufficiency and cost savings. Featuring a 6 car over-sized garage. With the exceptional infrastructure, this is not simply a home, but a once-in-a-generation family compound offering scale, views, privacy, lifestyle, and future memories without compromise. Add'l adjacent land available.

37730 Via Baya, Murrieta

$770,000
4 Beds ⋅ 3 Baths ⋅ CV26019277 MLS ⋅ Active Status
Spacious two-story pool home located in the desirable Sunnymead Ranch community of Moreno Valley. This property offers 4 bedrooms, 3 bathrooms, and approximately 2,550 sq ft of living space on an expansive 20,038 sq ft lot. Features include a 3-car attached garage, RV access/parking, and a large private backyard with an in-ground pool, ideal for outdoor enjoyment and entertaining. Interior highlights include high ceilings, a grand staircase entry, tile flooring throughout the main living areas, and multiple living spaces including a formal living room and a family room with fireplace. The open-concept kitchen provides ample cabinetry and functional layout. A dedicated indoor laundry room with storage and sink adds convenience. The oversized backyard offers mature landscaping and generous usable space beyond the pool area, suitable for recreation and gatherings. Conveniently located near parks, shopping, dining, and commuter routes.

11691 Via Colina, Moreno Valley

$1,194,000
3 Beds ⋅ 3 Baths ⋅ 219142121PS MLS ⋅ Active Status
Motivated seller ready for offer. Beautiful updated and maintained home with many upgrades in the very desirable gated Mission Pointe neighborhood. Adjacent to Tamarisk and Mission Hills. Features include two primary suites with remodeled baths, plus a roomy guest bedroom or office, Open concept great room, living and dining room with wet bar all overlooking a very private yard and pool, covered patio, remodeled center island kitchen and appliances, quartz and granite counters, plus walk in pantry. Move-in and enjoy the wonderful desert life style with association pickleball, tennis, and gym. Close to El Paseo shopping, restaurants, Palm Springs and airport. ideal location. Great property!

21 Mission Palms W, Rancho Mirage

$3,290,000
8 Beds ⋅ 9 Baths ⋅ OC26006265 MLS ⋅ Active Status
One-of-a-Kind Resort Estate! Welcome to an extraordinary private estate offering a rare blend of architectural grandeur, resort-level amenities, and multi-residence flexibility on 4.85 lushly landscaped acres zoned for residential rural living with equestrian potential. Designed for elevated living and unforgettable entertaining, this property features two separate single-family homes anchored by an exceptional pool, spa, and lazy river experience rarely found in Southern California. The main residence spans three impressive levels and showcases refined craftsmanship, scale, and thoughtful design throughout. It offers five spacious bedrooms, including three upstairs bedrooms with a Jack-and-Jill bath plus a private en-suite, and two luxurious primary suites on the main level—one with its own private entrance, ideal for multigenerational living, guests, or executive accommodations. The main level features an elegant formal dining room, private office, and expansive chef’s kitchen with Sub-Zero refrigeration and high-end appliances, designed for both daily living and large-scale entertaining. Two laundry rooms add convenience. Living spaces flow seamlessly to an elevated deck overlooking the resort grounds, pool, lazy river, and landscaped acreage below. The lower level transforms into a private entertainment retreat featuring a custom movie theater, fully equipped gym, bar, game room, and additional full bath. Outdoors, a resort-caliber pool and spa with winding lazy river serve as the centerpiece, surrounded by expansive patios, lounging areas, and mature landscaping offering beauty and privacy. Nearly five usable acres provide exceptional flexibility for equestrian use, gardens, recreation, or future enhancements. A separate second residence offers outstanding versatility for extended family, guests, or private use, completing this rare compound-style offering. This is more than a home—it is a destination estate where luxury, lifestyle, space, and privacy converge. Perfectly suited for those seeking a true private compound, the estate offers an exceptional combination of indoor-outdoor living, entertaining spaces, multigenerational flexibility, acreage, privacy, and resort-style recreation rarely available in one property. Motivated seller. Property is offered for an expedited sale and seller is prepared to review strong, well-qualified offers promptly. Buyers should be prepared to proceed efficiently with financing and due diligence.

25452 Edna, Murrieta

$5,000,000
4 Beds ⋅ 5 Baths ⋅ 219141044DA MLS ⋅ Active Status
Nestled within the exclusive Tuscan-inspired enclave of Bella Clancy, this exceptional 5,004 sq. ft. estate is under construction, with completion anticipated in Q1 2027. Blending timeless Tuscan-inspired architecture with a serene, contemporary interior, the residence is thoughtfully designed around views, privacy, entertaining, and indoor-outdoor living. Privacy is a defining feature, with two distinct primary suites, each offering direct access to the desirable south-facing backyard and pool. A third west-facing ensuite bedroom provides additional accommodations, while a versatile bonus room offers flexibility for a home office, gym, or additional living space. A private detached ensuite casita, accessed through the front courtyard, provides an ideal guest retreat. Inside, the design embraces a quiet, Zen-inspired aesthetic with expansive living spaces, soaring 20-foot vaulted ceilings, warm natural materials, and a soft, sophisticated palette. Upon entry, a dramatic porcelain-clad feature wall commands attention, anchored by a sleek glass-front linear fireplace and finished with a Taj Mahal porcelain floating hearth. The result is a striking yet calming focal point that sets the tone for the home's serene, contemporary interior. Elevated finishes include 7-inch-high baseboards, Crystal porcelain countertops throughout, reeded oak detailing, brushed bronze hardware, and 10-inch-wide brushed plank flooring. The elegant entertaining bar features a wine refrigerator, panel-ready dishwasher drawer, ice machine, sink, and reeded oak detailing surrounding the island. From the bar, the space flows seamlessly into the refined chef's kitchen, featuring a beautiful Venetian plaster hood, panel-ready appliances, double sinks and dishwashers, and a glass-enclosed butler's pantry with double ovens and pull-out refrigeration. This exceptional new construction offers a rare opportunity to personalize select finishes and design elements while construction is underway, if one desires. With its serene interior, exceptional floor plan, private guest accommodations, and desirable south-facing orientation, this residence offers a sophisticated and tranquil desert retreat in one of Rancho Mirage's most coveted neighborhoods.

1 Via Perugia, Rancho Mirage

$3,125,000
4 Beds ⋅ 5 Baths ⋅ 219140817DA MLS ⋅ Active Status
Step into pure luxury! This home has been professionally decorated, with the owner sparing no expense on the latest smart Sonos home technology. It controls all the lights, televisions, and much more, making daily living both convenient and impressive. Kitchen pantry is upgraded with additional refrigeration and stand alone ice maker.Designed with versatility in mind, the open floor plan seamlessly accommodates both lively gatherings and private moments whenever desired. Every corner of this luxurious home features thoughtful upgrades, ensuring comfort and elegance throughout.The backyard offers sweeping views of the 6th fairway and the majestic Chocolate Mountains. A beautifully designed swimming pool invites you to take in the scenery as you relax and swim.Every detail of this exceptional home has been thoughtfully considered, offering unparalleled quality throughout. Guests will enjoy the comfort and seclusion of the beautifully appointed casita, ensuring maximum privacy. A hobby room was added off the garage for your special project. High end garage floor. Truly, this residence stands out as a must-see before considering any other purchase.

81722 Andalusia, La Quinta

$505,000
2 Beds ⋅ 2 Baths ⋅ 219140617DA MLS ⋅ Active Status
Welcome to your beautiful piece of paradise offering an updated furnished home with two bedrooms. two bathrooms and a lovely courtyard to spend evenings with friends while having a barbeque. This home offers a well equipped kitchen with all cookware, dishes, glasses for a Chef's delight! The living room has a dining area and a flat screen television which makes entertaining easy. The community pool is steps away from the back patio where you will enjoy gorgeous mountain views. This well appointed community offers many pools and spas, a beautiful restaurant and bar, tennis courts, pickleball, fitness center without forgetting the gorgeous golf course! There is also 24 hour security and it is close to restaurants, shopping, markets and Eisenhower Medical Center. You will certainly enjoy owning at this location with easy access to the whole Valley!

2 Granada Drive, Rancho Mirage

$44,999
IV25281308 MLS ⋅ Active Status
Welcome to Lake Riverside Estates — a gated, equestrian-friendly community where lifestyle comes first. Residents enjoy a rare blend of privacy and amenities, including a 55-acre stocked fishing lake, community pool, playgrounds, sports courts, BBQ and picnic areas, equestrian arena, miles of riding and hiking trails, security patrol. Low HOA fees and HOA-maintained roads make country living easy and well cared for. This spacious 2+ acre parcel offers endless possibilities to build your vision—custom Home, manufactured home, private ranch, or peaceful retreat. The land provides generous usable space for horses, toys, workshops, or simply room to breathe. All utilities are readily available for access, including community sewer, giving you a major advantage when planning your build and avoiding the typical challenges of rural development Enjoy cooler summers, crisp evenings, star-filled skies, and the occasional winter snow. Despite the serene setting, you’re just a short drive to Temecula Wine Country, Palm Desert, Hemet, and Idyllwild, with nearby Anza offering everyday conveniences and strong internet service for work-from-home living. The neighboring home recently sold near $500,000, highlighting the value and upside of building in this desirable community. Seller is motivated — Owner Will Carry. Come walk the land and imagine the life waiting to be built.

Wild Horse Circle, Aguanga

Based on information from California Regional Multiple Listing Service, Inc. as of . This information is for your personal, non-commercial use and may not be used for any purpose other than to identify prospective properties you may be interested in purchasing. Display of MLS data is usually deemed reliable but is NOT guaranteed accurate by the MLS. Buyers are responsible for verifying the accuracy of all information and should investigate the data themselves or retain appropriate professionals. Information from sources other than the Listing Agent may have been included in the MLS data. Unless otherwise specified in writing, Broker/Agent has not and will not verify any information obtained from other sources. The Broker/Agent providing the information contained herein may or may not have been the Listing and/or Selling Agent.