Refine Search
Sort by
82134 Dunn Drive, Indio
$575,000
3 Beds ⋅ 2 Baths ⋅ 219154018DA MLS ⋅ Active Status
Your own poolside retreat, thoughtful custom upgrades, and the convenience of North Indio living come together in this inviting 3 bedroom, 2 bathroom home within the gated Foxstone community.The open concept living area creates a welcoming setting for everyday comfort and entertaining. The primary suite features a custom built closet designed for organization, while the recently reconfigured laundry room offers a custom layout that brings added function to your daily routine. Additional improvements include a professionally installed Aquasana Rhino Max Flow whole house water filtration system with a UV filter, upgraded bypass kit, and copper piping.Step outside to a spacious backyard made for enjoying the desert lifestyle. From refreshing afternoon swims to weekend barbecues and evenings gathering with friends, the private pool sets the scene. The entire pool was replastered in August 2024, adding a meaningful improvement to this outdoor retreat. Side yard RV parking adds everyday versatility.Beyond your front door, Foxstone offers landscaped greenbelts and walking paths, with an extensive selection of shopping, dining, and everyday services nearby. Enjoy convenient access to In-N-Out, Raising Cane's, Sumo Dog, Texas Roadhouse, Walmart, Home Depot, and Ulta, Walgreens, CVS, along with multiple grocery stores, coffee shops, fitness facilities, banks, and personal care services. Easy access to Interstate 10 connects you to destinations throughout the Coachella Valley.From custom organization to poolside relaxation, this home brings together features that make everyday living more enjoyable.

82134 Dunn Drive, Indio

45989 Vista Dorado Drive, Indian Wells
$3,195,000
4 Beds ⋅ 4 Baths ⋅ 26996755PS MLS ⋅ Active Status
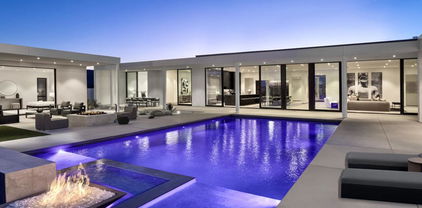
TWO LOTS. ONE EXTRAORDINARY INDIAN WELLS RETREAT. Set behind private gates in the heart of Indian Wells, this striking mid-century modern inspired residence offers more than 4,500 square feet of living space, exceptional privacy, and sweeping Eisenhower Mountain views. Positioned across two lots with no HOA, the property delivers a remarkable combination of architectural presence, indoor-outdoor entertaining, and resort-inspired desert living. A circular driveway framed by soaring palms and beautifully landscaped grounds creates a memorable arrival. Beyond the gated courtyard, an oversized glass pivot door introduces expansive interiors defined by soaring ceilings, contemporary finishes, dramatic lighting, and walls of glass that bring the surrounding landscape into nearly every room. Formal and casual living spaces unfold around the home's exceptional indoor-outdoor design. Expansive sliding glass doors open to both the front and rear grounds, while clerestory windows fill the dining and gathering areas with natural light. The living room and adjacent bar create an inviting setting for entertaining, complemented by a chef's kitchen with generous center island, abundant cabinetry, and seamless connection to the surrounding living spaces. Outside, the property becomes a private desert resort. A spectacular west- and south-facing pool with Baja sunning shelf anchors the expansive backyard, where multiple conversation areas, covered and open patios, a fire pit, and magnificent Eisenhower Mountain views create an unforgettable setting for entertaining or simply enjoying the desert sunshine. Occupying its own wing of the residence, the Primary Suite offers exceptional privacy, generous proportions, and direct access to two separate outdoor areas, including the pool terrace. Two walk-in closets lead to a spacious bath featuring separate vanities, soaking tub, separate shower, and additional outdoor access. Three additional bedrooms are thoughtfully positioned on the opposite side of the home. Bedrooms Two and Three share a beautifully appointed bath, while Bedroom Four enjoys direct pool access and convenient proximity to another full bath. A separate media and entertainment room with circular bar opens directly to the pool, creating another exceptional space for gatherings. A powder bath, inside laundry room, and attached three-car garage with motor court complete the floor plan. Recently refreshed and professionally staged, the residence offers a compelling new perspective on contemporary desert living. The rare two-lot setting provides exceptional space and privacy, while the central Indian Wells location places world-class golf, celebrated country clubs, dining, shopping, and El Paseo within easy reach. Architectural presence. Resort-style living. Extraordinary mountain views. An exceptional opportunity in the heart of Indian Wells.

45989 Vista Dorado Drive, Indian Wells

8576 Warwick, Desert Hot Springs
$455,000
3 Beds ⋅ 2 Baths ⋅ IV26219115 MLS ⋅ Active Status
Resort-Style Golf Course Living with Mountain Views living awaits in this beautifully upgraded 3-bedroom, 2-bath single-story home, ideally situated along the golf course in Mission Lakes Country Club with stunning mountain views. Offering approximately 1,926 square feet of thoughtfully designed living space, this home combines comfort, style, and effortless indoor-outdoor living. Step inside to a bright and airy open floor plan accented by vaulted ceilings and an inviting sense of space. The seamless flow leads into a sleek, upgraded kitchen featuring stainless steel appliances, making it equally suited for everyday living and entertaining. The spacious primary suite offers a relaxing feel with direct slider access to the pool and back yard, while the spa-inspired primary bathroom features a large double vanity and generous storage. Two additional bedrooms provide flexibility for guests, a home office, or hobbies. Outside, your private desert oasis awaits. Enjoy the sparkling pool and spa, recently re-plastered, while taking in peaceful golf course and mountain views. The expansive outdoor setting is perfect for relaxing, entertaining, or enjoying the beautiful desert lifestyle. The property also features a two-car garage plus an additional dedicated space for your golf cart, complete with its own separate entrance—an ideal convenience for golf course living. Located just minutes from the clubhouse and a short drive to Palm Springs, Mission Lakes Country Club offers an exceptional resort lifestyle with amenities including golf, dining, a fitness center, pools, and spa facilities. Whether you're looking for a full-time residence, desert getaway, or vacation retreat, this upgraded golf-course home delivers the best of Southern California resort living.

8576 Warwick, Desert Hot Springs

1445 Chinaberry, Beaumont
$479,999
4 Beds ⋅ 3 Baths ⋅ IV26218934 MLS ⋅ Active Status
1445 Chinaberry Ln, Beaumont. This beautifully maintained 4-bedroom, 2.5-bath home in the gated Estrella community, where modern comfort meets resort-style living. THE HOME: Bright, open layout with tile flooring and newer carpet Kitchen with stainless-steel appliances and plenty of cabinet space Downstairs bedroom that works as a guest room or home office, plus a half bath Primary suite upstairs with a large walk-in closet and dual sinks Three bedrooms upstairs Indoor laundry room with cabinet storage Central heating and A/C Attached 2-car garage Private outdoor area for soaking up the Southern California Sunshine COMMUNITY AMENITIES: Community Pool Clubhouse Playground Outdoor Cooking and BBQ areas Gated Entry LOCATION: Live where everything is within reach. Shopping, dining, parks, and schools are minutes away, and Oak Valley Parkway and Interstate 10 put the entire Inland Empire at your fingertips. Weekend plans? Escape to the Coachella Valley, or spend the day treasure hunting at Cabazon and Desert Hills Premium Outlets. Beaumont gives you small-town charm with big-adventure access. Stylish, move-in ready, and full of heart, this home is a true gem. Come see it for yourself!

1445 Chinaberry, Beaumont

14 Via Linea, Rancho Mirage
$4,490,000
5 Beds ⋅ 6 Baths ⋅ 219154016DA MLS ⋅ Active Status
Residence Fourteen in Linea Rancho Mirage presents the essential qualities of desert resort architecture--providing a long central pavilion with a series of flexible living spaces throughout. Our interior design team created a warm environmental pallet of natural woods and bespoke black stone surfaces, producing a 'Zen like' ambiance with modernist intentions of space and light. The glass hallway to the master suite is emblematic of the classic indoor/outdoor connections throughout the residence to the surrounding desertscapes. A complete guest house reflects the same design elements as the main residence and can be utilized for independent living, a luxurious suite for visitors or accommodations for full-time staff.This 4,737 square foot 5 bedroom home is replete with luxury features and finishes: Wolf & SubZero appliances including a wine tower, Aranelli Italian cabinetry, seemingly endless facades of floor-to-ceiling Fleetwood glass, spa inspired main bath with steam shower, solar arrays and batteries, pebble finish salt water pool and more.A modern peaceful desert oasis like no other.

14 Via Linea, Rancho Mirage

1448 Bunker Hill, San Jacinto
$239,000
2 Beds ⋅ 1 Baths ⋅ SW26218788 MLS ⋅ Coming Soon Status
Welcome to your own peaceful oasis in American Village, a 55+ community! Exquisitely maintained and move-in ready, this single-story home features level entry, an inviting open floor plan, vaulted ceilings, and a cozy fireplace. Bedrooms and bathroom are situated on opposite sides of the home, offering added privacy for you and your guests. Spacious bathroom has a walk-in shower insert for the bathtub. A private patio provides the perfect setting for quiet mornings or relaxed entertaining. Enjoy lush greenbelts with walking paths, a community garden, and two clubhouses, including one with a kitchen for special events. RV storage is available for an additional fee. Conveniently located near shopping, restaurants, and medical facilities, this home combines comfort with everyday convenience. With a low tax rate, very low HOA dues, and an asking price of $239,000, this lovely home is an exceptional opportunity. Call today to schedule your private showing!

1448 Bunker Hill, San Jacinto

37394 Cole Creek Court, Murrieta
$599,750
3 Beds ⋅ 3 Baths ⋅ SW26218843 MLS ⋅ Coming Soon Status
Located on a quiet cul-de-sac in the desirable Vineyard Knolls community of West Murrieta, this 3-bedroom, 2.5-bath home offers 1,858 sq ft of living space, a 2-car attached garage, and beautiful elevated views from the backyard. Step inside to soaring ceilings and an abundance of natural light throughout the open living and dining areas. The home offers both a living room and separate family room, providing plenty of space for everyday living and entertaining. The family room features a cozy fireplace and flows into the kitchen, complete with ample cabinetry and counter space, black stainless steel appliances, and convenient access to the backyard. Upstairs, the spacious primary suite features a walk-in closet and private bathroom with dual sinks. Two additional bedrooms and a full bathroom complete the upper level, while a powder room is conveniently located downstairs. The backyard is designed for easy outdoor living with an expansive patio, low-maintenance landscaping, and beautiful panoramic views of the surrounding hills, mountains, neighborhood, and city lights—a great space for entertaining, dining outdoors, or simply enjoying the Southern California weather. Located in highly desirable West Murrieta, close to award-winning schools, shopping, dining, parks, and convenient freeway access, with the beautiful Santa Rosa Plateau just a short drive away. The low HOA provides access to a community pool, spa, and picnic area, adding even more to enjoy. Great location, beautiful views, community amenities, and plenty of opportunity to make this West Murrieta home your own!

37394 Cole Creek Court, Murrieta

21515 Lou Ann Court, Nuevo
$699,000
4 Beds ⋅ 3 Baths ⋅ PW26217621 MLS ⋅ Active Status
Escape to your private 2.62-acre country haven! Perfect for equestrian enthusiasts, hobby farmers, or anyone needing room for toys and equipment, this fully fenced RA-1 (Residential Agricultural) estate offers endless possibilities. Securely positioned behind an automatic drive gate, the home and detached garage are set back at the rear of the property, maximizing useable acreage for pastures, arenas, crops, or a custom work yard. Inside, enjoy an expansive open-concept floor plan designed for comfortable living and entertaining. The main-level owner's ensuite serves as a private retreat, complete with a separate shower, Jacuzzi tub, and generous storage. A dedicated full laundry room features a built-in craft/work desk—ideal for homesteading projects or home organization. Upstairs features three additional spacious bedrooms, a full bath, and an open loft perfect for a den, family room, or media space. Central heat and air keep the interior comfortable year-round. Outdoor living shines with a covered cement slab rear patio, a fenced side yard between house and garage with sliding gate, and a fenced area featuring an above-ground spa/spool for relaxation after a day on the land. Exceptional vehicle and equipment storage includes an oversized 4-car garage with an upper storage loft and 1/2 bathroom, a concrete parking pad for 4 extra vehicles, and dedicated RV parking with full hookups. Bring your horses, livestock, and big machinery—this turnkey country property is ready for your vision! Home is on a well, septic system, and propane.

21515 Lou Ann Court, Nuevo

18978 Janisse, Lake Elsinore
$415,000
3 Beds ⋅ 2 Baths ⋅ SW26219158 MLS ⋅ Active Status
Great Value in Lake Elsinore! Situated on a desirable corner lot with beautiful mountain views, this 3-bedroom, 2-bathroom home offers 1,416 square feet of living space and plenty of potential! The home features a spacious living room with a cozy fireplace, an attached garage, and a large desert-landscaped front patio that's perfect for relaxing and taking in the scenic mountain views. Recent improvements include a new roof, copper plumbing, and furnace, adding even more value to this property! Offering an excellent opportunity for buyers looking to add their personal touches or investors seeking their next project, this home is attractively priced to reflect its current condition. Conveniently located near shopping, dining, schools, and freeway access. With its desirable location, recent improvements, and attractive price point, this is an opportunity you won't want to miss!

18978 Janisse, Lake Elsinore

4565 Avellino Place, Lake Elsinore
$623,759
3 Beds ⋅ 2 Baths ⋅ SW26219192 MLS ⋅ Active Status
BRAND NEW! Craftsman style single-story home with 3 bedrooms, 2 bathrooms in the beautifully planned community of Terracina. The beautiful open kitchen features lots of cabinets, a large kitchen island and Whirlpool appliances including range, dishwasher, and microwave hood combo. The spacious primary bedroom and bath include a large tub and separate shower with lots of storage. This all-electric home is ENERGY STAR® rated to save substantial money on utility bills. Ten-year limited warranty. Quick 15 freeway access just minutes away. Shopping and schools close too! Call to make your appointment with a KB Home Sales Counselor today! Photos are a rendering of the model. Buyer can either lease or purchase the Solar.

4565 Avellino Place, Lake Elsinore

30704 Brenda Way, Cathedral City
$779,000
4 Beds ⋅ 4 Baths ⋅ 219154012PS MLS ⋅ Active Status
Rarely available, this offering in the desirable and friendly Cathedral City neighborhood of Landau Manor; minutes from all conveniences, the airport, the 10-freeway access and downtown Palm Springs, on fee simple land (you own it), with no HOA! This semi-custom home has never been on the market since the original owners bought it from the builder in 2002. This well-loved home boats nearly 2,900 sq ft of living space (one of the largest floorplans available in the neighborhood) including a hard-to-find large casita perfect for multi-generational living.The open floor plan features 4 spacious bedrooms (all ensuite) and 4 baths offering plenty of storage (3 walk-in closets). The floor plan is perfectly designed for entertaining on all scales with a formal living room and dining room area plus den off the kitchen. Enjoy a private entry landscaped front courtyard, vaulted and high ceilings in all rooms, double door glass entry doors, ample storage, a dry bar area, a living room fireplace and multiple sets of sliders and windows & custom shutters in all rooms. Cook a delicious meal in the chef's kitchen with custom solid wood cabinetry, two sinks, an island, plus stainless-steel appliances. Outdoors awaits a mature, extremely private, landscaped backyard, oversized covered patio with electric shades, a true swimmer's pool (aprox 13x37 feet /8 feet deep) and a spa with a cascading rock water feature. This home also offers a large 3-car garage with plenty of built-in storage not to mention, a 4.5 Kw solar system which is owned, and an evaporative cooler. The owners have upgraded some the main systems of the house in recent years: including the main house air conditioning system and water heaters. Some cosmetic updates like paint & carpet to be expected. Call for a private viewing.

30704 Brenda Way, Cathedral City

50940 Nectareo, La Quinta
$2,599,000
4 Beds ⋅ 5 Baths ⋅ 219154010DA MLS ⋅ Active Status
Gracefully introduced through a private, gated courtyard, the residence sets a tone of quiet sophistication from the moment of arrival. A fireplace, tranquil water feature, and generous space create a warm and inviting entry--an elegant prelude to the home beyond. Encompassing approximately 4,169 sqft., this custom-built property is ideally positioned along the 6th fairway of The Citrus, where sweeping double-fairway, lake, and mountain views unfold, framed by the Santa Rosa Mountains and the San Bernardino range.The home offers 4 bedrooms and 4 1/2 bathrooms, each bedroom thoughtfully designed as an ensuite. Natural light moves effortlessly through the interior, enhancing the connection between indoor living spaces and the surrounding landscape.Outdoor living is both elegant and functional, centered around a private patio with pool and spa. 3 elevated fire features create a striking visual element while cascading into the pool below, adding movement and ambiance.An expansive great room opens to a formal dining area and a well-appointed kitchen featuring granite countertops, custom cabinetry, and premium appliances. A centrally positioned wet bar enhances the home's entertaining appeal while framing the scenic views. Ample storage is integrated throughout.The primary suite offers a sense of privacy and comfort, complemented by a spa-inspired bath with soaking tub and dual shower. An attached casita provides well-appointed guest accommodations. Additional spaces include a dedicated office, a versatile hobby or utility room, and an oversized laundry room.Architectural features such as four fireplaces, vaulted ceilings, recessed lighting, and custom electric shades contribute to a sophisticated yet welcoming environment. An attached 3-car garage provides ample storage and functionality.Designed for ease of ownership, the property reflects a low-maintenance desert lifestyle and has been meticulously maintained. Offered furnished turnkey, it presents an immediate opportunity to enjoy one of the desert's most established golf communities. The seller's equity golf membership is to be purchased in conjunction with the property. Ideally located near the Coachella and Stagecoach festival grounds, the Indian Wells Tennis Garden, hiking trails, as well as premier dining and shopping, the home offers privacy and proximity to the area's most notable attractions.

50940 Nectareo, La Quinta

44251 Warner Trail, Indian Wells
$1,295,000
4 Beds ⋅ 4 Baths ⋅ 219154007DA MLS ⋅ Active Status
Not every luxury home can offer this kind of flexibility. This nearly new 4-bedroom, 4-bath residence is located in one of the few areas of Indian Wells that allows short-term rental creating an exceptional opportunity for a second home, desert retreat or income-producing property. Designed for modern desert living, soaring 12-foot angled ceilings, clerestory windows and walls of glass create bright, open interiors with a sophisticated Mid-Century influence. The expansive great room seamlessly connects the kitchen and living spaces, creating the perfect setting for entertaining. Walking distance to the Indian Wells Tennis Garden and already established as a successful short-term rental with future bookings in place, this property offers the rare advantage of stepping into an existing rental opportunity while enjoying one of the desert's most desirable locations. Step outside and the experience continues with a private pool, spa, covered patio and gated yard, while the primary suite opens directly to the pool for effortless indoor-outdoor living. With owned solar, newer construction and exceptional rental flexibility, this is more than a beautiful Indian Wells home--it's an opportunity to enjoy the desert lifestyle while owning a property that can work for you. Stay when you want. Rent when you don't. Enjoy Indian Wells year-round.

44251 Warner Trail, Indian Wells

2208 Coachman Circle, Corona
$849,000
5 Beds ⋅ 3 Baths ⋅ CV26218915 MLS ⋅ Active Status
A wonderful opportunity to enjoy space, comfort, and convenience in the City of Corona. Make this beautiful property your next home. Discover elegance, exceptional living in this beautiful home featuring 5 bedrooms and 3 full baths. Ideally situated in the desireable City of Corona near Riverside and Orange county borders. Step through the impressive double-door entry into a bright, inviting interior featuring soaring ceilings and generous living spaces. The formal living room and dining rooms provide an elegant setting for entertaining, while the welcoming familyroom features a cozy fireplace and recess lighting. The kitchen opens to the family room, creating a wonderful space for everyday living and gatherings. A convenient main-floor bedroom and full bathroom offer flexibility for guests, home office, or multigenerational living. Upstairs discover four additional bedrooms, including a spacious primary suite with a private bathroom featuring a separate soaking tub, shower, dual sinks, and a walk-in closet. Step outside to a generous backyard with endless possibilities for outdoor entertaining, gardening, or creating your dream retreat. Covered front porch enclosed with brick and wrought-iron, fencing adds charm and character. Cul-De-Sac street. Additional highlights including plumbing re-done approximately 3 years ago, as well as the A/C system and no HOA. The home located near shopping, dining, parks and entertainment, access to 91,15 and 71 freeways with connections to Orange County, Los Angeles, San Diego, and Southern California's beautiful coastal destinations. Come by and see you just might fall in love and find your perfect place to call HOME!

2208 Coachman Circle, Corona

71649 Cholla Way, Palm Desert
$4,000,000
5 Beds ⋅ 5 Baths ⋅ 219154006PS MLS ⋅ Coming Soon Status
An exceptional private estate where refined architecture, resort-style amenities, advanced technology and an extraordinary automotive lifestyle converge. Behind a gated entry, this remarkable property immediately commands attention with its expansive paver driveways, mature landscaping and impressive detached garage/ADU. Enter through a dramatic 10 ft. glass front door into a custom-built residence defined by generous proportions, striking architectural details and seamless indoor-outdoor living. The rear grounds are oriented toward sweeping views of the Santa Rosa and San Jacinto mountains, creating a spectacular backdrop for entertaining or relaxing in complete privacy. The resort-inspired backyard features a pebble tec pool and spa, zero edge spa, tanning shelf, pool heater, and an exceptional pool deck finished with marble stone. Inside, the private primary suite offers a luxurious retreat with dual showers, including a steam shower, dual vanities and an expansive walk-in closet, while additional bedroom suites provide exceptional comfort and privacy for family and guests. The chef's kitchen is equally impressive, outfitted with Sub-Zero refrigeration and wine storage, Wolf range and ovens, speed oven, Cove dishwasher, and quartz countertops. A dedicated media room with blackout shades and surround sound creates an immersive cinematic experience, while Control4 smart-home automation seamlessly integrates lighting and AV throughout the residence. Perhaps the estate's most extraordinary feature is its 9-car garage configuration, offering an unparalleled automotive lifestyle. The oversized attached two-car garage is complemented by a spectacular detached seven-car garage/workshop with two car lifts, four roll-up doors, RV hookups, full kitchen, full bathroom, laundry, and independent AV. Whether envisioned as a private automotive showroom, collector's garage, workshop, office, entertainment venue or ultimate garage retreat, this flexible space elevates the property far beyond the ordinary. A truly distinctive Cahuilla Hills private estate delivering privacy, panoramic views, resort-caliber amenities, sophisticated technology and exceptional automotive versatility. All just minutes from El Paseo, Stone Eagle Golf Club, and Bighorn Country Club.

71649 Cholla Way, Palm Desert

56928 Merion, La Quinta
$1,349,000
4 Beds ⋅ 5 Baths ⋅ 219154005DA MLS ⋅ Active Status
Welcome to this fabulous updated 4 bedroom home at PGA West. Stunning soaring ceilings, tons of natural light, and a literal front-row seat to the Nicklaus Private golf course.The kitchen is a total showstopper--it's been updated and features Viking appliances, granite countertops, double islands (yes, two!), so there's plenty of room for morning coffee while you relax and enjoy the bonus family room where everyone can gather. Every single one of the 5 bathrooms has been remodeled, so you don't have to lift a finger. The best part? The primary suite is a total retreat. The ensuite is all marble with a huge steam shower--it's basically like having a private spa day every morning. Custom knotty alder doors and trim, crown moulding, brand new A/C unit, new washer and dryer, Culligan water softener system and BBQ are more added features.Just mere steps to the many community pools. Unbeatable views of the fairway.This isn't just a house; it's a lifestyle. Come see it before someone else does!

56928 Merion, La Quinta

80579 Plum Lane, Indio
$1,149,000
4 Beds ⋅ 3 Baths ⋅ 219154003DA MLS ⋅ Active Status
Welcome to this captivating, private south-facing residence in the gated community of The Orchard. Offered turnkey furnished, this beautifully appointed two-story home features over 3,600 sq. ft. of living space with 4 spacious bedrooms, 3 baths, a formal dining room, two living areas and a dedicated office.Natural light fills the thoughtfully designed interior, creating a warm and inviting atmosphere. The gourmet kitchen features stainless steel appliances, slab granite countertops, a center island and generous walk-in pantry. An inviting fireplace anchors the living room, while the spacious primary suite offers two walk-in closets, French doors opening to a private balcony with beautiful views, and a spa-inspired bath with dual vanities, soaking tub and separate tiled shower.Set on an impressive 13,000+ sq. ft. lot, the lush backyard is a private desert oasis surrounded by mature ficus and fruit trees. A spacious covered patio, saltwater pool and raised spa create an exceptional setting for relaxing or entertaining.A 4-car tandem garage provides abundant space for vehicles and storage, complemented by a self-contained storage room. Most major appliances have been replaced within the past 11/2 years. A wonderful opportunity to enjoy privacy, generous living spaces and indoor-outdoor desert living in The Orchard.

80579 Plum Lane, Indio

22844 Climbing Rose, Moreno Valley
$499,999
3 Beds ⋅ 2 Baths ⋅ OC26218450 MLS ⋅ Active Status
Location, Location in "Mo Val"! Original owner has lovingly cared for this Three Bedroom Single Level home with a HUGE backyard. As you enter, note how light and bright the interior of this home is, as it has been freshly painted. Living Room with fireplace flows onto Dining Room, complete with slider door to the backyard. From the Dining Room, enter the kitchen with ample space for cooking great meals and a lovely Breakfast Dining area. The Primary Bedroom with Walk-In closet and en-suite bathroom also has slider to the backyard. Hallway has built-in cabinetry , perfect for linen storage. Large garage with access / entry to Inside Laundry Room with plenty of storage space. Now... for the yard- with a lot size of 8,712 square feet ,it has ENDLESS possibilities, with room enough for a sparkling pool or an ADU for multi-generational living. Mature palms in backyard, fruit trees in the side yard and Mountain views add to the ambiance of the yard. All of this, ,and located in an area that has everything you need! Close to great schools, shopping and restaurants. Don't miss out on this home that is priced to sell!

22844 Climbing Rose, Moreno Valley

4143 Alta Vista, Riverside
$559,000
4 Beds ⋅ 2 Baths ⋅ HD26218606 MLS ⋅ Active Status
Charming Wood Streets home full of character with great curb appeal and potential! Nestled on a quiet, highly desirable street, this residence features an open-concept kitchen with original cabinetry, beautiful original wood flooring, and coffered ceilings in the dining room, family room, and primary bedroom. The home has been well maintained but it requires some maintenance. Enjoy a spacious front porch, wood deck, large shaded backyard, dual-pane windows, ceiling fans, laundry room, and a recently refreshed brick gas fireplace. Two large storage sheds and a long driveway provide ample storage and off-street parking. Recent improvements include a new central A/C system, interior painting, and laminate flooring. Conveniently located near Downtown Riverside, Riverside Hospital, Ryan Bonaminio Park, shopping, dining, and community schools. A rare opportunity to own a character-filled home in one of Riverside's most desired neighborhoods. Property to be sold as-is.

4143 Alta Vista, Riverside

20401 Stanford Avenue, Riverside
$711,000
3 Beds ⋅ 2 Baths ⋅ HD26216826 MLS ⋅ Active Status
Timeless 1950s Charm Meets Modern Comfort on a Spacious Corner Lot! Welcome to a truly special Riverside home that has been lovingly owned by just two families and thoughtfully maintained throughout the years. Custom built in the 1950s, this approximately 1,800-square-foot residence sits on an expansive 1/3-acre corner lot in a quiet residential neighborhood, offering a rare combination of vintage character, generous space, and modern convenience. Step inside and you’ll immediately appreciate the authentic charm, including open-beamed ceilings, original parquet flooring, distinctive brick accent walls, built-in cabinetry and bookcases, and a wall of windows that fills the living spaces with natural light, and beautiful views. The inviting living room features a classic fireplace and flows seamlessly into the formal dining room, creating a wonderful space for both everyday living and entertaining. The character-filled kitchen offers quartz countertops, beautiful natural hardwood cabinetry, an electric oven and cooktop, wine refrigerator. An indoor laundry room adds to the home's functionality. The flexible floor plan includes 3 bedrooms and 2 bathrooms, with two spacious primary suites located at opposite ends of the home, offering privacy and versatility for family, guests, or multigenerational living. Additional features include central air and heat, ceiling fans, updated copper plumbing, and a 2-car garage. Step outside to an oversized backyard designed for relaxation and entertaining. Enjoy the covered patio, low-water landscaping, two storage sheds, and a charming backyard gazebo complete with a projector and automatic screen—perfect for outdoor movie nights, gatherings, or relaxing under the stars. With plenty of room to garden, play, entertain, or simply enjoy the beautiful surroundings, this backyard offers endless possibilities. Ideally located near Riverside's major freeways, UCR, Canyon Crest, and an abundance of walking and hiking trails, this home provides a peaceful neighborhood setting while remaining close to shopping, dining, schools, entertainment, and everyday conveniences. They truly don’t make them like this anymore! If you appreciate authentic 1950s-character, thoughtful updates, a spacious lot, and a home filled with personality and charm, this unique Riverside gem is one you won’t want to miss.

20401 Stanford Avenue, Riverside

32964 Gough Street, Winchester
$450,000
3 Beds ⋅ 1 Baths ⋅ SW26206233 MLS ⋅ Active Status
Previously sold with APN 462-173-006 (32900 Gough Street, Winchester) and APN 462-173-009. This three-bedroom, one-bathroom home features a new roof and is being sold AS IS, with absolutely no repairs to be made by the seller. The property also includes a shop-type structure and an additional structure currently being used as a garage of sorts. With multiple structures on the property, there may be an opportunity to live in one while renovating another for potential rental use, subject to applicable zoning, permits, and approvals. Please do not disturb the tenants or enter the property without authorization. No access will be permitted until a fully executed Purchase Agreement is in place and the Listing Agent has provided access to the prospective buyer while in escrow.

32964 Gough Street, Winchester

15760 Cobra Drive, Moreno Valley
$589,000
4 Beds ⋅ 3 Baths ⋅ CV26212827 MLS ⋅ Active Status
BEAUTIFULLY UPGRADED CORNER-LOT HOME – MOVE-IN READY! Welcome to this beautifully upgraded home in Moreno Valley, which offers a spacious and versatile floor plan with 4 bedrooms, 3 full bathrooms, and a 2-car attached garage. New laminate flooring throughout the main living areas and new carpet flooring throughout the second floor. The main level features a convenient bedroom and full bathroom, for guests. An additional bonus room downstairs provides valuable flexible space and can be used as a home office, game room, playroom, or additional living area. The updated kitchen features freshly painted cabinetry, new countertops, and a new backsplash. Upstairs, you'll find three additional bedrooms with brand-new carpet. The primary bedroom includes its own private bathroom, while the secondary bedrooms have convenient access to a Jack-and-Jill bathroom. Outside, enjoy landscaping in both the front and backyard, while the desirable corner-lot location provides an added sense of openness. Conveniently located near I-215 and SR-60, surrounding area offers shopping, grocery stores, restaurants, and services along the Perris Boulevard and Iris Avenue corridors, plus easy access to major Moreno Valley shopping destinations. This home offers the space and versatility today's buyers are looking for. Move-in ready and waiting for its new owners!

15760 Cobra Drive, Moreno Valley

40165 Corte Flamenco, Murrieta
$749,900
4 Beds ⋅ 3 Baths ⋅ SW26217729 MLS ⋅ Active Status
Tucked at the end of a cul-de-sac, this 4-bedroom, 2.5-bath Murrieta home offers 2,261 sq ft of living space on an 8,712 sq ft lot, blending character, recent improvements and inviting spaces inside and out. A long covered front porch welcomes you home, while the brickwork entrance leads to a secluded courtyard-style patio, creating a charming spot for morning coffee or evenings outside. Step inside to soaring ceilings and a light-filled living room where plantation shutters, a cozy fireplace with stone detailing and a floating wood mantel set a warm tone. Travertine-accented archways add architectural character, while fresh interior paint, new porcelain flooring, 5-inch baseboards, updated lighting and refreshed doors and hardware give the home an updated feel. The kitchen sits at the heart of the home, opening to a sunny breakfast nook and comfortable family room accented by a stone feature wall. Gather around the raised breakfast bar, enjoy dinner by the fireplace or open the double French doors and carry the evening outside to the patio and pergola. The main-floor primary suite feels tucked away with direct access to the backyard and its own nearby pergola-covered patio. The ensuite features dual vanities with new granite countertops and sinks, a jetted soaking tub and separate shower. A remodeled half bath and laundry room with new cabinetry and sink complete the main level. Upstairs, three additional bedrooms and a full bath offer flexibility for bedrooms, guests, an office or creative space. The third garage bay has also been converted into a hair and nail salon with its own plumbing and separate circuit breaker, creating a unique space with possibilities beyond its current use. Outside, fresh exterior paint, decorative shutters, updated lighting and refreshed front landscaping add to the curb appeal. Mature landscaping and multiple outdoor living areas provide places to relax and entertain, while the generous side yard is ready to become a garden, lawn or outdoor retreat. Behind the scenes, significant improvements include a whole-house repipe, new air ducts, partial new roof, replacement Spanish roof tiles and a roof tune-up, adding even more value to a home filled with personality and possibility. Conveniently located near Murrieta shopping, dining, parks, schools and everyday amenities.

40165 Corte Flamenco, Murrieta

43086 Borretti Way, Indio
$609,000
3 Beds ⋅ 3 Baths ⋅ 219154001DA MLS ⋅ Active Status
PRIVATE POOL + 29 OWNED SOLAR PANELS! Desert living feels effortless in this inviting 2,411 square foot Murray Peak residence, ideally situated within the vibrant 55+ community of Four Seasons at Terra Lago. Combining generous living spaces, wonderful indoor-outdoor flow, and your own private backyard retreat, this home is designed for relaxed desert living and entertaining.Step inside to a bright, spacious floor plan featuring 3 bedrooms and 3 full baths, thoughtfully arranged to provide excellent separation and privacy for owners and guests alike. Warm vinyl plank flooring and tile flows seamlessly throughout the home. At the heart of the home, the expansive kitchen with double ovens impresses with generous granite countertops, abundant cabinetry, a long counter-height bar, and casual dining area, creating an ideal gathering place for everyday living and entertaining.Just beyond, the formal dining room offers valuable flexibility and could easily serve as an office, den or workout room. The kitchen flows seamlessly into the welcoming great room, where warm vinyl flooring and a glass door invite you toward the outdoors.Step outside and discover your own private desert oasis, complete with a sparkling heated pool, expansive patio with retractable electric awning, and a built-in BBQ with plenty of space for lounging, dining, weekend barbecues, or simply relaxing beneath the desert sky.Adding to the home's appeal are 29 OWNED SOLAR PANELS, offering the benefits of solar without a lease, plus an oversized 2.5-car garage with additional space for a golf cart.Beyond your front door, Four Seasons at Terra Lago offers a vibrant 55+ lifestyle with low HOA dues and an impressive collection of amenities, including a clubhouse, a community pool, fitness center, pickleball and tennis courts, billiards, bocce ball, and a variety of clubs and activities.Private pool. Owned solar. Flexible living spaces. Resort-style amenities. Come experience the lifestyle that makes Four Seasons at Terra Lago such a special place to call home!

43086 Borretti Way, Indio

3496 Crowell, Riverside
$550,000
3 Beds ⋅ 2 Baths ⋅ SW26219091 MLS ⋅ Active Status
Charming 3-Bedroom Home with Great Potential! This 3-bedroom, 2-bathroom home offers 1,038 sq. ft. of living space and is a wonderful opportunity for buyers looking to create a home that reflects their own style. Major improvements include a new roof, newer central heating and air conditioning, and a newer water heater. The home features a 2-car garage, driveway parking, and a cozy fireplace. Outside, enjoy the established landscaping with citrus trees and beautiful crepe myrtle trees, adding charm and seasonal color to the property. The interior retains much of its original character and is ready for updating, giving the next owner the opportunity to bring their vision and personal touches. With a desirable 3-bedroom, 2-bath layout and several important improvements already completed, this home offers plenty of potential. A great opportunity for a buyer looking to add value and make this home their own!

3496 Crowell, Riverside

50065 Via Aldea, La Quinta
$1,200,000
3 Beds ⋅ 4 Baths ⋅ 219153999DA MLS ⋅ Active Status
Palmilla is a wonderfully unique 72 acre community with 7 acres of picturesque lakes, eight waterways throughout, and a trio of impressive fountain pools at the gate guarded entrance; It is just minutes from resorts, spas, golf, tennis, equestrian and other amenities associated with active and affluent lifestyles, There is golf cart access to the Citrus Club where golf and social memberships are available With just 160 homes you can actually feel part of a neighborhood. This Acacia Plan has 3 Bedroom suites , Separate Den with outside entrance and 3.5 baths , The separate casita is perfect for guests or office. Living room Stacked sliding glass doors open up to the private outdoor oasis with 3 seating areas, built in BBQ , salt water pool and waterfall spa - plus a peak at the Santa Rosas The many windows and tall sliders bring the outside in to all the living spaces - a showplace for entertaining. New 24x48 Futura beige tile (''zero'' grout lines'') runs through the step down living room , formal dining room, step down bar, den and all the public spaces in the home, New Taj Mahal quartz on kitchen counters, entry ledge, dining room counter and bar area adds lovely detail to this home. The center island kitchen has second sink, thermidor appliances, walk-in pantry, custom cabinetry and lovely view out to backyard. The Primary suite is exceptionally large with space for gym equipment, lounging or? The enormous luxury Bathroom has large walk in shower, expansive counter space and loads of storage ; 2 big walk in closets. complete this wing of the house, RJT Homes, a premier builder in So Cal, had the forethought to include Structurally Insulated Panels in most exterior walls which of course is a big help with our desert heat. Additionally they put an air conditioned storage rooms just off the double car with golf cart garage. Interlocking pavers on driveway , all walk ways, courtyard,' and entire patio/pool area. This home needs to be seen in person to really appreciate its condition, style and livability - not to mention it may be La Quinta's Best buy. Seller hates to give this up after putting in so much money and attention but out of state business is keeping him away,

50065 Via Aldea, La Quinta

71205 N Thunderbird Terrace, Rancho Mirage
$2,700,000
4 Beds ⋅ 5 Baths ⋅ 219153997DA MLS ⋅ Active Status
THUNDERBIRD TERRACE -- HOMES ON THE LAKE RARELY COME ON THE MARKET!From the moment you enter the grand foyer, breathtaking views of the sparkling pool, tranquil lake, and majestic mountains beyond immediately capture your attention. This exceptional 5,238 sq. ft. Mediterranean-inspired residence offers a rare combination of timeless architectural details, spacious interiors, and inviting indoor-outdoor living on an expansive 27,878 sq. ft. lot.The home welcomes you with a charming courtyard leisure area featuring a soothing water feature, graceful arched windows and doorways, soaring ceilings with deep coffered details, transom windows, wide hallways, and beautifully hand-textured walls that create an atmosphere of refined warmth and elegance.The luxurious primary retreat features a fireplace and spa-inspired ensuite with dual walk-in closets, a soaking tub, and decorative glass-enclosed shower. Three generously sized guest bedrooms each feature their own ensuite bath, providing exceptional comfort and privacy for family and guests. Abundant storage is found throughout the home, including extensive cabinetry in the three-car garage.Designed for both everyday living and entertaining, the gourmet kitchen features a center island, walk-in pantry, and sun-filled breakfast room or game area. The beautifully appointed dining room, framed by an elegant arched entry, provides an ideal setting for intimate dinners or large-scale entertaining.The spacious living areas and primary retreat open directly to the outdoor living spaces, creating an effortless connection between indoors and out. The expansive backyard patio offers multiple seating areas, a fire pit, and built-in BBQ station. Enjoy a refreshing swim in the sparkling pool, relax beneath mature shade trees, or simply take in the peaceful surroundings and spectacular mountain vistas.Additional highlights include OWNED SOLAR, three HVAC zones, abundant storage, and a three-car garage.A truly rare opportunity to own a remarkable lake-view residence in the coveted Thunderbird Terrace community, where homes on the lake seldom become available.

71205 N Thunderbird Terrace, Rancho Mirage

Based on information from California Regional Multiple Listing Service, Inc. as of . This information is for your personal, non-commercial use and may not be used for any purpose other than to identify prospective properties you may be interested in purchasing. Display of MLS data is usually deemed reliable but is NOT guaranteed accurate by the MLS. Buyers are responsible for verifying the accuracy of all information and should investigate the data themselves or retain appropriate professionals. Information from sources other than the Listing Agent may have been included in the MLS data. Unless otherwise specified in writing, Broker/Agent has not and will not verify any information obtained from other sources. The Broker/Agent providing the information contained herein may or may not have been the Listing and/or Selling Agent.