Refine Search
Sort by
$545,000
2 Beds 2 Baths 219150257DA MLS Active Status
This wonderful home in Mission Lakes Country Club is located on the 7th fairway with beautiful views of the mountains! Great location as you can walk across the street and be at the clubhouse for dinner or drinks. Your private pool and spa await you when you get home for those summer nights swims. In no time you will be watching the sunset and enjoying your private spa. The spacious home offers two bedroom two bath and a bonus room for office or entertaining. The kitchen has granite counter tops a breakfast bar and windows galore that look out to the pool, spa and beautiful mountain views! There are beautiful shutters through out the home. There is an oversized garage and you will be walking distance to the clubhouse! Mission lakes offers a 18 hole Ted Robinson Championship Golf Course for only 506 a month and that includes two on title. There are two heated spas, swimming poos fitness room, tennis courts, pro shop, restaurant and snack bar. Many amenities are included like water sports, card games, ping pong, pickle ball and more. Thank you for showing! Email offers to Jonazd@aol.com

8567 Clubhouse Boulevard, Desert Hot Springs

$797,000
2 Beds 2 Baths 26858813PS MLS Active Status
Extraordinary Entertainer's Retreat with Custom Spa & Expansive Outdoor Living with OWNED SOLAR. Welcome to this highly upgraded Phase 2, Plan 1 Getaway with Tuscan facade, perfectly situated on a premium oversized homesite in the prestigious 55+ community of Del Webb Rancho Mirage. Beautifully designed inside and out, this exceptional residence combines sophisticated finishes with an unforgettable backyard retreat, creating a home unlike any other in the community. Inside, you'll find a refined, contemporary aesthetic highlighted by wood-look luxury vinyl plank flooring, upgraded 7-inch baseboards, custom zebra roller shades, and designer finishes throughout. The beautifully appointed kitchen is both elegant and functional, featuring modern white shaker cabinetry with floor-to-ceiling cabinets that emphasize the home's high ceilings, quartz countertops, a farmhouse sink, reverse osmosis drinking water system, and the Whirlpool Chef's appliance package with dual ovens. The spacious peninsula island offers generous seating, making it the perfect gathering place for family and friends while overlooking the open-concept living and dining areas. Filled with natural light, the great room was thoughtfully upgraded with the coveted triple-panel sliding glass door, creating a seamless transition between indoor and outdoor living and allowing the spectacular backyard to become an extension of the home. Step outside and discover what truly sets this property apart. The expansive covered patio opens to a one-of-a-kind backyard designed for entertaining and relaxation. Extensive brick paver hardscape creates multiple conversation and dining areas, all centered around a stunning custom raised spa with cascading waterfall spillway. Mature desert landscaping, beautiful specimen trees, lush artificial turf, and thoughtfully designed garden spaces combine to create a private outdoor sanctuary that feels more like a boutique resort than a backyard. The generously sized primary suite continues the indoor-outdoor experience with its optional sliding glass door providing direct access to the patio and spa. The ensuite bath features dual vanities, a spacious rain shower, and a large walk-in closet professionally outfitted with a custom built-in organization system offering drawers, cabinetry, shelving, and abundant storage. Privately situated on the opposite side of the home, the guest bedroom enjoys beautiful mountain views and convenient access to the full guest bath, creating a comfortable retreat for visiting family and friends. Additional upgrades include OWNED SOLAR, a whole-home water softening system, and a built-in Level 2 EV charging station, adding efficiency and convenience to this already exceptional home. Located within Del Webb Rancho Mirage, residents enjoy one of the desert's premier active-adult lifestyles, featuring a spectacular clubhouse, resort-style pool and spa, state-of-the-art fitness center, tennis and pickleball courts, social clubs, and an active calendar of community events. As an added benefit, HOA dues now include premium cable and high-speed internet. Beautifully upgraded, thoughtfully designed, and centered around one of the most inviting backyards in the community, this is more than a home - it's a place to gather, entertain, and create lasting memories while embracing the very best of desert living.

22 Tempranillo, Rancho Mirage

$450,000
3 Beds 3 Baths IV26148735 MLS Active Status
Welcome to 6361 Chattanooga Dr., Riverside! Built in 2007, this two-story home is located in the desirable gated community of Liberty Square and sits on a premium corner lot. The community offers a playground, basketball court and picnic area. The home features 3 spacious bedrooms, 2.5 bathrooms, and a versatile office space upstairs—perfect for working from home or a study area. All bedrooms are conveniently located on the second floor, including the primary suite, which features a private balcony, creating the perfect place to relax. The inviting floor plan offers laminate flooring throughout the first floor, carpet on the second floor, a cozy fireplace in the living room, LED lighting, and central heating and air conditioning for year-round comfort. Enjoy a low-maintenance 3,049-square-foot lot in a prime Riverside location just minutes from the Tyler Galleria, shopping, dining, schools, the Metrolink station, and with easy access to the 91 Freeway, making commuting a breeze. This move-in-ready home offers comfort, convenience, and an excellent location within one of Riverside's sought-after gated communities. Don't miss this incredible opportunity!

6361 Chattanooga Dr, Riverside

$2,950,000
4 Beds 4 Baths 219150256DA MLS Active Status
Welcome to 45580 Williams Road, a completely reimagined Mediterranean Modern home in one of Indian Wells' most desirable, secluded neighborhoods with no HOA. Perfectly positioned to capture breathtaking views of Eisenhower Mountain, this extensively renovated residence offers luxury, privacy, and effortless indoor-outdoor living.Featuring 4 bedrooms, 4 bathrooms, and a flexible bonus room ideal as an office, gym, or studio, nearly every surface has been transformed. New flooring, cabinetry, countertops, doors, windows, lighting, plumbing fixtures, appliances, garage doors, smooth-finish walls, fresh designer paint, refinished stucco, and new landscaping create a truly move-in-ready home. Owned solar adds exceptional value.The resort-style backyard features an updated pool and spa, covered outdoor living, custom BBQ island, gas fire pit, expansive patios, and mature citrus trees. The coveted east and south-facing orientation provides abundant sunshine and spectacular mountain views. Located just minutes from world-class golf, dining, shopping, and tennis, this turnkey home offers the very best of the Indian Wells lifestyle.

45580 Williams Road, Indian Wells

$352,000
2 Beds 2 Baths IG26151080 MLS Active Under Contract Status
Refined Sun Lakes Residence with Elegant Upgrades & Exceptional Craftsmanship Nestled within the prestigious Sun Lakes Country Club, this impeccably maintained residence blends timeless sophistication with thoughtfully curated enhancements. Fresh interior and exterior paint completed within the past two years sets a crisp, elegant backdrop, while a newer oversized air-conditioning system ensures year-round comfort with quiet, efficient performance. Inside, the home exudes a refined ambiance highlighted by plantation shutters throughout, offering both architectural beauty and elevated light control. The custom-designed kitchen stands as a centerpiece of the home, showcasing granite countertops, soft-close cabinetry, premium slide-out shelving and a Viking stove—a harmonious blend of luxury materials and everyday practicality. A gas fireplace anchors the living space with warmth and charm, creating an inviting environment for both intimate evenings and effortless entertaining. Newly installed window and slider screens enhance airflow while maintaining the home’s pristine aesthetic. The home also features indoor laundry, adding convenience and functionality to its already well-appointed interior layout. The garage is equally impressive, featuring dedicated golf cart parking and a built-in workbench, ideal for hobbyists or those who appreciate organized utility. Both the front and rear landscaping have been thoughtfully designed for beauty and low maintenance, offering serene outdoor spaces that complement the home’s interior elegance. Residents of Sun Lakes enjoy an unparalleled 55+ lifestyle with access to championship golf, resort-style pools, clubhouses, fitness centers, pickleball, tennis, dining venues, and a vibrant calendar of social activities. A beautifully upgraded, meticulously cared-for home offering luxury, comfort, and the distinguished Sun Lakes lifestyle.

6306 Harbour Town, Banning

$1,169,000
3 Beds 3 Baths BB26153309 MLS Active Status
Embrace iconic desert living at 3152 N Starr Rd, Palm Springs. This stunning 1963 Mid Century Modern Alexander Ranch features 3 bedrooms, 3 bathrooms, and a completely renovated open concept floor plan spanning 1,627 square feet. Large terrazzo tile floors run throughout the home, while expansive windows fill the interior with natural light and frame unobstructed views of the San Jacinto Mountains. The home is equipped with an integrated Control4 smart home system. Outside, the gated quarter acre property offers a private resort setting with a Pebble Tec saltwater pool and spa, plus a custom outdoor kitchen featuring a built in gas BBQ and beverage refrigerator. Located in the historic Racquet Club Estates neighborhood, the home is just minutes from downtown Palm Springs shopping and dining, blending classic modernist architecture with contemporary luxury

3152 N Starr, Palm Springs

$617,501
4 Beds 3 Baths SW26153324 MLS Active Status
*NEW CONSTRUCTION* The Residence 1880 at Mystic Pointe at Sunset Crossings is a 4-bedroom plus loft, 3-bathroom two-story home covering 1,880 sq. ft and features an attached 2-car garage. The home is available in three elevation styles. On the first floor, there’s the open concept living area. The great room, dining area, and kitchen create a spacious environment. In the kitchen, you’ll find beautiful shaker-style cabinetry with granite countertops and stainless-steel appliances. You’ll also find a bedroom with easy access to the secondary bathroom. Heading to the second story is where you’ll find the primary bedroom with an attached bathroom with dual vanities and walk-in closet. Also on the second floor, you’ll find four additional bedrooms and three bathroom, loft, and the laundry room is placed conveniently between these rooms. Among the features and finishes, homeowners will appreciate the unparalleled peace of mind in owning America’s Smart Home, Home is Connected. Whether home or away, stay close to the people and place you value most. Our Home is Connected package offers devices such as the Amazon Echo Dot, Smart Switch, Honeywell Thermostat, SkyBell and more. All that can be conveniently controlled though one application so you can stay connected to your family and home around the clock.

27167 Mystic Sky Avenue, Moreno Valley

$600,000
4 Beds 3 Baths SW26152316 MLS Active Under Contract Status
Welcome to this beautifully upgraded home in the highly sought-after Sundance North community of Beaumont! Built in 2018, this spacious 4-bedroom, 3-bathroom residence offers 2,067 square feet of thoughtfully designed living space on an impressive 11,761 square foot corner lot tucked away in a quiet cul-de-sac. Step inside to an open-concept floor plan featuring a spacious family room, dining area, and stunning kitchen, perfect for everyday living and entertaining. The kitchen boasts granite countertops, upgraded cabinetry, a large center island with an oversized sink, dual ovens, and abundant storage. Luxury vinyl plank flooring, surround sound in the family room, and ceiling fans throughout add both style and comfort. The highly desirable floor plan includes one bedroom and a full bathroom downstairs, ideal for guests, multigenerational living, or a home office. Upstairs, you'll find the spacious primary suite featuring dual sinks, a large soaking tub, and a generous walk-in closet, along with two additional bedrooms and another full bathroom. Outside, you'll enjoy one of the largest lots in the neighborhood with expansive front, side, and backyard space offering endless possibilities. Relax beneath the Alumawood patio cover, entertain in the beautifully designed backyard, or unwind in the private brick-paver courtyard at the front entrance. The expansive backyard provides a rare opportunity to design the outdoor retreat you've always wanted, with plenty of space to bring your vision to life. This home is loaded with over $30,000 in builder upgrades, including matching upgraded cabinetry throughout the kitchen and bathrooms. Even better, the solar system will be paid off at the close of escrow, allowing the new owner to enjoy the benefits without the monthly payment. Residents of Sundance North enjoy low HOA dues and exceptional community amenities, including resort-style pools, parks, sports courts, BBQ areas, and a clubhouse. This move-in ready home combines modern upgrades, an exceptional floor plan, a premium lot, and outstanding community amenities, all in one incredible package. Don't miss your opportunity to make this beautiful Beaumont home yours!

1495 Galaxy Drive, Beaumont

$948,800
4 Beds 3 Baths IG26143427 MLS Active Status
Welcome to this beautiful corner-lot home in the highly desirable city of Eastvale, where outstanding curb appeal, lush landscaping, and a manicured green lawn create a warm first impression. A charming covered front porch welcomes you into a thoughtfully designed floor plan featuring a formal living room and formal dining room, accented by neutral decor and stylish plank flooring throughout the home. The heart of the home is the open concept kitchen, breakfast nook, and family room, creating the perfect space for everyday living and entertaining. The kitchen offers a center island, built-in cooktop, pantry, abundant cabinetry, and overlooks the backyard. The adjacent breakfast nook features sliding glass doors that lead outside, seamlessly blending indoor and outdoor living. The inviting family room is complete with a cozy fireplace and ceiling fan. The main floor also includes a convenient powder room and a laundry room. Upstairs, you will find an expansive oversized loft with continued plank flooring, offering endless possibilities for a media room, game room, or home office. The spacious primary suite overlooks the backyard and features a luxurious ensuite bathroom with dual sinks, a soaking tub, separate walk-in shower, and a generous walk-in closet. Three additional upstairs bedrooms are served by a full bathroom with dual sinks, providing comfort and convenience for family and guests. Step outside to a private backyard featuring a large concrete patio and an expansive grassy lawn with plenty of space for entertaining, relaxing, or play. Combining a prime corner lot location, spacious living areas, and a desirable Eastvale setting, this exceptional home is ready to welcome its next owners.

13001 Nordland Drive, Eastvale

$1,375,000
3 Beds 3 Baths 26858135PS MLS Active Status
Beautiful cul-de-sac home at the south end of Palm Springs in the very popular Los Compadres neighborhood. Large home with 3 bedrooms, 3 baths, 3 car garage plus pool & spa. Low maintenance desert landscaping & privacy. Great floor plan with stunning stone floors, dual primary bedrooms, walk-in closets, granite kitchen, soothing paint colors throughout & low maintenance desert landscaping. This home is move-in ready so you can start living the Palm Springs lifestyle immediately. Located very close to shopping at Smoketree Commons and close to all that Palm Springs has to offer downtown - restaurants, entertainment, casino, playhouses, street fairs etc. Don't wait too long on this one...Buyer to verify all public & private marketing remarks.

1586 S San Mateo Drive, Palm Springs

$925,000
5 Beds 3 Baths IV26143477 MLS Active Status
Perched atop one of La Sierra's quiet hillside cul-de-sacs, this sprawling single-story residence offers over 3,000 square feet of thoughtfully designed living space on more than half an acre. Behind a gated driveway and private courtyard entry, the home welcomes you into an atmosphere where classic California Hacienda inspired architectural accents grace this open floor plan. Exposed wood beams, graceful archways, decorative wrought iron, shimmering chandeliers, and richly textured masonry create a warm, timeless aesthetic throughout the home. The expansive floor plan offers 5 bedrooms, 2.5 bathrooms, and 3,009 square feet, with spacious gathering areas. At the heart of the common areas, the updated kitchen blends contemporary finishes with the home's original character, featuring quartz countertops, stainless steel appliances, abundant cabinetry, a large peninsula with seating, and an open connection to the adjoining family room. In addition to the stately stone hearth fireplace, vaulted ceilings and dramatic wood beams enhance the space. The formal dining room and family room capture sweeping city light views that become even more spectacular after sunset. Just off the kitchen and family room, a permitted 650 square foot enclosed patio offers additional space to entertain or enjoy the surrounding views. Outside, the elevated backyard is designed to take full advantage of its hillside setting. Relax beside the sparkling pool and spa while enjoying 180* views and exceptional privacy. The expansive .53-acre lot is beautifully landscaped with numerous mature fruit trees, vibrant rose gardens, and established greenery, creating a private garden-like retreat that offers both beauty and seasonal harvests. The grounds complement the home’s aesthetic and bring continuity to the experience. A long, private driveway leads to the three-car garage, providing abundant parking and enhancing the secluded feel of the property. This distinctive hillside residence offers privacy, architectural character, views, and spacious living areas. Take a look today!

5462 Sierra Vista, Riverside

$1,198,800
6 Beds 4 Baths IG26140924 MLS Active Under Contract Status
Welcome to this exceptional original-owner home in one of Eastvale’s most desirable neighborhoods! Showcasing outstanding curb appeal, this impressive residence features a spacious front yard, an inviting oversized front porch, elegant double-door entry, and an expansive four-car garage. Step inside to soaring ceilings and a grand entry that sets the tone for the thoughtfully designed floor plan. The formal living and dining rooms provide the perfect setting for entertaining, while a convenient downstairs bedroom and full bathroom offer flexibility for guests or multigenerational living. The heart of the home is the spacious open-concept family room, complete with a cozy fireplace, built-in media niche, ceiling fan, and an abundance of natural light from large windows. Adjacent to the family room is a generous breakfast nook and a beautifully appointed kitchen featuring granite countertops, a large center island, walk-in pantry, and ample cabinetry. A spacious laundry room with extensive built-in shelving completes the main level. Upstairs, you’ll find an expansive loft that offers endless possibilities as a game room, media room, or additional living space. The luxurious primary suite is truly a retreat, featuring oversized windows, a built-in media niche with drawers and shelving, and an impressive ensuite bathroom with dual vanities, a dedicated makeup vanity, soaking tub, separate walk-in shower, and an enormous walk-in closet with a window for beautiful natural light. Four additional spacious bedrooms and two additional bathrooms provide plenty of room for family and guests. Step outside to your private backyard oasis, complete with a sparkling pool and oversized spa with pebble flooring, covered patio, low-maintenance artificial turf, and plenty of space to relax or entertain year-round. Additional highlights include a leased solar system for improved energy efficiency and an unbeatable location in the highly sought-after city of Eastvale, close to top-rated schools, parks, shopping, dining, and convenient commuter access. This remarkable home combines size, comfort, functionality, and resort-style living, an incredible opportunity you won’t want to miss!

6855 Old Peak Lane, Eastvale

$650,000
4 Beds 2 Baths IG26150535 MLS Active Status
Welcome to this beautiful home built in 2022, this stunning 4-bedroom, 2-bath home offers thoughtfully designed with modern finishes throughout, the home features beautiful tile flooring throughout main living areas and hallways, dark cabinets, white tile backsplash, granite counter tops, ceiling fans, separate laundry room, and an open, light-filled floor plan. This large single story home has everything you could want or need. Energy-efficient features include owned solar, a tankless water heater, and an electric vehicle charging port. Step outside to a full patio cover with 2 ceiling fans to enjoy your summer nights. Vinyl fencing on all sides as well as a pre-fenced in garden area. Back yard is a blank canvas ready for your ideas to make it yours Located in the sought-after Prairie Crossing neighborhood with a low HOA, residents enjoy a growing community atmosphere with nearby parks, tennis/pickleball/basketball courts, schools, shopping, dining, and convenient access to surrounding areas while still embracing scenic mountain surroundings. The newest addition to the neighborhood will be Winchester Ranch Marketplace currently under construction as well as the newest elementary school, Pleasant Valley, which is set to open for the '26-'27 school year.

29689 Pathfinder Court, Winchester

$1,195,000
3 Beds 3 Baths 26857819PS MLS Active Status
STUNNING MOUNTAIN VIEWS!!!...Experience one of the most beautiful properties in Escena. From the moment you enter, soaring ceilings and dramatic walls of glass frame breathtaking mountain views, creating a seamless connection between the elegant interior and spectacular outdoor setting. The beautifully landscaped oversized backyard is a private oasis, featuring a sparkling saltwater pool and spa, inviting fire pit, and generous entertaining spaces designed for relaxing or hosting under the desert sky. At the heart of the home is a gourmet chef's kitchen equipped with double ovens, a gas cooktop, built-in microwave, dishwasher, wine refrigerator, and abundant workspace perfect for everyday living and effortless entertaining. The thoughtfully designed floor plan offers two spacious en-suite bedrooms, a versatile den/office, and a stunning designer powder room adorned with sophisticated wallpaper. Exquisite finishes are showcased throughout the home, from custom wall coverings and statement lighting to elegant tile flooring that flows seamlessly from room to room. Additional upgrades include built-in ceiling speakers, a water softening system, a custom-designed primary closet, tankless water heater, a leased solar system ($130 per month), EV charging hookup, and a fully air-conditioned garage. Located in one of Palm Springs' premier gated communities, Escena offers an award-winning golf course, beautifully maintained grounds, a clubhouse with dining, dog parks, and a desirable location just minutes from downtown Palm Springs, shopping, dining, and entertainment. This exceptional home is the perfect blend of sophisticated design, luxury amenities, and effortless desert living.

1107 Celadon Street, Palm Springs

$699,999
4 Beds 3 Baths SW26153285 MLS Active Status
Beautifully Maintained Murrieta Family Home with 3-Car Garage & Backyard Retreat! Welcome to this spacious, move-in ready home ideally located in one of Murrieta's most desirable family-friendly neighborhoods. Fresh interior paint, soaring ceilings, abundant natural light, plantation shutters, and beautiful hardwood flooring create an inviting atmosphere from the moment you enter. The thoughtfully designed floor plan offers generous living and dining spaces that flow effortlessly into the open kitchen featuring abundant cabinetry, a center island, and views of the backyard—perfect for everyday living and entertaining alike. Upstairs, the expansive primary suite provides a true retreat with its own double-sided fireplace shared with the spa-inspired bathroom, complete with a soaking tub, walk-in shower, dual vanities, and oversized closet. Spacious secondary bedrooms provide flexibility for family, guests, or a home office. Step outside to your private backyard where a covered patio overlooks a lush grass lawn, mature landscaping, and an included children's playset—creating the perfect space for weekend barbecues, family gatherings, or simply relaxing outdoors. Complete with a three-car garage and located within Murrieta's award-winning school district, close to parks, shopping, dining, and commuter access, this is the kind of home families wait for.

24112 Adams, Murrieta

$999,500
219150250DA MLS Active Status
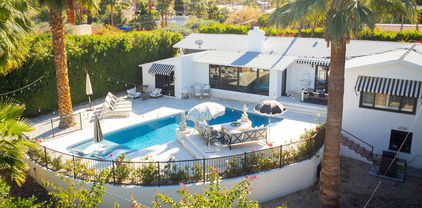
**Short Term Vacation Rental Opportunity, Turnkey Furnished Resort Style Vacation Home ** Welcome to your Private Palm Springs Tropical Resort! This Turnkey Furnished 3-bed, 2-bath home in the historic Racquet Club neighborhood offers the perfect blend of privacy and resort-style living. With over 1,800 sq. ft., this stunning residence features an indoor movie theater with stadium seating, ideal for ultimate entertainment. Step outside to your backyard oasis, complete with an expansive private pool, Tiki Palapa bar, fire pit, and breathtaking Mountain Views. The chef's kitchen boasts granite countertops, an island, stainless steel appliances, and a double-door fridge. The primary suite offers direct pool access--perfect for a late-night swim under the stars. Additional highlights include an interior laundry room, attached 2-car garage, and front courtyard patio. Whether you're seeking a full-time residence, vacation escape, or an investment property, this home is STVR/seasonal rental-ready for immediate income potential. Enjoy proximity to shopping, dining, downtown Palm Springs, and easy I-10 access. Your desert paradise awaits! Property is also available for Long Term Rental.

502 E Molino Road, Palm Springs

$1,098,000
6 Beds 5 Baths TR26153257 MLS Active Status
This unique property is located in Riverbend Community, with 6 spacious bedrooms and 4 full bathrooms. It designed for multigenerational families and also can produce rental income with mother-in-law suite. The mother-in-law suite boasts 2bedrooms and 1 bath, also has its own private entrance, garage, kitchen and a cozy living room, suitable for a growing small family. This property also has fully paid off solar system will help for some expensive electricity burdens. The open floor plan, bar style kitchen is perfect for today's modern lifestyle, allows you to watch your favorite TV show while you are cooking or having dinner. All the upstairs rooms are spacious and functional, may use as bedroom, office or game room. Stressless back yard is perfect for yoga, basking in the sun or relaxation, OR family gathering BBQ. A small garden is waiting for you to plant some delicious fruits trees, flowers or your own dream plant. The Riverbend Community invites an active lifestyle with its extensive walking and horse trails, Golf course, and newly built park. This property perfectly positioned for convenience, just minutes away from premier shopping, dining at Eastvale gateway also close to freeway entrance/exit, schools are known as its award-winning Corona-Norco unified school district.

11872 Confluence Dr, Jurupa Valley

$524,000
3 Beds 3 Baths MB26153140 MLS Active Status
***BACK ON THE MARKET***PRICE REDUCE*** Turnkey home offers the perfect blend of style, comfort, and functionality in one of most desirable neighborhoods. Beautifully updated 3-bedroom, 2.5 -bath single-family residence in Perris CA. This move-in-ready home features an open layout, wide-TILE flooring Downstairs, recessed lighting, fresh neutral finishes, and great natural light throughout. The beautiful kitchen includes warm wood cabinetry, sleek countertops, pendant lighting. All 3 bedrooms are on the 2nd floor and provide flexible space for family, Designed with flexibility in mind, the floor plan provides ample room for multigenerational living, large households, home offices, guest accommodations, or a combination of all four. Multiple living and gathering areas create separation and functionality while maintaining a comfortable flow throughout the home. The family room features a fireplace that serves as a central gathering space, while the generous bedroom count offers options rarely found in today’s market. Outside, the backyard provides additional space for outdoor dining, recreation, gardening, or future customization. The backyard features a small studio with all the amenity's and the 2 car garage is converted to a 2 bedrooms and small kitchen and bathroom.(buyer to verify). Conveniently located near schools, shopping, dining, parks, and major transportation routes, this property offers the space, versatility. A great opportunity to own a home of this size with room to adapt to your needs for years to come

507 Coudures Way, Perris

$725,000
2 Beds 2 Baths IG26153179 MLS Active Status
Enjoy STUNNING PANORAMIC VIEWS Of The Santa Ana Mountains And Surrounding Rolling Hills. This Beautifully Positioned SINGLE-STORY HOME In The Desirable Terramor Community. Situated On An Elevated Lot, Offering A PEACEFUL Setting With IMPRESSIVE VIEWS That Truly Set It Apart. A Thoughtfully Designed 1,746 SQ FT. Home Features 2 BEDROOMS, 2 BATHROOMS, And A Spacious OFFICE/DEN. The Original Builder Plan Offered A Choice Between An Interior Courtyard Or Enclosed Office Space. This Home Was Built With The OFFICE OPTION, Providing Valuable Additional Interior Living Space. The OPEN FLOOR PLAN Creates A Comfortable Flow Between The Kitchen, Dining, And Living Areas. The Kitchen Features GRANITE COUNTERTOPS And Abundant Cabinet Space, Offering Plenty Of Room For Storage And Everyday Use. Additional Features Include FULLY PAID-OFF SOLAR And LOW MAINTENANCE FRONT AND BACKYARDS, Helping Provide Convenience, Efficiency, And Easier Everyday Living. Residents Of Terramor Enjoy RESORT-STYLE AMENITIES, Including Clubhouses, Courts for Pickleball, Tennis & Bocce Ball, A Community Garden, And Even 2 Dog Friendly Parks. Pools, Fitness Centers, Walking Trails, Parks, And Community Events. The Surrounding Area Offers Convenient Access To Shopping, Dining, GOLF COURSES, And Major Freeways While Still Providing A PEACEFUL, Scenic Setting. A Wonderful Opportunity To Enjoy BREATHTAKING VIEWS, Flexible Living Space, Energy Efficiency, And Comfortable SINGLE-STORY LIVING.

11877 Wandering Way, Corona

$499,000
3 Beds 2 Baths PW26152379 MLS Active Status
40500 Via Tapadero, Murrieta, CA 92562— A beautifully located single-story 3-bedroom, 2-bathroom retreat in The Colony at California Oaks, one of Murrieta's most sought-after guard-gated 55+ active adult communities. Built around a scenic 18-hole golf course and framed by rolling hills, The Colony offers residents a resort-style lifestyle centered around a stunning clubhouse complete with a fitness center, grand ballroom, theater, library, billiards room, and beauty salon, along with outdoor amenities including a pool, spa, tennis courts, bocce ball, shuffleboard, and miles of scenic walking and biking trails — all included in the HOA (buyer to verify). This 1,754 sq. ft. home sits on a 5,662 sq. ft. lot with a 2-car attached garage, driveway parking, central air, a cozy family room fireplace, and a covered patio overlooking a peaceful rear view — the perfect spot to unwind after a day on the greens or an afternoon with friends at the clubhouse. Beyond the gates, life here is just as vibrant: you're minutes from Murrieta and Temecula's best shopping and dining, a short drive from the renowned wineries and tasting rooms of Temecula Valley wine country, and close to Pechanga Resort Casino and Old Town Temecula's charming boutiques and restaurants. Golf enthusiasts will love easy access to nearby courses like Cross Creek Golf Club and The Golf Club at Rancho California, while outdoor lovers can explore Diamond Valley Lake for fishing and boating, or head toward the San Jacinto and San Gorgonio Mountains for hiking and mountain views. With convenient access to both the I-15 and I-215 freeways, you're also well-positioned for day trips to San Diego, Orange County, and Palm Springs. This is more than a home — it's an invitation to enjoy an active, connected, low-maintenance lifestyle in one of Southern California's premier 55+ communities. Property sold AS-IS. Bathroom requires repair, including drywall/framing and plumbing finish-out. Cash or rehab financing recommended. Buyer responsible to verify all information presented and complete their own investigation.

40500 Via Tapadero, Murrieta

$559,900
4 Beds 3 Baths IV26153132 MLS Active Status
Welcome to 35585 Roxy Road in the highly sought after Fairway Canyon community of Beaumont. This well maintained home offers an ideal bedroom to bathroom ratio, providing comfortable living with plenty of space for families, guests, or a home office. The open concept layout is filled with natural light and features a spacious kitchen that flows seamlessly into the living and dining areas, creating the perfect space for everyday living and entertaining. Step outside to a private backyard ready for relaxing or hosting friends and family. Fairway Canyon residents enjoy exceptional HOA community amenities, including pools, parks, walking trails, fitness facilities, playgrounds, paid for internet and access to the beautiful Morongo Golf Club at Tukwet Canyon. Conveniently located near shopping, dining, schools, and freeway access, this home offers the perfect blend of comfort, convenience, and resort style living.

35585 Roxy, Beaumont

$610,000
3 Beds 2 Baths PW26152987 MLS Active Status
Welcome to this rare single-story home in the sought-after Alberhill Ranch community! Situated on a quiet cul-de-sac, this 3-bedroom, 2-bath home also features a versatile office that can easily serve as a fourth bedroom, guest room, playroom, or home workspace. Electrical contractor owned, the home has been thoughtfully enhanced with modern upgrades and updated lighting throughout. The open-concept floor plan features a bright kitchen with a center island overlooking the family room with an in-wall electric fireplace, while the private primary suite offers a walk-in closet and en-suite bath. Step outside to a large 10,019 sq. ft. lot featuring a refinished patio, built-in BBQ island, low-maintenance turf, and plenty of space to relax or entertain. Additional highlights include a 2-car garage and access to Alberhill Ranch's community pool, parks, trails, and neighborhood amenities. A rare single-story opportunity offering modern updates, versatile living space, and an exceptional indoor-outdoor lifestyle.

4109 Cottonwood Circle, Lake Elsinore

$575,000
4 Beds 2 Baths PW26153101 MLS Active Status
Located in the highly sought-after Rosetta Canyon community, known for its parks, schools, and family-friendly atmosphere, this 2022-built single-story home offers the perfect blend of lifestyle and comfort. Featuring 4 bedrooms, 2 bathrooms, and approximately 2,205 sq ft, the open-concept layout includes a spacious kitchen with a large island, walk-in pantry, and stainless steel appliances—flowing seamlessly into the main living areas.The primary suite offers dual sinks, a soaking tub, walk-in shower, and a generous walk-in closet. Additional bedrooms provide flexibility for guests, a home office, or growing needs. Enjoy a spacious backyard ready for your vision, along with the added value of paid-off solar, a 2-car garage, and additional driveway parking. Conveniently located near Earl Warren Elementary School, neighborhood parks, and just minutes from Lake Elsinore Marketplace, shopping, dining, and the 15 Freeway.

41018 Chambord, Lake Elsinore

$645,000
3 Beds 2 Baths SW26152067 MLS Active Status
CHARMING SINGLE-STORY HOME IN THE HIGHLY DESIRABLE PALOMA DEL SOL COMMUNITY LOW TAXES AND LOW HOA!!! Offering 3 bedrooms, 2 bathrooms, and 1,420 square feet of thoughtfully designed living space, this beautifully maintained home combines comfort, functionality, and an unbeatable South Temecula location with low taxes and a low HOA. Step inside to a bright and inviting floor plan featuring newer, beautiful laminate flooring and an abundance of natural light throughout. Just off the entry, a dedicated dining room provides the perfect space for hosting family dinners or holiday gatherings before leading into the open kitchen and spacious living room. The kitchen offers ample cabinetry and plenty of counter space for everyday meal prep and entertaining, complemented by countertop seating and stainless steel appliances. Large, updated windows throughout nearly the entire home enhance both energy efficiency and the bright, airy feel of the interior. The primary suite serves as a relaxing retreat, highlighted by a beautifully updated ensuite bathroom with modern finishes. Two additional bedrooms provide flexibility for family, guests, or a home office. Outside, a private, low-maintenance backyard awaits, designed for relaxing weekends and easy outdoor living without the upkeep. Located within the highly sought-after Paloma Del Sol community. Enjoy multiple pools, parks, playgrounds, walking trails, and lush greenbelts, all while being just minutes from top-rated schools, shopping, dining, Pechanga Resort Casino, and Temecula Wine Country. Combining thoughtful updates, an ideal single-story layout, and one of Temecula's most beloved neighborhoods, this home is one you won't want to miss.

31920 Calle Vimianzo, Temecula

$550,000
3 Beds 2 Baths SW26153088 MLS Active Under Contract Status
Beautifully Upgraded 55+ Home with Pool, Spa & Lush Landscaping Welcome home to this beautifully maintained 3-bedroom, 2-bathroom home offering approximately 1,785 square feet of comfortable living space. Thoughtfully upgraded throughout, this home features tile flooring in the main living areas with cozy carpeting in the living room. The remodeled kitchen is a chef's delight, showcasing granite countertops, stainless steel appliances, and plenty of cabinet space. Both bathrooms have been tastefully updated, with the spacious primary suite featuring a luxurious soaking tub and a separate walk-in shower. The oversized two-car garage includes an additional area that's perfect for a workshop, extra storage, or hobby space. Step outside into your own private backyard oasis, complete with beautifully landscaped grounds, mature fruit trees, covered patios, a sparkling pool, and a relaxing spa—ideal for entertaining or simply enjoying Southern California living. This home has been exceptionally well cared for and truly reflects pride of ownership. Don't miss your opportunity to make this beautiful property your next home!

30114 Pebble Beach, Menifee

$739,000
4 Beds 3 Baths PW26152218 MLS Active Under Contract Status
Nestled on a peaceful cul-de-sac in the highly desirable Orangecrest community, this beautifully situated corner-lot home offers an expansive quarter-acre lot, fully owned solar, and the perfect combination of space, comfort, and an unbeatable location. Step inside to a bright, airy living and dining area crowned by vaulted ceilings, where sliding doors extend your living space outdoors. At the heart of the home, the open-concept kitchen and family room gather around a fireplace, with additional sliding doors for easy grilling and gathering. The kitchen pairs crisp white Shaker cabinetry with granite countertops and a suite of stainless steel appliances. Enjoy flexible dining with an eat-in breakfast nook featuring a charming window bench and hidden storage, plus countertop seating for casual bites and conversation while you cook. The main level also includes a convenient powder bath and a spacious laundry/mudroom with direct access to both the backyard and the garage with built-in cabinetry and storage. Upstairs, all four bedrooms are thoughtfully situated together. French doors open to the first bedroom which easily doubles as a home office or nursery. Two additional secondary bedrooms offer generous light and space, served by a full hall bath with double sinks. The primary suite is generously proportioned, featuring an en-suite bath with a walk-in closet, dual sink vanity, and shower/tub combination. Outside, the expansive quarter-acre lot offers a huge grass area with endless potential, plus ample parking and storage courtesy of the three-car garage and gated RV parking. Enjoy the benefits of no HOA and low property taxes, all within a peaceful, tight-knit neighborhood just minutes from top-rated schools, parks, shopping, dining, and convenient commuter routes. This exceptional Orangecrest home delivers a rare combination of location, lot size, energy efficiency, and lifestyle.

19201 Marmalade Court, Riverside

Based on information from California Regional Multiple Listing Service, Inc. as of . This information is for your personal, non-commercial use and may not be used for any purpose other than to identify prospective properties you may be interested in purchasing. Display of MLS data is usually deemed reliable but is NOT guaranteed accurate by the MLS. Buyers are responsible for verifying the accuracy of all information and should investigate the data themselves or retain appropriate professionals. Information from sources other than the Listing Agent may have been included in the MLS data. Unless otherwise specified in writing, Broker/Agent has not and will not verify any information obtained from other sources. The Broker/Agent providing the information contained herein may or may not have been the Listing and/or Selling Agent.