Refine Search
Sort by
$2,900,000
3 Beds ⋅ 4 Baths ⋅ OC25234077 MLS ⋅ Closed Status
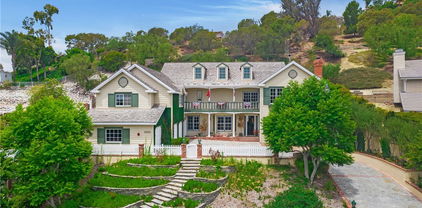
Rebuilt from the studs up to perfection, this exquisite Modern Craftsman in North Tustin embodies the sophistication and serenity of a five-star resort. Every detail—from the rich shingle siding and ledger-stone exterior to the refined interior finishes—reflects master craftsmanship and timeless design. A long paver driveway and beautifully lit landscape create an impressive first impression. Inside, warm maple hardwood floors flow throughout expansive living spaces designed for comfort, beauty, and effortless entertaining. The open-concept kitchen and family room serve as the heart of the home, featuring Caesarstone countertops, Dacor 6-burner range and oven, dual Fisher-Paykel DishDrawers, KitchenAid 48” refrigerator, Dacor microwave, U-Line beverage refrigerator, and adjacent walk-in pantry. The inviting family room showcases a gas fireplace with ocean-silver marble hearth, bar with Scotsman ice maker, and disappearing three-panel sliding doors that open completely to the backyard—creating the ultimate indoor-outdoor flow. The resort-inspired backyard rivals any luxury retreat. Enjoy a saltwater pool and spa, new Jandy Wi-Fi control system, and an outdoor kitchen pavilion equipped with a Twin Eagles 36” grill with sear zone and rotisserie, side burners, sink, U-Line ice maker and beverage refrigerator, and bar seating for eight. Dramatic landscape lighting illuminates mature trees and stone accents, setting the perfect mood for evening gatherings or peaceful relaxation while taking in tranquil hillside views. The primary suite is a private sanctuary featuring a fireplace sitting area, patio access, custom built-ins, and a spa-style bathroom with dual sinks, soaking tub, multi-head shower, and a custom walk-in closet. Two additional large bedrooms, a bonus TV/family room, dedicated office with marble-top desk and garden access, and a workout room provide versatility for today’s lifestyle. Additional amenities include dual Rheem Prestige A/C systems, whole-house water treatment, tankless water heater, Sonos music system, alarm system, and a two-car garage with loft storage. Every element of this home evokes a refined sense of resort living—peaceful, luxurious, and masterfully built. Experience the best of North Tustin in a residence where every day feels like an elegant retreat.

1232 Peacock Hill, North Tustin
$2,823,500
5 Beds ⋅ 4 Baths ⋅ PW26060048 MLS ⋅ Closed Status
Welcome to 1392 Faren Drive, a Move-In Ready View Home Nestled in the Hills of North Tustin. Situated on a Flat, Interior Lot, this Expansive Residence Showcases Five Bedrooms, Four Bathrooms, Detached Bonus Room, Gated RV Parking, New Interior Paint, New Carpet, Upgraded Water Heater, Newer HVAC, and an Incredible Backyard with Sweeping Views. The Formal Living Room Features a Cozy Fireplace, Bay Window with Front Yard Views, and Opens Directly to the Dining Room with Backyard Access. The Oversized Family Room Includes a Fireplace, Built-In Bar with Sink, Backyard Access, and Beautiful Views. The Well-Appointed Kitchen Enjoys an Abundance of Cabinet Space, Built-In Subzero Refrigerator, Island with Sink, Peninsula, and Expanded Breakfast Nook with Wonderful Views. The Main Floor Primary Suite Offers Three Closets, Dual Vanities, Frameless Glass Walk-In Shower, and Separate Tub. The Backyard is a Standout Feature of the Property, Offering Rare Usability for an Elevated View Lot. Enjoy a Newly Resurfaced Pool, Wraparound Covered Patio, Pavers, Fountain, Gazebo, Two Large Grass Areas, Lush Landscaping, Multiple Seating Areas, and New Vinyl Fence. Take in Beautiful Views of City Lights, Hills, Sunsets, and Catalina Island. Additional Highlights Include a Detached Bonus Room Ideal for a Home Office, Gym, or Flex Space. Attached Three Car Garage with Built-In Cabinets and Indoor Laundry Room with Storage and Sink. Walking Distance to Highly Sought-After Tustin Unified Schools: Arroyo Elementary, Hewes Middle, and Foothill High. Short Drive to Irvine/Peters Canyon Regional Parks, Restaurants, and Shopping. Easy Access to the 5/55/22 Freeways and 241/261 Toll Roads. 1392 Faren Drive is a Must See!

1392 Faren Drive, North Tustin

$2,775,000
5 Beds ⋅ 3 Baths ⋅ PW26143210 MLS ⋅ Closed Status
There's a particular kind of morning that belongs only to the hills of North Tustin; coffee on the deck, canyon views catching the first light, the quiet clip of hooves somewhere along the nearby trails. This is the rhythm of life on Bridle Path Way, one of the neighborhood's most coveted streets, where homes rarely come up for sale and residents tend to stay for good reason. This 5-bedroom, 3-bath home was made for that rhythm. Step inside and soaring ceilings and a graceful, rounded staircase set the tone: elegant, but never stiff. The floorplan unfolds naturally, formal spaces for entertaining giving way to warm, easy nooks for everyday living. Light pours in through oversized windows that frame the hillside like artwork, blurring the line between indoors and out. Upstairs, the primary suite feels like its own private retreat; wake up to canyon views and sunrise light from a deck that makes the outside world feel like it's just for you. But it's the backyard where this home really comes alive. Picture pool days that stretch into golden-hour dinners, manicured grounds that host everything from quiet Sunday mornings to full-family celebrations, and a view that never gets old no matter how many times you've watched the sun drop behind the hills. Living here means trading traffic for trailheads, and errands for evening walks with sweeping views as your backdrop. It means having room—for guests, for gatherings, for the kind of life that unfolds outdoors as much as in. Homes like this, on a street like this, don't come around often. This is your chance to become part of one of North Tustin's most sought-after communities—and to make that lifestyle your everyday.

1771 Bridle Path Way, North Tustin

$2,725,000
5 Beds ⋅ 4 Baths ⋅ PW25219307 MLS ⋅ Closed Status
Welcome to 18201 Leafwood Lane, a Fully Remodeled Ranch-Style Home in the Heart of North Tustin. This 4,384 Sq.Ft. Single-Level Dream Home Boasts an Open Floor Plan Showcasing Five Bedrooms, Three and a Half Bathrooms, New Luxury Vinyl Plank Floors, One New HVAC, New Windows, New Doors, Recessed Lights, and Maximum Curb Appeal. Additional Owner Upgrades Include Two Water Heaters (One New), New Attic Insulation, and Upgraded Insulation and Ducting. The Family Room is Open to the Dining Room and Kitchen, Enjoying a Stone Fireplace, and Views of the Courtyard. The Chef’s Kitchen Includes a Large Island with Waterfall Quartz Counters, Marble Backsplash, Soft-Close Cabinets, Stainless Steel Appliances, Built-In Forno Fridge, Two Forno Dishwashers, Two Farmhouse Sinks, and a Breakfast Nook with Backyard Access. The Spacious Living Room Features a Cozy Fireplace, Bar Area with Mini Fridge, and Sits Between the Courtyard and Backyard Patio, Providing Maximum Natural Light and Perfect for Indoor/Outdoor Entertaining. The Private Master Suite Includes Backyard Access, a Private Office with Built-Ins, Large Walk-In Closet with Built-In Organizers, and Two Additional Closets. The Spa-Like Ensuite Bathroom Showcases Dual Vanities, Walk-In Shower, and Separate Soaking Tub. The Fifth Bedroom is Located on the Opposite Wing of the House, Perfect for Multi-Generational Living. The Expansive and Fully Usable Exterior Features Maximum Privacy with a Gated Courtyard, Stone Patio, Large Grass Area, 1/2 Basketball Court, Garden Beds, and Multiple Seating Areas. Indoor Laundry with Built-In Storage, Sink and Backyard Access. Direct Access Two Car Garage with Built-In Cabinets. No HOA or Mello-Roos! Centrally Located to Highly Sought After Tustin Unified Schools. Short Drive to Shopping, Dining, Entertainment, and the Esplanade Walking Trail. Easy Access to the 5/55/22 Freeways. 18201 Leafwood Lane is a Must See!

18201 Leafwood Lane, North Tustin

$2,700,000
5 Beds ⋅ 4 Baths ⋅ OC26113784 MLS ⋅ Closed Status
Built in 2021 and located within a gated North Tustin community, this modern farmhouse offers over 4,600 square feet of living space on a 0.29-acre hillside lot with views throughout the home. Featuring five bedrooms, four bathrooms, and a spacious bonus room, the thoughtfully designed floor plan balances comfort and functionality with open living spaces, abundant natural light, and seamless indoor-outdoor flow. Wide-plank white oak flooring extends throughout the main living areas, complementing the home's clean, contemporary design. The kitchen opens to the dining and living spaces, creating an inviting setting for both everyday living and entertaining. Upstairs, the primary suite includes two walk-in closets, a private retreat area, and a balcony overlooking the surrounding views. Additional features include an elongated driveway, three-car garage, generous storage, and turnkey condition. Combining the character of North Tustin with the convenience of newer construction, this home presents an opportunity to enjoy modern living in one of Orange County's most established communities.

18806 Winnwood, Santa Ana

$2,700,000
5 Beds ⋅ 3 Baths ⋅ OC26008622 MLS ⋅ Closed Status
Private 1/2-Acre Lemon Heights Estate • Panoramic Views • Flawless Turnkey Condition Perfectly positioned at the end of a quiet cul-de-sac in prestigious Lemon Heights, this approx 4,030 sq. ft. custom estate offers a rare combination of privacy, grand scale, and pristine craftsmanship. Impeccably maintained by its long-term owners, this property stands as a true testament to pride of ownership, offering complete move-in readiness and an elevated Orange County lifestyle. The architectural bones of the residence are spectacular. A grand foyer opens into formal living and dining spaces distinguished by soaring 16-foot ceilings and an abundance of natural light. The highly functional floor plan features five bedrooms and three full baths, including a highly sought-after main-level suite ideal for long-term guests or a quiet home office. A sprawling 170 sq. ft. temperature-controlled bonus room offers incredible versatility, serving beautifully as a custom wine sanctuary, home fitness studio, private theater, or secondary catering pantry. Upstairs, the primary retreat serves as an ultra-private sanctuary. Step out onto the expansive private deck to enjoy morning coffee or evening sunsets against sweeping, elevated views of the Tustin Foothills, Saddleback Mountain, and shimmering Irvine city lights. The crowning jewel of the estate is its rare, mostly flat 1/2-acre lot. Seamless indoor-outdoor flow leads to a resort-scale backyard paradise built for effortless entertaining. The grounds feature a sparkling pool and spa with waterfall accents, an outdoor kitchen with bar seating, an expansive dining pergola, and massive flat grass lawns with ample space for a future ADU. Exceptional Infrastructure & Peace of Mind: Enjoy zero deferred maintenance with a 5 year new dual 5-ton high efficent HVAC system, brand-new pool heater and filter, certified roof, and full completed termite clearance. Assigned to top-tier, award-winning Tustin Unified schools (Arroyo, Hewes, Foothill High). A rare opportunity to secure space, premium land, and an immaculate, pristine home in the foothills.

10972 Furlong Drive, North Tustin

$2,700,000
5 Beds ⋅ 7 Baths ⋅ OC26016146 MLS ⋅ Closed Status
Welcome to 1501 La Loma Drive, where land, legacy, and location merge in one of North Tustin’s most exclusive enclaves. Nestled at the dead-end of Red Hill Avenue, and tucked behind an AUTOMATIC GATED ENTRANCE, this sprawling MID-CENTURY RANCH ESTATE sits on nearly ONE ACRE OF FULLY USABLE LAND. Truly a once-in-a-generation opportunity to reimagine a timeless classic into your forever home. This 5-bed, 7-bath home has approx. 4000sqft of living space, with nearly every room capturing views of the lush yard, POOL, and CITY LIGHTS BEYOND. Inside, discover WALLS OF GLASS, ORIGINAL STONE FIREPLACES, vintage bathrooms with RETRO TILEWORK, and CUSTOM WOOD PANELING that speaks to an era of bold design. The layout is spacious and flexible, featuring DUAL WINGS, SEVERAL BEDROOM SUITES, and indoor-outdoor flow throughout. The home has GREAT BONES and a NEWER ROOF, giving future plans a solid foundation to build from. This home is ready for multigenerational living, creative redesign, or full-scale transformation. You will love the outdoors here. Nothing beats the beautiful OC weather! This backyard has multiple LAWN AREAS, MATURE TREES, and a classic POOL WITH STONE PATIO, all creating a backyard escape that feels worlds away. The lot itself is exceptionally PRIVATE and SECLUDED, offering a level of peace and space rarely found in Southern California. But the best part… you’re just minutes from award-winning Tustin schools, scenic Peters Canyon, gourmet dining, Old Town Tustin, The District, Tustin Market Place, and major highways. With NO HOA or Mello-Roos, the freedom to build an ADU, expand, or restore is truly yours. In a neighborhood known for estate-sized lots and CUSTOM-BUILT HOMES, this opportunity is RARE! Whether you're an investor looking for your next signature project or a dreamer ready to create a legacy estate, this is a canvas unlike any other. Come walk the grounds, feel the quiet, and see the potential for yourself.

1501 La Loma, North Tustin

$2,700,000
4 Beds ⋅ 5 Baths ⋅ OC25194651 MLS ⋅ Closed Status
Nestled in the hillside stands this gorgeous 4973 sq. ft. 4 bedroom 4 bath house with enough charm, glamour, and flair to satisfy discerning buyers looking for a “find.” Mirroring the outside landscape, the inside oversized rooms lend a free, open feel. Elevated rustic meets muted elegance in the incredibly large yet highly functional kitchen. These features continue throughout with tasteful touches like exposed beams, beautiful wide molding curved archways, and wooden floors. Who doesn’t appreciate a grand yet graceful stairway like this beauty? Likewise, for anyone who has always wanted a roomy walk-in closet with built-in organizers, here is it and it can be yours. Rooms throughout offer a myriad of possibilities for everyday living and entertaining. A huge upstairs balcony offers picturesque views as do the large windows throughout. Outside living is further enhanced by the downstairs large pool and patio area. Terracing and even a white picket fence complete the beauty of this property.

10821 Bronco Circle, North Tustin

$2,690,000
5 Beds ⋅ 4 Baths ⋅ PW26127502 MLS ⋅ Closed Status
Stunningly stylish and serene, this one-of-a-kind custom built beauty offers the kind of lifestyle thus far only dreamed about. Come wander through the lush landscape with tropical fenced pool with oodles for an ADU and be transported to the Hollywood Hills, The Colony in Palm Springs or perhaps a Santa Fe Hacienda Ranch. You will be hard-pressed to find a more beautiful street of homes where two quiet cul-de-sacs meet - located only blocks away from the Tustin Ranch Golf Course and Tustin Hills Racquet Club. After 61 years this loved and cared for home is available for the first time to one lucky family! Architectural nods to Eichler include a stacked brick facade and fireplace, transom windows, and an inviting, livable floor plan. Four bedrooms and a home office include a primary suite with vaulted wood-beamed ceiling, a super spacious bath with oversized tub, separate shower and an enormous walk-in closet for two. Three additional bedrooms are light and bright, one is ensuite and the others share a bath in Jack-and-Jill fashion. Newly painted and carpeted inside, most every window and exterior door has been replaced with dual paned units. Old California Spanish pavers flow through-out the house. Inviting shared spaces include a sunken living room with brick fireplace, gorgeous wall of glass and French door to patio. A massive elegant dining room is defined by the bay window, pavers and beautiful iron chandelier. The family room off the kitchen features a second brick fireplace, French doors and built-in display cabinetry. The kitchen is highlighted by a breakfast nook with double French doors which open to a covered patio. Gas cooktop, dual ovens and refrigerator/freezer have been updated. There is a fifth room designed as a home office or workshop. Plus inside laundry room with loads of storage and a "pool bath." The Two car garage is oversized and could easily be added onto out back. A full 20,000 square feet of grounds include a beautifully shaped and fenced pool surrounded by lush landscape, brick patio and planters, built-in barbeque, a circular driveway, RV potential and pretty much room for whatever else you might dream up. Witin the boundaries of North Tustin's sought-afer schools, minutes to parks, 18 miles to the best So Cal Beaches and the easy freeway access the Redhill Ridge neighborhood provides.

12011 Theta, North Tustin

$2,665,000
5 Beds ⋅ 4 Baths ⋅ OC26022063 MLS ⋅ Closed Status
Ideally situated on a rare cul-de-sac in the coveted Cowan Heights neighborhood of North Tustin, this south-facing, beautifully remodeled single-family home sits on an expansive half-acre lot, offering exceptional privacy, space, and functionality. Framed by mature trees and lush landscaping, the backyard is a true retreat, featuring a sparkling PebbleTec pool, outdoor fireplace and fire pit, and generous space for entertaining and outdoor gatherings. The residence has been meticulously updated by the current owners and showcases gorgeous hardwood flooring, updated windows and patio doors, and designer lighting enhanced by Legrand and Lutron lighting controls. Significant infrastructure upgrades include brand-new copper plumbing and electrical updates completed approximately 10 years ago, along with a home-run wiring configuration with CAT6 and copper coax throughout. A well-conceived and highly functional floor plan features formal living and dining rooms, complemented by an open-concept kitchen that seamlessly connects to a breakfast nook and separate family room. The formal living room makes a striking impression with beamed ceilings and a welcoming fireplace, flowing naturally into the formal dining room appointed with custom built-in cabinetry, a wine cooler, wainscoting, and crown molding. The remodeled kitchen features sleek cabinetry with exceptional storage, multiple access points to the backyard, and opens to the breakfast nook and family room with custom built-ins—ideal for both everyday living and effortless entertaining. The primary bedroom suite located on the first floor offers a private sanctuary, complete with dual closets, skylights, and a spa-inspired bathroom designed for relaxation. The main level is further enhanced by a convenient indoor laundry room with a laundry chute. Upstairs, four generously sized bedrooms include an en suite guest bedroom with a private balcony, along with a thoughtfully designed hall bathroom featuring a custom three-station trough sink for a modern and efficient design. Additional highlights include an attached three-car garage, room for RV parking, and a recently updated HVAC system (2023). With its expansive grounds, resort-style outdoor amenities, and prime North Tustin location, this exceptional home offers a refined balance of comfort, privacy, and timeless appeal—just minutes from all that North Tustin has to offer.

1461 Longmont Place, North Tustin

$2,660,000
5 Beds ⋅ 3 Baths ⋅ PW25217606 MLS ⋅ Closed Status
Welcome to 1301 Landfair Circle, a highly upgraded home in one of North Tustin’s most desirable neighborhoods. This Meredith-designed home is like none you’ve ever seen before—completely reimagined, opened up, and thoughtfully crafted to maximize every inch of space. Blending timeless architecture with modern updates, it offers the perfect balance of style, comfort, and functionality. Inside, soaring vaulted and coffered ceilings, wide-plank waterproof flooring, custom millwork, and plantation shutters create a refined yet inviting atmosphere throughout the 5-bedroom, 3-bath, 3,526 sq. ft. floor plan. The fifth bedroom, currently designed as a home office, sits just steps from the fully equipped movie theatre room—perfect for working by day and entertaining by night. The chef’s kitchen is the true centerpiece of the home with Wolf and Sub-Zero appliances, an oversized island, beverage peninsula with wine fridge and ice maker, quartz counters, and expanded cabinetry, all flowing seamlessly into the open living and dining spaces for effortless entertaining. The fully finished split basement transforms into a true destination with a private office and state-of-the-art home theatre featuring tiered seating, a 102” screen, and immersive surround sound. All four bedrooms are located upstairs and offer custom closet organizers, while the bathrooms blend travertine, ceramic tile, and modern finishes for spa-like comfort. Outdoors, discover a backyard retreat designed for both entertaining and everyday living: a remodeled pool and spa with a Baja shelf, Pentair system, multiple patio areas, built-in BBQ, and a cozy fire pit. For those who love to garden and live sustainably, enjoy self-watering fruit and vegetable raised garden beds and a custom chicken coop—all surrounded by lush privacy hedges. With a 56-panel Tesla solar system, upgraded plumbing, Fujitsu and Carrier HVAC systems, and fresh exterior finishes, this Meredith masterpiece blends thoughtful design with modern efficiency. And with its prime location, it’s just steps from the walking path to award-winning Red Hill Elementary, as well as within walking distance to two other top-rated Tustin schools—making this home a rare North Tustin offering that perfectly unites high-end upgrades, versatile living spaces, and the charm of a timeless, family-friendly neighborhood. Welcome home!

1301 Landfair Circle, North Tustin

$2,650,000
5 Beds ⋅ 4 Baths ⋅ OC26063471 MLS ⋅ Closed Status
Set on one of Lemon Heights’ most sought-after streets, this 3,843 sq ft custom view home offers 5 bedrooms and a rare blend of scale, light, and elevated living. Hunting Horn is a coveted, wide and flat street of custom homes, ideally located just moments from Bent Tree Park and one of the few streets in North Tustin offering both coastal and canyon views. Vaulted beamed ceilings and expansive windows flood the main living spaces with natural light, creating an open, airy feel with effortless indoor-outdoor flow. The kitchen connects seamlessly to both formal and casual living areas, while the oversized family room offers the flexibility to gather, unwind, or reimagine the space to fit your lifestyle. A highly desirable main-level primary suite feels like a private retreat, complete with a beautifully updated bath featuring a freestanding tub, walk-in shower, and dual vanities. Upstairs, four spacious bedrooms capture peaceful views of surrounding greenery and Peter’s Canyon. Recent improvements include dual-zone air conditioning, all new ducting, new tankless water heater, solar with three Tesla batteries, a Vivint-owned security system, custom garage doors with new smart motors, and a remodeled laundry room. Set on a 14,500 sq ft lot, the backyard is designed for both laid-back days and lively weekends, featuring a pool, expansive lawn, citrus trees, terraced gardens, outdoor shower, and RV potential-offering space to play, entertain, and truly enjoy the setting.

11042 Hunting Horn Drive, North Tustin

$2,625,000
4 Beds ⋅ 4 Baths ⋅ PW26139617 MLS ⋅ Closed Status
Welcome to 10432 Mira Vista Drive, a Custom Home Nestled in the Hills of North Tustin. Fully Remodeled Throughout, this One-of-a-Kind Residence Showcases Four Bedrooms, Three and a Half Bathrooms, Including a Primary Suite on Each Level, Breathtaking Views, and Exceptional Upgrades Throughout. Designed to Maximize the Surrounding Views, Nearly Every Room of the Main Floor Features Expansive Picture Windows and Direct Backyard Access, Creating a Seamless Indoor-Outdoor Living Experience. The Family Room Features a Vaulted Ceiling, Built-In Entertainment Center, Dual-Sided Fireplace, Surround Sound System, and Opens to the Formal Dining Room with a Wine Cellar. The Gourmet Kitchen Includes Granite Counters, Soft-Close Cabinetry with Pull-Out Drawers, Island, Dual Sinks, Viking Range, GE Built-In Refrigerator, Stainless Steel Appliances, and a Breakfast Nook Overlooking the Backyard. The Inviting Den/Living Room Features Custom Built-Ins and a Cozy Fireplace. The Main Level Primary Suite, Currently Utilized as an Office, Includes a Cedar-Lined California Walk-in Closet with Built-Ins, Frameless Glass Travertine Steam Shower, Custom Vanity with Marble Countertop, Backyard Access, and Over 14 Feet of Wood-Paned Windows Framing Stunning Backyard Views. Upstairs, the Secondary Primary Suite Offers a Cedar-Lined Walk-In Closet with Built-Ins and an En-Suite Bathroom with Dual Vanities, Walk-In Shower, Leathered Marble Floors and Jacuzzi Tub. The Fully Remodeled Backyard is Complete with a Pool, Featuring a New Heater & Pump, Outdoor Kitchen with Built-In BBQ, Expansive View Deck, Built-In Pergola with Malibu Lighting, Stone Hardscape, Oak & Pear Trees, and Unobstructed Canyon Views. Additional Highlights Include an Indoor Laundry Room with Built-In Cabinets and Backyard Access, as well as a Direct Access Two Car Garage with Built-In Storage. Award Winning Tustin Unified Schools: Arroyo Elementary, Hewes Middle, and Foothill High. Easy Access to Toll Roads, 5/55/22 Freeways, and Tustin/Irvine Marketplace. 10432 Mira Vista Drive is a Must See!

10432 Mira Vista Drive, North Tustin

$2,537,786
4 Beds ⋅ 3 Baths ⋅ PW26062301 MLS ⋅ Closed Status
Perched high in the coveted hills of Lemon Heights, this distinctive 2,638 square foot mid-century modern home showcases breathtaking, unobstructed 180-degree panoramic views stretching from Catalina Island to the LA skyline. Set on an expansive 26,000 sq. ft. lot, the home embodies the clean lines, openness, and seamless indoor-outdoor connection that define classic mid-century modern architecture while appealing to today’s modernist buyer. A long private walkway enhances the sense of arrival, leading to striking mid-century curb appeal and an oversized glass entry door that opens to light-filled interiors. The generous living and dining spaces are designed around the views, with walls of glass, strong architectural lines, and a statement fireplace anchoring the living room, creating a warm yet dramatic setting for everyday living and entertaining. These spaces flow effortlessly to an expansive balcony that invites outdoor enjoyment and peaceful panoramic vistas. Centrally located, the kitchen sits between the living and dining areas and the family room, providing convenient access to the home’s main gathering spaces. Additional walls of glass in the family room frame the spectacular scenery and open to the balcony. A powder bath and walk-in pantry/laundry area complete the main level. Downstairs, the private bedroom wing includes three bedrooms and two baths, including the primary suite, each with direct access to the lush rear grounds and gardens. A view-oriented loft offers an inspiring setting for a home office, studio, or creative workspace overlooking the dramatic landscape beyond. The expansive backyard is designed to take full advantage of the remarkable setting, offering patios, a gorgeous wood balcony, and extensive park-like lawn areas—perfect for relaxing, entertaining, and enjoying magnificent sunsets across the sweeping city views. A detached garage offers three-car capacity, with two dedicated parking spaces and an additional bay currently configured for storage, adding flexibility and functionality to the property. Located near Peters Canyon Regional Park and within the award-winning Tustin school district, this exceptional property offers a rare opportunity to own a true mid-century modernMarketed as a 4 bedroom so loft space is known, but this is currently a 3 bedroom home. One of a kind home Buyers in higher price ranges may want to customize this home, add sq. footage. to create a spectacular home with the "Wow Effect."

10951 Hunting Horn Drive, North Tustin

$2,500,000
5 Beds ⋅ 5 Baths ⋅ PW25248182 MLS ⋅ Closed Status
Bask in breathtaking sunset views from this beautifully refreshed North Tustin retreat, where mature palms grace the property and create a tranquil ambiance. Set on a private cul-de-sac, this home blends space, comfort, and timeless style with striking curb appeal. 5 bedrooms, 4 bathrooms, plus a detached office or flex space with 1/2 bath, and approximately 4035 sq. ft. of well-designed living space. 12941 Villa Rose Drive is made for both grand entertaining and everyday living. Step inside to a welcoming entry with formal living and dining rooms that set the tone for gracious gatherings. The heart of the home — a gourmet kitchen — features custom cabinetry, premier Viking stainless steel appliances including three ovens, expansive granite countertops, and coffered ceilings, all opening to a spacious informal dining area and a light-filled, wonderful great room with a cozy fireplace. From here, patio doors invite you to a backyard retreat with expansive patios and decks for dining and lounging, a built-in BBQ, and a grassy yard ideal for play or relaxation. A detached room with its own 1/2 bath adds flexible space for a home office, studio, play room, or creative escape. Upstairs, the primary suite captures stunning sunset views and includes a fireplace, walk-in closet, and spa-inspired bath with dual vanities. Three additional bedrooms, including one en-suite, and a bathroom complete the upper level, while a main-level bedroom and bath offer flexibility for guests or multi-generational living. Fresh interior paint, new carpet, and stone and wood flooring enhance the home’s inviting, move-in-ready appeal. Additional highlights include an oversized tandem three-car garage with a sink and storage galore, plus a convenient upstairs laundry room. Nestled within the award-winning Tustin Unified School District, this exceptional home blends generous living spaces, modern updates, and a peaceful location — where every evening ends with a North Tustin sunset.

12941 Villa Rose Drive, North Tustin

$2,460,000
5 Beds ⋅ 6 Baths ⋅ OC26123682 MLS ⋅ Closed Status
Situated in the heart of North Tustin, 12742 Redhill Ave is a stunning single level home thoughtfully renovated from top to bottom. Set on an expansive 22,000+ square foot lot, this exceptional home offers 5 bedrooms and 5.5 bathrooms and expansive 3 car garage, providing the perfect blend of luxury and functionality. The home's inviting exterior showcases newly installed landscaping, elegant outdoor lighting, and a custom entry door, creating a warm and memorable first impression before you even step inside. Step inside to discover a beautifully finished open-concept layout showcasing exceptional craftsmanship, new flooring, custom cabinetry, quartzite countertops, and a stunning chef’s kitchen complete with a hood vent, stainless steel appliances, and designer finishes. Black-framed windows and black multi-fold sliding doors fill the home with natural light while creating a seamless indoor-outdoor living experience. Every detail of this home has been carefully designed to blend style and functionality. Step outside to a private backyard retreat, thoughtfully landscaped and enclosed by new fencing, creating the perfect setting for entertaining, relaxing, or gathering with family and friends. A separate permitted ADU, complete with its own full bathroom and private laundry room, offers exceptional flexibility for multi-generational living, guests, or potential rental income. Adding to the property's versatility is an expansive backyard with ample space for RV or boat parking and plenty of room to plan for more, including the possibility of adding a pool and even subdivision. The home also features a separate storage building that can be easily converted as an office, studio, or future customization, and a rare basement beneath the main residence, offering the perfect space for a wine cellar or additional storage needs. Situated within the award-winning Tustin Unified School District and just a short walk to Red Hill Elementary School. Enjoy easy access to premier shopping, dining, and everyday essentials, including Trader Joe’s, Albertsons, 99 Ranch Market, Costco, The Market Place, and Tustin Ranch Golf Club, all just minutes away. Come experience the exceptional craftsmanship, thoughtful design, and endless possibilities that make this North Tustin gem truly one of a kind.

12742 Redhill Ave, North Tustin

$2,460,000
5 Beds ⋅ 3 Baths ⋅ WS26088386 MLS ⋅ Closed Status
This reimagined residence offers a refined living experience in North Tustin, one of Orange County’s most established communities. The location provides a rare balance of convenience and lifestyle, situated just five minutes from Fairmont Private School and within the award-winning Tustin Unified School District, with nearby access to Peters Canyon regional trails and local international dining. The interior is defined by an open, light-filled floor plan characterized by beamed wood ceilings and extensive marble finishes. A central kitchen—anchored by an oversized island, 48" premium range, and integrated Viking refrigeration—serves as the functional heart of the home, connecting seamlessly to the dining and living areas. Secondary spaces, including a pantry and laundry room with custom tilework and dedicated storage, emphasize a focus on everyday utility. The primary suite is designed for privacy and scale, featuring a custom-built dressing area with his and her closets and a make-up vanity. A marble-finished en-suite equipped with a multi-head oversized walk-in shower and standalone tub. Additional bedrooms offer generous proportions, accented by individualized built-ins and bay windows. Set on a 14,000-square-foot lot, the grounds include stone-paved patios, a resort-style pool, and a detached exercise room. The lawn area is thoughtfully positioned for future RV access. An oversized, drywalled garage with cathedral ceilings adds significant utility to the property or a possible ADU for extended living. This home is a thorough exercise in quality and detail; we invite your most discerning clients to experience the craftsmanship firsthand.

18161 Blue Ridge, North Tustin

$2,450,000
5 Beds ⋅ 5 Baths ⋅ PW25233286 MLS ⋅ Closed Status
Welcome to 1411 Faren Drive, a custom Mid-Century Modern retreat in the hills of Lemon Heights where timeless design meets modern comfort. Walls of glass frame breathtaking city light views, filling 4,221 sq. ft. of living space with natural light and effortless indoor-outdoor flow. Recently refreshed with crisp new interior paint and sleek LED recessed lighting, the home feels both warm and contemporary— for today’s lifestyle. The flexible floor plan lives like a single story with 4 bedrooms and an executive office on the main level, while the entire upstairs is dedicated to a private primary suite with custom closets, spa-inspired baths, and its own living area. An oversized living room with soaring vaulted ceilings provides the perfect backdrop for grand entertaining, while the family room with entertainer’s bar invites relaxed gatherings with friends and loved ones. A formal dining room and 4 fireplaces further enhance the inviting ambiance. The chef’s kitchen is equipped with wood cabinetry, granite counters, stainless appliances, eating bar, and an inviting informal dining area. A convenient laundry and storage room is nestled behind the kitchen. Nearly every room opens to the outdoors, where multiple patios and a low-maintenance grass backyard with drought-tolerant gardens create the ideal setting for peaceful mornings, vibrant sunsets, and sparkling city-light views. All of this is within the award-winning Tustin school boundaries — Arroyo Elementary, Hewes Middle, and Foothill High — in a highly sought-after area where homes rarely become available. This home is a sanctuary of light, space, and thoughtful design in one of North Tustin’s most coveted areas.

1411 Faren Drive, North Tustin

$2,422,000
3 Beds ⋅ 3 Baths ⋅ NP26057663 MLS ⋅ Closed Status
This is one of the most incredible view properties to ever come onto the market in North Tustin. If you don't believe us, come see it for yourself. This exceptional 3-bedroom, 3-bathroom, 2,075 sqft residence sits on a terraced 15,000-square-foot lot. What sets it apart is the unrivaled panoramic view that stretches from Catalina Island across Orange County and into Los Angeles County. On clear days the view becomes a living masterpiece: beginning at Newport Coast, your gaze sweeps northward to Fashion Island’s gleaming towers, John Wayne Airport, Huntington Beach’s smokestacks, the harbors of Long Beach and San Pedro, Angel Stadium, the Honda Center, the nightly sparkle of Disneyland fireworks, the glittering Downtown Los Angeles skyline, and finally the legendary Hollywood Sign, all framed by Catalina, Palos Verdes, and the Pacific Ocean. This is far more than scenery—it is an ever-evolving, breathing canvas of Southern California’s most iconic landmarks, visible 24/7/365. This home is oriented to capture this panorama from nearly every main-floor room. The open living room, dining area, chef’s kitchen, and primary suite all feature unobstructed views through oversized windows and sliding doors. The remodeled kitchen has rich double-thick granite countertops, a Wolf 6-burner range, Sub-Zero refrigerator, wine fridge, designer cabinetry, and engineered Koa hardwood floors flowing throughout. The living room lets you lounge while gazing at the horizon beyond the glass wall. The master bedroom offers a walk-in closet and a beautiful master bath featuring a luxury shower with double shower heads and gorgeous vistas. Two guest bedrooms are perfect for family or guests. The panoramic deck flows to the elevated dining deck, and the vista envelops you. The bonus room with wet bar keeps the view ever-present. Ample storage and a large two-car garage complete the picture. A pool and spa deck with barbecue suits entertaining or sunny relaxation. The fountain grotto area offers tranquility, and the garden path through lemon and lime trees leads to a secluded lower flat spot perfect for quiet talks or future structures. The property balances indoor elegance with outdoor potential. This North Tustin gem delivers once-in-a-lifetime million-dollar views, an upgraded move-in-ready home, and a large, versatile 15,000 sqft lot full of possibility. Don’t miss owning one of Southern California’s finest view properties. Experience the view that changes everything.

11385 La Vereda, North Tustin

$2,384,000
3 Beds ⋅ 3 Baths ⋅ PW26137586 MLS ⋅ Closed Status
The rarest thing in North Tustin isn’t a bigger house. It’s a property that gives you this much land, this much privacy, this much view, and the ease of single-story living all at once. Hidden at the end of a long private drive on approximately 1.1 acres, this seldom-available property occupies one of the most compelling settings in the area. Sweeping canyon and city-light views stretch across Peters Canyon Regional Park toward Irvine and the Great Park, while the surrounding grounds offer something that many view properties cannot: space that’s actually usable. The challenge with most view homes is compromise. You can have the view, but not the privacy. The privacy, but not the land. The land, but not a single-story floor plan. Here, those tradeoffs largely disappear. Nearly every room connects to the surrounding scenery, creating a constant sense of openness and connection to the landscape. The floor plan offers three bedrooms, two-and-one-half baths, generous living spaces, and a separate bonus room well suited for an office, studio, gym, or creative retreat. Outside, the property feels remarkably removed from the pace of everyday life. Mature trees, open skies, quiet pathways, and expansive grounds create a setting that feels worlds away from the surrounding cities, yet shopping, dining, and everyday conveniences remain just minutes away in the heart of North Tustin. Owned by the same family since 1968, this is a rare opportunity to acquire a property defined not by square footage, but by something far more difficult to find: land, views, privacy, and single-level living in one of North Tustin’s most unique settings.

10311 Ladera Senda, North Tustin

$2,375,000
5 Beds ⋅ 4 Baths ⋅ IG26038493 MLS ⋅ Closed Status
Welcome to 10761 Crawford Canyon Road, a Move-In Ready Home Surrounded by Mature Trees. This Expansive Residence Offers Five Bedrooms, Three and Half Bathrooms, New Interior Paint, New Carpet, Energy Saver Water Heater, New HVAC and Incredible Backyard. The Downstairs Bedroom is Used as an Office with Custom Built-In Cabinetry, En-Suite Bathroom with Walk-In Shower. The Formal Living Room showcases a High Beamed Ceiling, Oversized Windows, Diamond Shaped Leaded Glass Windows, Marble Fireplace. The Expansive Great Room Enjoys a Built-In Bar, Sink, Impressive Welcoming Stone Fireplace, Backyard Access through Multi French Doors. A Formal Dining Room Opens to an Outdoor Patio. The Well-Appointed Kitchen includes Thermador Double Ovens, Touchscreen Refrigerator, Island, Walk-In Pantry and Expanded Breakfast Nook with Wonderful Views. The Primary Suite Offers a Fireplace, Balcony, Walk-in Closet and Additional Closet, Dual Vanity, Frameless Glass Walk-In Shower, Separate Tub with Jets. Additional Highlights Include a Second Family/Bonus Room with Built-In Bar, Sink and Outdoor Access to Gazebo with Views and Walkway that Circles Down to the Backyard with a Waterfall, Spa, Bar with Sitting Area, Built-In BBQ, Fire Pit, Multiply Sitting Areas and Enclosed Grassy Area for Furry Friends. An Entertainer's Absolutely Delightful Dream. Oversized Attic with Pull Down Ladder - Extra Storage Space. An Impressive, Oversized Driveway of Custom Pavers with Multi-Car Parking Space Leads to a 3-Car Garage with Built-In Cabinets, Working Area, Sink. This Home is Built for Entertaining, Celebrating and Living Well. The Home Resides in The Award-Winning Tustin Unified School District Known for High Academic Performance - Arroyo Elementary, Hewes Middle, Foothill High. Close to Top Dining, Shopping and World Class Amenities of Tustin, Irvine and Coastal Orange County. No HOA.

10761 Crawford Canyon, North Tustin

$2,375,000
4 Beds ⋅ 4 Baths ⋅ OC25087262 MLS ⋅ Closed Status
Welcome to this one-of-a-kind mid-century modern estate, tucked behind private gates in the prestigious hills of Cowan Heights. Set on nearly an acre, this single-level 4-bedroom, 3.5-bath residence is the lowest-priced home in Cowan Heights, offering a rare opportunity to build equity while enjoying a private, resort-style lifestyle. Inside, walls of floor-to-ceiling glass flood the formal living room with natural light and frame serene garden views in every room of the house. At the heart of the home, the newly renovated kitchen—with high-end appliances and generous counter space—opens to the dining area and out towards the outdoor grill area. The primary suite is a tranquil retreat with vaulted ceilings, an oversized walk-in closet with direct laundry access, and a spa-inspired bath featuring a marble double-sink vanity and walk-in shower. A private office and two additional guest rooms provide space for work or relaxation. There are two additional bedrooms in the main level of the home. A standout feature is the detached guest house/ADU, complete with its own private driveway and parking. This fully independent space includes a living room, kitchenette, spacious bedroom with en-suite bath, and dedicated laundry—ideal for multigenerational living, guests, or rental income. The expansive grounds, originally crafted by a renowned landscape designer, feel like a living work of art. Meandering stone pathways lead to vibrant gardens adorned with handcrafted tiles from the property’s own operable kiln and stones collected from around the world. Discover whimsical bird aviaries, a tranquil koi pond, a chicken coop, and a flourishing greenhouse. For entertaining, enjoy a built-in BBQ bar with an authentic wood-fired pizza oven, then cool off in the resort-style pool and spa or savor golden hour on the elevated sun terrace framed by dramatic architectural pillars. This is more than a home—it’s a once-in-a-lifetime lifestyle experience where privacy, artistry, and income potential converge. Opportunities like this—nearly an acre with a full ADU and plentiful parking in sought-after Cowan Heights!

9885 Deerhaven Drive, North Tustin

$2,370,000
5 Beds ⋅ 4 Baths ⋅ PW26052686 MLS ⋅ Closed Status
Welcome to 1016 Castlegate Lane, a Single-Level John Lyttle Home in the Heart of North Tustin. This Remodeled Home Features an Open Floor Plan with Five Bedrooms, Three and a Half Bathrooms, Entertainer’s Dream Backyard, Large Windows Providing an Abundance of Natural Light, and No Steps Throughout the Property, Perfect for Multigenerational Living. The Living Room Showcases a Wood-Beamed Vaulted Ceiling, Cozy Fireplace, Stone Accent Wall, Bar with Mini Fridge, Backyard Access, and Opens Directly to the Dining Room. The Light and Bright Kitchen Boasts Quartz Counters, Tile Backsplash, Large Island with Seating, Bay Window, Dual Ovens, and Breakfast Nook with Backyard Views. The Spacious Family Room Includes a Cozy Fireplace, Skylight, Backyard Access, and Opens to the Kitchen, Perfect for Entertaining. The Private Master Suite Includes Backyard Access, Two Closets, and an En-Suite Bathroom with Dual Vanities, Makeup Vanity, and a Walk-In Steam Shower. The Gated Resort-Style Backyard Features a Pool/Spa with Baja Shelf, Covered Patio with Vaulted Ceiling, Large Grass Area, Firepit, Multiple Seating Areas, and an Outdoor Kitchen with Two Built-In BBQ’s, Alfa Moderno Pizza Oven, Mini Fridge, and Ample Counter Space. Additional Amenities Include an Indoor Laundry Room with Built-In Cabinets, Sink, and Detached Three-Car Garage. No HOA or Mello-Roos! The Home is Zoned for Award-Winning Schools: Red Hill Elementary, Hewes Middle, and Foothill High. Easy Access to the 241/261 Toll Roads, 5/55/22 Freeways, and the Tustin/Irvine Marketplace. 1016 Castlegate Lane is a Must See!

1016 Castlegate Lane, North Tustin

$2,350,000
5 Beds ⋅ 5 Baths ⋅ OC26134835 MLS ⋅ Closed Status
Welcome to this stunning, completely remodeled residence nestled in the highly sought-after Cowan Heights community of North Tustin. Situated on an expansive one-third acre lot, this exceptional home offers the perfect blend of modern luxury, timeless elegance, and California indoor-outdoor living within the award-winning Tustin Unified School District. Thoughtfully redesigned from top to bottom, the home features 4 spacious bedrooms, 4.5 designer bathrooms, including three private en-suite bedrooms, plus a versatile office or fitness room that can easily serve as a fifth bedroom. The open-concept floor plan is filled with natural light, soaring ceilings, and beautifully curated finishes throughout, creating an inviting atmosphere for both everyday living and entertaining. At the heart of the home is a spectacular chef's kitchen featuring premium appliances, custom cabinetry, designer countertops, and an oversized island that seamlessly connects to the expansive living and dining areas. Large windows and French doors open to over 500 square feet of front and rear balconies and outdoor decks, creating a seamless indoor-outdoor lifestyle and providing the perfect setting for morning coffee, sunset views, or entertaining guests year-round. The resort-style backyard is a private oasis featuring a sparkling swimming pool, generous patio areas, and mature landscaping, offering exceptional privacy and space for relaxation or family gatherings. The luxurious primary suite offers a true spa-inspired retreat with a beautifully appointed bathroom and a generous walk-in closet. Every detail has been thoughtfully selected, showcasing high-end craftsmanship, modern finishes, and sophisticated design throughout the home. Ideally located just minutes from Peters Canyon Regional Park, scenic hiking and biking trails, shopping, dining, and convenient freeway access, this rare Cowan Heights gem offers the perfect balance of privacy, luxury, and convenience. A truly turnkey home that combines exceptional design, premium finishes, expansive outdoor living, and one of North Tustin's most desirable locations.

10392 Shadyridge, North Tustin

$2,300,000
5 Beds ⋅ 3 Baths ⋅ PW26063458 MLS ⋅ Closed Status
A rare opportunity to own a beautifully upgraded California ranch home that perfectly blends modern luxury with everyday comfort. Thoughtfully designed with an open-concept layout, this residence is filled with natural light and showcases high-end finishes throughout, creating an inviting atmosphere ideal for both relaxed living and effortless entertaining. At the heart of the home is a stunning designer kitchen, outfitted with professional-grade appliances, custom built-in cabinetry, and seamless flow into the main living spaces with vaulted ceiling. Rich hardwood flooring enhances the primary areas, while plush carpeting in the bedrooms adds warmth and comfort. Additional interior highlights include central heating and air conditioning, a circulating hot water system for instant convenience, and a spacious laundry area complete with an under-counter washer and dryer. Beyond the main living areas, the home offers exceptional versatility. A finished garage features built-in cabinetry, while a private office adorned with elegant mahogany cabinets provides a refined workspace. Above the office, a loft offers the perfect setting for a playroom or additional storage. A mudroom-style side entry adds functionality, and a unique indoor basketball/play area brings an element of fun and recreation. Step outside to experience true indoor-outdoor California living. An expansive covered outdoor room extends from the main living area, complete with a built-in BBQ, hood, beverage center, ice maker, and sleek concrete countertops. An outdoor fireplace creates a cozy ambiance, making this space perfect for year-round gatherings. The backyard is a private resort, featuring a sparkling pool with a premium Hydrazzo finish, an in-floor cleaning system, and a dedicated pump for water features—all controlled through a convenient in-home system. The professionally landscaped grounds are designed for beauty and efficiency, with drip irrigation, a drainage system, and low-voltage lighting enhancing the setting. Additional amenities include a lighted side yard providing easy access to the garage and pool area, a storage shed, and a charming private front courtyard—an ideal retreat for quiet mornings or evening relaxation. This exceptional property offers the perfect balance of luxury, functionality, and lifestyle—truly a place to call home. ACCEPTING BACKUP OFFERS.

13161 Sandhurst, North Tustin

$2,300,000
6 Beds ⋅ 5 Baths ⋅ PW25146785 MLS ⋅ Closed Status
Stunning Hillside Retreat with Panoramic Views & Income-Generating ADU. Nearly every inch of this 3,950 sq. ft. residence has been completely transformed by a renowned local designer, blending contemporary elegance with organic, natural materials. Positioned on a premium street-to-street hillside lot, the home captures unobstructed panoramic views from nearly every room, while multiple decks and serene landscaped spaces create a seamless indoor-outdoor lifestyle. The main level showcases an open-concept floor plan with soaring ceilings and folding glass doors that frame the view and open to expansive entertaining decks. A chef’s kitchen anchors the space, featuring Thermador and Dacor appliances, custom tilework, designer cabinetry, and integrated built-ins. A guest bedroom and full bathroom on this level offer convenience and flexibility. Upstairs, the primary suite is a sanctuary, complete with a private view deck, a spa-inspired bathroom, and a generous walk-in closet. Two additional bedrooms, abundant storage, and a full bath complete the upper level. The lower level is a full ADU with private entrance, offering exceptional versatility. With its own kitchen, family and dining areas, two bedrooms, a full bathroom, and a powder room, it’s ideal for multi-generational living, visiting guests, or an excellent rental income opportunity. Every element of this home reflects thoughtful design and meticulous attention to detail. From the high-end finishes to the tranquil outdoor living spaces, this property delivers a rare blend of modern luxury, functionality, and breathtaking hillside living. This premium location is just 15 minutes from Orange County airport, 25 minutes to Newport Beach, 40 minutes to downtown LA and 5 minutes to Peters Canyon Regional Park, known for its miles of hiking and bike trails.

12402 Vista Panorama, North Tustin

$2,250,000
4 Beds ⋅ 5 Baths ⋅ WS26128604 MLS ⋅ Closed Status
A stunning, rarely available new construction and expanded single-story residence in the North Tustin area, offering 2,863 square feet of luxurious, light-filled living space. This beautifully reimagined home features 4 bedrooms and 4.5 bathrooms with soaring high ceilings that create an open, airy feel throughout. Every detail has been thoughtfully designed, blending modern sophistication with exceptional craftsmanship. Step inside to discover: A dramatic open-concept floor plan perfect for entertaining Chef’s kitchen with premium Oakwood customized Cabinetry, warm wood tones, expansive island with sink, stainless steel appliances, and abundant storage. Spa-like primary bath and guest baths featuring sleek finishes, designer tilework (including a show-stopping green-tiled walk-in shower), and contemporary fixtures Elegant living areas with a stylish fireplace, high-end lighting, and expansive windows that frame the backyard views, enjoy resort-style living with a spacious, low-maintenance backyard featuring lush artificial turf, a generous patio, mature trees, and privacy fencing — ideal for relaxation, play, or al fresco dining. Solar panel has been fully paid off. This turn-key home perfectly balances modern luxury and everyday comfort in one of North Tustin’s most desirable neighborhoods.

12621 Singing Wood Drive, Santa Ana

$2,250,000
4 Beds ⋅ 4 Baths ⋅ PW26050243 MLS ⋅ Closed Status
Welcome to 12831 Fairhaven Extension, a single-story home in the North Tustin area featuring a detached casita/ADU and extensive parking. Double-gated entry opens to a circular driveway with two RV parking areas, a three-car garage, and parking for up to nine vehicles. The main residence offers 4 bedrooms and 3.5 bathrooms with a functional layout including formal living and dining rooms and a spacious family room connected to the kitchen. The primary bedroom includes access to a private patio. Interior features include high ceilings, crown molding, marble countertops, hardwood flooring, and a fireplace. A detached 1-bedroom, 1-bath casita/ADU provides additional flexible living space for guests, extended living arrangements, or a home office. The backyard includes a covered patio, grassy yard, landscaped garden areas, and mature fruit trees. Nearby outdoor recreation includes Irvine Regional Park and Peters Canyon Regional Park.

12831 Fairhaven Extention, Santa Ana

Based on information from California Regional Multiple Listing Service, Inc. as of . This information is for your personal, non-commercial use and may not be used for any purpose other than to identify prospective properties you may be interested in purchasing. Display of MLS data is usually deemed reliable but is NOT guaranteed accurate by the MLS. Buyers are responsible for verifying the accuracy of all information and should investigate the data themselves or retain appropriate professionals. Information from sources other than the Listing Agent may have been included in the MLS data. Unless otherwise specified in writing, Broker/Agent has not and will not verify any information obtained from other sources. The Broker/Agent providing the information contained herein may or may not have been the Listing and/or Selling Agent.