Refine Search
Sort by
38770 Wisteria, Palm Desert
$540,000
3 Beds ⋅ 2 Baths ⋅ PW26220749 MLS ⋅ Active Under Contract Status
Step into a desert retreat for a vacation getaway or the perfect move in ready Home! This desirable Cottonwood model 3-bedroom, 2-bathroom condominium is a gateway to the Palm Valley Country Club lifestyle, a place where mornings begin with golden light spilling across the fairways and evenings end with breathtaking mountain silhouettes. Vaulted ceilings and expansive windows invite natural light, creating a seamless flow between living, dining, and kitchen areas. Outfitted with granite countertops, stainless steel appliances, and custom cabinetry, it’s designed for both casual breakfasts and gourmet entertaining. Master suite sanctuary is a spacious retreat with direct patio access and a spa-inspired bathroom. Guest bedrooms are thoughtfully placed for privacy, perfect for hosting family or friends. With Designer touches, Plantation shutters, warm flooring, and a cozy fireplace add charm and sophistication. Private patio oasis complete with a built-in BBQ, ideal for sunset dinners overlooking a shimmering pond and manicured greens. All in a Gated community with 2 Ted Robinson 18-hole golf courses, Tennis and pickleball courts, a beautiful clubhouse, 46 swimming pools, trash, cable tv, internet included. With first-class amenities, this fully furnished, turn-key property is one you cannot pass up! Make it your home or a great rental!

38770 Wisteria, Palm Desert

25599 Fruit Tree Street, Moreno Valley
$540,000
4 Beds ⋅ 3 Baths ⋅ 219153532DA MLS ⋅ Active Under Contract Status
Welcome to 25599 Fruit Tree, a warm and inviting 4-bedroom, 3-bathroomhome with the space and flexibility to grow with your family. The upstairs bonus room isperfect for a home office, playroom, or entertainment space. Fresh interior paintprovides a clean canvas, while the expansive living and dining area, centered around acozy fireplace, creates the perfect setting for gatherings and entertaining. The familyroom opens to the kitchen and offers sweeping views of the backyard, where lush greengrass, mature trees, and a private putting green create an inviting outdoor retreat. Thekitchen features a gas range and ample cabinetry, ready for your personal designertouch. This home also includes Leased solar. Conveniently located near schools, parks, hospitals, shopping, and major InlandEmpire destinations, with easy access to Big Bear and Temecula wine country. Comeput down roots and make this your forever home.

25599 Fruit Tree Street, Moreno Valley

28327 Triese St, Murrieta
$540,000
3 Beds ⋅ 3 Baths ⋅ 260018999SD MLS ⋅ Pending Status
Welcome to this beautifully maintained and thoughtfully updated home located in a desirable family-friendly community in Murrieta. This two-story residence offers 3 bedrooms and 2.5 bathrooms with durable vinyl plank flooring throughout, creating a modern and cohesive living space. The updated kitchen features quartz countertops, painted cabinetry, and a stylish backsplash, opening to a comfortable living area highlighted by a cozy gas fireplace. Additional interior features include a convenient desk nook, indoor laundry room, and a functional floor plan designed for everyday living. Step outside to a spacious patio and low-maintenance backyard featuring recently installed artificial turf, perfect for relaxing, entertaining, or enjoying outdoor time without the upkeep. A detached garage adds additional convenience and storage. Residents enjoy access to community amenities including a pool, kids pool, spa, and playground, all within a short walk. Landscaping maintenance is included with the low HOA. Ideally located near the 215 and 15 freeways with close proximity to Costco, Target, Starbucks, shopping, dining, and future retail developments. This move-in ready home offers comfort, convenience, and modern updates in one of Murrieta’s most accessible locations.

28327 Triese St, Murrieta

33802 Harvest E, Wildomar
$539,999
3 Beds ⋅ 2 Baths ⋅ SW26164615 MLS ⋅ Pending Status
Back on market at no fault of seller, great opportunity to assume a low 2.625% VA home loan - buyer DOES not need to be military or veteran, ask for details. This beautifully upgraded home in the highly desirable the Farm community in Wildomar is an energy-efficient single level property featuring 18 solar panels and an updated 2-ton mini-split AC system in the garage, providing cool comfort and savings year-round. Step inside to find a well-maintained interior with newer appliances and a functional layout perfect for everyday living. The backyard is designed for low maintenance and enjoyment, showcasing a 40' aluminum awning and upgraded artificial turf as well as drought-resistant landscaping accented with palms and agave for a modern, resort-like feel. Located in the vibrant Farm community, residents enjoy access to an impressive array of amenities including three sparkling pools and spas, scenic ponds, dog parks, playgrounds, a tennis court, citrus orchards, and picturesque hiking trails. This home offers the perfect blend of efficiency, style, and community livin. Don’t miss your opportunity to make this home yours!

33802 Harvest E, Wildomar

26727 Fig Tree Avenue, Moreno Valley
$539,990
4 Beds ⋅ 3 Baths ⋅ IG26209873 MLS ⋅ Pending Status
What's Special: Corner Lot | Loft | Main Floor Bedroom | Popular Plan | Model Plan. New Construction – December Completion! Built by America's Most Trusted Home Builder. Welcome to the Plan 7 at 26727 Fig Tree Avenue in Indigo at Alessandro! This inviting two-story home offers plenty of space to gather, relax, and make lasting memories. The bright and open main level features a beautiful kitchen with a center island overlooking the dining area and great room, creating the perfect setting for everyday living and entertaining. A first-floor bedroom and full bath provide flexibility for guests or a home office. Upstairs, the private primary suite includes a spacious walk-in closet and en-suite bath, while two secondary bedrooms, a versatile loft, and a convenient laundry room complete the second floor. A covered front porch and two-car garage add even more comfort and curb appeal. Discover Alessandro in Moreno Valley, a community filled with parks, shaded picnic spots, outdoor gym areas, and peaceful Monarch Gardens. Enjoy easy access to the 215 and 60, plus shopping, dining, and entertainment in nearby Downtown Riverside. With a planned Town Center within walking distance, even more convenience is on the way. Additional Highlights Include: Upgraded flooring, electrical, countertops, and kitchen backsplash. Photos are for representative purposes only. MLS#IG26209873

26727 Fig Tree Avenue, Moreno Valley

26742 Indigo Way, Moreno Valley
$539,990
3 Beds ⋅ 3 Baths ⋅ IG26204925 MLS ⋅ Pending Status
What's Special: Corner Lot | Dedicated Home Office | Loft | Flat Lot | High Ceilings. New Construction – October Completion! Built by America's Most Trusted Home Builder. Welcome to the Plan 8 at 26742 Indigo Way in Juniper at Alessandro! Step into this beautifully designed two-story home featuring three bedrooms, three full bathrooms, a spacious loft, dedicated workspace, and a two-car garage. The open-concept main floor brings together the great room, dining area, and kitchen, creating a bright and welcoming space for gathering and entertaining. Upstairs, the private primary suite offers a relaxing retreat with a generous walk-in closet and dual-sink bathroom, while two secondary bedrooms, an additional full bathroom, and a versatile loft provide plenty of room to spread out. A first-floor workspace and adjacent full bathroom add flexibility for guests, hobbies, or remote work. Discover Alessandro in Moreno Valley, a community filled with parks, shaded picnic spots, outdoor gym areas, and peaceful Monarch Gardens. Enjoy easy access to the 215 and 60, plus shopping, dining, and entertainment in nearby Downtown Riverside. With a planned Town Center within walking distance, even more convenience is on the way. Additional Highlights Include: Upgraded flooring, electrical, countertops, and kitchen backsplash. Photos are for representative purposes only. MLS#IG26204925

26742 Indigo Way, Moreno Valley

35829 Calloway Lane, Palm Desert
$539,900
3 Beds ⋅ 3 Baths ⋅ 219155100DA MLS ⋅ Active Under Contract Status
Your desert retreat awaits in Sun City Palm Desert! Enjoy resort-style living in one of the Coachella Valley's premier guard-gated 55+ active adult communities! This highly sought-after Morocco floor plan with DETACHED GUEST CASITA offers approximately 1,900 sq. ft., 3 BEDROOMS, 3 BATHROOMS PLUS A DEN/OFFICE, providing an ideal setting for comfortable living, entertaining and hosting overnight guests. Available PARTIALLY FURNISHED OR UNFURNISHED.A private gated front courtyard welcomes you into this beautifully maintained residence featuring a bright, open floor plan, high ceilings, WOOD LAMINATE FLOORING, neutral interior paint and NO CARPET! The spacious Great Room is filled with natural light and opens to the backyard through sliding glass doors. The well-appointed kitchen features QUARTZ COUNTERTOPS, LG stainless steel appliances, abundant cabinetry, a CENTER ISLAND with seating for two, breakfast nook and separate dining area.The spacious Primary Suite features bay windows, a walk-in closet and an oversized bathroom with dual vanities and a generous walk-in shower. The guest bedroom offers mirrored closet doors and an adjacent bathroom with a shower/tub combination. Double doors open to the versatile DEN/OFFICE, perfect for hobbies or working from home. Additional highlights include WOOD PLANTATION SHUTTERS, ceiling fans throughout and a separate laundry room with generous pantry storage.The PRIVATE DETACHED CASITA, approximately 340 sq. ft., is accessed from the gated courtyard and features wood laminate flooring, a WET BAR WITH MINI FRIDGE and a private bathroom with a full-size shower--ideal for visiting family and friends!Outdoors, enjoy a beautifully landscaped private backyard with a lush lawn, mature trees, shrubs and a LARGE COVERED PATIO for relaxing or entertaining. The EXTENDED 2-CAR GARAGE features abundant built-in storage cabinets and additional space for a golf cart.Experience the exceptional lifestyle of Sun City Palm Desert, a premier Del Webb 55+ community offering 3 clubhouses, two 18-hole golf courses, 2 fitness facilities, indoor & outdoor pools, tennis, pickleball, bocce, softball, cycling, yoga, tai chi, billiards, fishing and OVER 80 clubs and social activities! Conveniently located near shopping, dining and the attractions of Greater Palm Springs.Seller will also consider a long-term lease. Contact us for details.

35829 Calloway Lane, Palm Desert

36451 Chervil Court, Lake Elsinore
$539,900
3 Beds ⋅ 2 Baths ⋅ IG26207367 MLS ⋅ Pending Status
SELLER WILL CONSIDER CREDIT TOWARDS BUYER’S INTEREST RATE BUY DOWN • Highly upgraded • Paid-off solar • Single story • Cul-de-sac This is the one! Beautifully upgraded, 2017 built, 3-bedroom, 2-bathroom Canyon Hills home offering a highly desirable single-story floor plan, a 2-car garage, private backyard, and $160/mo HOA. Why buy new when you can have better than new? All the expensive upgrades have already been done for you, from the beautifully finished interior to the fully landscaped front and backyard, covered patio, and paid-off solar! No additional expenses, no waiting for landscaping or upgrades, just move right in and enjoy! Step inside to a bright, open interior featuring upgraded LED lighting throughout, wood-look tile flooring in the main living areas, and carpet in the bedrooms. The impressive kitchen features upgraded white wood cabinetry, quartz countertops with a matching quartz backsplash, a large center island, stainless steel appliances, security system, and abundant storage. Outside, enjoy low-maintenance artificial turf in both the front and backyard, plus mature lemon, and pomegranate trees, raised garden beds, and a built-in patio cover perfect for outdoor entertaining. Best of all, the home comes with paid-off solar with no lease to assume, no monthly solar payment, and low electric bills from day one! Located on a quiet cul-de-sac within walking distance of the elementary school and close to Canyon Hills’ incredible amenities, including multiple pools and spas, a splash pad, parks, hiking trails, basketball and tennis courts, picnic areas, and more. Upgraded, energy efficient, low maintenance, and move-in ready!

36451 Chervil Court, Lake Elsinore

28823 Sunburst, Menifee
$539,000
4 Beds ⋅ 2 Baths ⋅ CV26205647 MLS ⋅ Active Under Contract Status
Welcome to this beautifully designed single-story corner-lot home located in the highly sought after Shadow Mountain Community. It offers comfort, functionality, and plenty of space for everyday living and entertaining. A partial wrap-around front porch welcomes you into this thoughtfully appointed 3-bedroom, 2-bath home featuring a versatile den that can easily serve as a 4th bedroom, home office, or flex space. The inviting living room and formal dining room feature plantation shutters, while ceiling fans, wood and laminate flooring add style and comfort throughout. The family room is highlighted by a cozy fireplace and media niche, creating the perfect gathering space. The kitchen offers maple cabinetry, a center island, recessed lighting, a walk-in pantry, and a convenient breakfast nook. A sliding glass door opens to the backyard patio, complete with a built-in BBQ—ideal for outdoor dining and entertaining. The private backyard is enclosed by a combination of block wall and wood fencing and features mature fruit trees. The primary suite offers a walk-in closet and a well-appointed en-suite bathroom with dual sinks and a separate soaking tub and shower. Additional highlights include an indoor laundry room with utility sink, direct access to the attached 3-car garage, attic storage, and a storage rack in the garage. A wonderful opportunity to make this single-story home your own!

28823 Sunburst, Menifee

29250 Castlewood Drive, Menifee
$539,000
3 Beds ⋅ 3 Baths ⋅ SW24237489 MLS ⋅ Pending Status
WOW! Welcome to this NO HOA and LOW TAX Menifee charming 3 bedroom! Upon entry, you are welcomed to a well cared for front lawn and access to your 2 car garage. Entering you are greeted to neutral paint an carpet throughout with a formal living room. Just adjacent greets a open concept spacious family room (with fireplace!) and with direct access to your kitchen. The kitchen features darker cabinets with white accented countertops and appliances. This includes a center island perfect for entertaining guests. Around the corner includes a more formal dining room but can also be used for a work from home space or playroom. Downstairs also includes a half bath and laundry room. Upstairs includes an open loft area or added family room! The primary bedroom is spacious and greets a freshly painted private deck/patio. The primary bathroom includes his/her sinks, walk in closet, soaking tub and separated shower. Down the hall greets your 2 additional bedrooms and full bathroom - all with neutral paint and carpet. Backyard is customizable and ready for new owners! With the patio providing perfect shade for the hot summer. This home is not one to miss!

29250 Castlewood Drive, Menifee

1058 Woodstone Drive, San Jacinto
$537,990
3 Beds ⋅ 2 Baths ⋅ SW26133545 MLS ⋅ Pending Status
Beautiful Single- Story home in the Rancho Madrina Community! This home has everything your clients want and look for and is designed to be ENERGY STAR certified and delivers a superior level of energy-efficient comfort which includes the latest in-home insulation and dual-pane windows delivering significant savings on utility bills when compared to used home and supporting healthier indoor environments! This home has 3 bedrooms, den and 2 bathrooms. Beautiful open kitchen with large island and stainless steel dishwasher, stove, and microwave. No HOA! Convenient to Hwys. 74 and 79, and Shopping and dining nearby! Photo is a rendering of the model. Buyer can either lease or purchase the Solar.

1058 Woodstone Drive, San Jacinto

1384 Derby Drive, San Jacinto
$535,777
4 Beds ⋅ 3 Baths ⋅ SW26157300 MLS ⋅ Pending Status
NEW CONSTRUCTION! This new two-story home features a convenient bedroom and full bathroom near the front off the entry, leading to an inviting open-concept layout shared between the kitchen, living and dining areas. On the second floor, a versatile loft provides a shared living area easily accessible from two additional bedrooms and a lavish owner’s suite, complete with a full bathroom and walk-in closet. Rein is a new series of single-family homes for sale, now selling in the Canterwood masterplan in San Jacinto, CA. Residents will enjoy access to pocket parks and a nearby middle school, and the Western Science Center is a popular natural history museum offering fun for all ages. Golf enthusiasts can play on the lush greens at the Soboba Springs Golf Course. Upscale gaming and entertainment is a short drive away at the Soboba Casino Resort.

1384 Derby Drive, San Jacinto

24129 Royale Street, Moreno Valley
$535,000
4 Beds ⋅ 2 Baths ⋅ TR26228815 MLS ⋅ Pending Status
BRAND NEW ROOF, PAID OFF SOLAR, FULL TERMITE CLEARANCE AND A GREAT PRICE! Welcome home to this fantastic single-story property offering comfort, value, and desirable upgrades! Enjoy peace of mind with a new roof, paid-off solar panels, and full termite clearance. The kitchen features new countertops, adding a fresh touch to the heart of the home. The spacious living room offers a cozy fireplace, perfect for relaxing or entertaining. Retreat to the large primary bedroom with plenty of room to unwind. Step outside to a private backyard featuring an Alumawood patio cover, creating a wonderful space for outdoor dining, entertaining, or simply enjoying the outdoors. A convenient two-car garage provides additional parking and storage. With so many valuable features and an attractive price, this home is an excellent opportunity for buyers looking for comfort, functionality, and added value. Don’t miss your chance to make this wonderful home yours!

24129 Royale Street, Moreno Valley

1285 Larkspur, Beaumont
$535,000
4 Beds ⋅ 3 Baths ⋅ IG26224472 MLS ⋅ Active Under Contract Status
Welcome to 1285 Larkspur Lane, a move-in-ready Beaumont home featuring an inviting open floor plan and a private backyard retreat with a pool. Porcelain tile with a custom entry border welcomes you inside. Warm interior tones, upgraded wood-like flooring, a custom entertainment center, and a cozy fireplace with coordinating porcelain tile accents create an inviting living room. The adjoining dining area flows seamlessly into a beautifully appointed kitchen featuring black granite countertops, custom cabinetry, stainless steel appliances, and a walk-in pantry with an etched glass door. A downstairs bedroom and full bathroom provide flexibility for guests or multigenerational living. Upstairs, new carpeting enhances the comfortable living spaces, including a spacious primary suite with a soaking tub, separate shower, and dual-sink vanity. Two additional spacious bedrooms and a full bathroom complete the upper level. Double pane French doors lead to a beautifully landscaped backyard featuring a large patio, additional concrete slab, fire pit, inground vinyl-lined pool, garden areas, and fruit trees an ideal setting for quiet evenings or entertaining. Located in Beaumont’s Sundance community, with nearby parks and outdoor recreation. Enjoy convenient access to local shopping, dining, and the scenic mountain surroundings of the San Gorgonio Pass.

1285 Larkspur, Beaumont

37453 Turnberry Isle Drive, Palm Desert
$535,000
2 Beds ⋅ 2 Baths ⋅ 219153960DA MLS ⋅ Active Under Contract Status
Located in the best 55+ community in the valley, Sun City Palm Desert, this St. Croix model is the most desirable. It has 2 bedrooms, 2 bathrooms, a den, and 2-car garage. The curb appeal is fabulous as the exterior has been freshly painted, and the newly refreshed desert landscaping offers super easy maintenance. As you enter through the leaded glass front door, you see the beautiful upgrades that were thoughtfully done throughout the home. The kitchen has slab granite, painted cabinets, a bay window with a cozy kitchenette, an eating bar, and an island. It has slab granite, newer stainless appliances, white painted cabinets, hardware, and newer fixtures. It is open to the living and dining rooms, with a view out to the meticulously maintained backyard. There are plantation shutters throughout, luxury vinyl flooring, custom showers, closets, fans, and lighting fixtures. The master bedroom is large, with access to the lovely, private backyard. The bathroom has a walk-in shower, a walk-in custom closet, a dual vanity, and is very tastefully upgraded. The guest bedroom is adjacent to the 2nd full bathroom, and is very inviting. The laundry has upper cabinets, a hook-up for a sink, and the washer and dryer are included. The 2-car garage has epoxy coating on the floor, storage racks, cabinets, an extra fridge, and a newer 2014 A/C. Turnkey furnishings and golf cart are available outside of escrow.

37453 Turnberry Isle Drive, Palm Desert

25070 Highway 243 Highway, Idyllwild
$535,000
2 Beds ⋅ 2 Baths ⋅ 219152882PS MLS ⋅ Active Under Contract Status
A RARE MOUNTAIN ESTATE on 2.41 ACRES!! PRIVACY & COMMANDING RIDGE-LINE VIEWS. Discover an exceptional opportunity to own a substantial 2.41-acre double-lot property where expansive open space, privacy and breathtaking mountain vistas create a truly extraordinary setting. The offering includes a 1.65-acre homesite together with an adjoining 0.76-acre vacant parcel, creating an uncommon sense of scale and seclusion rarely found in Idyllwild. A 1676 sq ft residence blends timeless mountain character with an enviable connection to its spectacular surroundings. The classic lodge-inspired living room is anchored by a dramatic floor-to-ceiling natural-rock fireplace & framed by an open-beam ceiling and original wood floors, creating a warm and authentic mountain ambiance. The light-filled kitchen features pine cabinetry, a natural wood breakfast bar and a dramatic wall of windows designed to capture the ever-changing ridge-line panoramic views. A generously sized bedroom and full bath complete the main level. Upstairs, the home rises into an impressive cathedral-ceiling family room/office, where expansive gable-end windows transform the space into a private viewing gallery for the surrounding mountains. Built-in cabinetry and shelving provide both character and functionality, while a mini-split system offers year-round comfort. The spacious primary suite is equally compelling, featuring open-beam detailing, elevated view windows, skylights and direct access to a private deck. The adjoining primary bath offers a luxurious sunken tub beneath a skylight and a separate walk-in shower. Outside, the property's extraordinary acreage becomes the defining feature. Multiple decks invite outdoor entertaining and quiet contemplation, while the expansive grounds offer exceptional privacy, room to explore and endless possibilities for creating your own mountain retreat. A circular driveway, additional parking, single-car garage, basement storage, washer/dryer area with sink and three storage sheds add considerable practicality. The adjoining 0.76-acre parcel, included in the sale, creates a rare buffer of open space behind the residence and significantly enhances the property's privacy, views and long-term appeal. For the discerning buyer seeking something beyond the ordinary, this is an opportunity to own a substantial mountain property with dramatic ridge-line views, authentic character and the kind of land and privacy that are increasingly difficult to find.

25070 Highway 243 Highway, Idyllwild

42021 Bancroft, Hemet
$535,000
4 Beds ⋅ 3 Baths ⋅ SR26175450 MLS ⋅ Pending Status
Welcome to this spacious corner-lot home offering flexibility, functionality, and valuable energy-efficient upgrades. Featuring 4 bedrooms, 3 bathrooms, plus a versatile bonus room, this home offers four separate rooms to accommodate your lifestyle. Whether you need a home office, guest room, playroom, hobby space, or additional sleeping area, you'll appreciate the flexibility this floor plan provides. Inside, you'll also find a formal living room and a cozy den with a fireplace that can easily serve as a spacious dining room, creating multiple spaces to relax and entertain. The expansive backyard is designed for those who need room to spread out. An automatic gate provides easy access for RVs, trailers, boats, or additional vehicles, while the impressive steel arch-covered structure offers exceptional covered storage, workshop space, or shelter for recreational vehicles and equipment. Relax year-round in the covered hot tub, and with plenty of remaining yard space, there's still room to customize the backyard to fit your needs. Enjoy fresh fruit right from your own mature lemon, orange, and pomegranate trees. Additional highlights include paid-off solar with two battery backup units, a two-car garage, beautiful mountain views from the front yard, and no HOA. Conveniently located near schools, parks, shopping, and everyday amenities, this home combines space, versatility, and energy-efficient upgrades with endless possibilities both inside and out.

42021 Bancroft, Hemet

33433 Emerson Way Unit B, Temecula
$535,000
3 Beds ⋅ 3 Baths ⋅ SW26097475 MLS ⋅ Pending Status
PRICE REDUCTION - A MUST SEE! This is a beautifully upgraded 3 bedroom, 3 full bath home in the gated Auberry Place community of Redhawk in South Temecula. Recently remodeled, this turnkey residence features a luxurious all-new kitchen with soft-close cabinets and quartz countertops, plus a fully updated downstairs bath with tiled walk-in shower, and high-end finishes throughout. This model typically has 2 1/2 baths but owners added a large tiled shower in downstairs bath for 3 full baths! Enjoy a private, quiet backyard with no rear neighbors, complete with an Alumawood patio cover, sunshade, outdoor ceiling fan, turf, newer vinyl fencing, and beautifully maintained landscaping — perfect for relaxing or entertaining. The thoughtfully designed floor plan offers a spacious living room with a gas fireplace, dining area, well-appointed kitchen, full bath, and laundry room on the main level, with all three bedrooms and two additional bathrooms upstairs. In addition, there is a bonus room that could be a fourth bedroom. The primary suite provides a comfortable retreat with a double sink vanity and windows overlooking the private backyard. This end-unit location offers added privacy, natural light, and a great value for a remodeled home close to everything! Lovingly maintained by the original owner, the home includes plantation shutters, an attached 2-car garage with epoxy flooring, in-unit laundry with cabinetry, and all kitchen appliances less than one year old, water softener and washer and dryer included, plus a newer AC unit. 4 parking spaces total with garage and driveway. Auberry Place is a gated community of 144 units featuring resort-style amenities including a pool, spa, and playground, all within close walking distance. Low property taxes and HOA fee covers roof, exterior maintenance, landscaping, etc. Located in the highly sought-after Redhawk community, you’ll enjoy convenient access to shopping, restaurants, walking trails, award-winning schools, Old Town Temecula, and Temecula Wine Country.

33433 Emerson Way Unit B, Temecula

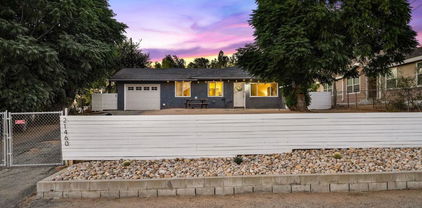
21460 Vine Street, Wildomar
$534,999
3 Beds ⋅ 2 Baths ⋅ NDP2608539 MLS ⋅ Pending Status
Price Improvement! This move in ready & charming single level single family home(not a manufactured home) sits on a large lot with mature fruit trees, offering shade, beauty, the perfect touch of country living and NO HOA! New HVAC installed in 2025 & new water heater installed in 2026. Featuring an open floor plan with a spacious living room & bedrooms providing comfort and flexibility for family and guests. The master bedroom includes a cozy fireplace and French doors that open to the outdoors, blending comfort with charm. With plenty of usable space, the possibilities are endless. Enjoy the peace of rural living while being just minutes from the 15 Freeway for easy commuting. Nearby parks, hiking trails, and Lake Elsinore offer abundant outdoor recreation, along with shopping, dining, and medical facilities close at hand. The perfect place to start your next chapter!

21460 Vine Street, Wildomar

35342 Marabella Court, Winchester
$534,999
3 Beds ⋅ 3 Baths ⋅ SW26101858 MLS ⋅ Pending Status
Welcome to this beautifully maintained 3 bedroom, 2.5 bathroom home located in a desirable gated Winchester community near Menifee, local wineries, schools, shopping, dining, parks, and major commuter routes. Built in 2018, this newer home offers approximately 1,925 square feet of living space with a smart, functional layout designed for modern living. Public records show the home as a 3 bedroom residence with approximately 1,925 square feet and a 2018 build year. Step inside to an open floor plan featuring granite countertops, stainless steel appliances, a spacious kitchen pantry, and a comfortable dining and living area that flows naturally to the private back patio. Whether hosting family, entertaining friends, or enjoying a quiet evening at home, this home offers the space and comfort buyers are looking for. Upstairs, you will find a versatile loft that can be used as a second living area, office, playroom, media space, or homework station. The large primary bedroom offers a peaceful retreat with a walk in closet and spacious en suite bathroom. The upstairs secondary bathroom includes double sinks, making daily routines easier for families or guests. The backyard patio provides a low maintenance outdoor space perfect for relaxing, barbecuing, or enjoying Southern California evenings. The home is ideally positioned near the community pool, spa, and tot lot, giving you resort style amenities just steps from your front door. The gated community adds comfort and privacy while still keeping you close to everything Winchester, French Valley, Menifee, and Temecula Valley have to offer. The location is a major highlight. You are close to schools, Stater Bros, Starbucks, restaurants, parks, and the growing retail and new construction expansion throughout the Menifee and Winchester corridor. Nearby areas continue to see strong new home development, adding to the area’s long term appeal and growth. Enjoy convenient access to Winchester Road, Domenigoni Parkway, Highway 79, I 215, and surrounding employment centers. Just a short drive to Temecula wine country, Menifee shopping, Murrieta, Lake Elsinore, & greater Southwest Riverside County. Looking for a newer home with a gated community feel, upstairs loft, walk in pantry, large primary suite, walk in closet, double sink bathroom, private patio, and amenities near the pool, spa, and tot lot, this is the one.

35342 Marabella Court, Winchester

5966 Catskills Court, Eastvale
$534,990
2 Beds ⋅ 3 Baths ⋅ OC26220669 MLS ⋅ Pending Status
Enjoy modern, flexible living in the thoughtfully designed three-story Bristol Plan 2, offering 1,368 sq. ft. of well-planned living space that blends style, comfort, and functionality. The first floor features a welcoming covered porch, entry hall, and spacious two-car garage. The second floor showcases an open-concept kitchen, dining area, and great room, creating an inviting setting for entertaining and everyday living. A convenient powder room, additional storage, and private deck enhance the space. Upstairs, two generously sized bedrooms offer comfort and privacy, including a relaxing primary suite with a walk-in closet and private bath. The secondary bedroom features its own full bath and closet, while a dedicated laundry area and linen storage add everyday convenience. MOVE-IN READY!

5966 Catskills Court, Eastvale

Based on information from California Regional Multiple Listing Service, Inc. as of . This information is for your personal, non-commercial use and may not be used for any purpose other than to identify prospective properties you may be interested in purchasing. Display of MLS data is usually deemed reliable but is NOT guaranteed accurate by the MLS. Buyers are responsible for verifying the accuracy of all information and should investigate the data themselves or retain appropriate professionals. Information from sources other than the Listing Agent may have been included in the MLS data. Unless otherwise specified in writing, Broker/Agent has not and will not verify any information obtained from other sources. The Broker/Agent providing the information contained herein may or may not have been the Listing and/or Selling Agent.

How much is your home worth?

Get instant property value now!