Refine Search
Sort by
82820 Avenue 54, Thermal
$5,999,000
9 Beds ⋅ 13 Baths ⋅ 219152884DA MLS ⋅ Active Status
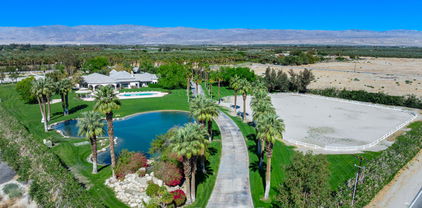
Beautiful equestrian compound! Great for horses, grand event or even your own personal estate. This approx. 9,131 SF home is located on 9.29 Acres. Enter through private electric gates and proceed up a meandering driveway past a large man-made lake with a beautiful waterfall to the main house. Step into the large foyer into an impressive living room with an oversized fireplace. The family room has a large bar and custom built-ins. Spacious kitchen with a large center island. The primary suite has dual walk-in closets (one with a large storage room attached), a powder/sitting room and an extra dressing room. The second primary suite has a living room, large walk-in closet and a full private bathroom. Each of the three guest suites have private full bathrooms. The main house has a large laundry room, wine cellar, cedar lined storage closet and a full dog kennel with a large built-in dog bath and fenced dog yard. There are four large garages with three very large storage rooms and a 5 gallon bottled water storage room. The guest house has three separate living quarters (studio and two 2 bedroom apartments) and two additional garages, one being a large RV garage. Additional property features include a huge covered patio, pool & spa, gazebo, two barns (one with caretakers quarters) with approx. 14 stalls, tack room with private full bathroom and a kitchen, multiple riding arenas, a large horse arena, pastures, an orchard and over 6 acres of turf. Many sitting areas with built-in benches throughout the property. There is a gym is with a full size multifunctional gym system, multiple closets and a large storage room attached. The orchard has its own well and is connected to the city as well. The possibilities are endless with this exceptional property. Total privacy abounds, yet you are only 2-4 miles from dining, shopping and schools.

82820 Avenue 54, Thermal

5 Mirada Circle, Rancho Mirage
$5,999,000
5 Beds ⋅ 7 Baths ⋅ 219150944DA MLS ⋅ Active Status
This quality built, old world designed masterpiece is one of the most substantial homes at Mirada! Set on .80-acre lot with commanding down valley, night-light and mountain views, with a luxury resort atmosphere. This 6,800 square foot residence consists of 5 bedrooms, a dual built-in office, a theater & an exercise room. The entry Courtyard features a fountain & a fireplace seating area. The massive iron entry door leads to an impressive foyer and on to a Grand Living Room with high open beam ceilings & massive fireplace. An incredible gourmet cook's kitchen with the best of all appliances, granite countertops & custom cabinets adjoins a spacious family room and breakfast nook. The formal dining room includes a wine room and views out to the courtyard. The Primary Bedroom Suite enjoys mountain views, fireplace and two bathrooms. There's a 2 Bedroom Casita with Sitting Room that opens to the pool area. Incredible outdoor living area and dining area that share a fireplace and overlook the resort style pool & spa. Residents of Mirada Estates enjoy exclusive privileges at the adjacent Ritz-Carlton Rancho Mirage.

5 Mirada Circle, Rancho Mirage

53660 Del Gato Drive, La Quinta
$5,975,000
4 Beds ⋅ 5 Baths ⋅ 219153586DA MLS ⋅ Active Status
Recently remodeled, this unique and artful home fuses the understated elegance of timeless architecture and the modern amenities of desert living. Designed by the award-winning Gordon Stein, this home was built to take advantage of it's North/South orientation and interact with the incredible mountain, down-valley and creekside views. Casa Blanca has been built around a truly spectacular courtyard, which allows for the utmost in privacy, with approx. 4800 SF of air-conditioned space and expansive and seamless indoor/outdoor living with green belts on three sides. With 2 bedrooms in the home and a 2-bedroom casita located poolside in the courtyard, this unique layout offers an intimate living arrangement for a couple, yet loads of privacy and open space for a crowd. The light and bright kitchen anchors the Great Room and offers direct views of the waterfall and valley lights at night. Gorgeous primary bedroom suite, with adjacent handsome office with beautiful views. This quintessential and sophisticated home offers the best location and privacy La Quinta has to offer! Furniture negotiable.

53660 Del Gato Drive, La Quinta

72261 Highway 111, Palm Desert
$5,967,000
PW25255265 MLS ⋅ Active Status
Ideally located street front retail on major thoroughfare throughout the entire Coachella Valley - CA Hwy 111 Daily Needs Center located in retail epicenter in the heart of the Coachella Valley with an outstanding variety of boutiques, thrift stores and major retailers Located in the Hub of shopping, dining, entertainment in the Heart of Palm Desert- Highway 111 is home to many of Palm Desert’s major retailers. Here, you’ll find familiar names like Target, Saks Off Fifth, Bed Bath and Beyond, Marshall’s, TJ Maxx, Nordstrom Rack and more. Another popular thoroughfare for shopaholics, Monterey Avenue, which is sprinkled with both shopping plazas and major retailers like Walmart, Sam’s Club and Lowe’s. Affluent / Country Club Location - located against the backdrop of the San Jacinto Mountains with over 150 golf courses throughout Coachella Valley and where home prices span from $1M to $40M

72261 Highway 111, Palm Desert

Ramon Road, Thousand Palms
$5,900,000
219133119DA MLS ⋅ Active Status
Discover a prime 10-acre development opportunity in the heart of Thousand Palms, CA, with APN #650-300-017, boasting versatile Mixed-Use (MU) zoning perfect for a range of projects, from single-family residences to commercial ventures like restaurants, retail, or live/work spaces. Strategically located in the vibrant mid-valley, this parcel offers unparalleled access to major attractions, just minutes from the I-10 freeway, the dynamic Acrisure Arena, and the Palm Springs International Airport, ensuring seamless connectivity to Greater Palm Springs' thriving entertainment, hospitality, and economic hubs. With its proximity to the Agua Caliente Casino and the Classic Club golf course, this flat, developable lot is ideal for investors or developers looking to capitalize on the area's growing appeal as a sports and entertainment district. Don't miss this chance to shape the future of Coachella Valley's rapidly evolving landscape.See attached document for zoning, MU, and possible uses.Contact: Tom Emmett, DRE#: 01989711Cell: 760-485-2936Email: emmettgolfcars.com

Ramon Road, Thousand Palms

83734 Dr. Carreon Boulevard, Indio
$5,900,000
SW24242152 MLS ⋅ Active Status
Fully Entitled Self Storage Facility – Ready to go Vertical with some on and off-site improvements completed! This level 8.25 Acre site has been approved for 181, 926 sqft Self Storage Facility. Net Leasable sqft totals in 151,535 comprised of 999 Mini Storage Units with an additional 75 Covered Boat and RV Slips. Project was recently approved by the City of Indio prior to the city enacting a 5-year Moratorium not allowing for any new Self Storage and RV Storage Facilities to be Approved until 2029. Since then the owner has continued to invest in on and off-site improvements. The local demographics support an increased demand and steady growth contributing to immediate and continued future demand with a low per capita use factor. Please see attached Feasibility Study and Growth Map for expected future growth and demand. Call us today before it’s too late!

83734 Dr. Carreon Boulevard, Indio

2019 Polo Court, Riverside
$5,895,000
6 Beds ⋅ 9 Baths ⋅ IV26138310 MLS ⋅ Active Status
Welcome to Casa de Los Sueños, a residence that strikes the perfect balance between cohesive design, unhindered scale, and tranquil serenity. Positioned on a prominent hilltop within Alessandro Heights, a neighborhood long known for its estate residences among rolling hills and natural arroyos, this property offers complete solitude and privacy behind its protective gates. Along the approach to the home, the hillsides are covered in colorful, drought-tolerant landscaping; the vibrant purple spikes of the Pride of Madeira give way to the brilliant reds of Bougainvillea as spring turns to summer. This already impressive residence has recently been completely transformed with a calming, contemporary Mediterranean design scheme in partnership with Romero+Obeji Interior Design. Only the highest quality materials were used, and the top artisans in the region were called upon to add character and personality to each living space. No stone was left unturned, and each beautifully curated room naturally flows into the next. Designed to follow the natural rhythm of the day, the home’s north-facing kitchen and breakfast spaces offer a calming, sunlit setting for your morning coffee. As the day ends, the focus shifts to the lower west wing, where the living room transforms into a twilight sanctuary. The breeze consistently sweeps in from the west, flowing seamlessly through the room via four sets of French doors. With a glass of wine by the piano, you can appreciate how the sunset palette changes with the calendar. Winter brings crisp skies of violet and rose, whereas summer evenings settle into rich tones of orange, peach, or red. Though the colors shift from month to month, the view stretching from Mt. Baldy to the Cleveland National Forest is always a Southern California dream. Spanning nearly 11,000 square feet, this estate stands as a true architectural masterpiece, offering a lifestyle that is unmatched within the prestigious, gated community of Royal Hunt Ridge. Beyond the principal living rooms, the property transforms into a private resort destination, fully equipped with a state-of-the-art home theater, a sparkling pool and spa, a tennis court, a volleyball court, 4 car garage and an expansive motor court with abundant guest parking. Completely turnkey and masterfully refined, Casa de Los Sueños is more than just a home, it is a rare sanctuary designed for a life without compromise.

2019 Polo Court, Riverside

6000 Limonite, Jurupa Valley
$5,880,000
AR25094857 MLS ⋅ Active Status
Last remaining Large Size Parcel with @ HHDR (highest density residential of up to 25 DU/ Acre) Vacant Land, up to @ 186 Units, Calling all @@@Affordable Housing Developers!!! *Bonus/ **MORE Additional UNITS!!! AHI: $93000, Close to Major Shopping Centers, Grocery Stores, Coffee Shops, Movie Theater, Golf Course, Proximity to Downtown Riverside Mission Inn and SO MUCH More! Please see supplement on @ Density Bonus + , (6000 is GPS use only) Limonite Ave, T Intersect @ Pacific, City of Jurupa Valley, Ca 92509, Zoning Code (projects will need to comply with these and other parts of the municipal code). R-3 Zone https://library.municode.com/ca/jurupa_valley/codes/municipal_code?nodeId=TIT9PLZO_CH9.80ZOGERE Multi-Family https://library.municode.com/ca/jurupa_valley/codes/municipal_code?nodeId=TIT9PLZO_CH9.100ZOPLRE_S9.100.070MUFADW If providing affordable housing at 35% low and 65% very low income, it could be possible to consider a density bonus The property is 7.44 acres, and HHDR allows for a base density of 20-25 du/ac Preliminarily, this could qualify the property for a 50% density bonus (depending on a number of factors). At this 50% bonus, the density bonus could range from 222-279 units. With the above said, the ultimate unit yield remains subject to detailed site planning and project design. All information deemed from reliable sources, nor implied, not guaranteed! Submit all reasonable offers!

6000 Limonite, Jurupa Valley

467 W Via Lola, Palm Springs
$5,875,000
6 Beds ⋅ 9 Baths ⋅ 26104237 MLS ⋅ Active Status
Discover the height of Palm Springs luxury in this extraordinary estate, once graced by the Rockefeller family. Located in the prestigious Old Las Palmas enclave, this six-bedroom, nine-bath residence seamlessly blends historic significance with elevated modern living. Set on a full acre with breathtaking mountain views, the property offers exceptional privacy just moments from downtown Palm Springs' renowned dining, shopping, and entertainment. The estate functions as a true private compound, featuring a beautifully appointed one-bedroom guest house and an impressive Pool House complete with a wet bar, dry sauna, kitchen, indoor BBQ, fireplace, and vaulted ceilingsideal for grand-scale entertaining. An elegant outdoor dining pavilion and lush, impeccably landscaped grounds create a serene desert oasis. Inside, refined interiors balance timeless elegance with contemporary comfort, offering expansive living spaces and luxurious bedroom suites designed for both relaxation and entertaining. With its storied pedigree, prime location, and rare scale, this Old Las Palmas estate is a remarkable opportunity to own a piece of Palm Springs history.

467 W Via Lola, Palm Springs

74359 Desert Arroyo Trail, Indian Wells
$5,850,000
4 Beds ⋅ 5 Baths ⋅ 219153296DA MLS ⋅ Active Status
Set behind the gates and nestled in the natural beauty of The Reserve, this extraordinary 5,761 sq. ft. custom estate blends timeless warmth with refined desert luxury. Rich wood detailing, impeccable designer finishes and quality built-ins create an inviting atmosphere throughout the home, where every space has been thoughtfully curated for elevated living and effortless entertaining. Perfectly positioned on an exquisite nearly one-acre lot, the residence captures breathtaking scenery with unobstructed lake and southern Santa Rosa Mountain views that provide a stunning backdrop from sunrise to sunset. The living areas seamlessly connect the interiors to the outdoor living spaces, where an impressive entertaining patio invites gatherings both intimate and grand. A most gracious primary suite has his and her walk-in closets and a sitting area with sweeping mountain views. The gourmet kitchen, private office, a cozy sitting area, a sauna and 3 welcoming guest suites complete this much desired open floor plan. The grounds are spectacular, featuring a pool and spa, private putting green, magnificent landscaping with lush lawn and multiple lounge areas designed to embrace the beauty of the surroundings. The covered outdoor patio and fireplace offer the perfect setting for relaxing evenings under the desert sky. This is a rare opportunity to own a desert retreat of your dreams! The Reserve Club offers world class amenities including a Tom Weiskopf-Jay Morrish designed championship golf course, three Trophy Holes and a double-ended practice range. The Club Village includes Clubhouse; Lakehouse for casual dining; Fitness Center with exercise rooms, extensive cardio equipment, Jr. Olympic size pool, Tennis and Pickleball; and Golf Shop.

74359 Desert Arroyo Trail, Indian Wells

4618 Jones, Riverside
$5,850,000
PW26208203 MLS ⋅ Active Status
The Mikasa Luxury Villas development site is a fully entitled 117-unit multi-family project located at 4618 Jones Ave & 4663-4705 Hendrick Ave in the La Sierra neighborhood of the city of Riverside. The project was approved by the Riverside City Council on April 21, 2026 for the development of a 117-unit multi-family building on a site of 4.54 acres. The development will be Type V-A construction (woodframe/slab on grade) and will be composed of 15 multi-family buildings, 10 of which will be 2-story and 5 of which will be 3-story structures. The unit mix will be 43 one-bedroom units, 73 two-bedroom units, and one studio. The project also includes a community hall, gym, pool, spa and play area. Architectural features will include balconies/patios, smooth finish stucco, accent stone laminate, wood siding, metal guardrails and flat roofs. A total of 215 parking spaces will be provided, 175 garage spaces plus 40 open spaces. Building construction will total approximately 193,421 square feet of new development. The site is located street-to-street between Jones Ave and Hendrick Ave with the main entrance on Jones Ave. The site is surrounded by two-story multifamily located to the south and one-story, single-family residences to the west, north, and east. The site is also located only 1.3 miles north of the 91 freeway.

4618 Jones, Riverside

148 Menil Place, Palm Desert
$5,795,000
3 Beds ⋅ 4 Baths ⋅ 219155168DA MLS ⋅ Active Status
Located on the 14th fairway of BIGHORN'S Mountain Course, this home is light and bright with high ceilings and amazing mountain views from almost every window - with a convenient proximity to member amenities. The quiet, single-loaded street offers the perfect backdrop for the entry courtyard, with pool, BBQ and outdoor shower. Extremely private, this entertainment patio is bathed in south and west sun, and includes lovely sunsets all year round. This home includes a second outdoor entertainment patio on the golf course side of the home. Views of the fairway and your unobstructed morning sunrise can be enjoyed daily of Eisenhower Peak and the Santa Rosa Mountain range. Recently renovated, this home offers two bedroom suites on the main level, as well as an office with views of the entry courtyard, plus a large guest suite with its own living room on the upper level, offering mountain and #1 fairway views. The kitchen is bright and open to the family room and breakfast nook, with fireplace and media wall ready for your personal A/V. The kitchen includes two full-size Subzero refrigerator/freezers, stainless Wolfe appliances, two dishwashers, butler's pantry with walk-in storage area and direct access to both the entertainment patios. The dining room includes a temperature-controlled wine room. the master suite offers sunrise views to the east, with fireplace and direct access to the outdoor patios. the bathroom is nicely separated with two vanities, free-standing tub, two lav's and two walk-in closets. Additional photos coming soon. This home is being offered unfurnished.

148 Menil Place, Palm Desert

71272 San Gorgonio Rd Road, Rancho Mirage
$5,750,000
5 Beds ⋅ 5 Baths ⋅ 219153217PS MLS ⋅ Active Status
Sitting at just under 4,500 square feet, this brand-new residence designed by Charles Austin blends modern architecture with refined, elegant finishes. The main home features four spacious bedrooms and four bathrooms, complemented by a detached ADU offering an additional bedroom, bathroom, full kitchen, and living space--ideal for guests or extended stays.Smart-home technology is seamlessly integrated throughout, including whole-home audio and Lutron smart lighting. Terrazzo flooring, custom oak doors, and expansive window walls create a striking yet warm architectural aesthetic, filling the home with natural light and effortless indoor-outdoor flow.Outdoor living embraces a true resort-style experience, highlighted by an infinity pool and spa, sunken fireplace lounge, misting system, outdoor heating, outdoor shower and thoughtfully designed desert-native landscaping that frames every view.Ideally located in the heart of the Coachella Valley, the property offers convenient access to the area's premier dining, golf, entertainment, and lifestyle destinations

71272 San Gorgonio Rd Road, Rancho Mirage

86768 Rogers Way, Thermal
$5,739,000
4 Beds ⋅ 6 Baths ⋅ 219153103DA MLS ⋅ Active Status
Stunning 9,110 SF* villa with 4 bedrooms, 4 full bathrooms, 2 half bathrooms, large private viewing deck, expansive garage, and personal locker room. Premium on-track location with amazing views of the track and surrounding mountains. Highly appointed fixtures. The Thermal Club Motorsports facility has 5 miles of private pavement and luxury amenities including two clubhouses, three restaurants, meeting and banquet building, full service spa, fitness center, a highly appointed 48-villa hotel, tennis, pickleball, kids club, karting, racing, driver training, storage and repair facilities. Purchasing a Villa at The Thermal Club requires purchasing a membership. Standard family membership has a one-time initiation fee of $400,000 plus membership dues of $3,200/month and a small $450/month ground maintenance fee per lot per month. Brochure can be downloaded in 'Documents' tab. *We cannot guarantee the accuracy or square footage, lot size or other information concerning the condition or features of property provided by the Seller or obtained from public records or other sources. The Buyer is advised to independently verify the accuracy of all information through personal and professional inspections.* Appointment only. Please call Susan Harvey at (760) 250-8992. * Total SF includes garage SF *

86768 Rogers Way, Thermal

936 Andreas Canyon Drive, Palm Desert
$5,695,000
4 Beds ⋅ 5 Baths ⋅ 219154792DA MLS ⋅ Active Status
Set against the breathtaking backdrop of the Santa Rosa Mountains and lush green of The Canyons 3rd Fairway, this beautifully appointed residence in Bighorn's prestigious neighborhood offers an inviting blend of transitional Mediterranean architecture, contemporary comfort and timeless desert elegance. Naturally refined and balancing warm natural finishes, rich detailing and light-filled interiors with an effortless connection to the outdoors. A private gated motor court welcomes guests to a charming entry courtyard featuring a fountain, lush landscaping and striking natural stone architecture. Inside, soaring ceilings, exposed wood beams, travertine flooring and custom woodwork create a sophisticated yet comfortable atmosphere. The expansive great room opens seamlessly to a covered outdoor living room, extending the home's entertaining spaces to the surrounding desert landscape. A beautifully appointed kitchen features rich wood cabinetry, a generous center island and adjoining casual dining area with views of the gardens and mountains. A separate formal dining room and wet bar provide additional spaces for entertaining. Four bedrooms include a spacious primary suite with vaulted beamed ceilings, fireplace and direct patio access, two interior guest suites, along with a detached guest casita offering its own living room and breakfast bar. A richly paneled private office with custom built-ins and detailed wood ceiling provides an elegant retreat for work or study. Designed to embrace the desert lifestyle, the outdoor living areas provide a desert oasis. A covered living room with fireplace and television overlooks the sparkling pool, elevated spa and cascading water features. Multiple patios and intimate seating areas are surrounded by colorful desert landscaping, with sweeping golf course and panoramic mountain views creating a picturesque setting for relaxation and entertaining. Completing the residence is a four-car air-conditioned garage with epoxy-finished flooring and ample guest parking within the gated motor court. This distinctive property captures the warmth of traditional craftsmanship while embracing the open, relaxed sophistication of contemporary desert living.

936 Andreas Canyon Drive, Palm Desert

14495 Temescal Canyon, Lake Elsinore
$5,630,000
PW26089509 MLS ⋅ Active Status
Excellent opportunity to own approximately 5.60 acres of land located in the desirable area of Lake Elsinore, Riverside County. This property offers a unique natural setting with proximity to the Santa Ana River, providing a peaceful environment with potential for various uses. The property has been preliminarily identified as having potential for environmental mitigation purposes; however, all such potential is subject to buyer’s independent verification and approval by the appropriate regulatory agencies. The owner is open to selling the property in separate acres, offering flexibility for potential buyers and investors. Buyers are advised to conduct their own due diligence with the County of Riverside and all appropriate agencies regarding zoning, land use, utilities, environmental conditions, and any potential development or use of the property. Great opportunity for land banking or future investment.

14495 Temescal Canyon, Lake Elsinore

57425 Palm Seco Circle, Palm Desert
$5,600,000
10 Beds ⋅ 11 Baths ⋅ 26984717 MLS ⋅ Active Status
Villa Palm Seco is a desert sanctuary spanning over 18 acres and offering unparalleled privacy, peace, and panoramic views. Set within the ultra-private Royal Carrizo enclave, this gated estate is designed for inspired living and deep restoration. Its architecture draws from a Grecian indoor-outdoor design, dissolving the boundaries between nature and space. Three residences coexist with the land, embracing the desert's golden light and quiet grace. From sunrise to sunset, each bedroom is thoughtfully positioned to frame breathtaking views across the Coachella Valley. An idyllic setting for gatherings of all types & sizes, the property features multiple terraces, open-air dining areas, a cozy movie theater, and a resort-style pool and spa. The tennis court, seemingly floating above the desert floor, carries a legacy of professional play and global admiration. Whether you're seeking a restorative off-grid escape, a creative retreat, a family compound, or an investment/development opportunity, Villa Palm Seco delivers a lifestyle of unmatched versatility and world-class desert living close to everything, yet it feels a world away.

57425 Palm Seco Circle, Palm Desert

74337 Desert Bajada Trail, Indian Wells
$5,600,000
4 Beds ⋅ 7 Baths ⋅ 219150539DA MLS ⋅ Active Status
Exceptional quality, views and location of this stunning and sunlit Reserve home offer you a move-in ready desert retreat of your dreams to enjoy right now! Pristine and loving care are apparent when first stepping onto the walkway of this custom 5,754 sq. ft. Desert Villa, through an exquisitely designed gate into the entry courtyard. Across from the soothing fountain and art sculpture is the private guest casita with separate living area. The floor plan was opened to accommodate great room living and both casual and formal dining. The attention to detail is noted throughout this solar-owned home with wood ceilings, updated kitchen, extra storage in the custom built-in cabinetry, elegant fireplaces, stone baseboards and garage tile flooring. The covered living and dining areas overlook the pool/spa and double fairways to the South, with views of the Santa Rosa Mountains and evenings of sky-filled sunsets. The Reserve Club offers world class amenities including a Tom Weiskopf-Jay Morrish designed championship golf course, three Trophy Holes and a double-ended practice range. The Club Village includes Clubhouse; Lakehouse for casual dining; Fitness Center with exercise rooms, extensive cardio equipment, Jr. Olympic size pool, Tennis and Pickleball; and Golf Shop.

74337 Desert Bajada Trail, Indian Wells

74381 Desert Bajada Trail, Indian Wells
$5,500,000
4 Beds ⋅ 5 Baths ⋅ 219155255DA MLS ⋅ Active Status
A Gem-Mint Masterpiece nestled on a quiet cul-de-sac within the dramatic natural setting of The Reserve. The property features amazing Southern panoramic views overlooking double fairways and stunning Santa Rosa Mountains in the backdrop, while also being in very close proximity to the Clubhouse. This property exudes opulence and attention to detail everywhere; it was completely remodeled to include some of the following; Control 4 Home Automation System (controlling the lighting, audio & visual, shades, pool & spa functions, HVAC systems, etc). A new pool and all systems were constructed, new high-end appliances, new European Oak Architectural Hardwood Flooring, new Quartzite countertops, new roof, new HVAC systems, and the upgrade list continues. The home is also equipped with Fleetwood doors and windows throughout. The 4,569 sqft property consists of 4 bedrooms and 4 1/2 baths, including casita with separate entry, and bonus flex room. This is truly a unique property, on an extraordinary setting. Offered turnkey furnished, all contents currently located in the home will remain in the property (except golf cart, 3 art pieces).

74381 Desert Bajada Trail, Indian Wells

3696 Hamner, Norco
$5,500,000
CV26124720 MLS ⋅ Active Status
Extraordinary assemblage of multiple parcels totaling more than 5 acres is being offered for sale, lease, or build-to-suit development. Situated along highly traveled Hamner Avenue, this unique offering boasts 500+ feet of street frontage, creating one of the most visible and strategically positioned commercial land opportunities in the city. Historically improved and previously entitled through development efforts decades ago, utilities are believed to be available at or near the property. The site presents a rare opportunity for investors, developers, owner-users, hospitality groups, retail operators, quick-service restaurant brands, and mixed-use visionaries seeking a prominent location within one of Southern California’s most recognizable equestrian and lifestyle communities. The property’s location, visibility, and frontage create a development profile similar to successful commercial projects developed nearby, including hospitality, restaurant, retail, and service-oriented uses. Previous planning efforts reportedly brought the property close to becoming a significant mixed-use development anchored by a nationally branded hotel and supporting commercial amenities. With flexible ownership objectives, prospective buyers and tenants may pursue: Fee simple acquisition Ground lease structure Build-to-suit development Joint venture discussions Long-term investment hold Hospitality, retail, restaurant, entertainment, office, service commercial, or mixed-use concepts (subject to approvals) The ownership group is open to creative proposals, making this one of the most flexible commercial land opportunities currently available in Riverside County. Property Features ±5+ Acres (Buyer to Verify) Three Assembled Parcels APNs: 130-250-004, 130-250-005 & 130-250-006 Over 500 Feet of Hamner Avenue Frontage High Visibility Location Sale, Ground Lease, or Build-to-Suit Opportunity Flexible Development Potential Major Commercial Corridor Utilities Believed Available Due to Prior Development Activity Centrally Located Within Growing Norco Trade Area

3696 Hamner, Norco

75550 Beryl Lane, Indian Wells
$5,500,000
5 Beds ⋅ 6 Baths ⋅ 219142674PS MLS ⋅ Active Status
Discover luxury living, where grand contemporary design meets breathtaking natural beauty. Step through glass double doors into a formal entry illuminated by walls of glass and high ceilings, all crowned by a stunning metal and glass chandelier. Enjoy unobstructed views of the 3rd fairway in and the majestic Cove Mountains. The bright and inviting living room features soaring wood beam ceilings, a majestic marble and wood fireplace, and a wall of glass with views of the 1st fairway. Entertain effortlessly with a large walk-down bar nestled between the living and family rooms, highlighted by architectural ceiling details. Host memorable dinners in the formal dining room, complete with coffered ceilings and crystal chandelier. The gourmet kitchen is a chef's dream, boasting an expansive island, abundant Quartz countertops, ample cabinetry, 3 sinks, 2 dishwashers, a refrigerator drawer, a stainless-steel Decor 6-burner and 2-oven range with hood, microwave, SubZero refrigerator and wine refrigerator. A spacious walk-in pantry leads to the laundry room and maid's quarters with a private bathroom and separate driveway entrance. The serene master suite, located to the left of the entry, offers high ceilings, a private patio and stunning fairway views. Its luxurious bath includes dual sinks, a freestanding soaking tub, a large stone shower and a generous walk-in closet. A second bedroom features its own bathroom and private patio for comfort and privacy. The attached casita offers 2 en-suite bedrooms, coffered ceilings, separate access to the pool area, and its own A/C unit, ensuring private retreat space. Additional amenities include a spacious 2 car plus 2 golf cart garagewith basement storage. The expansive outdoor space is an entertainer's paradise featuring a pool, spa, decorative fountains and sweeping views of the fairway and illuminated Cove Mountains by night. There is owned solar panels on the roof. New Roof in 2024.

75550 Beryl Lane, Indian Wells

34520 Antelope Road, Murrieta
$5,500,000
IV25219768 MLS ⋅ Active Status
We are pleased to present the exclusive offering of this prime, 18.48-acre development opportunity in the City of Murrieta. The property is strategically located between the Loma Linda and Kaiser Permanente Medical Centers and has roughly 440 feet of frontage on Antelope Road which runs parallel to the I-215 freeway. Additionally, the property is about 850 feet south of Keller Road where a future offramp is planned. The site itself is primarily flat with some rolling areas and has existing improvements including a single-family home among other structures. Water and sewer service in the area are provided the Eastern Municipal Water District (see OM for maps). Please reach out with any interest or questions regarding this opportunity.

34520 Antelope Road, Murrieta

Based on information from California Regional Multiple Listing Service, Inc. as of . This information is for your personal, non-commercial use and may not be used for any purpose other than to identify prospective properties you may be interested in purchasing. Display of MLS data is usually deemed reliable but is NOT guaranteed accurate by the MLS. Buyers are responsible for verifying the accuracy of all information and should investigate the data themselves or retain appropriate professionals. Information from sources other than the Listing Agent may have been included in the MLS data. Unless otherwise specified in writing, Broker/Agent has not and will not verify any information obtained from other sources. The Broker/Agent providing the information contained herein may or may not have been the Listing and/or Selling Agent.

How much is your home worth?

Get instant property value now!