Refine Search
Sort by
11085 Canyon Circle, Corona
$1,600,000
NP26070271 MLS ⋅ Active Status
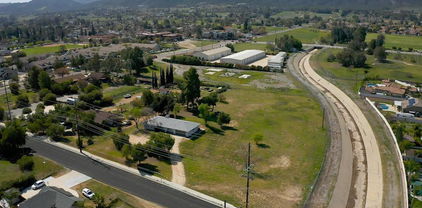
Seller Financing with just 25% down and amenable terms! Incredible opportunity for a fill-in Community!!! This 5 Acre Parcel is an Annex off of the AMAZING Master Planned Community of Terramor in the Temescal Valley! Double gated property with its own private paved entrance. leaving Terramor, and then gated entering into your 5 acre retreat!! The upper pad has panoramic views and has the space to build two Estate homes. The land is improved with all utilities, including both public water, and a domestic well. This could be a spectacular property to build your dream estate with views for miles. The potential of a small community exists and in preliminary talks with Riverside County it was discussed that a 10-12 home Subdivision would work within the parameters of the zoning, or the possibility of denser zoning may exist. This property is +/- 4.8 acres, consisting of two parcels. The potential of this property is endless and could be an amazing opportunity on both the Single Family Residence or Commercial spectrum.

11085 Canyon Circle, Corona

11085 Canyon Circle, Corona
$1,600,000
NP26070257 MLS ⋅ Active Status
Seller Financing with just 25% down and amenable terms! Incredible opportunity for a fill-in Community!!! This 5 Acre Parcel is an Annex off of the AMAZING Master Planned Community of Terramor in the Temescal Valley! Double gated property with its own private paved entrance. leaving Terramor, and then gated entering into your 5 acre retreat!! The upper pad has panoramic views and has the space to build two Estate homes. The land is improved with all utilities, including both public water, and a domestic well. This could be a spectacular property to build your dream estate with views for miles. The potential of a small community exists and in preliminary talks with Riverside County it was discussed that a 10-12 home Subdivision would work within the parameters of the zoning, or the possibility of denser zoning may exist. This property is +/- 4.8 acres, consisting of two parcels. The potential of this property is endless and could be an amazing opportunity on both the Single Family Residence or Commercial spectrum.

11085 Canyon Circle, Corona

SW 1/4 OF SEC 25, TP 6 S, R 20 E,, Blythe
$1,600,000
RS26038543 MLS ⋅ Active Status
This 160-acre parcel in Blythe, located within Riverside County, offers a rare opportunity to control large, contiguous acreage along a major Southern California transportation corridor. Just minutes from Interstate 10, one of the Southwest’s primary commercial arteries, the property provides outstanding access for logistics, industrial outdoor storage, fleet parking, equipment yards, or regional staging operations. Nearby California State Route 78 further enhances regional connectivity. The flat, usable terrain supports efficient development and flexible site planning. With expansive open land and high solar exposure, the parcel is also well positioned for renewable energy projects, following the regional precedent set by developments such as the Blythe Mesa Solar Power Project (subject to approvals). Large freeway-accessible tracts in Southern California are increasingly scarce. This property delivers scale, strategic location, and long-term optionality — whether for industrial storage, energy development, recreational use, private compound development, or land banking. Accessible yet private, sizable yet flexible, this 160-acre holding represents a compelling investment in a high-visibility corridor with enduring growth potential.

SW 1/4 OF SEC 25, TP 6 S, R 20 E,, Blythe

Cook, Riverside
$1,600,000
PW25235031 MLS ⋅ Active Status
Exceptional development opportunity in the rapidly growing city of Riverside. This ±45.48-acre property, agricultural land offers frontage on both Cook Street and California Avenue with convenient access and nearby utilities, including public sewer, water, electricity, and gas. The mostly flat to gently sloping terrain rises to a scenic hilltop with panoramic city lights, hills, and mountain views — ideal for a future residential subdivision or custom hillside estates. Just one mile from the Galleria at Tyler Mall, AMC Theatres, and minutes to the 91 Freeway, this rare infill land consists of six contiguous parcels surrounded by established neighborhoods, parks, schools, and shopping centers. With strong residential growth across the Inland Empire, this property presents an outstanding investment opportunity in Riverside’s desirable suburban core.

Cook, Riverside

E Commonweaith Avenue, San Jacinto
$1,600,000
OC25150648 MLS ⋅ Active Status
GREAT DEVELOPMENT AND INVESTMENT OPPORTUNITY ON TWO LEVEL COMMERCIAL LOTS. ALL UTILITIES ARE ACCESSIBLE FROM THE STREET. THE SALE INCLUDES TWO ADJACENT PARCELS ZONED GENERAL COMMERCIAL PER CITY OF SAN JACINTO ZONING MAP FOR A TOTAL OF 3.23 ACRES. THE CITY OF SAN JACINTO IS A FAST-GROWING CITY IN RIVERSIDE COUNTY. General Commercial (CG) zoned property. The city of San Jacinto prefers to have retail pads in front and other potential usage on the back for conformity to the existing shopping center. Two adjacent lots with APN 439-112-027 and APN 439-112-024 combined approximately 3.23 acres must be sold together. The site is partially fenced and mostly level, all usable on paved street. Ready for development. Verify all uses with city and broker has not measured the site, so all information must be verified by buyer as broker makes no representations or warranties regarding any information regarding the property. Parcels are located to the south side shopping center of Walmart Supercenter, Walgreens, Game stop, T-Mobile, Wendy's, El Pollo Loco, Walmart Auto Care Center. To the north side of the parcels is the shopping center of Starter Brothers Market, Burger King, Starbucks, SJ medical Urgent Care, Chase, Rite Aid, SJ Dentistry, Powerhouse Gym, Regal Cinemas, Good buffet Restaurant etc. Potential Usage: Public storage, including Market, Retail shops, Food and Beverage store, Pharmacies, Community and neighborhood Shopping center, Banks, office building, Hotel, Auto sales etc are permitted. Please check with city for other uses.

E Commonweaith Avenue, San Jacinto

Lot 7 Nighthawk Rd, Palm Desert
$1,600,000
219119913DA MLS ⋅ Active Status
* CONTACT AGENT FOR BULK PRICING FOR ALL SEVEN LOTS *Lot 7 - A private enclave of luxury estate lots behind the gates of Stone Eagle ranging in size from .60 acres to 1.62 acres, all with unrivaled views. The property is situated in Cahuilla Hills in the desirable south Palm Desert area, and is adjacent to the exclusive Stone Eagle Golf Club. Each lot has been skillfully graded with all underground utilities to the site. Minutes away from the renowned El Paseo Shopping District, home to Gucci, Louis Vuitton, Saks Fifth Avenue, Mastro's Steakhouse, and more. Positioned amidst the scenic desert landscape, the property's secluded location offers optimum privacy and stellar mountain vistas. Surrounded by prestigious, exclusive communities such as Bighorn Golf Club, Ironwood Country Club, and The Reserve Club. ALL OR PART - Pricing as follows: Lot #1: 628-350-049 / 0.61 AC / Call for Pricing; Lot #5: APN 628-350-053 / 1.62 AC / $1,700,000; Lot #6: APN 628-350-054 / 0.60 AC / $1,300,000; Lot #7: APN 628-350-055 / 0.96 AC / $1,600,000; Lot #8: APN 628-350-056 / 1.42 AC / $1,800,000; Lot #9: APN 628-350-057 / 1.40 AC / $1,300,000; Lot #10: APN 628-350-058 / 1.37 AC / $1,600,000. *Details on buildable lot sizes are on the brochure, located on the Document tab. We cannot guarantee the accuracy or square footage, lot size or other information concerning the condition or features of property provided by the Seller or obtained from public records or other sources. The Buyer is advised to independently verify the accuracy of all information through personal and professional inspections.*

Lot 7 Nighthawk Rd, Palm Desert

Lot 10 Nighthawk Rd, Palm Desert
$1,600,000
219119919DA MLS ⋅ Active Status
* CONTACT AGENT FOR BULK PRICING FOR ALL SEVEN LOTS *Lot 10 - A private enclave of luxury estate lots behind the gates of Stone Eagle ranging in size from .60 acres to 1.62 acres, all with unrivaled views. The property is situated in Cahuilla Hills in the desirable south Palm Desert area, and is adjacent to the exclusive Stone Eagle Golf Club. Each lot has been skillfully graded with all underground utilities to the site. Minutes away from the renowned El Paseo Shopping District, home to Gucci, Louis Vuitton, Saks Fifth Avenue, Mastro's Steakhouse, and more. Positioned amidst the scenic desert landscape, the property's secluded location offers optimum privacy and stellar mountain vistas. Surrounded by prestigious, exclusive communities such as Bighorn Golf Club, Ironwood Country Club, and The Reserve Club. ALL OR PART - Pricing as follows: Lot #1: 628-350-049 / 0.61 AC / Call for Pricing; Lot #5: APN 628-350-053 / 1.62 AC / $1,700,000; Lot #6: APN 628-350-054 / 0.60 AC / $1,300,000; Lot #7: APN 628-350-055 / 0.96 AC / $1,600,000; Lot #8: APN 628-350-056 / 1.42 AC / $1,800,000; Lot #9: APN 628-350-057 / 1.40 AC / $1,300,000; Lot #10: APN 628-350-058 / 1.37 AC / $1,600,000. *Details on buildable lot sizes are on the brochure, located on the Document tab. We cannot guarantee the accuracy or square footage, lot size or other information concerning the condition or features of property provided by the Seller or obtained from public records or other sources. The Buyer is advised to independently verify the accuracy of all information through personal and professional inspections.*

Lot 10 Nighthawk Rd, Palm Desert

13550 Pointer Court, Riverside
$1,599,999
4 Beds ⋅ 3 Baths ⋅ SW26239124 MLS ⋅ Active Status
Welcome to this exceptional residence nestled at the end of a quiet cul-de-sac in Riverside's highly sought-after Citrus Heights neighborhood. Offering 4 bedrooms, 2.5 bathrooms, and an impressive blend of elegance, comfort, and indoor-outdoor living, this home is designed to make a lasting impression. Upon arrival, you are greeted by a beautiful private courtyard setting the tone for the distinctive details found throughout. Step inside to discover grand 10-foot ceilings, upgraded luxury vinyl flooring, and an inviting open-concept layout that seamlessly connects the kitchen, living, and dining area. At the heart of the home, the beautifully appointed kitchen features an oversized island perfect for all your entertaining needs, complemented by top-of-the-line GE Café appliances, stylish backsplash, designer tile flooring, and under-cabinet lighting to complete this impressive culinary space. The living room is both warm and sophisticated, featuring a stunning stone-accented fireplace surrounded by expansive windows with custom curtains that invite abundant natural light. A versatile formal living room, which can easily serve as a formal dining room, offers distinctive illuminated custom recessed wall niches that add architectural character. Three generously sized secondary bedrooms and a full bathroom create a desirable separation and privacy from primary suite. The primary retreat is a true highlight, showcasing beautiful views and an impressive ensuite bathroom designed with comfort in mind. Enjoy two separate walk-in closets, dual vanities, a large soaking tub, and an expansive shower featuring a built-in bench, crisp white designer subway tile, and elegant flooring. The exterior is equally impressive. It has breathtaking views of Mount Baldy and the Inland Empire, with no lower neighboring homes obstructing the expansive vistas. The resort-inspired backyard features a beautiful swimming pool with a Baja shelf and an infinity edge spa, creating the perfect environment for entertaining, relaxing, and enjoying Southern California living. The Property has a wonderful assortment of fruit trees, including citrus, avocado, cherry, and mango, along with beautiful, mature oak trees that enhance the outdoor setting. Additional desirable features include RV parking, a spacious three-car tandem garage, a whole-house fan, and upgraded lighting throughout. Don't miss this rare opportunity to enjoy privacy, comfort, and the very best of Southern California living!

13550 Pointer Court, Riverside

923 Union Street, Beaumont
$1,599,999
4 Beds ⋅ 4 Baths ⋅ CV26168148 MLS ⋅ Active Status
An exceptional property offering versatile multi-generational living, premium outbuildings, and resort-style outdoor entertainment—all positioned along breathtaking golf course views. The main residence exudes timeless luxury and classic architectural charm throughout its spacious layout. Sun-filled living spaces provide a warm and inviting atmosphere, complemented by leased solar panels that deliver clean energy and added efficiency. A major highlight of this property is the distinct second-unit apartment, ideal for extended family, guests, or flexible dual-living arrangements. Adjacent to the secondary living space is a weather-conditioned garage huge 47' x 15 1/2' motor home bay and attached workshop—expertly constructed using the exact same quality materials, craftsmanship, and exterior finishes as the main residence. Total of 5-garage bays. Step outside to pristine, flat-entry grounds featuring immaculate hardscaping that seamlessly leads to an incredible outdoor oasis. The luxury pool serves as the center of attention, providing a tranquil backdrop for relaxation and entertaining while taking in panoramic views directly over the lush greens of the golf course. Rarely does a property combine this level of functional outbuilding infrastructure, guest accommodations, and prime golf course orientation in one complete package!

923 Union Street, Beaumont

12213 Cortona Place, Riverside
$1,599,999
5 Beds ⋅ 5 Baths ⋅ IG26130512 MLS ⋅ Active Status
Nestled within the exclusive gates of Bella Vista Estates, a private community of luxury residences, this extraordinary Tuscan-inspired pool home embodies timeless elegance, sophisticated design, and effortless California living. Set among the rolling hills of Riverside, this impressive 5-bedroom, 4.5-bath residence offers an exceptional blend of architectural beauty! Step inside to discover an expansive open-concept floor plan highlighted by soaring two-story ceilings, abundant natural light, and multi-pane glass doors that display a stunning view of the sparkling pool and landscaped yard. The impressive great room serves as the heart of the home, creating a breathtaking gathering space with a seamless connection to the outdoors and a warm, inviting ambiance perfect for both everyday living and entertaining. The chef-inspired kitchen was thoughtfully designed for entertaining, featuring an oversized island, premium cabinetry, stainless steel appliances, double oven, and a spacious walk-in pantry. Whether hosting intimate dinners or large celebrations, the kitchen effortlessly accommodates every occasion. A highly desirable main-floor bedroom suite offers comfort and flexibility for guests, multigenerational living, or a private home office. Upstairs, an open loft overlooks the grand living area below, creating a sense of openness while providing additional living and entertainment space. The luxurious primary suite serves as a private retreat, complete with its own fireplace, private balcony with peek a boo views of the hills, oversized soaking tub, spacious walk-in shower, dual vanities, and two generous walk-in closets. Every detail has been thoughtfully curated to create a tranquil sanctuary designed for relaxation and comfort. Designed to embrace Southern California’s indoor-outdoor lifestyle, the backyard transforms into a private resort. Expansive sliding glass doors blur the line between indoor and outdoor living, opening to a spectacular entertaining space highlighted by a glimmering pool and spa, a covered outdoor living area, lush landscaping, and ample space to relax. Additional highlights include: four-car garage, solar power panels, easy access to major freeways, nearby shopping, and dining! Offering privacy and prestige, 12213 Cortona Place presents a rare opportunity to own one of Bella Vista Estates’ most distinguished residences—a home where luxury, comfort, and elegance come together in perfect harmony.

12213 Cortona Place, Riverside

14119 Ashton Lane, Riverside
$1,599,999
5 Beds ⋅ 5 Baths ⋅ PW26015495 MLS ⋅ Active Status
RARE FIND, I'M A BEAUTIFUL 5 BEDROOMS AND 5 BATH HOME. MOVE-IN CONDITION. ALMOST AN ACRE OF LAND. COMVENIENTLY LOCATED IN A WELL-KEPT AND GORGEOUS NEIGHBORHOOD. CUL-DE-SAC. 4 CAR GARAGE. PLENTY OF PARKING SPACE OFF THE STREET. BRING IN YOUR MOTOR HOME, YOUR BOAT AND ALL OF YOUR TOYS. DOUBLE A/C SYSTEM FOR YOUR COMFORT. BEAUTIFUL BACK YARD WITH A SWIMMING POOL, PERFECT FOR ENTERTAINMENT AND FAMILY GATHERINGS. STORAGE SHED. AND THE MOST IMPORTANT THING...I'M GORGEOUS INSIDE. TOO MANY UPGRADES TO MENTION. COME AND SEE FOR YOURSELF. WALK INTO PARADISE. YOU'LL FALL IN LOVE WITH ME... ALL IT TAKES IS AN EVENING WATCHING THE SUNSET FROM THE BALCONY. DON'T MISS OUT ON THE OPPORTUNITY TO CALL ME...HOME.

14119 Ashton Lane, Riverside

49108 Quercus Lane, Palm Desert
$1,599,000
4 Beds ⋅ 4 Baths ⋅ 219155536DA MLS ⋅ Active Status
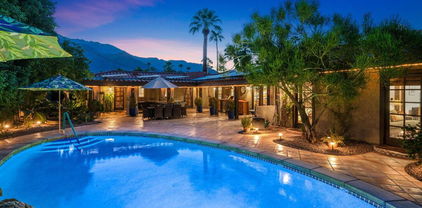
Embrace Desert Living with Casual Elegance at Ironwood Country ClubWelcome to this beautifully updated residence in the prestigious Ironwood Country Club, where sophistication blends effortlessly with the relaxed desert lifestyle. This 4-bedroom, 4-bath home includes a private-entry casita, offering ultimate flexibility for guests or personal use. Each ensuite bedroom features access to its own private patio, creating a seamless connection between indoor and outdoor spaces.This home masterfully combines style, comfort, and the stunning desert landscape, offering breathtaking views of Eisenhower Peak. With an emphasis on indoor-outdoor living, the residence invites you to experience the beauty of the desert in total comfort.The spacious great room features large windows that capture awe-inspiring mountain views and open to a private, covered patio--perfect for enjoying quiet mornings or hosting sunset gatherings with friends & family.The generous primary suite boasts vaulted ceilings, its own dedicated HVAC unit, and sweeping views. Three additional ensuite bedrooms provide ample space & privacy for your guests, each with access to a personal patio, offering a peaceful retreat. For added convenience, a separate-entry casita includes its own sink, pantry, refrigerator, HVAC system, & a large bath with a walk-in shower, making it ideal for guests or a home office setup.This home has been extensively renovated over the past few years, with upgrades that include:A modernized kitchen featuring upgraded countertops, appliances, and backsplash. Updated lighting that brings a contemporary warmth to each roomA refreshed primary bathroom with new cabinets, countertops, lighting.Additional thoughtful features include remote-controlled window coverings in the great room's impressive 11-foot windows, along with new window treatments in each bedroom for enhanced privacy and comfort. A sleek tile-surround gas fireplace adds cozy ambiance to the living area, creating the perfect atmosphere for relaxation.Other upgrades include a newer washer and dryer, a tankless water heater, and improved garage door mechanics. The two-car garage offers plenty of space, including room for a golf cart, ensuring you can fully embrace the year-round lifestyle of Ironwood's vibrant community.This home perfectly embodies the essence of refined desert living, offering casual elegance with every comfort you could desire.

49108 Quercus Lane, Palm Desert

48681 Renewal Street, Indio
$1,599,000
5 Beds ⋅ 4 Baths ⋅ 219154977DA MLS ⋅ Active Status
New on the Market - This is a turnkey 5 bedroom single story home with a huge game room and one of the largest back yards in the community, actively working as a Short-Term Rental with the City of Indio. Located within the exclusive Montage at Santa Rosa gated community. Features of this property include great curb appeal, an open and airy floor plan, a formal entry, a great room with living room & kitchen that opens to the outdoor dining and kitchen, 5 spacious bedrooms including a large primary bedroom with its own bathroom & walk-in closet. The 3 car garage has pedestrian access to the home and has been converted to a spectacular game room with its own dedicated A/C. The ultra-private back yard oasis includes a pool, spa, golf putting green, an outdoor kitchen, and a BBQ and pizza oven. Other features include ample parking, high ceilings, recessed lights, ceiling fans, and a central location in the community including close proximity to shopping in Old Town LaQuinta, restaurants, parks, top rated golf courses such as Tradition, The Quarry, PGA West, the Hideout and more; short distance to the Empire Polo Grounds, entertainment, and festivals galore (which makes this a great short term rental).

48681 Renewal Street, Indio

30810 Avenida Del Reposo, Temecula
$1,599,000
6 Beds ⋅ 4 Baths ⋅ PW26214769 MLS ⋅ Active Status
A private country estate in Temecula’s coveted Meadowview community, where timeless craftsmanship, generous proportions, and 1.7 acre of land create an exceptional setting for refined Southern California living. Spanning approx. 4,200 SqFt, this custom 2-story residence encompasses 6 Rooms and 3.5 Bathrooms, thoughtfully designed for gracious entertaining and everyday comfort. Soaring ceilings, abundant natural light, rich Cherrywood detailing, and Brazilian hardwood flooring establish a warm and sophisticated interior. Formal living and dining spaces flow into an expansive family room anchored by a fireplace with hearth and custom built-in cabinetry, while large windows frame the surrounding greenery and peaceful countryside views. The gourmet kitchen is beautifully appointed with custom Cherrywood cabinetry, granite countertops, an oversized center island, built-in Sub-Zero refrigerator, stainless steel appliances, and walk-in pantry. The main level includes a generous en-suite bedroom, versatile bonus room, and laundry room. A beautifully crafted Cherrywood staircase leads upstairs to 4 additional BRs and a generous loft. The primary suite is a private retreat with a walk-in closet and en-suite bath featuring dual granite vanities, Jacuzzi soaking tub, and separate walk-in shower. Outdoors, more than an acre creates a rare sense of space and privacy, with an outdoor fireplace, firepit, built-in BBQ and counter area, RV parking, and attached 3-car garage. Meadowview encompasses approx. 380 acres of open space and 23 miles of trails for walking, biking, and horseback riding, along with pools, spa, sports courts, playground, and picnic areas. Minutes from Temecula Wine Country, shopping, dining, and Temecula Valley schools. Space to gather; Privacy to retreat; Land to breathe. An exceptional opportunity to experience the timeless beauty, tranquility, and distinctive lifestyle of Meadowview. Located within the Temecula Valley Unified School District, with access to highly rated public school options, including Rancho Elementary and Temecula Valley High School.

30810 Avenida Del Reposo, Temecula

1975 E Mark Leslie, Palm Springs
$1,599,000
4 Beds ⋅ 4 Baths ⋅ IG26208519 MLS ⋅ Active Status
Modern Organic Luxury Meets 1959 Mid-Century Design in South Palm Springs Nestled on a private corner lot at the end of a cul-de-sac, this fully transformed 1959 mid-century home seamlessly blends classic desert architecture with refined organic modern style. Pass through the wood front entry into an expansive living room defined by high ceilings, a cozy fireplace, and sweeping aluminum bi-fold doors. Step outside to a private outdoor oasis featuring a fully remodeled pool, a spacious covered patio, and stunning mountain views. Interior Highlights begin with the Primary Retreat opening directly to the pool area and features a massive walk-in closet, curbless walk-in shower, and dedicated soaking tub. A second primary suite with a walk-in closet and curbless shower sits on the opposite wing alongside two additional guest bedrooms, a guest bath with a curbless shower, and a powder room. Chef's Kitchen outfitted with frameless soft-close cabinetry, sleek quartz countertops, and premier Zline appliances. Bright & Efficient new double-pane aluminum windows flood the home with natural light, paired with fully paid-off Tesla solar. Key Upgrades & Features include a New roof, HVAC, plumbing, and electrical systems. Fully updated landscaping with automated irrigation. Separate private laundry room. Fee-simple land (No Land Lease)Located just minutes from vibrant downtown Palm Springs, world-class dining, and shopping, this turn-key property is ideal as a primary sanctuary, luxury getaway, or rental investment.

1975 E Mark Leslie, Palm Springs

3010 N Avenida Caballeros, Palm Springs
$1,599,000
4 Beds ⋅ 4 Baths ⋅ 26986757 MLS ⋅ Active Status
Rarely available and exceptionally positioned, this former Murano model home presents a distinctive blend of architectural design, resort-style living, and exceptional privacy. Offering four bedrooms and four baths, the residence includes a highly desirable detached casita, a rare feature in Palm Springs. Designed by renowned architect James Cioffi, AIA, this sleek modern home is set on an enclosed, private lot of more than 14,000 square feet, with breathtaking south- and west-facing mountain views. Designed for streamlined indoor-outdoor living and easy desert entertaining, the grounds feature a sparkling pool and an elevated spa with a waterfall spillway, an exterior shower, multiple dining and lounge areas, a motorized outdoor awning, dog-roaming areas, and plenty of space to relax and take in the spectacular surroundings. Inside, the open-concept design is defined by scored and polished concrete floors, vaulted ceilings, clerestory windows, and expansive walls of glass that open to the outdoors while filling the home with natural light. The designer kitchen is appointed with premium Thermador appliances, an island with seating for four, and an adjacent dining area. The inviting living spaces feature a fireplace, wet bar, and surround sound system, creating an ideal setting for both everyday living and entertaining. The spacious primary suite enjoys direct pool access and beautiful mountain views, along with an inviting bath featuring dual vanities, a walk-in shower, soaking tub, and walk-in closet. A separate junior primary suite provides an additional private bedroom with its own bath, while a third bedroom and bath offer comfortable accommodations for family or guests. And then there's the detached casita, a true game changer. Complete with its own mini-kitchen and bath, the casita offers a level of flexibility hard to find in Palm Springs. Use it as a guest retreat, home office, recording studio, or private escape; its possibilities are as versatile as they are valuable. Owned solar enhances the home's energy efficiency, while the attached two-car garage offers ample storage, upgraded epoxy flooring, and direct access into the home. Adding to the convenience, a dedicated laundry room includes a sink. Whether envisioned as a full-time residence, private Palm Springs getaway, or vacation rental investment, this exceptional property offers an uncommon combination of architectural pedigree, an oversized private lot, panoramic mountain views, resort-style outdoor living, and the rare luxury of a detached casita, all without a pesky HOA and its fees. A truly special Palm Springs property where architecture, privacy, and California desert living come together beautifully.

3010 N Avenida Caballeros, Palm Springs

1065 E Sunny Dunes Road, Palm Springs
$1,599,000
4 Beds ⋅ 2 Baths ⋅ FR26198529 MLS ⋅ Active Status
Welcome to Ten Sixty Five E Sunny Dunes. More than a remodel, this beautifully reimagined 4-bedroom, 2-bath Palm Springs residence offers approximately 2,200 square feet of extensively renovated living space in desirable Tahquitz River Estates, just minutes from downtown. Blending authentic mid-century character with modern luxury, this exceptional property delivers the style, comfort, and convenience of a truly turnkey home. Extensive upgrades go far beyond cosmetic improvements, including a new roof, all-new windows and sliding glass doors, updated electrical components and lighting, extensively renewed fresh-water plumbing, new tankless water heater, and an all-new, energy-efficient Daikin multi-zone heating and cooling system. Inside, dramatic tongue-and-groove wood ceilings extend from the living, dining, and kitchen areas to the exterior eaves, creating a seamless architectural connection between indoor and outdoor living. The completely redesigned kitchen features custom cabinetry, premium new appliances, generous counter space, and a smart dual-oven gas range with convection and air-fry capabilities. Both bathrooms have been completely transformed with custom floating vanities, illuminated heated mirrors, heated towel racks, designer tile installations, and luxurious multi-function showers with overhead rain heads. Additional improvements include new luxury vinyl plank flooring, fresh interior and exterior finishes, solid-core Shaker-style doors, new hardware, and contemporary lighting throughout. Smart-home conveniences include Wi-Fi-controlled pool equipment, a connected garage-door opener, and smart kitchen technology, offering convenient control whether you're home or away. Outside, enjoy your private pool retreat surrounded by mature palms, San Jacinto Mountain views, refreshed pool features, new fencing, and thoughtfully redesigned, water-conscious landscaping with new irrigation. New concrete driveways and convenient walkways complement the beautifully updated exterior. Situated on fee-simple land with no HOA, this extensively renovated property offers the flexibility of a full-time residence, seasonal desert escape, or potential investment opportunity, with short-term rental use subject to applicable city regulations and permit availability. The major renovations are complete. Simply move in and enjoy the Palm Springs lifestyle.

1065 E Sunny Dunes Road, Palm Springs

1471 E El Alameda, Palm Springs
$1,599,000
5 Beds ⋅ 5 Baths ⋅ 26955267PS MLS ⋅ Active Status
Located in the heart of the historic Movie Colony East neighborhood, this inviting Spanish hacienda-style home offers five bedrooms and five bathrooms. The main home features two spacious bedrooms, while two additional bedrooms have private entrances off the covered veranda. An attached casita offers a full kitchen, living room and bath. The private saltwater pool and spa are framed by a cabana-style covered veranda and lush landscaping. An outdoor kitchen with barbecue, sink, refrigerator, and cooktop provides an inviting setting for entertaining. Mexican-inspired accents and secluded outdoor spaces add to the home's distinctive desert character. Recent upgrades include a paid solar system and sewer line repairs. A rare opportunity to own a five-bedroom property with a separate casita in central Palm Springs.

1471 E El Alameda, Palm Springs

19700 Camino De Paz, Murrieta
$1,599,000
5 Beds ⋅ 4 Baths ⋅ SW26157448 MLS ⋅ Active Status
This special Tenaja property combines peaceful country living, equestrian amenities and a huge 4,800-square-foot multipurpose steel building with incredible versatility. First time on the market in 25 years and well loved by the same owners, it is now ready for its next chapter. With approximately 3,903 square feet of total finished living space, including an approximately 800-square-foot second-floor studio/guest quarters with separate exterior entrance, the property offers exceptional flexibility. The single-level main house offers 4 bedrooms plus an office and beautiful views across the property and beyond. The warm, inviting interior features wood floors, a spacious great room with beamed ceilings, brick fireplace and abundant natural light. Recent improvements include newer air conditioning, high-end exterior French doors and a new front door. Custom rock masonry and a covered front porch with paver stones add character. A long covered patio runs the full length of the rear of the home and wraps around both ends, creating plenty of space for dining, entertaining or relaxing. The freeform pool is surrounded by mature landscaping, creating a private retreat. Positioned off to the side is the huge 4,800-square-foot multipurpose steel building, approximately 60' deep by 80' wide, with four 14-foot-tall roll-up doors, two automotive lifts and a half bath. It is a dream setup for the car enthusiast, collector, RV owner or anyone who needs serious space. There is room for RVs, collector cars, boats, trailers, motorcycles, UTVs and ranch equipment, plus space for a workshop, restoration projects or other hobbies. Horse owners will appreciate the stables, arena and large pasture. A great-producing water well has been recently serviced, and there is a chicken coop for fresh eggs. The second-floor studio/guest quarters adds flexibility for guests, extended family, older children, a private office or other uses. Discover Tenaja and La Cresta on the Santa Rosa Plateau, an equestrian and acreage community where peaceful country living is just minutes from schools, shopping, dining and the I-15. Known for its equestrian roots, open-space character, extensive trail system and mix of vineyards, orchards and estate properties, the Santa Rosa Plateau offers country living with everyday conveniences close by. Horses, cars, RVs, projects, guests and room to breathe—this is a rare combination of features in an exceptionally peaceful setting.

19700 Camino De Paz, Murrieta

570 Mesa Grande Drive, Palm Desert
$1,599,000
3 Beds ⋅ 4 Baths ⋅ 219149776DA MLS ⋅ Active Status
Wake up to spectacular sunrises and tranquil water views in this beautifully positioned east-facing Bougainvillea 2, perfectly situated along the picturesque 16th hole of the Grove Course in the prestigious, private member-owned Indian Ridge Country Club. Offering approximately 2,742 square feet, 3 spacious bedrooms, and 3.5 baths, this home was designed for effortless desert living and entertaining. The inviting outdoor living space is where memories are made, featuring an expansive patio with a built-in BBQ, cozy fire pit/fountain, retractable awnings, and peaceful lake views that create the perfect backdrop for everything from morning coffee to evening gatherings. Watch the local birds glide across the water as the desert awakens each day. Inside, the updated kitchen showcases granite countertops, built-in ice maker, and under cabinet lighting which opens seamlessly to the main living areas, while stylish wood plank tile flooring adds a fresh, contemporary feel throughout. With paid for solar, you will be cool and comfortable year-round. The garage has storage cabinets, and an app controlled new garage door opener. Offered furnished per inventory, making your move virtually effortless. Best of all, Club Membership is available immediately with NO WAIT, allowing you to begin enjoying Indian Ridge's renowned tennis, pickleball, dining, fitness, spa, and vibrant social lifestyle from day one.

570 Mesa Grande Drive, Palm Desert

29420 Ynez Road, Temecula
$1,599,000
3 Beds ⋅ 4 Baths ⋅ SW26088723 MLS ⋅ Active Status
DON'T LET TODAY'S INTEREST RATES KEEP YOU FROM THIS HOME! Inquire about INCREDIBLE 7/1 and 5/1 financing opportunities. Bring the horses, toys, and your lifestyle dreams to this one-of-a-kind equestrian estate in the sought-after Los Ranchitos community! Ideally located near freeways, shopping, dining, and everyday conveniences, this rare 2.25-acre property blends country living with city accessibility. Designed for the horse enthusiast, the property is 100% FLAT, usable, fully fenced, and equipped with premium equestrian amenities including gated entry, white PVC fencing, a 4-stall breezeway barn with pipe corral turnouts, tack room, large riding arena, hot walker, wash rack, cross-ties, round pen, and Equine Theraplate. Barn stalls feature automated water feeders and fly spray systems. Additional features include 2 tack/storage units, trailer/RV parking, and a circular driveway accented by a picturesque koi pond. The charming Southwestern-style home spans approximately 3,165 sqft with 3 bedrooms, 3 bathrooms, plus a large bonus room that can function as a 4th bedroom. The open floor plan showcases vaulted wood-beamed ceilings and warm, neutral tones. The spacious primary suite features French doors to a private balcony, two oversized walk-in closets, and a luxurious bath with dual sinks and jetted soaking tub. The country-style kitchen offers brick accents, white custom cabinetry, breakfast bar seating, and a custom grill, opening to the dining room. Outside, enjoy a saltwater pool and spa, lush landscaping, and plenty of space to entertain. A fully finished bonus shed with windows, hardwood flooring, and mini-split offers flexibility as guest quarters, office, studio, gym, or creative retreat. An additional detached shed includes a bathroom, sink, and laundry hookups, ideal for a ranch hand, guest space, or workspace. Energy-efficient solar, dual AC units, and a brand-new roof on the home and barn add value and peace of mind. Enjoy direct access to nearby horse trails and established grapevines for your own mini vineyard. With low HOA and low taxes, this exceptional property offers country living with city convenience.

29420 Ynez Road, Temecula

3120 Marigold Circle, Palm Springs
$1,598,000
3 Beds ⋅ 3 Baths ⋅ 219155647DA MLS ⋅ Active Status
Located in one of Palm Spring's most beautiful settings and priced very attractively for the area, this is a rare opportunity.Tucked in a quiet circle shared by only three other homes, this custom-built 3 bedroom, 2.5 bath retreat offers the privacy, outstanding views, and resort lifestyle that make Palm Springs so special. Set on a generous .36-acre lot, the home enjoys nearly 360-degree mountain views and an outlook over the 15th fairway of Indian Canyon Golf Course.Inside, wood plank tile flooring flows through out creating a warm seamless feel. The updated kitchen with quartz counters features a center island and new appliances, ideal for everyday living and entertaining. Updated bathrooms, custom bedroom closets, a separate laundry room, and a brand-new office nook add comfort and function. Three fireplaces, including one outdoors, bring cozy ambiance to every season, and an interior sprinkler system adds peace of mind.The yard is a true desert oasis with exceptional privacy. Enjoy a saltwater pool and spa, an outdoor dining bar, and six awnings including automation and misters for comfortable living even on warm days. Beautiful illuminated landscaping sets the scene after dark. One of the yard's most charming features is a lush orchard with 11 fruit trees, including Mexican lime, Meyer lemon, Washington and Valencia oranges, guava, fig and a passion fruit vine.Practical upgrades make ownership easy: owned solar with 9.81kW of power and 36 panels helps keep energy costs low, and the 3-car garage includes a craft area with mini-split that can easily be converted back to the third garage space. With no HOA fees, a Tesla charger for electric cars and with recent additional upgrades throughout, this home is move-in ready. Schedule your private showing today.

3120 Marigold Circle, Palm Springs

2 Decker Canyon Road, Ortega Mountain
$1,598,000
OC26064610 MLS ⋅ Active Status
This offering is for a total of 9 Parcels- approximately 17.04-Acres. Experience the charm of old-world California just as it was over 100 years ago—offering a rare sense of seclusion while still being only minutes from modern conveniences. These exceptional parcels are nestled within the prestigious ranch community of Decker Canyon and a couple parcels directly border National Forest land, providing unmatched privacy, natural beauty, and endless outdoor exploration. This property offers a unique opportunity to create your ideal lifestyle having potential access to your own private source of well-water and has a very unique seasonal creek and a waterfall amidst a rock grotto. This property has been improved over the years having 2 drilled water-well shafts, water hydrants, two access roads and multiple flat and graded building pads on the primary 7.62 acre parcel.  Nearby Edison power lines make it easy to establish utilities, or take advantage of the setting to design a fully off-grid, solar-powered retreat. Conveniently located just 27 miles from Dana Point beaches, 21 miles to shopping and dining in Rancho Mission Viejo, only 2.6 miles to Hafey Farms Mountain Market, and 8.3 miles to Lake Elsinore, this property strikes the perfect balance between peaceful rural living and accessibility. Access is simple via a short drive from Ortega Highway along a paved easement road that transitions to well-maintained dirt. The terrain features a desirable mix of gentle slopes, usable flat areas, graded pads and some steeper sections—ideal for a variety of uses. Property is semi-improved with culvert infrastructures, some fencing, water hydrants, graded roads, animal enclosure, and more. The decomposed granite (DG) soil provides excellent stability and usability. Zoned RR (Rural Residential) for Riverside County, the property allows for a wide range of potential uses, making it perfect for a custom ranch estate, family compound, weekend retreat, or even a private getaway or preparedness property. Enjoy breathtaking panoramic views of the Ortega Mountains, abundant wildlife, native flora, and the serenity of true California wilderness. This is a rare opportunity to own a private slice of nature without sacrificing convenience. APNs: 385060006, 385060005, 385070001, 385070011, 385070002, 385070006, 385070008, 385070009, 385060009. *** A 10.04 ACRE congruent additional parcel is also for sale. MLS #OC26064517 ***

2 Decker Canyon Road, Ortega Mountain

73 Colgate Drive, Rancho Mirage
$1,595,000
3 Beds ⋅ 3 Baths ⋅ 219155547DA MLS ⋅ Active Status
Welcome to 73 Colgate Drive, where modern sophistication meets effortless desert luxury. Beautifully renovated, this 3-bedroom, 3-bathroom Broadmoor floor plan showcases sleek contemporary finishes, architectural elegance, and abundant natural light. The stunning chef's kitchen features premium THOR appliances, an oversized island, and seamless flow into the sunlit breakfast nook, dining area, and expansive living room. Stacking glass sliders open to lush backyard and courtyard views, creating the perfect indoor-outdoor connection. Distinctive illuminated tray ceilings bring warmth and architectural interest throughout the home. The luxurious primary retreat offers a serene escape with refined finishes, custom built cabinetry and a stunning bathroom with stone walls, a soaking tub, rain shower and large skylight. Outside, a private oasis awaits, complete with a sparkling pool and spa, two-hole putting green, and inviting fire pit--ideal for entertaining or relaxing beneath the desert stars. With its exceptional renovation, striking design, and seamless indoor-outdoor living, 73 Colgate is a true desert showpiece.

73 Colgate Drive, Rancho Mirage

43003 Calle Ventura, Temecula
$1,595,000
4 Beds ⋅ 3 Baths ⋅ SW26235649 MLS ⋅ Active Status
Don't miss this spectacular, single-story pool estate in the highly desirable Sawyers Mill community, set on an expansive 19,000-square-foot lot! Beautifully blending luxury, comfort, and resort-style living, this exceptional home offers an impressive combination of elegant indoor spaces and an entertainer's dream backyard. Set back from the street, the property welcomes you with an extended driveway leading to a private, gated front courtyard. The incredibly private backyard is a true retreat, featuring a sparkling rock pool and spa, along with an expansive covered patio complete with a large-screen TV, built-in BBQ with bar seating, refrigerators, and a freestanding fireplace—creating the perfect setting for year-round entertaining and relaxation. Inside, the completely remodeled chef's kitchen is sure to impress, showcasing gorgeous quartz countertops, an oversized farmhouse sink, abundant custom cabinetry, and top-of-the-line stainless steel appliances. The kitchen flows effortlessly into the dining and living spaces, creating an ideal gathering place. Expansive windows, recessed LED lighting, and stylish luxury vinyl plank flooring add to the home's inviting appeal. The spacious great room features a cozy fireplace and beautiful views of the backyard, while a private front den and formal dining room offer additional flexibility for entertaining, working, or relaxing. Storage is abundant throughout, including a walk-in pantry, extensive hallway cabinetry, a convenient home office nook, and a generously appointed laundry room. The primary suite is a private sanctuary, featuring glass doors that open directly to the backyard, a spacious retreat area, and a spa-inspired bathroom complete with a freestanding soaking tub, glass-enclosed shower, dual vanities, and an impressive walk-in closet. Two additional bedrooms share a Jack-and-Jill bathroom, providing a functional and comfortable layout. An additional bonus space with its own private entrance offers exciting possibilities, including the potential for a future ADU, subject to applicable approvals. The property also features convenient side-yard parking with room for a small RV or boat. From the thoughtfully selected high-end finishes to the incredible outdoor amenities, this home offers the perfect combination of luxury, privacy, functionality, and convenience. Truly move-in ready and an exceptional opportunity to enjoy resort-style living at its finest. A property this special is not to be missed!

43003 Calle Ventura, Temecula

Based on information from California Regional Multiple Listing Service, Inc. as of . This information is for your personal, non-commercial use and may not be used for any purpose other than to identify prospective properties you may be interested in purchasing. Display of MLS data is usually deemed reliable but is NOT guaranteed accurate by the MLS. Buyers are responsible for verifying the accuracy of all information and should investigate the data themselves or retain appropriate professionals. Information from sources other than the Listing Agent may have been included in the MLS data. Unless otherwise specified in writing, Broker/Agent has not and will not verify any information obtained from other sources. The Broker/Agent providing the information contained herein may or may not have been the Listing and/or Selling Agent.

How much is your home worth?

Get instant property value now!