Refine Search
Sort by
148 W Camino Descanso, Palm Springs
$1,750,000
2 Beds ⋅ 3 Baths ⋅ 26987245 MLS ⋅ Active Status
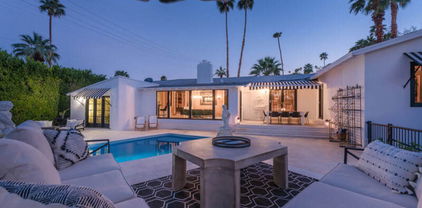
Some homes are simply lived in. Casa de Rosa is remembered. Built in 1940 as the very first residence in the Mesa neighborhood, this landmark property is believed to have been designed by celebrated architect Cliff May, a provenance that lends the home a quiet, storied gravitas rarely found today. Step inside and the original character is immediate: vaulted beam ceilings, a substantial wood-burning fireplace and wide-plank wood floors that carry the eye from room to room. Designers Donal Brophy and Emrhys Cooper reimagined the interiors in a Regency style, tailored, warm and unmistakably considered striking a balance between historic integrity and livable elegance. The glass-enclosed dining room frames sweeping mountain views, while the chef's kitchen, outfitted with Viking appliances, anchors the home for both everyday living and serious entertaining. Both bedrooms offer full en-suite baths; the primary suite in particular opens to pool views and a spa-like sense of calm. A cozy den and powder room round out the floor plan with easy functionality. Outside, the walled and gated grounds open onto a private oasis: a pool with tanning shelf and water feature, generous space for entertaining and mature roses and fruit trees that soften the setting with real, established greenery. Part of Mesa's history and entirely of the present moment, Casa de Rosa is a RARE offering where architectural pedigree, thoughtful design, and everyday comfort meet.

148 W Camino Descanso, Palm Springs

79140 Fox Run, La Quinta
$1,750,000
3 Beds ⋅ 4 Baths ⋅ 26986561PS MLS ⋅ Active Status
A rare gate-within-a-gate custom mini-estate in Painted Cove, this Ministrelli-built residence pairs exceptional privacy with one of the community's most spectacular outdoor settings. Set on an expansive 18,295 sq ft lot, the home opens to lush, beautifully maintained gardens, a free-flowing saltwater pool, and truly breathtaking southern mountain views that create a dramatic backdrop from the backyard. The 3,834 sq ft Santa Barbara-style residence is equally impressive, with three bedrooms plus a flexible office suite that can function as a fourth bedroom, 3.5 baths, formal living and family rooms, three fireplaces, and a three-car garage. The chef's kitchen features bull-nosed slab granite, a full backsplash, and premium Viking and Bosch appliances, while the thoughtful floor plan balances elegant entertaining spaces with comfortable everyday living. Impeccably maintained and privately positioned within Painted Cove's exclusive 79-home gated enclave in South La Quinta, this is a distinctive desert property where the setting is every bit as remarkable as the home itself just moments from world-class dining, shopping, and championship golf.

79140 Fox Run, La Quinta

9300 Oak Glen, Cherry Valley
$1,750,000
NP26159772 MLS ⋅ Active Status
Prime 31 Acres directly adjacent to nicest upscale neighborhood in Cherry Valley. Gently sloping and very usable, this land is an outstanding opportunity. The current owners of 50+ years have used this property in conjunction with MLS # NP26159965 as an incredible Family Compound. YOU CAN BUY THEM BOTH. Bought together this could be an incredible compound, AIRBNB, VRBO, or short term rental, if it is permitted in the area. There is power on the property, and there appears to be gas at the property (Seller is unaware if there is a gas meter on site). Currently the property has two (2) wells (Seller is unsure if they are operational at this time, buyer to verify), and there is a 30,000 gallon water storage tank (buyer to verify condition and capacity). There is a large building on the property, owner calls it a packing house from the days this was an orchard, also included is a Double Wide and a 4 stall stable. Everything will be sold AS-IS. You are buying prime real estate, not the structures.

9300 Oak Glen, Cherry Valley

57895 E Stone Creek Trail, La Quinta
$1,750,000
4 Beds ⋅ 5 Baths ⋅ 219149286DA MLS ⋅ Active Status
Behind the gates of Stone Creek Ranch sits a private Mediterranean retreat originally built for the developer himself. Surrounded by mountain views, mature palms, and cascading waterfalls, this exceptional property offers privacy, comfort, and resort-style living just minutes from Old Town La Quinta.Situated on an 11,326-square-foot lot, this custom residence is one of the original four custom homes built within Stone Creek Ranch, each uniquely designed. A gated courtyard framed by mature landscaping, citrus trees, timber accents, natural stonework, and Mediterranean architecture creates a memorable arrival.The main residence features three ensuite bedrooms, a powder room, cathedral ceilings, exposed wood beams, arched passageways, custom built-ins, plantation shutters, travertine flooring, surround sound, and two fireplaces. A detached two-room casita offers flexibility for guests, a home office, fitness space, or multigenerational living.The kitchen is equipped with quartz countertops, stainless-steel appliances, abundant cabinetry, and a full sit-down bar. A formal dining room with beamed ceilings provides an inviting space for entertaining.Disappearing Fleetwood pocket doors connect the great room to the outdoor living area. The backyard features an infinity-edge pool and spa, waterfall, sunken BBQ area, pergola, fire pit, and mountain views. A custom misting system and remote-controlled retractable patio shade extend the enjoyment of the outdoor spaces throughout the year.Additional features include AquaLink pool and spa controls, a Control4 home automation system with integrated audio throughout the home and casita, dual independent water systems with two 16 GPM on-demand gas tankless water heaters, sun-resistant clad exterior doors, deluxe lighting, and a two-car garage plus golf cart garage.Located in one of South La Quinta's most desirable gated communities, Stone Creek Ranch is surrounded by premier golf clubs including The Quarry, Andalusia, PGA West, and The Madison Club. Old Town La Quinta and the Empire Polo Club are both just minutes away.Offering privacy, timeless architecture, smart-home technology, and exceptional indoor-outdoor living, this is a rare opportunity in Stone Creek Ranch. SELLER FINANCING & LEASE WITH OPTION TO PURCHASE AVAILABLE.

57895 E Stone Creek Trail, La Quinta

18 Lafayette Drive, Rancho Mirage
$1,750,000
3 Beds ⋅ 3 Baths ⋅ 219149124PS MLS ⋅ Active Status
Welcome to this fantastic view 3 bedroom 3 bathroom Shaghnessy A1 location home. Double fairway views abound as you enter this recently redone open floor plan location. Double entry doorway with open chefs kitchen with top of the line appliances. Patios off every bedroom. Expansive living room area with panoramic glass doors that slide open for unobstructed indoor/outdoor living. Double master suites with spa like features. Third bedroom connects to oversized patio area. 18 Lafayette epitomizes the finest in country club golf course lifestyle. The Springs Country Club is home to a recently redone championship golf course and clubhouse. Close to the finest shopping, dining and entertainment in the Coachella Valley. Come home to the Springs where we belong!!

18 Lafayette Drive, Rancho Mirage

16155 New Canaan, Riverside
$1,750,000
5 Beds ⋅ 5 Baths ⋅ CV26115465 MLS ⋅ Active Status
Welcome to Mockingbird Canyon where you can experience modern luxury and family living at its finest. Nestled on over an acre of premium Riverside land, this estate delivers more than 4,100 square feet of thoughtfully designed living space with no detail overlooked. This single-level home features 5 bedrooms and 4½ bathrooms. 4 bedrooms appointed with their own private en-suite bath and generous walk-in closet in all, delivering both comfort and privacy throughout. The heart of the home is the gourmet kitchen, showcasing a stunning 12-foot Taj Mahal quartz waterfall island, 48in Subzero built in fridge, 48in commercial range with pot filler, 3 ovens, and 2 walk-in pantries, all flowing seamlessly into the expansive great room for effortless entertaining. With upgraded wood flooring and plantation shutters throughout. Enjoy California indoor-outdoor living with covered patios, scenic mountain views, and endless potential to create your dream retreat—complete with a 12x16 ft. shed for added functionality. For the car enthusiast, there is a 4-car attached tandem garage ensuring ample storage and vehicle space with a 75ft setback driveway. Complete with owned solar, this home combines energy-efficient design with timeless craftsmanship, blending modern sophistication and family comfort in every detail.

16155 New Canaan, Riverside

79585 Tom Fazio Lane N Unit 44, La Quinta
$1,750,000
219145661DA MLS ⋅ Active Status
Within The Quarry at La Quinta, one of the Coachella Valley's most exclusive and closely held private club communities, this homesite on Tom Fazio Lane N offers something that rarely surfaces: a positioned lot with genuine design momentum already in place. Set along the 18th hole of the Tom Fazio designed course, the parcel frames a composed view of the southern Santa Rosa Mountains, with the fairway establishing both privacy and presence.What distinguishes this opportunity from a raw lot is what has already been done. Plans by architect Scott Hudgins of Hudgins Design Group, known for refined desert modern residential work, envision a home of approximately 5,500 square feet. The program includes four bedrooms, four and a half bathrooms, and a media or bonus room, organized to take full advantage of the site's orientation and views. HOA approved plans and City of La Quinta approved permits are in place, removing a layer of complexity that typically consumes months of a custom build process.The Quarry is not a community that explains itself. Membership is limited, the golf is exceptional, and the residential fabric reflects the discipline of buyers who understand what scarcity actually means in the desert. A lot of this caliber, adjacent to a signature hole, with approved architecture ready for execution, does enter the market often.For the buyer who has already envisioned the life that comes with a private club homesite in The Quarry, this is where that vision becomes a viable project rather than a prolonged search.Contact the listing agent for plan review, permit documentation, and private site access.

79585 Tom Fazio Lane N Unit 44, La Quinta

2947 Gilbert Avenue, Corona
$1,750,000
6 Beds ⋅ 5 Baths ⋅ CV26066486 MLS ⋅ Active Status
This South Corona executive home offers a rare combination of modern construction (built in 2014) and expansive space, both inside and out. With nearly 4,000 square feet of living space on a massive 15,246 square foot lot, it is designed for both privacy and high-end entertaining. Spacious Layout: 6 bedrooms and 4.5 bathrooms, including a highly desirable two-bedroom setup on the first floor with a full bath plus a guest powder room. Executive Primary Suite: Features a double-door entry, walk-in closets, and a spa-like bathroom with a double sink vanity, soaking tub, and separate shower. Gourmet Kitchen & Family Room: An open-concept kitchen with a large granite island flows into a family room anchored by one of the home's two fireplaces. Outdoor Potential: The oversized backyard is a blank canvas with enough room to add an ADU (Accessory Dwelling Unit), a large swimming pool, or a sport court. The property is situated in a sought-after neighborhood within walking distance of top-tier Corona-Norco Unified School District schools and local recreation: Two nearby city parks for outdoor activities.

2947 Gilbert Avenue, Corona

1300 San Jacinto Avenue, San Jacinto
$1,750,000
TR25217733 MLS ⋅ Active Status
Discover the potential with APN# 437-200-023 on San Jacinto Ave—a 4.89-acre flat, rectangular parcel zoned Industrial Light (IL), offering excellent frontage along a major roadway and strong visibility for future development. Located just minutes from Mt. San Jacinto College, high School, Soboba Casino Resort, and Valley-Wide Regional Park, this property offers both convenience and exceptional growth potential. With easy access to the Perris Metro Link Station (20 miles west), the future Mid County Parkway, and nearby SR 74 in Hemet, the site is strategically positioned as a vital connector for regional traffic, commerce, and development—adding significant long-term value. Adding even more appeal, this parcel adjoins APN# 437-200-024 (4.98 acres) on Santa Fe Ave, also available for purchase. Together, the two properties create nearly 10 acres of prime land in a thriving commercial corridor—an outstanding opportunity for investors and developers to capitalize on visibility, traffic flow, and future demand. All information is deemed reliable but not guaranteed. Buyers are encouraged to verify zoning and permitted uses with the City of San Jacinto.

1300 San Jacinto Avenue, San Jacinto

77785 Seminole Road, Indian Wells
$1,749,000
3 Beds ⋅ 3 Baths ⋅ 219154464DA MLS ⋅ Active Status
Discover an extraordinary light-filled retreat at prestigious Indian Wells Country Club! Beautiful white walls, abundant recessed lighting, and expansive walls of glass create a stunning sense of brightness, openness, and contemporary elegance throughout this meticulously maintained condominium. Panoramic mountain, lake, and 15th and 16th fairway views of the Cove Course provide a spectacular backdrop.The expansive great room showcases beautiful wood plank flooring, a striking white split-marble fireplace, and walls of glass framing breathtaking scenery. The enlarged dining room features an oversized picture window and stylish contemporary furnishings, enhancing the home's airy, sophisticated atmosphere.The expanded kitchen offers quartz countertops, generous bar seating, beautiful wood cabinetry with contemporary hardware, stainless steel appliances including a KitchenAid refrigerator, and a double sink beneath a picturesque window.A charming open-air interior atrium adds another dimension of light and entertaining space, featuring Saltillo tile, decorative lighting, a colorful fountain, bar seating, and a step-down wet bar. Glass sliders connect the guest bedrooms to this delightful retreat.The spacious primary suite enjoys picturesque golf course views, private patio access, a generous walk-in closet, and an ensuite bath with dual sinks, quartz countertops, and a walk-in shower. Two bright guest bedrooms feature walk-in closets and well-appointed baths, with one currently serving as a stylish home office.Spanning the residence, the expansive elevated stone patio offers seamless indoor-outdoor living with electric awnings, a portable fire pit, gas barbecue, lush landscaping, and magnificent mountain, lake, and fairway views. Enjoy exceptional privacy, beautiful fruit trees, and a community pool just steps away.Additional highlights include a spacious laundry room with quartz countertops, cabinetry, and sink. The attached two-car plus golf cart garage features built-in cabinetry and convenient direct access through the interior atrium. A truly captivating, beautifully furnished desert residence filled with natural light and contemporary charm!

77785 Seminole Road, Indian Wells

57545 Stone Creek Trail W, La Quinta
$1,749,000
4 Beds ⋅ 4 Baths ⋅ 219153964DA MLS ⋅ Active Status
Welcome to Stone Creek Ranch, an exclusive gated community nestled into the backdrop of the Coral and Santa Rosa Mountains in South La Quinta. This quiet neighborhood offers ultimate privacy with beautiful walking paths, tranquil waterfalls, and three peaceful ponds. This home is set on one of the largest, elevated lots in the community(13,068 sq. ft.), with sunrises to the eastern exposure off the 90-degree pocketing sliders to the wrap-around rear patio with cool pavers, a 40'X12' saltwater pool with upgraded 400BTU heater and a perfect sitting area around the firepit with sunsets to southern and western mountain views, all topped off with a large putting green with designated chipping pads. With interior upgrades totaling $321,000 and rear patio upgrades totaling $247,000, this one is top-of-the-line! The spacious home is one of Toll Brothers' most desired ''Open''-concept plan homes: the Dalea Plan 1. It has 4 bedrooms, 3 en-suites with walk-in closets, and a 4th bedroom currently being utilized as an office, plus a Powder room for guests. The home has so many upgrades that it's impossible to list them all. Upgrade items include, but are not limited to(Upgrade list attached to listing): paid for a 7 kW solar system(the electric bills are a breath of fresh air), upgraded electrical and technology, appliances, vanities, sinks, toilets, terra quartz, quartzite, and quartz counters, high-end tile/luxury vinyl, and carpeting, 48' built-in refrigerator, to kill for a walk-in closet in the primary, shutters throughout, rear patio sun shade, garage is air conditioned and has an epoxied floor. With only one Stone Creek Ranch neighbor to the north, privacy is uniquely special. This one has to be seen to be appreciated. Stone Creek offers easy access to world-class golf, tennis, hiking, biking, and dining.

57545 Stone Creek Trail W, La Quinta

73042 Willow Street, Palm Desert
$1,749,000
4 Beds ⋅ 4 Baths ⋅ 26996225PS MLS ⋅ Active Status
73042 Willow Street delivers the ultimate South Palm Desert Lifestyle with modern luxury, unforgettable entertaining spaces, and panoramic mountain views. Newly reimagined fully renovated in designer finishes blends sophisticated design with effortless indoor-outdoor living, creating a private resort experience.Inside, the expansive open-concept layout is filled with natural light and anchored by dramatic collapsible glass doors that seamlessly connect the living spaces to the outdoor oasis. The Chef Style kitchen is crafted for both everyday living and entertaining, featuring custom soft close cabinetry, premium appliances, 6 Burner gas range, Air Fry and Convection Oven, All Fully Equipped with Wi-Fi Capabilities, wine cooler and an oversized waterfall counter island perfect for gathering. Each bedroom offers ensuite privacy, custom closet systems, and tranquil patio access, creating a true retreat for family and guests alike. Custom upgrades in bathrooms include french drains, walk in showers with designer flair. The ADU adds exceptional versatility with its own private entrance, kitchen, and independent climate control ideal for guests, multigenerational living, or income potential. Step outside and experience your own luxury resort complete with a sparkling pool, spa, multiple lounge areas, and a custom 6-hole mini golf course set against stunning desert mountain backdrops. Designed for unforgettable evenings and effortless entertaining, this backyard is truly one of a kind. Located just moments from world-class shopping and dining on El Paseo, premier golf, tennis, entertainment, Living Desert Zoo and hiking trails.

73042 Willow Street, Palm Desert

80284 Stone Creek Court, La Quinta
$1,749,000
3 Beds ⋅ 4 Baths ⋅ 219152155DA MLS ⋅ Active Status
Welcome to this beautifully upgraded Toll Brothers home inside the boutique gated community of Stone Creek Ranch in La Quinta. Built in 2024, the Dalea floor plan opens through a wide foyer into a spacious great room with soaring 12 foot ceilings. A striking 60 inch fireplace finished in shimmering Capiz shell tile creates a dramatic focal point, while expansive 90 degree stacking glass doors open to the covered California room, pool, and spa for seamless indoor and outdoor living.The kitchen features a large center island with breakfast bar seating, quartz countertops, upgraded cabinetry, generous counter space, and a spacious walk in pantry. A Culligan whole house water system is included, while the kitchen sink separately provides both alkaline and reverse osmosis drinking water. A built in wet bar with a wine refrigerator provides another inviting space for entertaining.The primary suite opens directly to the backyard and includes a completely redesigned California Closet with custom built ins, integrated lighting, illuminated display shelving, and beautifully finished storage. Designer Versace wallpaper elevates the primary bathroom, which also features dual vanities, a soaking tub, oversized shower, and private water closet with a bidet. Two additional bedroom suites each have a walk in closet and private bathroom. A separate flex room can serve as an office, den, fitness room, hobby space, or additional sleeping area.Set on a generous quarter acre lot, the backyard features an upgraded PebbleTec pool and spa, paver decking, mature citrus trees, a water fountain, an outdoor fireplace, and a covered California room. The neighboring green space and views of the pond and trickling waterfalls create a peaceful and private backdrop.Additional features include extensive structural, electrical, and design upgrades, a recently installed five ton HVAC unit, fully paid solar, and smart home controls for the climate, lighting, security cameras, water fountain, and garage door. The two car garage has its own dedicated air conditioning system and security camera.Stone Creek Ranch offers low HOA dues, landscaped walking paths, streams, waterfalls, and three community ponds. Located approximately five minutes from world class golf, polo, and recreation, and close to shopping, dining, and hiking, this exceptional home offers modern technology, flexible living spaces, and the best of the La Quinta lifestyle.

80284 Stone Creek Court, La Quinta

141 Blue Moon Drive, Palm Springs
$1,745,000
3 Beds ⋅ 4 Baths ⋅ 26102233PS MLS ⋅ Active Status
Make it your weekend retreat, settle in for the season, or make Palm Springs your everyday address. At 141 Blue Moon, a courtyard-centered layout brings private outdoor living, guest flexibility, and dedicated workspace together in a modern home within gated Vibe. The courtyard sets the rhythm: a swim in the private pool and spa, dinner outdoors, then an evening beside the fountain and fire feature as the landscape lighting comes on. Inside, a marble-clad fireplace anchors the living space, while high ceilings, porcelain floors, and a bright palette create an open, inviting feel. Custom closets and built-ins bring thoughtful organization throughout.The main-level primary suite offers two walk-in closets and a bath with dual vanities, a soaking tub, and a separate shower. Upstairs, a guest retreat with a covered balcony is complemented by a flex space for work or relaxation. The detached casita's Murphy bed, built-in workspace, and private bath allow it to shift easily between guest accommodations and a dedicated office.The home also features 42 owned solar panels and two Tesla batteries. A two-car garage, garage pantry cabinetry, and under-stair storage support the practical side of daily desert life. Downtown dining, the Uptown Design District, cultural attractions, and Palm Springs International Airport are nearby.Vibe adds a community pool and spa, clubroom, dog parks, and bocce courts, along with controlled access and on-site EV charging. Designer furnishings may be negotiated separately outside of escrow.

141 Blue Moon Drive, Palm Springs

605 Jocelyn Shelby Way, Corona
$1,740,000
5 Beds ⋅ 5 Baths ⋅ IV26125637 MLS ⋅ Active Status
Exquisite residence in AmberHill Estates on an over half of acre lot, this impressive home has five bedrooms (4 bedrooms plus an office) and four and a half bathrooms. a variety of features and amenities making it ideal for entertaining and comfortable living, the spectacular backyard is perfectly designed for gatherings and relaxation, it boasts a spacious pool and spa, a custom basketball court, a children's playhouse, and a dedicated barbeque area. The landscape is complemented by multiple fruit trees and mature trees, creating a serene and inviting environment. Upon entering through the double entry front doors, you are greeted by a classic and elegant staircase. The expansive main bedroom retreat features a private balcony overlooking the pool, along with a luxurious bathroom equipped with a separate shower and a beautiful tub. There are three additional bedrooms, each with en-suite bathrooms, as well as a separate office with access to its own library, one of the bedrooms is located on the first floor. The kitchen is beautifully appointed with thick granite backsplash and countertops, white cabinetry, elegant fixtures, and a two-tone island with its own sink and pendant lighting. Stainless steel appliances include Viking ovens and a subzero built-in refrigerator. There is also a coffee bar area, and recessed lighting throughout. Formal living and dining rooms provide spaces for entertainment, while the family room features built-ins, a brick fireplace and an elegant mantle. Ample three-car garage includes an EV charger for convenience. The Home underwent extensive renovations few years ago, which brought updates such as crown molding throughout, window shutters, flooring, carpet, paint, remodeled bathrooms and a redesigned kitchen. The property offers the advantage of no HOA fees and is served with award-winning schools, prime location close to shopping centers, restaurants and parks, a true gem in South Corona.

605 Jocelyn Shelby Way, Corona

22260 Rosemary Canyon Court, Corona
$1,739,900
5 Beds ⋅ 6 Baths ⋅ IG26239265 MLS ⋅ Coming Soon Status
Exquisite Estate in Prestigious Guard-Gated Cul-de-Sac Enclave Experience refined living in this remarkable approximately 5,307 square foot two-story estate, gracefully situated on a quiet cul-de-sac within an exclusive guard-gated community offering 24-hour security, tranquility, and privacy. Designed with both sophistication and functionality in mind, the residence features five luxurious bedroom suites, each appointed with its own private bath, creating an atmosphere of comfort and exclusivity. A generously scaled main-level guest suite provides an ideal retreat for visitors or multi-generational living. Throughout the home, elegant wood and tile flooring enhance both style and durability, offering a seamless blend of warmth and refined design. The home is enhanced by a fully integrated whole-house audio system, seamlessly blending modern convenience with elegant living—perfect for both intimate gatherings and grand entertaining. Outdoors, the estate transforms into a true private resort. The backyard showcases a stunning custom heated saltwater pool and spa, dramatic cascading waterfall features, and a beautifully designed patio—an extraordinary setting for relaxation and entertainment. Both the pool and spa are heated, allowing for comfortable swimming and year-round enjoyment in Southern California's mild climate. The saltwater pool system provides softer-feeling water while reducing the need for harsh chemicals, making routine maintenance easier and enhancing the overall swimming experience. While access to certain community amenities may be limited, this exceptional outdoor environment delivers a complete luxury lifestyle within your own private grounds. From the second-floor balcony, enjoy captivating panoramic views and sparkling evening lights—an idyllic backdrop for unwinding with a glass of wine. Offered with select furnishings included, this exceptional residence provides a refined, move-in-ready experience with pieces thoughtfully chosen to complement the home’s elegant design. The property also features a dedicated electric vehicle (EV) charging station installed in the garage, supporting modern and eco-conscious living. This distinguished cul-de-sac residence embodies timeless elegance, privacy, and resort-inspired living at its finest.

22260 Rosemary Canyon Court, Corona

290 Cross Rail, Norco
$1,739,000
5 Beds ⋅ 5 Baths ⋅ IV26162636 MLS ⋅ Active Status
Norco Hills Estate/Cul-de-Sac Living with Resort-Style Backyard Welcome to this spacious Norco Hills home offering over 5,000 sq ft, 5 bedrooms, and 5 bathrooms, tucked away on a private cul-de-sac with beautiful views. Inside, the open layout features high ceilings, large windows, and multiple living areas filled with natural light, perfect for both everyday living and entertaining. A standout feature is the private in-law suite with its own bedroom, bathroom, and bonus room, ideal for guests, extended family, a home office, or studio. Upstairs, enjoy your own movie theater room with seating for seven. Step outside to a true backyard retreat with a pool and slide, large patio space, and a built-in BBQ bar with TV, perfect for gatherings and relaxing evenings. Additional highlights include RV parking with full hookups, a large side yard with potential for a guest house, and a whole-home sound system. Located near trails and main routes, this home offers space, privacy, and the Norco lifestyle.

290 Cross Rail, Norco

1055 Vista Court, Riverside
$1,729,900
4 Beds ⋅ 4 Baths ⋅ IV26209375 MLS ⋅ Active Status
ALESSANDRO HEIGHTS- HILLCREST BY BEAZER HOMES- Set on one of the most desirable sites within the exclusive ESTATES EDITION of this near new community and offering expansive forever views to the north and west, this dynamically designed residence affords the epitome of elevated family living! The main level living area combines seamlessly the living, dining and massive island kitchen into an idyllic entertaining environment as easily as a cozy movie night at home. The main floor bedroom is tucked off the welcoming foyer affording ample privacy. Ascending the dramatic upgraded stair where at the top you reach the restful bonus loft ideal as a media or teen room; On one end of the upper level is the opulent primary suite with views out of two walls of windows of the yard and city lights and mountains beyond; The highly upgraded bath and custom walk-in-closet create the atmosphere of a luxury 5-star hotel; The additional bedrooms along with the laundry room and additional baths, one of them ensuite are on the other side of the upper floor; All closets throughout built-out with custom storage systems; The spacious lot and professional improvement draw your lifestyle to the outdoors with the 20' x 40' saltwater pool and integrated 10' x 7' spa complete with Pentair Bioshield® UV System; Outdoor barbecue kitchen with all Lyon™ appliances including refrigerator, grill, saucing burner and sink; Lit Sportscourt for badmitton/pickelball or volleyball and electrical/plumbing/gas/sewer futures for an ADU. Built-in Outdoor sound system and Pentair Intellicenter with remote app access. Oversized three car side loaded garage with a massive driveway for off street parking; Sophisticated security, camera and climate control systems ensures peace of mind at or away from home! Truly too many upgrades to detail, simply must see to experience this exceptional nearly new home opportunity!

1055 Vista Court, Riverside

21384 Paseo Montana, Murrieta
$1,729,000
4 Beds ⋅ 4 Baths ⋅ SW26157090 MLS ⋅ Active Status
Live among the vines in one of La Cresta’s most desirable close-in locations. Set behind an automatic gate on over five usable acres, this 4,080-square-foot single-story estate offers beautiful vineyard and rolling-hill views, distant mountains, and city lights across Murrieta and Temecula. Approximately 2,500 wine grape vines stretch across the acreage, primarily Malbec with some Merlot. The vineyard creates a romantic and peaceful setting, with orderly rows adding beauty and character. It provides a backdrop to everyday life, while giving the next owner the option to produce wine from their own grapes or sell the fruit to local wineries for income. Inside, soaring ceilings, graceful arches and expansive windows create a light-filled, open and airy interior. The great room features dramatic floor-to-ceiling arched windows and a fireplace, while many windows bring in the stunning views. The spacious floor plan offers four bedrooms, three-and-one-half bathrooms, formal dining, a dedicated office, flex space, an entertaining bar and a kitchen with center island and breakfast seating. The primary suite includes its own fireplace and direct patio access, while the primary bath features a freestanding soaking tub and rain-style shower. An attached three-car garage and interior laundry add convenience, while 36-panel paid-off solar adds value and helps reduce utility costs. Outdoor living is equally inviting, with patios and landscaped areas positioned to take full advantage of the views. Multiple Fourth of July fireworks displays over Murrieta and Temecula can be seen from the property. There is plenty of room for a pool, while the usable acreage provides flexibility for horses, a barn, guest house, RV parking or additional agriculture. Mature landscaping, fruit trees and impressive oaks complement the vineyard. A private water well and 5,000-gallon water tank add valuable utility. Discover La Cresta on the Santa Rosa Plateau, an equestrian and acreage community of 5-acre-minimum properties where peaceful country living is just minutes from schools, shopping, dining and the I-15. Known for its equestrian roots, open-space character, extensive trail system and mix of vineyards, orchards and estate properties, La Cresta offers country living with everyday conveniences close by. With its rare combination of sweeping views and usable acreage, this property offers an exceptional setting to enjoy all that the La Cresta lifestyle has to offer!

21384 Paseo Montana, Murrieta

57975 Stone Creek Trail W, La Quinta
$1,725,000
3 Beds ⋅ 4 Baths ⋅ 219155229DA MLS ⋅ Active Status
BRING ALL OFFERS! Discover your private sanctuary in Stone Creek Ranch, an exclusive gated enclave in South La Quinta where cascading waterfalls and streams flow into three serene ponds along beautifully landscaped walking paths. This meticulously appointed Larrea floorplan home showcases contemporary architecture with dramatic 12-foot ceilings and innovative 90-degree cornerless stacked sliding doors that completely disappear, seamlessly connecting the expansive great room to your sun-drenched southern exposure backyard. The owners invested $250,000 in premium upgrades including professional landscaping with exterior lighting, paver driveway, built-in barbecue island, pool fountain, custom window treatments, closet build-outs, and Cambria stone accents. The resort-style backyard features a pristine pool and spa perfect for entertaining. The gourmet kitchen boasts an oversized center island with breakfast bar, walk-in pantry, and abundant storage. The luxurious primary suite offers backyard access, a spacious walk-in closet, and a spa-inspired bathroom with dual vanities, soaking tub, and walk-in shower. Two additional guest suites each include walk-in closets and private en-suite bathrooms. The home also features a spacious 3-car garage. Stone Creek Ranch places you minutes from championship golf, tennis, pickleball, hiking trails, acclaimed dining, and the state-of-the-art Acrisure Arena--La Quinta living at its finest.

57975 Stone Creek Trail W, La Quinta

160 Obsidian Loop N, Palm Springs
$1,725,000
3 Beds ⋅ 4 Baths ⋅ 219153791PS MLS ⋅ Active Status
A striking expression of contemporary desert luxury, this exceptional 3 bedroom, 4 bathoroom residence, including a beautifully appointed private casita, in the coveted Elan community of South Palm Springs, captures the essence of sophisticated indoor-outdoor living. Designed for effortless entertaining and elevated everyday living, the home pairs clean architectural lines and refined finishes with an extraordinary collection of resort-inspired amenities. Enter the front door into your own private courtyard showcasing a spectacular pool & raised spa with fire & water features, creating a dramatic centerpiece for the property. This charming courtyard provides settings for outdoor dining and entertaining, with a natural-gas grill island, private outdoor shower, ambient landscape lighting, and a 3 zone, app-controlled misting system. The home's signature indoor/outdoor wet bar is an entertainer's dream, featuring operable bi-fold windows that open the space to the courtyard. Inside, the great room features sophisticated tile flooring and a dining area positioned before expansive sliders overlooking the outdoor living spaces. The kitchen is beautifully appointed with Thermador appliances, quartz countertops & backsplash, and refined custom cabinetry adding an understated level of luxury. The living area is anchored by a dramatic tiled accent wall surrounding a remote-controlled gas fireplace, creating a sophisticated focal point for intimate gatherings. The serene primary suite offers corner sliding doors opening directly to the pool and courtyard. The luxurious ensuite bath features a large shower, dual vanity, and a generous walk-in closet with custom built-ins. Ascend the beautiful hardwood stairs to the spacious guest bedroom with ensuite bathroom, offering a private retreat with wood flooring, abundant natural light, and spectacular mountain views. Sliding doors open to a private second-floor deck that showcases an idyllic setting for enjoying the desert evening sky and mountain vistas. The private casita provides an elegant and versatile guest retreat, featuring a bedroom, en-suite bath, walk-in closet, and a beautifully finished kitchenette. 32 owned solar panels & 3 Tesla Powerwall batteries deliver home energy efficiency. This beautiful home boasts sophisticated architecture, exceptional craftsmanship, and resort-inspired living with convenient access to celebrated dining, shopping, hiking, entertainment, and downtown Palm Springs.

160 Obsidian Loop N, Palm Springs

146 Yale Drive, Rancho Mirage
$1,725,000
3 Beds ⋅ 4 Baths ⋅ 219150636DA MLS ⋅ Active Status
Welcome to an extraordinary desert retreat in the prestigious Springs Golf Club, where timeless elegance meets exceptional resort-style living. This stunning detached St. Andrews residence offers approximately 3,644 square feet of thoughtfully designed living space with three spacious bedrooms and four luxurious bathrooms, creating the perfect balance of sophistication, comfort, and effortless indoor-outdoor living. From the moment you enter, soaring ceilings, refined custom woodwork, and an expansive open-concept floor plan create an inviting atmosphere ideal for both intimate gatherings and grand entertaining. The gourmet chef's kitchen is beautifully appointed with premium stainless steel appliances, while a separate catering kitchen with a Sub-Zero wine cabinet provides the ultimate convenience for hosting unforgettable dinners and celebrations.The luxurious primary suite serves as a private sanctuary, complemented by generously sized guest accommodations, each offering comfort and privacy. Four beautifully designed bathrooms, finished with imported Italian stone, elevate the home's refined aesthetic with spa-inspired elegance. Designed for both relaxation and recreation, the home features a dedicated media room for movie nights, a private fitness room with sauna, and seamless access to an exceptional outdoor living environment. The tranquil courtyard showcases a sparkling salt water pool and spa, a dramatic rock waterfall, built-in gas barbecue, and inviting fire pit--all perfectly positioned to capture breathtaking mountain views and the beauty of the surrounding desert landscape. This home comes furnished, or bring your own furnishings. Either way, this home is a Must-See!Life at The Springs is about more than just owning a home--it's embracing one of the desert's premier private club communities. Residents enjoy a newly renovated championship golf course designed by Desmond Muirhead, an active tennis, pickleball and bocce ball programs, a state-of-the-art fitness center, beautifully updated clubhouse, multiple dining venues, and a vibrant calendar of social events that make it easy to connect with neighbors and friends, year-round! Ideally located in the heart of Rancho Mirage, The Springs offers convenient access to world-class dining, shopping, entertainment, the Eisenhower Medical Center, and much more.

146 Yale Drive, Rancho Mirage

41110 Los Ranchos Cir, Temecula
$1,720,000
4 Beds ⋅ 4 Baths ⋅ IG26100404 MLS ⋅ Active Status
Los Ranchos Circle, a private wine country estate where elevated design, sweeping views, and more than three acres of possibilities come together in one exceptional property. From the moment you arrive, the long private driveway creates a sense of seclusion and anticipation as it winds toward the residence. Step through the striking glass-accented entry and into soaring ceilings, beautiful LVP flooring, custom lighting, and abundance of natural light. Designed with both everyday living and entertaining in mind. The kitchen serves as the heart of the residence with expansive countertops, a THOR six-burner range, center island, and walk-in pantry, opening effortlessly to the dining and gathering spaces. Expansive windows and custom motorized window treatments frame the surrounding scenery, while multiple sliding doors create a natural connection between the interior and outdoor living. Three fireplaces add warmth and character throughout the home, thoughtfully positioned in the breakfast nook, living room, and primary suite. A private wing features two generously sized bedrooms, each enhanced by charming bay windows with built-in storage, and connected by a Jack-and-Jill bathroom. The primary suite offers its own peaceful retreat, complete with custom motorized window treatments, a fireplace, soaking tub, and walk-in closet. Another beautiful feature is a remodeled bathroom that offers convenient access to the backyard and pool, ideal for guests and entertaining without the need to travel through the main living areas. A spacious vinyl patio cover with integrated LED lighting creates an inviting setting for outdoor dining and entertaining, overlooking the saltwater pool and panoramic wine country views. From colorful sunsets to hot air balloons drifting across the morning sky, the setting offers a constantly changing backdrop. Spanning more than three acres, the property extends beyond the main residence to a lower barn area with substantial flat, usable land and three corrals, creating incredible flexibility for equestrian use, recreation, additional outdoor amenities, or simply room to bring your vision to life. Two separate septic systems, one serving the residence and another located near the barn area—add further functionality to the property. Located within the sought-after GlenOak Hills community, this estate offers something increasingly difficult to find: space, privacy, views, and the freedom to create your own version of wine country living.

41110 Los Ranchos Cir, Temecula

Fairview Ave & Palm Ave, Hemet
$1,700,000
IG26219676 MLS ⋅ Active Status
Attention Developers, Multi-Family Builders, and Affordable Housing Investors! Strategic 13.09-acre development footprint consisting of 5 flat, contiguous parcels in the growing unincorporated community of Valle Vista within the Hemet sphere of influence. All complex pre-planning legwork with local agencies has already been completed under master project reference CC014705. Following a fully completed Pre-Application Review (PAR250032), the project features finalized architectural drawings (via OAPL2600428) that explicitly incorporate county advisory feedback, department constraints, and site-specific layout revisions. The site is masterfully engineered for an optimized, high-density neighborhood utilizing a premier factory-certified Two-Story CrossMod design framework. By going vertical, this layout represents an institutional developer’s ultimate scenario—maximizing total door count and rental potential while keeping building footprints perfectly within standard county lot size parameters to protect side and rear setbacks. The legacy conditional use permit has been cleanly withdrawn across the entire footprint, leaving a clear canvas for a team to instantly re-submit these vetted blueprints under a fresh filing. The property carries a General Plan Land Use Designation of Medium Density Residential (MDR), offering a clear track to transition the underlying zoning to R-T (Mobile Home Subdivisions) or R-6 (Residential Incentives). • APNs Included: 549-130-012 (5.61 AC Anchor Block), 549-130-011 (2.98 AC), 549-130-010 (1.78 AC), 549-130-008 (2.60 AC Space Buffer), and 549-130-013 (0.12 AC Utility Strip). • Logistics & Staging: Entirely flat terrain featuring exceptional dual-frontage along both Fairview Avenue and Palm Avenue. Positioned just +/- 700 feet north of Highway 74 (Florida Ave) for seamless construction transit, heavy equipment staging, and material hauling. • Infrastructure Advantage: Active, finalized historical 100 AMP service pedestals are located directly on the 5.61-acre anchor block. Portfolio sits securely within Eastern Municipal Water District (EMWD) utility spheres with public hookups nearby. • Open Space Mitigation Built-In: The 2.60-acre buffer parcel (APN 549-130-008) provides the exact footprint needed to satisfy county Title 25 open green space rules.

Fairview Ave & Palm Ave, Hemet

Based on information from California Regional Multiple Listing Service, Inc. as of . This information is for your personal, non-commercial use and may not be used for any purpose other than to identify prospective properties you may be interested in purchasing. Display of MLS data is usually deemed reliable but is NOT guaranteed accurate by the MLS. Buyers are responsible for verifying the accuracy of all information and should investigate the data themselves or retain appropriate professionals. Information from sources other than the Listing Agent may have been included in the MLS data. Unless otherwise specified in writing, Broker/Agent has not and will not verify any information obtained from other sources. The Broker/Agent providing the information contained herein may or may not have been the Listing and/or Selling Agent.

How much is your home worth?

Get instant property value now!