Refine Search
Sort by
$9,995,000
4 Beds ⋅ 3 Baths ⋅ 25608187 MLS ⋅ Active Status
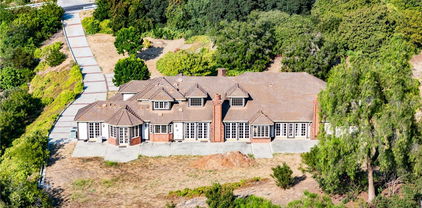
Loved for decades, offered but once. At the quiet end of a cul-de-sac rests one of Brentwood's last great opportunities: 13241 Riviera Ranch Rd, a private, elevated, nearly 2 acre equestrian abode in one of the Westside's most prestigious, celebrity-cherished enclaves of prime Sullivan Canyon. Held by the same family since the 1960s, this mid-century wood-and-glass home, designed by Neutra's draftsmen, Paul Sterling Hoag, offers a rare canvas for restoration, or the chance to build a dream estate that fully embraces the scale, privacy, and beauty of the land. Properties of this size, location, and zoning are nearly impossible to find on the Westside. This a rare opportunity to create one of the most iconic estates on the Westside, with room for sports court, barn, guest house and more. From its most elevated point, the property captures beautiful views of the Getty, peaks of ocean and views over the valley. Surrounded by grand trees and open sky, the setting is simply magical, feeling timeless and untouched, while being minutes from the heart of Brentwood and beaches. Zoned for up to 18 horses, close access to the 8-acre Sullivan Canyon riding facility, this property is an absolute equestrian rarity. Whether you're a rider, a builder, a dreamer, or all three, this land speaks in possibility.

13241 Riviera Ranch Road, Los Angeles

$348,000
SR25231943 MLS ⋅ Active Status
Over 130 acres of scenic meadows, valleys, and rolling hilltops offering endless possibilities. This unique property consists of 5 individual parcels, providing flexibility for a family compound or a private retreat. The property is located less than two minutes from the main highway, with convenient access directly from the road. It's only about a 30 minute drive from Antelope Valley and the Lancaster Metro—close enough to civilization for convenience, yet far enough to feel wonderfully remote. Imagine building your dream ranch home surrounded by sweeping views and open space, creating your own custom country oasis. Many years ago, a home once stood on the hillside, where the vantage point captured incredible panoramas of the meadow below, the valley beyond, and the Tehachapi Mountains to the north. The landscape features native wildflowers, sage, and buckwheat, and there are also beautiful pine and juniper trees scattered across the property—adding depth, shade, and natural beauty to the surroundings. The property also has a well (currently missing a pump and condition unknown), offering potential for water resources with some restoration. With this much acreage, the opportunities are vast: bring your horses or livestock and establish a working ranch, design riding trails, or simply enjoy the tranquility and wide-open spaces. Whether you're looking for agricultural use, recreation, or a private estate, this expansive property delivers the freedom to create the lifestyle you've always envisioned.

245th St W/Lancaster Rd, Lancaster

$7,250,000
4 Beds ⋅ 5 Baths ⋅ 25589189 MLS ⋅ Active Status
Set at the end of a private, gated drive, this architectural masterpiece offers unparalleled privacy and sweeping panoramic views stretching from Downtown LA to Catalina Island. Featuring three levels of seamless indoor-outdoor living, the home boasts polished white marble floors, floor-to-ceiling glass walls, and stunning vistas from every room. The first level includes a spacious lounge and luxurious bedroom suite. A floating staircase leads to the second level, where a chef's kitchen with high end appliances, custom European cabinetry, indoor/outdoor dining areas, and a private guest suite await. The lower level is a true retreat with two additional bedrooms, including a master suite with direct access to a resort-style infinity pool and swim-up bar. Expansive patios, lounging areas, and a cozy fireplace complete this extraordinary home, designed to captivate and elevate your lifestyle.

7080 Mulholland Drive, Los Angeles

$675,000
SR25188226 MLS ⋅ Active Status
THIS IS A RARE OPPORTUNITY. Over 10 Acres Zoned COMMERCIAL in the city of Palmdale AND RIGHT ON THE FREEWAY! Two Separate Contiguous Parcels being sold together. Zoned RC, Regional Commercial and Suitable for Retail, Office, Hotel, Mini-Storage, Gas Station, Car Wash and more. Buyer to confirm with the City of Palmdale to confirm what uses will be allowed. Not only Adjacent to AV Freeway but also to Residential Development to the north and west. There are Block walls on two sides. All Utilities available. Close to Major Shopping Outlets and Community Shopping Centers, the Palmdale Business Park and the Palmdale Regional Hospital. Lots of development options. Don't miss this rare opportunity. APNs 3004-015-042 and 043.

Vac/Rayburn Rd/Vic Tierra Subi, Palmdale

$9,999,500
6 Beds ⋅ 10 Baths ⋅ SR25171165 MLS ⋅ Active Status
Tucked away in the hills of Encino on a peaceful cul-de-sac, this architectural tour de force effortlessly combines timeless elegance with modern luxury and sweeping panoramic views. Behind grand double doors, an impressive foyer welcomes you with soaring ceilings and a dramatic spiral staircase, setting the tone for the home's sophistication and scale. The expansive open-concept main level is designed for both lavish entertaining and comfortable daily living, featuring a seamless formal living and dining area, a stylish family room with a sleek bar, a temperature-controlled wine cellar and dual pocket glass doors that open at the touch of a button offering a true indoor-outdoor lifestyle. At the heart of the home is a gourmet chef’s kitchen, outfitted with top-of-the-line appliances, double islands, a sunlit breakfast nook and a well-appointed butler’s pantry. Upstairs, you’ll find three ensuite bedrooms and an opulent primary suite complete with dual spa-like bathrooms, a custom walk-in wardrobe and a pocket glass door opening to a large private balcony overlooking the backyard oasis. The lower level is designed for pure indulgence, featuring a glass-enclosed office, billiards lounge, plush home theater, serene massage room with a sauna and an additional patio with direct access to the backyard. Surrounded by mature hedges for added privacy, the resort-style backyard offers a sparkling infinity-edge pool with a large spa and baja shelf, a 600 sq ft cabana, an outdoor kitchen with bar seating and a sports court. Crowning the estate is a showstopping 1,000+ sf rooftop deck with commanding views of the Valley perfect for sunset cocktails or stargazing. Additional features include two main-level ensuite bedrooms, dual laundry rooms, mudroom, elevator, soaring ceilings, Control4 smart home automation, a gated driveway and a three-car garage. Ideally located south of the Boulevard within the coveted Lanai Road School District and just minutes from the Westside, the Valley and world-class amenities.

16630 Oldham Place, Encino

$4,280,000
5 Beds ⋅ 6 Baths ⋅ TR25148667 MLS ⋅ Active Status
Welcome to this stunning French Country-style private estate located in one of Diamond Bar’s most exclusive guard-gated communities—The Country Estates. Nestled on a sprawling **2.18-acre lot**, this elegant residence offers exceptional privacy, expansive living space, and endless potential for expansion or custom development. Featuring **5 spacious bedrooms and 6 luxurious bathrooms**, the home is thoughtfully designed with a blend of **hardwood flooring and plush carpeting**, a **butler’s pantry**, and an expansive **upstairs bonus room** complete with a **private office and dedicated workspace**. The **gourmet kitchen** is a chef’s dream, appointed with **Sub-Zero refrigeration**, premium **stainless steel appliances**, and a generous **wine bar**, perfect for entertaining. The **open-concept layout** seamlessly connects the kitchen, breakfast room, and living areas to the **secluded backyard**, ideal for hosting guests or enjoying peaceful evenings. The **primary suite** offers a retreat of its own, with **dual oversized walk-in closets** and serene hillside views. Additional highlights include a **sauna**, **massive attic storage**, and ample space to build a custom pool or guest house. Enjoy **breathtaking panoramic views**, **top-rated schools in the award-winning Walnut Valley Unified School District**, and **convenient access to the 57 and 60 freeways**. Just minutes from **H-Mart, major shopping centers**, and a wide array of dining options, this property offers the perfect blend of luxury, comfort, and accessibility. With its **boasting 2.18-acre lot**, this estate presents a **rare opportunity to expand, build, or simply enjoy the serene lifestyle** of Southern California living at its finest.

2945 Steeplechase Lane, Diamond Bar

$1,499,999
4 Beds ⋅ 3 Baths ⋅ RS25133272 MLS ⋅ Active Status
Unquestionably one of the most spectacular hill top lots in San Dimas. As you Proceed up Walnut Ave you will marvel at this almost 1 acre, fully landscaped and meticulously maintained Hill Top Estate. The immense property features endless views with large open spaces where you can entertain guests, host events, or just relax and enjoy the space surrounding you in this exceptional property. Enjoy short walks thru the San Dimas hills and enjoy the wonderful and breathtaking sunset views over Puddingstone Lake. A magnificent and Special home for those demanding all the luxury San Dimas real estate offers Designed to capture the natural beauty of this iconic location within the hills of San Dimas, this exquisite property features state-of-the-art unique gardening, ample den, studio (previously use as a 4th Bedroom) downstairs, solar panels, graceful architectural columns provide a commanding statement from where you can enjoy every evening the spectacular California sunsets, city lights & mountains

748 S Walnut Avenue, San Dimas

$3,685,000
5 Beds ⋅ 6 Baths ⋅ WS25062667 MLS ⋅ Active Status
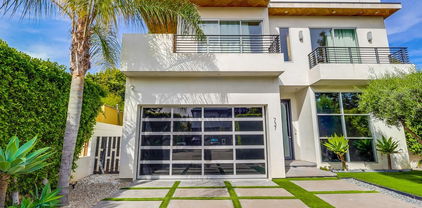
This exceptional residence showcases a thoughtfully designed floor plan with five spacious bedrooms and 5.5 elegantly appointed bathrooms, including a versatile ground-floor suite ideal for guests or home office needs. From the moment you step inside, you’re greeted by soaring 10-foot ceilings, gallery-style art walls, a sophisticated wine cabinet, and wide-plank European wood floors that exude warmth and refinement. The chef’s kitchen is a work of art in itself, featuring sleek European cabinetry, a dramatic center island, and state-of-the-art Thermador appliances. The expansive family room seamlessly connects to a lush, private backyard oasis—complete with a sparkling pool, spa, tranquil waterfall, and a stylish lounge area with a fire pit, perfect for indoor-outdoor entertaining or peaceful evenings under the stars. Floor-to-ceiling sliding glass doors flood the home with natural light, enhancing the open and airy ambiance. Upstairs, four luxurious bedroom suites each feature private balconies, while the primary suite serves as a true retreat, offering a serene spa-inspired bathroom with a soaking tub, an oversized walk-in closet, and an expansive private terrace. Mature hedging ensures exceptional privacy throughout. Equipped with a state-of-the-art smart home system controlled by iPad and an immersive Sonos surround sound system, every detail has been curated for modern luxury living. Ideally situated in the prestigious Melrose Corridor, this home places you just moments from Beverly Grove, West Hollywood, Larchmont Village, and Highland Park, with premier shopping, dining, and entertainment at your fingertips. it’s a refined lifestyle waiting to be experienced.

737 N Cherokee Avenue, Los Angeles

$1,099,000
225001656 MLS ⋅ Active Status
Majestic Views & practically Ready to Build. Welcome to the most scenic lot on Malibou Lake. Unobstructed panoramic views of lake, dam, and Malibu Creek State Park. Private and secure gated community--And your own personal boat dock. Minutes away from Malibu and PCH beaches. Quick few miles to restaurants, amenities, and freeway access. Malibou Lake Mountain Club membership includes boating, tennis, swimming pool, and community events. Option to purchase adjacent lot together at 28805 S Lakeshore. Current and valid DRP (Department of Regional Planning) and Fire Department Water & Access approvals, valid for the Woolsey Fire rebuild plans shown on the renderings(Some renderings may be from alternate permitting routes). Regional Planning stamped approval for 2657sqft home, 643sqft garage, and 1478sqft deck. Buyer will continue the Building & Safety process to obtain the final construction permit from LA County Unincorporated by receiving final approval from the County agencies. Potential 18-month permit extension could be granted thanks to recently passed AB2729, to be confirmed.

28801 Lakeshore Drive, Agoura Hills

Based on information from California Regional Multiple Listing Service, Inc. as of . This information is for your personal, non-commercial use and may not be used for any purpose other than to identify prospective properties you may be interested in purchasing. Display of MLS data is usually deemed reliable but is NOT guaranteed accurate by the MLS. Buyers are responsible for verifying the accuracy of all information and should investigate the data themselves or retain appropriate professionals. Information from sources other than the Listing Agent may have been included in the MLS data. Unless otherwise specified in writing, Broker/Agent has not and will not verify any information obtained from other sources. The Broker/Agent providing the information contained herein may or may not have been the Listing and/or Selling Agent.