Refine Search
Sort by
1174 N Sunflower, Covina
$534,900
2 Beds ⋅ 2 Baths ⋅ SR26204613 MLS ⋅ Active Status
Welcome to this charming two-story townhome located in the desirable Charter Oak area of Covina! Featuring 2 bedrooms and 2 bathrooms, this end-unit home offers the added privacy of having only one shared wall. Enjoy a comfortable and functional layout with inviting living spaces, vaulted ceilings ,central air conditioning, and direct access to the attached two-car garage with a convenient laundry area. The home also includes one additional assigned guest parking space for added convenience. With low HOA fees and a convenient location near shopping, dining, parks, and major freeways, this townhome is a wonderful opportunity for first-time buyers, those looking to downsize, or anyone seeking comfortable Covina living!

1174 N Sunflower, Covina

10445 Larwin unit 3 Unit 3, Chatsworth
$629,500
3 Beds ⋅ 3 Baths ⋅ SR26207564 MLS ⋅ Active Status
***SELLER IS IN ESCROW ON THE REPLACEMENT PROPERTY!*** Welcome to this beautifully updated two-story townhome located in one of the best parts of the community! Featuring 3 bedrooms and 3 bathrooms, the home offers a fresh, modern feel with a newly updated kitchen and new flooring throughout. All three bedrooms are conveniently located upstairs, providing privacy and a comfortable separation from the main living areas. Enjoy plenty of outdoor space with two large private patios, perfect for relaxing, entertaining, or enjoying your morning coffee. A two-car garage provides secure parking and additional storage. Residents also have access to a variety of community amenities, including multiple pools, a club house, playgrounds, and scenic walking paths. Patrolling security adds a layer of safety. With its thoughtful layout, recent updates, and desirable amenities, this townhome offers a comfortable and convenient place to call home.

10445 Larwin unit 3 Unit 3, Chatsworth

9626 Highridge Drive, Beverly Hills
$4,495,000
5 Beds ⋅ 5 Baths ⋅ 26991955 MLS ⋅ Active Status
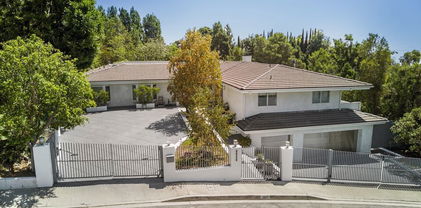
This elegant contemporary home, designed primarily on one level and located minutes from Rodeo Drive, is gated and set back from the street, offering exceptional privacy and security. The open floor plan seamlessly connects the living, dining, and family areas, creating an inviting setting for both sophisticated entertaining and relaxed living. Walls of glass open to a serene outdoor oasis with a sparkling pool, spa, and picturesque views, creating a seamless connection between indoor and outdoor spaces. The chef's kitchen is appointed with state-of-the-art stainless-steel appliances and a large center island, ideal for both everyday living and entertaining. The primary suite provides a private retreat with its own office area and a spacious spa-style bathroom featuring dual sinks, a vanity, and steam shower. The home also offers a gym, two-car garage, and a gated driveway with ample additional parking.

9626 Highridge Drive, Beverly Hills

19339 Sidani Lane, Saugus
$949,900
5 Beds ⋅ 3 Baths ⋅ SR26206515 MLS ⋅ Active Status
REDUCED! THIS IS A GREAT PROPERTY, SO HUGE! NEARLY 3,000 SQ FT + PRIVATE-ENTRY UNIT THAT YOU CAN RENT OUT FOR 1700+ PER MONTH + NO MELLO ROOS! Welcome to this spacious and beautifully cared-for home in the highly desirable St. Clare neighborhood of Saugus. Offering the largest John Laing floor plan, this impressive residence features 5 bedrooms, 3 bathrooms, an upstairs loft, and flexible separate private-entry mother-in-law quarters ideal for RENTAL INCOME, multigenerational living, extended family, guests quarters! The separate entry guest unit has it's own living room, bathroom and bedroom! The expansive floor plan offers both a formal living room and separate family room, providing plenty of space for everyday living and entertaining. The kitchen features granite countertops, a convenient breakfast bar, abundant cabinetry, recessed lighting, and a cozy fireplace nearby. Two separate dining areas provide flexibility for casual meals or larger gatherings. Additional interior features include plantation shutters, wood blinds, tile flooring downstairs, ceiling fans throughout, surround sound, and upgraded wiring. Upstairs, the generous loft creates another versatile living space perfect for a media room, office, playroom, or additional lounge. Outside, enjoy a custom landscaped backyard with decorative stamped concrete, space for entertaining, a dog run, and additional improvements. The garage includes built-in storage for added convenience. Located within the desirable St. Clare community, residents enjoy resort-style HOA amenities including a pool, spa, basketball court, park, and playground at a very low HOA fee. Best of all — NO MELLO ROOS! With nearly 3,000 square feet, multiple living and dining areas, a private-entry secondary living space, upstairs loft, and an excellent community location, this home offers exceptional space, versatility, and value. A rare opportunity for buyers looking for room to spread out, accommodate extended family, work from home, and enjoy all that the St. Clare neighborhood has to offer.

19339 Sidani Lane, Saugus

37660 Newbury, Palmdale
$649,900
4 Beds ⋅ 4 Baths ⋅ SR26207031 MLS ⋅ Active Status
Spacious, Move-In Ready Home in East Palmdale - 4 Bedrooms, 3.5 Bathrooms, 3,512 Sqft, Located in a quiet cul-de-sac, this spacious two-story home offers 4 bedrooms, 3.5 bathrooms, approximately 3,512 sq ft of living space, and a 6,570 sq ft lot. Freshly painted and move-in ready, the home offers a comfortable and functional floor plan with plenty of room for everyday living and entertaining. The first floor features generous living and family areas, a dining space, and a spacious kitchen with new appliances, ample cabinetry, plenty of counter space, and a walk-in pantry. The combination of carpet and tile flooring provides both comfort and easy maintenance throughout the home. Upstairs, the oversized primary suite offers a private retreat with a spacious bathroom, dual vanities, soaking tub, and large walk-in closet. The additional bedrooms are also generously sized with plenty of natural light and closet space. Additional features include 3.5 bathrooms, an indoor laundry room, central heating and air conditioning, an attached two-car garage, fresh interior paint, and new kitchen appliances. The backyard is currently unfinished, giving the new owner an excellent opportunity to design and create a personalized outdoor space with landscaping, plenty of patio /POOL areas, play space, or entertaining features. Conveniently located near Domenic Massari Park, schools, shopping, restaurants, and easy access to the 14 Freeway. This spacious East Palmdale home is ready for immediate move-in and offers an excellent combination of size, location, and potential.

37660 Newbury, Palmdale

1551 Cerro Gordo Street, Los Angeles
$1,425,000
4 Beds ⋅ 3 Baths ⋅ 26991265 MLS ⋅ Active Under Contract Status
Echo Park Mini Compound. Welcome to 1551 Cerro Gordo, a private hilltop mini compound tucked away at the very top of Cerro Gordo in the heart of Echo Park. Behind its gated entry, this charming 1925 bungalow offers three bedrooms and two baths, along with a freestanding bonus studio that can function as a fourth bedroom. A flat front yard and private rear yard create an unusually usable outdoor setting for a hillside property. Inside, the main house is filled with light & character, beginning with a welcoming front room featuring high ceilings, hand-hewn beams, and a decorative fireplace. The living room flows naturally into the dining area and an updated kitchen, creating an open and comfortable floor plan. Two character bedrooms are positioned toward the front of the home and share a beautiful bathroom with soaring ceilings and a skylight. The rear bedroom enjoys its own bathroom and opens directly to the backyard. Set apart from the main house in the rear yard, the freestanding bonus studio offers high ceilings, a skylight with remote-controlled shade, its own bathroom and closet. Flexible in its use, it can serve as a fourth bedroom, creative studio, home office, guest space or private retreat. The secluded rear yard is made for relaxed California living, whether you're hosting a backyard BBQ or creating your own private oasis with a sauna and hot tub. Additional features include under-house storage and a one-car garage with an expansive deck above, offering additional outdoor space along with off-street parking and storage. A rare opportunity to create your own private Echo Park mini compound, gated, character-filled and perched above the neighborhood.

1551 Cerro Gordo Street, Los Angeles

215 The Toledo, Long Beach
$2,674,900
4 Beds ⋅ 5 Baths ⋅ PW26206611 MLS ⋅ Active Status
Welcome to 215 The Toledo, an exceptionally well-appointed 4-bedroom, 4.5-bath Naples Island home offering approximately 3,400 square feet on a coveted corner lot. From the moment you walk through the double entry doors, you immediately get a sense of just how much space this home offers. The two-story entry leads past the dining room and into an impressive chef’s kitchen with matching Viking appliances, stone countertops, generous prep space, and integrated audio. From there, the main living room opens directly to something I think is particularly special for Naples, a private backyard with real space to entertain. The floor plan is as equally thoughtful. A full downstairs en-suite bedroom gives guests, family, or a home office a private space of its own. Upstairs, the primary suite has its own fireplace, two walk-in closets, integrated audio, and an expansive bath, while both additional bedrooms are en-suite as well. In fact, every bedroom in the house has its own private bathroom. Many hidden details have been invested in the things you don’t immediately notice, including new dual Trane HVAC, hardwired CAT-5 ethernet throughout, SpringWell whole-house water filtration and conditioning, Flo by Moen leak protection, ADT and Google Nest smart security, and integrated Pioneer and Sonos audio. Compounded with a rooftop deck, dedicated laundry room, four-car off-street parking, and a corner-lot setting, 215 The Toledo truly has it all.

215 The Toledo, Long Beach

540 Dryad Road, Los Angeles
$5,190,000
5 Beds ⋅ 4 Baths ⋅ 26990667 MLS ⋅ Active Status
A rare opportunity to experience the warmth and character of a timeless California Mediterranean aesthetic, thoughtfully paired with sophisticated modern comforts and amenities. Reclaimed antique barn wood, hand-tooled beams, soaring ceilings, hardwood floors, multiple fireplaces, fountains, French doors, and expansive windows create a warm, richly textured setting throughout. Located in Santa Monica Canyon on a cul-de-sac in the coveted Canyon School district with top-rated Canyon Charter Elementary School, the residence offers an exceptional combination of character, privacy, and tranquility, just moments from the ocean. From the street, handsome wood gates open to an enchanting front courtyard with a large bubbling fountain and sitting area that welcome you to the home. Step through the beautifully carved wood front door into the foyer which leads to a light-filled office/study with custom built-in wooden bookcases and a wall of windows overlooking the courtyard. The office flows seamlessly into the step-down living room, anchored by a fireplace with a striking antique wood-beam mantel. Across the hallway French doors open to the elegant dining room, creating an inviting setting for intimate dinners and larger celebrations. At the heart of the home are the kitchen and family room with an open design for both entertaining and everyday living. The beautifully appointed chef's kitchen features both stone and wooden butcher block countertops, stainless steel appliances, two generous pantries, a wine refrigerator, double-oven, a substantial center island with a six-burner cooktop, and a breakfast bar. The family room boasts a lovely, raised fireplace with decorative tiles, and a wall of French doors that effortlessly extend the family room to the backyard, creating an intimate indoor-outdoor environment for entertaining or relaxing. Additionally, the downstairs area has a private bedroom with en-suite bath, laundry room, and a powder room that provides flexibility for guests, extended family, or staff. Lushly landscaped and designed as a private sanctuary, the grounds feature an open patio with a built-in barbeque, cascading waterfalls, stone fireplace with adjoining seating area, and over-sized grotto-style spa. The generous outdoor space also offers the opportunity to reimagine the grounds with a flat grassy area, ideal for play or additional outdoor living. A handsome wood bannister and beautifully detailed California tile staircase ascends to the upper level, where four spacious bedrooms including the primary, each feature a private en-suite bath. The exceptional primary suite is a private retreat with very stunning high wood-beamed ceilings, fireplace, dual walk-in closets, and an artisan-inspired spa bath with a large soaking tub and luxurious tiled shower. French doors open to a private terra cotta-tiled balcony overlooking the lush grounds and tranquil water features below. Set within one of Santa Monica's most coveted neighborhoods, this exceptional residence offers privacy and serenity while remaining close to the local beaches, Canyon shops, Montana Avenue, and the Brentwood Country Mart. With its soulful architecture, sophisticated craftsmanship, and unmistakable character, this is a rare opportunity to experience a truly distinctive California lifestyle.

540 Dryad Road, Los Angeles

9000 Vanalden Avenue Unit 158, Northridge
$599,900
2 Beds ⋅ 3 Baths ⋅ SR26206106 MLS ⋅ Active Status
A SPECIAL OPPORTUNITY FOR TODAY'S RATE-SENSITIVE BUYER. The sellers recognize that financing costs matter and are willing to consider a credit toward qualified buyers' closing costs and/or an interest-rate buy-down, providing an opportunity to make this exceptional home even more attainable. Ideally positioned in a highly sought-after interior-facing location within the desirable Northbrooke community, this beautifully maintained tri-level townhome combines thoughtful updates, generous living spaces and resort-style amenities. The spacious family room features dramatic 16-foot ceilings and an abundance of natural light. The updated kitchen with stainless steel appliances opens to a welcoming dining and entertaining area, creating an easy flow for everyday living and gatherings. Throughout the home, you'll find newer paint, wood laminate flooring, updated dual-pane windows and beautiful new wood shutters in the living room, dining area and kitchen. Both generously sized bedrooms feature private bathrooms and ample closet space, complemented by a convenient guest powder room. Step outside to your private patio, complete with gas hookups for a BBQ, offering the perfect setting for outdoor dining, entertaining or simply relaxing. The direct-access two-car garage includes washer and dryer hookups for added convenience. Major improvements include an updated electrical panel with EV-ready capability, new water heater and a new roof completed in 2023. The property has also undergone a completed earthquake retrofit. Northbrooke offers an impressive array of resort-style amenities, including a pool, three spas, two tennis courts and abundant guest parking. Conveniently located near shopping, dining, parks, schools, CSUN and everything Northridge has to offer. A truly special opportunity to own an upgraded home in one of Northbrooke's most desirable locations, with sellers who are ready to work toward a win-win for everyone.

9000 Vanalden Avenue Unit 158, Northridge

13050 Thoroughbred Way, Whittier
$579,000
2 Beds ⋅ 2 Baths ⋅ PW26205537 MLS ⋅ Active Under Contract Status
Reduced Price! Beautifully maintained and remodeled through out, this move-in-ready home offers 2 spacious bedrooms AND a large loft / bonus room and 2 bathrooms- the perfect blend of comfort, style, and convenience. True pride of ownership shines through in every meticulously cared-for detail. Step through the gorgeous designer iron front door and past the enclosed, gated front patio into a warm, inviting interior. The home boasts an airy and bright open floor plan accentuated by vaulted beamed ceilings and an expansive loft that overlooks the living room. The home features upgrades throughout, including newer flooring, fresh paint, and decorator light fixtures. Cooking is a delight in the fully remodeled, spacious kitchen, while the central AC/heating system with a smart NEST thermostat ensures year-round comfort. Both spacious bedrooms feature adjoining remodeled bathrooms, with the upstairs retreat offering a generous walk-in closet. Transition seamlessly to outdoor living through dual sliding doors that open to a covered patio. The backyard features a gate that opens directly onto the lush neighborhood greenbelt. Nestled in the charming and peaceful community of Whittier Woods, your lifestyle is elevated with popular amenities, including two sparkling pools, a rentable clubhouse, and a private park for leisurely strolls. Best of all, you will enjoy the serene, friendly, and welcoming community atmosphere. Conveniently located near the 60 and 605 freeways, premier shopping centers, and top-rated schools, this turn-key gem truly has it all! Priced to sell, call to schedule your private tour today!

13050 Thoroughbred Way, Whittier

821 Glenmere Way, Los Angeles
$17,995,000
6 Beds ⋅ 9 Baths ⋅ 26990433 MLS ⋅ Active Status
An extraordinary opportunity to personalize a world-class estate currently under construction in one of Brentwood's most coveted enclaves, north of Sunset. Privately situated at the end of a quiet cul-de-sac on an expansive 16,500-square-foot lot, the residence captures sweeping panoramic ocean views and offers an exceptional sense of privacy. The approximately 9,738-square-foot architectural estate is already fully framed, with windows and doors installed, and is projected to be completed in less than 14 months. At this stage, a buyer has the rare opportunity to collaborate with a top-tier developer and customize select finishes, materials, and design details to reflect their personal vision. Conceived for elevated living, wellness, and entertaining, the home will feature six bedrooms, nine bathrooms, a state-of-the-art movie theater, a private wellness retreat with a sauna and gym, an expansive rooftop entertaining deck overlooking the ocean, and a spectacular nine-car garage with an integrated turntable. Located within the prestigious Kenter Canyon School District, this remarkable offering combines panoramic views, exceptional scale, sophisticated architecture, and the opportunity to create a truly personalized estate in one of the Westside's most desirable locations.

821 Glenmere Way, Los Angeles

13700 Marina Pointe Drive Unit 617, Marina Del Rey
$1,149,000
1 Beds ⋅ 1 Baths ⋅ 26990345 MLS ⋅ Active Status
This extensively renovated corner unit is the best 1 bedroom floorplan in the entire building. It offers tons of natural light throughout the day, year-round sunsets, views of the Marina, City and Mountains, and is located in the prestigious full-service, Azzurra. Every square inch was updated and no expense was spared during this year long renovation. This one-of-a-kind unit offers top of the line finishes everywhere you look. Gorgeous hardwood floors, Italian fixtures, custom cabinets and built-in's throughout, motorized shades, electric fireplace, Sonos system, Toto Washlet toilet, smart thermostat, huge custom-built walk-in closet, and more. The unit is fully furnished with amazing designer furniture throughout! Unit also includes 2 car parking, in-unit LG washer and dryer, recently replaced HVAC and newer water heater. HOA fees include cable w/HD channels, internet, water, trash, earthquake insurance and an abundance of resort-style amenities -24 hour valet parking for guests, 24 hour front desk & security, concierge, rooftop spa & sky-lounge w/panoramic views, outdoor kitchen with BBQ's, sparkling heated pool & spa, business center, media lounge, fine art collection, indoor/outdoor professional fitness center w/yoga/pilates training studio, & more. Just seconds from world famous beaches, Marina access, LAX, parks, bike path, dog walk, Abbott Kinney, shops/restaurants & dine-in movie theater and much more! ** Currently Rented Fully Furnished at $6,195 per month **

13700 Marina Pointe Drive Unit 617, Marina Del Rey

5920 S Pacific Coast Highway Unit 30, Redondo Beach
$899,000
2 Beds ⋅ 2 Baths ⋅ SB26204646 MLS ⋅ Active Under Contract Status
Discover effortless coastal living in this charming, light-filled split-level condominium, where thoughtful design, soaring ceilings, and picturesque treetop views create an inviting retreat. Overlooking the lush greenery of El Retiro Park, this spacious 2 bedroom, 2 bathroom residence offers an exceptional blend of comfort, character, and understated elegance. The airy, open-concept living spaces are bathed in natural light, complemented by beautiful light laminate flooring and tranquil park views from both the living room and primary bedroom. The inviting living area features custom built-in shelving, adding both architectural character and functional storage. The updated kitchen showcases newer countertops, refreshed cabinetry, and a convenient breakfast bar, seamlessly connecting to the main living area for effortless everyday living and entertaining. Upstairs, two generously sized bedrooms feature dramatic vaulted ceilings, creating a wonderful sense of openness. The primary room is further enhanced by charming exposed beams, custom built-in shelving, and a private south-facing balcony overlooking the lush treetops, an idyllic setting for morning coffee or unwinding in the afternoon sun. A versatile loft space within the primary suite provides the perfect setting for a private home office, creative studio, or additional retreat. Additional highlights include a spacious in-unit laundry closet, and two secure side-by-side parking spaces. Nestled within an intimate 32-unit community, residents enjoy access to a well-equipped fitness center and relaxing spa. Ideally positioned just moments from Riviera Village, this residence offers convenient access to an array of boutique shops, acclaimed restaurants, charming cafés, and the relaxed coastal lifestyle that makes the South Bay so desirable. With El Retiro Park and local schools nearby, this distinctive home presents a wonderful opportunity to enjoy refined living in one of the area's most sought-after neighborhoods.

5920 S Pacific Coast Highway Unit 30, Redondo Beach

13078 Mindanao Way Unit 116, Los Angeles
$998,000
2 Beds ⋅ 2 Baths ⋅ 26943703 MLS ⋅ Active Status
Welcome to resort-style living in Villa Marina East IV, a desirable staffed, guard-gated community in Marina del Rey. This spacious 2-bedroom + den end unit is located above the garage on the second level and offers abundant natural light, generous living spaces, and excellent storage. Step into the bright foyer, which leads down the hallway to the spacious living room featuring a cozy fireplace and sliding glass doors leading to a large private balcony, an ideal space to relax or enjoy the coastal breeze. The well-appointed kitchen offers ample cabinetry and counter space, with a conveniently located laundry area nearby. The primary suite features a large walk-in closet and an ensuite bathroom with a soaking tub, separate shower, dual sinks, and generous storage. The guest bedroom offers a large closet and is conveniently located next to the second bathroom with a tub/shower combination. A versatile den provides additional space for a home office, media room, or guest area. A new HVAC system for heating and cooling was installed in 2026. The unit also includes a large private storage space on the ground level. Villa Marina East IV is a well-maintained community featuring beautifully landscaped grounds, a sparkling pool, two spas, a sauna, and tennis and pickleball courts. HOA dues include water, sewer, trash, cable TV & internet, common area maintenance, and trash service. Two tandem parking spaces are included, along with ample guest parking. Ideally located just minutes from the Marina del Rey waterfront, Venice Beach, Abbot Kinney, and a wide variety of dining, shopping, and recreation options. Convenient access to the 90 and 405 freeways makes it easy to enjoy all that the Westside has to offer.

13078 Mindanao Way Unit 116, Los Angeles

10430 Wilshire Boulevard Unit 606, Los Angeles
$1,499,000
2 Beds ⋅ 3 Baths ⋅ 26987777 MLS ⋅ Active Status
Grand scale and tranquil views of the Century City skyline define this move-in-ready residence at the exclusive Mirabella. Enter through a spacious formal foyer into this desirable south-facing unit, where serene coastal vistas unfold throughout the day and transform at twilight into a captivating panorama of sparkling city lights. Expansive picture windows showcase the views from nearly every room, while exquisite marble flooring and refined details create an elegant sense of sophistication throughout. Newly carpeted bedrooms, fresh paint, and a recently installed HVAC system add to the residence's comfort and turnkey appeal. The generously sized kitchen features granite countertops, stainless steel appliances, abundant cabinetry and storage, and a convenient breakfast area. A laundry closet is located just off the kitchen. The spacious primary suite offers a gracious bathroom with a separate soaking tub and shower, along with a large walk-in closet. The en-suite guest bedroom and bath open directly to the lovely private patio, which is also accessible from the living and dining areas. A separate powder room completes the well-designed floor plan. Residents of the Mirabella enjoy 24-hour services, including a doorman, valet, and concierge, along with an array of amenities such as a fitness center, pool, spa tub, and conference room. Ideally situated on Los Angeles' iconic Wilshire Corridor, the Mirabella is just minutes from the renowned dining and shopping of Beverly Hills and Century City, with world-class beaches also within easy reach.

10430 Wilshire Boulevard Unit 606, Los Angeles

2293 Bronson Hill Drive, Los Angeles
$2,699,000
4 Beds ⋅ 4 Baths ⋅ 26989451 MLS ⋅ Active Status
This romantic English Tudor Manor from 1926 offers timeless elegance, dramatic scale, and spectacular views in the heart of The Oaks. Rich in character, the home retains many architectural details including hardwood floors, intricate ironwork, and elegant stone archways a unique blend of historic craftsmanship and thoughtful modern upgrades in one of Los Angeles' most desirable neighborhoods. With 4 bedrooms and 4 bathrooms, the home centers around a striking great room with high ceilings, a commanding mantelpiece, and charming details. Oversized windows flood the space with natural light and open onto a balcony offering sweeping sunset views of the Hollywood Hills. The open-concept chef's kitchen is an entertainer's dream with expansive center peninsula, stainless steel appliances and an effortless connection to both the dining room and great room, offering easy sightlines to both, as well as breathtaking hills views. Upstairs, two private suites await. The primary features sweeping views, an ensuite bath with soaking tub and separate shower. Rounding out the primary are two large closets, plus an adjoining bonus room perfect for a home office, gym, or media room. The spacious upstairs guest room also includes an ensuite bath, extra-large closet, and hillside views. Spanning the lower level are two guest bedrooms with expansive views, one with its own private entrance and kitchenette, the other features a walk-in-closet. Possibilities for this space also include separate office space, playroom, or separate den or theater. Outside, newly updated landscaping frames multiple areas for al fresco dining, lounging, and play. Additional highlights include an attached two-car garage and close proximity to some of LA's most beloved spots, including the restaurants and coffee shops of Franklin Village, Beachwood Canyon, and Griffith Park hiking trails. This property represents a rare offering of character, expanse, and elevated lifestyle in The Oaks.

2293 Bronson Hill Drive, Los Angeles

20620 E Covina Hills Road, Covina
$3,880,000
4 Beds ⋅ 4 Baths ⋅ CV26201937 MLS ⋅ Active Status
VIEW, VIEW, VIEW!!! This Panoramic city light & mountains view Property located in Covina Hills on a 4.5 ACRES LOT with endless possibilities! Private gated with many RV parkings. The Detached ADU has 3 bedrooms, 2 bathrooms and attached 2 car garage. In the main residence, it features 4 bedrooms and 4 baths, you will find open layout floor plan with living, family, as well as dining area, custom built tuscan kitchen with brickwork and granite countertops throughout, plus a bar perfect for entertaining. The large master suite features a versatile work space, large walk-in closet and bathroom featuring double sinks and vanity areas. Newer large windows and sliding doors throughout. This amazing Park-like property w/spectacular POOL/SPA plus a pool house with a private bathroom and kitchenette.This property is zoned for horses and also has own private riding facility. This property also eligible for subdivision. Close to South Hills schools and golf course/ country club. A true ONE OF A KIND!

20620 E Covina Hills Road, Covina

22929 Nadine Circle Unit A, Torrance
$529,000
2 Beds ⋅ 2 Baths ⋅ 26989965 MLS ⋅ Active Status
Enjoy the ease of ground-floor living and a vibrant community lifestyle in New Horizons, a welcoming 55+ community in the heart of Torrance. This rarely available ground-floor corner residence offers no stairs to access, fewer shared walls, and front and rear patios for relaxed indoor-outdoor living. Currently configured as one bedroom plus an open den for a larger, more expansive living area, this flexible floor plan offers the potential to enclose the den to create a second bedroom, as many homeowners in the community have done, subject to applicable approvals. Enjoy the existing openness for entertaining, hobbies, or working from home, or explore a two-bedroom configuration to suit your needs. Freshly painted bright white throughout, the home features a newly installed, upgraded electrical panel, all-new electrical outlets and switches, new LED overhead lighting in the kitchen and front entry, new matching knobs and door handles, new window coverings, and freshly steam-cleaned carpets. The recently remodeled full bathroom and connecting half bath offer a convenient shared-shower layout with modern, upscale finishes, including quartz countertops, beautiful tilework, and an LED-lit mirror with a built-in defogger. The walk-in shower features glass doors, grab bars, and a convenient bench. Nearby street parking, a guest parking lot right next to the unit, and a deeded single-car garage with extra storage close by add everyday convenience. Beyond your front door, New Horizons offers an active, social atmosphere with a lively community calendar, clubs, gatherings, and activities that make it easy to meet neighbors, build friendships, and explore new interests. Enjoy a nine-hole golf course and putting green, two outdoor swimming pools, a spa, tennis and pickleball, a gym and sauna, picnic areas, ping pong, a woodshop, and a ceramics and crafts room. The clubhouse's lounge, billiard room, card room, and Town Hall provide even more places to connect and enjoy community life. Conveniently located near shopping, dining, Del Amo Fashion Center, and South Bay beaches, this inviting home combines comfortable ground-floor living with abundant opportunities to stay active and connected. Fireplace is nonfunctional, decorative only, and sold as is.

22929 Nadine Circle Unit A, Torrance

244 Calle Rosa, San Dimas
$899,000
3 Beds ⋅ 3 Baths ⋅ WS26203662 MLS ⋅ Active Status
GREAT OPPORTUNITY FOR BUYERS!!! THIS PROPERTY QUALIFIES FOR SUPER LOW INTEREST RATE & LOW DOWNPAYMENT OPTIONS. This inviting home offers a wonderful combination of space, natural light, outdoor living, and a convenient location. Step inside to an impressive living area featuring soaring vaulted ceilings, an abundance of windows, and a cozy fireplace, creating a bright and open atmosphere. The home features a comfortable and functional layout with plenty of opportunity for the next owner to personalize and make it their own. Large windows and sliding doors open to the backyard, creating an easy connection between indoor and outdoor living. Step outside to a spacious backyard with mature landscaping, palm trees, colorful bougainvillea, a covered patio, and multiple outdoor areas with plenty of room for entertaining, gardening, outdoor dining, or simply enjoying the Southern California weather. Located in the desirable Via Verde area of San Dimas and within the Bonita Unified School District, the home is conveniently located near Puddingstone Lake, Frank G. Bonelli Regional Park, Via Verde Country Club, walking, hiking and biking trails, as well as Cal Poly Pomona and Mt. SAC. With convenient access to the 57, 10 and 71 freeways, shopping, dining and everyday amenities are also within easy reach. Whether you're looking for a home to enjoy now or one you can update over time to reflect your own style, 244 Calle Rosa offers a wonderful opportunity to make San Dimas home.

244 Calle Rosa, San Dimas

434 Champlain, Claremont
$825,000
3 Beds ⋅ 2 Baths ⋅ CV26201806 MLS ⋅ Active Status
Beautifully updated 3 bedroom/2 bath property located in the desirable city of Claremont in the Champlain HOA. This SINGLE story home is situated in an enviable cul-de-sac location within the complex that boasts tranquil green belt views from the private backyard. Seller's elegant taste is reflected with an artist's flair for color and attention to detail. Custom interior doors as well as a new front entry door add to the feeling of quality as you appreciate the interior remodeling selections which includes a fabulous re-done kitchen, laminate wood style plank flooring, upgraded dual pane windows & improved primary bathroom. This appealing floorplan features dramatic high ceilings in the living room with a cozy fireplace to add ambiance to the entertaining space of the home. A generously sized dining area sits between the living room and kitchen with an open view to the kitchen and bar top informal dining. Upgraded kitchen showcases light & bright white cabinetry, gorgeous custom wall tile, quartz counters & built-in desk. There are 2 nicely sized guest bedrooms and a full guest bathroom. The primary bedroom has a remodeled on-suite bathroom with custom dual sink vanity, walk-in shower & private direct access to the wonderful backyard. A covered patio allows for outside dining while relaxing in the shade. Low maintenance backyard landscape has been thoughtfully designed and WHAT A VIEW! Beautiful park like views of the HOA greenbelt with no back neighbor, incredibly tranquil for outdoor enthusiasts. The front yard has newly installed sod & mulch-great curb appeal! The HOA has a community pool for all to enjoy located just a short walk away. Claremont is well known for its many prestigious colleges & the beauty of this desirable city with it's many beautiful vintage era homes. A charming downtown (The Village) offers an abundance of unique eateries, delicious bakeries and shopping options. Other notables: The Claremont Club is a one of a kind family friendly health club boasting so many amenities, a variety of exercise options, casual dining and summer music events. Claremont botanical gardens is a nature lovers paradise with meandering walking paths and various programs offered throughout the year. There is convenient access to the 210 or 10 freeways. An incredibly special property located in a wonderful City you will want to call home!

434 Champlain, Claremont

387 Museum Drive, Los Angeles
$1,008,900
2 Beds ⋅ 2 Baths ⋅ 26989701 MLS ⋅ Active Status
A rare Mount Washington hillside retreat tucked along a peaceful, tree-lined street. Situated within the highly rated Mt. Washington Elementary School boundary. Blending Spanish character with modern touches, this soulful home offers privacy, lush surroundings and multiple outdoor patios, lounging areas and intimate entertaining spaces. Flexible floor plan functions as 3 bedrooms or 2 bedrooms plus a private studio/office/guest suite with separate entrance, kitchenette, refrigerator, walk-in pantry and generous storage ideal for work-from-home, creative space, guests or potential income use. Walk to neighborhood shops, restaurants, markets and trails, with DTLA and the Eastside's best dining and nightlife minutes away. Approx. 5-minute walk to the Southwest Museum Metro A Line Station. Unique, private and full of character.

387 Museum Drive, Los Angeles

1716 Amherst Avenue, Los Angeles
$3,595,000
5 Beds ⋅ 6 Baths ⋅ 26989735 MLS ⋅ Active Status
A rare combination of volume, privacy, and seamless indoor-outdoor living defines this striking architectural residence in one of the Westside's most convenient locations. Featuring 5 bedrooms, 6 bathrooms, 4,320 SF of living space on a 6,749 SF lot, this sophisticated home showcases expansive walls of glass and an effortless open floor plan that seamlessly connects every living space. The dramatic main level is designed to maximize natural light and flow, with polished concrete floors, gallery-style walls, and oversized sliding glass doors that blur the line between indoors and out. The living room, dining area, and chef's kitchen all open directly to a private backyard surrounded by mature hedging and lush landscaping, creating an exceptional sense of privacy rarely found in such a central location. Complete with a sparkling pool and spa, generous lounge areas, and multiple spaces for alfresco dining, the backyard feels like a secluded resort designed for both relaxing and entertaining. The chef's kitchen serves as the centerpiece of the home with a striking center island, sleek custom cabinetry, premium appliances, integrated built-ins, and a sophisticated wet bar. A private ensuite guest bedroom, powder room, dedicated laundry room, and direct access to the two-car garage complete the main level. A sculptural floating staircase leads upstairs to rich oak floors and a flexible sitting area ideal for a family room, office, or library. The tranquil primary suite features a fireplace, private balcony, spacious walk-in closet, and spa-inspired bath. Three additional ensuite bedrooms each include walk-in closets, with two opening onto a generous shared sun deck overlooking the backyard. Additional highlights include state-of-the- art lighting, surround sound, a security system, and beautifully landscaped grounds that further enhance the home's remarkable privacy. Ideally located just minutes from Mar Vista, Brentwood, Santa Monica, and Sawtelle, this exceptional residence offers an elevated Westside lifestyle defined by volume, privacy, and effortless indoor-outdoor living.

1716 Amherst Avenue, Los Angeles

7561 Devista Drive, Los Angeles
$2,850,000
4 Beds ⋅ 3 Baths ⋅ 26874669 MLS ⋅ Active Status
7561 Devista Drive is a premier solar-powered 4-bedroom, 3-bathroom mid-century modern architectural gem nestled in a highly coveted enclave of the Hollywood Hills. Originally built in 1963 by the historic Hollywood-based developer Willow Glen Development Corp., this sophisticated home beautifully balances its authentic 1960s design pedigree with high-end contemporary upgrades. Spanning 2,927 square feet, the home features expansive, open-concept living & dining areas framed by floor-to-ceiling windows that flood the home with natural light. A striking double-sided, stone-faced fireplace subtly separates the generous public spaces while maintaining a warm, cohesive flow. The gourmet kitchen serves as an entertainer's hub, equipped with a large center island, premium stainless-steel appliances, custom upgraded cabinetry, and sleek countertops. The primary suite is a private retreat offering ample closet space and a luxurious, spa-like bathroom complete with a separate tub and shower. Downstairs, the smart floor plan transitions into a completely separate guest suite, an oversized laundry room, and a massive 2-car garage with direct entry. Garage has been converted into a 450 sqft studio. Ample on-street parking. Positioned atop a private hillside knoll, the property benefits from the sophisticated structural engineering of mid-century icon Jerry Van Deene. The lot utilizes a strategic "toe-of-slope" retaining wall design to maximize flat, usable pad space a rare and premium structural feature in canyon properties. The secluded backyard oasis seamlessly integrates iconic Southern California indoor/outdoor living. It features multiple open-air seating areas, an outdoor fireplace, a tranquil fountain, and an elevated wooden deck with a private heated spa offering serene canyon views. Ideally located just minutes from the vibrant energy of the world-famous Sunset Strip, this celebrity-owned property offers the perfect intersection of architectural history, supreme privacy, and canyon tranquility. Very private and peaceful.

7561 Devista Drive, Los Angeles

4200 Via Arbolada Unit 123, Monterey Hills
$559,000
2 Beds ⋅ 2 Baths ⋅ P1-28883 MLS ⋅ Active Status
GREENBELT VIEWS!! LINDEN HEIGHTS!! HUGE WRAP AROUND PATIO!! Beautifully upgraded and impeccably presented, this refined 2BR/2BA residence is tucked away in the sought-after hilltop enclave of Monterey Hills. High-quality finishes, thoughtful upgrades, and attention to detail abound throughout.The classic split-primary-suite floor plan offers exceptional privacy and includes an enclosed entry foyer, spacious formal dining area, beautifully appointed chef's kitchen with wine fridge, soaring ceilings, and an expansive living room anchored by a crackling fireplace. Step outside to the oversized private patio overlooking a landscaped greenbelt--perfect for entertaining, dining al fresco, or simply relaxing in the serene surroundings.The generously proportioned bedroom suites feature ample closet space and well-appointed spa-style bathrooms.Recharge in Linden Heights' truly first-class recreational amenities, including a shimmering swimming pool, spa, fitness center, sauna, and expansive sundeck, all surrounded by beautifully landscaped greenbelts. Distinctive hacienda-style architecture features inviting courtyards and airy open breezeways--no interior hallways!!Ideally located just minutes from the dining, nightlife, and shopping of Highland Park and Old Town Pasadena, with convenient access to Downtown L.A., the USC Health Sciences Campus, and the Metro.THE GOLD STANDARD IN MONTEREY HILLS. Come see it while it's still available!!

4200 Via Arbolada Unit 123, Monterey Hills

1285 Tarryglen Ln, San Dimas
$559,000
3 Beds ⋅ 3 Baths ⋅ CV26202930 MLS ⋅ Active Under Contract Status
Nestled in one of San Dimas’s most tranquil neighborhoods, this light-filled, three-bedroom residence seamlessly combines warmth, style, and everyday comfort. The main level welcomes you with comfortable living areas designed for easy-living or entertaining. The living room, with its cozy fireplace, creates a warm and inviting gathering space. A conveniently located powder room serves guests, while the fully renovated kitchen stands as the heart of the home, featuring beautiful countertops, crisp cabinetry, stainless steel appliances, a kitchen island, and plenty of storage space. Just beyond the sliding glass doors, a private patio offers a peaceful retreat for morning coffee or outdoor dining. The upper floor hosts a generous primary suite highlighted by a rich accent wall, ample closet space, and an en suite bath complete with a double vanity and tub with shower. Two additional roomy bedrooms and a full secondary bathroom provide versatility for family, guests, or a home office. Everyday practicalities are well covered, including a dedicated laundry area inside the attached two-car garage. Recent upgrades—such as a new HVAC system, new water heater, and a Nest thermostat—ensure effortless efficiency and year-round comfort. Beyond the front door, lush greenbelts and winding paths lead to exceptional community amenities: a sparkling pool, tennis courts, clubhouse, park area with barbecues, and optional RV storage. Here, you can enjoy the quiet charm of a suburban oasis while staying just minutes from top schools, dining, shopping, freeway access and public transportation. Move-in ready and surrounded by vibrant community charm, this exceptional home offers the perfect setting for your next chapter.

1285 Tarryglen Ln, San Dimas

460 S Las Palmas Avenue, Los Angeles
$11,995,000
6 Beds ⋅ 10 Baths ⋅ 26988411 MLS ⋅ Active Status
Behind gates, mature hedges, and exceptional security, 460 S. Las Palmas Avenue is one of Hancock Park's most complete private resort estates a meticulously reimagined residence offering timeless architectural character, extraordinary entertaining spaces, and an array of modern enhancements rarely assembled in one property. A grand motor court surrounded by mature trees, sculpted landscaping, and tranquil fountains creates an immediate sense of privacy and arrival. Inside, the impressive foyer introduces richly appointed formal rooms, including a mahogany-clad dining room and an elegant living room distinguished by intricate ceiling moldings. Custom de Gournay and Gracie wall coverings, bespoke designer drapery, and carefully considered finishes lend refinement and individuality throughout. At the center of the home, an expansive designer kitchen opens seamlessly to an oversized family room, creating a warm and inviting setting for everyday living as well as large-scale entertaining. A porte-cochre provides convenient direct access to the kitchen, while a private home office offers a sophisticated environment for working from home. The expansive primary suite unfolds across four beautifully conceived rooms, including a luxurious bath and private terrace with sweeping views toward Downtown Los Angeles. Five additional bedroom suites provide generous accommodations, bringing the estate's total to six en-suite bedrooms and ten baths. Beyond the main residence, a remarkable approximately 1,800-square-foot poolside guest pavilion elevates the property into a true private compound. Designed for recreation, wellness, and extended stays, it features a cinema-scale theater, spacious home gym, cabana, and three baths. The resort-caliber grounds have been extensively enhanced with water-conscious sustainable turf, a remodeled pool and spa, a private mini-golf and putting experience, lush gardens, and a beautifully curated fruit and vegetable garden. An outdoor living terrace is anchored by a fireplace and a fully equipped entertaining kitchen with bar, grill station, and commercial wood-fired pizza ovenan exceptional setting for intimate dinners or grand celebrations. Further amenities include an integrated sound system throughout, enhanced interior and exterior security, a backup generator, two-car garage and parking for 8, and abundant gated driveway parking. Offered with its designer furnishings included in the sale price, 460 S. Las Palmas Avenue represents a rare turnkey opportunity: a private, secure, and fully realized luxury estate in the heart of Hancock Park's coveted Garden District.

460 S Las Palmas Avenue, Los Angeles

27131 Observation Court, Valencia
$684,990
4 Beds ⋅ 4 Baths ⋅ SR26203251 MLS ⋅ Active Status
Ask about the FHA with 5.99% Assumable Rate. Approximate loan balance $688K. Seller will consider this option with a serious buyer. **CORNER-UNIT LIVING JUST STEPS FROM THE POOL AND PLAYGROUND!** Welcome to an exceptional opportunity in Valencia’s highly sought-after FivePoint community. This desirable 4-bedroom, 3.5-bath tri-level corner-unit home offers abundant natural light, a flexible floor plan, and a prime location within the community. The first floor features a private bedroom and full bathroom, ideal for guests, multi-generational living, a home office, or additional living space. The second level offers an open-concept layout connecting the family room, dining area, and well-appointed kitchen featuring a large center island, quartz countertops, stainless steel appliances, ample cabinetry, and a walk-in pantry. Upstairs, the spacious primary suite includes a private bath with dual vanities, walk-in shower, and oversized walk-in closet. Two additional bedrooms, a full bathroom, and convenient laundry area complete the third level. Additional features include high ceilings, recessed lighting, energy-efficient construction, leased solar, central air and heat, and a two-car attached garage. Enjoy all that FivePoint has to offer, including resort-style pools, parks, playgrounds, walking trails, community gardens, outdoor gathering spaces, farmers markets, and scenic hillside views. Conveniently located near shopping, dining, entertainment, top-rated schools, Magic Mountain, and major freeway access. **A desirable corner location, versatile floor plan, and community amenities make this FivePoint home a must-see.**

27131 Observation Court, Valencia

129 Spinnaker Mall, Marina Del Rey
$3,295,000
4 Beds ⋅ 4 Baths ⋅ 26985517 MLS ⋅ Active Status
Stunning modern home with rooftop deck in Marina Del Rey. Located in the exclusive Silver Strand neighborhood on a beautiful walk street, this lovely 3-story home is the epitome of coastal living. Featuring an elevator, soaring ceilings, sun-filled interiors, this 4-bedroom, 4-bathroom home carefully blends modern stylings with a comfortable beach vibe. Recent renovations include new wood floors throughout, micro-cement in the bathrooms, updated kitchen counters, new light fixtures, reimagined landscaping, and remodeled rooftop deck made with Brazilian Ipe wood flooring and new sun shade. The majestic living room has double-story ceilings, wood-burning fireplace, and sliding doors to a front patio. A formal dining room overlooks the living room and leads to a modern chef's kitchen with two sinks, a breakfast bar, an adjoining family room, and a balcony for al fresco dining. The primary retreat is a heavenly escape, offering a spacious bedroom with a fireplace and balcony, a walk-in closet, and blissful bathroom with dual sinks, a shower, and tub under a curved skylight. For the ultimate in outdoor relaxation, the rooftop deck is the place to be, where you can enjoy the ocean breeze and the city lights and melt away the tensions of the day. Spectacular location, just blocks away from the beach, the marina, and the Venice Canals, as well as some of the finest dining southern California has to offer on world famous Abbot Kinney Blvd.

129 Spinnaker Mall, Marina Del Rey

Based on information from California Regional Multiple Listing Service, Inc. as of . This information is for your personal, non-commercial use and may not be used for any purpose other than to identify prospective properties you may be interested in purchasing. Display of MLS data is usually deemed reliable but is NOT guaranteed accurate by the MLS. Buyers are responsible for verifying the accuracy of all information and should investigate the data themselves or retain appropriate professionals. Information from sources other than the Listing Agent may have been included in the MLS data. Unless otherwise specified in writing, Broker/Agent has not and will not verify any information obtained from other sources. The Broker/Agent providing the information contained herein may or may not have been the Listing and/or Selling Agent.

How much is your home worth?

Get instant property value now!