Refine Search
Sort by
218 14th Street, Manhattan Beach
$4,199,000
4 Beds ⋅ 3 Baths ⋅ SB26197239 MLS ⋅ Active Status
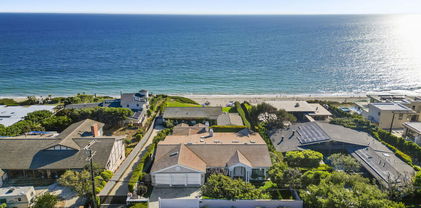
Welcome to 218 14th Street, where elevated coastal living meets one of Manhattan Beach's most coveted Sand Section locations. Completed in 2025, this beautifully designed 4-bedroom, 3-bath residence offers approximately 1,840 square feet of sumptuous space across three thoughtfully planned levels, complete with an elevator, exceptional parking, and a postcard-framed view of the iconic Manhattan Beach Pier. The light-filled upper level is the heart of the home, with an open-concept island kitchen, with dining and living spaces designed around that unobstructable view. Expansive windows bring in abundant natural light, while the adjoining deck creates a seamless indoor/outdoor setting for morning coffee, sunset dinners and evenings overlooking the blue Pacific. From the living room, the Pier sits perfectly in the foreground, with the sweeping north and south coastline vistas beyond it. There is a dedicated spot for to-be-built-in barbecue that is included in the purchase price, completing the indoor/outdoor entertaining setup. Thoughtfully arranged across three levels, the floor plan offers excellent separation between living and bedroom spaces, while the elevator provides convenient access throughout the home. Four bedrooms allow flexibility for family, guests, a home office or gym, with the primary suite offering a private retreat. Gorgeous custom select tile and stone accentuate the interior, and subtle white oak floors create a perfect palate for the modern design. A two-car tandem garage is complemented by a dedicated guest parking space plus two additional parking passes, an exceptional convenience in the Sand Section. And then there's the lifestyle. Just blocks from the sand and moments from downtown Manhattan Beach, you can leave the car at home and walk to the beach, Pier, acclaimed restaurants, coffee shops and boutiques, everything that makes this community one of the most desirable along the Southern California coast. Where else in Manhattan Beach could you find a virtually new 4 Bedroom 3 bath townhome with unblockable ocean and Pier views, an elevator, smart home system, built-in BBQ on a massive indoor/outdoor deck, exceptional parking, unbeatable walkability, just two blocks to the beach, with AC and even a steam shower, all less than $4,500,000? If you have come this far I think you know the answer.

218 14th Street, Manhattan Beach

3343 Brookridge Road, Duarte
$1,099,000
4 Beds ⋅ 3 Baths ⋅ CV26197495 MLS ⋅ Active Status
Ask about 1% rate reduction! Imagine arriving home to a quiet, tree-lined street in the desirable Upper Fish Canyon neighborhood, where this elegantly remodeled, turn-key smart home with 4 bedrooms and 3 bathrooms sits on a rare 18,228 sq ft lot. Step inside and take in the panoramic mountain views and unobstructed city views, with breathtaking fireworks displays lighting up the skyline on festive nights. Head upstairs to the primary suite, where mountain views welcome you each morning. The beautifully updated bath features a dual-sink quartz vanity, rain shower with custom niche, private water closet and walk-in closet. A refreshed second bath adds convenience for kids and guests with a new quartz vanity, dual showerhead and tub/shower combo. Continue downstairs, where brand new windows fill the home with natural light. Enjoy breathtaking mountain views from the formal dining room, and relax in the family room by the stone fireplace with a convenient built-in wet bar. The chef’s kitchen is just steps away, finished with quartz countertops and backsplash, soft-close cabinetry, farmhouse sink and brand new smart Samsung appliances, along with an externally vented hood and Italian Empava cooktop. Open the doors to the covered patio and enjoy peaceful meals outdoors surrounded by nature. Beyond it, the expansive lot gives you room to play, add a pool or create a sport court. Throughout the home, thoughtful technology makes everyday living effortless, including the neighborhood’s only fully paid Enphase solar system with battery backup, new Trane HVAC with EcoBee thermostat, Alexa-controlled lighting, X-Sense smoke/CO detectors, EV charger hookup, business-grade wireless access points and Amcrest security system with doorbell and cameras. The lifestyle continues just outside your door. Encanto Equestrian Center and Mt. Bliss Van Tassel Trailhead are right behind the home. Enjoy a healthy lifestyle at the newly renovated Duarte Recreational Trail, close to the San Gabriel Bike Trail which runs from Encanto Park all the way to Long Beach. Nearby are Fish Canyon Falls, StarX Golf, the Duarte Historical Museum, Costco, Target and Walmart. With easy access to the 210 and 605, the Huntington, Arboretum, Botanical Gardens, Downtown LA, Disneyland and Old Town Monrovia are all within easy driving distance. This home has the best of all worlds - an ideal location, space inside and out and new smart upgrades for the modern family!

3343 Brookridge Road, Duarte

345 Lakeview, Palmdale
$874,900
6 Beds ⋅ 4 Baths ⋅ SR26197791 MLS ⋅ Active Status
Welcome to 345 Lakeview Drive, a luxury hillside residence in the prestigious Ana Verde Hills. Set on a full acre, this 3,246 sqft six bedroom, four bath home is built on a structural steel frame and features a private in home elevator for elevated comfort and durability. Panoramic views that sweep across the cityscape and Palmdale lake, creating a breathtaking backdrop from sunrise to sunset. The expansive three-car garage offers soaring 10-foot ceilings and a bathroom, providing exceptional space for vehicles, storage, or hobby use. All of this is just minutes from commuter-friendly freeways, local hospitals, fine dining, shopping, and everyday essentials. Experience refined living with unmatched views in one of Palmdale's most desirable communities.

345 Lakeview, Palmdale

24030 Shotgun Lane, Diamond Bar
$1,699,000
4 Beds ⋅ 3 Baths ⋅ IG26198025 MLS ⋅ Active Under Contract Status
Selling primarily for land value, this exceptional and FULLY USABLE 1.83-acre lot sits elevated within the prestigious 24-hour guard-gated community of The Country Estates, surrounded by multi-million dollar estates and offering sweeping panoramic valley views. The property currently includes a MAIN HOUSE of approximately 3,720 sq ft (physical measurement), along with an ADDITIONAL SEPARATE ADU/ pool house of approximately 1,008 sq ft (physical measurement), and a detached four-car garage of approximately 1,035 sq ft (physical measurement). The property is being sold strictly in AS-IS condition. The seller will not perform any repairs. Cash buyers only. A prior custom estate plan—designed by a renowned architect—was approved by the city in September 2019 (now expired) for an approximately 15,000 sq ft luxury residence. The design included nine suites, guest quarters, a grand 1,500 sq ft great room, gym, courtyard, pool, tennis court, and a subterranean garage accommodating 7+ vehicles. All information provided is deemed reliable but not guaranteed. Buyers are responsible for independently verifying all measurements, details, and requirements with the City of Diamond Bar and the HOA, including any matters related to plan approval, renewal, or modifications. Located within the highly acclaimed Walnut Valley Unified School District. A rare opportunity to create and build your dream estate in one of the area’s most sought-after communities.

24030 Shotgun Lane, Diamond Bar

8527 Hedges Way, Los Angeles
$7,495,000
6 Beds ⋅ 6 Baths ⋅ SR26196865 MLS ⋅ Active Status
There are views in Los Angeles, and then there are views like this. Perched high above the Sunset Strip, 8527 Hedges Way commands breathtaking 270-degree vistas stretching from the Pacific Ocean across Century City and Downtown Los Angeles to the San Bernardino Mountains. A rare wide, secured gated driveway leads to an expansive private motor court - an extraordinary rarity in the Hollywood Hills. Hidden from the street and set on well over half an acre, the estate offers exceptional privacy, security and a true sense of arrival. More than 5,000 square feet of living space includes 6 bedrooms and 6 bathrooms, with sweeping views from nearly every room. French doors open the main living spaces to expansive terraces and patios overlooking the entire Los Angeles basin. The primary suite is a private retreat with panoramic vistas, a spacious bath and flexible adjoining space ideal for a gym, office, yoga studio or lounge. Separate guest and living areas provide additional flexibility for family, staff or extended stays. What makes this property truly rare is the combination of attributes that almost never exist together above the Sunset Strip: meaningful land, a long-gated approach, substantial parking, privacy, security and panoramic ocean-to-mountain views. Whether enjoyed as-is, thoughtfully reimagined or transformed into a next-generation trophy estate, 8527 Hedges Way presents an extraordinary opportunity in one of Los Angeles’ most coveted locations. Private. Gated. Elevated. Panoramic. Transcendent. Rare. 8527 Hedges Way

8527 Hedges Way, Los Angeles

12705 Chalon Road, Los Angeles
$49,500,000
7 Beds ⋅ 11 Baths ⋅ 26985177 MLS ⋅ Active Status
One of just 13 homes in ultra-exclusive, guard-gated Brentwood Country Estates with 24-hour patrol: For those who seek extra privacy and security, this sprawling Tuscan residence is positioned on nearly two-and-a-half acres of pristine, manicured grounds at the end of a cul-de-sac. Guests arrive through a large iron gate and into a massive motor court, its perimeter lined with privacy hedges beneath towering palms and Mediterranean cypress. Enjoy striking panoramas of vivid green hills, canyons, and untouched mountains beyond. A lighted north-south tennis/pickleball court includes a trellis-covered viewing pavilion, basketball hoop, equipment storage shed, and a freestanding wellness gym for meditation, yoga, and fitness. Inside, a double-height foyer is characterized by a grand staircase and rich wood floors that flow into the public entertaining spaces. Host intimate gatherings in the family room, complete with fireplace and wet bar, or have tea in the formal living room, each space connected by a series of romantic archways overhead. The chic formal dining room connects to the kitchen via a butler's pantry, perfect for catering. Fit for a true gourmand, there are two islands with farm sink, state-of-the-art appliances including double Sub-Zero refrigerator, and chef-grade range with pot filler. There is also a sun-filled breakfast rotunda with multiple sets of French doors to the outside, creating an effortless indoor-outdoor flow for al-fresco living and dining. Upstairs, a sumptuous owner's wing contains a resort-inspired primary bedroom suite complete with fireplace, parlor, two large boutique-style closets, and a spa-inspired bath with floating dual-sink vanity, separate soaking tub, oversized rainwater shower, and toilet room. Secondary en-suite bedrooms are spacious and include private balconies and patios. There is also a theatre/media room for gaming and screening films, an office for work and study, and massage/spa room. At the center of the residence is an outdoor living room with double-sided fireplace flanked by dramatic archways. Additional outdoor amenities include a putting green, pool, spa, sundeck, organic vegetable and rose gardens, built-in barbecue, pathway to delightful garden swings, and numerous patios and terraces throughout. There is even a dog house with dedicated play space! Welcome to an extraordinary life of peace and comfort in a coveted guard-gated community in Lower Mandeville Canyon with 24-hour patrol, just moments to Brentwood's fine restaurants, Santa Monica's cafes and shops, world-famous beaches, and all the Westside provides.

12705 Chalon Road, Los Angeles

48245 235th W, Lancaster
$1,150,000
6 Beds ⋅ 5 Baths ⋅ SR26197742 MLS ⋅ Active Status
Amazing property with endless possibilities. Over 161 acres with a gorgeous 3672 sf 5 bedroom 3.5 bath log home built in 1991 with a large deck and endless elevated views of the hills, desert, and mountains from the upper portion of the property, and a lower 1680 sf 3+2 ranch home built in 1986, with an attached office area with public style bathrooms, attached to a large 1800 sf warehouse/garage that could host private events. There is a large, approximate 45x35, covered patio deck area for outdoor seating/dining, several storage sheds that could be made into cabins -with outdoor showers and bathroom on site, a 1/2 acre orchard. This would make a great property for weddings, event parties, camp, farm, horse ranch, or getaway retreat. Live in one home and rent the other, or start your family compound. There are 4 wells and two large water tanks on the property.

48245 235th W, Lancaster

7335 Birdview Avenue, Malibu
$11,499,000
5 Beds ⋅ 7 Baths ⋅ 26977797 MLS ⋅ Active Status
For those with an eye for intelligent design, authentic styling and the ultimate in coastal luxury living, a magnificent 2004 custom built Hampton's style estate awaits. An innovative interpretation and architectural evolution that reflects the original Eastern Seaboard influence. A home of extraordinary comfort and gracious ambiance, where warmth and welcome abound. Meticulous attention to detail and craftsmanship with the highest quality eloquently expressed in the finest of finishes and core building elements. Crowning a near acre and set behind privacy gates, the home resides harmoniously in one of the most idyllic and sought after settings in Malibu's famed Point Dume. Boundless, breathtaking coastline and ocean views as far as the eye can see are showcased through massive walls of glass, spacious view deck, terrace and patio. The inspired exterior has a vibrant presence, delightfully picturesque. Light, open and quietly spectacular, radiant interior spaces embody easy, relaxed living and entertaining. Sunlit rooms are in perfect scale. Ceilings soar above newly refinished rich wood floors. The dining room lends itself ideally to both formal and informal gatherings. Elaborate baths are dressed in fine lighting, fixtures and finishes. The epicurean kitchen is an open concept culinary center designed for the adventurous at home chef. Sliding glass walls provide seamless access from the indoors to the out and give way to a private backyard retreat replete with sparkling pool, spa, lawn and private walkway to the edge of the cliff for enjoying spectacular panoramic sunset views. Highlights include a library, home gym, steam shower, sauna, lower level family room with separate kitchen, home office, state of the art home theater and direct access 3-car garage. Five en suite bedrooms including a luxe primary suite round out the comfortable accommodations for family and guests. Ideally located just moments from Point Dume State Beach and Natural Preserve, scenic Westward and Big Dume Beach, and all the best of what Malibu is famous for. This stunning, distinctive property is a case study in craftsmanship, elegance, and design and is the place where you want to live. Welcome! *Also available for lease at $30k/month*

7335 Birdview Avenue, Malibu

6321 Riggs Place, Los Angeles
$4,995,000
4 Beds ⋅ 4 Baths ⋅ 26986029 MLS ⋅ Active Under Contract Status
Blufftop Modern Estate Above Silicon Beach Situated on one of Westchester's most coveted streets, this newly reimagined blufftop residence offers rare scale, privacy, and panoramic Westside views. This approximately 3,600 sq ft single-story home sits on an extraordinary 16,000 sq ft flat, fully usable lot an exceptional rarity for Los Angeles view properties. Designed for seamless indoor outdoor living, expansive Fleetwood pocket doors open to a resort-style backyard with pool, sweeping lawn, and multiple entertaining terraces overlooking the Santa Monica Mountains and city skyline. The expansive lot also offers rare flexibility for future enhancements, including a guest house, sport court, or expanded outdoor living. The open living and dining spaces flow into a chef's kitchen appointed with premium appliances, custom millwork, and a sunlit breakfast banquette with mountain views. The primary suite serves as a tranquil retreat with sweeping vistas and a spa-inspired bath. Four bedrooms and four bathrooms unfold across a thoughtfully designed single-level layout, blending sophistication, comfort, and everyday livability. Located just minutes from Playa Vista, the technology campuses of Silicon Beach, Marina del Rey, and the Westside's best beaches, 6321 Riggs Place represents one of the rarest blufftop opportunities on the Westside. Special Highlights: RARE 16,000 SQ FT FULLY USABLE BLUFFTOP LOTS * SWEEPING MOUNTAIN & CITY VIEWS * SPRAWLING SINGLE-STORY LAYOUT * SEAMLESS INDOOR-OUTDOOR LIVING * EXPANSIVE LAWN & RESORT-STYLE POOL * COVETED BLUFF ABOVE SILICON BEACH.

6321 Riggs Place, Los Angeles

1026 Enchanted Way, Pacific Palisades
$4,998,000
26985521 MLS ⋅ Active Status
Unobstructed 180-Degree Ocean Views! Perched above the canyon on a rare and expansive 37,240 sq ft (0.85-acre) parcel, 1026 Enchanted Way in the Marquez Knolls neighborhood presents a compelling opportunity to build a world-class residence in the heart of Pacific Palisades. This exceptional flag lot offers unparalleled privacy, seclusion, and security--ideal for a gated ultra-luxury compound--while showcasing unobstructed, head-on ocean views that stretch endlessly across the horizon without the potential for future development to impede them. The offering includes conceptual Architectural Plans from John Andrews Group Architects Inc for an impressive 12,311 sq ft architectural residence featuring 6 bedrooms, 11 bathrooms, and grand-scale living spaces designed to capture breathtaking 180-degree ocean views from every level. Also included in the sale are a Slope Analysis, an Architectural Survey, and the final Debris Removal Permit. With an approximately 20,000 sq ft pad site and ideal layout for a gated approach, this property provides a valuable foundation for developers or end-users seeking to create a legacy estate. Many homes surrounding the property survived the wildfire event, thereby expediting the return to normalcy in the immediate neighborhood and reducing the likelihood of construction noise over an extended period. Supremely located in one of the Westside's most idyllic coastal communities, just under 10 minutes' drive from Palisades Village, premier dining, shopping, and the beach. A rare offering where privacy, scale, and irreplaceable ocean views converge, poised to become one of Pacific Palisades' most extraordinary custom homes.

1026 Enchanted Way, Pacific Palisades

999 N Doheny Drive Unit 711, West Hollywood
$759,000
1 Beds ⋅ 1 Baths ⋅ 26985787 MLS ⋅ Active Status
Absolutely stunning, prime location in one of the most coveted West facing corner locations boasting panoramic Western views over Beverly Hills to The Getty and beyond. Travertine Natural Stone marble floors throughout, Remote black-out blinds, Walk-in closet. Newly remodeled bath.Located in one of the most sought after locations in Los Angeles - mere Steps to Beverly Hills, private clubs, restaurants, shopping and the 5 star Edition Hotel. 24 hour security, salt water pool, spa, gym, sauna and valet for your guests. Cable and internet are included. This is a quiet, Non smoking building.. Built as a large studio, prior owner redesigned a private bedroom area for those who prefer separate sleeping areas.HOA Dues #1 includes Cable TV and Internet. Out of area Owner is Open to Offers! Don t be shy!!

999 N Doheny Drive Unit 711, West Hollywood

28068 Valcour, Canyon Country
$899,900
4 Beds ⋅ 3 Baths ⋅ SR26196820 MLS ⋅ Active Status
Welcome to 28068 Valcour Drive. This 4 bedroom, 2.5 bath, 2,136 square foot, 3 car garage VIEW home on a cul-de-sac is ready for your personally touches. Lovingly cared for and well maintained for almost 35 years, some of the more recent significant upgrades included windows beings replaced in 2018, roof redone in 2021, eves and facia replaced and painted in 2021, newer appliances in 2022, backyard pavers, firepit (on natural gas), deck, wall and fencing all done in 2018. HVAC is a 3 ton unit and replaced in 2019 along with all new registers and water heater replaced 1 year ago. All this with NO HOA and NO MELLO ROOS. This home is truly a must see, just down the street from Canyon Country Park, close to shopping and freeway access. Make your private appointment today.

28068 Valcour, Canyon Country

321 N Oakhurst Drive Unit 601, Beverly Hills
$1,098,000
2 Beds ⋅ 2 Baths ⋅ 26985383 MLS ⋅ Active Status
Sophisticated Beverly Hills living meets timeless design in this beautifully remodeled residence, located within one of the area's most coveted full-service condominium buildings. Bathed in natural light and thoughtfully curated throughout, this expansive home effortlessly blends warmth, elegance, and refined California living just moments from Rodeo Drive's acclaimed dining and world-class shopping. The open-concept floor plan features wide-plank maple flooring, custom Venetian plaster walls, designer lighting, and seamless indoor-outdoor flow. Generous living and dining areas are ideal for both everyday living and entertaining, complete with a fireplace, oversized sliding glass doors, and a private balcony overlooking tranquil treetop and city views. The sleek chef's kitchen is impeccably designed with custom cabinetry, quartz countertops, premium stainless-steel appliances, open shelving, and abundant prep space. The spacious primary suite serves as a serene retreat, filled with natural light and complemented by a luxurious spa-inspired bathroom designed for ultimate comfort and relaxation. Residents enjoy access to an exceptional collection of amenities, including concierge service from 8:00 AM to 5:00 PM, a resort-style pool and spa, fitness center, sauna, recreation room, and beautifully maintained grounds. This is elevated Beverly Hills living at its finest in an unbeatable location.

321 N Oakhurst Drive Unit 601, Beverly Hills

19541 Greenbriar Drive, Tarzana
$2,399,000
4 Beds ⋅ 5 Baths ⋅ SR26195548 MLS ⋅ Active Status
Presenting a dazzling renovated and expanded single-level showplace with sumptuous views set within the serene hills of Tarzana. Through a distinct custom wooden front door, discover sensational wide-open spaces, gorgeous tile flooring and smooth ceilings with open beam accents and recessed lighting delivering a true entertainer’s paradise. All four bedrooms are ensuites. Open formal dining features a magnificent built-in with wine refrigerator. Impressive kitchen affords a large center-island, loads of custom cabinetry, stunning quartz counters, massive walk-in pantry and a quality selection of stainless-steel appliances. In addition, the adjacent tranquil patio provides a prime option to dine in nature. A secluded ensuite at the east wing is ideal for guests or possible home office. Spacious and bright family room and living room are enriched by an incredible double-sided fireplace and accordion doors offering an ideal indoor/outdoor lifestyle while capturing the dazzling views. Your primary suite with double-door entry has been crafted to provide a true haven within. Enjoy a luxurious bathroom with soothing rain-head shower and separate soaking tub, nearly 100 sq. ft. walk-in closet and corner walls of windows and a glass door providing exterior access and a mesmerizing vision of the beauty that surrounds. Two additional bedrooms each with private baths further elevate the excitement. Outside, a spectacular oasis awaits. Incredible dining/entertaining options, custom built-in bar-be-que center with extensive dining bar, fireside conversation and a large refreshing pool and spa all set amongst the backdrop of the most beautiful surrounding lush foliage and dazzling views of majestic mountains and the sparkling Valley lights below. Great schools too……this is one not to be missed!

19541 Greenbriar Drive, Tarzana

Glenalbyn Drive, Los Angeles
$299,000
26985485 MLS ⋅ Active Status
Take advantage of this rare opportunity to build on an expansive 1.8-acre lot in the heart of Mount Washington, offering panoramic city views from the top of the hill. Situated on a quiet cul-de-sac, this remarkable upslope property is zoned LARE40 and features a beautiful natural setting with exciting development potential, including the possibility of subdivision and multiple homes. Ideally located in one of Northeast Los Angeles' most desirable hillside communities, the property offers convenient freeway access and is just minutes from the shops, restaurants, cafes, and entertainment of Highland Park, Downtown Los Angeles, and Pasadena. A unique opportunity for an owner-user, builder, developer, or investor looking to create something special in a scenic and centrally located setting. Buyer to conduct their own due diligence regarding subdivision, development, and use of the property.

Glenalbyn Drive, Los Angeles

9262 Thrush Way, Los Angeles
$19,995,000
5 Beds ⋅ 8 Baths ⋅ 26985381 MLS ⋅ Active Status
Among the most significant new residences in the prestigious Bird Streets, this extraordinary contemporary home is defined by monumental scale, breathtaking panoramic views, and uncompromising design. Privately positioned on an expansive approximately 28,500-square-foot parcel, the newly completed residence spans approximately 11,200 square feet across two dramatic levels with five bedroom suites and eight bathrooms. Walls of disappearing glass seamlessly connect expansive living spaces to sweeping terraces overlooking panoramic views from Downtown Los Angeles to the Pacific Ocean. A refined palette of natural stone, warm woods, and custom millwork creates an atmosphere of understated luxury, while gallery-scale walls and floor-to-ceiling glass provide the perfect backdrop for exceptional art collections. Designed for effortless entertaining, the dramatic great room flows into a bespoke chef's kitchen with oversized stone islands, premium integrated appliances, custom cabinetry, and an adjoining entertainment bar. The private primary suite offers spectacular views, spa-inspired baths, oversized custom wardrobes, and secluded terraces. Inspired by the world's finest luxury resorts, the dedicated wellness pavilion features a spa lounge, custom travertine cold plunge, sauna, steam room, and private treatment spaces, creating a true in-home sanctuary. The resort-inspired grounds include a dramatic pool, expansive entertaining terraces, a sprawling grassy lawn, full-size pickleball and basketball courts, and multiple outdoor living areas surrounded by exceptional privacy. Crowning the residence, a massive rooftop entertaining deck captures breathtaking panoramic views stretching from Downtown Los Angeles to the Pacific Ocean. Designed for the discerning automobile collector, the expansive garage accommodates up to eight vehicles with soaring ceiling heights engineered for vehicle lifts, complemented by four additional gated parking spaces for a total capacity of twelve vehicles. Representing one of the Bird Streets' most compelling contemporary offerings, this exceptional residence seamlessly blends architectural sophistication, world-class amenities, and an unrivaled lifestyle just moments above the Sunset Strip.

9262 Thrush Way, Los Angeles

700 E Ocean Unit 706, Long Beach
$650,000
2 Beds ⋅ 2 Baths ⋅ PW26196072 MLS ⋅ Active Status
Water views (which must be experienced in person to be fully appreciated) from both bedrooms, the living room and kitchen! You just got lucky! Experience waterfront luxury in the highly coveted "Six stack" of Long Beach's iconic International Tower. This remodeled, turnkey, freshly painted condominium perfectly positions you to enjoy the city's vibrant coastal lifestyle from a rare, intimate vantage point. Situated on a lower level, the unit brings the water at a more intimate angle. Enjoy sweeping, panoramic views of the marina and the historic Queen Mary, offering a closer, more connected coastal experience than the upper floors along with the convenience of less time spent on elevators, greater safety and an amazing price point compared to higher floors. Step out onto your expansive wrap-around balcony for the ultimate VIP experience. You have a private, front-row seat to the roar of the Long Beach Grand Prix, spectacular Queen Mary fireworks, concerts and prime positioning for the city's upcoming 2028 Olympic events. Reside in a celebrated architectural landmark known for its world-class location, numerous exceptional resident amenities, and unparalleled access to the best of Long Beach restaurants, shopping and entertainment. Shown by appointment only. Reach out now to learn more.

700 E Ocean Unit 706, Long Beach

1023 Fountain Springs, Glendora
$1,240,000
5 Beds ⋅ 3 Baths ⋅ PW26194881 MLS ⋅ Active Under Contract Status
Nestled in the foothills of Glendora, this spacious 5-bedroom, 3-bathroom pool home offers tranquility, privacy, and stunning mountain and city views. Set on a generous 19,182 sq. ft. lot with approximately 2,777 sq. ft. of living space, this home is located in a quiet, sought-after, family-friendly neighborhood known for its desirable schools. The functional layout features one bedroom downstairs, ideal for an office, guest room, or in-law quarters, with four bedrooms upstairs, including the primary suite. With plenty of space to gather, play, and grow, this home is an ideal place for a family to put down roots and create lasting memories. Enjoy nearby hiking, biking, walking trails, and an equestrian park, along with an abundance of dining and shopping just minutes away. The private pool and expansive lot are perfect for entertaining and enjoying California living, while fully paid-off solar panels add an extra benefit. With some TLC and a little sprucing up, this property has all the potential to become your dream or forever home in one of Glendora’s desirable foothill communities.

1023 Fountain Springs, Glendora

4622 Charmion Lane, Encino
$2,750,000
4 Beds ⋅ 3 Baths ⋅ 226004269 MLS ⋅ Active Status
Sensational setting and explosive panoramic views are featured from this transitional contemporary in the heart of south Encino. Ideally located behind private gates at the end of a quiet cul-de-sac, this 3296 square foot beauty provides some of the best views in the San Fernando Valley with complete privacy! Features include 4 bedrooms, 3 baths and an awesome bonus/game room. The center island kitchen opens seamlessly to the family room providing the ultimate in open concept living. Other amenities include soaring two story ceilings, wood floors and so much more. The yard boasts a private pool and spa, wrap around and decks and simply magical panoramic unobstructed views from everywhere. A very special offering!

4622 Charmion Lane, Encino

1480 E Glenoaks Boulevard, Glendale
$1,480,000
3 Beds ⋅ 3 Baths ⋅ P1-28737 MLS ⋅ Active Status
Perched in the desirable Glendale Hills, this spacious single-story 3-bedroom, 3-bathroom home offers privacy, generous living spaces, and spectacular unobstructed 180-degree city and skyline views.Enter through impressive double doors into a welcoming foyer with coat closet. Beautiful oak hardwood flooring extends throughout much of the home. The expansive living room features a fireplace, bar closet, and sliding glass doors providing direct access to the backyard and views beyond.A separate den offers an inviting retreat with a second fireplace and grand mantle, dramatic high-beamed ceilings, hardwood flooring, and two sets of sliding doors opening to the backyard, creating a seamless indoor-outdoor connection while showcasing panoramic city views.The kitchen features a breakfast bar, oak cabinetry, ceramic tile countertops, freestanding stove/oven, dishwasher, microwave, and hardwood flooring. Adjacent is a formal dining room highlighted by high-beamed ceilings and hardwood floors.The spacious primary bedroom suite includes a large picture window framing beautiful city views, dual closets, ceiling fan, and an attached full bathroom with dual sinks, bathtub, separate stall shower, private water closet, and additional closet space.The 2nd and 3rd bedrooms feature hardwood floors, ceiling fans, floor-to-ceiling mirrored wardrobe closet doors, and window shutters or blinds. A dedicated laundry room provides abundant cabinetry and an additional half bathroom.Additional features include an attached 2-car garage with direct access to the home, central air conditioning and forced-air heating, updated electrical panel, and tankless water heater.The private backyard is designed for relaxation and entertaining, with a full patio area, retractable awning, and sweeping unobstructed 180-degree city and skyline views. The side yard includes a large upslope garden area and a second retractable awning.The spacious landscaped front yard provides additional entertaining space and room for parking several vehicles outside the garage. Set back from the street, the property is accessed by a private driveway with an automatic gate and is fully fenced for added privacy.Conveniently located near the 2 & 134 freeways, Glendale Adventist Hospital, parks, restaurants, transportation, Downtown Glendale, The Americana, and Glendale Galleria. A rare opportunity to enjoy single-story living, privacy, generous outdoor space, and exceptional views in the Glendale Hills

1480 E Glenoaks Boulevard, Glendale

3448 S Carolina Street, San Pedro
$1,799,000
4 Beds ⋅ 4 Baths ⋅ PW26137675 MLS ⋅ Active Status
PANORAMIC OCEAN & HARBOR VIEWS | CONTEMPORARY DESIGN | ARCHITECTURAL SHOWPIECE | MULTIPLE VIEW DECKS | ENTERTAINER'S RETREAT | Perched above San Pedro with breathtaking panoramic views stretching across the Pacific Ocean, Los Angeles Harbor, city lights, and coastline, this striking contemporary residence showcases dramatic architecture, expansive living spaces, and an exceptional indoor-outdoor lifestyle. Custom double entry doors open to a dramatic foyer featuring soaring ceilings, an open-riser staircase, designer lighting, and beautiful stained glass accents. Walls of glass fill the main living spaces with natural light while framing spectacular water views from nearly every level. The impressive living room features vaulted ceilings, a sleek fireplace with a custom wood accent wall, expansive picture windows, and seamless access to a spacious view balcony. The chef's kitchen is beautifully appointed with Viking stainless steel appliances, quartz countertops, custom cabinetry, a large center island, abundant built-in storage, and an adjoining dining area overlooking the harbor. The spacious primary suite serves as a private retreat with its own sitting area, dual view balconies, a spa-inspired bath with dual vanities, oversized walk-in shower, soaking tub, and a private hot tub perfectly positioned to capture the incredible views. Additional bedrooms are generously sized, while multiple flex spaces provide endless possibilities for a home office, media room, gym, guest quarters, or creative studio. Approximately five private decks and balconies create exceptional indoor-outdoor living, offering countless spaces to relax, entertain, and enjoy unforgettable sunsets over the ocean. Additional highlights include wide-plank hardwood flooring, designer lighting, beautifully updated bathrooms, contemporary finishes, and extensive custom details throughout. Ideally located just minutes from waterfront dining, marinas, coastal parks, beaches, and the exciting West Harbor development, this extraordinary residence delivers modern coastal living with some of San Pedro's most breathtaking panoramic views.

3448 S Carolina Street, San Pedro

9360 Readcrest Drive, Beverly Hills
$18,950,000
4 Beds ⋅ 5 Baths ⋅ 26985089 MLS ⋅ Active Status
Nestled in the coveted Crest Streets of Beverly Hills, this contemporary estate blends timeless architectural pedigree with striking modern design. Originally built in 1926 as one of the model homes for the visionary Beverly Crest development by George Read, the residence stands as a piece of Los Angeles history, once said to be the home of legendary Hollywood architect John Elgin Woolf during the 1950s and '60s. Fresh from an extensive renovation, the home now showcases warm modern interiors with clean lines, natural materials, and walls of steel windows and glass that frame sweeping, unobstructed views from downtown Los Angeles to the Pacific Ocean. Designed for both privacy and openness, the living spaces flow effortlessly to expansive outdoor terraces, lush gardens, and a serene pool oasis. Set on a verdant 19,154-square-foot lot, this gated property offers rare seclusion just minutes from the heart of Beverly Hills. A truly unique offering, where old Hollywood heritage meets sophisticated contemporary living. APN 4350-016-011 also included in sale.

9360 Readcrest Drive, Beverly Hills

10050 Olivia Terrace, Sun Valley
$1,875,000
4 Beds ⋅ 5 Baths ⋅ GD26193586 MLS ⋅ Active Under Contract Status
Views Views Views! Welcome to this elevated contemporary living perched in the tranquil Glencrest Hills, Burbank adjacent. This stunning contemporary residence was built in 2006 by the current owners and offers an exceptional combination of sophisticated design, expansive living spaces, and breathtaking panoramic views throughout the home. Spanning approximately 4,346 square feet, this beautifully constructed two-story home welcomes you with dramatic architecture, soaring ceilings, walls of windows, and an abundance of natural light. The open-concept modern design creates an effortless flow between the elegant interiors and multiple outdoor living spaces including an outdoor courtyard next to the front entrance foyer, making this home equally impressive for everyday living and entertaining. At the heart of the home is a beautifully updated gourmet kitchen featuring custom white-oak cabinetry, a generous center island, and a walk-in pantry. The spacious living and family rooms each feature a fireplace, creating warm and inviting spaces to gather, relax, and enjoy the spectacular surroundings. The luxurious primary master suite is a private retreat, offering sweeping views, a spa-inspired bathroom with a soothing tub facing the spectacular views and an oversized walk-in closet. Additional three bedrooms feature en-suite bathrooms, providing comfort and privacy for family and guests, while a dedicated office that could be converted into a 5th bedroom to add flexibility for today's lifestyle. There is an unfinished, approximately one thousand square foot basement that could be finished and possibly converted into a guesthouse, ADU, game room, wine cellar, recording / podcast media room, home theater or home gym. The possibilities are endless. Step outside and experience the true magic of the property. Expansive deck and patios provide the perfect backdrop for morning coffee, evening cocktails, entertaining, or simply taking in the panoramic city and neighborhood views. Situated on approximately 0.39 acres in one of Shadow Hills' most desirable hillside settings, this exceptional property offers a rare sense of privacy and serenity while remaining conveniently close to Burbank, Glendale, and the San Fernando Valley. This is a truly sophisticated retreat with commanding views throughout, exceptional scale and modern elegance at an amazing value.

10050 Olivia Terrace, Sun Valley

10610 W Kareen Court, Toluca Lake
$1,395,000
3 Beds ⋅ 4 Baths ⋅ 26953141 MLS ⋅ Active Status
Welcome to this sleek, sophisticated townhome built in 2021 and tucked within a private gated community in Toluca Lake. Offering 1,667 square feet across four beautifully designed levels, this residence features 3 bedrooms and 3.5 baths, with an effortless flow from the ground-floor entry and garage up to an open-concept second level where wide-plank oak floors, a chef's kitchen with refined high-gloss cabinetry and quartz counters, and a striking built-in dry bar with a custom wine wall set the stage for elegant entertaining. Meticulously maintained by its original owner since new construction, the home shows like new throughout, with added designer touches including custom window treatments and a striking built-in dry bar with a custom wine wall. The spa-like primary suite offers dual vanities and a glass-enclosed rain shower, while the private rooftop terrace, complete with a built-in BBQ and sprawling lounge seating, delivers sweeping views of the Hollywood Hills and city skyline for the ultimate indoor-outdoor retreat. Move-in ready and pristinely kept, this is elevated townhome living at its finest.

10610 W Kareen Court, Toluca Lake

3400 Coast View Drive, Malibu
$7,250,000
4 Beds ⋅ 4 Baths ⋅ 26970103 MLS ⋅ Active Status
First time on the market in 50 years! One of Malibu's truly cool, old-school properties, this 4-bedroom, 4-bathroom hacienda captures the quintessential Malibu lifestyle with spectacular panoramic views of the Santa Monica Bay and the famed Queen's Necklace.Set on approximately 2 acres in the heart of Malibu, the property overlooks the legendary Malibu Racquet Club and is filled with authentic old-world Malibu charm. Expansive flat, grassy lawns surround a pool, ocean-view decks, spa, mature landscaping and beautiful outdoor fountains. Wrought-iron fencing, relaxing outdoor verandas and intimate seating areas add to the property's timeless character and relaxed, resort-like setting.Inside, each room has its own character, with wide-plank hardwood floors, soaring ceilings, spectacular ocean views and unique custom details throughout. The spacious primary bedroom is a destination unto itself, complemented by a dramatic floor-to-ceiling wall of glass framing panoramic Santa Monica Bay views. The adjoining bath features a luxurious spa tub and steam shower, while a giant built-in aquarium creates a truly unique view through the wall and into the bedroom.Relaxed, private and distinctly Malibu, this is a property with personality, less about polished perfection and more about the timeless, effortless Malibu vibe.A rare opportunity to own a piece of old Malibu that has been cherished by the same owner for five decades.

3400 Coast View Drive, Malibu

Based on information from California Regional Multiple Listing Service, Inc. as of . This information is for your personal, non-commercial use and may not be used for any purpose other than to identify prospective properties you may be interested in purchasing. Display of MLS data is usually deemed reliable but is NOT guaranteed accurate by the MLS. Buyers are responsible for verifying the accuracy of all information and should investigate the data themselves or retain appropriate professionals. Information from sources other than the Listing Agent may have been included in the MLS data. Unless otherwise specified in writing, Broker/Agent has not and will not verify any information obtained from other sources. The Broker/Agent providing the information contained herein may or may not have been the Listing and/or Selling Agent.

How much is your home worth?

Get instant property value now!