Refine Search
Sort by
81636 Andalusia, La Quinta
$2,150,000
4 Beds ⋅ 5 Baths ⋅ 219145547DA MLS ⋅ Closed Status
Located behind the gates of Andalusia Country Club, this exquisitely furnished 3,177 sq. ft. residence offers 4 bedrooms, 5 bathrooms, and a private detached casita, blending timeless desert elegance with modern comfort. Thoughtfully designed with a refined open-concept floor plan, the home showcases expansive living spaces that flow effortlessly from indoors to out - ideal for both intimate gatherings and unparalleled entertaining. Positioned along the 6th fairway of the Rees Jones designed course, the property captures serene golf course vistas while preserving a sense of privacy and tranquility. Outdoor living is equally exceptional, featuring a resort-style backyard complete with a pool, built-in BBQ, and fire pit - creating an inviting setting for both relaxed evenings and elevated entertaining. A spacious private courtyard offers an additional layer of seclusion and charm, perfect for enjoying quiet mornings or welcoming guests in a more intimate setting. Each bedroom serves as a luxurious retreat, complete with its own en-suite bath, while the detached casita provides a refined and private experience for visitors. Every detail has been curated to deliver a seamless experience, making this residence an exceptional opportunity to enjoy the finest in desert living. Come live the life you've always imagined!

81636 Andalusia, La Quinta

38150 Via Huerta, Murrieta
$2,150,000
5 Beds ⋅ 6 Baths ⋅ OC25138905 MLS ⋅ Closed Status
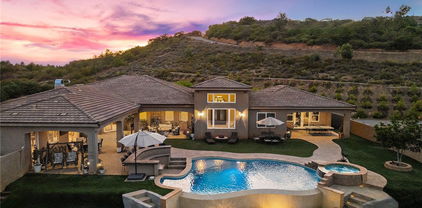
Welcome to 38150 Vía Huerta, a private, resort-style retreat nestled in the sought-after La Cresta community of Murrieta. Situated on 5 pristine acres with panoramic views of the mountains and city lights, this exceptional horse property offers the perfect blend of luxury, comfort, and functionality. From the moment you arrive, a gated entry and long, scenic driveway set the tone for the peaceful elegance that awaits. Inside, the home is filled with natural light and soaring ceilings that create a spacious, airy feel. Large picture windows frame breathtaking views and invite the outdoors in, while thoughtfully designed living spaces provide the ideal setting for both relaxation and entertaining. Inside, the oversized primary suite is a sanctuary of its own, complete with French doors opening directly to the pool and spa, and a spa-like bathroom with travertine finishes and dual vanities. A dedicated office and spacious guest bedrooms make this home as practical as it is beautiful. Step outside and you’ll find a true backyard oasis—an infinity-edge pool with waterfall features, a private spa, and a built-in BBQ area that’s perfect for gathering with family and friends. The covered patio and porch offer year-round comfort and are ideal for enjoying golden hour views over the valley. Equestrians will appreciate the 4-stall mare motel, corral, and miles of nearby horse trails. The property also includes a chicken coop, greenhouse, and an additional pad ready for fruit trees, a barn, or even a guest house. With 7 garage spaces, there’s no shortage of room for toys, tools, or a car collection. Whether you’re an entertainer, a hobby farmer, a horse lover, or simply looking for space to breathe, this one-of-a-kind estate offers it all.

38150 Via Huerta, Murrieta

1 Clancy Lane, Rancho Mirage
$2,135,000
5 Beds ⋅ 6 Baths ⋅ SB26021867 MLS ⋅ Closed Status
Price adjustment! Step into this exquisite estate home with dramatic double-door entry & etched custom glass windows. With approximately 5,759 sq ft on an approximately 26,136 sq ft lot, this stunning home offers 5 bedrooms, each with an en-suite bath. There's also a ½ powder room for guests, and two fireplaces. At the heart of the home, an outstanding kitchen with a center island invites conversation for everything from casual mornings to lively entertaining. It also offers a morning room with cathedral skylights in the kitchen & 24' octagon-shaped room with a dome wood ceiling. A recreation room with double door-stained glass entry & 24' octagon-shaped room with high dome wooden ceiling features a layout designed to feel both expansive and intimate, highlighted by unique, creative angles. Abundant glass fills the interior with natural light and an unforgettable sense of style. Separate casita includes a full kitchen. Marble flooring in numerous rooms and plantation shutters throughout. Central heating and air conditioning keep the home comfortable year-round, while solar panels add efficiency. Outdoors is where the desert dream really comes alive. The backyard pool is absolutely gorgeous with breathtaking views. Unwind in the heated pool or hot tub, then recharge with a dry sauna for your own at-home resort experience! With expansive Southern Mountain views in nearly every room of the main house, this architecturally distinctive single-story Rancho Mirage residence is definitely one of a kind for comfort, and desert-lifestyle appeal. Located near Agua Caliente Casino Resort Spa Rancho Mirage, plus additional destinations close by in Palm Desert including El Paseo. Enjoy the best of Rancho Mirage living with convenient access to dining, shopping, and entertainment at The River at Rancho Mirage, The Living Desert Zoo, serene escapes at Sunnylands Center & Gardens, and nearby resort amenities. With generous indoor-outdoor flow and multiple spaces to gather to celebrate, this property is built for making memories. Whether you’re looking to call the desert home or a home away from home, this property has it all.

1 Clancy Lane, Rancho Mirage

51528 Marbella Court, La Quinta
$2,130,000
4 Beds ⋅ 4 Baths ⋅ 219141867DA MLS ⋅ Closed Status
Remodeled home with Stunning double fairway, lake and mountain views! Welcome to an elegant desert sanctuary offering refined living, exceptional privacy, and breathtaking views. This beautifully reimagined residence includes a bonus room ideal as a den, executive office, or easily made into a 4th bedroom and is thoughtfully designed for both sophistication and comfort.The remodeled living space showcases clean lines and elevated finishes, creating a seamless blend of style and functionality. At the heart of the home, the chef's kitchen has been expertly renovated with Wolf appliances, custom details, and an open-concept design that flows effortlessly into the main living areas--perfect for elevated entertaining.Retreat to the spa-inspired bathroom, where luxurious finishes create a calming, resort-like experience. Positioned on an expansive 13,000 sq ft lot, the property captures stunning mountain and lake views overlooking the double fairway of 13th and 14th holes, offering a dramatic yet serene backdrop to daily living.Truly indoor/outdoor living - just open the expansive door and enjoy the amazing views. The outdoor living is exceptional. The expanded covered patio serves as a sophisticated entertaining space and transforms into an unforgettable outdoor movie-night retreat. The expansive backyard is ideal for hosting gatherings, while the private front courtyard provides an intimate setting for quiet evenings and morning coffee.Additional highlights include a separate golf cart garage and Tesla charger, enhancing both convenience and lifestyle appeal - plus 3 Air Conditioners and washer/dryer replaced in 2025. Peaceful, private, and impeccably appointed, this home embodies luxury desert living at its finest--perfect for refined entertaining and relaxed enjoyment with family and friends.

51528 Marbella Court, La Quinta

80416 Riviera, La Quinta
$2,125,000
4 Beds ⋅ 5 Baths ⋅ 219146638DA MLS ⋅ Closed Status
Spectacular Santa Barbara-style entertainer's estate on an oversized, private lot overlooking Hole 16 of PGA WEST Weiskopf private course. This 3,465 square feet home features four en-suite bedrooms plus a detached casita, a massive walled courtyard entry and a chef's kitchen with new Wolf appliances. Newly painted interiors, gas fireplace with slab surround and designer lighting complete the elegant living spaces -- but the showstopper is the backyard, built for unforgettable gatherings.An entertainer's paradise, the outdoor compound is fully outfitted for seamless indoor/outdoor living and large-scale events. The newly resurfaced PebbleTec pool features a swim step, integrated lights and drains, and automated fire & water bowls for dramatic nighttime ambiance. Two gas fire pits and multiple lounge zones create conversation areas for intimate evenings or large parties, while a dedicated bocce court and a putting green provide recreational options that appeal to all ages. Pergola and gazebo covers define outdoor dining and lounge spaces, and extensive high-end outdoor furniture with portable beverage units keeps guests comfortable and refreshed.The outdoor kitchen and bar are stadium-grade: Taj Mahal slab counters, multiple refrigerated drawers, a Perlick ice maker plus two Perlick beverage coolers, an EVO grill and Twin Peaks grill combine for full-service catering capability. Five high-end full-sun outdoor TVs, a full indoor/outdoor Sonos audio system with new speakers and strategically placed lighting and landscape hardscaping transform the yard into a private resort. Air-conditioned garages with epoxy floors, makes this property a turn-key entertainer's dream. Perfect for golf course lifestyle living and grand-scale entertaining, this home delivers resort-caliber amenities and meticulous outdoor design for year-round enjoyment.

80416 Riviera, La Quinta

21715 The Trails Cir, Murrieta
$2,125,000
4 Beds ⋅ 4 Baths ⋅ PW26057911 MLS ⋅ Closed Status
Perched atop 6 private acres in the prestigious La Cresta community, this extraordinary estate offers some of the most breathtaking panoramic views in Murrieta. Combining the charm of a Tuscan-inspired retreat with the convenience of being just minutes from town, this is luxury country living at its finest. Designed with both comfort and entertaining in mind, the home features a spacious open-concept floor plan that seamlessly connects the living, dining, and kitchen areas. At the heart of the home is a chef’s kitchen with an oversized island, creating the perfect gathering space for family and guests alike. Step outside and experience your own private resort. The expansive outdoor living area showcases a stunning infinity-edge pool overlooking rolling hills and endless sunsets, along with a cozy courtyard fireplace, gazebo, fire pit, and dedicated play area. Every element has been thoughtfully positioned to maximize the property’s spectacular views and create an unmatched indoor-outdoor lifestyle. Additional amenities include 40 owned solar panels, a 3-car garage, generous RV parking, and mature fruit trees scattered throughout the grounds. The sprawling acreage provides endless possibilities, whether you envision a guest house, ADU, equestrian facilities, workshop, or additional recreational spaces. This property offers exceptional privacy, breathtaking scenery, and limitless potential! This one-of-a-kind La Cresta estate is a rare opportunity to own a true Southern California sanctuary.

21715 The Trails Cir, Murrieta

56025 Village Drive, La Quinta
$2,125,000
4 Beds ⋅ 5 Baths ⋅ 219130941DA MLS ⋅ Closed Status
Set against the dramatic backdrop of the Santa Rosa Mountains, this elegant estate home in The Palms offers sweeping views & refined desert living on the Fred Couples/Brian Curley-designed private course. Situated on an approximately 16,100 sq ft homesite it allows for a spectacular outdoor living experience with a pool & spa, multiple seating & dining areas, BBQ, cozy fire pit, & breathtaking sunrises that paint the sky over the Santa Rosas. Entering through a gated courtyard, a beautifully appointed 2-room detached casita complete with a spacious living room, separate bedroom, kitchenette, large bathroom with spa tub, shower, private patio, with direct access to the pool--ideal for guests' privacy & comfort. Inside the main residence, timeless design details include floor to ceiling glass windows, soaring ceilings, and a dual-sided fireplace separating the Great Room & Living Room. The formal Dining Room is perfect for hosting, while the Wet Bar with wine refrigerator adds an inviting & functional space to entertain. The gourmet Kitchen is equipped with Viking appliances, new quartz countertops & a large island with seating. The primary suite is spacious & serene, with an adjoining spa-style bath. Two additional ensuite bedrooms complete the main house; one is currently set up as a home office. The exterior was recently painted, and there is an oversized 3-car garage with AC. The Palms is La Quinta's hidden gem, with 101 homes encircling the course, providing a serene & private atmosphere rarely found in golf communities. The Palms offers lower HOA fees & provides 24-hour manned security & a dog park. The Palms Golf Club recently underwent a clubhouse renovation, offers a very attractive golf membership with no Tee times--joining is optional. This is more than just a home--it's an elevated lifestyle in one of La Quinta's most sought-after golf communities.

56025 Village Drive, La Quinta

670 Pinnacle Ridge Road, Riverside
$2,115,000
6 Beds ⋅ 7 Baths ⋅ IV25253749 MLS ⋅ Closed Status
Located in the Gated Community of Hawarden Summit, this Custom-Built Estate Home offers panoramic views. Fall in love with his home and the floor plan! Gated, courtyard entry offers extra privacy. French doors from the courtyard open to the Guest Bedroom and Secondary Bedroom/Den (makes a great office or multi-gen suite). Impressive entry, with double height ceiling, welcomes you into this stunning home. The formal living and dining rooms are spacious, offering large windows and French doors, leading to the backyard. The kitchen is huge and open to an eating area and family room- featuring a gorgeous wood beamed ceiling, built in book/media storage, and fireplace with custom hearth and mantel. The kitchen offers a subzero refrigerator, dual ovens, built-in microwave, and Viking cooktop. With abundant cabinets and breakfast bar, huge walk-in pantry, pendant lighting- you are ready to entertain. There is also a custom bar, with wine refrigerator, located between the kitchen and dining room. The primary bedroom is conveniently located on the main floor and all you would expect in a custom home, fireplace, access to the back patio, walk-in closet with built ins, impressive bathroom, and views! The laundry room is really a craft/utility room of its own- with space for a secondary refrigerator and just as beautiful as the rest of this home. Upstairs you will find a huge entertainment room with wet bar w/ wine refrigerator, and a balcony to overlook the backyard. The additional bedrooms are located upstairs as well, each offering an end suite bathroom. This home offers custom woodwork and cabinetry throughout. This floorplan offers the ease of a single story with additional upstairs space for children or guests and entertainment.

670 Pinnacle Ridge Road, Riverside

81802 Couples Court, La Quinta
$2,112,500
4 Beds ⋅ 5 Baths ⋅ 219140463DA MLS ⋅ Closed Status
Welcome to 81802 Couples Court in the prestigious guard-gated Palms Country Club -- one of the desert's most exclusive and intimate golf communities. Positioned on a private dead-end cul-de-sac, this residence combines privacy, luxury, and sweeping golf course scenery. An oversized circular paver driveway provides an impressive arrival and reflects the care and quality throughout. The backyard delivers a true desert oasis with panoramic views of multiple fairways, sparkling lakes, and rows of iconic palms. Enjoy your private pool and spa enhanced by water features, dramatic fire bowls, and a highly desirable pool chiller that keeps the water comfortable year-round. The placement of the pool also maximizes privacy, creating a peaceful environment ideal for relaxation. Additional outdoor amenities include a beautifully built-in BBQ area conveniently located near the kitchen for effortless cookouts, along with a firepit lounge where you can unwind and take in amazing sunsets. Inside, the home features a well-designed floor plan accented by custom woodwork, rich built-ins, high ceilings, and quality finishes throughout. The interior was painted within the last three years, giving the home a fresh and current feel. The gourmet kitchen is equipped with Viking appliances, an ice maker, a reverse-osmosis system with a whole-home water softener, and thoughtful craftsmanship that elevates the entire space. The exterior was painted in 2024, offering a clean, modern appearance. A private guest casita--with its own separate living room--provides an ideal retreat for visitors seeking comfort and independence. Offered furnished per inventory, the home is ready for immediate enjoyment. The Palms Country Club is a gated boutique golf community known for its serene atmosphere, low-density design, and beautifully renovated clubhouse. This rare cul-de-sac location, combined with remarkable indoor-outdoor living and stunning golf course vistas, makes this a standout opportunity in La Quinta. This home has been pre-inspected, and a report is available to provide reassurance on the home's condition.

81802 Couples Court, La Quinta

39313 Avenida La Cresta, Murrieta
$2,100,000
5 Beds ⋅ 6 Baths ⋅ OC26221350 MLS ⋅ Closed Status
**Property Offered as-is—an exceptional opportunity to own your own private estate!** Set on more than 21 acres of majestic oaks, park-like grounds, and a private lake, this remarkable estate offers privacy, space, and grandeur. A custom wood and wrought-iron entry gate opens to a winding drive leading to approximately 9,389 square feet of living space, featuring five bedrooms and five full bathrooms. Formal entry with a grand dual staircase welcomes you inside. Soaring ceilings, a striking stone fireplace, and custom sliding doors define the family room, which opens to a resort-style pool and spa for seamless indoor-outdoor entertaining. Stained concrete flooring throughout lends distinctive character.The main-level primary suite is a private retreat with a sitting area, fireplace, and library. Additional amenities include an apartment, an attached six-car garage, an eight-car motor court, and an expansive detached RV and classic-car garage accommodating approximately 25 or more vehicles. The property also features well water.With expansive grounds, impressive living spaces, and exceptional vehicle storage, this distinctive estate presents a rare opportunity to create your own private sanctuary.

39313 Avenida La Cresta, Murrieta

38385 Rock Creek, Temecula
$2,100,000
5 Beds ⋅ 5 Baths ⋅ SW26141092 MLS ⋅ Closed Status
Situated in Temecula Wine Country, Welcome to an exceptional private estate where luxury, tranquility, craftsmanship and breathtaking views come together on over 2.5 acres. Meticulously maintained property offers privacy, peaceful surroundings, mountain and sparkling evening light views, and approximately 2 acres of Syrah vineyard—creating a true wine-country lifestyle. The vineyard offers the unique opportunity to have your own wine produced and bottled under a private label. The impressive 4,361 sq. ft. main residence features 3 spacious bedrooms plus office, each bedroom offering its own full en-suite bath. Exceptional attention to detail is evident throughout, including soaring 10-12 ft. ceilings, a dramatic great room with ceilings over 15 ft., 8-ft. solid-core interior doors, custom smooth-finish walls, beautiful travertine flooring and rich knotty alder cabinetry. The expansive great room features custom built-ins, wet bar & fireplace providing a wonderful gathering space, while the formal dining room is ideal for entertaining. A private office with custom built-in cabinetry and a striking coffered wood ceiling further showcases the quality and craftsmanship found throughout. Even the powder room is beautifully appointed. Spacious kitchen is designed for entertaining with an oversized island, abundant custom cabinetry, stainless appliances, commercial-style refrigerator, double ovens, warming drawer and large walk-in pantry. The luxurious primary suite is a true retreat featuring a fireplace, generous sitting area & direct backyard access. The primary bath offers a soaking tub, separate shower, dedicated makeup vanity and large walk-in closet. Step outside to the expansive covered lanai and experience the serenity that makes this property truly special. Relax, dine or entertain while enjoying breathtaking mountain, sunset and evening light views. A detached 933 sq. ft. guest house offers 2 bedrooms, full bath, full kitchen, living room with fireplace and attached 2-car garage—ideal for extended family, guests or multigenerational living. Additional features include a 3-car main-house garage, mudroom, large walk-in storage room, potential wine cellar area, fruit trees, custom paver driveway and walkways, and abundant storage throughout. With approximately 5,294 sq. ft. of combined living space, this rare estate offers exceptional craftsmanship, privacy, spectacular views and an extraordinary lifestyle that is increasingly difficult to find. NO HOA

38385 Rock Creek, Temecula

248 E Palo Verde Avenue, Palm Springs
$2,100,000
3 Beds ⋅ 4 Baths ⋅ 26845849PS MLS ⋅ Closed Status
Elevated living in South Palm Springs. This exceptional residence in Tahquitz River Estates blends premier finishes, modern efficiency, and resort-style living just blocks from Downtown Palm Springs. Offering more than 3,300 square feet of thoughtfully designed spaces, the home unfolds with 10-foot ceilings, curated finishes, and a seamless connection between indoor and outdoor living while the fully owned 48-panel solar system provides meaningful energy savings and long-term value. Inside, craftsmanship and quality are evident throughout. Handcrafted Saltillo tile flooring, designer lighting, custom millwork, solid-core doors, and whole-house audio create a warm and sophisticated environment. At the center of the home, the gourmet kitchen is both beautiful and functional, anchored by a generous prep island, induction cooktop with pot filler, double ovens, built-in refrigeration, rich wood cabinetry, and a rare 1930s French chandelier that casts a warm glow over the adjoining dining space. A walk-in pantry further enhances the home's entertaining capabilities. The outdoor experience is equally compelling and delivers full view of Mt San Jacinto. Inspired by the relaxed elegance of cherished boutique resorts, mature olive and pomegranate trees surround a private backyard retreat anchored by a stunning glass-tiled pool and spa featuring both heating and cooling capabilities - rare luxury in the desert. Multiple gathering areas, a custom pizza oven, built-in BBQ, fire pit, outdoor shower, and commercial-grade landscape lighting create an unforgettable setting for entertaining beneath the desert sky. Additional upgrades include dual tankless water heaters, whole-house water filtration, central vacuum, two recently installed HVAC systems, and an extensively upgraded garage featuring epoxy flooring, climate control, custom cabinetry, and overhead storage. Offering style, substance, and an exceptional South Palm Springs location, this is a desert retreat designed to be enjoyed from day one.

248 E Palo Verde Avenue, Palm Springs

28100 Sycamore Mesa Road, Temecula
$2,100,000
5 Beds ⋅ 3 Baths ⋅ SW26074486 MLS ⋅ Closed Status
First time on the market, with no HOA exceptional estate offers sweeping panoramic city light views with a peek of the Pacific, ideally situated in one of Temecula’s most sought-after locations. Perched atop a scenic knoll, the property spans 20 fully fenced acres with a gated entry, large horse and animal facilities. Complete privacy just minutes from I-15 and Old Town Temecula. The custom single-level residence showcases classic French Provincial exterior architecture, originally built in 1984 with timeless brick construction and a durable concrete roof, both meticulously maintained. Designed with a traditional yet functional layout, the home features four bedrooms plus a generously sized office, expansive light-filled living spaces, and floor-to-ceiling windows throughout allow you to capture stunning views from every room. Abundant cabinetry and storage complement the solid construction, offering an ideal canvas for a buyer to update or reimagine to their taste. Outdoor amenities include a pool and open patio surrounded by mature landscaping, perfect for enjoying the tranquil setting. The property also features a separate four-stall barn with two fenced 1+ acre paddocks and an additional 2 stall covered barn. Ample space for additional outbuildings or a guest home, creating potential for a family compound. With no HOA, 5-acre zoning (buyer to verify subdivision potential). The land offers gently rolling terrain and picturesque panaramic vistas.

28100 Sycamore Mesa Road, Temecula

43497 Via Orvieto, Indian Wells
$2,100,000
4 Beds ⋅ 5 Baths ⋅ NP26043830 MLS ⋅ Closed Status
Located within the prestigious guard-gated community of Toscana Country Club in the heart of Indian Wells, this exceptional single-story residence offers resort-style living just minutes from El Paseo’s world-class shopping and dining and the renowned Indian Wells Tennis Gardens. Toscana Country Club provides an unparalleled lifestyle with two championship golf courses, pickleball and tennis courts, a state-of-the-art wellness center, fitness facilities, and a vibrant calendar of social and recreational activities. Situated along the 6th fairway of Toscana’s North Course, this highly desirable Model 622 residence offers effortless indoor-outdoor living with 4 bedrooms plus an office or den and 4.5 bathrooms. Designed around a spacious great-room concept, the home features a gourmet kitchen with rich custom cabinetry, granite countertops, an island with vegetable sink, and bar seating that seamlessly opens to the dining area and family room with fireplace—creating an ideal setting for both intimate gatherings and larger-scale entertaining. The primary suite is a private retreat with sliding glass doors opening directly to the backyard pool and jacuzzi, creating a true resort ambiance. The primary bath includes dual sinks and generous space for comfort and functionality. Three bedrooms and a den are located within the main residence, complemented by a detached casita offering a large guest bedroom and full bath—ideal for visitors or extended stays. Additional highlights include a three-car garage with epoxy-coated flooring and beautifully integrated outdoor living spaces overlooking the fairway, capturing the essence of refined desert luxury.

43497 Via Orvieto, Indian Wells

50055 El Dorado Drive, La Quinta
$2,100,000
4 Beds ⋅ 5 Baths ⋅ 219141594DA MLS ⋅ Closed Status
This exceptional Mountain View Country Club residence is perfectly positioned to capture breathtaking panoramic views of the mountains, tranquil lake, and multiple fairways including two stunning greens. Designed for both grand entertaining and relaxed everyday living, the open four bedroom floor plan includes a private casita, creating a seamless blend of elegance and comfort.At the heart of the home, the great room is beautifully appointed with walls of glass that frame the spectacular vistas and open effortlessly to the outdoor living spaces. The chef's kitchen is a showpiece featuring a large center island with bar seating, rich wood cabinetry, and high end appliances, all flowing seamlessly into the great room and poolside entertaining areas. An executive office or game room is large enough to accommodate a pool table. The oversized primary suite offers a serene retreat with a spa like en suite bath, soaking tub, walk in shower, dual vanities, and an expansive walk in closet. Guest bedrooms are generously proportioned, and a dedicated theater room adds a touch of cinematic luxury.Step outside to resort style living where a private infinity edge pool and spa overlook the golf course, shimmering lake, and majestic mountains. Entertain in style with a custom built in BBQ and outdoor dining area, perfectly positioned to enjoy unforgettable sunsets over the golf course, lake, and mountains. From every vantage point, whether by the pool, in the great room, or on the patio, the home captures the essence of Mountain View Country Club living with panoramic, peaceful, and unparalleled views.

50055 El Dorado Drive, La Quinta

770 Deer Haven Circle, Palm Desert
$2,100,000
4 Beds ⋅ 5 Baths ⋅ 219139901DA MLS ⋅ Closed Status
Contemporary Remodel with Views! GOLF Membership Available with NO Wait! The removal of pony walls, columns, and soffits creates an open, light-filled layout. Steps have been removed so the front entry/living area/kitchen are now all one level! Discover modern desert living in this fully reimagined Smoketree 5 home in Indian Ridge Country Club, offering luxury updates, refined design, and effortless indoor/outdoor living. This stylish residence features 4 ensuite bedrooms, including one currently used as an office with a built-in Murphy bed - ideal for flexible living or work-from-home needs. Beautifully updated throughout, the home is positioned to capture panoramic lake, mountain and Grove #6 golf course views. The resort-like fairway patio has a small Pebble Tech saltwater pool with heater, built-in BBQ, dining & several lounge areas to enjoy the sweeping views. The thoughtfully redesigned landscaping with paver hardscape, faux turf, & seating areas enhances the front courtyard, enclosed side yard and back patio. Inside, the home's contemporary redesign is immediately noticeable. A striking two-sided gas fireplace anchor the Living Room and Family Room, complemented by new shutters and custom built-ins throughout the home. Electric blinds in Family Room. The Dining Room opens to the patio and features a temperature-controlled wine cellar for up to 18 cases - perfect for entertaining. The modern chef's kitchen includes Cambria quartz countertops, JennAir 60'' refrigerator/freezer, Bertazzoni Italian professional range and sleek cabinetry that aligns with the home's contemporary aesthetic. The Primary Suite is a true retreat with seating area, 2 closets (including a large walk-in), private side-yard access, and a spa-inspired bath with dual sinks, curbless shower, soaking tub, & Japanese toilet. Each of the 3 ensuite bedrooms provide privacy & comfort, with remodeled bathrooms featuring elevated finishes. The 2-car + golf cart garage adds even more functionality with epoxy floors, slat-wall organization, built-in SubZero refrigerator/freezer & evaporative cooler for the garage & crawl space. Furnishings negotiable. Located on an interior cul-de-sac and adjacent to a community pool, this home offers modern, refined desert living in a private guard-gated community. Indian Ridge CC provides 2 Arnold Palmer Signature golf courses, tennis & pickleball facilities, fitness center, full-service spa, restaurants, 38 pools/spas & vibrant social calendar

770 Deer Haven Circle, Palm Desert

14420 Merlot Court, Riverside
$2,096,000
6 Beds ⋅ 7 Baths ⋅ 26635981 MLS ⋅ Closed Status
Discover an extraordinary blend of luxury, space and privacy with this 6,785-sq-ft custom estate on 2.04 acres. Be welcomed by grand dual entry doors opening to a soaring foyer with Italian marble floors and an elegant curved staircase. Entertain in the oversized gourmet kitchen, appointed with professional stainless steel gas burner, 2 refrigerators, self-cleaning wall oven and microwave, oversized island, and an adjacent butler's pantry featuring a second professional cooktop, dishwasher, 3rd refrigerator and prep sink. Five en-suite bedrooms boasts its own walk-in closet; the serene primary retreat impresses with dual oversized walk-in closets, a spa-style bath with walk-in shower, jet-massage soaking tub and private balcony. A generous loft, dedicated home office, oversized laundry and powder bath complete the interior. Host effortless indoor-outdoor gatherings under the covered loggia for an incredible resort al fresco experience, and finally the three-car garage complete the meticulously planned floor plan. Minutes from top schools, shopping and freeway access, this exceptional estate blends refined design with resort-style living. Your elevated lifestyle begins here don't let this rare opportunity pass you by.

14420 Merlot Court, Riverside

78225 Hacienda La Quinta Drive, La Quinta
$2,087,500
3 Beds ⋅ 4 Baths ⋅ 219147113DA MLS ⋅ Closed Status
La Quinta Country Club custom home, recently remodeled to perfection! South facing patio with spectacular mountain and golf course views on the 2nd fairway. Charming courtyard with spa and fountain greet you as you enter this special home. 3 en suite bedrooms and baths, plus a stunning powder bath off the main living space. Made for entertaining, this home has an open kitchen with Wolf and SubZero package. All new flooring, windows, fans, landscape and lighting, kitchen cabinets, coffee area and bar. Primary suite offers a retreat with fireplace and views of the mountains. Separate golf cart garage with easy access to the course and clubhouse. Close to La Quinta Resort, Old Town La Quinta, golf, tennis, pickleball, shopping and dining. LQCC memberships available, home of the PGA AMEX golf tournament, championship golf course, and so many other activities and social events! Come see this beauty today!

78225 Hacienda La Quinta Drive, La Quinta

75160 Citadel Place, Indian Wells
$2,085,000
3 Beds ⋅ 4 Baths ⋅ 219151992DA MLS ⋅ Closed Status
**Welcome to The Province**, an exclusive gated enclave in the heart of Indian Wells, where modern desert living is elevated to its finest expression. This stunning **3-bedroom, 4-bathroom residence** showcases sophisticated design, premium finishes, and thoughtful craftsmanship throughout.Step inside to a **spacious open-concept floor plan** designed for effortless entertaining. The expansive great room flows seamlessly into the dining and living areas, enhanced by a stylish **wet bar with direct outdoor access**, creating a true indoor-outdoor lifestyle.The **gourmet kitchen** is a showpiece, featuring quartz countertops with designer tile backsplash, an oversized quartz island accented by custom pendant lighting, abundant cabinetry, and premium stainless steel appliances--including a **Wolf six-burner range, Sub-Zero refrigerator, Wine Cooler, Cove dishwashers**, walk-in pantry, and under-cabinet lighting--perfect for both the culinary enthusiast and the entertainer.The **primary suite** offers a private sanctuary with direct outdoor access, generous custom cabinetry, and a spa-inspired bath complete with a quartz double vanity, smart bidet, expansive tiled shower, and a luxurious soaking tub designed for ultimate relaxation. A custom-designed walk-in closet adds both elegance and functionality.An additional **flex room ** provides versatility for a home office, media room, or den. Two beautifully appointed guest bedrooms each feature their own full bathrooms, offering comfort and privacy for family and guests alike.Professionally decorated with a modern, refined aesthetic, the home reflects exceptional pride of ownership throughout.Outside, your **private south-facing desert oasis** awaits. Enjoy year-round sunshine with a sparkling **saltwater pool and spa**, cascading waterfall, fire pit, and **breathtaking mountain views**. A custom built-in BBQ creates the perfect setting for alfresco dining and entertaining under the stars.Additional upgrades include **owned solar panels, custom tile flooring, tankless water heater, dual-zone HVAC**, and an oversized garage with extensive storage.This exceptional residence offers the very best of **luxury desert living** with incredible south views of the mountains. As an Indian Wells resident, enjoy exclusive discounts on world-class golf and dining.A must-see opportunity in one of the desert's most coveted communities.

75160 Citadel Place, Indian Wells

14420 Merlot Court, Riverside
$2,085,000
5 Beds ⋅ 7 Baths ⋅ IV26147908 MLS ⋅ Closed Status
Situated behind private gates on a secluded cul-de-sac, this custom estate offers a rare blend of luxury, privacy, and resort-style living on two expansive acres. From the moment you enter, marble floors and a grand curved staircase create a stunning first impression, setting the tone for the custom finishes found throughout the home. Designed for both everyday comfort and grand-scale entertaining, the versatile floor plan includes a private first-floor primary suite with patio access, an expansive ensuite bath featuring a jetted tub and oversized shower, and beautifully appointed spaces that flow effortlessly for hosting. Each bedroom includes its own ensuite bath, offering exceptional comfort and privacy for family and guests. The chef’s kitchen is an entertainer’s dream with professional-grade stainless steel appliances, an oversized island, and an adjacent butler’s pantry complete with a second cooktop, dishwasher, and prep sink. Outdoor living is equally impressive, with a covered patio designed for unforgettable al fresco gatherings and a resort-like experience at home. A three-car garage completes this showcase property.. Included 100-Day Home Warranty with buyer activation

14420 Merlot Court, Riverside

72781 Bursera Way, Palm Desert
$2,080,000
6 Beds ⋅ 7 Baths ⋅ 219151503DA MLS ⋅ Closed Status
A rare private tennis estate in one of South Palm Desert's most desirable neighborhoods, just blocks from the world-renowned shopping and dining of El Paseo. Set against dramatic mountain views, this exceptional property features two spacious three-bedroom residences, a full-size private tennis court with pickleball striping, and a resort-style pool and spa--creating a secluded setting for entertaining, recreation, and relaxed desert living.The main residence offers generous living and dining spaces, a well-appointed kitchen, wet bar, fireplace, powder room, laundry, and three private bedroom suites. The separate guest residence is exceptionally spacious, with three additional bedroom suites, a full kitchen, expansive living area, bar, and its own laundry--ideal for extended family and guests while providing complete privacy and independence.With six bedroom suites across two fully equipped residences, exceptional privacy, and resort-style amenities, this distinctive property offers a combination rarely found in South Palm Desert. The estate also has an established rental history and is available for purchase fully furnished, offering the opportunity for a seamless transition as a private desert retreat, multi-generational residence, or income-producing property. Enjoy tennis or pickleball beneath the mountains, afternoons by the pool, and evenings on El Paseo, with world-class golf, hiking, spas, dining, and the best of the Coachella Valley all within easy reach.

72781 Bursera Way, Palm Desert

194 Loch Lomond Road, Rancho Mirage
$2,075,000
4 Beds ⋅ 4 Baths ⋅ 219145753DA MLS ⋅ Closed Status
Perched on one of the most coveted view lots in the community, this fully reimagined contemporary residence defines modern desert luxury. Showcasing breathtaking panoramic vistas that capture the very best scenery the neighborhood has to offer, this exceptional property blends sophisticated design with elevated comfort and privacy.The main residence features four spacious bedrooms and four beautifully appointed bathrooms, complemented by a private detached casita--perfect for hosting guests, accommodating extended family, or serving as a refined home office retreat.Every inch of the home has been thoughtfully remodeled with meticulous attention to detail and a commitment to quality craftsmanship. At the heart of the home, the open-concept living space is anchored by a designer kitchen outfitted with Thermador appliances, sleek custom cabinetry, and premium finishes that cater to both everyday living and elegant entertaining.Expansive living and dining areas flow seamlessly to the outdoors, maximizing natural light and framing the home's unparalleled views. The primary suite is a true sanctuary, offering spa-inspired luxury with heated floors in the primary bathroom, creating a warm and indulgent experience year-round.Throughout the home, Level 5 smooth-texture walls deliver a crisp, gallery-like aesthetic, while motorized SoFi shades provide effortless control of light and privacy, enhancing both comfort and modern convenience.Designed for those who appreciate the finest details and the ultimate in location, this extraordinary property offers a rare opportunity to own one of the premier view homes in the community--where style, sophistication, and scenery come together in perfect harmony. Coveted Legacy Ownership includes Mission Hills Country Club Social/Fitness Membership, Spectrum cable/Internet, community pools and spas, Front lawn maintenance.

194 Loch Lomond Road, Rancho Mirage

81030 Shinnecock, La Quinta
$2,070,000
3 Beds ⋅ 4 Baths ⋅ 219151393DA MLS ⋅ Closed Status
MLS Release for COMP Purposes only. Furnishings were transferred separately - An entertainer's UNICORN. Original owners of this rare Summit Plan 6 Semi-Custom home, located on the 13th Hole of the Tom Weiskopf designed golf course in the Legends Gate of the PGA West development; there were only a handful of these Summit Plan 6 Floor Plans ever built by Southern Hills Developers, and arguably the absolute best construction in all of PGA West. This specific floor plan doesn't come available very often, and features a 16,000+ sqft expansive lot with an indoor / outdoor feel, and numerous different sitting areas, 5 fire features, infinity pool w/ several water-pot features, custom built-in BBQ with Alfresco Grill, Pizza Oven, Crab Pot Boil, and Farm Sink. There are mountain views in nearly every direction to enjoy. The interior features 3 bedrooms (including a detached casita) and an office (that could be converted into a 4th bedroom). All of the rooms in this home have their own private entrances. This property is being offered Turnkey Furnished (inventory attached to the MLS listing). Sellers have a Premier Membership available for purchase thru PGA West (the purchase of this Membership is NOT required, as sellers are planning to remain Members at PGA West).

81030 Shinnecock, La Quinta

25805 Avenida Del Oro, Temecula
$2,055,555
4 Beds ⋅ 5 Baths ⋅ SW26017869 MLS ⋅ Closed Status
Just 7 minutes from Old Town Temecula, this gated Spanish-inspired estate offers rare privacy and resort-style living with a 4 bedroom, 4.5 bath custom main home and a casita, pool and spa, sauna, horse facilities, barn —set on five serene acres. Welcome to La Masía de las Robles, a tranquil sanctuary surrounded by majestic Engelmann Oak trees. Enter through an electronic gate, cross a stone bridge, and arrive at a home that feels peaceful, grounded, and restorative. The main residence showcases timeless Spanish architecture with a hand-carved wooden front door, graceful arches, stained glass windows, skylights, and soaring beam ceilings. Saltillo tile floors, custom art niches, dramatic chandeliers, and 3 wood burning fireplaces create warmth and character throughout. The kitchen blends beauty and function with custom Spanish tile, a large center island with butcher-block detail, new double ovens, a walk-in pantry, breakfast nook, plantation shutters, and calming views of the surrounding property. Recent upgrades include HVAC with 3 zones, 40 panel solar array and 1 acre sustainable garden of native plants. A serene primary-style suite features a fireplace, fountain views, spa-like bath, walk-in cedar closet, and a French door opening directly to the pool, spa, and sauna. An additional downstairs bedroom opens to the outdoor retreat, with an adjacent full bath featuring hand-painted details. An indoor laundry room and half bath complete the main level. Upstairs offers two en suite bedrooms that are spacious and each have beautifully finished baths including a clawfoot tub and large steam shower. One suite opens to a private balcony and patio. The grounds feel like a private nature retreat, with walking paths, mature oaks, meditation labyrinth, fruit trees including pink grapefruit, gardens, and a seasonal creek. The pool, spa, and outdoor sauna are tucked into a peaceful setting ideal for relaxation and renewal. Beyond a wrought iron gate sits a private casita with its own patio, kitchenette, and full bath. Equestrian amenities include a three-stall barn with turnouts, office space, multiple fenced pastures, vinyl fencing, shade trees, a storage shed, and a chicken coop. This property is the essence of peace, wellness, and privacy—an ideal retreat setting just minutes from Temecula’s dining, wineries, and Old Town. A truly rare opportunity to own a serene estate where nature and thoughtful design live in harmony.

25805 Avenida Del Oro, Temecula

77025 Desi Drive, Indian Wells
$2,050,000
4 Beds ⋅ 5 Baths ⋅ 219149357DA MLS ⋅ Closed Status
Resort-Style Living within the Indian Wells Country Club with NO HOAS. Experience the ultimate desert sanctuary perfectly positioned by the Mountain and double fairway views. Custom landscaping; dramatic rock waterfall, Pebble Tec pool, and Spa (Salt-water); brick patio with large fire-table bar and barbeque. Follow the stone path up the rock wall to a secluded sitting area with fireplace, perfect for sunrise coffee or sunset cocktails. Expansive open floor plan, soaring ceilings and elegant Travertine flooring. Sunken Bar positioned by large extended window to capture sweeping double-fairway views. Bar includes Scotsman Icemaker, sink, and bar refrigerator. Gournet kitchen with built-in Kitchen Aid Fridge (6 months old); double ovens; warming drawer; wine fridge and 6 burner Monogram Stove. Instant Hot Water Unit in kitchen sink. All 4 bedrooms have attached baths. 2 bedrooms open to the pool. 3 bedrooms have walk-in closets. Jacuzzi tub in primary bath. Separate laundry room. 2 new 4 Ton ACS with 2 ton split AC system in garage. Tankless Water Heater installed within 2 years. Roof re-done in 2006. New pool heater and pool pump. Large, 700 ft. garage with Epoxy floor and AC accommodates 2 cars and 2 golf carts and cabinet storage. New steel front pivot door and 2 steel side gates. Commercial Gas Meter. Solar lease with 8 years remaining. Water filtration and conditioner tanks. 200 amp electrical panel with subpanels and 220 Volt installed. Exterior of house recently painted and new light fixtures installed. (LED mostly). Low maintenance landscape ($30. monthly water bill.) No detail ignored. Join the Indian Wells CC or just enjoy the city benefits of $30-$55 for golf across Highway 111 with 2 championship courses; free use of the Hyatt Fitness Center, one day free of BNP Tennis and other discounts. Live the vacation lifestyle in this Wonderful Home!!!

77025 Desi Drive, Indian Wells

114 Waterford Circle, Rancho Mirage
$2,050,000
4 Beds ⋅ 5 Baths ⋅ 26682251PS MLS ⋅ Closed Status
Located within the coveted lakefront enclave of Waterford in Rancho Mirage, this exceptional residence captures sweeping mountain panoramas and the tranquil beauty of swans gliding across shimmering water just beyond the terrace. The home is thoughtfully designed for both grand entertaining and relaxed desert living, with generous indoor and outdoor spaces that flow effortlessly together. Inside, the architecture is warm and inviting, blending refined Southwest character with timeless sophistication. A formal living room anchored by a sculptural fireplace opens to an expansive great room, while a well-appointed wet bar enhances the home's entertaining appeal. The chef's kitchen is highly functional and beautifully scaled, featuring Sub-Zero refrigeration, double Dacor ovens, dual dishwashers, and dual sinks ideal for hosting everything from intimate gatherings to large-scale events. The primary suite is a true private retreat, offering a separate sitting area, two walk-in closets, an in-home sauna, and a recently reimagined spa bath complete with a jetted soaking tub and a dual-entry shower. Guest suites are thoughtfully positioned to provide comfort and privacy for visitors.High ceilings, exposed beams, and skylights fill the interiors with natural light, while curated architectural details and art walls add depth and character throughout. Sliding glass doors open to the lakefront terrace, where outdoor living takes center stage with a pool and spa, built-in barbecue, and an inviting fire pit perfect for sunset evenings overlooking the water. Additional amenities include a three-car garage with custom built-ins and an oversized laundry room designed for everyday convenience. Positioned on a premier waterfront lot, this residence offers a rare combination of privacy, views, and lifestyle an elegant expression of elevated desert living in one of Rancho Mirage's most desirable communities.

114 Waterford Circle, Rancho Mirage

45775 Sugarloaf Mountain Trail, Indian Wells
$2,050,000
3 Beds ⋅ 4 Baths ⋅ 219143242DA MLS ⋅ Closed Status
This stunning home in Painted Cove of Indian Wells Country Club is an entertainers delight. Whether on the patio by the pool/spa, or at the barbeque, listening to the water falls or viewing the beautiful mountains from outside or inside by the bar, wine cellar, dinning room or livingarea, each flowing seamlessly one to the other only stopping to view the mountains. This 3800 Sq. Ft. home features 3 bedrooms {One is an attached Casita} an office + 3.5 baths. The primary bedroom is large yet comfy with a fantasy bathroom and walk-in closet. The kitchen is a gourmet's delight with top of the line appliances, counter pace galore and cabinets aplenty. This home and patio entertaining areas afford privacy and elegance. This home has owned solar.

45775 Sugarloaf Mountain Trail, Indian Wells

Based on information from California Regional Multiple Listing Service, Inc. as of . This information is for your personal, non-commercial use and may not be used for any purpose other than to identify prospective properties you may be interested in purchasing. Display of MLS data is usually deemed reliable but is NOT guaranteed accurate by the MLS. Buyers are responsible for verifying the accuracy of all information and should investigate the data themselves or retain appropriate professionals. Information from sources other than the Listing Agent may have been included in the MLS data. Unless otherwise specified in writing, Broker/Agent has not and will not verify any information obtained from other sources. The Broker/Agent providing the information contained herein may or may not have been the Listing and/or Selling Agent.

How much is your home worth?

Get instant property value now!