Refine Search
Sort by
46220 Manitou Drive, Indian Wells
$2,500,000
3 Beds ⋅ 4 Baths ⋅ 219148406PS MLS ⋅ Closed Status
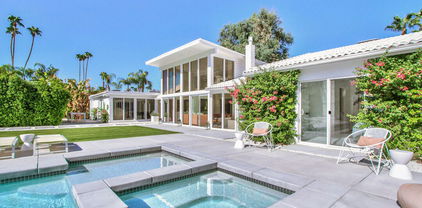
Set behind the gates of Indian Wells Country Club, 46220 Manitou Drive presents one of the best values currently available in Indian Wells. Blending striking modern architecture with breathtaking mountain views, this sophisticated desert retreat offers clean lines, expansive glass walls, and seamless indoor-outdoor living designed for both elevated entertaining and everyday luxury.Filled with natural light and thoughtfully curated spaces, the residence captures the essence of refined desert living while offering a rare combination of style, location, and affordability within one of the Coachella Valley's most sought-after communities. With an exceptionally low HOA of just $54 per month, 46220 Manitou stands out as an extraordinary opportunity for buyers seeking luxury without the high carrying costs often associated with Indian Wells living.As an Indian Wells resident, homeowners may also enjoy access to the city's renowned Resident Benefit Program, which includes exclusive discounts at local resorts, spas, restaurants, the Indian Wells Golf Resort, and the Indian Wells Tennis Garden, along with preferred golf rates, special events, and community perks that make Indian Wells one of the desert's most desirable luxury destinations.Moments from world-class golf, dining, shopping, and resort amenities, this home delivers modern luxury, iconic views, and exceptional value in one remarkable offering.

46220 Manitou Drive, Indian Wells

2352 S Yosemite Drive, Palm Springs
$2,500,000
4 Beds ⋅ 3 Baths ⋅ 26642021PS MLS ⋅ Closed Status
Located in the prestigious Indian Canyons neighborhood of Palm Springs, this re-imagined 1965 mid-century residence blends timeless architecture with thoughtful, design-forward updates. The home was substantially redecorated in 2019 by Palm Springs firm Anthony Cochran Design with restraint and discernment, avoiding many all-too-familiar clichs. A design work that pairs East Coast and European sophistication with a breezy California sensibility and a desert-inspired color palette. The home's street presence was dramatically enhanced with the addition of brick facing over the original stucco and a heightened perimeter wall, increasing both visual impact and privacy.Behind the gates, a west-facing, front-loaded pool anchors the expansive front courtyardan iconic mid-century welcome that immediately sets the tone. The grounds were extensively redesigned and professionally landscaped in 2019, resulting in a mature, sculptural cactus garden in the rear and a well-balanced combination of boulders and plants in the front yard that perfectly complements the desert setting.Inside, 2,675 square feet of living space offers four bedrooms (2 bedrooms currently set up as a den and an office) and three bathrooms in a well-balanced, open layout. A prior remodel introduced custom walnut cabinetry, quartz countertops, and a curated use of Heath tile, while floor-to-ceiling glass, sliding doors, and a dramatic rock fireplace create seamless indoor-outdoor living throughout. The primary suite enjoys serene eastern mountain and cactus garden views and features a spacious bathroom with soaking tub, large shower, dual vanities, and a generous walk-in closet.Beyond aesthetics, the home has been comprehensively updated with major system improvements, including interior copper plumbing, a sewer line lateral connection, an upgraded electrical panel, dual-pane windows and sliders, a whole-house water filtration system, a fully owned solar system with Tesla battery, and a newer water heaterensuring modern comfort and peace of mind.This is a refined mid-century home where architectural integrity, designer vision, and infrastructure upgrades come together in one of South Palm Springs' most coveted neighborhoods.

2352 S Yosemite Drive, Palm Springs

2 Nebulae Way, Rancho Mirage
$2,500,000
3 Beds ⋅ 4 Baths ⋅ 25631311PS MLS ⋅ Closed Status
Old World charm meets desert luxury in the heart of Rancho Mirage. Nestled within a coveted enclave, 2 Nebulae Way offers the perfect balance of serene desert living and high-style luxury. This gated Tuscan-inspired estate embodies the romance of Mediterranean architecture with its warm stone facade, arched entryways, and rich craftsmanship, all set against the dramatic backdrop of the Santa Rosa Mountains. Designed for both intimate living and grand entertaining, the home features a chef-inspired kitchen with an adjacent butler's pantry, spacious open concept living areas, and resort-style outdoor areas complete with a sparkling pool, spa, and multiple lounge settings. Whether hosting sophisticated soirees or enjoying tranquil mornings, every moment feels curated and exceptional. The 1,000+ square feet primary bedroom suite includes 2 walk-in closets, entirely separate double vanity areas and a double-height, dual-entry shower. The other two en suite bedrooms occupy the opposite end of the home, providing separation from other occupants. This unique property was designed and built by the late noted desert developer and designer, Jim Baker, and is being offered with the custom furnishings created locally and especially by him for this home. Beyond the gates, Rancho Mirage offers world -class golf, fine dining, and the cultural vibrancy of Palm Springs just minutes away. 2 Nebulae Way is more than a home -- it is a private sanctuary for those who appreciate privacy, beauty, and the art of desert living.

2 Nebulae Way, Rancho Mirage

22986 Gray Fox Drive, Canyon Lake
$2,500,000
5 Beds ⋅ 6 Baths ⋅ SW25282488 MLS ⋅ Closed Status
Set behind the gates of Canyon Lake, this unbelievable 5 bedroom, 5.5 bath waterfront estate is the definition of resort-style luxury—where architectural presence, scale, and lifestyle converge across 6,047 sq ft, all powered by 36 owned Tesla solar panels. Designed for both elevated everyday living and unforgettable entertaining, the home welcomes you on the mid-level through an impressive double-door entry or by one of the two attached garages. Rich wood flooring flows throughout this level, setting a warm and sophisticated tone. Highlights include a cinematic theatre room, gated wine room and private ensuite bedroom. The extraordinary kitchen, which opens to an expansive covered balcony with lake views, is truly a chef’s dream. This culinary space is impeccably appointed with high-end appliances to include a refrigerator/freezer, 4-burner cooktop with griddle, oven, two warming drawers, microwave and microwave drawer, wine cooler, beverage center, ice maker, built-in coffee system, two dishwashers, two oversized islands, prep sink and a generous walk-in pantry equipped with washer/dryer. A great room with fireplace and half bath complete this level. Ascend the grand staircase or take the private elevator to the upper level, where the luxurious primary suite serves as a true retreat, featuring a fireplace, soaking tub, walk-in shower, two private water closets, and an expansive walk-in closet with in-suite washer and dryer. This level also offers an additional ensuite bedroom and Jack-and-Jill bedrooms, thoughtfully designed for privacy and comfort. The lower level is where lakefront living truly comes to life, offering an additional room (currently used as a 6th bedroom), full bath with washer/dryer, built-in bar, and spacious open game room that flows seamlessly outdoors. Enjoy year-round entertaining with a lazy river resort-style pool and spa, outdoor kitchen, and direct access to the private lake, complete with dock, boat lift, and beach entry—a rare and coveted combination. Beyond the home, residents enjoy access to Canyon Lake’s premier amenities, including an 18-hole golf course, community restaurants, tennis and pickleball courts, skate park, equestrian center, baseball fields, and multiple parks. Description alone cannot capture the scale, craftsmanship, and lifestyle this estate offers. This is a must-see property. Please call to schedule your private showing.

22986 Gray Fox Drive, Canyon Lake

34675 Cotta Lane, Temecula
$2,499,990
5 Beds ⋅ 4 Baths ⋅ SW26054856 MLS ⋅ Closed Status
A One of One Wine Country Estate with views unlike any other…. Perched in the heart of wine country, this one of a kind single story estate offers some of the most breathtaking, unobstructed views the region has to offer, including sweeping views of Palomar Mountain that must be seen to be believed. Nearly every window frames a picturesque backdrop, creating a seamless connection between indoor living and the natural beauty beyond. Thoughtfully designed with an ideal floor plan, the home positions the primary suite to capture stunning backyard views, providing a private retreat that feels both serene and luxurious. On the opposite wing, a fully functional guest suite—or potential attached ADU—offers exceptional flexibility with its own living room, bedroom, bathroom, and private entrance. This space can remain connected to the main home or be easily separated for multigenerational living, guests, or income potential. The interior is equally impressive, featuring a show-stopping dining room, two additional bedrooms with en suite bathrooms, and a spacious walk-in pantry. The expansive entertainer’s kitchen opens effortlessly to both the family room and a casual dining area, making it ideal for hosting and everyday living alike. Car enthusiasts and hobbyists will appreciate the oversized 4-car garage, while recent upgrades such as a brand-new water heater and solar—including pool solar adding efficiency and value. Step outside to your private resort-style oasis, complete with an infinity-edge pool and spa perfectly positioned to soak in the panoramic views. Beyond the main residence, the property truly shines with its land and limitless potential. A second driveway leads to a separate graded pad with incredible views—ready for a future ADU, workshop, or RV garage. This same driveway welcomes you to a tranquil Zen garden featuring a putting green, chipping area, walking trails, multiple seating areas, and mature landscaping—all designed to maximize the property’s unmatched scenery and peaceful ambiance. Fully gated and fenced, this estate offers privacy, versatility, and endless opportunity in one of the most desirable wine country locations. With so much to offer and priced to sell, this is a rare opportunity you won’t want to miss. Schedule your private tour today and experience these extraordinary views for yourself.

34675 Cotta Lane, Temecula

42600 Pradera, Temecula
$2,469,000
4 Beds ⋅ 4 Baths ⋅ SW26070419 MLS ⋅ Closed Status
Extraordinary De Luz multi-home 23 acres property with EXCEPTIONAL CITY LIGHT VIEWS!!! CLOSE TO TOWN! What truly sets this property apart are its unrivaled views of the city lights and hillsides, which are unmatched anywhere in De Luz, and its incredible 23-acre setting that offers privacy and endless possibilities. Whether you want to build, farm, ride horses or simply enjoy the expansive open space, this property delivers on every level. Located just minutes from Temecula’s world-renowned wineries, upscale dining, and boutique shopping. Schedule a private tour today and discover a property that redefines the meaning of luxury living. Experience unparalleled living at this remarkable 23-acre estate in the prestigious hills of De Luz. It’s like owning your own village in Temecula. This property features a 4,949 sqft main home, with 27 ft ceilings, a 9 ft steel gate private electric entry, and incredible opportunities to create your dream lifestyle with space for additional structures. Designed to impress, the main home offers three bedrooms, three bathrooms, an office, and a huge game room with a built-in bar. The home lives like a single story and boasts three levels, including a unique loft in the main bedroom. Expansive floor-to-ceiling windows flood the space with natural light and showcase the best views in De Luz, providing unforgettable sunsets and views of the city lights. The kitchen is open to the family room and is equipped with top-of-the-line appliances, perfect for both entertaining and everyday luxury. Outside, the private gated entry ensures security and exclusivity, while a spacious parking area is perfect for hosting large gatherings or events. The property also offers room for a pasture, making it suitable for equestrian facilities, farming, or creating your own natural retreat. Enjoy sunny days under the Oak and fruit trees. Ample acreage available, 4 exterior outbuildings, gardens, 2-inch water meter or recreational spaces adds even more versatility to this already exceptional estate. Buyer to verify lot size, square footage, permits, and any other geological conditions or restrictions. Buyer to verify the condition and usability of the property.

42600 Pradera, Temecula

282 Loch Lomond Road, Rancho Mirage
$2,450,000
4 Beds ⋅ 5 Baths ⋅ 219143619DA MLS ⋅ Closed Status
LEGACY, MISSION HILLS COUNTRY CLUB:The highly sought after, LEGACY-Oakhurst subsection of Mission HIlls Country Club. 282 LOCH LOMOND is one of only five Vintage 4 Plan's built, perfectly positioned on an elevated home-site overlooking the Pete Dye Golf Course 5th Fairway and capturing the most breathtaking, panoramic mountain range views. Desirable & private COURTYARD POOL! 282 LOCH LOMOND, is designed for both refined living and effortless entertaining. Lutron Lighting system, Whole house water softener system, Custom walk in closet with center island and two dresser banks; Bar w/sink, beverage center, quartz counters. Exceptional craftsmanship, sophisticated finishes and a seamless indoor-outdoor flow that embraces the Desert Golf Lifestyle. DRAMATIC IN EVERY WAY: Sunsets, Fairway vistas, Mountain range of nearly 360* including snow capped mountains. This IDEAL home Includes a pvt. 5 hole putting green, pebble finish pool & raised spa (courtyard location for privacy), Oversized detached casita w/kitchenette. FULL 3 CAR GARAGE w/AC, built in exterior BBQ, outdoor fireplace, exterior remote operated shade screens and remote shades at some of the interior windows. Four full bedrooms total, each with full bath PLUS POWDER rm. Solar powered for efficiency and savings. Legacy HOA dues include Mission Hills Country Club social and fitness membership, front & rear yard landscape. ELEVATED...ELEGANT...Beautifully Furnished, as is including TV's & audio/video/Sonos system. By appointment. THREE DIFFERENT GOLF MEMBERSHIP LEVEL'S OFFERED AND SPORTS CLUB MEMBERSHIP (tennis, pickleball, etc). Social and Fitness included in Legacy HOA dues.

282 Loch Lomond Road, Rancho Mirage

39285 Calle De Companero, Murrieta
$2,450,000
6 Beds ⋅ 8 Baths ⋅ OC26015569 MLS ⋅ Closed Status
Set behind private gates in the prestigious equestrian community of La Cresta, this extraordinary custom estate offers true resort-style living on 5.29 acres of scenic hillside land. Designed by renowned Swedish architect Steve E. A. Falk, the approximately 6,079-square-foot residence is a masterful blend of architectural presence, thoughtful craftsmanship, and grand scale. The home features 6 bedrooms and 8 bathrooms, including a private main-level casita with kitchenette and separate entrance, ideal for guests, extended family, or long-term hosting. A grand formal entry with custom tall doors welcomes you into soaring ceilings, dual staircases, and elegant living and dining spaces anchored by dramatic dual-sided fireplaces, creating an immediate sense of sophistication and warmth that defines true estate living. At the heart of the home is an entertainer’s dream kitchen, appointed with two elongated granite islands, dual dishwashers, Viking professional appliances, a walk-in pantry, and a butler’s pantry with wine refrigerator. The kitchen opens seamlessly to the expansive great room, featuring a custom stone fireplace and a full-service bar designed for effortless entertaining. Additional interior highlights include a private 9-seat theater, a dedicated office with custom cabinetry, dual laundry rooms on both levels, and an impressive upstairs primary suite offering a fireplace, private retreat, spa-inspired bath, and a generous walk-in closet. A fitness room with balcony captures panoramic hillside views, while refined finishes and abundant natural light elevate every living space throughout the home. The outdoor experience rivals that of a private luxury resort, highlighted by a dramatic infinity-edge pool and spa, expansive patios, and a rare sunken, lighted tennis and pickleball court. The estate is exceptionally equipped for equestrian living, featuring a 4-stall barn, riding arena, paddocks, and direct access to miles of scenic riding and walking trails. An expansive 8-car garage, RV parking, paid-off 60-panel solar system, private well, and backup power provide efficiency, sustainability, and low operating costs. Ideally located near the Santa Rosa Plateau, Old Town Temecula, award-winning wineries, and equestrian preserves—with convenient access to Orange County, Los Angeles, San Diego, and Palm Springs—this remarkable estate offers a rare opportunity to experience privacy, scale, and the iconic La Cresta lifestyle at its finest.

39285 Calle De Companero, Murrieta

595 E Bogert Trail, Palm Springs
$2,425,000
3 Beds ⋅ 4 Baths ⋅ 219155058PS MLS ⋅ Closed Status
595 E. Bogert Trail is an extraordinary desert retreat in the prestigious Andreas Hills neighborhood of South Palm Springs, where breathtaking panoramic views of the San Jacinto Mountains create an unforgettable backdrop. Perfectly positioned along the 15th fairway of Indian Canyons Golf Resort's South Course, this exceptional residence captures the rare balance of dramatic mountain vistas, lush fairway views, and the intimate beauty of the surrounding desert canyons.Designed by acclaimed luxury builder Thomas Troy Home, featured on Bravo TV's Million Dollar Listing Los Angeles, this impeccably crafted residence offers approximately 3,300 square feet of sophisticated living space with three spacious ensuite bedrooms, four beautifully appointed bathrooms, and a versatile fourth room currently used as a media room that also provides ideal flex space for a den, home office, fitness studio, or additional guest accommodations. Soaring ceilings, graceful architectural archways, and expansive walls of glass create a light-filled interior that seamlessly blends elegance with comfort.The gourmet chef's kitchen features premium appliances, generous prep space, and an open layout flowing effortlessly into the dining and living areas, making it ideal for both intimate gatherings and large-scale entertaining. Every room has been thoughtfully designed to maximize the home's spectacular surroundings while maintaining a warm and inviting atmosphere. Meticulously maintained and reflecting exceptional pride of ownership, the residence is truly move-in ready.The resort-style backyard is a private sanctuary with multiple outdoor living areas, a sparkling pool and spa, dramatic fire feature, and mature desert landscaping. Whether entertaining guests or enjoying a peaceful evening beneath the stars, the spectacular south-facing mountain views provide a stunning setting from sunrise to sunset.Combining timeless architecture, exceptional craftsmanship, and one of Palm Springs' most coveted locations, this remarkable Andreas Hills residence embodies the very best of luxury desert living.

595 E Bogert Trail, Palm Springs

48721 San Vicente Street, La Quinta
$2,416,000
3 Beds ⋅ 4 Baths ⋅ 219154188DA MLS ⋅ Closed Status
Completely reimagined and renovated to perfection. This exceptional property showcases top-of-the-line finishes throughout. This 3 Br 3.5 Bath Home offersA Stunning Chef's Kitchen featuring Premium Appliances, Custom Cabinetry, and Designer Surfaces that flow effortlessly into Open Concept Living and Dining Spaces. Beautiful White Oak Engineered Hardwood Floors throughout. The Luxurious Bathrooms have been beautifully redesigned with high end fixtures, elegant tile work, and Spa inspired finishes.New Windows and Doors that flood the home with natural light. A new roof and fully modernized systems provide peace of mind while the interiors reflect a sophisticated contemporary aesthetic. The Outdoor living experience is equally exceptional with an oversized lot perfect for entertaining. Panoramic Mountain Views, A Resort Style Pool & Spa, and a fully equipped outdoor kitchen anchored by a premium Heston Grill. New A/C's, Tankless Water Heater, Professionally Landscaped. Too Many Upgrades to mention.....All of this is just steps away from the beautiful Fairways of the La Quinta Country Club. Call for your private showing today. All information should be deemed reliable, but not guaranteed. Buyer & Buyer's Agent to independently verify all information.

48721 San Vicente Street, La Quinta

78875 Lima, La Quinta
$2,400,000
4 Beds ⋅ 5 Baths ⋅ 26893441PS MLS ⋅ Closed Status
Showstopper! South-facing Santa Rosa Mountain views, unforgettable sunsets and a prime position along the 4th fairway of The Citrus Club's Pete Dye course set the stage for this ultra-private executive home. Outdoor living takes full advantage with a saltwater pool and spa, a covered patio running the entire length of the home, retractable awning and generous space for lounging and dining. A gated front approach leads to an expansive courtyard with fountain and on to the formal entry. Custom built by Rob Capetz of Sun Vista Development, the home offers a floor plan designed for desert living with excellent separation of bedrooms and a strong connection to the outdoors. The living room with wet bar flows to the adjacent formal dining room, enhanced by a temperature-controlled wine closet added in 2025. The family room and kitchen with breakfast area feature handsome built-ins and glass overlooking the covered patio and pool. Just outside, the saltwater pool and spa feature a Baja shelf, swim-up bar seating and a series of waterfalls, while a built-in barbecue with counter seating completes the outdoor entertaining space. A powder bath is conveniently positioned for guests. The ensuite primary retreat occupies the west wing with a fireplace, separate tub and shower, two large walk-in closets and two water closets. On the opposite side of the home and tucked behind double doors, Guest Bedroom 2 features a large walk-in closet and direct patio access from both the bedroom and bath. Guest Bedroom 3 is currently enjoyed as a den with an ensuite bath, built-in desk area, Murphy bed and French doors opening to the courtyard. The large detached casita serves as Guest Bedroom 4, where impressive ceiling height adds to the sense of space, complemented by an ensuite bath and kitchenette area. Additional highlights include newer HVAC systems, new brick pavers throughout the patio areas in 2025, and an air-conditioned three-car garage with built-in cabinetry. And then there is the magic of The Citrus Club, where the celebrated course, citrus-lined streets and Santa Rosa Mountains create a distinctive sense of place. Gated and private with a low HOA fee, this is La Quinta desert living at its best.

78875 Lima, La Quinta

6355 Cresthaven, Riverside
$2,400,000
5 Beds ⋅ 6 Baths ⋅ IV26085213 MLS ⋅ Closed Status
ALESSANDRO HEIGHTS – SUNSET HILLS/HIDDEN CANYON Perched atop the highest ridge of Hawarden Hill on over 7 acres of stunning rolling terrain, this custom, single-level gated estate offers unmatched privacy and breathtaking panoramic views of Riverside's city lights and surrounding mountains. As you pass through the gated entrance and ascend the private driveway, you’re greeted by a warm and inviting front courtyard. Step through the grand double iron doors into a spectacular great room with soaring ceilings and clerestory windows that fill the space with natural light. French doors at the rear perfectly frame the vanishing edge pool and the mesmerizing views beyond. Thoughtfully designed for comfort and functionality, the home features distinct living areas: a serene primary suite, a cluster of family bedrooms, and a tranquil guest suite nestled off the courtyard. The professional-grade kitchen is a chef’s dream, boasting stone countertops, stainless steel appliances, a butler's pantry, and additional serving and food pantries. The expansive family room, with its double bi-folding doors, effortlessly connects to the outdoor living spaces, creating the ultimate setting for entertaining. The meticulously landscaped grounds are a true paradise, offering an array of amenities: a sparkling pool and spa, tranquil water features including a front waterfall and multiple fountains, a fully-equipped outdoor kitchen, a covered living area, a putting green, and a playground. The oversized 3-car garage is complemented by an attached RV garage—with its own bathroom—capable of housing up to three additional vehicles. There’s also a storage shed and ample off-street parking for guests. For those with agricultural ambitions, the property includes an established well ready to support a potential avocado or citrus orchard. Additionally, the owned solar system significantly reduces energy costs, making this estate as efficient as it is luxurious. This exceptional property offers a rare combination of rural tranquility and proximity to all that Riverside has to offer. A truly spectacular estate designed for living, entertaining, and enjoying life to the fullest!

6355 Cresthaven, Riverside

13989 Moreno Rose, Moreno Valley
$2,400,000
CV26068188 MLS ⋅ Closed Status
We are pleased to present 13989 Moreno Rose Place, a premier development opportunity for Valley Gardens, a fully entitled 64-unit multifamily community in Moreno Valley. This ±4.60-acre (±200,519 SF) site has secured all discretionary approvals, allowing a purchaser to bypass years of entitlement risk. The acquisition includes a complete intellectual property package featuring professional architectural plans by Irwin Partners Architects and detailed civil engineering. With entitlements and design foundations in place, this offering provides an accelerated path to final plan check and construction, significantly reducing soft costs and speculative carry time for the buyer. The project consists of 64 units across eight two-story buildings using efficient Type V-B construction. While zoning allows for 15–25 DU/acre, the site was intentionally approved at 13.91 DU/acre to prioritize larger units, better parking, and a more livable layout. With 160 dedicated spaces (a 2.5:1 ratio), this design supports premium 'lifestyle' rents by offering residences averaging ±1,054 SF—significantly larger than traditional high-density products. This two-story apartment building configuration appeals to a professional tenant base seeking the privacy of a traditional home with the convenience of a managed community. Additionally, the lower current density may offer future upside for a buyer looking to revisit site intensity. As the second-largest city in Riverside County, Moreno Valley is anchored by massive institutional investment, including the 40.6M SF World Logistics Center and healthcare expansions by Kaiser Permanente and Riverside University Health System. By delivering comprehensive grading and structural plans at the close of escrow, this offering de-risks the pre-construction phase and provides a clear, efficient path toward site commencement in a high-absorption growth market. Located on Alessandro Boulevard, the site provides immediate access to regional medical and logistics hubs via the SR-60 and I-215 freeways. Residents are minutes from the Moreno Valley Mall and Stoneridge Towne Centre. For commuters, the property is near the Moreno Valley/March Field Metrolink Station, providing rail connections to Los Angeles and Orange Counties. This central location ensures the development remains highly competitive for tenants prioritizing both outdoor recreation and efficient transit access to employment centers.

13989 Moreno Rose, Moreno Valley

6975 Wyndham Hill Drive, Riverside
$2,400,000
4 Beds ⋅ 5 Baths ⋅ IG26023577 MLS ⋅ Closed Status
Located within the prestigious Wyndham Hills Estates of Alessandro Heights, this custom-built traditional brick estate is set on over an acre of beautifully landscaped grounds and offers more than 5,800 sq ft of refined living space. Lovingly maintained by its original owners, the home reflects pride of ownership and a legacy of family living. Master masonry defines the residence with hand-laid and hand-cut brickwork throughout the exterior and interior, including intricately beveled fireplaces that anchor the formal living spaces with character and warmth. Rich custom oak millwork, coffered ceilings, and beveled glass accents on the private study doors and kitchen cabinetry highlight the thoughtful craftsmanship found throughout. A dramatic two-story foyer with marble floors and a sweeping curved staircase creates an elegant architectural centerpiece. Formal living and dining rooms flow seamlessly into the expansive kitchen featuring granite countertops, custom cabinetry, generous prep space, and open connection to the family room, creating a welcoming environment for everyday living and entertaining. A private main-floor study with built-ins, a fireplace, and backyard access offers a peaceful workspace or reading retreat. Upstairs, a versatile flex room provides endless possibilities as a home office, gym, additional study, or a fifth bedroom. Nearly every bedroom includes an en-suite bath, offering comfort and privacy throughout. The primary retreat features a welcoming sitting room, fireplace, his-and-hers walk-in closets and toilets, spa-style bath, private balcony overlooking the resort-style grounds, and a secondary staircase with direct access to the main living areas. Designed with both beauty and function in mind, the home includes a spacious utility room with direct access to the finished workshop bay, ideal for a custom mudroom, dog wash station, or organized storage hub. Step outdoors to enjoy a private resort-style setting with a sparkling pool and spa, basketball court, cabana, low-maintenance turf, mature fruit orchard with drip irrigation. Whether hosting summer gatherings, or enjoying evenings under the stars, this backyard was designed for unforgettable moments. Partial city and mountain views enhance the serene setting. Additional highlights include paid solar and a five-car garage, ideal for a small car collection, hobbies, or extra storage. Truly a wonderful place to call home in one of Riverside’s most desirable hillside communities.

6975 Wyndham Hill Drive, Riverside

20455 Somma Drive, Perris
$2,400,000
10 Beds ⋅ 8 Baths ⋅ TR25262874 MLS ⋅ Closed Status
Beyond the hustle and bustle of the city, 20455 Somma Avenue graces the picturesque shores of Lake Mathews, offering breathtaking 180° lake views and a seamless fusion of luxury, tranquility, and nature. Just a 45-minute drive from Orange County Airport, this nearly 4.5-acre estate provides both the convenience of city access and the serenity of a private retreat. A lush, manicured front yard with towering trees sets the tone for the home's impeccable design, where refined elegance meets modern craftsmanship. The main residence, spanning approximately 8,500 square feet, features six bedrooms and five bathrooms, with sunlit open-concept living spaces that flow effortlessly from the grand living room and dining area to the gourmet chef’s kitchen. Sleek cabinetry, premium appliances, and seamless connectivity to the dining and family areas make this kitchen the heart of the home—perfect for gathering with loved ones. A versatile basement with a wet bar and bathroom provides additional space for entertainment, a private lounge, or a home gym. Upstairs, the primary bedroom offers a private seating area, three walk-in closets, and a luxury bath. Additional bedrooms ensure comfort and privacy for both family and guests. Completing this exceptional property, a second residence of approximately 2,738 square feet offers four bedrooms and two bathrooms, ideal for extended family, multi-generational living, or visiting guests. Step outside to a resort-style backyard oasis where a sparkling pool, lush greenery, and elegant landscaping create an idyllic setting for both lively events and peaceful relaxation. The outdoor amenities elevate the estate even further, featuring an outdoor BBQ island with sink, a basketball court, and an impressive RV garage capable of parking two full-size RVs. For recreation and entertainment, the property can accommodate a wide variety of activities, including billiards, Texas poker, table tennis, pickleball, and even space that can serve as a potential private golf practice area—making it a true paradise for hosting, playing, and enjoying an active lifestyle. This is a rare opportunity to own a masterfully designed luxury estate in one of Perris’ most sought-after neighborhoods, where breathtaking natural beauty and sophisticated living come together in perfect harmony.

20455 Somma Drive, Perris

600 S La Mirada Road, Palm Springs
$2,400,000
3 Beds ⋅ 3 Baths ⋅ 219137061PS MLS ⋅ Closed Status
Elevated Desert Living in South Palm Springs.Perched above the valley floor with breathtaking panoramic views, this exceptional residence is located in one of Palm Springs most sought-after enclaves -- Tennis Club South. Thoughtfully reimagined with timeless elegance and modern comfort, this luxury retreat blends architectural sophistication with relaxed desert living.Beyond the circular drive, you'll find a beautifully updated 3-bedroom, 3-bath estate, including a versatile den and attached casita with private-entrance -- perfect for guests, home office, or serene studio.The open-concept design is ideal for effortless entertaining, showcasing a seamless indoor-outdoor flow, designer finishes, and expansive glass framing the uninterrupted valley and mountain vistas. Step outside to your own private resort, complete with a pool, spa, multiple lounging terraces, and intimate seating areas--each designed to capture the magic of the desert.The primary suite is a true sanctuary, featuring a private patio and spa-like bath, offering a peaceful escape from the everyday. With a two-car garage, lush landscaping, and close proximity to renowned hiking trails, upscale dining, galleries, and shopping, this property presents an unparalleled opportunity to experience Palm Springs luxury at its finest.

600 S La Mirada Road, Palm Springs

1662 CHEROKEE Road, Corona
$2,360,000
5 Beds ⋅ 5 Baths ⋅ OC26130616 MLS ⋅ Closed Status
HUGE PRICE IMPROVEMENT! Rarely does a home and property come onto the market that captures so many amazing feature but here we are with the needle in the haystack. Situated on 1.09 acres all useable and beautifully done for you already, aside from a large flat area that is 6500 sq ft at the very back of the property. This can be used for multiple purposes like a sport court or another ADU. South Corona presents this custom single story estate where the main house is 4797 sq ft and the detached ADU/guest house is another 607 sq ft. The home has that smooth Santa Barbara finished stucco which is so beautiful. The main residence features 4 bedrooms, or three bedrooms and a media/office room with its own French doors opening up directly to the circular driveway. This beauty of a home features high ceilings, real solid hard wood floors, oversized windows with 6 sets of French doors throughout the estate. The well appointed kitchen has built in high end appliances such as a Subzero fridge, a Thermador range, double ovens and a warming drawer. The open floor plan allows for so much natural light to enhance the beauty of every room. It is elegance meets everyday living all right here along with a spectacular fully gated private estate. The outdoor landscape is perfectly maintained and shows off the classically designed pool and spa directly outside the center of the home. Did you say PARTY.. well bring the whole family, we have a huge gated circular driveway that holds 10+ cars AND we have a four car plus garage with 1442 sq ft. The RV driveway is ~204 feet on its own and has a separate gate. It’s extra long fitting for multiple RVs, boats, trailers, or toy haulers. The studio/ADU is completely detached and is a lovely private home all on its own. Inside the ADU is a full kitchen, bathroom, Murphy bed situation and family room. This ADU opens up to the pool area so you can also use this as a game room/pool house. This home is a must see and feel. Walk the entire residence and property and you will be blown away by all it has to offer its new owner. This home was built and owned by one family so don’t let this opportunity pass you by to snag a one of a kind very beloved estate in South Corona. No HOA and low taxes are just one of the many bonuses here at Cherokee Road.

1662 CHEROKEE Road, Corona

688 E Mel Avenue, Palm Springs
$2,360,000
3 Beds ⋅ 3 Baths ⋅ 219146903DA MLS ⋅ Closed Status
In 1935, a then-unknown architect, Albert Frey, dropped three boxes in the California desert as a study in simplicity and minimalism. Nearly a century later, The Guthrie House was reimagined with Frey's vision in mind. Set behind a gated entrance with an expansive driveway, this private Palm Springs oasis blends architectural distinction with modern comfort. In 2019, the home was fully renovated with entirely new systems. The extensive renovation included structural upgrades, plumbing, electrical, pool, stucco, drywall, roof, energy-efficient doors and windows, HVAC, and more. Additional enhancements include a detached pool house, outdoor bar and barbecue, four in-ground gas fire pits, and a custom indoor doggie shower. The result: 'a chic zen-like retreat wreathed by staggering mountain views,' says the Los Angeles Times. With a legacy spanning media publications, fashion campaigns, and architectural photo shoots, The Guthrie House is more than a residence, it is a rare chance to own a piece of desert​​‌​​​​‌​​‌‌​​‌​​​‌‌​​​​​‌​​​‌‌​​​‌‌‌​​​ modernism.

688 E Mel Avenue, Palm Springs

678 S Thornhill Road, Palm Springs
$2,360,000
4 Beds ⋅ 6 Baths ⋅ 25569729 MLS ⋅ Closed Status
Behind iconic mid-century pink doors, this completely private, walled and gated estate has been meticulously transformed by an award-winning designer. Spanning a generous footprint, the property offers every luxury amenity imaginable: a modern saltwater pool with integrated spa, expansive lawns, mature fruit trees, lush landscaping framed by tall ficus hedges, a natural gas barbecue, fire table, outdoor shower, bocce and chess courts, pergolas, multiple lounge and entertainment areas. Panoramic mountain views steal the show from nearly every vantage point, especially through the dramatic double height windows soaring above the main living area. Sunlight pours into the open concept floor plan, where lofty ceilings and seamless indoor/outdoor flow create an effortless sense of resort living. The showpiece all white gourmet kitchen boasts sleek custom cabinetry and a striking waterfall island that seats eight, ideal for gathering and hosting. A fully equipped second chef's kitchen stands ready for large scale entertaining. The spacious dining area accommodates twelve, complemented by a breakfast nook for eight and three al fresco dining sites, perfectly positioned for effortless service from both kitchens. The primary suite is a serene private escape, featuring an oversized en-suite with double rain shower, dual vanity, and private entry. Additional generously sized guest suites each offer their own en-suite bath for comfort and privacy. A detached casita complete with its own bath and patio provides a versatile retreat for visitors, work or wellness. This coveted property is fee simple (you own the land) with no HOA and no power lines interrupting the spectacular views. Proven as an income producing "event home," it has served as a backdrop for weddings, fashion shoots, brand activations and has been featured in HGTV, Hello! and Palm Springs Life magazines. Located in the heart of Palm Springs, this five star estate perfectly blends style, privacy and unforgettable desert living.

678 S Thornhill Road, Palm Springs

76372 Via Saturnia, Indian Wells
$2,350,000
3 Beds ⋅ 4 Baths ⋅ 219145210DA MLS ⋅ Closed Status
This newer-built, contemporary Plan 502 at Toscana Country Club is ideally positioned on an oversized Amalfi homesite along the 7th hole of the North Course, offering tranquil lake views and a beautifully upgraded landscape that creates a true desert oasis. Designed for effortless indoor-outdoor living, the home features expansive pocketing sliders that open to the outdoor spaces, along with a light-filled layout and refined modern finishes throughout. Owned solar adds to the home's efficiency and value.The spacious great room seamlessly connects the living, dining, and kitchen areas, highlighted by a striking fireplace and an open-concept design perfect for entertaining. The gourmet kitchen is thoughtfully appointed with ample cabinetry, generous counter space, a large island with breakfast bar seating, and premium Wolf and Sub-Zero appliances. The primary suite offers a peaceful retreat with a spa-inspired bath featuring a walk-in shower and a soaking tub. Guests are comfortably accommodated in the main home guest room with en-suite bath or the private guest house with its own courtyard entrance--ideal for hosting family and friends in style.

76372 Via Saturnia, Indian Wells

45090 Via Tornado, Temecula
$2,350,000
4 Beds ⋅ 4 Baths ⋅ SW26054909 MLS ⋅ Closed Status
Welcome to a truly one of a kind, fully renovated single story estate, ideally situated in what is arguably one of the best locations De Luz has to offer. Perched at the top of the mountain while still just minutes from town. Set behind a private gated entrance and fully fenced for added privacy, this exceptional property combines luxury, functionality, and lifestyle in one remarkable offering. Spanning just over 4,000 square feet, the home features 4 spacious bedrooms and 4 bathrooms, including three secondary bedrooms with their own en-suite baths, each living like a private master suite, while the fourth bedroom is conveniently located across from a full bathroom. Designed with both comfort and style in mind, the home showcases high ceilings, stunning exposed beams, and an open, light filled floor plan enhanced by pocket doors in multiple rooms for seamless indoor outdoor living. The expansive kitchen is an entertainer’s dream, offering ample space, thoughtful design, and effortless flow into the main living areas. The primary suite is equally impressive, with pocket doors leading directly to the backyard and a beautifully appointed bathroom retreat. Set on approximately 8 acres, the property offers endless possibilities, including room to expand, private trails, and a resort style outdoor experience. Enjoy a sparkling pool and spa, a multipurpose sport court, and a covered patio featuring pitched beamed ceilings, custom tile flooring, misters, ceiling fans, built-in lighting, and multiple TVs. The outdoor kitchen is fully equipped with a built in pizza oven perfect for hosting and entertaining, along with the added luxury of an outdoor shower. Additional highlights include an oversized, nearly 700 square foot garage with custom epoxy flooring, extensive cabinetry, and a water softener system. This home truly has it all… privacy, luxury, space, and unmatched amenities creating a property that feels like it was pulled straight from a Pinterest dream. Opportunities like this are rare. Reach out today, this one will not last long.

45090 Via Tornado, Temecula

75149 Kavenish Way, Indian Wells
$2,350,000
3 Beds ⋅ 3 Baths ⋅ 219142058DA MLS ⋅ Closed Status
Welcome to luxury living at its finest in the prestigious community of The Vintage Club! This single-level stunning 3-bedroom, 3-bathroom A' Plan Cottage of 2,443 +/- square feet offers the perfect blend of elegance, comfort, and south-facing views. Directly across the street from this Cottage is the community pool, spa, and outdoor entertainment area for Cottages East. The gated entry courtyard is large and includes an outdoor seating area with fireplace. As you enter this meticulously designed residence, you are greeted by a spacious and inviting floor plan featuring pitched tongue-and-grove wood plank ceilings, high-doorways and over-sized windows and sliding glass doors that allow an abundance of natural light to permeate the home. Current owner has recently installed new heating and air conditioning systems along with the seismic gas valve and a water off system.

75149 Kavenish Way, Indian Wells

21410 Avenida De Arboles, Murrieta
$2,350,000
6 Beds ⋅ 8 Baths ⋅ IV25223359 MLS ⋅ Closed Status
Welcome to La Cresta where this amenity-rich equestrian estate is available for the first time ever. The main house spans roughly 5,000 square feet within a sprawling floor plan designed with soaring ceilings and high end finishes at every turn. Enjoy open concept living with panoramic seamless glass windows that bring incredible views into nearly every room of the house. The massive gourmet kitchen offers a breakfast bar, center island with a prep sink and ice maker, double ovens, and a large walk in pantry with another prep sink. There is plenty of room for family and guests with separate family and living rooms, a formal dining room, and four bedrooms, five bathrooms and a library. The backyard is an entertainer's dream with an infinity edge swimming pool, jacuzzi, barbecue, sink, poolside bathroom, and again, those incredible views. While the main house offers an oversized three car garage, after a quick walk down to the barn you’ll find an additional four car garage along with a massive pull through RV garage. In the breezeway of the barn you’ll find a large tack room, feed room, wash racks and four horse stalls. The entire second level of the barn is a large two bedroom one bathroom guest house that also offers incredible views, with a studio apartment adjacent to the garage down below. At the west end of the property the equestrian amenities continue with a large arena and two fully fenced grass turn outs. Move right in with confidence knowing that this home has everything you need to live comfortably with a garden, fruit trees, solar power, back up generator, city water connection, two wells, two water storage tanks, and hard wired security camera system. Schedule a private showing today and seize the rare opportunity to own this fine equestrian estate.

21410 Avenida De Arboles, Murrieta

137 Waterford Circle, Rancho Mirage
$2,345,000
4 Beds ⋅ 5 Baths ⋅ 219145398DA MLS ⋅ Closed Status
This desert contemporary residence captures the essence of refined resort-style design against a backdrop of sweeping south and west-facing mountain vistas. It is a private sanctuary and an architectural statement--where walls of glass dissolve boundaries and the landscape become part of the interior experience. The grounds create a series of outdoor spaces, lush with vibrant flowering gardens, mature palms, and fruit trees and an expanse of green lawn. Thoughtfully designed with three oversized electronic awnings creating shaded retreats, while the outdoor kitchen and bar invite effortless entertainment beneath open skies. In addition, the focal point, a striking saltwater pool and elevated spa are accented by a sheer descent water feature, amidst the sweeping mountain views. Inside, soaring 12-foot ceilings and an expansive great room establish a sense of volume and calm. Natural light pours in from every direction, animating the interiors and reinforcing the home's connection to its surroundings. The covered patio extends the living space, offering a fluid transition between indoors and out. The primary suite is generous in scale and quietly luxurious, featuring a spa-inspired bath with dual showers, a soaking tub, dual walk-in closets, and separate water closets, one appointed with a bidet. Two additional ensuite bedrooms open to private patios, while a detached-style casita with its own entrance, kitchenette, and bath provides an elegant accommodation for guests, all with captivating mountain views. Completing the residence is a three-car garage finished with epoxy flooring, climate control, and abundant storage. Set within a prestigious 24-hour guard-gated community, this home is an elevated expression of desert living. Call for your private showing today!

137 Waterford Circle, Rancho Mirage

6959 Wyndham Hill, Riverside
$2,325,000
5 Beds ⋅ 8 Baths ⋅ IV26009803 MLS ⋅ Closed Status
**ALESSANDRO HEIGHTS – WYNDHAM HILL ESTATES** Perched on a terraced homesite, this custom Mediterranean-style villa exudes grandeur and elegance. Step through the soaring two-story foyer, flanked by dual staircases, into expansive living spaces designed to impress. The formal living room features a cozy fireplace, while the formal dining room sets the stage for memorable gatherings. A unique two-level study, complete with a spiral staircase and its own fireplace, offers an inspiring retreat. The heart of the home is the massive kitchen, boasting not one but two islands, a bright breakfast room, and an adjoining family room—perfect for entertaining or relaxed family living. Two main-floor bedroom suites, each with a private bath and walk-in closet, offer convenience and comfort. Ascend the grand staircase to discover a secondary family room framed by striking windows that showcase breathtaking city light and mountain views. The upper level also features four additional bedroom suites, including the luxurious primary suite. This sanctuary includes sweeping views, its own fireplace, a spa-like bath, and a spacious walk-in closet. The meticulously landscaped grounds are designed with low-maintenance and eco-conscious considerations. A sparkling pool and spa are surrounded by mature trees and hedges, providing ample privacy for outdoor enjoyment. Additional features include a large indoor laundry room, an oversized four-car garage, generous off-street parking, and potential RV storage. With unobstructed views and impressive architectural presence, this estate is a masterpiece of design and functionality, ready to welcome you home.

6959 Wyndham Hill, Riverside

2085 Gratton St, Riverside
$2,300,000
6 Beds ⋅ 7 Baths ⋅ PW26044866 MLS ⋅ Closed Status
Two visionary dreams came to fruition in 2016. The first being that the owner wanted to purchase this private property. The second was to build a grand estate on this property for his family. This labor of love is nestled in the serene, sought after neighborhood of Arlington Heights in Riverside County. This expansive single story, 4500 square foot beauty sits proudly on 5 acres of land. Land that is shared with over 500 thriving naval orange and avocado trees! As you arrive you will be greeted by a long- gated driveway that leads to the main entrance. Large wrought iron double doors invite you in. Inside, high ceilings, luxury vinyl plank flooring and natural light create an open, airy atmosphere throughout. The expansive great room serves as the heart of the home; the living room boasts entertaining space with fireplace and the formal dining area is perfect for gatherings. Your eyes will travel to the impressive chef's kitchen that is fully equipped with top tier Viking and Subzero appliances. There is custom cabinetry, walk in pantry and large windows that provide endless views of the orange grove and grounds. The home offers 4 generously sized bedrooms, each with its own private full bathrooms providing ultimate comfort and privacy. There is an office with custom cabinetry and glass double doors. Additional conveniences include dedicated laundry room, multiple storage closets and a half bathroom thoughtfully located in the attached 4 car garage-perfect for pool parties, outdoor gatherings and guests. Sliding doors open to your private 5-acre paradise and your nose is tickled by the scent of sweet orange blossoms. The expansive outdoor covered patio features a lounging area, built-in BBQ island grill and refrigeration unit. Children will be thrilled to find their own private enclosed playground and sandbox off to the side. For resort like luxury there is a refreshing pool with waterfall perfect for those scorching California summers!For perhaps extended family, guests or tenants there is a 1200 square foot ADU (Accessory Dwelling Unit) complete with 2 bedrooms, 2 bathrooms and laundry room. A 3000 square foot shed is also located on the property. It is the perfect size for large recreational equipment and vehicles. This palatial property is truly a rare find and delivers the ultimate California dream. It’s ready for your family to call home.

2085 Gratton St, Riverside

12157 Saint Andrews Drive, Rancho Mirage
$2,300,000
4 Beds ⋅ 4 Baths ⋅ 219142564DA MLS ⋅ Closed Status
Custom Contemporary with Stunning Architecture by Holden and Johnson, Premier Location in Fairway Estates with Spectacular Lakefront and Southwest Mountain Views. Enter through a circular driveway to gated courtyard with custom desert landscaping and double glass door entry. Bespoke finishing with stone tile flooring, wood ceilings, granite accents and walls of glass. Open Great Room features a double sided fireplace separating spaces for living and dining as well as a custom dining buffet and an entertainers bar with those stunning views. Updated Open Kitchen and Morning Room are light and bright with white cabinetry, quartz countertops and island, Subzero Refrigerator and newer Thermador stainless appliances all overlooking the lake and mountain views. Media Room/Den off of Great Room provides a great space for movie nights or an office. Primary Bedroom suite includes stunning views overlooking the pool terrace, lake and mountains,, Updated Spa Bathroom with Dual Vanities, toilets and walk-in closets as well as beautiful tiled shower and spa bath. A gym/ office overlooking the lake could serve as an overflow 4th bedroom. A separate wing of the house features a stunning architectural hallway leading to 2 guest suites, each with ensuite bath, walk-in closet and a patio for guests to enjoy desert outdoor living. Outside are multiple terraces including covered outdoor dining terrace with Built-in BBQ and Poolside and Lakeside Terraces as well as a swimmer's pool and spa. Solar Powered, Control 4 Smart Lighting System, Automatic Shades and 3 full car garage. Most furniture negotiable. It's all here for you to enjoy the desert lifestyle with taste and sophistication at a great price - oome home to your own desert retreat!

12157 Saint Andrews Drive, Rancho Mirage

49055 Calle Flora, La Quinta
$2,300,000
3 Beds ⋅ 5 Baths ⋅ 219140249DA MLS ⋅ Closed Status
Experience the perfect blend of elegance and comfort in this private custom estate within the exclusive gated community of The Enclave, where sweeping mountain views and meticulous craftsmanship define every detail. Step through the front door and into a formal living room where the mountains take center stage, commanding attention as the home's unforgettable focal point. From the show-stopping living room, the home flows effortlessly into a more relaxed great room that combines a comfortable family gathering space with warm fireplace, chef's kitchen, informal dining area and wet bar. The primary suite features his-and-hers en suite baths, dual walk-in closets, and panoramic glass doors framing the breathtaking mountain vistas. There are two dedicated offices, each with serene mountain views (one of the offices could be converted into an additional bedroom to accommodate evolving lifestyle needs). Two separate-entry guest casitas off the front courtyard provide exceptional flexibility for friends and family ensuring privacy while maintaining seamless connection to the main residence. Outdoors, the experience is pure serenity. A sparkling pool with a cascading waterfall becomes a centerpiece for leisure and entertainment, complemented by generous courtyard and patio spaces designed for both grand celebrations and quiet evenings under the stars. A rare combination of grandeur, tranquility, and thoughtful design, this estate offers the ultimate in desert luxury living, and quick walk, bike or golf cart to the the iconic La Quinta Resort & Club offering world-class golf, tennis, spa, dining, shopping and historic charm.

49055 Calle Flora, La Quinta

Based on information from California Regional Multiple Listing Service, Inc. as of . This information is for your personal, non-commercial use and may not be used for any purpose other than to identify prospective properties you may be interested in purchasing. Display of MLS data is usually deemed reliable but is NOT guaranteed accurate by the MLS. Buyers are responsible for verifying the accuracy of all information and should investigate the data themselves or retain appropriate professionals. Information from sources other than the Listing Agent may have been included in the MLS data. Unless otherwise specified in writing, Broker/Agent has not and will not verify any information obtained from other sources. The Broker/Agent providing the information contained herein may or may not have been the Listing and/or Selling Agent.

How much is your home worth?

Get instant property value now!