Refine Search
Sort by
3100 Garretson Avenue, Corona
$3,380,000
5 Beds ⋅ 5 Baths ⋅ OC26094602 MLS ⋅ Closed Status
Welcome to 3100 Garretson Avenue, a striking Mountain Modern estate set on a flat one-acre parcel in prestigious South Corona. Blending clean architectural lines with warm natural materials, this brand-new construction 5,518 sq ft residence offers modern design, volume and livable luxury. Soaring 12-foot ceilings throughout and dramatic 22-foot vaulted ceilings in the main living areas and primary suite create an immediate wow factor. Oversized 10-foot doors and expansive Pella windows flood the home with natural light and seamlessly connect indoor and outdoor living. The home features 5 bedrooms, 4.5 bathrooms, an office and a thoughtfully designed layout built for both everyday living and entertaining. Interior finishes include herringbone French oak flooring with brass inlay, custom rift white oak cabinetry and a refined mix of limestone, marble and onyx surfaces throughout. At the center of the home, the open-concept great room is anchored by a 72-inch linear fireplace wrapped in Casablanca rough-cut stone, adding warmth and architectural texture to the space. The chef’s kitchen is designed for both function and style, featuring built-in luxury Fisher and Paykel appliances, dual dishwashers, an oversized island and a full butler’s pantry. Bar & lounge area with sink, refrigerator and dishwasher makes entertaining effortless. The primary suite is a true retreat with vaulted ceilings, a see-through stone fireplace and a private bonus room ideal for a gym, lounge or additional office. The spa-inspired bath includes a steam shower with digital Kohler controls, soaking tub, and direct outdoor access. Closets are delivered unfinished, allowing for fully customized built-in systems designed to the buyer’s exact specifications and storage needs. Additional features include multiple covered California-style patios, multi-zone high-efficiency HVAC, whole-house fan, tankless water system, EV charging and integrated audio and security systems. The expansive grounds offer a rare opportunity to create a true resort-style outdoor living experience, with space for a custom pool, guest house, sport court or fully customized entertaining areas. Car enthusiasts will appreciate the oversized three-car garage plus an approximately 2,000 sq ft detached RV garage, providing exceptional space for vehicles, storage or a private collection. This is an experience that must be felt to be fully appreciated. Private showings available by appointment.

3100 Garretson Avenue, Corona

108 Waterford Circle, Rancho Mirage
$3,300,000
4 Beds ⋅ 5 Baths ⋅ 219139292DA MLS ⋅ Closed Status
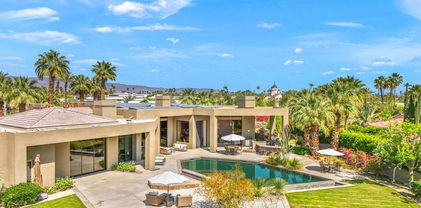
Every now and then a home comes to market that combines all the elements to create the perfect retreat. This is it. This contemporary mini-resort, sprawling over half an acre, redefines luxury lakeside living with an exquisite main residence and a separate two bedroom casita, all nestled within the guard-gated enclave that is Waterford. Reimagined in 2018 and meticulously maintained, the home seamlessly blends indoor and outdoor living, highlighted by views of the sparkling swimming pool, spa, bocce ball court, and idyllic lake. Step inside to experience the open-concept living areas with floor-to-ceiling windows, dramatic fireplace and sunken wet bar. The gourmet kitchen has high-end appliances, tons of storage and a massive island perfect for entertaining. The lavish primary suite is a haven of relaxation, featuring a spa-like bathroom, dual closets, dual vanities, huge shower, and separate soaking tub, all with private patio overlooking the serene waters. The separate casita features two bedrooms, both with private baths and morning coffee stations share a common office/den. Careful, your guests may never leave! Designed for those who crave sophistication and privacy, this property beckons with multiple outdoor living spaces, total privacy and a sophisticated design esthetic. Whether seeking a luxurious second home or an exclusive escape, this residence promises the perfect getaway, perfectly situated near Palm Springs' vibrant cultural heartbeat, close to everything and away from it all. Exceptional offering.

108 Waterford Circle, Rancho Mirage

443 W Merito Place, Palm Springs
$3,250,000
4 Beds ⋅ 7 Baths ⋅ 219144596PS MLS ⋅ Closed Status
Located in the prestigious Old Las Palmas neighborhood in the heart of Palm Springs, this remarkable desert estate blends classic Palm Springs glamour with modern luxury. Once owned by legendary actress and comedian Lily Tomlin, the ''Lily Pad'' carries a touch of Hollywood history within one of the city's most iconic celebrity enclaves. Originally built in 1952 and thoughtfully reimagined for modern living, the estate spans approximately 4,671 square feet on more than half an acre of lush, gated grounds. Inside, sunlit interiors unfold through expansive living and entertaining spaces offering an atmosphere that is both sophisticated and relaxed - quintessential Palm Springs glamour with a contemporary edge. This home features 4 bedrooms, 7 bathrooms and thoughtfully designed living spaces with rich travertine tile flooring that create an inviting yet sophisticated atmosphere throughout. The heart of the home has a beautifully appointed chef's kitchen with custom cabinetry and stainless-steel features that include countertops, backsplash and huge refrigerator/freezer. High-end appliances include 2 Meile dishwashers and Viking double oven & gas cooktop. There is a seamless flow between the great room & family room, both designed for effortless entertaining, showcasing two of the home's five fireplaces, a stylish wet bar, and Fleetwood sliding doors opening to the spectacular resort-style backyard. The home's four bedrooms include a luxurious ensuite primary offering a serene private escape, complete with a cozy fireplace, elegant custom drapery, and direct access to the backyard. Two other ensuite guest bedrooms, thoughtfully separated from the primary bedroom, offer guests their own private living space. Adding to the compound's appeal, the estate was expanded with the construction of a nearly 1,000-square-foot guest house, complete with its own living area with fireplace, spacious bedroom suite and dramatic views of the surrounding desert mountains. Lily Pad's outdoor space reveals the estate's true magic. The resort-style grounds are centered around a custom pool and spa, with shaded lounge areas, a beautiful natural stone fireplace, outdoor kitchen, pool bathroom, and iconic desert mountain views. Towering palms and manicured landscaping evoke the golden age of Hollywood retreats. This exceptional property offers a rare opportunity to own a piece of Palm Springs' storied past while enjoying the comfort and elegance of a fully reimagined desert estate.

443 W Merito Place, Palm Springs

59618 Almeria, La Quinta
$3,200,000
4 Beds ⋅ 5 Baths ⋅ 219145470DA MLS ⋅ Closed Status
Set along the 15th hole of the Rees Jones Golf Course, this newly built (2026) Desert Contemporary Plan 303 at Andalusia Country Club offers an exceptional opportunity to enjoy luxury desert living. Virtually staged to highlight its potential, the residence captures stunning views of the lake, fairway, and surrounding mountains.Thoughtfully designed with clean lines and modern finishes, the home features a dramatic entry, expansive great room with fireplace, and disappearing corner sliding glass doors that seamlessly blend indoor and outdoor living. The gourmet kitchen is equipped with premium Wolf, Sub-Zero, and Asko appliances, quartz slab countertops, and designer cabinetry. The spacious primary suite includes a luxurious bath and walk-in closet, while two guest suites and a private-entry casita provide comfort and privacy for visitors.Additional highlights include porcelain tile flooring, 8' solid core doors, recessed lighting, multi-zoned HVAC, solar power system, and a 2-car plus golf cart garage.Residents enjoy access to world-class amenities, including championship golf, fitness, tennis, pickleball, dining, and a vibrant social lifestyle -all set against the breathtaking backdrop of the Santa Rosa and Coral Mountains.

59618 Almeria, La Quinta

20580 Avenida De Arboles, Murrieta
$3,200,000
5 Beds ⋅ 6 Baths ⋅ SW26034476 MLS ⋅ Closed Status
Welcome to one of La Cresta’s premier gated equestrian estates, offering over 5 acres of fully developed horse facilities paired with more than 8,500 square feet of luxury living. Designed for the serious equestrian, this exceptional property delivers a true training-level setup rarely found in Southern California. The professional-grade equestrian complex features an Olympic-size covered arena with premium footing and mirrors as well as a 2nd uncovered Olympic-size arena with premium exterior footing, an 8-stall breezeway barn with indoor/outdoor box stalls, a 4-stall Mare Motel, tack room, wash rack, feed room, barn restroom, and dedicated laundry area. A separate covered hay barn and 70-foot roll-up garage provide ideal storage for horse trailers, RVs, or equipment. Three grass pastures and two dirt turnouts offer ample space for turnout and conditioning. Beyond the equestrian facilities, the estate welcomes you with a grand motor court and covered loggia leading into an elegant residence with soaring ceilings, a formal living room with fireplace, and French doors opening to the outdoor entertaining areas. The gourmet kitchen features dual Cove dishwashers, a large walk-in pantry with additional refrigeration and wine cabinet, and flows seamlessly into the formal dining space. Just off the kitchen is a cozy den, along with a mud room and dedicated laundry room for everyday functionality. The main level also includes a private bedroom, two offices, and an expansive bonus room complete with full bar, fireplace, and cinematic entertainment setup. Upstairs, the mirrored gym with ballet barre offers a dedicated fitness space. In addition to the luxurious primary suite with wet bar, fireplace, dual balconies, heated stone floors, steam shower, soaking tub, dual vanities, and two walk-in closets, there are three additional bedrooms, each with its own private bathroom. The upper level also features abundant built-in cabinetry and extensive storage throughout the hallway and between the bedrooms and gym. The outdoor living area features a paver-stone driveway, solar-heated pool and spa, expansive patios, plus a garden and orchard with more than fifteen mature fruit trees. Additional highlights include a 4-car garage with EV charging, full-house gas generator, and private water well systems. All set in prestigious La Cresta, just minutes from shopping, dining, and Temecula Wine Country.

20580 Avenida De Arboles, Murrieta

4 Paradise Cove Court, Rancho Mirage
$3,200,000
5 Beds ⋅ 6 Baths ⋅ 25620401PS MLS ⋅ Closed Status
A SHOWCASE of scale, style, and spectacular indoor/outdoor living in Rancho Mirage, this 5-bedroom, 5.5-bath desert contemporary estate with a detached casita sits on 1.12 acres and features tall ceilings, floor-to-ceiling glass, and panoramic mountain views from nearly every room, with multiple outdoor living areas including a south-facing infinity pool and spa, outdoor kitchen and bar, covered patio, and spacious pool terrace designed for effortless entertaining. Art collectors will appreciate the soaring ceilings and gallery-style walls, entertainers will love the seamless indoor/outdoor flow, car enthusiasts will enjoy the gated motor court and three-car garage, and everyone benefits from the 63-panel solar system offering impressive energy efficiency. A formal entry framed by elegant fountains sets the tone and leads to a dramatic living room with a striking fireplace, destination-style wet bar, and folding glass walls that open completely to the outdoors. Adjacent dining room, with its oversized wine refrigerator, sits beside the chef's kitchen featuring a sous-chef sink, dual refrigerators and dishwashers, two convection ovens, a warming drawer, counter seating, and a casual dining area that opens to a large great room with panoramic views and sliding glass doors creating a true indoor/outdoor experience. The Primary Ensuite offers high ceilings, mountain views, direct pool terrace access, dual walk-in closets, and an oversized spa-like bath with split vanities, soaking tub, and walk-in shower, plus an adjoining executive office with custom built-ins, fireplace, and outdoor access. Junior Ensuite Two sits off the main hall with generous bath and walk-in closet, Junior Ensuites Three and Four are privately positioned in their own wing, and the detached casita (Junior Ensuite Five) enjoys grounds views along with two entrances, private patio, kitchen, spa-style bath, and walk-in closet.

4 Paradise Cove Court, Rancho Mirage

246 W Vereda Norte, Palm Springs
$3,188,000
4 Beds ⋅ 4 Baths ⋅ 219146663DA MLS ⋅ Closed Status
Own a rare, fully-updated, walled-compound estate in Old Las Palmas--Palm Springs' most iconic luxury neighborhood with no HOA and no gated-community restrictions. This designer desert retreat blends sophistication with unbeatable walkability, just blocks away from downtown Palm Springs' dining, shopping, and nightlife.Inside the home, you'll find brand-new flooring, a completely reimagined chef's kitchen, fresh designer paint, and curated high-end furnishings that make the home feel like a private boutique escape. The layout is ideal for homeowners and investors alike, featuring two private attached casitas (each with separate entrances and ensuite bathrooms)--perfect for hosting guests, generating rental income, or creating an ultra-private multi-suite compound lifestyle.Step outside to majestic western and mountain views of San Jacinto from both the front courtyard and resort-style backyard. The property is fully walled and gated with a remote-controlled entry gate for vehicles, offering the privacy and exclusivity of a traditional estate.Enjoy a sun-drenched pool + spa, expansive luxury resort deck, tranquil ambiance, and dramatic California sunsets that illuminate the mountains with gold. Get grounded in nature, living amongst the Palm Trees and natural landscape. Whether you're seeking a primary residence, vacation retreat, or income-producing investment, this property qualifies for a short-term rental permit through the City of Palm Springs, making it a premium opportunity to own an asset that can help fund your future vacations while building equity.Live the Palm Springs estate lifestyle in the desert's most sought-after, non-gated, no-HOA luxury neighborhood--where privacy, design, and location converge into something extraordinary.Compound Estate ✔ No HOA ✔ Walk to Downtown ✔ Casitas ✔ Pool & Spa ✔ STR Permit Eligibility

246 W Vereda Norte, Palm Springs

24356 Webster Avenue, Moreno Valley
$3,153,000
26829225 MLS ⋅ Closed Status
We are pleased to present Casa Lynnda, a 14 unit multifamily investment opportunity located at 24356 Webster Avenue in the Sunnymead neighborhood of Moreno Valley. The property is ideally situated just south of Sunnymead Boulevard with convenient access to the 60 Freeway via the Heacock Street exit, offering a balance of a quiet residential setting and close proximity to major retail, employment centers, and transportation corridors. Constructed in 1980, Casa Lynnda is a gated, courtyard style apartment community positioned on an expansive approximately 39,640 square foot lot. The property is zoned R2 and features a well designed layout that includes 24 on site parking spaces and a central courtyard that enhances the overall tenant experience. The unit mix consists of ten two bedroom one bathroom units and four one bedroom one bathroom units, providing functional floor plans that appeal to a wide range of renters. The property offers desirable amenities including secured entry, a well maintained courtyard environment, on site laundry, and ample parking, all located on a low traffic street. Residents benefit from close proximity to Moreno Valley Mall, nearby schools, parks, and the region's major employment hubs within the Inland Empire. Casa Lynnda is being offered at a 6% cap rate and a 10.98 gross income multiplier, presenting investors with stable in place income and the opportunity to further enhance returns through continued operational efficiencies and strategic unit upgrades. Moreno Valley continues to experience steady growth supported by its relative affordability, strong freeway connectivity, and access to major logistics and employment centers throughout the Inland Empire. With rental rates remaining accessible relative to local incomes, the market continues to demonstrate consistent tenant demand and long term investment fundamentals.

24356 Webster Avenue, Moreno Valley

30 Hillcrest Drive, Rancho Mirage
$3,150,000
4 Beds ⋅ 5 Baths ⋅ 219150344PS MLS ⋅ Closed Status
BUYER DID NOT PERFORM- Their loss is your gain! Competitively priced and ready to move into.BACK ON THE MARKETArchitect David Olson and builder Chuck Strother. This beautiful showcase, contemporary styled, 5800 sq ft, home sits high atop the valley floor, on a 22,000+ sq ft. lot. Skyline views- sunrise AND sunset views. Privacy where it counts, as you would expect. You will be taken by the spectacular views from the moment you walk in the door. 4 total bedrooms, all ensuite, and an additional powder room. Tiered media room. 2 additional bonus rooms for offices, dens, gym- let your imagination run wild! This trophy house has it all. The pool and spa rival luxury hotels. The fire pit with built in conversation seating. Gorgeous full bar with attached wine room. 3 car garage, finished out with storage and a Tesla plug. SOLAR- 70 panels of OWNED solar with 2 batteries. Check out the upgrades list (and, floor plan) in the documents section of the MLS listing. There's 4 new Trane AC units In the kitchen, it's Wolf and Subzero appliances. Built in BBQ on the pool deck. If you know Mirada Estates, you know it is a very high end community of custom estate homes. Exclusive. Manicured within an inch of it's life- as it should be. Each was built to best fit the lot and to take advantage of all of the views, while politely housing 4000++ square foot dwellings. Take another look at the sales price, then search for the other 6 current listings in Mirada Estates. You will immediately see the difference and the difference is motivation. This home is priced to sell. Call for a showing today- your best life is waiting for you at 30 Hillcrest

30 Hillcrest Drive, Rancho Mirage

1180 Los Robles Drive, Palm Springs
$3,115,000
3 Beds ⋅ 4 Baths ⋅ 26641177PS MLS ⋅ Closed Status
Step through the grand double-door entry into a home that feels like a warm, luxurious embrace. Set within Vista Las Palmas, this residence is one of just 12 homes behind the private gates of Los Robles, offering an exceptional sense of exclusivity and privacy. A masterfully designed open-concept layout sets the tone for sophisticated living, while the chef's kitchen shines with high-end stainless steel appliances and a sprawling island built for gathering. At the heart of the home, the sunken living room stuns with soaring vaulted ceilings and a dramatic rock fireplace that anchors the space with texture and scale. Every detail is thoughtfully curated for comfort and style from tray ceilings and designer wallpaper to a dedicated media room and built-in shelving throughout. The primary suite is a true sanctuary, offering direct pool access and a spa-inspired ensuite bath. Two guest bedrooms provide exceptional privacy, each with its own ensuite and modern floating vanity. Outside, your private oasis awaits: a sparkling pool heated efficiently by both gas and solar, plus a dedicated pool bath featuring elegant stone counters. A beautiful fusion of architectural character and functional luxury, this residence is designed to impress and to live in effortlessly.

1180 Los Robles Drive, Palm Springs

45570 Desierto Drive, Indian Wells
$3,100,000
4 Beds ⋅ 4 Baths ⋅ 219145396DA MLS ⋅ Closed Status
Offered for the first time, this exceptional custom estate in Indian Wells captures stunning south-facing views of Eisenhower Mountain from a premium cul-de-sac location in one of the city's most desirable pockets. Thoughtfully designed around the property's original casita, the sellers positioned the main residence to maximize views & create a seamless indoor-outdoor lifestyle centered around a private pool courtyard. Custom-built in 2020, the main residence features engineered hardwood flooring, double kitchen island in a Chef's kitchen, expansive pocket sliders opening to the pool & beautiful Spanish tile details throughout. The main home offers 2 bedrooms & 2 baths with light-filled living spaces oriented to the dramatic mountain backdrop. Across the pool, the detached casita lives as its own residence with 2 bedrooms, 2 bathrooms and living space, with the second bedroom added in 2012. Multiple outdoor seating areas connect the two homes while maintaining privacy & flexibility for guests. Offered furnished per inventory. Enjoy the benefits of Indian Wells residency including golf & dining privileges, BNP Paribas Open tennis access & use of the Grand Hyatt Indian Wells spa & fitness center.

45570 Desierto Drive, Indian Wells

810 Shadow Vista, Palm Desert
$3,100,000
4 Beds ⋅ 5 Baths ⋅ 219136100DA MLS ⋅ Closed Status
Welcome to an extraordinary desert retreat within the prestigious gates of BIGHORN Golf Club, where luxury and serenity meet in perfect harmony. A custom gated arrival courtyard sets the tone with a handcrafted water feature, lush tropical landscaping, and an inviting seating area that warmly welcomes you home. Beyond, your own private lake and cascading waterfall create a rare, resort-like backdrop--offering daily tranquility and a true vacation-at-home lifestyle.Inside, the light-filled great room is designed to embrace the views, showcasing vaulted ceilings with clerestory windows, a striking stone fireplace, built-in media center, and a corner wet bar with custom-faced refrigerator. Electronic shades and walls of glass sliders open effortlessly to a covered outdoor living room overlooking the saltwater pool, waterfall, and shimmering lake. Seamless indoor-outdoor dining allows you to host with ease, with seating for eight framed by floor-to-ceiling windows and direct access to the entertainment patio.The bright, chef-inspired kitchen features quartz countertops, custom cabinetry, breakfast bar seating, and premium appliances including a high-performance Viking gas range and Sub-Zero refrigeration--perfect for effortless entertaining or extended stays. Outdoors, a multi-tiered, ultra-private patio is anchored by your lake and waterfall, complete with spa, barbecue center, and expansive lounge areas--your own private oasis under the desert sky.The primary suite is a luxurious retreat with a travertine fireplace, sitting area, private patio, and spa-like bath illuminated by skylights, featuring a soaking tub, dual vanities, and dual walk-in closets. A detached guest casita with morning bar and full bath provides ideal accommodations for visitors, complemented by two additional interior guest suites with en-suite baths. Completing the residence is a two-car garage plus a dedicated golf cart garage--designed for effortless Club living in one of the desert's most coveted communities.

810 Shadow Vista, Palm Desert

968 N Rose Avenue, Palm Springs
$3,085,000
3 Beds ⋅ 4 Baths ⋅ 219144128DA MLS ⋅ Closed Status
Set on Rose Avenue in the iconic Vista Las Palmas neighborhood, surrounded by celebrated period mid-century homes and framed by dramatic mountain views, this residence offers a rare combination of scale, flow, and modern infrastructure. Built in 2001 and now extensively reimagined in a sophisticated Spanish-modern, mid-century vernacular, the home blends architectural presence with contemporary comfort. Expansive living spaces with 12-foot ceilings are unified by dramatic large-format terrazzo tile flooring and illuminated by new Monumental metal windows and slidingdoors that flood the interior with natural light while connecting seamlessly to mature desert landscaping. The fully re-envisioned kitchen features custom hickory-pecan millwork, designer tile from Spain, honed Taj Mahal counters, and new high-end appliances from Monogram. The flow continues into the adjacent family room with a custom floating AV cabinet inspired by Broyhill's iconic Brasilia line, and designer wallpaper. The living and dining areas are anchored by a striking two-sided fireplace with a floating hearth, wood-paneled ceilings, and a refined wet bar with leathered Sandalus quartzite and a Brizo fixture. A spacious laundry room provides additional storage and convenience.The generous primary suite opens directly to the backyard and features a large custom walk-in closet and a spa-inspired bath with double shower, Japanese soaking tub, dual vanities, linen storage, and a private water closet with bidet. Guest bedrooms include custom wallpaper, large picture windows oriented toward the dramatic San Jacinto Mountains, and striking Elizabeth Sutton terrazzo mosaic tile in the baths. The chic powder room features a floating vanity and a mid-century-inspired tile wall. Outside, new stonework enhances the exterior and BBQ island, while the refreshed pool with new tile, lush landscaping, natural koi pond, new patio with fire pit, and a custom Trina Turk-designed breeze-block wall create a true desert retreat. Modern infrastructure includes new plumbing fixtures, designer lighting throughout, app-based systems including Pentair pool controls and a whole-house alarm with 8-camera security system, three car garage, plus owned solar panels, and two PowerWall backup batteries which supply continuous power in the event of an electrical outage, and provide for lower energy costs by powering the home during the evening hours. A rare opportunity in one of Palm Springs' most prized neighborhoods.

968 N Rose Avenue, Palm Springs

36690 Calle de Lobo, Murrieta
$3,050,000
4 Beds ⋅ 5 Baths ⋅ OC26174721 MLS ⋅ Closed Status
A PRIVATE RESORT. A SPECTACULAR SETTING. AN EXTRAORDINARY ESTATE. Perched on a 5 ACRE PARCEL with sweeping mountain, valley and city-light VIEWS, this highly upgraded 5,028 SF SINGLE STORY estate was created for those who expect something EXCEPTIONAL. From its gated approach and professionally designed grounds to its breathtaking RESORT STYLE POOL, every element celebrates luxury, privacy and effortless entertaining. Designed for both sophisticated living and effortless entertaining, the home features FOUR spacious EN-SUITE BEDROOMS, private OFFICE with custom desk and cabinetry and direct exterior entry, a GAME ROOM/LOUNGE, and an elegant PIANO/FLEX ROOM enhanced by custom cabinetry with imported Italian hardware and stacked stone wall. The CHEF’S KITCHEN showcases upgraded stainless steel appliances, granite countertops and generous space for gathering. Expansive 10-FOOT SLIDING GLASS DOORS in the GREAT ROOM create a seamless transition to the impressive CALIFORNIA ROOM, complete with travertine flooring, fireplace and custom built-in cabinetry creating an inviting extension of the home for year-round indoor/outdoor living. Inspired by the finest luxury resorts of Cabo San Lucas, the spectacular POOL AND SPA setting is a destination unto itself. Travertine decking surrounds a NEGATIVE EDGE POOL and spa with BAJA DECK, WATERFALL and stacked-stone detailing. The OUTDOOR CABANA KITCHEN features premium TWIN EAGLES STAINLESS STEEL APPLIANCES, including a 36-inch pellet grill, refrigerator, twin-burner cooktop, warming drawer and an Italian ALFA PIZZA OVEN. With expansive entertaining areas accommodating gatherings of up to 100 guests, this is a property designed for unforgettable celebrations. PROFESSIONALLY DESIGNED LANDSCAPE AND HARDSCAPE by Robert Taft & Associates showcases a paver driveway and walkways, automatic iron entry gate, custom uplighting and an impressive collection of MATURE TREES, including date palms, Italian stone pines and multi-trunk olive trees. TWO GARAGES provide a combined 1,239 SQUARE FEET of space with custom built-in cabinetry. A 42-PANEL ROOF MOUNTED SOLAR SYSTEM with TWO TESLA POWERWALLS adds energy efficiency and backup capability, while interior and exterior LOREX SECURITY CAMERAS provide added piece of mind. More than a residence, this is a private destination where panoramic views, resort-caliber amenities and exceptional craftsmanship create a remarkable estate offering an extraordinary Southern California lifestyle.

36690 Calle de Lobo, Murrieta

81 Royal Saint Georges Way, Rancho Mirage
$3,050,000
4 Beds ⋅ 5 Baths ⋅ 219135362DA MLS ⋅ Closed Status
Elegant contemporary estate in the coveted Westgate community at Mission Hills Country Club. Situated on nearly 2/3 acre with sun-filled southern exposure, this home offers sweeping 180 views of the lake, fairway, and mountains. Extensively remodeled, it features an expansive great room with custom fireplace, built-in buffet, and wet bar. The gourmet kitchen includes stainless steel appliances, black honed granite countertops, and custom pearwood and wenge cabinetry with wine storage. The spacious primary suite offers stunning views, a fireplace, and a beautifully updated bath. A private home theater boasts top-tier audio/video and exceptional acoustics... can be easily converted back into a bedroom. Detached guest house includes living area, kitchenette, and two ensuite bedrooms. Enjoy seamless indoor-outdoor living with a resort-style backyard featuring pool, spa, waterfalls, built-in BBQ, and expansive grounds. Additional highlights include solar, dramatic lighting, 4-car garage, private gate, and new roof. Exceptional privacy and design throughout. This is more than a home--it's a private sanctuary and a true work of art set on a magnificent estate lot.

81 Royal Saint Georges Way, Rancho Mirage

29 Grande View Court, Rancho Mirage
$3,015,000
4 Beds ⋅ 5 Baths ⋅ 219145805DA MLS ⋅ Closed Status
Perched high above the valley floor within the guard-gated community of Mirada Estates, this exceptional residence defines refined desert living. Designed by acclaimed architects Holden and Johnson, the home pairs sophisticated contemporary design with breathtaking panoramic views.Thoughtfully designed for both entertaining and a private retreat, the home features expansive indoor-outdoor living spaces enhanced by walls of glass that frame the landscape and flood the interiors with natural light. A detached casita provides ideal accommodations for guests or a secluded office, while the primary suite offers a true sense of escape with its fireplace, dual baths, and generous custom closets.Outdoors, a private putting green and a fully appointed entertaining area set the stage for effortless gatherings or quiet evenings under the desert sky. The infinity-edge swimming pool complements the setting without distraction, while a three-car garage offers ample space for the automotive enthusiast.Located in one of Rancho Mirage's most coveted communities, this residence offers a rare balance of privacy, architectural distinction, and convenient access to the area's finest dining, shopping, and cultural amenities. A home of this caliber is more than a residence--it is a statement. Exceptional offering.

29 Grande View Court, Rancho Mirage

76240 Via Volterra, Indian Wells
$3,000,000
4 Beds ⋅ 5 Baths ⋅ 219148421DA MLS ⋅ Closed Status
Introducing the Amalfi Collection Model 622 with a timeless Early California elevation, this beautifully updated 3,724 sq. ft. residence offers 4 bedrooms and 4.5 bathrooms in a quiet, private interior location along the 4th fairway of Toscana's prestigious North Course. Blending classic architecture with modern enhancements, this exceptional home embodies refined desert living. Designed for both comfort and entertaining, the expansive great room features soaring ceilings and seamless access to the outdoor living areas, creating a true indoor-outdoor experience. A beautifully refinished fireplace wall adds warmth and sophistication to the main living space, while the formal dining room has been thoughtfully reimagined as a stylish media room. The gourmet kitchen is both functional and elegant, featuring sleek kitchen and bar countertops, custom cabinetry, and high-end appliances perfectly suited for everyday living and entertaining alike. The luxurious primary suite offers a peaceful retreat with spa-inspired amenities, while each guest suite provides exceptional comfort and privacy for family and friends. Outdoors, expansive patio spaces overlook the tranquil fairway setting, offering the perfect backdrop for relaxing or entertaining under the desert sky. Recent owner improvements include upgraded LED lighting throughout and two new AC units, enhancing both style and efficiency. Combining a coveted interior location, tasteful upgrades, and timeless Italian-inspired design, this remarkable residence presents an exceptional opportunity to enjoy the luxury lifestyle at Toscana Country Club.

76240 Via Volterra, Indian Wells

47105 E Eldorado Drive, Indian Wells
$3,000,000
4 Beds ⋅ 4 Baths ⋅ 219144895PS MLS ⋅ Closed Status
Set on the 15th fairway of Eldorado Golf Course, this spacious 1964 mid-century modern residence captures magnificent southwest mountain and fairway views and delivers the quintessential desert lifestyle. Offering 3,454 sq. ft. of living space on a 17,424 sq. ft. lot, the home blends classic architectural character with comfortable, open-concept living; perfect for entertaining and relaxed everyday enjoyment.A private entry courtyard creates a striking arrival and a welcoming sense of seclusion. Inside, the open living and dining areas feature a stone fireplace, generous gathering space, and a dedicated bar area; ideal for hosting family and friends while taking in the view-focused setting.The kitchen is designed for functionality and ease, featuring quartz countertops, tile flooring, two ovens, a 4-burner cooktop with vent, dishwasher and microwave; ready for everything from casual mornings to dinner parties. The bedroom layout offers excellent flexibility and privacy with two primary suites, a guest ensuite, and an additional guest bedroom with an adjacent hall bathroom--ideal for multi-generational living, extended stays, or a home office option. Outdoors, enjoy a sparkling pool with a new pool heater, framed by dramatic mountain backdrops and lush fairway vistas; your own resort-style retreat. Completing the property are a two-car garage plus a dedicated golf cart garage for effortless course access. Come for the location and stay for the tranquility and views!

47105 E Eldorado Drive, Indian Wells

49841 Canyon View Drive, Palm Desert
$3,000,000
4 Beds ⋅ 6 Baths ⋅ 219144085DA MLS ⋅ Closed Status
Set within the exclusive Canyon View Estates at Ironwood Country Club, this remarkable fairway estate is a masterful expression of architectural sophistication, modern innovation, and refined desert luxury. Perfectly positioned along the 16th fairway, the residence captures breathtaking mountain views and tranquil water feature views, creating an extraordinary backdrop for elevated living. A grand living room with soaring wood-beamed vaulted ceilings and a statement fireplace sets a dramatic yet inviting tone. Four spacious en-suite bedrooms provide comfort and privacy, with the primary suite serving as a peaceful retreat. The saltwater pool and spa showcase elegant deck jets, customizable LED lighting, fountain accents. Four en-suite bedrooms offer privacy and comfort.The outdoor kitchen is tailored for upscale entertaining, while inside, dual 100-bottle wine refrigerators and a stunning illuminated onyx bar provide a sophisticated setting for intimate gatherings or grand celebrations.The chef's kitchen is both impressive and functional, appointed with premium stainless steel appliances. An exceptional opportunity to enjoy luxury living in one of Ironwood's most desirable communities.

49841 Canyon View Drive, Palm Desert

40075 Avenida La Cresta, Murrieta
$2,999,888
5 Beds ⋅ 6 Baths ⋅ PW26106244 MLS ⋅ Closed Status
Stunning One-of-a-Kind Equestrian Dream Estate. Experience pure luxury at this breathtaking hilltop equestrian paradise in coveted La Cresta Estates. Enter your security gated estate and glide up the long private driveway. Offering sweeping views and the perfect mix of professional horse facilities, resort-style living, and updated single-story elegance, this rare gem sits just over an hour from Orange County and North San Diego. This is a true equine enthusiast’s heaven. Facilities are exceptional: two arenas (premium GGT footing and sand), a round pen, eight turnouts (six shaded by majestic oak trees), automatic waterers, grass patches, and crisp white vinyl fencing, some with electric wiring. The center-aisle barn boasts six spacious stalls with rubber matting, auto waterers, fly system, cameras, fans and lookouts, plus three additional stalls, a full grooming/bathing station, tack room, and storage. Three apartment/studios provide perfect housing for trainers, staff, guests, or rentals. Ride your own shaded trail on-site or connect to miles of scenic local trails. A small Cabernet Sauvignon vineyard, bocce and corn hole courts with gazebo, expansive chicken house, Italian garden, Zen/prayer retreat, mature oaks create a park-like oasis. Recently updated throughout, the gourmet chef’s kitchen features a massive center island, gas stove, double ovens, built-in fridge, and huge pantry — all opening to a dramatic great room with soaring ceilings, hand-crafted beams, impressive stone fireplace, and French doors framing spectacular views. The luxurious primary suite is a private sanctuary with fireplace, soaring ceilings, sitting area, two walk-in closets, and a spa-like bath boasting dual automatic toilets, second fireplace, romantic soaking tub, and grand shower and large private viewing or sunning deck. Enjoy formal dining with built in cabinets that flows to large patios, a versatile formal living area (ideal game room or office) with built-in bookcases and wet bar, a professional theater room, multiple seating. A serene Koi pond, fountain. An elevated upper viewing room/office. Step outside to an incredible entertainer’s paradise: Expansive deck overlooking an infinity pool with waterfall and swim-up bar, soothing spa, fire pit, a state-of-the-art outdoor kitchen with TV, sit-up bars, stainless appliances, BBQ, refrigeration, and heater. An outdoor shower and second fire pit complete the resort vibe. Oversized 4 car garage, epoxy floors storage room+++

40075 Avenida La Cresta, Murrieta

803 N Via Monte Vista, Palm Springs
$2,999,000
4 Beds ⋅ 4 Baths ⋅ 219148602PS MLS ⋅ Closed Status
Vista Las Palmas | Palm Springs. Some homes are well-designed. This one is design -- a true Palmer & Krisel-designed Folded Plate Mid-Century Modern, built by the legendary Alexander Construction Company, in a neighborhood people come to Palm Springs hoping to find, where the architecture feels like it was placed here on purpose and the mountains decided to cooperate.The layout is as livable as it is stylish: three bedrooms, a private attached casita, and a flexible bonus room ready to become a home office, den, or gym -- whatever your life actually needs. The renovated kitchen and bathrooms are polished without being predictable, with thoughtful design details and wallpaper choices that make guests ask who did this? in the best possible way.Step outside and the home makes its case effortlessly. A spectacular reimagined pool and spa anchor a backyard built for living -- mountain views, an outdoor kitchen with grill and bar, and a generous firepit that invites long evenings under the desert sky. The guest bedroom opens to its own private patio, and out front, a fire feature with comfortable seating catches the view in a way that feels both unexpected and completely right.Every system, surface, and fixture has been thoughtfully reimagined -- from the Perlick wine refrigerator to the Louis Poulsen path lights, and the owned Solar, the details here are anything but afterthoughts.Two-car garage. Desert-modern landscaping. Easy access to everything Palm Springs offers, yet tucked into the kind of quiet that reminds you why people fall in love with this city in the first place.

803 N Via Monte Vista, Palm Springs

34777 Via Josefina, Rancho Mirage
$2,999,000
7 Beds ⋅ 6 Baths ⋅ 219138526PS MLS ⋅ Closed Status
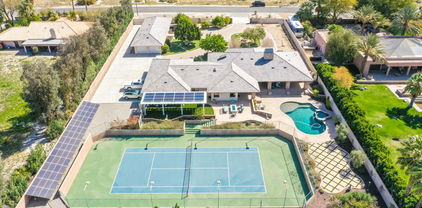
Experience resort-style living in this private, gated 1.14-acre Rancho Mirage estate featuring a complete 2-bedroom guest house, a large attached 2-bedroom casita, and breathtaking mountain views. Designed for entertaining and relaxation, the property offers a total of 7 bedrooms and 6 full baths, and 5 large garages, a lighted regulation tennis court that can convert to two pickleball courts, a sparkling Pebble Tec heated saltwater pool with tanning shelf and rock spillway, and a 50-amp full-hookup RV site with its own private gate, of any size and easy access. The main home showcases elegant porcelain tile floors, quartz countertops, and a chef's kitchen with an expansive island, illuminated cabinetry, Sub-Zero refrigerator, wine and 2 beverage coolers, and a 4-burner stove with griddle and grill. The guest house includes a full kitchen, living room, washer/dryer, bathroom, and two-car garage, while the attached casita features a large walk-in closet spacious enough for two queen beds. Additional highlights include a Vantage LED lighting system, owned dual-bank solar electric system, motorized roller shades, central vacuum, and drought-tolerant landscaping with premium artificial turf. With no HOA fees and efficient IID utilities, this fully walled and gated estate offers unparalleled privacy, sophistication, and comfort. Offered turnkey furnished with four king beds and four queen beds, this showpiece property is a must-see for those seeking the ultimate in Rancho Mirage luxury living.

34777 Via Josefina, Rancho Mirage

365 Camino Norte, Palm Springs
$2,975,000
6 Beds ⋅ 5 Baths ⋅ 219136415PS MLS ⋅ Closed Status
Experience the ultimate combination of Palm Springs' rich past and alluring present at this sprawling custom estate in the exclusive enclave of Old Las Palmas. The former home of legendary star Mary Martin, this exceptionally private and peaceful property is available for the first time in more than 35 years. Carefully upgraded while preserving its original style, the estate was created in 1936 and features a single-level main house and a detached guest house with rooftop view patio, encompassing a total of six bedrooms and five baths in approximately 4,078 square feet. Beyond a breezeway entrance, the residence opens to a formal fireplace-warmed living room with vaulted and beamed ceiling, a dining room with pool views and wet bar, and a casual family room. Large picture windows allow natural light to illuminate living spaces, while hardwood floors add warmth to every occasion. Highlighted by two garden windows, the kitchen presents custom cabinetry, solid-surface countertops, a nook with built-in banquette seating, a built-in pantry, and a large bar for dining and buffet-style serving, all with fabulous pool views. Each bedroom is unique, with some sharing upgraded baths, and the primary suite hosting two baths, a walk-in closet, cedar-lined sauna, and a retreat with outdoor access that has the potential to become another bedroom. A bonus room with bath, Murphy bed and direct patio access enhances versatility. Classic features include a cabinet hidden behind a painting, a built-in shoe-shine station and a walk-down basement, while new dual-zone AC and splits ensure year-round comfort. Grounds are beautiful and serene, with a street-to-street homesite of approximately .68 acres welcoming stunning mountain views, a private front yard with lawn and gardens, a private side yard with lifelike turf and towering palm trees, and a resort-caliber backyard with recently refreshed PebbleTec pool and spa, resurfaced decking and enviable privacy. Historic photos showcase Martin and fellow screen legends, including Janet Gaynor, enjoying the poolside setting. The terraced backyard's lower level is home to mature citrus trees, an open-air fireplace with ample room for seating, a newer covered patio with BBQ, a long gated driveway with ample room for guest parking, and a rotating solar array with new panels that follows the sun to maximize energy production. Additional parking is available on a paver-finished front driveway leading to an attached two-car garage.

365 Camino Norte, Palm Springs

57575 Black Diamond, La Quinta
$2,955,330
4 Beds ⋅ 5 Baths ⋅ 219145321DA MLS ⋅ Closed Status
Located on one of the most sought-after streets in PGA West, this exceptional Summit home is perfectly positioned on the private Tom Weiskopf course, capturing some of the most iconic views in the entire community. The property overlooks the famed Bermuda Triangle, spanning holes 10, 11, and 12, and showcases a rare combination of three fairways, lake views, and breathtaking southwestern mountain vistas. This is one of the most desirable view corridors in PGA West, offering depth, sunshine, and a true resort-style setting. Well constructed with a highly functional floor plan, the home is designed for both comfortable living and effortless entertaining. The layout includes a private casita, ideal for guests, along with spacious living areas that seamlessly connect to the outdoors. The kitchen is equipped with premium Viking appliances and opens to the main living space, enhancing the indoor-outdoor flow that PGA West buyers are looking for. The backyard is built for desert living, featuring an oversized pool and spa, built-in BBQ, and expansive patio space positioned to fully capture the golf course, lake, and mountain views. A gated courtyard entry with a tranquil water feature creates a welcoming and private entrance. Offered turnkey furnished, including a golf cart, this property allows for immediate enjoyment. The home has also been pre-inspected with a report available, providing added transparency and confidence. Opportunities with this level of view, location, and setting on the Weiskopf private course are hard to find.

57575 Black Diamond, La Quinta

81309 Merv Griffin Way, La Quinta
$2,950,000
4 Beds ⋅ 5 Baths ⋅ 219144720DA MLS ⋅ Closed Status
Every so often, a residence comes to market that quietly redefines expectations--this extensively customized Andalusian Contemporary Prestige Collection estate stands among the most architecturally compelling offerings in Griffin Ranch. Early interest has been strong, with private presentations now being introduced selectively.Positioned on a premier 23,506 sq ft corner homesite, spanning approximately 4,529 sq ft of refined single-level living, this open-concept residence offers 4 bedrooms, 4.5 baths, a detached casita & a 4-bay split garage with epoxy flooring & climate control. The highly sought-after Residence 6B plan is rarely available within the community & represents one of the most desirable layouts offered.A striking architectural arrival is framed by mature Phoenix palms, layered stonework, curated hardscape & privacy hedging. Custom wrought-iron gates open to a private courtyard anchored by the detached casita--ideal as an executive office, studio, or guest retreat.Inside, soaring ceilings, refined millwork, custom cabinetry & slab stone flooring and countertops create a cohesive, elevated material palette. Expansive retracting glass walls in the great room & kitchen deliver seamless indoor-outdoor living, opening to a south-facing resort setting with sweeping Santa Rosa Mountain views.Significant post-construction enhancements include a professionally integrated Control4 system managing whole-home audio, media, lighting, security & gate access.The gourmet kitchen is designed for both performance & entertaining, featuring Thermador Professional appliances, expansive island seating, walk-in pantry, butler's pantry, warming drawer & commercial-grade ventilation.The flex lounge--arguably the home's signature space--centers around a dramatic illuminated Lumix Quartzite bar with integrated media, surround sound & seamless pass-through to outdoor entertaining areas.The primary suite offers direct backyard access, complemented by a spa-inspired bath with slab finishes & custom wardrobes.Outdoors, the south-facing backyard presents a custom pool & spa, pergola lounge, curated landscaping & mountain views--creating a private, resort-caliber setting.Residents enjoy guard-gated Griffin Ranch & The Griffin Club, offering fitness, Pilates studio, tennis, pickleball, bocce & a 25-meter pool.Opportunities of this caliber are rare. Offered partially furnished. Private presentations available by appointment to qualified buyers.

81309 Merv Griffin Way, La Quinta

22250 Village Way, Canyon Lake
$2,950,000
5 Beds ⋅ 6 Baths ⋅ SW26041212 MLS ⋅ Closed Status
MAJOR PRICE REDUCTION - Motivated Seller wants to move on! Located in the heart of Canyon Lake, on one of Canyon Lakes most coveted streets (Village Way Drive) this waterfront property is an entertainer’s paradise! Enter through your private gate, down your private driveway, to your multi-level home, which was designed to impress at every turn. With four levels and a private elevator servicing each floor, convenience and luxury go hand in hand. Double doors welcome you inside, where a short flight of stairs leads to the main level living area featuring a gorgeous chef-style kitchen, complete with a built-in double Sub-Zero refrigerator, ice maker, walk-in pantry, and spacious dining area. The family room offers sliding glass doors that open to a full-length deck with breathtaking lake views. The main level also includes the master bedroom, an additional bedroom, and a guest bathroom. The master bedroom features a walk-in closet with built-in safe, a spa-inspired bathroom with a walk-in shower featuring multiple shower heads, large soaking tub, double vanity, and a private office facing the lake. One level down is a large game room with an old-timey wooden bar and rotary phone, a spacious bedroom with lake-view sliding doors, a fully equipped theater room, and a utility garage ideal for a golf cart or recreational toys. The top floor showcases a full sun-length deck, two additional bedrooms, and a private sitting room with fireplace. Situated on the main lake with approximately 200 feet of waterfront use, the ground level is an entertainer’s paradise with multiple remote-controlled roll-up storm doors creating a pool-house atmosphere, with commercial-grade misting system on each level, bar seating, and ample gathering space. Outdoor amenities include a resort-style pool with waterfall, bridge, spa, fire pit, outdoor heaters, gazebo with fireplace, outdoor kitchen and refrigerators, exterior shower with heater, and pool bathroom. The fully enclosed boathouse features a dock with hydro-lift, winch system, private launch area, and grandfathered in extended boat length. Additional features include tinted windows, ceiling fans on every level, Quiet Cool whole house fan and my smart lighting system. New interior and exterior paint, newer carpeting, garage cabinetry, and mature fruit trees including lemon, lime, orange, avocado, and peach. This is truly one of Canyon Lake’s most unique waterfront homes. You will never want to leave, come experience it today!

22250 Village Way, Canyon Lake

Based on information from California Regional Multiple Listing Service, Inc. as of . This information is for your personal, non-commercial use and may not be used for any purpose other than to identify prospective properties you may be interested in purchasing. Display of MLS data is usually deemed reliable but is NOT guaranteed accurate by the MLS. Buyers are responsible for verifying the accuracy of all information and should investigate the data themselves or retain appropriate professionals. Information from sources other than the Listing Agent may have been included in the MLS data. Unless otherwise specified in writing, Broker/Agent has not and will not verify any information obtained from other sources. The Broker/Agent providing the information contained herein may or may not have been the Listing and/or Selling Agent.

How much is your home worth?

Get instant property value now!