Refine Search
Sort by
55855 Turnberry Way, La Quinta
$1,929,500
4 Beds ⋅ 4 Baths ⋅ 219141799DA MLS ⋅ Closed Status
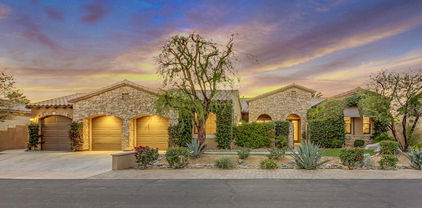
Situated along the 6th Green of PGA West's prestigious Greg Norman Golf Course, this beautifully remodeled single-family home blends luxury, comfort, and resort-style living. The home's positioning along the course offers scenic fairway views while being thoughtfully located away from direct tee shots, providing added peace of mind from errant golf balls. Offering four bedrooms and four full bathrooms, the residence includes a detached casita that provides a private retreat for guests. A gated courtyard entry with lush gardens sets a serene tone, while the light-filled interior centers around a private courtyard with a fire pit, waterfall, and spa--ideal for relaxed desert living. The remodeled kitchen features quartz countertops, a designer tile backsplash, stainless steel appliances, a coffee bar, and a charming breakfast nook. An expanded floor plan adds a guest bedroom with custom queen bunk beds and an additional full bath, perfect for hosting family and friends. The primary suite is a tranquil escape with a fireplace, stunning mountain views, and direct courtyard access. Three fireplaces throughout the home add warmth and ambiance on cool desert evenings. Sliding glass doors open to a west-facing patio with breathtaking mountain views. The entertainer's backyard showcases a sparkling pool, built-in BBQ, misting system, automatic awnings, and multiple seating areas designed for both relaxation and gatherings.

55855 Turnberry Way, La Quinta
2462 S Toledo Avenue, Palm Springs
$1,925,000
3 Beds ⋅ 3 Baths ⋅ 26828323PS MLS ⋅ Closed Status
Extensively reimagined with a striking ultra-modern aesthetic, this 3 bedroom, 2.5 bath detached residence located on land you own at Canyon Estates blends iconic mid-century architecture with today's most desired finishes, systems, and indoor/outdoor lifestyle. Originally designed by Charles Du Bois, AIA, the home offers nearly 3,000 square feet of light-filled living space framed by panoramic mountain views and a private resort-style yard complete with saline pool, spa, and fire pit. Tall ceilings, clerestory windows, and multiple sets of sliding glass doors create dramatic architectural volume while seamlessly connecting the interiors to the surrounding landscape. A formal entry opens to expansive living and dining areas anchored by a wet bar and walls of glass that showcase the mountain views beyond. The gourmet kitchen has been thoughtfully redesigned with sleek modern cabinetry, quartzite countertops, built-in appliances, and a casual dining area that opens directly to the outdoors. An adjacent butler's pantry with wine refrigeration, laundry area, and direct garage access enhances both functionality and entertaining. The Primary Suite enjoys backyard access, panoramic views, dual walk-in closets, and a spa-inspired bath with oversized walk-in shower and dual vanities. Guest Suite Two offers a walk-in closet and adjacent bath, while Bedroom Three currently styled as a media lounge to provide flexibility for guests or office use. Additional upgrades include solar panels, a newer roof, and recently installed HVAC systems. Residents of Canyon Estates enjoy access to a 9-hole golf course, tennis courts, fitness center, and 14 pools and spas, while the HOA includes exterior landscaping, cable, earthquake insurance, and exterior maintenance. Architectural pedigree, premier finishes, and exceptional views come together in one of South Palm Springs' most iconic communities.

2462 S Toledo Avenue, Palm Springs

1061 S Sagebrush Road, Palm Springs
$1,925,000
3 Beds ⋅ 3 Baths ⋅ 26670955PS MLS ⋅ Closed Status
Located in the heart of Palm Springs' coveted Deepwell neighborhood, this quintessential 1961 mid-century modern home blends architectural character with thoughtful modern upgrades. Framed by a dramatic circular driveway and surrounded by gorgeous mountain views from both the front and back, the setting is as iconic as the home itself. Inside, a dramatic rounded wall and statement fireplace anchor the living room, creating a true architectural moment, while walls of glass and an effortless layout open to the outdoors, delivering the indoor-outdoor lifestyle Palm Springs is known for. The home has been updated with new terrazzo-style flooring, fresh interior paint, and new double-pane windows throughout, while preserving its original Italian stone and rock entryway an ideal balance of authenticity and refinement. The remodeled kitchen is both striking and functional, featuring gorgeous quartz countertops, premium Italian appliances, and a new gas line, all designed to connect seamlessly to the main living spaces and outdoor areas. Anchored by a dining area with beautiful mountain views, this space is ideal for both everyday living and entertaining. All three bedrooms are generously sized, offering comfort and flexibility, while the fully remodeled bathrooms showcase elevated finishes, including designer wallpaper. The primary suite is a true retreat, featuring a large walk-in closet, a massive walk-in shower, enhanced ventilation, and direct access to a private outdoor shower, perfectly embracing the indoor-outdoor lifestyle. An additional bonus office/den/guest area, complete with its own bath and direct access to the backyard, adds versatility and function. Step outside to a private backyard retreat featuring a pool and spa, new landscaping and outdoor lighting, multiple areas to relax and entertain, and stunning mountain views that create a true desert backdrop. Additional upgrades include owned solar with a Tesla Powerwall, two new A/C units, two new hot water heaters, a brand new roof (approximately 5 months old), and two new sewer lines connected to the city, offering both efficiency and peace of mind. With 3 bedrooms and 3 bathrooms, this is a rare opportunity to own a true architectural mid-century home in one of Palm Springs' most iconic neighborhoods, where timeless design meets modern comfort.

1061 S Sagebrush Road, Palm Springs

820 Mission Creek Drive, Palm Desert
$1,925,000
3 Beds ⋅ 4 Baths ⋅ 219144875DA MLS ⋅ Closed Status
Enjoy sweeping fairway and mountain views from this beautifully maintained and highly sought after Ocotillo 1 floor plan at Indian Ridge Country Club. Designed for effortless desert living, the 3,082 square foot open-concept layout allows the living room, dining area, and kitchen to flow seamlessly to the outdoor patio - perfect for taking in the expansive golf course scenery. The home features hardwood flooring throughout, plantation shutters, custom wall finishes, and a newer HVAC system. The inviting living room is highlighted by a custom fireplace and built-in entertainment center, creating a comfortable space for relaxing or entertaining. The kitchen has been completely reimagined, offering an updated and stylish centerpiece for the home. Featuring upgraded cabinetry, quality appliances, and generous counter space, the space blends modern functionality with elegant design. The open layout and convenient breakfast bar allow the kitchen to connect effortlessly with the living and dining areas, making it ideal for both everyday living and entertaining guests. The primary suite opens directly to the patio and features a completely renovated bathroom, updated with a new walk-in shower, modern cabinetry, updated countertops, and dual sinks for a fresh and contemporary feel. Two guest bedrooms on opposite sides of the house feature en suite bathrooms, with one currently configured as a home office, providing flexibility for guests or remote work. The home also includes an attached two-car garage plus a separate golf cart garage. Situated on an approximately 8,700 square foot pie-shaped lot, the property offers potential space to add a south-facing pool, spa, or casita, creating an opportunity to further enhance the outdoor living experience. Offered partially furnished per inventory. Solar lease with panels installed in 2024. Sellers have a Provisional Golf Membership. Indian Ridge Country Club offers an exceptional lifestyle with two Arnold Palmer Signature golf courses, tennis and pickleball facilities, fitness center, full-service spa, and a vibrant social and dining scene.

820 Mission Creek Drive, Palm Desert

1190 S Calle De Maria, Palm Springs
$1,920,000
4 Beds ⋅ 4 Baths ⋅ 219146571PS MLS ⋅ Closed Status
Located in the highly sought-after Deepwell Estates neighborhood, this exceptional residence captures the essence of contemporary Palm Springs design. With its dramatic rock facade and unmistakable architectural presence, the home delivers a bold yet sophisticated interpretation of desert living. Situated on fee land that you own, the home is characterized by soaring ceilings, an open-concept floor plan, and dramatic walls of glass that showcase a south-facing pool framed by breathtaking mountain views. The formal living and dining areas balance sophistication with comfort, anchored by a magnificent rock gas fireplace and filled with natural light. Seamless indoor-outdoor flow creates an ideal setting for both everyday living and effortless entertaining.A central bar serves as both a gathering space and an elegant serving station, connecting flawlessly to the spacious modern kitchen. Thoughtfully designed, the kitchen features a complete suite of stainless steel appliances, generous prep space, an oversized island, and extends effortlessly to a private patio.Envisioned as a private sanctuary, the expansive primary suite offers direct access to the outdoors and a spa-inspired bath featuring dual vanities and an oversized walk-in shower. Additional guest suites provide comfort and privacy, each with its own secluded patio, perfect for quiet moments of relaxation. A versatile bonus room, ideal as a home office, media lounge, or flex space, opens directly to the pool and grounds.Recent improvements provide both comfort and peace of mind, including a new roof, new pool heater, and new tankless water heaters. The solar system has been substantially paid down, leaving only a single lease remaining. Additional enhancements include a new retractable exterior shade providing extra covered parking and newly installed rear lawn, creating an ideal space for pets.The property is currently eligible for a City of Palm Springs Short-Term Vacation Rental permit, for those seeking a luxury investment opportunity.Private. Distinctive. Unforgettable. This is a rare opportunity to own a truly extraordinary residence in one of Palm Springs' most coveted neighborhoods.

1190 S Calle De Maria, Palm Springs

42809 Guava, Murrieta
$1,920,000
SW26056405 MLS ⋅ Closed Status
**LARGE PARCEL WITH EXISTING AND EXTENSIVE INFRASTRUCTURE** Rare 10+ acre parcel opportunity on Murrieta’s coveted West Side with expansive views and highly usable land. Extensive infrastructure is already in place to support your vision and the potential broad range utility of the land. All structures are permitted and completed. Includes two cottages ideal for an onsite caretaker or ranch hand, finished open-air barn with 2 large roll-up doors and wood-burning stove, and a 5,000 sq ft insulated Empire Steel building (50'x100') with loft storage, private office, and 2 large roll-up doors—ideal for equipment, workshops, storage, or agricultural operations. Designed for outdoor living, agriculture, and self-sufficiency potential, the fully fenced property is ideal for potential equestrian use, farming, homesteading, or creating a private family compound. The land features 71 producing orange trees along with lemon, avocado, guava, fig, apple, pear, loquat, and pomegranate trees, creating an established orchard environment with room to expand. 400-amp electrical service, private septic, private well, two elevated 5,000-gallon water storage tanks, and a 4” fire line at the entrance gate. The property is all-electric with no propane or natural gas. Fully paid solar. Fully fenced with 5-ft vinyl rail and woven horse fencing for security and livestock. Extensive usable acreage offers untapped potential for expanded equestrian facilities, additional residences, a multi-generational compound, retreat property, hobby property, or further agricultural development. Please see supplements page for more details. Also listed for sale as residential property ID: SW26055790 Showings by appointment only. Red building photo digitally edited to remove items and to show full size and potential use/storage.

42809 Guava, Murrieta

42809 Guava, Murrieta
$1,920,000
2 Beds ⋅ 2 Baths ⋅ SW26055790 MLS ⋅ Closed Status
Summerland Ranch... where the views reign supreme. Set on 10+ acres on Murrieta’s coveted West Side, this private retreat blends outdoor living, agriculture, and functionality. Ideal for equestrians, gardeners, homesteaders, and livestock, the property features 71 producing orange trees along with lemon, avocado, guava, fig, apple, pear, loquat, and pomegranate trees, creating a thriving orchard setting. The property includes four structures: two charming cottages each with one bedroom and one bathroom, flagstone patios, cedar siding, corrugated metal accents, tongue-and-groove ceilings, barn doors, tile flooring, mini-split systems, dual pane vinyl windows, and individual water heaters. Additional improvements include a finished open air barn with 2 roll-up doors, stained wood paneling, metal shutters, and stone accents, plus a 5,000 sq ft fully insulated Empire Steel building (50'x100') with loft storage and (2)-16’x16’ and 16’x12’ roll-up doors. Fully fenced with 5-ft vinyl rail and woven horse fencing. Utilities include 400-amp electrical service, private septic, private well supported by two elevated 5,000-gallon water storage tanks, and a 4” fire line at the entrance. Property is all-electric with no propane or natural gas. Extensive usable acreage offers potential for expanded equestrian facilities, a family compound, second home, retreat, or additional agricultural use. All structures are permitted and completed. Property is also listed as vacant land listing ID is: SW26056405 Showings by appointment only. Red building photo has been digitally edited to remove items to show full size and potential use/storage.

42809 Guava, Murrieta

46245 Buenos Campos Dr, Temecula
$1,919,000
4 Beds ⋅ 5 Baths ⋅ SW26095531 MLS ⋅ Closed Status
Perched atop a private, elevated setting in the scenic hills of Temecula, this exceptional estate spans nearly 19.4 acres of natural beauty, offering panoramic surroundings, unmatched privacy, and a true resort-style lifestyle. A long, picturesque driveway leads to the residence, where lush landscaping, cobblestone accents, and a garden-lined walkway framed by palms, rose bushes, and mature oaks create a stunning sense of arrival. A rare year-round creek winds through the property, enhancing the serene, park-like setting. The approximately 4,050 sq ft home features 5 bedrooms and 4.5 bathrooms, thoughtfully designed with spacious living areas and modern upgrades throughout. The main living room showcases soaring beamed ceilings, dual skylights, and a striking fireplace, while a secondary living area with its own fireplace offers additional comfort and flexibility. The gourmet kitchen is a true centerpiece, highlighted by a Viking six-burner range, custom backsplash, designer fixtures, and an expansive island—perfect for both everyday living and entertaining. Seamless indoor-outdoor flow leads to multiple covered patios and sitting areas, including a ?????ously appointed space with jasmine-covered trellis. The main-level primary suite offers direct access to the backyard retreat, complete with a pool, spa, and surrounding lounge areas designed for relaxation and entertaining. Upstairs, a versatile loft overlooks the main living space, ideal for a game room, media area, or additional living quarters. The grounds are equally impressive, featuring turfed areas for low-maintenance living, mature landscaping, and multiple gathering spaces. Currently utilized as a successful Airbnb, the property offers excellent income-producing potential or flexibility for private events, retreats, or extended stays. Additional highlights include solar with minimal utility costs, three-car garage, dual HVAC systems, and a well. This rare offering seamlessly combines luxury, land, and lifestyle—ideally located just minutes from Old Town Temecula and Temecula Wine Country, where award-winning wineries, dining, and year-round events await. Enjoy the perfect balance of peaceful, rural living with convenient access to shopping, entertainment, and major commuter routes. Set within one of Southern California’s most sought-after rural communities, this property presents a truly unique opportunity to own a private retreat without sacrificing accessibility or modern comforts.

46245 Buenos Campos Dr, Temecula

2788 Princess Lane, Palm Springs
$1,905,000
4 Beds ⋅ 4 Baths ⋅ 26827867PS MLS ⋅ Closed Status
Tucked away on a serene cul-de-sac in the prestigious Araby enclave of South Palm Springs, this exquisitely reimagined contemporary Mediterranean estate offers elevated desert living at its finest. Set on fee simple land (you own the land) with no HOA, the 4 bedroom, 4 bathroom residence, including a private attached casita, offers approximately 3,000 square feet of thoughtfully designed living space on an expansive over 1/4-acre lot with exceptional views. A grand sense of arrival is created by soaring ceilings, enhanced by the removal of drop ceiling areas, expansive sight lines, and abundant natural light throughout the open-concept floor plan. The home has been extensively upgraded with polished concrete floors throughout, fully refinished drywall on all walls and ceilings, fresh interior and exterior paint, and a Flow by Moen water detection system. Modern systems and smart-home enhancements include a full Philips Hue lighting system with customizable color and brightness, all new switches and outlets, dual-zoned air conditioning, automated blinds in the living room and primary bedroom, and an integrated security system. The chef's kitchen serves as the heart of the home, featuring a 6-burner cooktop, dual ovens, and a generous walk-in pantry with rebuilt custom shelving and a new countertop ideal for a coffee bar or additional prep space. Added electrical upgrades support a wine refrigerator and beverage cooler, while a designer Brizo faucet by John Wu adds a refined finishing touch. The kitchen opens seamlessly to the formal dining room and inviting great room with a stylish bar area, perfect for both intimate gatherings and larger-scale entertaining. The primary suite offers a true retreat with a spacious walk-in closet, oversized walk-in shower, and separate jetted soaking tub. All bathrooms have been upgraded with new vanities, Kohler Purist fixtures, and elegant Italian tile work, creating a cohesive, spa-like experience throughout. All other bedrooms are generously sized, featuring high ceilings and abundant natural light, creating bright and inviting private retreats. A private attached lock-out casita offers flexible guest quarters for visitors, extended family, or use as a gym or studio. Completely remodeled, updated bathroom, including new vanity, and complete new design to the walk in oversized shower. A separate den provides additional versatile living space ideal for a media room, office, or lounge. Designed for quintessential Palm Springs indoor-outdoor living, the backyard is a private resort featuring a sparkling pool with Baja shelf, spa, covered lounge patio and BBQ area, mature ficus hedging, and lemon and grapefruit trees. The oversized lot provides exceptional privacy, San Jacinto mountain views with no power lines, and ample room for expansion or further customization.The spacious 3-car garage features high ceilings, 1 garage has been fully walled for owner storage allowing for excellent vertical storage. Currently eligible for a short-term vacation rental permit, this property presents a rare opportunity for both luxury living and income potential. Ideally located near scenic hiking trails and just a short walk to shopping and restaurants, and minutes from the energy of downtown Palm Springs, this is a truly exceptional offering in one of the city's most desirable neighborhoods.

2788 Princess Lane, Palm Springs

32213 Daybrook Ter, Temecula
$1,900,000
4 Beds ⋅ 5 Baths ⋅ 260015706SD MLS ⋅ Closed Status
Only 57 ever built. One available now. $300k in upgrades!! In the heart of Temecula wine country, in the SHAWOOD gated community, sits a home that raises the bar for what single-story luxury should look like. This is the YURI model — one of just 57 SHAWOOD residences ever built here as part of Sekisui House luxury division. Every beam, joint, and panel is fabricated to exact specification. Set on a massive ½ acre premium lot with a newly completed resort-style backyard is nothing short of spectacular — with a brand-new pool and spa, designed for entertaining at scale. Still plenty of room for a sport court, garden or ADU. The chef’s kitchen is anchored by a full Monogram Statement Collection: a 48” professional range with hood, wall oven, Advantium microwave, fully integrated dishwasher, and 42” built-in refrigerator. A dedicated prep kitchen adds a second built-in refrigerator. Custom Modern Olmo Miele cabinetry, slab countertops, and an oversized island tie it all together. The great room opens to the outdoors through multiple upgraded multi-panel sliders, flooded with light from Clearview ceiling windows and anchored by a dramatic 60” ORION electric fireplace. The primary suite features an upgraded walk-in closet, glass enclosures, and a Freestanding Soaking Tub that deserves a moment of its own. The guest casita with its own private entrance--easily converted into a JADU. Add paid solar, Tesla batter storage, EV charger, and an extended ceiling with exposed beam -- and you have a home that was simply not built to compromise. Full upgrade list avail upon request.

32213 Daybrook Ter, Temecula

48611 Sojourn Street, Indio
$1,900,000
6 Beds ⋅ 5 Baths ⋅ 219146243DA MLS ⋅ Closed Status
**Finally the BIG model Montage is on the market** Discover this coveted Montage home, ideally situated just a short stroll from the Polo Grounds--host of the Coachella and Stagecoach festivals. This premier neighborhood has consistently excelled as a top-performing Airbnb destination for seven consecutive years for many reasons. Enjoy proximity to renowned golf courses, the Indian Wells Tennis Garden, and the stunning Joshua Tree National Park.This professionally decorated residence features a separate casita with its own entrance and full bath, making it a perfect little guest house. The chef's kitchen boasts high-end stainless steel appliances, a built in ice maker, a huge wine fridge, and an espresso machine, complemented by upgraded cabinets, wood shutters, and elegant crown molding throughout. The expansive backyard offers a huge 6.5 ft deep pool, spa, firepit, putting green and a professional ping pong table, framed by 25-foot tall ficus trees in back & on both sides for enhanced privacy. With the potential to upgrade to a 7-bedroom, 7-bathroom home--plans and bids are available--this property is a prime opportunity. Don't miss your chance to own this remarkable Montage home!With it's high end amenities & huge square footage, it's in a class of it's own compared to other Montages.

48611 Sojourn Street, Indio

51053 Marbella Court, La Quinta
$1,900,000
4 Beds ⋅ 4 Baths ⋅ 219143233DA MLS ⋅ Closed Status
🌴 Luxury Living on one of Arnold Palmer's Favorite Fairways!Welcome to this beautifully redesigned residence in the heart of Mountain View Country Club, perfectly positioned on an oversized lot offering a rare combonation of space, views and tranquility.This exceptional home offers 3 spacious bedrooms, 4 baths, plus a dedicated office, thoughtfully designed for comfort, entertaining, and everyday elegance. The open-concept living and family rooms flow seamlessly into a stunning custom bar--ideal for hosting friends and enjoying relaxed desert evenings.Situated on an extra-wide premium lot, this property boasts some of the best views in the entire club, overlooking Hole #10, famously one of Arnold Palmer's favorite holes of his legendary career. The setting delivers breathtaking mountain, fairways, and sunset vistas.Step outside to your private oasis featuring a saltwater pool and spa, perfect for year-round enjoyment. An entertainers delight with a built in large bar/kitchen area, outdoor covered living and dining rooms, multiple seating areas, fruit trees an extra wide lot and of course stunning MOUNTAIN VIEWS! Mountain View Country Club is renowned for its vibrant lifestyle and welcoming community, featuring:An Arnold Palmer Signature Golf CoursePickleball & Tennis CourtsState-of-the-Art Fitness CenterBocce Ball & Social ClubsAn active, friendly, and engaging social sceneThis is more than a home--it's a lifestyle defined by beauty, connection, and resort-style living in an A+ location.✨ A rare opportunity to own a premier fairway property in one of La Quinta's most desirable private communities.

51053 Marbella Court, La Quinta

65168 Van Buren Street, Thermal
$1,900,000
219140819DA MLS ⋅ Closed Status
Water Water water and amazing fertile soil! Surrounded by farming and equestrian properties! Great investment opportunity located in a designated opportunity zone giving the new owner great tax benefits. This 73 acres is in the desirable southern portion of Vista Santa Rosa. This land is situated near the mountains in a farming and equestrian community. The property was last used for a nursery and has ample water sources and fertile soil. A high capacity well coupled with canal water offers an abundance of water to pursue your desires. There is a large reservoir onsite and a storage/maintenance building. Owner just went to great expense to clear the land for the new buyer. The land is ready for a variety of pursuits including and not limited to: farming, cultivation, development, events, polo facility, jumping facility, as a private equestrian ranch or estate. The foundation has been laid for you to create your dreams! Property sold as is

65168 Van Buren Street, Thermal

Brians Way, Murrieta
$1,900,000
IV23124270 MLS ⋅ Closed Status
The subject property consists of two adjoining parcels, each measuring 12.5 acres, totaling +/-25 acres of undeveloped land. The site forms a rectangular shape with a length and width of approximately 1,300 feet by 840 feet and has little to no sloping or topography. The property is located in northeast Murrieta, just to the east of the I-215 freeway where the city has plans to add a future freeway on-and-off ramp at Keller Road. It sits between Loma Linda University Medical Center, who have expansion plans to the south of the property, and Kaiser Permanente Hospital which are both located along Antelope Road. There are newly constructed residential communities directly to the east of the property, with more in the planning phase on both sides of the I-215 freeway. Per the Eastern Municipal Water District, there are water and sewer lines that run through Antelope Road (west) as well as Whitewood Rd (east). PRICE REDUCTION TO $2M. Ownership targeting a quick-close.

Brians Way, Murrieta

1986 S Yucca Place, Palm Springs
$1,895,000
4 Beds ⋅ 3 Baths ⋅ 26836975PS MLS ⋅ Closed Status
Step into a striking blend of historical mid-century architecture and today's modern comforts at 1986 S. Yucca Place in Palm Springs' renowned Twin Palms neighborhood, designed by famed architect Palmer & Krisel, AIA and built by the Alexander Construction Company. Featuring 4 bedrooms and 3 baths, including an attached casita, this fully remodeled residence showcases iconic design elements including a dramatic butterfly roof, expansive clerestory windows, soaring ceilings, and a signature curved ceiling detail that carries from the front entry through to the backyard. Bathed in natural light, the home offers an effortless indoor-outdoor lifestyle paired with gorgeous mountain views from both inside and outside the residence. From the moment you enter, the home's dramatic curved ceiling creates an unforgettable architectural statement, drawing the eye through the open living spaces toward the resort-style backyard beyond. Walls of glass and expansive clerestory windows flood the interiors with light while highlighting the clean lines and timeless design that define classic Palm Springs living. The iconic butterfly roofline further enhances the home's striking mid-century presence. Designed for both elevated entertaining and relaxed everyday living, the home features multiple gathering spaces throughout, including a fantastic wet bar, gorgeous statement fireplace, and a variety of lounge and conversation areas that create warmth, style, and flexibility throughout the home. The freshly updated kitchen opens seamlessly to the living and dining spaces and features quartz countertops, stainless steel appliances, and tremendous cabinet space, combining style and functionality with an ideal flow for hosting family and friends. The primary suite is a true private oasis, combining fantastic architecture with majestic mountain views, generous closet space, and direct access to a private outdoor yard area. Guest bedrooms are thoughtfully positioned for comfort and privacy, while the attached casita offers excellent flexibility for visitors, a home office, or additional living space. Outside, the backyard delivers the quintessential Palm Springs experience with a sparkling pool and spa, firepit lounge area, outdoor shower, and a covered patio designed for year-round entertaining and al fresco dining. New landscaping in both the front and rear yards enhances the home's striking architectural lines while creating beautiful and functional outdoor spaces. Additional improvements include fully owned solar, a new roof, fresh interior and exterior paint, a replaced sewer lateral, and numerous thoughtful upgrades throughout the property. Located moments from South Palm Canyon's shopping, dining, and entertainment, this beautifully updated home represents a rare opportunity to own a thoughtfully restored piece of Palm Springs mid-century design within one of the city's most historically significant neighborhoods.

1986 S Yucca Place, Palm Springs

50405 Verano Drive, La Quinta
$1,895,000
4 Beds ⋅ 4 Baths ⋅ 219148163DA MLS ⋅ Closed Status
Experience elevated desert living in this fully remodeled luxury residence in the heart of desirable La Quinta. Breathtaking mountain views and sweeping golf course vistas create an extraordinary backdrop through nearly every window. Thoughtfully redesigned with impeccable attention to detail, this sophisticated home blends modernity with comfort.Offering three spacious bedrooms, each with ensuite, plus a dedicated fourth-room office, the home is perfect for both everyday living and refined entertaining. A true split floor plan provides privacy to the luxurious primary suite, retreat into serene views, spa-inspired finishes, and an atmosphere of total relaxation.At the heart of the home is a professionally designed chef's kitchen outfitted with premium Thermador appliances, dual dishwashers, custom cabinetry, and expansive prep and entertaining spaces. The open-concept living areas flow seamlessly outdoors, where panoramic fairway and mountain views create a resort-style setting.Offered fully furnished, this turnkey property showcases a professionally designed remodel with high-end finishes. Additional highlights include a tandem garage with room for multiple vehicles and a golf cart, contemporary upgrades, and an indoor-outdoor lifestyle tailored to luxury desert living.

50405 Verano Drive, La Quinta

15 Cromwell Court, Rancho Mirage
$1,890,000
3 Beds ⋅ 5 Baths ⋅ 26779727PS MLS ⋅ Closed Status
Perfectly positioned on a premier south-facing lot at The Club at Morningside, this extensively renovated Oakmont III residence captures sweeping views of the lake, fountains, waterfalls, and surrounding mountains creating a true resort-style setting in the heart of Rancho Mirage. A private courtyard with custom gates and dual entry doors sets up a refined tone, leading to a formal entry and light-filled open floor plan designed for both everyday living and elevated entertaining. Walls of glass frame the views and create seamless indoor/outdoor flow to the spectacular backyard anchored by a saline pool and spa. At the center of the home, the gourmet kitchen delivers both form and function with premium cabinetry, stone countertops, and a top-tier appliance suite including Wolf range, Sub-Zero refrigeration, and Viking ice maker - opening to dining and living areas that connect effortlessly to the outdoors. A wet bar with wine and beverage refrigeration enhances the home's entertaining appeal. The south-facing living room with fireplace opens to the backyard, complemented by a private office with inspiring views. The Primary Suite is a true retreat with outdoor access, stunning views, and the rare luxury of DUAL private ensuite baths. Junior Ensuites Two and Three are thoughtfully separated, each with private baths and outdoor access. Completely renovated in 2021, the home showcases new porcelain tile flooring, updated cabinetry and countertops throughout, redesigned baths with new tile showers, upgraded lighting, new air ducts, and modernized systems. Outdoor improvements include a saltwater pool conversion with new tile and PebbleTec, added spa with Pentair system, expanded hardscape, synthetic turf, and cool deck surfaces. Additional upgrades include owned solar (2022), a new roof (2025), and new HVAC systems (2025) delivering both efficiency and peace of mind. A two-car garage plus golf cart garage with epoxy flooring and upgraded systems completes the offering. A rare combination of premier lot, south-facing orientation, extensive renovation, and timeless design - this is elevated desert living at its finest.

15 Cromwell Court, Rancho Mirage

73301 Juniper Street, Palm Desert
$1,880,000
5 Beds ⋅ 5 Baths ⋅ 219153218PS MLS ⋅ Closed Status
A sprawling Palm Desert oasis just blocks from El Paseo, where generous proportions and resort-style outdoor living create an exceptional desert retreat. Set against beautiful mountain views, the expansive backyard is designed for long, sun-soaked days and effortless entertaining, centered around an oversized pool (fully renovated and re-imagined with Hydrazzo finish just over a year ago) with dedicated tanning shelf, pool chiller and large spa. Multiple lounging areas, two outdoor fire features, an outdoor kitchen and palapa bar transform the grounds into a private resort.Inside, nearly 3,400 square feet of open-concept living awaits. The home offers five bedrooms and five baths, including four en-suite bedrooms and an attached casita complete with its own full kitchen, ideal for guests, extended stays or added privacy. The main kitchen is thoughtfully equipped with two sinks and a built-in pebble ice maker, perfectly suited to entertaining.Owned solar, a three-car garage and meticulous maintenance complete a property that pairs everyday livability with the quintessential Palm Desert lifestyle, all a short walk from the dining, shopping and energy of El Paseo. Rarely available, this expansive 0.46-acre parcel offers an exceptional opportunity in coveted South Palm Desert.

73301 Juniper Street, Palm Desert

38090 Via Vista Grande, Murrieta
$1,878,000
3 Beds ⋅ 4 Baths ⋅ SW26158944 MLS ⋅ Closed Status
Experience exceptional luxury in the heart of La Cresta with this brand-new 2025 custom-built Spanish estate, perfectly positioned on more than 10 private acres with sweeping views and endless possibilities with PAID 30-PANEL SOLAR + 4 BATTERY BACK UP SYSTEM. Designed for both elegance and everyday living, this stunning single-story residence offers approximately 3,699 square feet featuring 3 spacious bedrooms, a private office, 4 beautifully appointed bathrooms, and an attached 4-car garage. The grand great room is the heart of the home, showcasing soaring 14-foot ceilings with decorative beams, smooth-coat walls, expansive black-framed windows and doors, and an open-concept design that seamlessly connects the living, dining, and gourmet kitchen areas. Every detail has been thoughtfully curated with high-end finishes throughout, including custom cabinetry, premium countertops, designer backsplash, and luxury fixtures that create a timeless yet modern aesthetic. Built with efficiency in mind, the home includes a fully paid solar system with four battery backups, offering energy savings and peace of mind. Outside, the 10+ acre estate provides incredible versatility with 36 established fruit trees and fruitless olive trees, room for horses, a future barn, arena, ADU or casita, resort-style pool, RV garage, or whatever your dream estate envisions. Enjoy the privacy of country living while remaining conveniently accessible within the prestigious La Cresta community. Private hiking trails that wind throughout the property, allowing you to enjoy the beauty and tranquility of your own land. A rare opportunity to own a brand-new custom luxury estate where sophisticated design, breathtaking views, and limitless potential come together.

38090 Via Vista Grande, Murrieta

1120 S Calle De Maria, Palm Springs
$1,875,000
4 Beds ⋅ 5 Baths ⋅ 26854575PS MLS ⋅ Closed Status
Private resort living in Deepwell. Set on one of South Palm Springs' most desirable streets, this beautifully maintained 4 bedroom, 4.5 bath residence blends relaxed ranch-style architecture with an exceptional indoor-outdoor lifestyle. Positioned on land you own and surrounded by mature landscaping, the home opens to an ultra-private south-facing backyard where the pool, spa, cascading waterfall, and panoramic Mt. San Jacinto views create a setting designed for unforgettable entertaining. A formal entry introduces light-filled interiors with vaulted ceilings, gallery-style walls, and an open arrangement of living, dining, and entertaining spaces that naturally flow outdoors through multiple sets of doors. The impressive wet bar doubles as a serving station and gathering place, while the adjacent dining room with fireplace creates an inviting backdrop for everything from intimate dinners to larger celebrations. The vaulted covered patio extends the home's living space with a fully equipped outdoor kitchen, generous seating areas, and effortless connection to the pool terrace. Multiple patios surrounding the home create quiet places to enjoy morning coffee, afternoon sunshine, or evening cocktails beneath the mountains. The kitchen is equally functional and welcoming with generous prep space, walk-in pantry, breakfast area, and direct access to a private patio. Bedroom separation is exceptional. The Primary Suite features vaulted ceilings, clerestory windows, a fireplace, custom built-ins, direct backyard access, and a spacious ensuite bath with skylight, dual vanities, and an oversized walk-in shower. An adjacent bedroom with nearby bath easily adapts as a private office, library, or guest suite. On the opposite wing, two additional ensuite bedrooms provide outstanding privacy, including one with direct pool access and another with beautiful mountain views. Additional highlights include motorized exterior solar shades, solar pool heating, mature citrus trees, artificial turf, an attached two-car garage, and a proven vacation rental history. The property is currently eligible for a City of Palm Springs Short-Term Vacation Rental permit. Private. Peaceful. Designed for entertaining. A rare opportunity to enjoy one of Deepwell's most inviting desert retreats just minutes from downtown Palm Springs.

1120 S Calle De Maria, Palm Springs

80927 Serenity Drive, Indio
$1,875,000
6 Beds ⋅ 5 Baths ⋅ 219147508DA MLS ⋅ Closed Status
Nestled in the highly sought-after Montage at Santa Rosa community, this beautifully remodeled 6-bedroom retreat delivers the perfect blend of style, comfort, and income potential. One of the six bedrooms is an attached guesthouse/casita, offering wonderful flexibility for guests, extended stays, or added rental appeal. With HOA approval for short-term rentals and a premier location near the Empire Polo Grounds, home to Coachella and Stagecoach, this property is more than a stunning residence. It is a serious investment opportunity.Professionally decorated with an inspired mix of timeless charm and modern flair, the home is offered fully furnished, making it ready to enjoy or rent from day one. Every space has been thoughtfully curated to feel elevated, inviting, and effortlessly fun.The backyard is where this property truly steals the show. Enjoy a sparkling pool and spa, cozy fire pit, putting green, grassy play areas, a peaceful hammock, and a professional-grade outdoor kitchen designed for unforgettable desert entertaining. In other words, the vacation starts before anyone even unpacks.Properties in Montage with this level of rental appeal and guest-ready polish do not stay available for long. Showing availability is limited due to existing guest bookings, so schedule your private tour today and see why this one is already a favorite.

80927 Serenity Drive, Indio

2015 S Toledo Avenue, Palm Springs
$1,875,000
2 Beds ⋅ 3 Baths ⋅ 219146342DA MLS ⋅ Closed Status
CLASSIC 70's Palm Springs home selling with FURNISHINGS INCLUDED! FEE LAND and NO HOA in the Canyon Palms section of Indian Canyon. Furniture, art and sculptures included! This striking home is on a corner lot and NO wires. 100% private pebble pool & spa, patios and retreat areas. Granite fire features and manicured gardens with olive trees and custom lighting to delight you and your guests. IDEAL for outdoor dining. Generous square footage (over 2,700) with 2 LARGE bedrooms, PLUS a den or media room (bedroom option) and 3 baths. Design and enhancements by the former International Creative Director for Ralph Lauren and concept creator of Williams Sonoma Home. This home is stately and chic throughout, the quality is obvious. Beautiful selections of porcelain tiles, granite and stone. Don't miss one of the SWANKIEST residential bars in all of Palm Springs! Bosch stainless appliances, updated windows and doors, leak defense and water treatment systems. TOTAL foam roof refresh completed in 2026! A/C units are 2021 and 2024. This exceptional home is EASY to maintain. No work to be done, just relax, entertain and enjoy! Just minutes to downtown, airport, Indian Canyon golf, and shopping, dining at Smoke Tree.

2015 S Toledo Avenue, Palm Springs

9050 Hunt Road, Corona
$1,875,000
5 Beds ⋅ 5 Baths ⋅ OC26054034 MLS ⋅ Closed Status
Big Price Adjustment! Welcome to Paradise! A Private, gated estate set on over 2.5 acres offering space, flexibility, and resort-style Living. This expansive 5 Bedroom 5 Bathroom home is designed for comfort and functionality, featuring new flooring throughout and two separate laundry rooms-ideal for large households, multi-generational living, or short-term rental use. The property has successfully operated as an Airbnb accommodating up to 16 guests, presenting strong income potential for investors or those seeking a versatile estate. Step outside to your own private retreat with a sparkling pool surrounded by over 45 Palm Trees and Fresh landscaping that enhances the resort atmosphere. The 3-car garage, extended driveway, and dedicated Rv and boat storage provide ample room for vehicles, recreational toys and guest parking. Equipped with a Security System, Solar, Septic and Well water. This Home Offers efficiency, privacy, and long-term savings. The gated entry adds an additional layer of exclusivity and peace of mind. Conveniently Located near Glen Ivy Golf Course, Glen Ivy Hot Springs, Gambling, Wineries. This property blends rural tranquility with east access to local attractions and Freeways. whether you're searching for a private estate, entertainers Dream Home, or income producing investment, this house delivers exceptional opportunity and lifestyle in one of Corona's most desirable locations.

9050 Hunt Road, Corona

2280 Paseo Roseta, Palm Springs
$1,875,000
4 Beds ⋅ 4 Baths ⋅ 26636891 MLS ⋅ Closed Status
A rare 1949 architectural estate reimagined for modern Palm Springs living, 2280 Paseo Roseta pairs mid-century lineage with energy-efficient contemporary luxury on a grand, private lot in the heart of Sunrise Park. This is a true Palm Springs residence with scale, elegance, and an indoor/outdoor flow designed for effortless desert living, and includes a separate detached casita with full bath and office. Set behind sculptural landscaping and framed by dramatic mountain views, the home unfolds with over 3,200 square feet of refined interiors, wide gallery-like living spaces with walls of glass, warm natural textures, and expansive sightlines that capture the serenity of the pool and gardens. The great room is the soul of the home: sunlit, spacious, and anchored by architectural details that blend 1940s character with today's design sensibilities. Multiple seating zones, high ceilings, and seamless access to the outdoors make it a true entertainer's setting. The kitchen is an elevated retreat of its own with generous prep spaces, luxury appliances, custom cabinetry, and an open layout that allows hosting and cooking to coexist effortlessly. Three bedrooms in the main house, with a fourth bedroom in the extra detached casita, each thoughtfully separated for privacy, offer timeless comfort and retreat-like proportions. The primary suite is a sanctuary, with a spa-inspired bath, direct access to the pool terrace, and morning light that feels like a still from a design magazine. Outside, the grounds read like a private resort: a sparkling pool set against mountain silhouettes, private spa, multiple lounging and dining zones, mature palms, and a sense of calm that's increasingly rare in central Palm Springs. The lot size amplifies the experience with more space, more privacy and more sky. Located moments from downtown, yet tucked into one of Sunrise Park's most desirable pockets, Paseo Roseta offers the best of Palm Springs living: architectural heritage, modern design, and a luxury-level experience that transcends the typical mid-century category. This is the kind of home people hope to find when they come to Palm Springs...spacious, soulful, stylish, and unforgettable. Upgrades include: upgraded electrical panels and owned solar, high-tech alarm system with cameras and LG Smart home automation. Additionally, this home is eligible to be a short-term rental for supplemental income.

2280 Paseo Roseta, Palm Springs

22700 Running Rabbit Court, Canyon Lake
$1,870,000
5 Beds ⋅ 5 Baths ⋅ SW26131605 MLS ⋅ Closed Status
An exquisite home, inside and out, in a great location on Canyon Lake. 22700 Running Rabbit is a coveted, iconic home that delivers an unparalleled lakefront lifestyle — and comes with a fully paid-for solar system, a rare and valuable upgrade that means significant savings from day one. This exquisite 5-bedroom, 4.5-bathroom home offers just under 3,800 square feet of meticulously maintained living space on an expansive 13,068 sq ft lot with 85 feet of prime lake frontage. Situated on big water in the East Bay, two full-length, north-facing decks provide panoramic views of the tunnel and the mountains while staying shaded year-round. Your huge backyard has a private beach, inviting everything from lawn games to lazy afternoons floating in the deep, clear water. Pull up to your fully rebuilt covered dock — complete with a lift and stunning Trex decking — and you’ll understand immediately why this property stands apart. Inside, the home is impressive! A versatile “Turret” room adapts effortlessly as a media room, fitness studio, or sixth bedroom. Thoughtful finishes are found throughout — plantation shutters, custom crown molding, and baseboards — while the beautifully modernized kitchen features a large island, room for a large family table, and tons of counter space and storage. The formal dining room and living room are a large open space with high ceilings for comfortable entertaining. An extra TV viewing area or den is nestled at the top of the stairs with built-in bookshelves and room for a small refrigerator and a poker table or craft area. Meaningful upgrades include the paid-for solar system, stunning hardwood floors, and a WOW garage! The oversized 730 sq ft 3-car garage is equipped with a 240v 40-amp EV charging station, ample covered storage, an amazing epoxy floor, a whole-house fan, and a dedicated mini-split AC unit, making it a true extension of the living space. A huge storage area above the garage keeps the Holiday decor easily accessible. Alongside the garage is plenty of space to park all the toys plus easy-access RV/trailer parking near the street.

22700 Running Rabbit Court, Canyon Lake

358 Villaggio E, Palm Springs
$1,870,000
3 Beds ⋅ 4 Baths ⋅ 219141811PS MLS ⋅ Closed Status
There's something special about single-story living in the heart of Palm Springs--and homes like this don't come along often.Tucked into the Villas of Old Palm Springs, this three-bedroom gem feels both gracious and livable from the moment you arrive. Vaulted ceilings draw your eye upward and fill every room with light and air. French doors line the back of the house, blurring the line between inside and out in that quintessential desert way.The kitchen opens to the living spaces in a way that makes entertaining effortless--whether it's a casual breakfast or gathering friends for the evening. Each bedroom opens to its own private patio--imagine your morning routine with direct access to sunshine and fresh air. And each has an en-suite bath finished in marble, because everyone deserves their own retreat.But it's the ultra private backyard that might steal your heart. A generous deck anchors the space, complete with a fire pit for those perfect Palm Springs evenings when the temperature drops just enough to make the flames feel magical. Note: This home does not have a private pool & cannot accommodate one. There are 2 community pools and 3 spas within the Villas of Old Palm Springs.

358 Villaggio E, Palm Springs

42365 Vista Montana Court, Temecula
$1,862,500
4 Beds ⋅ 5 Baths ⋅ SW26072156 MLS ⋅ Closed Status
The best location in De Luz, Temecula.. Perfectly situated in a gated community, just five minutes from the freeway, shopping, and dining, while overlooking the entire Temecula Valley. This stunning residence is truly one of a kind. Thoughtfully designed as a two story home that lives like a single story, the primary suite is ideally located on the main level, featuring a spacious bedroom and luxurious bathroom retreat. From the moment you enter through the formal entry, you are welcomed by elegant living spaces including a formal living room, formal dining room, and an inviting family room. At the heart of the home is a chef’s kitchen outfitted with premium Viking appliances, a generous layout, and an adjoining dining area perfect for both everyday living and entertaining. The home offers 4 bedrooms and 4.5 bathrooms, with three bedrooms featuring en suite full baths, and the fourth conveniently located near its own full bathroom. The lower level expands the home’s versatility with an additional family room/bonus room and a flexible space that can be used as an office, game room, or even a potential “casita” kitchen setup. Spanning approximately 4,381 square feet, the home features a beautiful open floor plan filled with natural light and mesmerizing views from nearly every window. Additional highlights include paid off solar and an oversized 3 car garage. Step outside to your private backyard oasis, complete with low maintenance astro turf, a putting green, and lush, mature landscaping with a variety of fruit trees. The highly upgraded outdoor covered patio is designed for year round enjoyment, featuring an outdoor kitchen, pitched wood ceiling, ambient lighting, and a jacuzzi perfectly positioned to take in the stunning city views. Upstairs, a covered patio offers yet another vantage point to soak in the panoramic scenery. The expansive lot provides ample space and opportunity to add a pool and spa, further enhancing this incredible property. Located within one of the only gated enclaves in De Luz with just four homes, this property offers a rare combination of exclusivity, seclusion, and accessibility. Built in 2010 and barely lived in, the home is in immaculate, truly move in ready condition. Just minutes from town and among the first homes in De Luz, this exceptional property delivers luxury living, privacy, and unforgettable views in one of Temecula’s most sought after locations. There is no HOA, low taxes, and no STR restrictions

42365 Vista Montana Court, Temecula

7907 Horizon View Drive, Riverside
$1,850,000
6 Beds ⋅ 6 Baths ⋅ IV26140597 MLS ⋅ Closed Status
Welcome to this expansive remodeled single-story estate offering exceptional flexibility for multi-generational living, remote work, and private guest accommodations-all set on nearly an acre with resort-style amenities and a rare 8-car garage (about 2500 square feet). This is a truly unique opportunity in Riverside's sought-after Alessandro Heights area-where space, privacy, and versatility come together in a thoughtfully designed single-level residence spanning over 5,000 square feet. At the heart of the home, a generous open-concept living and dining area anchors the property, offering an inviting setting for both everyday living and large-scale entertaining. The main kitchen connects seamlessly to these spaces and flows naturally to the outdoor patio, creating an idea indoor-outdoor lifestyle. The home is distinguished by its multiple private wings, allowing for a variety of living arrangements tailored to today's needs. A secluded owner's retreat features a spacious primary suite with fireplace, spa-style bath, and walk-in closets. Separate wings provide ideal accommodations for extended family, long-term guests, or dedicated work-from-home environments, each offering privacy and flexibility rarely found in traditional floor plans. Additional living areas throughout the home can be easily adapted as executed office space, media rooms, fitness areas, or creative studios-offering a level of functionality that support a wide range of lifestyles. Step outside to enjoy a resort-inspired backyard complete with pool, spa, BBQ island, kid's pool, water slide, water falls and multiple areas for relaxing or entertaining, all set on approximately 0.93 acres with scenic views. Car enthusiasts, hobbyists, and those needing additional storage or warehouse will appreciate the expansive 8-car garage with RV parking (about 2500 square feet), a standout feature that increasingly difficult to find. This is a rare opportunity to own property that offers not only size and privacy, but true adaptability-perfect for multi-generational living, live/work flexibility, or anyone seeking a more dynamic home environment.

7907 Horizon View Drive, Riverside

Based on information from California Regional Multiple Listing Service, Inc. as of . This information is for your personal, non-commercial use and may not be used for any purpose other than to identify prospective properties you may be interested in purchasing. Display of MLS data is usually deemed reliable but is NOT guaranteed accurate by the MLS. Buyers are responsible for verifying the accuracy of all information and should investigate the data themselves or retain appropriate professionals. Information from sources other than the Listing Agent may have been included in the MLS data. Unless otherwise specified in writing, Broker/Agent has not and will not verify any information obtained from other sources. The Broker/Agent providing the information contained herein may or may not have been the Listing and/or Selling Agent.

How much is your home worth?

Get instant property value now!