Refine Search
Sort by
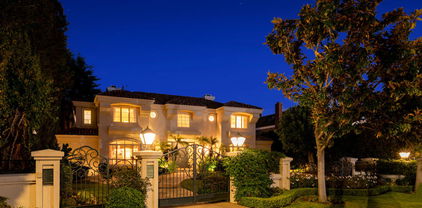
12921 MARLBORO Street, Los Angeles
$21,145,000
5 Beds ⋅ 9 Baths ⋅ 26669455 MLS ⋅ Closed Status
One of the most extraordinary properties to become available in Brentwood Park in quite some time. As featured on the cover of Vogue Magazine, this extremely special, walled and gated Modern Traditional estate (originally done by Thomas Proctor - the architect of some of the most beautiful homes ever built in Brentwood Park) has been completely reimagined by world class designer Kelly Wearstler with no detail overlooked or expense spared and the absolute finest of everything. Situated on a quiet street south of Sunset, in close proximity to the Brentwood Country Mart with captivating street presence, great sense of scale and light, a perfect floor plan and sun-filled gardens, this magical property recently underwent a complete top-to-bottom renovation and is in absolute pristine condition. Graceful, beautifully detailed grand scale formal entertaining rooms and fabulous "great room" consisting of fabulous cook's kitchen, breakfast area, family room and adjacent playroom/den that opens to outdoor living room with fireplace, park-like grassy yard, pool, spa, patios and detached guest house/gym/poolside cabana with fireplace and bar. Five-bedroom suites in the main house, including a sumptuous owner's suite with warm paneled walls, fireplace, lavish bath and two furniture grade walk-in closets. Other features and amenities include a large upstairs family room or office, movie theatre, two laundry rooms, full smart house system, security & cameras, extensive storage and oversized three-car garage. Set off the street, amidst beautiful gardens, this exquisite home done with integrity and quality is truly a feast for the senses and offers the very best Brentwood lifestyle.

12921 MARLBORO Street, Los Angeles

1140 Laurel Way, Beverly Hills
$19,250,000
4 Beds ⋅ 7 Baths ⋅ 26775691 MLS ⋅ Closed Status
Located on one of Beverly Hills' most prestigious streets, and up a long, gated private driveway, 1140 Laurel Way is a stately Tuscan Villa that effortlessly blends timeless European elegance with California luxury living. Set on an expansive 37,455-square-foot lot, this single-level estate spans approximately 5,889 square feet and captures panoramic city lights views. Designed for both grand-scale entertaining and intimate living, the residence features a magnificent formal living room with soaring ceilings, dramatic skylights, bar, and oversized French doors opening to a resort-style setting with vibrant gardens, manicured landscaping, meandering pathways, pool, spa, and multiple outdoor living spaces including a covered loggia with fireplace. Inside, exquisite craftsmanship defines every space, from Venetian plaster walls and limestone floors to elegant chandeliers and seven fireplaces throughout the home. The massive chef's kitchen is both functional and elegant, while additional living areas include formal and informal dining rooms, intimate sitting room, and richly paneled study. The opulent primary suite serves as a private retreat, complete with lavish dual bathrooms and expansive custom walk-in closets. Two additional bedroom suites provide additional accommodations. A detached two-story guest house includes one-bedroom offering further flexibility. Completing the estate is a three-car garage, with one bay thoughtfully converted into a security hub. Built in 1989, the exceptional Chateau de Liberte embodies the romance of a European villa with the scale, privacy, and amenities expected of a world-class Beverly Hills residence.

1140 Laurel Way, Beverly Hills

9265 Robin Drive, Los Angeles
$18,500,000
5 Beds ⋅ 7 Baths ⋅ 26857359 MLS ⋅ Closed Status
A striking architectural statement by XTEN Architects, honored with the AIA Los Angeles Award for Most Influential Architecture of 2020. Perched on a promontory along the most coveted cul-de-sac in the Bird Streets, the design draws inspiration from Kubrick's 2001: A Space Odyssey. A private courtyard leads into soaring, light-filled spaces defined by walls of glass and polished terrazzo floors. Sleek and refined, with gallery-worthy walls for art, the home commands jetliner views stretching from the city to the ocean. Highlights include an expansive living room, a show-stopping kitchen/family room, a professional theater, gym, dance studio, and office among other amenities. The primary suite is a true retreat, with dual closets and a spa-caliber bath featuring a steam shower and soaking tub. Every space frames the infinity pool and sprawling lawn beyond. An 8-car subterranean showcase garage completes the offering. Show to pre-qualified clients only.

9265 Robin Drive, Los Angeles

16680 Charmel Lane, Pacific Palisades
$18,500,000
5 Beds ⋅ 9 Baths ⋅ 26854163 MLS ⋅ Closed Status
Perched among the hills of Pacific Palisades, this newly constructed architectural masterpiece commands sweeping vistas of the Pacific Ocean, the Downtown Los Angeles skyline, and the Santa Monica Mountains a trifecta of views rarely achieved at this scale. A custom sculptural entry door by Marios Wall Design sets the tone upon arrival, ushering you into a light-drenched, open-concept interior where every room has been conceived as a frame for the world beyond its walls. The main level unfolds effortlessly from a grand living room anchored by a statement fireplace, through a chef's kitchen appointed with professional Wolf appliances, and out through floor-to-ceiling seamless sliding glass doors onto a sprawling entertainer's deck. Here, an infinity-edge pool appears to dissolve into the horizon while a fully equipped outdoor kitchen including a premier grill station and the coveted Big Green Egg elevates al fresco dining to an art form. The primary suite, privately positioned on the main level, is a study in restrained luxury: panoramic ocean-facing windows, an oversized dressing room, a gracious sitting area, and a bespoke minibar. Two additional en-suite bedrooms and a handsomely appointed private office complete this floor. Descending to the lower level, a generous lounge with a full wet bar and captivating views opens to a second expansive deck with its own outdoor bar, an intimate counterpoint to the grandeur above. The dedicated wellness wing offers a sanctuary unto itself, featuring a spa-caliber bathroom, a dry electric sauna, and a private exercise studio overlooking a serene cascading waterfall. A glass-enclosed, climate-controlled wine cellar awaits the serious collector, while the state-of-the-art home theater outfitted with twelve-seat plush seating and an audiophile-grade sound system delivers an uncompromising cinematic experience. Two additional en-suite bedrooms and a five-car motor court complete this extraordinary offering. Set moments from Palisades Village, Brentwood, world-class dining, and the Pacific shoreline, this residence represents a rare convergence of architecture, landscape, and lifestyle at its most refined.

16680 Charmel Lane, Pacific Palisades

30810 Broad Beach Road, Malibu
$18,250,000
5 Beds ⋅ 7 Baths ⋅ 26837421 MLS ⋅ Closed Status
A timeless and inviting Cape Cod beachfront estate. This rare oceanfront retreat offers a level of warmth, charm and livability that makes every guest feel instantly at home. The main residence features 4 beautifully appointed bedrooms, each with its own en-suite bath, plus a powder room, creating a private and luxurious experience for family and guests. The heart of the home is the beautiful, spacious kitchen which adjoins the family room. This open layout flows seamlessly into the ocean-viewing dining room, creating an effortless environment for coastal living and entertaining. The beachfront grounds are exceptional and rarely found in Malibu with a large grassy lawn on the sand, spa, outdoor BBQ, fire pit and a covered patio designed for year-round enjoyment. A gated garden entry and an additional bath offer added convenience for beach days and entertaining. A separate guest house with its own private entrance enhances the property's versatility, featuring one bedroom, a kitchenette, full bath, and a private ocean-view deck ideal for extended stays or hosting guests in complete comfort. Perfectly positioned in one of Malibu's most desirable beachfront enclaves, this home is just minutes from local cafes, markets, and dining. Warm, soulful, and effortlessly livable, this Cape Cod coastal retreat invites you to slow down, savor the ocean air, and embrace the beauty of beachfront living.

30810 Broad Beach Road, Malibu

Playa Del Rey
$18,100,000
25596559 MLS ⋅ Closed Status
CBRE, as exclusive advisor, is pleased to present an exceptional opportunity to acquire 17 R1-zoned single-family home lots, situated across four locations on six assessor parcels, in the highly coveted Bluffs of Playa del Rey. These flat parcels, some which may have partial ocean views, present an unmatched chance to build single family residential in a premier coastal community in immediate proximity to the Pacific Ocean. The lots are not subject to California Coastal Commission regulations, which should significantly streamline the entitlement and development process. Parcels may be sold separately or together as a portfolio. Offers are due on Friday, October 17, 2025 by 5pm. Parcel 1: 7764 W. Veragua Dr - APN 4114-005-802 - 4 Lots - 22,968 SF; Parcel 2: 7844 W. 79th St - APN - 4114-007-805 - 4 Lots - 19,958 SF; Parcel 3: 7838 W. 83rd St - APN 4115-025-813 - 2 Lots - 10,571 SF; Parcel 4: 7846 W. 83rd St - APN 4115-024-800 - 2 Lots - 10,007 SF; Parcel 5: 7852 W 83rd St - APN 4115-024-801 - 1 Lot - 5,002 SF; Parcel 6: 8236 S. Delgany Ave - APN 4115-010-800 - 4 Lots - 26,198 SF

Playa Del Rey

13215 Riviera Ranch Road, Los Angeles
$18,000,000
5 Beds ⋅ 8 Baths ⋅ 26846395 MLS ⋅ Closed Status
A celebrated tastemaker with an unmatched eye for design, Diane Keaton spent decades transforming homes into works of art, blending timeless architecture with warmth, authenticity, and soul. This extraordinary residence represents the culmination of that passion a Napa-inspired estate that embodies everything she loved most about residential design. Located on prestigious Riviera Ranch Road within Sullivan Canyon's celebrated celebrity enclave, the estate is privately situated on an approximately 28,000-square-foot lot and spans more than 9,000 square feet of living space. Defined by soaring ceilings, abundant natural light, reclaimed architectural elements, and a level of craftsmanship rarely seen today, every room has been thoughtfully curated to create an atmosphere that feels both grand and remarkably inviting. The home showcases a collection of reclaimed light fixtures, rich natural materials, and architectural details that evoke the character of a refined wine-country retreat while remaining perfectly suited to Los Angeles living. Expansive public rooms flow effortlessly to the outdoors, creating an ideal setting for both intimate gatherings and large-scale entertaining. A separate guest house provides exceptional flexibility for visitors, extended family, staff, or a private office and creative workspace. Approached through double gates and a dramatic motor court driveway, the property offers a sense of arrival typically reserved for the finest estates. Surrounded by mature landscaping and positioned far from the street, the estate delivers an exceptional level of privacy and ultra-high security, making it one of the most secluded residential offerings on the Westside. The setting feels worlds away from Los Angeles while remaining just minutes from the city's premier amenities. Long prized for its unique blend of privacy, natural beauty, and equestrian heritage, Sullivan Canyon is home to one of Los Angeles' most sought-after horse communities. Nearby riding trails, boarding facilities, and equestrian amenities offer a lifestyle rarely found within the city limits, providing residents with the opportunity to enjoy country living in the heart of a world-class city. Rarely does a home become available that so perfectly reflects the vision of its creator. Much like the celebrated homes she restored throughout her life, this residence balances history, craftsmanship, and modern comfort in a way that only Diane Keaton could envision. This is more than a residence; it is the final architectural statement of a true design icon.

13215 Riviera Ranch Road, Los Angeles

1480 Capri Drive, Pacific Palisades
$18,000,000
6 Beds ⋅ 8 Baths ⋅ 26656927 MLS ⋅ Closed Status
Presenting a one-of-a-kind, warm modern estate nestled in the exclusive enclave of the Riviera. Designed by renowned architect Bruce Bolander, with interiors thoughtfully curated by Studio Shamshiri, this bespoke residence spans just under 10,000 square feet and emphasizes natural materials that create a serene, inviting atmosphere throughout. The home features stunning 18-inch Dinesen wood flooring, renowned for its rich, organic warmth, and walls crafted from locally sourced Malibu stone, adding both texture and timeless elegance to the space. Disappearing glass walls and expansive skylights flood the interior with natural light, effortlessly blending the indoors with the lush outdoor surroundings. Outside, the resort-style backyard is an oasis of tranquility, featuring a sleek pool, a spa, and a spacious deck. The home also offers a seamless flow with a luxurious primary suite, complete with a private balcony, and beautifully appointed guest suites. The expansive basement includes an entertaining area, a fully equipped gym with a ballet barre, a steam sauna, and an additional guest suite. Surrounded by meticulously landscaped greenery and a gate, the property offers unparalleled privacy. Ideally situated just moments from the Brentwood Country Mart and other renowned Westside landmarks, this home offers the perfect blend of privacy and luxury.

1480 Capri Drive, Pacific Palisades

260 Homewood Road, Los Angeles
$18,000,000
7 Beds ⋅ 10 Baths ⋅ 26633291 MLS ⋅ Closed Status
Set behind gates on one of Brentwood's most coveted streets, this newly completed estate by architect Philip Vertoch and designer Magni Kalman embodies timeless sophistication and modern refinement. Thoughtfully designed to balance grandeur with livability, the home unfolds across 9,515 square feet of light-filled interiors, complemented by a beautifully appointed guest house and expansive, resort-like grounds. A striking double-height entry, crowned by a skylight, creates an immediate sense of arrival -- welcoming in natural light and setting the tone for the exceptional craftsmanship found throughout. Classic brick architecture, soaring ceilings, steel-framed windows and doors, and artisanal millwork blend seamlessly to create a sophisticated yet inviting atmosphere. Designed for both intimate moments and grand entertaining, the main level flows effortlessly from formal living and dining spaces to an expansive family room and chef's kitchen, where European-style cabinetry, Taj Mahal natural stone countertops, and premium Wolf appliances anchor the heart of the home. Upstairs, the primary suite is a sanctuary, complete with a sitting room, dual-sided fireplace, private terrace, dual dressing rooms, and a stone-clad ensuite with a dual shower and soaking tub. Outdoors, nearly half an acre of manicured grounds provides a backdrop for elevated entertaining, featuring an outdoor kitchen, pool, spa, cold plunge, and sundeck, while the guest house offers versatile space for hosting, wellness, or extended stays. Enhanced by full home automation, supremely equipped for in-home staff, and set moments from Brentwood's finest dining, shopping, and the coast, this residence delivers luxury living with discernment.

260 Homewood Road, Los Angeles

1220 Hillcrest Avenue, Pasadena
$17,350,000
5 Beds ⋅ 13 Baths ⋅ P1-25822 MLS ⋅ Closed Status
The finest work of renowned architect Reginald D. Johnson, this majestic 1928 Monterey Colonial estate is set on five acres in the heart of Pasadena.The Bauer/Cannell Estate & Gardens represents the union of architectural and horticultural artistry. .Owned by only two families over its 96-year history, the estate was designated in the City of Pasadena survey of Historic Gardens and is recognized as a contributing property in the proposed National Register Historic District. Most recently, the property was selected as the 2025 Pasadena Showcase House of Design in which 30 top designers remodeled and redesigned the estate for a month-long celebration of philanthropic events.The estate's grounds unfold like a private park, with sweeping lawns and paths through stately oaks, olive trees, and rose gardens. The main terrace overlooks a sparkling pool and pool house, while a canopy of trees opens to a north-south tennis court below. A sweeping circular drive leads to a motor court with a ten car garage and guest house. Inside, the residence offers 18 grandly scaled rooms, ten of which feature wood-burning fireplaces. Original architectural details have been beautifully restored alongside thoughtful modern updates. Steeped in history yet designed for gracious living, the Bauer/Cannell Estate & Gardens stands as a landmark of Pasadena's architectural and cultural heritage,a once-in-a-generation offering in one of the city's most distinguished neighborhoods.

1220 Hillcrest Avenue, Pasadena

1025 N Crescent Drive, Beverly Hills
$16,980,000
5 Beds ⋅ 6 Baths ⋅ 26672669 MLS ⋅ Closed Status
First time available in 50+ years, exceptional estate one block from Beverly Hills Hotel. Sited on 37,766 sq ft corner lot, this Regency Gem offers soaring high ceilings and is spectacular in scale. Excellent for entertaining, all public rooms open to the gardens beyond. A wood paneled library and sun lit den compliment the grand living room. Primary suite offers sitting area, two large walk-in closets and marble bath. Two additional guest bedrooms with baths en-suite and two staff bedrooms complete this rare offering. Gated motor court with ample off-street parking, vast lawns and sun-drenched pool area. Ready for the next chapter, this estate is one of the finest locations in Beverly Hills. Shown only to prequalified buyers.

1025 N Crescent Drive, Beverly Hills

1115 Georgina Avenue, Santa Monica
$16,750,000
5 Beds ⋅ 9 Baths ⋅ 25482691 MLS ⋅ Closed Status
SEE AGENT REMARKS REGARDING SALES PRICE. Acclaimed architect Grant Kirkpatrick's detailed design. This is a stunning achievement that is deceptively sophisticated with understated opulence. Seamless space that comfortably flows for today's modern lifestyle. The open air outdoor living space is an instantaneous vibe of relaxation and serenity. Luxurious fixtures and finishes abound. The highest quality materials crafted by the most dedicated workmanship. The office is flooded with natural light, yet shielded by a robust concrete wall that provides ample privacy. The chevron patterned wood floors create a smart, refined board-room like area. A discrete separate entrance enables an efficient "work-from-home" environment, complete with a casual outdoor area that accommodates multiple person meetings, well away from the rest of the house. Take the floating stairs, or the elegant elevator down to the incredible entertaining space. The massive movie theater presents a "better-than-cineplex" experience. The super cool bar and the ample space for a ping-pong or pool table completes the fun nightclub vibe. All of this great space overlooks the extraordinarily rare professional-size basketball court. Truly unique, the indoor half-court can train pro players, or a dedicated fan who wants to be one. It goes without say that the court can also serve to host fundraising events or large-scale parties. Just off the center courtyard is the highest-caliber gym. This workout space is supported by a cold-plunge pool, an infrared sauna, as well as a sand-training pit with an outdoor shower. The ultimate work out for the ultimate fitness athlete. The premiere suite has spacious closets for a bespoke shoe collection or hanging an endless array of suits and gowns. It also offers a huge covered patio for enjoying our perfect weather. The generous application of warm natural woods with exciting natural stone, all illuminated by a steady stream of natural light, make this, naturally, a true masterpiece. Utter perfection in the most prime location. Serene and sexy architecture. Sublime luxury. An athlete's dream, an entertainer's delight.

1115 Georgina Avenue, Santa Monica

344 S Hudson Avenue, Los Angeles
$16,500,000
5 Beds ⋅ 7 Baths ⋅ 26811819 MLS ⋅ Closed Status
Set on one of Hancock Park's most coveted streets, this extraordinary 1926 Tudor estate masterfully blends timeless architectural character with thoughtful, and meticulous renovation. Privately sited behind lush, mature landscaping, the property offers a rare sense of serenity and seclusion across nearly an acre of grounds featuring one of the widest and best-positioned lots in Hancock Park, complete with a tennis court, guest house, and rolling lawns as the backdrop to this pedigreed estate. Rich in original detail and scale, the residence retains the elegance and romance of its period while seamlessly incorporating designer finishes, elevated amenities, and modern comforts throughout. A grand foyer with stunning paned glass windows and a dramatic staircase sets the tone, flowing effortlessly into beautifully proportioned public spaces designed for both intimate living and large-scale entertaining, including a formal sitting room, piano lounge, sunroom, and library. The chef's kitchen is both refined and functional, appointed with Waterworks fixtures, striking marble slab countertops, custom millwork, and top-of-the-line stainless steel appliances. Adjacent scullery and butler's pantry spaces complement the formal dining room and create an ideal setting for hosting and entertaining. The expansive primary suite serves as a true private retreat, offering sweeping views across the estate's magnificent grounds, multiple oversized walk-in closets, and dual spa-inspired baths. Throughout the home, abundant natural light and picturesque garden vistas reinforce the estate's exceptional connection to its surroundings. The bedroom suites offer en-suite bathrooms and an abundance of light at every turn. Resort-caliber amenities include a private movie theater, koi pond, motor-court with 3 car garage, sparkling pool with spa, outdoor kitchen and entertaining pavilion, putting green, sand trap, and championship-style tennis court, all enveloped by verdant landscaping that gives the property the feel of a secluded private compound rather than a city residence. Rarely does a home of this scale, pedigree, and historic charm come to market in one of Los Angeles' most prestigious and celebrity-studded neighborhoods. Quietly tucked away yet moments from Michelin-starred restaurants, world-class art galleries and museums, luxury shopping, and the best of LA nightlife, this is Hancock Park living at its finest.

344 S Hudson Avenue, Los Angeles

820 N Roxbury Drive, Beverly Hills
$16,500,000
6 Beds ⋅ 9 Baths ⋅ 26839607 MLS ⋅ Closed Status
Immortalized on the cover of Architectural Digest and published in several editions, this rare Spanish Colonial on iconic Roxbury Drive in the Beverly Hills Flats offers 6BD, 9BA and effortlessly blends timeless architecture with modern sophistication. Originally designed by Ralph Flewelling, FAIA, the approx. 8,434 SF residence has been exquisitely updated to preserve its historic elegance while introducing contemporary comforts. Archways, soaring truss ceilings, wrought-iron accents, and hardwood and terracotta floors create a dramatic yet inviting atmosphere.The main living spaces open to a serene central courtyard with sitting areas and fountain, while a grand entry hall doubles as a stunning library with groin-vault ceilings. Formal living and dining rooms, a den/media room, office, and a spectacular kitchen with adjoining great room provide ample space for both entertaining and everyday living. Two guest bedrooms on the main level are complemented by four upstairs, including a majestic owner's suite with fireplace, dual baths, and balconies overlooking the courtyard and grounds.Outside, lush landscaping frames multiple seating and dining areas, a sparkling pool and spa, sports court, and a charming guest house, offering the perfect blend of privacy and resort-style living. A legacy property where Hollywood glamour meets modern luxury. Now is your opportunity to become part of the impeccable pedigree of ownership.

820 N Roxbury Drive, Beverly Hills

2420 The Strand, Manhattan Beach
$16,000,000
6 Beds ⋅ 7 Baths ⋅ SB26028112 MLS ⋅ Closed Status
Welcome to your slice of paradise on The Strand in the heart of Manhattan Beach, where coastal elegance meets Mediterranean charm in this breathtaking corner lot waterfront residence. Nestled in one of the most coveted locations in Manhattan Beach, this stunning home features a separate 2 bedroom, 2 bath unit with its own 1 car garage. The main house is a 4-bedroom, 5-bathroom home with a 3-car garage. The home exudes luxury and sophistication at every turn. As you step inside, you're greeted by an open floor plan that seamlessly blends the indoors with the outdoors, creating a perfect space for entertaining and relaxation alike. The chef's kitchen is a culinary masterpiece, boasting high-end commercial-grade appliances that cater to the most discerning tastes. Ascend effortlessly between floors with the two-stop circular glass elevator, adding a touch of modern convenience to the timeless allure of the home. The entire third story is dedicated to the lavish master suite, offering unparalleled privacy and serenity with its expansive layout and panoramic views of the azure waters beyond. Wine connoisseurs will delight in the expansive wine cellar, a sanctuary for storing and showcasing your prized collection in impeccable style. Whether hosting intimate tastings or simply savoring a glass in solitude, this cellar is sure to be a cherished feature of the home. Warmth and ambiance permeate through the home with two cozy fireplaces, perfect for chilly coastal evenings spent with loved ones. Step outside into the inner courtyard patio, where a built-in BBQ invites al fresco dining amidst tranquil surroundings. The spacious ground level family room serves as the second heart of the home,providing a warm and inviting atmosphere for gatherings large and small. With seamless access to the outdoor living area, you'll find yourself effortlessly transitioning from indoor relaxation to outdoor enjoyment, where the gentle sea breeze and breathtaking views create an ambiance like no other. The outdoor living area is a true oasis, providing ample space for soaking in the California sun or hosting gatherings against the backdrop of sweeping 180-degree white water views. Just steps from the sand, where each day and every sunset brings a new opportunity to revel in the beauty of coastal living. Experience the epitome of luxury beach living in this exquisite waterfront home, where every moment is infused with the timeless charm of Manhattan Beach.

2420 The Strand, Manhattan Beach

2729 Via Oleadas, Palos Verdes Estates
$15,795,480
5 Beds ⋅ 9 Baths ⋅ PV26072978 MLS ⋅ Closed Status
Spectacular, Rare, and Majestic! A once-in-a lifetime estate that welcomes you to the coastline of Palos Verdes Estates, overlooking Lunada Bay at Resort Point and the Pacific Ocean. A masterful design with meticulous details highlights this Italian-inspired Mediterranean Villa. Custom built, the property's elegant yet comfortable design focuses on indoor/outdoor living rivaling many 5-star resorts and showcasing the stunning surf, sunset and coastline views from all major living spaces. The heart of the home is the stunning living room anchored with a majestic floor to ceiling dual fireplace and accented with disappearing sliding doors that open to a breathtaking infinity pool and spa that flow seamlessly to the ocean. The open floor-plan is ideal for entertaining and offers a wonderfully themed Monkey Bar complete with refrigerator and sink. A media room just off the kitchen offers a cozy environment for family movie night. The expansive rec room is perfect for arcade gaming, video entertainment, and shooting pool, with an adjacent wine cellar. The stunning kitchen includes an expansive butlers pantry and prep area. The Primary Suite is the highlight of the bedroom wing with a unique glass floor entry overlooking a Koi pond. This luxurious suite includes whitewater views, dual fireplace, sitting area, expansive walk-in closet and spa-style bathroom with jetted tub and a walk in oversized shower. The outdoor setting is unrivaled and awe-inspiring and takes you to another world while relaxing on the beautifully landscaped patio with an inviting pool and the soundscape of the rhythmic waves below. The final touches of this spectacular estate are a secluded gym/sauna room, an oversized garage for the car enthusiast with ample storage, and an automated gated entrance. A truly private and grand world class oceanfront estate.

2729 Via Oleadas, Palos Verdes Estates

816 Monte Leon Drive, Beverly Hills
$15,750,000
4 Beds ⋅ 7 Baths ⋅ 26661285 MLS ⋅ Closed Status
First time on the market since built by an engineer for his own family, this gated contemporary masterpiece north of Sunset in prime Beverly Hills draws inspiration from Richard Meier and the iconic Hotel del Coronado to offer approximately 9,525 square feet of refined architectural living. Recently reimagined to blend modern geometry with timeless craftsmanship, the residence features a dramatic glass and stone entry with a sweeping spiral staircase, soaring ceilings, and expansive windows framing unobstructed views from Downtown to Palos Verdes all without a lengthy hilltop drive. The floorplan offers unparalleled flexibility, particularly on the expansive, light-filled lower level; featuring a private secondary entry, this space is ideally suited to create multiple additional bedroom suites, a high-tech wellness center, or a fully independent guest wing. This adaptability, combined with a main-floor primary sanctuary and staff quarters, makes the estate uniquely prepared for multi-generational living or high-profile hosting. Perfectly positioned for the global stage, the home offers immediate access to major transportation arteries, providing a seamless commute to upcoming world-class events including the World Cup at SoFi Stadium and the 2028 Los Angeles Olympics. Luxury amenities abound, including a gourmet Viking and Sub-Zero kitchen, a 500+ bottle wine cellar, a full-service elevator, and a 5-car collector's garage with a motor court. The resort-like grounds unfold with a dark-bottom infinity pool, dual spas designed for cold plunges, a sport court, and a citrus orchard, all supported by rigorous infrastructure such as a commercial backup generator and 5-zone HVAC. This is a rare opportunity to own a legacy estate that balances the privacy of a quiet cul-de-sac with the strategic connectivity required for the future of Los Angeles.

816 Monte Leon Drive, Beverly Hills

701 N Arden Drive, Beverly Hills
$15,475,000
8 Beds ⋅ 8 Baths ⋅ 26730537 MLS ⋅ Closed Status
This rare Paul Williams-inspired traditional, offered for the first time in over 50 years, spans just under 8,000 sq ft and includes a pool house and separate studio. Set on a double lot of over half an acre, this trophy property is positioned high above street level, offering exceptional privacy. Offering remarkable scale, presence, and exceptional curb appeal, this home is located on one of the most desirable streets in the Beverly Hills Flats. A grand foyer sets the tone, leading to elegant formal living and dining rooms, and an interior lanai off the living room features views of the backyard. Just off the kitchen, a bright and inviting breakfast room also overlooks the expansive property. Amenities include an Olympic-size pool, pickleball court, and batting cage, along with a pool house with kitchen and bath, and multiple flexible bonus spaces ideal for a gym, office, or playroom. A show-stopping entertainer's backyard, perfectly suited for grand-scale events, offering indoor-outdoor living at its finest. Surrounded by some of Beverly Hills' most significant estates, this is a rare opportunity to restore and reimagine a warm, character-filled home and bring it up to its full potential.

701 N Arden Drive, Beverly Hills

1535 Carla, Beverly Hills
$15,325,000
5 Beds ⋅ 6 Baths ⋅ 26853007 MLS ⋅ Closed Status
Set on one of Trousdale's most coveted streets, this striking one-story contemporary by renowned firm XTEN commands breathtaking, unobstructed views from Downtown Los Angeles to the Pacific Ocean. Nearly 7,000 square feet of single-level living is designed for seamless indoor-outdoor entertaining, with disappearing Fleetwood glass walls opening to panoramic vistas at the touch of a button. Finished with the finest materials, the home features five bedrooms and six bathrooms, each executed with exceptional craftsmanship. A gated motor court and custom water feature create a dramatic arrival, leading to a stunning glass entry and light-filled open floor plan with soaring ceilings and bespoke nine-foot hardwood doors. Amenities include a state-of-the-art home theater, secondary prep kitchen, Control4 smart home system, and a temperature-controlled 1,000-bottle glass wine cellar. The private, landscaped backyard offers a fireplace lounge and sweeping views, redefining elevated entertaining. A rare opportunity to own a world-class architectural estate at an exceptional value. Shown to pre-qualified clients only.

1535 Carla, Beverly Hills

24155 Hidden Ridge Road, Hidden Hills
$15,300,000
8 Beds ⋅ 10 Baths ⋅ 26663319 MLS ⋅ Closed Status
Set on a quiet street in coveted Hidden Hills, this custom Traditional estate delivers sweeping city and pastoral views from an expansive private lot. The light-filled residence was designed for seamless indoor-outdoor living, featuring a spectacular open floor plan with a chef's kitchen boasting dual islands that flows into a dramatic great room with walls of disappearing glass. Designed for both everyday living and grand-scale entertaining, the home offers a private theater, game room with wet bar, executive office with fireplace, gym, and massage room. The luxurious primary suite is a true retreat with a sitting area, dual oversized closets, spa-like stone bath, and a private balcony overlooking the surrounding landscape. An attached guest suite with its own entrance includes a bedroom, bath, kitchenette, sitting area, and courtyard. Resort-style grounds showcase a sparkling pool and spa, expansive covered entertaining patio with outdoor kitchen, fire pit lounge, circular driveway, six-car garage, and abundant guest parking creating a premier Hidden Hills compound built for the ultimate California lifestyle.

24155 Hidden Ridge Road, Hidden Hills

645 Tuallitan Road, Los Angeles
$15,167,902
6 Beds ⋅ 7 Baths ⋅ 26832981 MLS ⋅ Closed Status
The Shulman House. An extraordinary architectural estate designed by Steven Ehrlich, FAIA, and regarded as one of the most important residential properties in Brentwood. Concealed behind mature canyon landscaping on approximately 1.3 acres, this nearly 9,000-square-foot, six-bedroom residence is a rare convergence of world-class architecture, scale, privacy, and land. Completed in 1992 for Academy Award-winning screenwriter Tom Shulman, the home received the AIA National Award for Architecture along with multiple additional honors, establishing it as one of the defining residential designs of its era. Despite its pedigree, the property has remained remarkably private, quietly hidden within the canyon for decades. Reached by a long private driveway, Ehrlich's design is both restrained and dramatic. Two striking wings extend across the natural topography, connected by walls of glass, warm natural materials, and expansive volumes that dissolve into the landscape. Nearly every major room opens directly to nature, creating a constant dialogue between architecture, light, and terrain. The result is a residence that feels less built and more organically embedded within the hillside itself. Rolling lawns, layered gardens, and mature trees create a setting rarely found in Los Angeles today. A three-car garage preserves the integrity of the grounds, allowing the architecture and surrounding canyon to remain the focal point. Architecturally significant, deeply private, and virtually impossible to replicate, The Shulman House represents a defining piece of Los Angeles residential design.

645 Tuallitan Road, Los Angeles

1122 La Altura Road, Beverly Hills
$15,000,000
5 Beds ⋅ 8 Baths ⋅ 26993973 MLS ⋅ Closed Status
Set behind gates on one of Beverly Hills' most coveted streets and offering incredible views, 1122 La Altura is nothing short of a masterpiece. This artfully curated estate has been completely reimagined into one of the most extraordinary residences to come to market in years. Every inch of this home has been crafted with top-of-the-line finishes and meticulous attention to detail. Boasting over 8,000 square feet of living space, the home features five bedrooms and seven bathrooms, including separate his-and-hers bathrooms in the primary suite. The home features a grand living room, a formal dining room, and a spacious gourmet kitchen complemented by a separate chef's kitchen. The home also features a dedicated wellness area, complete with a state-of-the-art gym and a luxurious spa with a steam room and sauna. The expansive grassy backyard features a resort-style pool and spa, all overlooking unobstructed jetliner views of Century City. This is a once-in-a-lifetime opportunity to own a designer turnkey estate north of Sunset in prime Beverly Hills.

1122 La Altura Road, Beverly Hills

3364 Clerendon Road, Beverly Hills
$15,000,000
6 Beds ⋅ 7 Baths ⋅ 26830321 MLS ⋅ Closed Status
Rare double lot in the exclusive guard gated community of Mulholland Estates in Beverly Hills, 3364 Clerendon Road is one of the neighborhood's largest flat parcels. Perfectly positioned on a corner, the property boasts breathtaking views, an ideal layout, and grand scale. Crafted with exceptional quality, this gated estate offers a private ingress and egress motor court with ample parking, expansive lawns, and resort style amenities including a large pool, spa, sun deck, and built in grill, perfect for effortless outdoor entertaining. Enter through a double height foyer into a bar equipped family room, an elegant formal living room, a gourmet kitchen, formal and informal dining rooms, and a versatile game room. The main level also includes a spacious office, guest suite with en suite bath, powder room, and access to the three car garage. Upstairs features three guest suites with en suite baths, a home theater, and the primary suite. The primary suite is a world of its own, offering dual spa inspired baths, a sauna, steam shower, wet bar, and an extraordinary two level boutique style closet, an unmatched showpiece. This unique estate seamlessly blends timeless architectural detail with modern amenities for comfortable luxury living. A true generational Beverly Hills asset, offering unparalleled privacy and sophistication.

3364 Clerendon Road, Beverly Hills

661 STONE CANYON Road, Los Angeles
$15,000,000
8 Beds ⋅ 10 Baths ⋅ 26803707 MLS ⋅ Closed Status
THE BEST FLAT ACRE IN BEL AIR !!!! From the welcoming splash of the fountain by the gated circular drive to the lushly landscaped backyard, this gracious residence offers abundant privacy and impeccable quality. On over one acre of flat land, its timeless beauty creates an ideal setting for peaceful living and indoor-outdoor entertaining. In the main house (5 bedrooms, 5 full, 2 half-baths, living, dining, island kitchen, family, office, breakfast, laundry), large rooms with parquet or tile floors and crown moldings look onto the yard's patio, pool and serene foliage. The family room invites parties with its built-in professional bar. The bedrooms, upstairs, include a master suite with all-marble bath and French doors. There are 4 fireplaces, 3 separate ensuite bedrooms in guest house, detached 3-car garage, 60-foot ionized pool, outdoor kitchen, and brick patio with fountain, portico and ample deck and lawn for lounging, dining and poolside entertaining.

661 STONE CANYON Road, Los Angeles

240 S Bristol Avenue, Los Angeles
$14,600,000
4 Beds ⋅ 8 Baths ⋅ 26845505 MLS ⋅ Closed Status
Rare opportunity in Brentwood Park on one of Bristol Avenue's most desirable blocks. Situated on an approximately 21,022 square foot lot, this property offers the chance to renovate, expand, or build a custom home in one of Los Angeles' most sought-after neighborhoods. The property includes a three-bedroom residence with a staff room adjacent to the kitchen and five bathrooms, a detached one bedroom guest house with its own kitchen and bath, a detached two car garage, circular driveway, porte cochere, and ample off-street parking. Mature landscaping borders the backyard and provides privacy from neighboring properties. The value lies in the size of the lot, the flexibility of the existing improvements, and the exceptional location. Surrounded by substantially more expensive homes in the heart of Brentwood Park, this is a rare opportunity to create a home tailored to your own needs on one of the neighborhood's most desirable streets.

240 S Bristol Avenue, Los Angeles

649 Palms Boulevard, Venice
$14,500,000
8 Beds ⋅ 6 Baths ⋅ 26831029 MLS ⋅ Closed Status
Welcome to the Venice Compound (649 & 637 Palms Blvd), a charming restored Craftsman property thoughtfully reimagined by award-winning designer and architects Electric Bowery. Set on an exceptionally rare double lot along one of Venice Beach's most desirable streets, just moments from Abbot Kinney's celebrated shops and restaurants, the property represents a compelling convergence of design pedigree, scale, and location. More than a home, the property offers a rare and thoughtfully composed living experience defined by architectural character, privacy, and an exceptional connection to its surroundings. Comprising four detached structures set across expansive, landscaped grounds, the estate unfolds with a level of scale, versatility, and indoor-outdoor flow rarely found in Venice. The layout is carefully orchestrated to balance privacy with versatility, allowing each structure to function independently while remaining cohesively connected. Well suited for multigenerational living, guest accommodations, creative studios, or wellness spaces, the property offers a level of flexibility and livability that is both refined and highly functional. Layered outdoor courtyards unfold throughout the property, framed by lush, drought-tolerant landscaping and a series of inviting gathering spaces. Designed to accommodate both relaxed daily living and larger-scale entertaining, the grounds feel intimate yet expansive, with a natural sense of flow between each setting. Architectural details including cedar shake siding, custom stained glass, bespoke millwork, and thoughtfully curated finishes pay homage to the integrity of the original Craftsman design, while subtly refining it for a more elevated, modern way of living.

649 Palms Boulevard, Venice

1580 San Remo Drive, Pacific Palisades
$14,250,000
4 Beds ⋅ 5 Baths ⋅ 26655537 MLS ⋅ Closed Status
A rare, once-in-a-generation offering on the prestigious San Remo Rim in the Palisades Riviera. Spanning approximately 37,600 square feet, this exceptional property commands sweeping panoramic views from the mountains to the city skyline. The expansive grounds include a full-size tennis court and offer remarkable scale, presence, and opportunity. The existing one-story traditional residence features a welcoming front porch, rolling lawns, and a classic white picket fence thoughtfully positioned to capture the lot's breadth and dramatic rim outlook. An extraordinary opportunity to enjoy the residence as-is, reimagine, or create a significant estate in one of Los Angeles' most sought-after locations. A true legacy offering.

1580 San Remo Drive, Pacific Palisades

1307 N Doheny Drive, Los Angeles
$14,200,000
7 Beds ⋅ 8 Baths ⋅ 26869805 MLS ⋅ Closed Status
Five Fathoms | Commanding sweeping views of the city skyline and surrounding canyons, this extraordinary organic modern estate unfolds across a nearly 21,000-square-foot flat compound enveloped by lush, mature landscaping and exceptional privacy. Completely hidden from the street behind layers of verdant greenery, the property offers a rare combination of breathtaking vistas, total seclusion, and resort-like living just moments from Beverly Hills. Spanning approximately 9,800 square feet, the residence is composed of five pavilion-style structures connected by dramatic glass-enclosed walkways floating above tranquil water features. Conceived by master designer Jae Omar and architect Eran Gispan, the home seamlessly blends architecture and nature through walls of disappearing glass, sandblasted stone, custom white oak, and refined natural materials that create a warm yet sophisticated aesthetic. The primary suite is a private sanctuary featuring a dedicated library, expansive viewing terrace, and a spa-inspired stone bath illuminated by cascading skylights. Thoughtfully designed for both wellness and entertaining, the estate also includes a detached ADU retreat, state-of-the-art Dolby theater, and advanced security system.Resort-caliber grounds are anchored by a spectacular 65-foot pool, oversized spa, cold plunge, multiple outdoor fireplaces, expansive entertaining terraces, and a fully equipped outdoor kitchen. Immersed within a lush natural landscape and designed for effortless indoor-outdoor living, the estate offers an unparalleled sense of tranquility rarely found so close to the city. Extensive gated parking for approximately 10 vehicles further enhances the property's rare combination of privacy, scale, and convenience. A true legacy estate offering an exceptional blend of architecture, nature, and luxury, with sweeping city and canyon views in one of Los Angeles' most coveted settings. Welcome to Five Fathoms.

1307 N Doheny Drive, Los Angeles

Based on information from California Regional Multiple Listing Service, Inc. as of . This information is for your personal, non-commercial use and may not be used for any purpose other than to identify prospective properties you may be interested in purchasing. Display of MLS data is usually deemed reliable but is NOT guaranteed accurate by the MLS. Buyers are responsible for verifying the accuracy of all information and should investigate the data themselves or retain appropriate professionals. Information from sources other than the Listing Agent may have been included in the MLS data. Unless otherwise specified in writing, Broker/Agent has not and will not verify any information obtained from other sources. The Broker/Agent providing the information contained herein may or may not have been the Listing and/or Selling Agent.

How much is your home worth?

Get instant property value now!