Refine Search
Sort by
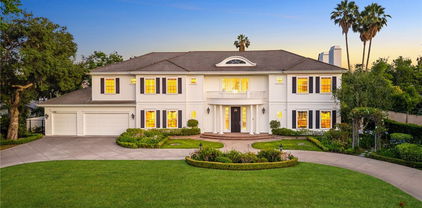
17969 Medley Drive, Encino
$4,370,000
6 Beds ⋅ 6 Baths ⋅ 25631711 MLS ⋅ Closed Status
This reimagined single-level architectural residence captures the essence of the quintessential California lifestyle, where sophisticated design and effortless indoor-outdoor living meet breathtaking panoramic views. Thoughtfully envisioned with timeless materials and striking modern lines, the home celebrates light, flow, and harmony within its natural surroundings. Expansive walls of glass dissolve the boundaries between interior and exterior, filling each space with natural light and opening to serene patios, lush landscaping, and endless vistas. The open-concept floor plan creates a seamless rhythm between the living, dining, and entertaining areas, designed for both intimate moments and grand gatherings. At the heart of the home, a designer culinary chef's kitchen showcases bespoke cabinetry, sculptural stone surfaces, and top-tier appliances that redefine modern sophistication. The primary suite offers a private retreat with a spa-inspired bath and direct access to the outdoors, while additional spacious secondary bedrooms plus an office provide comfort and versatility for family, guests, or creative pursuits. A dedicated media room offers the perfect setting for immersive entertainment or relaxed movie nights. Outdoors, the property transforms into a private resort. An entertainer's dream with a sparkling pool, private sports court, sauna, cold plunge, lounging terraces, and dining spaces framed by sweeping skyline views and open sky. A flawless fusion of architectural artistry, comfort, and the California climate, this single-level sexy modern masterpiece embodies elevated living at its finest.

17969 Medley Drive, Encino

211 Barlock Avenue, Los Angeles
$4,365,000
3 Beds ⋅ 3 Baths ⋅ 26838903 MLS ⋅ Closed Status
Designed by renowned architect Allen Siple, Barlock is a beautifully preserved traditional home that blends timeless architectural charm with modern comfort. The thoughtfully designed floor plan features gracious living and dining spaces, multiple fireplaces, a library/media room, sun-filled sunroom, chef's kitchen with breakfast area, and seamless access to the attached two-car garage. Upstairs offers three bedrooms plus a versatile bonus room, while the private backyard serves as a true retreat with a sparkling pool, covered patio and lush landscaping. Ideally located near some of Los Angeles' best dining, shopping, and entertainment, this home offers classic California living with style, comfort, and convenience.

211 Barlock Avenue, Los Angeles

127 21st, Manhattan Beach
$4,355,000
5 Beds ⋅ 4 Baths ⋅ SB26121068 MLS ⋅ Closed Status
Extremely rare opportunity just 5 homes from the Strand in Manhattan Beach. This South-facing duplex sits on a prime 90' x 30' lot offering exceptional development potential in one of the most sought-after beach locations in Southern California. Buyers have multiple options: build 2 luxury townhomes, design a spectacular single-family residence with an ADU, or continue operating the property as an income-producing duplex. The existing structure features a 3-bedroom, 2-bath upper unit and a 2-bedroom, 2-bath lower unit, both with hardwood floors in the main living areas, carpeted bedrooms, and fireplaces. The property was extensively remodeled around 1985 and has been meticulously maintained by the same owners since 1972. A true standout for the area, the property includes a 2-car garage plus 5 additional off-street parking spaces, including rear parking with street-to-alley access—a rare and valuable feature this close to the beach. Ideally located between downtown Manhattan Beach and El Porto on a very desirable street, the property offers easy access to the beach, local dining, shopping, and all the attractions of Manhattan Beach, while also providing a convenient commute to the Westside. Pride of ownership is evident throughout, and after 5+ decades of stewardship, the sellers are excited to pass this special property on to its next owner.

127 21st, Manhattan Beach

3435 E California Boulevard, Pasadena
$4,350,000
5 Beds ⋅ 7 Baths ⋅ P1-28880 MLS ⋅ Closed Status
Set on nearly an acre of lush, blooming grounds, this exceptionally private Chapman Woods residence transports you to the peacefulness and pastoral charm of the English countryside. With elegant living spaces, an array of resort-style outdoor amenities, and a full guest house, 3435 E California Blvd is a home for living life to the fullest amidst a backdrop of enchanting natural beauty. Whether you're enjoying a tennis match on the full-size court, hosting a jubilant summer pool party, or unwinding with a contemplative stroll through the gardens where you can stop and admire the majestic Koi, you'll savor the exceptional lifestyle on offer here. Inside the home you'll find rich hardwood floors, intricate millwork, built-in cabinetry, and multiple fireplaces. An abundance of casement windows and French doors creates a wonderful connection to the verdant grounds, while generously proportioned living areas provide an inviting backdrop for both everyday life and entertaining. It's easy to imagine hosting social gatherings, unwrapping presents by the fire, or enjoying piano recitals in the formal living room, which easily accommodates a baby grand. The well-appointed chef's kitchen, conveniently located off the dining room, invites everything from casual cooking to elaborate meals and includes a sun-drenched oversized breakfast area looking out to the beautiful backyard. A large family room and separate library with a full-service, walk-behind bar provide additional spaces for relaxing and entertaining. Upstairs are four spacious bedrooms, including the owner's suite with a spa bath and large walk-in closet. Outside, mature trees, expansive lawns, and layered gardens create a remarkably private and picturesque setting, with multiple patios and covered spaces for dining, entertaining, and relaxed Southern California living. The fully equipped guest house includes comfortable living space along with a separate bonus area ideal for a substantial private office, studio, or other flexible use. Offering a rare combination of privacy, spaciousness, and lifestyle-enhancing amenities in a setting that feels wonderfully removed from the world beyond, 3435 E California Blvd is a truly special place to call home.

3435 E California Boulevard, Pasadena

2119 Lyans, La Canada Flintridge
$4,350,000
5 Beds ⋅ 5 Baths ⋅ BB26172606 MLS ⋅ Closed Status
A masterful reinterpretation of Mid-Century Modern architecture, this exceptional La Cañada residence honors its architectural heritage while embracing contemporary luxury. The main residence features 4 bedrooms and 4 bathrooms and was transformed through a down-to-the-studs renovation in 2017, then thoughtfully enhanced over nearly a decade. The result offers the quality of modern construction with the warmth and character of an established home. A standing-seam metal roof, fire-rated wood cladding, expansive Fleetwood steel-framed doors and windows, and clean architectural lines create a striking yet timeless exterior while reflecting the quality and intention found throughout. Inside, abundant natural light and walls of glass create a seamless connection to the surrounding landscape. Designed for both grand-scale entertaining and comfortable everyday living, the open-concept floor plan flows effortlessly between sophisticated indoor and outdoor gathering spaces. At the heart of the home, the chef’s kitchen features a professional-grade Viking range and double Sub-Zero refrigeration. Three fireplaces throughout add warmth and architectural character while creating inviting spaces for gathering. Outside, the property unfolds as a series of beautifully designed entertaining environments. The main terrace features a custom cast-in-place concrete outdoor kitchen with built-in BBQ, island, and generous al fresco dining area. A sculptural stairway leads to the elevated pool terrace, where a saltwater pool and spa are framed by sweeping Verdugo Mountain views. A second outdoor dining area, built-in gas fireplace, separate fire pit lounge, and mature layered landscaping create a private, resort-inspired setting. Adding exceptional versatility is a fully permitted and beautifully remodeled detached studio guest residence, complete with a full kitchen, full bathroom, and in-unit laundry. Completely self-contained, it offers an ideal setting for multigenerational living, extended-stay guests, a private office or entertainment retreat, or potential supplemental income. Located within the highly regarded La Cañada Unified School District, this distinctive property presents a rare combination of iconic Mid-Century architecture, exceptional craftsmanship, flexible living, celebrated schools, and effortless indoor-outdoor living in one of La Cañada’s most sought-after communities.

2119 Lyans, La Canada Flintridge

1041 S Corning Street, Los Angeles
$4,350,000
30 Beds ⋅ 30 Baths ⋅ 26865467 MLS ⋅ Closed Status
We are pleased to present 1041 S Corning Street, a15-unit (plus one non-conforming single unit) multifamily investment opportunity, located in the coveted Pico Robertson neighborhood. The property sits west of La Cienega Boulevard just south of Olympic Boulevard, a few blocks from Beverly Hills. Built in 1962, the property spans approximately 16,234 SF on a 12,270 SF lot. Offered at $4,700,000 ($313,333/unit, $289.52/SF), reflecting a 5.50% current cap rate and 10.48GRM on in-place income. A diverse unit mix of two one-bedroom units, twelve two-bedroom/two-bath units, one three-bedroom/three-bath unit, and one single, non-conforming unit caters to a wide range of renter profiles. caters to a wide range of renter profiles. The property offers a gated entrance with an intercom system, along with a gated parking garage, providing tenants with a secure, controlled-access living environment. Private balconies are featured on the front and rear of the property add livability and appeal relative to competing product. The property is separately metered for gas and electric. Approximately 9 units have been remodeled with select units featuring new AC Systems. On-site community laundry, equipped with two washers and two dryers. The property offers 16 parking spaces, a notable amenity in the submarket that supports tenant demand and provides the new owner with upside potential through increased parking revenue. The property has experienced healthy natural turnover with limited legacy tenancy, supporting a faster path to market rents for a new owner. Situated in a high-demand, competitive rental submarket just below Olympic Boulevard and west of La Cienega, the property benefits from strong and consistent tenant demand. Several new construction developments along the block signal continued investment and reinvestment in the immediate area, reinforcing long-term value in the location. Pico Robertson remains a tightly held, highly desirable submarket with limited turnover among comparable multifamily assets, offering a rare opportunity to acquire scale just blocks from Beverly Hills.

1041 S Corning Street, Los Angeles

422 18th Street, Santa Monica
$4,350,000
3 Beds ⋅ 2 Baths ⋅ 26854449 MLS ⋅ Closed Status
Significant Price Improvement! First time on the market in decades, this is an extraordinary opportunity to acquire a legacy property in one of Santa Monica's most prestigious neighborhoods. Ideally situated North of Montana in the coveted Gillette Regent Square, 422 18th Street presents timeless character, exceptional potential, and an expansive 8,938 square foot lot. Originally built in 1925, the residence offers approximately 1,539 square feet of living space with three bedrooms and two bathrooms, providing the perfect canvas to restore, renovate, expand, or build your dream estate (buyer to verify). Surrounded by distinguished homes and tree-lined streets, this premier location places you just moments from the boutiques, cafes, and acclaimed dining along Montana Avenue, the Brentwood Country Mart, Palisades Park, Santa Monica Pier, and the world-famous Santa Monica beaches. Convenient access to award-winning schools, scenic parks, and major Westside destinations further enhances this exceptional offering. Whether you're an owner-user, builder, or investor, this rare North of Montana opportunity combines an irreplaceable location with unlimited possibilities in one of Southern California's most sought-after coastal communities.

422 18th Street, Santa Monica

12229 Dunoon Lane, Los Angeles
$4,350,000
4 Beds ⋅ 3 Baths ⋅ 26852199 MLS ⋅ Closed Status
Tucked away at the end of a quiet cul-de-sac in the heart of Brentwood, this beautifully restored two-story traditional offers a rare blend of privacy, charm, and future potential just moments from San Vicente Boulevard, the Brentwood Farmers Market, acclaimed restaurants, and boutique shopping.Set on an expansive 8,657-square-foot lot, the property unfolds as a private oasis with lush gardens, a sparkling swimming pool, a detached guest house, outdoor entertaining patio, wine cellar, and a gourmet kitchen designed for everyday living and effortless hosting. Inside, a classic wood-burning fireplace adds warmth and character, while outside, a stunning Thermory wood deck and barrel sauna overlook the existing koi pond, creating a tranquil retreat that feels worlds away from the city while remaining in one of Los Angeles' most coveted neighborhoods.Beyond its immediate appeal, the property presents an extraordinary development opportunity. Included in the sale are ready-to-issue (RTI) permitted plans for a newly designed two-story residence and ADU totaling approximately 4,600, envisioned by a renowned European architect. The future compound is designed to accommodate up to five bedrooms, up to five-and-a-half bathrooms, and a designated future pool location, offering a seamless path toward creating a truly exceptional Brentwood estate.The plans are remarkably comprehensive, including civil, structural, electrical, plumbing, and mechanical drawings, along with completed soils and tree reports. All MEP systems have been fully coordinated an exceptional rarity in residential development while LADWP applications for a 400-amp service upgrade have already been submitted. With permits ready to issue and no entitlement process required, the next owner can break ground immediately and bring this extraordinary vision to life.

12229 Dunoon Lane, Los Angeles

450 N Palm Drive Unit 506PH, Beverly Hills
$4,350,000
3 Beds ⋅ 5 Baths ⋅ 26757759 MLS ⋅ Closed Status
Welcome to elevated luxury living in the heart of Beverly Hills. This expansive top-floor Penthouse offers 3 bedrooms and 4 bathrooms, plus a den, bathed in natural light and finished with exquisite custom hardwood floors throughout. Designed for a modern, sophisticated lifestyle, the open concept floor plan seamlessly blends living, dining, and entertaining spaces. A stunning chef's kitchen anchors the home, featuring an oversized island, breakfast bar, Miele appliances, and a generous walk-in pantry. Floor-to-ceiling windows frame breathtaking, panoramic views, creating a dramatic yet inviting backdrop for both everyday living and unforgettable entertaining. The luxurious primary suite is a true private retreat, offering a serene escape with a spa-inspired en-suite bath complete with a soaking tub, separate shower, and an expansive designer walk-in closet. As a rare top-floor Penthouse, the residence is crowned by a private rooftop deck with a Jacuzzi, where sweeping city views set the stage for sunset evenings and elevated outdoor living.Enjoy the ultimate in convenience and security with direct elevator access, three side-by-side parking spaces, and a dedicated storage unit. Residents also benefit from exclusive amenities including a state-of-the-art fitness center, business center, and 24/7 doorman and concierge service. Ideally located just moments from Rodeo Drive's world class shopping and Beverly Hills' finest dining, this is a rare opportunity to experience the pinnacle of luxury penthouse living where every detail is thoughtfully curated for comfort, style, and sophistication.

450 N Palm Drive Unit 506PH, Beverly Hills

1024 25th Street, Santa Monica
$4,350,000
4 Beds ⋅ 5 Baths ⋅ 26691869 MLS ⋅ Closed Status
This rare gem hasn't hit the market since the 1970s! Built in the 1940s and thoughtfully remodeled in the 2010s, the home blends classic character with all the modern amenities today's buyers crave. Enter through a welcoming center hall into a spacious living room featuring a cozy fireplace. Adjacent is a versatile family room with soaring ceilings that opens seamlessly to an additional family/game room overlooking the expansive deck and private backyard perfect for entertaining or everyday living. The sunny, south-facing kitchen is a bright highlight, complete with high-end stainless steel appliances and abundant natural light. A convenient first-floor bedroom and full bath provide flexible living options, while upstairs you'll find three additional, en-suite bedrooms. Good-size primary suite with a west-facing balcony and an attached office. The west-facing backyard is an ideal retreat for lazy Sunday afternoons, bathed in golden afternoon light. Enjoy the ultimate in location and lifestyle just a few blocks from the ever-popular Douglas Park and the highly sought-after Franklin School. This is a wonderful opportunity to own a piece of neighborhood history with today's comforts. Don't miss it! Please see the "Virtual Tour" link (above) for the self-directed, 3-D virtual tour and the floor plan.

1024 25th Street, Santa Monica

2115 Walnut Avenue, Venice
$4,350,000
5 Beds ⋅ 6 Baths ⋅ 26646167 MLS ⋅ Closed Status
Located in the highly desirable east of Lincoln neighborhood in Venice, this quiet, tree-lined enclave is one of the Westside's most coveted residential pockets, offering rare privacy just moments from the coast. Designed for modern coastal living, this newly constructed residence blends warm organic materials with clean architectural lines to create a relaxed yet elevated atmosphere only blocks from the beach. A dramatic entry opens to a light-filled open layout with oversized Italian porcelain flooring, a media lounge, formal dining area, and a chef's kitchen featuring Wolf and Sub-Zero appliances, custom cabinetry, a walk-in pantry, and an oversized island anchoring the fireplace-adjacent living space. Expansive retractable glass doors open seamlessly to a resort-style backyard with a custom pool and spa, built-in outdoor dining, and a detached guest house with corner pocket doors ideal for a studio, office, gym, or guest retreat, all surrounded by mature ficus hedges for exceptional privacy. Floating French oak stairs lead to a sun-drenched primary suite with a private terrace, spa-inspired bath, custom bar, and a sleek European-style walk-in closet, while three additional en-suite bedrooms, a central lounge, and a laundry room complete the upper level. Thoughtfully curated with high-end designer finishes throughout, this smart home features integrated lighting, sound, security, and climate systems along with energy-efficient infrastructure for modern living. Set on a rare oversized lot near Abbot Kinney, Rose Avenue, Erewhon, and the Venice Boardwalk, the home seamlessly balances architectural distinction with coastal convenience, offering a refined setting for both entertaining and everyday living.

2115 Walnut Avenue, Venice

11948 S Saltair Terrace, Los Angeles
$4,350,000
4 Beds ⋅ 5 Baths ⋅ 26639941 MLS ⋅ Closed Status
Set on a quiet & highly desirable stretch of Saltair Terrace, just minutes from Brentwood Village, this enchanting traditional offers exceptional privacy & timeless appeal. Secluded behind high walls, surrounded by mature, lush landscaping & storybook English gardens, the property feels like a private Shangri-la-- peaceful and serene, yet conveniently close to shops, restaurants, & everyday services. The welcoming grounds are truly magical, featuring multiple spaces for outdoor dining, relaxation, & play, anchored by a sparkling pool & spa. French doors & floor-to-ceiling windows throughout the home invite abundant natural light & create a seamless indoor-outdoor flow. Inside, the spacious living room opens to the family room & overlooks the picturesque yard, while the adjacent dining room is wrapped in walls of glass, further connecting the interiors to the gardens beyond. An open loggia between the living & dining rooms provides a versatile space ideal for casual dining or lounging. The updated kitchen is both stylish & functional, featuring a Wolf range & oven, stainless steel Sub-Zero refrigerator/freezer, slate-gray countertops, & convenient bar seating. A private vestibule off the main living areas leads to a powder room & to the generous primary suite. This tranquil retreat is enhanced by French doors opening to a secluded garden, airy multi-paned windows, two walk-in closets, an updated primary bath, & abundant storage. On the opposite wing of the home are two additional en-suite bedrooms, one currently configured as an office, with glass doors opening directly to the grounds. A spacious fourth bedroom suite is located above the garage & features high pitched ceilings with a dramatic skylight, charming multi-paned windows, & an updated three-quarter bath. Overflowing with warmth, character, & thoughtful details, this exceptional property offers a rare private haven just moments from the heart of Brentwood.

11948 S Saltair Terrace, Los Angeles

1952 N Beverly Drive, Beverly Hills
$4,350,000
3 Beds ⋅ 3 Baths ⋅ 26642003 MLS ⋅ Closed Status
North of Sunset and moments from the Beverly Hills Hotel, 1952 North Beverly Drive is a single-level architectural residence where exceptional materials, privacy, and indoor/outdoor living converge, finished to an international standard. Designed by Gehry Partners disciple Yoram LePair, walls of glass dissolve boundaries between interior and landscape, delivering rare single-level living with gallery-level restraint and global architectural discipline. Conceived as a horizontal private pavilion, the residence offers the ease of penthouse livingwithout elevators, shared walls, or compromise. The living program unfolds entirely on one level, offering scale without excess and a level of finish rarely achieved in new construction. An open Kitchen and Dining environment features Sub-Zero, Wolf, and Miele appliances with 300+ bottle wine storage, alongside a full wet bar and custom cabinetry in Saint Laurent marble, blackened steel, and charcoal-stained oak. The formal living room opens directly to the pool and hillside setting, equally suited for entertaining or quiet retreat. The Primary Suite functions as a private apartment within the home, defined by volume and discretion. Weighted pocketing doors introduce a stone and rift oak bath and a truly couples-sized dressing room with dual valet areas and extensive shoe storage. A secondary bedroom currently functions as a den with a concealed guest bath, maintaining the home's clean architectural narrative. Outdoor spaces are conceived as everyday living areas, including an open-air living room with granite firepit, a heated saltwater pool and spa finished in Japanese ceramic tile, and an additional gas fireplace outside the Primary Suite. A discreet 14-piece hidden sound system delivers high-level audio throughout the grounds. Bronzed metal glazing, Italian Marmorino plaster, white rift oak paneling, and wide-plank French white oak floors define the interiors. Full home automation includes Control4 and comprehensive Lutron lighting. A permitted, separately addressed ADU provides a fully independent guest suite-ideal for extended stays or staff. An understated facade framed by natural landscape design and an 8-foot louvered steel gate establishes privacy and discretion, with no preview of the architectural depth and material rigor within. Equally compelling as a primary residence or refined international retreat, this is a rare opportunity to acquire a fully realized, architecturally significant single-level home in Beverly Hills P.O.

1952 N Beverly Drive, Beverly Hills

4620 Rubio Avenue, Encino
$4,350,000
5 Beds ⋅ 6 Baths ⋅ 26635177 MLS ⋅ Closed Status
Imagine owning this trophy property of historical significance which was designed in 1939 by J. R. Davidson, a pivotal figure in the Los Angeles modern architecture movement known for his iconic Case Study homes. This gated single-level mid-century home offers lush landscaping and privacy and exemplifies the signature warmth and fluidity of Davidson's architectural style. Recently reimagined and updated with the finest materials that blend perfectly with the architect's original vision of seamless indoor/outdoor living. Stunning updated flooring throughout. Designer kitchen with custom Poliform cabinetry, honed Italian marble countertops and Miele and Sub-Zero appliances, Butler's Pantry with integrated Miele coffee bar. Luxury bathrooms were completely remodeled with custom fixtures, tiled walls and lighting. Built-ins and closets throughout the home create multiple storage spaces. Other upgrades: updated HVAC, electric and plumbing, custom motorized front gate, a hardwired security system with cameras and lighting and so much more. Spanning 5,894 square feet of living space, this single-story, 5 bedroom, 6 bath home sits on approximately two-thirds of a lush acre. The seamless transition between indoor and outdoor living spaces invites you to enjoy lush private grounds, multiple sleek outdoor entertaining areas with an outdoor kitchen, fireplace, fire pit. and a spectacular pool and spa, perfect for lounging. If that's not impressive enough, you'll be interested to know that early photos of the residence photographed by renowned architectural photographer Julius Shulman are now part of the Getty Center's photography collection hanging at the Getty Center. Featured in numerous movies, television shows, and commercials such as: Fox show "24" as Jack Bauer's fictional home, "CSI," and the 90's classic "Beverly Hills, 90210." Hidden behind gates this very private gem is located south of The Boulevard, near premium shopping, dining, entertainment, and Lanai Road Elementary.

4620 Rubio Avenue, Encino

4821 Oak Park, Encino
$4,350,000
6 Beds ⋅ 7 Baths ⋅ SR25262414 MLS ⋅ Closed Status
Breathtaking Cape Cod Masterpiece Located In “Rancho Estates” Is The One You’ve Been Waiting For! Privately Situated Behind Automatic Gates and Surrounded By Lush Landscaping, This Home Is One Of A Kind! Newer Construction and Set On A Massive Flat Lot, Find Exquisite Finishes and A Fantastic Open Layout. Upon Entering Find Soaring High Cathedral Ceilings, Wide Plank Wood Flooring, A Gorgeous Iron Staircase, And Designer Touches Throughout. Wall To Wall Bi-Fold Glass Doors Create An Indoor/ Outdoor California Living Experience. This Home Boasts, A True Chef’s Kitchen, Calcutta Marble Countertops, High Grade Wolf Appliances, A Floor To Ceiling Wine Refrigerator, Designated Butler’s Pantry, A Walk-in Pantry +++. Also Find Designer Chosen Light Fixtures, Custom Built-Ins, En-Suites In Each Bedroom & More… Venture Upstairs and Find 4 Additional En-suite Bedrooms, Each Light, Bright and Spacious. The Primary Suite Is Fit For A Queen, Oversized & Boasting Vaulted Ceilings, A Fireplace, Double Walk-In Closets, Inviting Balcony & A Spa-Like Ensuite. Outside, Enjoy A Resort Style Vibe. The Finely Manicured Entertainer’s Oasis Features A Sprawling Loggia, Outdoor Fireplace, Built-In BBQ, Pool, Spa, Multiple Lounge Areas, Private Detached Cabana With Custom Lighting Perfect For A Gym, Plenty Of Space For A Putting Green, Bocce Ball Court and So Much More. Also Find Tesla Solar Panels (Paid In Full), A Newer HVAC System, New Tankless Water Heater, A Designated Laundry Room Conveniently Located Upstairs +++

4821 Oak Park, Encino

1520 Comstock Avenue, Los Angeles
$4,350,000
5 Beds ⋅ 6 Baths ⋅ 25577041 MLS ⋅ Closed Status
Perched high above the street in the highly coveted Comstock Hills neighborhood of Westwood, this sophisticated three-story contemporary Tudor residence blends timeless architecture with modern luxury. Extensively updated in 2023 with the finest finishes, it offers a thoughtfully reimagined open floor plan with warm walnut hardwood flooring throughout, creating a seamless and elegant living environment. Sunlit interiors unfold with effortless flow. Expansive formal living and dining rooms provide an ideal setting for entertaining, while the designer chef's kitchen, appointed with top-tier appliances, anchors the main level alongside a light-filled breakfast area and inviting family room. The primary suite is a true retreat with a generous walk-in closet, dual vanities, large shower, a luxurious, extra-deep Kohler soaking tub, and private water closet. Upstairs, an additional bedroom includes an en-suite bath and walk-in closet, while on the main level, a spacious en-suite bedroom offers flexibility as a guest suite or home office. The lower level offers exceptional flexibility, featuring two additional en-suite bedrooms. One has been thoughtfully designed as a self-contained living space with a full kitchen, generous walk-in closet, and private side-yard entrance ideal for multi-generational living, extended-stay guests, staff quarters, or potential rental income. A well-appointed laundry room, complete with dual LG washers and dryers, utility sink, and custom cabinetry, enhances functionality and streamlines everyday tasks. Additional highlights include smart home technology, ceiling speakers in nearly every room, elegantly appointed marble-clad bathrooms (featuring a Toto Neorest toilet), a spacious two-car garage with direct access and extensive built-in storage, and exceptional privacy throughout. A private balcony off the breakfast room captures serene neighborhood views. The tranquil backyard, complete with a beautifully maintained koi pond alive with graceful, swimming koi, two dining terraces, and elegantly crafted stone-tiled retaining walls, creates a rare and secluded outdoor sanctuary. Comstock Hills is celebrated for its tree-lined streets, architectural charm, and unique sense of tranquility, all while being moments from Westwood Village, UCLA, Century City, and Beverly Hills. Its central location offers easy access to premier dining, shopping, educational and cultural institutions, and major freeways, making it one of the Westside's most desirable neighborhoods.

1520 Comstock Avenue, Los Angeles

2786 E California Boulevard, Pasadena
$4,350,000
5 Beds ⋅ 5 Baths ⋅ AR25152033 MLS ⋅ Closed Status
Location! Location! This magnificent Colonial-style estate is located in Pasadena’s prestigious Chapman Woods neighborhood, adjacent to San Marino. Featuring 5 bedrooms and 4.5 bathrooms, it seamlessly blends timeless elegance with modern comfort. Designed by renowned architect Robert Tong and meticulously constructed by Mur-Sol, the residence sits on nearly half an acre of beautifully landscaped grounds, exuding sophistication and grandeur.A wide circular driveway leads to an impressive façade, where elegant columns and double doors create the stately presence of an estate home. Upon entering, you’re greeted by a soaring 25-foot foyer adorned with French stone flooring, creating a bright and elegant sense of space. The formal living room features a modern marble fireplace and exquisite niche details, while the spacious, high-ceiling family room boasts upscale custom wood cabinetry, making it the perfect place for family gatherings and entertaining friends. The kitchen is designed in an open French style, featuring white carved cabinetry and a sophisticated stone center island surrounded by breakfast and dining areas that radiate both luxury and warmth.The first floor includes a versatile office and a separate guest suite. Upstairs, the well-planned layout offers two additional suites and two spacious bedrooms. The romantic and stylish primary suite includes an expansive walk-in dressing room and offers delightful views of the backyard, where you can enjoy the sights and sounds of lush gardens and the sparkling pool.The meticulously designed backyard is an entertainer’s paradise, complete with a swimming pool, spa, therapeutic jacuzzi, and BBQ area—perfect for gatherings of any size and all kinds of celebrations. Towering greenery surrounds the property, ensuring a private and tranquil environment.This exceptional residence combines traditional charm with modern functionality and boasts an excellent location close to the renowned California Institute of Technology (Caltech), Pasadena City College, and the vibrant Pasadena business district. Whether for personal living or as an investment, your ideal choice is here!

2786 E California Boulevard, Pasadena

3686 Benedict Canyon Lane, Sherman Oaks
$4,348,367
5 Beds ⋅ 5 Baths ⋅ 26857355 MLS ⋅ Closed Status
Located at the end of a cul-de-sac in the exclusive Beverly Collection, an intimate enclave of just seven luxury homes, this exceptional estate is situated on approximately two private acres with sweeping valley views. The move-in-ready residence offers over 5,000 square feet of living space across two levels, with French oak wood floors and plentiful natural light throughout. The thoughtfully designed floor plan features five bedrooms, including a grand primary suite with its own fireplace, spa-inspired bathroom with a marble steam shower, and an expansive walk-in closet. A guest suite with it's own private entrance, offers privacy and flexibility for for guests . The gourmet kitchen is equipped with Viking stainless steel appliances, a farmhouse sink, an island with additional prep-sink, ample sized breakfast dining area, and a walk-in pantry. Just off the kitchen, the family room with its own fireplace creates a perfect flow, that opens directly through French doors to the back yard. The living room, anchored by a fireplace of its own, also leads through French doors to the patio and its extensive outdoor kitchen, ideal for entertaining. A formal dining room and a cozy office/den with fireplace complete the main living spaces. Outside, the fully gated yard with security access features a built-in fire pit, beautifully landscaped grounds with mature trees, expansive views and a golf putting green. This is an exceptional opportunity to own a private estate offering space, comfort, and timeless appeal in one of the area's most desirable communities.

3686 Benedict Canyon Lane, Sherman Oaks

1075 E South, Long Beach
$4,345,000
PW26036911 MLS ⋅ Closed Status
We are pleased to present 1075 E. South Street, a 1987 constructed 18 unit building to market in the city of Long Beach. The property features an all two bedroom unit mix with units averaging approximately 868 square feet each with balconies in select units. Current operations deliver a strong 6.37% cap rate and a 10.01 GRM based on existing rents, while still offering approximately 20% upside in gross rental income to market. The property has fully gated and secured parking for 25 spaces in addition to three secure storage spaces in the garage area. Attractive market financing options exist that could potentially boost a cash on cash return of 7% with a 30% down payment (buyer to verify). Situated on a quiet residential street in a solid North Long Beach location, the property combines stable current income, future rent growth potential, and a desirable neighborhood setting.

1075 E South, Long Beach

10104 Empyrean Way Unit 103, Los Angeles
$4,345,000
3 Beds ⋅ 3 Baths ⋅ 25593825 MLS ⋅ Closed Status
A masterclass in curated luxury and refined sophistication within Century City's most prestigious guard-gated community, this rare, approximately 2,900 sq ft Le Parc residence has been completely reimagined with an uncompromising commitment to elevated design, artisan craftsmanship, and global-sourced materials. Every surface has been meticulously reinvented with bespoke finishes, custom carpentry, and a refined palette that blends European sophistication with modern California elegance. A grand vestibule sets the tone with Pietra Gray marble slab flooring, Roman Clay walls and ceilings, and a sculptural Shiro Noda pendant. The living and dining spaces are defined by custom white oak chevron flooring, designer lighting, linear air registers, and a stunning Pietra Gray marble fireplace creating an atmosphere of warmth, proportion, and quiet luxury. The chef's kitchen is a true showpiece: fully paneled Thermador appliances, Italian Calacatta marble countertops and backsplashes, a custom plaster hood, polished nickel Kallista fixtures, and a built-in marble appliance garage crafted with exceptional detail. Adjacent, the dining room is anchored by custom millwork and an imported Murano glass chandelier. The powder room is a design-forward jewel box with unlacquered brass Kallista fixtures, European marble sink, Murano sconces, Roman Clay finishes, and a solid-core Trustile door. In the private quarters, the primary suite offers a serene retreat with Italian Murano glass lighting, fully customized LED-lit closets, and a spa-caliber bath clad in Italian Calacatta marble and Moroccan Zellige tiles, with polished nickel Kallista fixtures and an Americh soaking tub. Secondary baths continue the elevated design story with hand-glazed tiles, Starphire shower glass, polished nickel fixtures, and designer lighting. Additional updates throughout include all-new Andersen E-Series double triple glazed windows (among the finest on the market), a completely new HVAC system with new ductwork and linear diffusers, fully updated electrical and plumbing systems, all-new low-voltage and security integration, and custom Trustile 8-foot solid-core doors with polished nickel hardware. This is Le Parc at its most luxurious and impeccably curated, turnkey residence of rare quality and timeless sophistication.

10104 Empyrean Way Unit 103, Los Angeles

3701 Capstan Circle, Westlake Village
$4,340,000
4 Beds ⋅ 5 Baths ⋅ SR26191295 MLS ⋅ Closed Status
An oasis of beauty and sophistication nestled along the shores of Westlake Lake. From the moment you step inside, you’re greeted by an abundance of natural light, warm white oak flooring, and beautiful main channel views that create a relaxed and inviting atmosphere throughout the home. Offering over 4,100 square feet of living space, this custom residence features 4 bedrooms and 4.5 baths with comfortable living areas that seamlessly connect to the outdoor entertaining spaces, creating the ultimate Southern California indoor/outdoor lifestyle. The expanded kitchen is the heart of the home, featuring a large center island, Viking stainless steel appliances, Waterstone fixtures, and custom cabinetry opening to the dining and living areas. The downstairs bedroom thats used as an office offers a walk-in closet and upgraded en suite bath, while the spacious living room features vaulted wood beam ceilings and a custom walk-in bar ideal for entertaining.Upstairs, the primary suite is equally impressive, with a wall of windows and doors framing breathtaking lake and mountain views and opening to a private balcony overlooking the main channel. The primary bath offers a spa-like setting with lake views. Two additional bedrooms each feature their own private baths and generous closet space. Step outside to your private deck & boat dock just steps from the home. Spend your days kayaking, fishing, cruising the lake at sunset, or boating to dinner at The Landing or Boccaccio’s. A rare opportunity to enjoy one of Westlake Village’s most coveted lifestyles in a beautiful lakefront setting.

3701 Capstan Circle, Westlake Village

6342 W 77th Street, Los Angeles
$4,340,000
6 Beds ⋅ 5 Baths ⋅ 26838301 MLS ⋅ Closed Status
Welcome to 6342 West 77th Street a striking modern retreat and private oasis compound in the heart of North Kentwood. This one-of-a-kind property delivers a true "home away from home" experience with seamless indoor-outdoor living. Thoughtfully crafted with clean architectural lines, abundant natural light, and refined finishes throughout, the home creates a calming yet elevated atmosphere. With 4400 sf of living space in total, the predominantly single-level main residence spans approximately 3700 square feet and features five bedrooms and four bathrooms. The heart of the home is the expansive open-plan living, kitchen, and dining area, where custom details shine through smooth plaster, natural stone, graceful curves, and elegant arches for a warm, sophisticated, and truly custom feel. 15-foot sliding glass doors frame spectacular views of the show-stopping backyard and blur the boundaries between indoors and out. Step outside to your own private entertainer's paradise: a resort-style sanctuary on a generous quarter-acre lot featuring a sparkling pool, hot tub, sauna, fire pit lounge, built-in barbecue, outdoor bar, pergola, daybed retreat, hammock, and outdoor shower. Adding even more versatility is the detached one-bedroom, one-bath ADU, which functions perfectly as a pool house with its pop-up serving window and outdoor bar area. It also makes an ideal guest suite, extended family space, or income-generating rental. The home is thoughtfully pre-wired with a professionally installed security system and premium indoor/outdoor speakers. Perfectly positioned with easy freeway access, you're just minutes from major business hubs, shopping, dining, and everything Los Angeles has to offer. A rare opportunity to own a private oasis with exceptional amenities in the heart of the city.

6342 W 77th Street, Los Angeles

6015 Galahad Road, Malibu
$4,340,000
5 Beds ⋅ 6 Baths ⋅ 26639131 MLS ⋅ Closed Status
Reimagined and reintroduced, this gated CaliforniaTuscan estate offers a compelling opportunity to own a fully realized Malibu retreat with ocean and mountain views, resort-style amenities, and exceptional privacyset at an extraordinary value.Situated on a quiet cul-de-sac behind private gates, the residence unfolds with soaring ceilings, limestone floors, and an abundance of natural light that elevates the home's open, elegant layout. Formal living and dining rooms, along with a richly appointed library, showcase refined craftsmanship, while wide-plank oak flooring anchors the warm, inviting family room and chef's kitchenperfectly positioned to capture garden and ocean views through French doors.Indoor-outdoor living is seamless. Multiple entertaining terraces, a recently refreshed pool and spa, and lush, manicured grounds create a true resort experience. A serene side yard provides additional space for relaxation, play, or quiet reflection.The thoughtfully designed floor plan includes two ensuite bedrooms on the main level, along with a laundry room and powder bath. A dramatic custom wrought-iron staircase in the rotunda leads to the upper level, where the primary suite enjoys sweeping ocean views, a private balcony, spa-style bath with soaking tub and oversized shower, and dual walk-in closets. Two additional ensuite bedrooms upstairs offer peaceful mountain vistas and ample space.Just minutes from Malibu's renowned beaches, dining, and hiking trails, this estate delivers the ideal balance of luxury, privacy, and lifestyle now offered at an exceptional value for a property of this caliber.

6015 Galahad Road, Malibu

10338 Keswick Avenue, Los Angeles
$4,338,121
4 Beds ⋅ 5 Baths ⋅ 25625365 MLS ⋅ Closed Status
Experience refined luxury in this exceptional 2017 newer-construction residence by GRG (Glass Residential Group, renowned for $10M+ estates), where every finish has been meticulously curated. Sun-drenched interiors highlight striking volume and scale throughout, and the formal living roomframed by elegant double doorscan be fully enclosed for privacy, entertaining, or a sophisticated office. The expansive primary suite offers vaulted ceilings, a romantic Juliet balcony, his-and-hers custom closets, and a spa-caliber bathroom with exquisite marble tile, dual vanities, and a dedicated makeup area, while all additional bedrooms are en-suite with custom-built closets. The gourmet kitchen is a true showpiece, featuring Sub-Zero and Wolf appliances, custom white cabinetry, Statuary White marble countertops, and a beautifully detailed beam-and-T&G ceiling, complemented by an elegant formal dining room with a coffered ceiling, wainscoting, and French doors. Both the living and family rooms showcase paneled mantels and marble-surround fireplaces, enhancing the home's warmth and sophistication. Designed for seamless indoor-outdoor living, the residence features Pella windows and doors, including oversized pocketing doors that fully disappear to connect the interiors with the resort-like backyard, complete with a heated pool, oversized jacuzzi, roller cover, landscape lighting, and retractable awnings with integrated lighting. Additional upgrades include custom window blinds, a whole-house water filtration system, Phylrich fixtures, Emtek hardware, built-in speakers with Sonos integration, dual-zone climate control, and an exterior camera system, plus a finished garage with epoxy flooring, a slat-board storage system, and extra cabinetry. With beautiful city and mountain views and an unbeatable location close to Century City Mall, top dining and shopping, and the Cheviot Hills Recreation Center, this impeccably crafted home offers an extraordinary opportunity not to be missed.

10338 Keswick Avenue, Los Angeles

22059 Tuscany Court, Walnut
$4,336,074
5 Beds ⋅ 6 Baths ⋅ TR26005458 MLS ⋅ Closed Status
Welcome to Trento at The Terraces at Walnut, featuring the largest and most expansive single-family homes in this prestigious gated community. This exceptional two-level new-construction residence sits on a generously sized lot and showcases a thoughtfully designed open-concept floor plan ideal for modern living and entertaining. Offering 5 bedrooms plus a versatile bonus room plus Den and 5.5 bathrooms, the home provides outstanding flexibility for multi-generational living, work-from-home needs, or extended guest accommodations. The spacious main living areas flow seamlessly, anchored by a chef-inspired kitchen with abundant cabinetry, designer finishes, and expansive counter space—perfect for everyday living and hosting gatherings. Large windows invite natural light throughout, creating a bright and welcoming atmosphere. Select homesites feature scenic views, enhancing both indoor and outdoor enjoyment and offering a true sense of retreat. The large backyard presents endless opportunities for outdoor living, entertaining, or future personalization. As brand-new construction, buyers enjoy the opportunity to personalize interior finishes and select optional upgrades to suit their lifestyle. While this is the last model home available, additional new homes remain for sale within the community. Residents enjoy access to seven thoughtfully designed parks, playgrounds, BBQ areas, and picnic spaces—perfect for relaxation, recreation, and connecting with neighbors. Ideally located near award-winning Walnut Valley Unified School District schools, shopping, dining, and everyday conveniences, Trento at The Terraces at Walnut offers an exceptional blend of luxury, comfort, and location. Don’t miss this rare opportunity to own one of the final homes in this highly sought-after community. Schedule your private tour today. Note: Photos are artist renderings and for illustrative purposes only. Actual images of the home will be uploaded at a later time

22059 Tuscany Court, Walnut

2267 Winona Boulevard, Los Angeles
$4,330,000
4 Beds ⋅ 6 Baths ⋅ 26678289 MLS ⋅ Closed Status
Top of Los Feliz Estates with unobstructed views from Griffith Park to Catalina, 2267 Winona offers a rare combination of scale, privacy, and commanding vantage point just moments from Los Feliz Boulevard. The nearly 4,800 sq.ft. home sits on a 16,665 sq.ft. corner lot with only one neighboring property, a rare level of privacy in the neighborhood, and is designed to capture the horizon from nearly every room, with walls of glass opening the main living and dining areas to sweeping city views and a lap pool that extends outward toward the skyline. Upstairs are four bedrooms including three suites and a large primary with wraparound views and a boutique style walk in closet. Additional features include hardwood floors, a two story entry, updated kitchen and baths, and a formal living room with fireplace. Exterior spaces include a motor court, direct entry garage, and a side yard for pets or play, along with a newer roof and deck. Located within a guard patrolled community with HOA coverage for select landscaping services. Offered at $4,495,000, this is a view property of this scale and presence in Los Feliz Estates.

2267 Winona Boulevard, Los Angeles

4718 White Oak Avenue, Encino
$4,325,000
6 Beds ⋅ 10 Baths ⋅ 26845049 MLS ⋅ Closed Status
Experience timeless elegance and refined comfort in this Tuscan-inspired estate, ideally situated south of Ventura Blvd. in prime Encino. Set on a lush, gated property, this residence offers both privacy and serenity while showcasing exceptional scale and craftsmanship throughout. The home features six spacious en-suite bedrooms, complemented by a dedicated office, gym, and two remarkable family spaces: one a sophisticated music lounge, the other a vibrant media or game room complete with bar. The primary suite is a true sanctuary with dual walk-in closets, a spa-like bath, and peaceful balconies that overlook the trees. At the heart of the home, a chef's kitchen with premium appliances and dual islands flows seamlessly into the spacious living room, perfect for both everyday living and large-scale entertaining. The backyard features a resort-like setting with a sparkling swimmers pool, spa, outdoor kitchen, dining terraces, and a cozy fireplace for evening gatherings. Manicured gardens and mature landscaping create a park-like backdrop, while a versatile detached casita serves as a stylish guest or pool house.

4718 White Oak Avenue, Encino

Based on information from California Regional Multiple Listing Service, Inc. as of . This information is for your personal, non-commercial use and may not be used for any purpose other than to identify prospective properties you may be interested in purchasing. Display of MLS data is usually deemed reliable but is NOT guaranteed accurate by the MLS. Buyers are responsible for verifying the accuracy of all information and should investigate the data themselves or retain appropriate professionals. Information from sources other than the Listing Agent may have been included in the MLS data. Unless otherwise specified in writing, Broker/Agent has not and will not verify any information obtained from other sources. The Broker/Agent providing the information contained herein may or may not have been the Listing and/or Selling Agent.

How much is your home worth?

Get instant property value now!