Refine Search
Sort by
6110 Merritt Drive, Malibu
$8,700,000
5 Beds ⋅ 9 Baths ⋅ 26659031 MLS ⋅ Closed Status
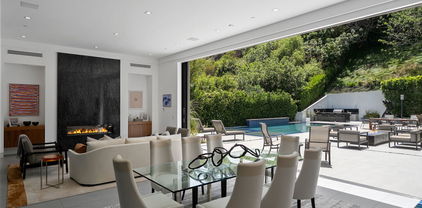
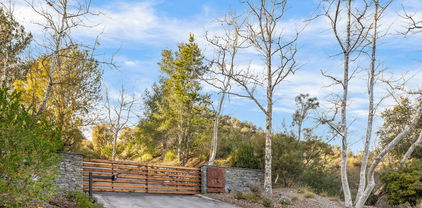
Welcome to an exceptional luxury estate where elegance meets breathtaking views. Upon arrival, a circular driveway with a double-gated entry leads you through beautifully manicured lawns and pristine landscaping. The stately approach ascends to a grand front porch, offering commanding mountain vistas. A double-door entry invites you into a foyer with soaring ceilings, recessed lighting, and crown molding, set against the backdrop of stone tile floors and expansive front windows.Straight ahead, sliding wood doors reveal a formal living room with two-story ceilings, a grand stone fireplace, and sliding glass doors that vanish into pocket walls, opening to an ocean-view deck stretching the length of the home. Adjacent, the formal dining room features a sparkling chandelier, French windows, and a balcony overlooking the lush front yard.The family room boasts high-beamed ceilings, an entire wall of built-ins, and another grand fireplace. It, too, opens onto the expansive deck, offering both private and shared dining areas, all with sweeping ocean views. The gourmet kitchen is a chef's dream, with stone counters, a six-burner range, double ovens, and a large island with bar seating. Adjacent, a sunlit breakfast room with rounded walls and cathedral ceilings opens to the deck through French doors.An impressive home theater await that includes plush seating, a concession room, and direct backyard access. Nearby, a wine cellar with a tasting room sets the stage for intimate gatherings. The entertainment room, complete with a wet bar and billiards, offers seamless access to the outdoor oasis.The home's private quarters include multiple luxurious bedrooms, each with en-suite bathrooms and panoramic views. The master retreat is a sanctuary with wood floors, a chandelier, and a private deck overlooking both the ocean and pool. The two spa-like master baths feature a freestanding tub, marble shower, and double extensive closets.The backyard is an entertainer's paradise. Multiple lounging and dining areas, a sport court, and a rectangular pool with an in-ground Jacuzzi are framed by ocean views. Outdoor amenities include a fully equipped kitchen, fire pit, and pergola-covered dining space. Beyond, a serene garden with box planters, citrus trees, and even vineyards complete the estate's lush grounds.With a three-car garage and space for over 15 vehicles for guest parking, cutting-edge security systems, and meticulous design throughout, this estate offers unparalleled luxury and privacy in an extraordinary setting.

6110 Merritt Drive, Malibu

2736 Paseo Del Mar, Palos Verdes Estates
$8,700,000
6 Beds ⋅ 5 Baths ⋅ PV25202434 MLS ⋅ Closed Status
Designed in the spirit of the iconic “Shutters on the Beach” Hotel, this impressive Resort Point residence sits on a sprawling corner lot with unobstructed ocean views. Soaring 9-foot ceilings and oversized rooms create a remarkable sense of volume, while slate and IPE wood floors, paneled walls, and French doors with integrated shutters add timeless charm. A gracious entry opens to the stunning living room with fireplace on one side and the kitchen with adjacent great room on the other. Anchored by a dramatic 10-foot L-shaped island, the kitchen features marble counters, stainless appliances, and sweeping ocean vistas. The entry level also includes an office, a large formal dining room, and a private guest suite with full bath. The massive family room with wet bar, wine closet, fireplace, and soaring ceilings leads to an amazing 12-seat theater making movie nights and sporting events unforgettable. Upstairs, five spacious bedrooms include a tremendous primary suite with breathtaking views. The outdoors is an entertainer’s paradise. The expansive, hedge-lined front lawn features a fire pit that’s perfect for sunset gatherings, while the private backyard is highlighted by a 50-foot lap pool with spa and Baja shelf, a multi-sport court (pickleball, paddle tennis, volleyball, basketball), an outdoor kitchen with Hestan BBQ as well as a TV to keep the grill chef happy! The 600-square-foot loggia has built-in heaters, fireplace, and a big screen TV that ensures year-round enjoyment. Additional amenities include a Lutron lighting system with programmable scenes, security with cameras and recording, air conditioning, two laundry rooms, and a 3-car garage with EV charging.

2736 Paseo Del Mar, Palos Verdes Estates

619 N Sierra Drive, Beverly Hills
$8,675,000
5 Beds ⋅ 5 Baths ⋅ 26862807 MLS ⋅ Closed Status
Introducing 619 N. Sierra Drive, a rare opportunity to own a legacy estate in one of the most coveted locations within the prestigious Beverly Hills Flats. Rich in character and timeless appeal, this exceptional Mediterranean residence blends classic Spanish Colonial architecture with the romance of Old Hollywood and refined European influences, creating a home that embodies the elegance of Beverly Hills living. Situated on one of the Flats' most desirable streets, this 5,028 square-foot residence offers five bedrooms, an office, and five bathrooms on an expansive, beautifully landscaped 12,525 square-foot lot, complete with a pool and a three-car garage. Defined by timeless architectural character, the home features a dramatic formal living room with soaring ceilings, an elegant formal dining room, an updated chef's kitchen, a sunlit breakfast room, a powder room, a California basement, an inviting library/den with a bar overlooking the pool and expansive backyard, a large pantry, a laundry room, and a main-level bedroom with an adjoining bathroom. Together, these thoughtfully designed spaces create a seamless floor plan that is equally suited for grand-scale entertaining and comfortable everyday living. Upstairs, the home offers four bedrooms, three bathrooms, and a dedicated office. Three of the bedrooms are exceptionally generous in size, providing the flexibility to create two luxurious primary suites or thoughtfully reimagine the floor plan to suit today's lifestyle while reflecting your personal vision and taste. Located on a quiet, tree-lined street with no through traffic, 619 N. Sierra Drive captures the very best of Beverly Hills Flats living. Whether envisioned as an extraordinary family residence to enjoy for generations or as a premier investment with the opportunity to further enhance and maximize its value, this is a truly rare offering in one of Los Angeles' most iconic neighborhoods.

619 N Sierra Drive, Beverly Hills

401 4th Street, Manhattan Beach
$8,650,000
4 Beds ⋅ 5 Baths ⋅ SB26197646 MLS ⋅ Closed Status
There are a lot of great neighborhoods in Manhattan Beach, but for families looking for the rare combination of a short walk to the beach, Downtown and award-winning Robinson Elementary, the flat walk streets of South Manhattan are pretty hard to beat. And 401 4th Street sits right in the heart of them. Custom built in 2005 and extensively updated in 2016–2017, this 4-bedroom, 5-bath home offers approximately 4,448 square feet on a slightly oversized 2,738-square-foot lot. The architecture has a timeless authenticity, with natural stone, quality materials and architectural details that distinguish it from the more stylized Mediterranean homes of its era. The result is a home that feels as relevant today as when it was built—and should feel every bit as relevant a decade from now. The sunny, south-facing walk-street level features a stone patio with a mature olive tree, opening directly off an oversized beach room with a bar and wine wall. A private bedroom and bath and three-car garage complete the level. The middle level features three bedrooms and three baths, anchored by an unusually generous primary suite with a large bedroom, beautifully updated bath and substantial walk-in closet. Upstairs, a large great room opens to a deep front deck with an outdoor fireplace. Just a few steps above, the expansive kitchen and dining area creates another generous space for everyday living and entertaining, with a large pantry and built-in task desk. A second family room anchors the north end of the upstairs, giving the top floor multiple distinct but connected living spaces. With generous room sizes, multiple indoor and outdoor living areas, a highly livable floor plan and a three-car garage, this is a substantial home in a location that defines the South Manhattan lifestyle: a flat walk street where the beach, Robinson Elementary, and Downtown Manhattan Beach restaurants and shops are all just a short walk from home.

401 4th Street, Manhattan Beach

5924 Bonsall Drive, Malibu
$8,650,000
6 Beds ⋅ 6 Baths ⋅ 24462721 MLS ⋅ Closed Status
Situated in the heart of Malibu's tranquil Bonsall Canyon, this architectural equestrian estate at 5924 Bonsall Drive presents a harmonious fusion of contemporary design and natural elegance. Framed by lush landscaping and open skies, the property exudes refined sophistication while embracing its serene surroundings. The residence itself is a testament to modern minimalism, with clean lines and an open layout that integrates indoor and outdoor spaces seamlessly. Expansive glass walls flood the interiors with natural light and offer sweeping views of the surrounding greenery and ocean. The main living area is anchored by a spacious great room, ideal for both intimate gatherings and larger-scale entertaining. Adjacent, a gourmet kitchen features premium appliances, custom cabinetry, and a dining area designed for leisurely meals that overlook the picturesque grounds. The primary suite, a mix of rustic and modern, has a private deck looking on to nearby vistas, and features spa-like ammenities from the natural landscape settings to high end bathroom finishes that provide extreme comfort.Perched above the garage and thoughtfully detached from the main residence, the private guest house offers a secluded retreat with idyllic views of the ocean and surrounding mountains. Designed with sophistication and comfort in mind, this guest house features an upgraded full kitchen, equipped with sleek, custom-built cabinetry and top-of-the-line appliances that cater to both casual and gourmet cooking. Two guest bedrooms, each with mountain views, provide a serene, resort-like atmosphere. With ample natural light and refined finishes, this guest residence epitomizes luxury and privacy, offering an elevated experience for visitors.Outside, meticulously landscaped grounds provide a sanctuary with a sparkling pool, lounge area, and verdant lawns. Thoughtful pathways meander through the property, leading to equestrian facilities that offer both functionality and aesthetic appeal, all while enjoying a panoramic ocean view. The entire estate is designed to provide an unmatched lifestyle experience, combining privacy, luxury, and the timeless allure of Malibu's coastal ambiance.

5924 Bonsall Drive, Malibu

1527 Rising Glen Road, Los Angeles
$8,600,000
5 Beds ⋅ 7 Baths ⋅ 25598989 MLS ⋅ Closed Status
Price reduced to sell. One of the best priced per square foot view properties on the market. Located just minutes from the world famous Sunset Strip with all the shops, dining, and entertainment at your fingertips. This home boasts an abundance of natural light, and an open floor plan that seamlessly transitions from indoor to outdoor living through floor to ceiling pocket doors. The wide open kitchen includes professional grade appliances, a dumbwaiter, and a back prep kitchen with commercial grade stove/oven. Downstairs you will find an entertainers dream that includes a theater, gym, sauna, guest room, wine cellar, and wet bar. Additional features include a luxurious primary suite with gorgeous views and resort-like amenities, an office, and three additional spacious bedrooms. The expansive backyard oasis comes complete with indoor/outdoor bar, sparkling pool with Baja-shelf and spa, fire pit, outdoor kitchen/BBQ, and ample space for dining and relaxation. Soak up the sun or enjoy breathtaking views from the large rooftop deck with fire pit and the expansive balconies from most bedrooms. This property is not to be missed. This home has it all. Available immediately.

1527 Rising Glen Road, Los Angeles

2401 Nottingham Avenue, Los Angeles
$8,578,808
5 Beds ⋅ 7 Baths ⋅ 25574597 MLS ⋅ Closed Status
Set behind gates on one of Los Feliz's most sought-after streets, this elegantly reimagined 1930s estate reflects a timeless pairing of artful craftsmanship and modern refinement. Thoughtfully redesigned by acclaimed designers Kathleen and Tommy Clements, the estate spans approximately 7,200 square feet across a main house, guest house, and poolside loggia - each space flowing effortlessly into the next, crafted with warmth, intention, and ease. Grand yet intimate, the interiors unfold with rich, chevron-patterned flooring, steel-framed doors, and curated finishes that speak to understated luxury. Natural light filters through oversized windows, illuminating the expansive yet inviting living spaces. A formal living room, anchored by a stately fireplace, sits adjacent to a family room and dining area, all designed with respect for the home's original character. The kitchen, timeless yet modern, features custom cabinetry, marble countertops, and top-tier appliances. Five bedrooms and seven baths are thoughtfully positioned throughout, including a primary suite of impressive scale and serenity - a retreat in its own right. Beyond the interiors, the grounds are a private sanctuary. High hedges and layered landscaping surround a glistening pool, outdoor lounge, and dining terrace, while a sports court adds additional entertainment value. Moments from Griffith Park and the best of Los Feliz, this exceptional architectural residence offers a rare blend of architectural integrity, comfort, and privacy in one of L.A.'s most coveted neighborhoods

2401 Nottingham Avenue, Los Angeles

1260 St Ives Place, Los Angeles
$8,550,000
6 Beds ⋅ 8 Baths ⋅ 26749937 MLS ⋅ Closed Status
Set on a private promontory overlooking the Sunset Strip, this majestic estate seamlessly blends timeless Mediterranean architecture with modern sophistication, capturing mesmerizing panoramic views across the Los Angeles skyline, Century City, and the Pacific Ocean. Offering 6 bedrooms and 8 bathrooms, a dramatic flagstone motor court leads to a stately courtyard and grand foyer highlighted by 30-foot vaulted ceilings and a sweeping staircase. Designed for seamless indoor-outdoor living and grand-scale entertaining, the residence features expansive living, dining, and family areas, along with a custom home office, gym, yoga/dance studio, home theater, and wine room, all connected by a private elevator servicing every level. The gourmet kitchen is appointed with granite countertops, Viking appliances, Sub-Zero refrigeration, dual dishwashers, and a walk-in pantry, opening to spacious patios and an outdoor BBQ and dining area framed by breathtaking sunset and ocean views. Upstairs, the primary suite serves as a private sanctuary, complete with a separate sitting room, fireplace, wet bar, three Juliette balconies, and an expansive terrace. Dual spa-style baths feature soaking tubs, steam showers, and custom walk-in closets, while four additional en-suite bedrooms provide luxurious accommodations for family and guests. The lower level offers a spacious bedroom suite with a private terrace and separate entrance, ideal for guests, extended family, or in-laws. Additional amenities include a three-car garage, ample guest parking, and full smart home integration for effortless modern living. A rare castle-like retreat just moments from Doheny and Sunset, walking distance to premier restaurants, The Edition Hotel, and Soho House where privacy, scale, and refined sophistication are elevated by sweeping city-to-ocean views extending from Downtown Los Angeles to Catalina Island. Newly Updated.

1260 St Ives Place, Los Angeles

415 Mesa Road, Santa Monica
$8,550,000
5 Beds ⋅ 5 Baths ⋅ 25544705 MLS ⋅ Closed Status
This Santa Monica Canyon haven invokes a sense of nostalgia and harmony with nature in its purest, undiluted form; a masterful transformation by LA's very own David Hertz FAIA, the widely acclaimed pioneer in sustainability and the use of recycled building materials. The famed architect was tasked with the creation of a 'contemporary tree-house' oasis, and the Venice/Malibu native delivered. Hidden beneath a canopy of trees that shroud the property from the street, this masterwork portfolio case study is adorned with sustainably harvested tropical hardwoods and emphasizes natural ventilation principles for an energy-efficient build. Natural sunlight slowly moves across interior surfaces, welcomed inside by oversize clerestory and picture windows, skylights, and pocket doors to maximize an easy indoor-outdoor lifestyle. Custom wood details can be found in every room, from vaulted mahogany ceilings in the living room to the cabinets and open shelving of the custom Poliform kitchen. Even the staircase to the second level is a statement piece, itself a fusion of more than 600 individual planks resulting in a striking visual display. The primary wing is designed to inspire calm, rest, and rejuvenation with its warm woods, smooth stones, and panes of glass. The luxe organic bathroom has two stone-basin vanities separated by a double rainwater shower, French doors to the outside, and pedestal soaking tub and continues to an open custom wardrobe. Radiant heating has been installed in the primary bath, kitchen, and office, and the guest house includes one bedroom and one bathroom. Relish cool ocean breezes from numerous sundecks, balconies, terraces, and eco-conscious gardens. Relax in the shimmering pool and spa or entertain, barbecue, and dine al-fresco from within this private, magical paradise secluded from the outside world by mature sycamores, Ipe walls, and bamboo. Truly a one-of-a-kind offering and a rarity in the marketplace, there is nothing comparable to this special home in the area. Welcome to a fresh, mindful lifestyle in one of the most coveted, ideal sections of Santa Monica, close to beaches, parks, canyon trails, and the numerous fine dining and shopping options of the Westside.

415 Mesa Road, Santa Monica

728 25th Street, Santa Monica
$8,525,000
5 Beds ⋅ 7 Baths ⋅ 26989809 MLS ⋅ Closed Status
This modern Spanish estate strikes the perfect balance of classic character and Santa Monica's luxury lifestyle with approximately 5,600 sqft of living space. Extensively renovated in 2007, from the ground up, the open floorplan welcomes you with light wide-plank hardwood floors, custom built-ins, and beautiful tile work. The main level hosts a formal living room with a fireplace, an oversized dining room, a private office with backyard access and a full bath, and a massive kitchen/family great room. The chef's culinary space boasts a cozy fireplace, center island, Sub-Zero refrigerator, and a six-burner Viking gas range with a pot filler. Upstairs features 5 bedrooms, highlighted by a romantic primary retreat with its own fireplace, fully appointed walk-in closet, and a west-facing deck perfectly positioned for sunset views and ocean breezes. The flexible lower level offers an exceptional media retreat or 6th bedroom guest flat, complete with a built-in projector & screen, full bath, and an equipped kitchenette. Step outside into an ultra-private, hedge-lined backyard sanctuary featuring a sunny lawn, mature fruit trees, and an arbor-covered dining patio with a built-in barbecue kitchen. Complete with an attached two-car garage and equipped with solar panels, two Tesla Powerwalls, and two EV chargers in the carport. Ideally situated in Santa Monica's coveted North of Montana neighborhood, within the highly rated Franklin Elementary School District, the home is just moments from both premier boutique shopping and dining on Montana Avenue and the iconic Brentwood Country Mart. This coastal sanctuary is turn-key luxury at its finest.

728 25th Street, Santa Monica

1100 Pine Drive, Beverly Hills
$8,523,103
4 Beds ⋅ 6 Baths ⋅ 26654173 MLS ⋅ Closed Status
Priced well below appraised value, this architecturally interesting mid-century modern residence perched on a quiet street just above the Flats blends warmth, openness, and scale - moments from the heart of Beverly Hills. Strong architectural lines, beamed ceilings, and light-filled interiors create an inviting sense of volume throughout. A dramatic pivot entry opens to expansive living spaces anchored by a stone fireplace and designed for effortless indoor-outdoor living. The kitchen centers around a 12-foot island with dual Wolf induction ranges, Sub-Zero refrigeration, and book-matched statuary marble, complemented by a marble wet bar and adjoining den for more intimate gathering. Upstairs, the skylit primary suite offers a private balcony, fireplace, dual walk-in closets, and a spa-like bath. Additional guest suites continue the home's cohesive design. Designed for entertaining, the outdoor areas include a Pebble-finish pool, built-in barbecue, generous lawn, and multiple areas for dining and lounging. A refined mid-century modern in one of Beverly Hills' most coveted enclaves.

1100 Pine Drive, Beverly Hills

4257 Chula Senda Lane, La Canada Flintridge
$8,513,170
6 Beds ⋅ 8 Baths ⋅ P1-24400 MLS ⋅ Closed Status
Pristine Luxury Estate in La Canada Flintridge. Located on a quiet private tree lined cul-de-sac in one of the most coveted neighborhoods of La Canada Flintridge is this elegant, yet California casual estate. The main level is revealed as you enter the two-story formal foyer which is adjacent to the private library and the formal step down living room with fireplace. There is a large formal dining room with French doors that access the rear loggia. Adjacent is the generous chef's kitchen with a center island and dining area. The great room features a bar, fireplace, and access to the rear patios. A utility room and powder room complete the first floor. The upper level boasts a primary retreat with two walk-in closets, fireplace, and spa like bath. There are four additional bedrooms and three baths including two ensuites and a Jack and Jill. A private office for two with built-ins completes the upper level. The large media/billiard room, wine room with 700 bottle storage, and a sixth bedroom/gym with bath complete the lower level of this majestic estate. The meticulously maintained grounds start with the terraced lawns and lush foliage at the front of the home providing a warm and elegant welcome. The rear of this home is an entertainer's dream. This includes a sunny grassy lawn, the loggia with fireplace, a bar, ample dining and sitting areas, outdoor kitchen, pergola with additional dining and seating, and a waterfall leading to lower-level seating and lounging areas beneath the oak trees. A private lagoon pool and spa area with waterfall and pool bath/changing area complete the outdoors of this masterpiece. This is a true trophy estate ready for its next steward.

4257 Chula Senda Lane, La Canada Flintridge

1016 The Strand, Manhattan Beach
$8,500,000
4 Beds ⋅ 4 Baths ⋅ SB26133618 MLS ⋅ Closed Status
Rare South Manhattan Beach Strand opportunity at a price point not seen south of the Manhattan Beach Pier since 2017. Located just two homes south of the pier, 1016 The Strand is a triplex property offering exceptional oceanfront frontage, walkability, income potential, and long-term flexibility. Originally built in 1938, the property is currently configured with a main residence, Strand-level studio, and separate one-bedroom residence above the garage. The main residence encompasses approximately 2,850 square feet and enjoys sweeping views of the Manhattan Beach Pier, Catalina Island, Palos Verdes, the Malibu coastline, and the Pacific Ocean beyond. Just steps from downtown Manhattan Beach's restaurants, shops, and cafés, the property offers a unique combination of oceanfront living and everyday convenience. Recent planning changes have further enhanced redevelopment opportunities for triplex properties, creating a compelling opportunity for owner-users, investors, and developers alike.

1016 The Strand, Manhattan Beach

4308 The Strand, Manhattan Beach
$8,500,000
5 Beds ⋅ 5 Baths ⋅ SB26057054 MLS ⋅ Closed Status
Live every day like you’re on vacation at 4308 The Strand—where the ocean is your front yard and the rhythm of the waves defines your lifestyle. Ideally located in North Manhattan Beach, this exceptional home offers a premier beachfront setting with easy access to the best of Manhattan Beach, Venice, Santa Monica, Downtown Los Angeles, and LAX. Positioned along one of the most desirable stretches of coastline, the home features world-class surf just steps away, unobstructed white-water views, and a wide sandy beach. Enjoy breathtaking sunsets and panoramic ocean vistas—from Catalina to Palos Verdes and Malibu—from multiple decks designed for seamless indoor-outdoor living. This versatile residence can function as a five-bedroom single-family home or as a four-bedroom main home with a separate one-bedroom junior ADU—ideal for guests or rental income. The home offers soaring ceilings, abundant natural light, and stunning ocean views from nearly every room. The gourmet chef’s kitchen features high-end appliances, custom finishes, and an expansive island. Additional highlights include three fireplaces, a designer vacuum elevator, custom railings, and a spacious laundry room. The lower level offers a private suite with its own bedroom, bath, kitchenette, and access to a landscaped outdoor yard—ideal for relaxing or entertaining. The property offers a three-car garage, two guest spaces, and optional permitted access to the gated El Porto lot – closed nightly for a uniquely private beach experience. A large storage room beneath the home offers flexible use, including the potential for a wine cellar. Energy-efficient features include fully paid solar panels and a Tesla Powerwall, keeping the average electric bill around $30 per month. Underground utilities have been paid off by the current owner. A rare opportunity to own a true beachfront retreat in one of the South Bay’s most coveted locations.

4308 The Strand, Manhattan Beach

25002 Malibu Road, Malibu
$8,500,000
3 Beds ⋅ 4 Baths ⋅ 26644909 MLS ⋅ Closed Status
This architectural masterpiece, envisioned by renowned architect Ray Kappe, a pioneer of Southern California modernism and SCI-Arc founder exemplifies timeless coastal design. Located on Malibu Road's exclusive Sandy Section, it enjoys prime beachfront positioning with dramatic natural rock formations and offshore reefs framing endless Pacific and coastline views.The open floor plan maximizes ocean vistas from every angle: gourmet kitchen, dining area, sitting spaces, and a striking double-height living room featuring floor-to-ceiling glass, central fireplace, sleek elevator, and expansive marble bar all flowing seamlessly to generous oceanfront decks for effortless indoor-outdoor living.The luxurious oceanfront primary suite spans the entire second-story width (street-entry level), offering a private sanctuary with its own marble bar, cozy fireplace, sitting area, and direct deck access to unobstructed sea panoramas. Off the primary suite is a convertible third bedroom with full bath and closet .Downstairs, a spacious, newly refreshed studio apartment provides independent quarters ideal for guests or family: new hardwood floors, full kitchen, bathroom, living room, bedroom, and versatile gym/family room.A rare opportunity to own a piece of Malibu heritage Kappe's visionary fusion of clean lines, natural materials, and profound site integration creates an enduring, soulful beach retreat for those who value exceptional, thoughtful design.

25002 Malibu Road, Malibu

26508 Latigo Shore Drive, Malibu
$8,500,000
3 Beds ⋅ 4 Baths ⋅ 25631389 MLS ⋅ Closed Status
All rooms beach front in this completely and recently remodeled 3 bed/3.5 bath contemporary beach house nestled between a private road with loads of parking and one of the deepest, driest sections of sand in central Malibu. Exquisitely designed with one eye on form and the other on function, this already large home of nearly 3,000 sq ft. (not including the 2 car direct access garage) feels much larger in size, scale and volume due to the high ceilings with tons of natural light flooding the wide open spaces coupled with the 3 decks visible through large glass door systems one of which gives direct and private access to the sand. Complete with spa, heat lamps and outdoor seating perfect for large group dining or lounging. Walk for miles down the beach, surf the point out front, enjoy tide pools at low tide or just relax in this beautiful home.

26508 Latigo Shore Drive, Malibu

172 S McCadden Place, Los Angeles
$8,500,000
7 Beds ⋅ 9 Baths ⋅ 25601283 MLS ⋅ Closed Status
Set on one of Hancock Park's most coveted tree-lined streets, this reimagined Mediterranean masterpiece by architect Ike Isenhour is a home of rare artistry, scale, and soul. Behind manicured hedges and a gated front door, the 6,210-square-foot estate unfolds with rich architectural detail and thoughtfully curated design, seamlessly blending timeless craftsmanship with modern luxury. The grand entry, crowned by an intricate octagonal ceiling and skylights, sets the tone for luminous interiors layered with bespoke finishes, including Venetian-plastered formal rooms, oak cabinetry, paneled walls, and limestone accents throughout. The perfectly scaled living and dining rooms are situated at the front of the home, while a custom kitchen, outfitted with top of the line appliances and a striking double island, is designed equally for culinary craft and effortless gathering, opening to a light-filled family room and an additional dining area. Beyond exquisite French doors, access a limestone loggia, with views of the sprawling lawn and sparkling pool. A lower level has been expertly designed, inclusive of a gym, office with a powder, and a large laundry room, creating spaces as functional as they are refined. Upstairs, the four ensuite bedrooms include a luxurious primary suite with two sizeable walk-in closets, a soaking tub, heated floors, and a private balcony. The grounds, envisioned by Inner Gardens, evoke a private, far away resort. Mature olive trees frame the natural limestone hardscape, where a new 30-foot pool with Baja ledge, fountain feature, and pool bath invites languid afternoons. A covered loggia flows seamlessly into the landscaped gardens, complete with a built-in BBQ and serene entertaining terraces. A fully rebuilt two-story guest house offers its own haven: a lower-level two-bedroom residence with full kitchen and bath, and an upper-level studio or office retreat with wood-burning fireplace, kitchenette, and ensuite bath. Every detail has been considered, from state-of-the-art systems to practical luxuries like dual laundry rooms, custom storage, a gym, and an EV charger. Timeless, transportive, and entirely turnkey, this is a one-of-a-kind offering in the heart of Hancock Park a home of architectural pedigree and modern elegance, designed for living beautifully.

172 S McCadden Place, Los Angeles

1849 Rising Glen Road, Los Angeles
$8,500,000
4 Beds ⋅ 8 Baths ⋅ 25586005 MLS ⋅ Closed Status
Floating high above the city on the Sunset Strip, this reimagined mid-century residence has been thoughtfully restored and expanded to reflect contemporary ease without compromising its storied soul. Past a gated entry, a peaceful zen garden introduces the home with intentionsoft landscaping and clean architectural lines that give way to interiors that feel both elevated and grounded. Terra cotta flooring imported from Spain spans the main living areas, anchoring soaring open spaces where light pours in through floor-to-ceiling sliders and wraparound windows framing unobstructed ocean and city views.A generous formal living room offers both drama and intimacy with warm plaster walls, a wood-burning fireplace, and a custom bar encased in artisan Oak cabinetry. A cozy theater room with concealed bespoke millwork doubles as an additional seating lounge overlooking the front gardens. The kitchen is a singular showpiece, fully customized in rich chocolate and oak tones with an integrated island, Gaggenau appliances, Vola brass fixtures, double fridge/freezer, with stunning Heath tile and Limestone counters with an integrated stone sink. The adjacent dining area opens completely to the poolside deck for seamless entertaining. Once outdoors, a negative-edge pool spills into the horizon, flanked by a volcanic rock fire pit, BBQ/ kitchen area with dining for ten, outdoor shower and bathroom, as well as an epic, wraparound terrace for breathtaking, panoramic sunsets. Adjacent to the formal living room, a conveniently separated family room with a floor-to-ceiling fireplace looks out onto the front courtyard and includes a full bathroom. This area leads to a private guest suite with a luxuriously appointed ensuite complete with soaking tub, shower, heated floors, along with a dedicated work nook, and two separate terraces. Thoughtfully framed for private entry, this wing has the flexibility to serve as an ADU and ideal guest retreat. A second guest bedroom enjoys a skylit foyer, large closet, balcony, and built-in vanity.Each bedroom is designed as a tranquil hideaway, all with private terraces and access to nature. The primary suite is wrapped in glass, oriented toward the horizon and offering sweeping views from bed to bath. Dual walk-in closets and dual bathrooms with radiant heated floors, steam showers, custom cabinetry, a marble soaking tub, integrated makeup vanity, and a refrigerated beauty drawerbring a level of detail rarely seen. A large office with its own walk in closet, ensuite and terrace can flex easily as an additional bedroom, while the gym with convenient small refrigerator opens to yet another private outdoor space. Other notable amenities include a double laundry room with utility sink, Control4 smart home system, and a two-car garage beyond a secured entry.With cinematic views and a soulfully executed interior, this Sunset Strip hideaway delivers a living experience that's as dynamic as its surroundings. Framing some of the most spectacular vistas in all of Los Angeles, this residence offers a front-row seat to sun-drenched days and electric city nights an immersive perspective few homes can rival.

1849 Rising Glen Road, Los Angeles

9500 W Olympic Boulevard, Beverly Hills
$8,500,000
14 Beds ⋅ 16 Baths ⋅ 25509815 MLS ⋅ Closed Status
HUGE $1,000,000 PRICE REDUCTION - NOW THE BEST VALUE IN BEVERLY HILLS! Beverly Hills Oasis Apartments, a 16-unit luxury apartment building located in prestigious Beverly Hills, CA. Situated on a corner lot, southwest corner of Olympic Blvd. & El Camino Drive. The two-story building features 16-units, fourteen (14) large luxurious and spacious one bedroom with one bathroom as well as two (2) units that are large studios with one bathroom and kitchen. Select units have been transformed into ultra-modern luxury residences which boast new European cabinetry, stainless steel appliance packages with in-unit Washer/Dryers, LED lighting systems, engineered plank flooring, countertops and many more. In addition, there is a large basement that contains private storage lockers that can be leased for additional income. There is a total of nine parking spaces to the rear of the property. While the subject property has been well-maintained under current ownership, units undergone major renovations investors will have the opportunity to capitalize on the demand for renovated interiors/exterior and take advantage of the superior submarket fundamentals in Beverly Hills which features some of the lowest vacancies and strongest rents in Metro Los Angeles. Don't miss this chance to own a trophy property at a new unbeatable price.

9500 W Olympic Boulevard, Beverly Hills

715 Crater Camp Drive, Calabasas
$8,500,000
5 Beds ⋅ 8 Baths ⋅ 24457143 MLS ⋅ Closed Status
Oaktree Ranch is a stunning 19-acre equestrian estate conveniently located just 10 minutes from the Malibu business district and the 101 freeway. Upon entering the gated estate, you'll be greeted by a meandering road that winds through towering oak trees, leading to the Mark Rios-designed manor house. The sumptuous primary suite is located alone on the second floor and features an office, two state-of-the-art bathrooms, and two spacious closets. Two additional bedrooms with ensuite bathrooms are located on the main level, along with a gym, office, living room, dining room, and fully equipped kitchen. Outdoor amenities include a swimming pool with a cabana and BBQ area, and a lighted tennis court, perfect for enjoying the beautiful California weather. For those with an equestrian passion, there is an 8-horse stable with a stable manager's office, two corrals, a chicken coop, a pigeon coop, goats, ducks, and ponies. At the entry to the property, there is a 4-bedroom guest house or caretaker's home, providing additional space for visitors or staff. Oaktree Ranch offers the ultimate equestrian estate experience for those seeking privacy, tranquility, and a connection to nature, while still being in close proximity to the community. It's the perfect retreat for those wanting to get away from it all while enjoying the best of both worlds.

715 Crater Camp Drive, Calabasas

4000 Ballina Drive, Encino
$8,480,000
5 Beds ⋅ 7 Baths ⋅ 26646777 MLS ⋅ Closed Status
Welcome to an extraordinary new-construction luxury estate offering approximately 8,889 square feet across three stories on an approximately 17,990 square foot lot (0.413 acres), designed for elevated everyday living and effortless entertaining. Behind full-height modern privacy gates, the residence makes a striking first impression with a sophisticated mix of light natural stone and smooth stucco, black-framed windows, warm architectural lighting, and a dramatic arched entry that delivers true gated estate curb appeal.Step into a grand foyer with soaring ceilings, where a stunning glass elevator becomes an architectural centerpiece and provides effortless access to every level. The entry flows into elegant formal living and dining rooms designed to impress. At the heart of the home is the show stopping chef's kitchen, created for everyday ease and entertaining, featuring expansive islands, Taj Mahal leathered marble countertops, a walk-in pantry, and a full secondary prep kitchen for catering-level functionality.On the main level, enjoy a private, design-forward screening room featuring tiered lounge seating, a projector-ready setup, dramatic acoustic wood-slat walls and ceiling, and integrated modern LED lighting for a true at-home cinema experience. For added comfort and privacy, the home offers four spacious secondary bedrooms, each with its own en-suite bathroom, ideal for family, guests, or a dedicated office.Outside, experience resort-style living with exceptional indoor-outdoor flow, a built-in BBQ area, and an outdoor fireplace, plus a top-level patio that adds an additional entertaining venue with elevated views and fresh-air lounge space.Retreat to the grand primary suite, highlighted by a limestone fireplace, crown molding, and a convenient beverage fridge. The spa-inspired primary bath rivals a five-star hotel with a steam shower ready, soaking tub, dual toilets, and a dedicated makeup station, leading to a massive boutique-style closet with an island.Completing the home is a rare street-level basement. A rare opportunity to own a modern statement home where scale, luxury, privacy, and smart design come together beautifully.

4000 Ballina Drive, Encino

226 S Rimpau Boulevard, Los Angeles
$8,450,000
6 Beds ⋅ 7 Baths ⋅ 26834053 MLS ⋅ Closed Status
Set at the end of a private cul-de-sac in one of Hancock Park's most coveted pockets, this warm modern architectural residence offers a scale and seclusion rarely found in the area. Sited on over one-third of an acre, the home overlooks the 8th fairway of Wilshire Country Club, with a bubbling creek, mature landscaping, and views that extend toward the Hollywood Hills. Spanning over 6,000 square feet with skylit vaulted ceilings, the thoughtful floor plan moves easily between quiet everyday living and effortless entertaining. Natural light pours through the interiors, the home flows to large outdoor decks, a lush lawn, pool, and spa. Six bedrooms and seven baths, including a primary suite that feels like its own world. The chef's kitchen anchors it all with an easy sense of openness. Additional rooms currently serve as a gym and screening room, offering flexibility for wellness, work, media, and guests. A sauna, advanced air filtration, and whole-home water purification add a meaningful layer of livability. Moments from Larchmont Village yet completely removed from the pace of the city... this is a singular property with genuine substance and an exceptional sense of place.

226 S Rimpau Boulevard, Los Angeles

3801 Longridge Avenue, Sherman Oaks
$8,415,000
6 Beds ⋅ 8 Baths ⋅ 26742969 MLS ⋅ Closed Status
Welcome to the Susan Hayward Estate, a sprawling sanctuary in the exclusive Longridge Estates neighborhood of Sherman Oaks. Nestled on a 1.25-acre lot, this 7,400-square-foot residence blends classic sophistication with modern comfort, offering six bedrooms and eight bathrooms across a thoughtfully designed floor plan. Entering through the private gates, a scenic driveway leads to a stunning French-inspired estate. Inside, the elegant interiors are defined by a magnificent two-story foyer, complete with a sweeping staircase, intricate iron railings, and a dazzling chandelier. The home's design seamlessly blends luxury and livability, with multiple living spaces ideal for both relaxation and entertainment. The formal living room with a fireplace exudes warmth and charm, while the dining room, adorned with custom wallpaper, is the ideal setting for evening gatherings. The estate's culinary centerpiece is its expansive gourmet kitchen, a dream for any cooking enthusiast. Outfitted with professional-grade stainless steel appliances, including a commercial gas range with a custom hood, this kitchen is designed for effortless meal preparation. The space is enhanced by pristine white cabinetry, luxurious stone countertops, and an oversized central island. A spacious breakfast area and floor to ceiling windows complete this stunning space. Among its six bedrooms, the estate boasts dual primary suites, with the upstairs primary suite boasting two sizable cedar-planked closets. The downstairs secondary suite, complete with a private entrance, is perfect for guests or multi-generational living. Outside, the resort-style backyard is an oasis, designed for both leisure and recreation. A swimming pool serves as the centerpiece, complemented by an elegant stone-lined hot tub with a cascading waterfall feature. The expansive deck area is ideal for soaking up the California sun, while the pool house offers a perfect space for wellness and potential for a home gym. The estate boasts fruit trees of many varieties and a greenhouse providing a lush space for gardening. As evening falls, the estate transforms under the glow of pergola-lined outdoor spaces, creating an enchanting ambiance for entertaining or unwinding in complete privacy. An advanced security system with 16 closed circuit cameras further enhances the privacy and comfort of living. This is a rare opportunity to own one of Sherman Oaks' most distinguished homes, located moments from the finest dining, shopping, and entertainment that Ventura Blvd has to offer. The Susan Hayward Estate is a residence unlike any other.

3801 Longridge Avenue, Sherman Oaks

524 N Bedford Drive, Beverly Hills
$8,400,000
6 Beds ⋅ 6 Baths ⋅ 26866289 MLS ⋅ Closed Status
Timeless architecture situated on a beautifully laid-out corner lot in the highly desired Flats of Beverly Hills, this charming Spanish estate welcomes you through a double gated circular driveway. Inside, classic tile and hardwood floors flow through a light-filled living room with soaring high ceilings with beautifully exposed beams and a fireplace, a large kitchen with a breakfast area, a formal dining room, and a spacious family room. The layout includes four bedrooms and three bathrooms upstairs and 2 attached large guest room/in-law suites with full baths. The extremely private backyard features an amazing hacienda-style courtyard with pool, spa with cascading waterfall, tile patio, built-in BBQ area, outdoor shower, and mature lush landscaping. Parking is abundant with space for up to nine off-street cars, including a two-car garage, a single-car garage, two additional off-street spaces, and the circular drive.

524 N Bedford Drive, Beverly Hills

510 N Alta Drive, Beverly Hills
$8,400,000
5 Beds ⋅ 5 Baths ⋅ 26828985 MLS ⋅ Closed Status
Offers due Wednesday, May 20th at 10 am. A rare and romantic offering in the coveted Beverly Hills Flats, 510 N. Alta presents a timeless circa 1930 Spanish Colonial Revival rich in character, authenticity, and exceptional potential. Available for the first time in 66 years, this cherished residence offers a discerning buyer the opportunity to reimagine and restore its inherent elegance while honoring the craftsmanship of a bygone era. Set behind beautiful frontage, the home exudes classic Spanish charm with original details including intricately carved wooden doors, tilework, and thoughtfully preserved original features. The traditional two-story layout features a gracious and expansive upstairs configuration with a spacious primary suite and four additional bedrooms overall, offering an ideal canvas for modernization while maintaining its original scale and flow. The living room and dining room are adorned with elegant pegged-wood flooring, while the upper level showcases original refinished slat wood floors. A stained glass feature evocative of the home's early craftsmanship and refined sensibility serves as a centerpiece in the living room, adding color and artistry to the space. High ceilings in the living room, den, and primary suite enhance the sense of volume and light throughout. The primary suite--an addition completed in 1983 by renowned Los Angeles architect Ted Grenzbach--offers a generous retreat with an oversized walk-in closet, a dedicated dressing room, vanity area, and a cozy office nook overlooking the leafy charm of Alta. The main living areas evoke a sense of warmth and old-world sophistication, ready to be enhanced into inviting spaces that blend indoor and outdoor living. The outdoor setting offers privacy and tranquility, featuring a pool and space for entertaining and dining al fresco. Echoing the finest Spanish homes of the Beverly Hills Flats, the residence is defined by its romantic ambiance, artisanal details, and enduring design. With its generous proportions, and unmistakable charm, 510 N. Alta presents a compelling opportunity to thoughtfully restore and update a classic home for modern-day living.

510 N Alta Drive, Beverly Hills

461 26th Street, Manhattan Beach
$8,400,000
5 Beds ⋅ 6 Baths ⋅ 26662971 MLS ⋅ Closed Status
Framed by a beautifully manicured rose garden welcoming you to the front patio and entry, this architecturally striking Manhattan Beach residence immediately sets a tone of elegance and thoughtful design. Light-filled open living spaces flow seamlessly between the kitchen, dining, and living areas, creating an inviting setting for both relaxed daily living and effortless entertaining, while upper levels capture beautiful ocean views stretching toward Palos Verdes. Built in 2021 by acclaimed South Bay builder RJ Smith, the home blends refined modern architecture with the comfort and efficiency of newer construction. Venetian plaster accents add warmth and texture to the main living areas, complemented by premium flooring and curated lighting throughout. The designer kitchen features sleek custom cabinetry, high-end built-in appliances, and clean architectural lines that anchor the open-concept layout. Spacious bedrooms provide peaceful retreats, including a beautifully upgraded primary suite with a newly enhanced spa-inspired shower. A three-stop elevator connects all levels, offering convenience and long-term functionality. Additional highlights include central heating and air conditioning, energy-efficient systems, updated lighting, a dedicated laundry area, and a private garage with additional parking.Ideally situated on a rare sidewalk-lined street just steps from highly sought-after Grand View Elementary, the home offers a true neighborhood feel with exceptional convenience. Located just moments from the beach, the Manhattan Beach Pier, boutique shopping, cafs, and acclaimed restaurants, this residence captures the best of coastal living in one of the South Bay's most desirable communities.

461 26th Street, Manhattan Beach

711 N Dianthus Street, Manhattan Beach
$8,400,000
6 Beds ⋅ 8 Baths ⋅ SB25029940 MLS ⋅ Closed Status
This stunning new construction ‘California Modern Farmhouse’ style home, in the highly desirable hill section of Manhattan Beach, offers 6 bedrooms, each with its own ensuite bathroom, and 7 baths, designed with an open floor plan perfect for entertaining. The grand entrance with soaring ceilings sets the stage for luxurious coastal living, leading to an open kitchen featuring Premium Thermador appliances including a 48-inch 6-burner gas range with double ovens, 36” refrigerator / 36” freezer, 24” built-in wine column and an oversized island ideal for gatherings. Custom built-in cabinetry enhances the living and entertaining areas, with ample natural lighting, and Fleetwood sliding double glass doors leading you to the outdoor fireplace, to create a seamless indoor-outdoor flow. Upper level boasts 4 bedrooms with ensuite bathrooms and a large laundry room, with an included Electrolux washer / dryer package. The primary suite is a true retreat, with a sundrenched private balcony, and boasting dual walk-in closets—one a full walkthrough—leading to a spa-like bathroom featuring Newport Brass plumbing fixtures, including dual waterfall showerheads, a standalone soaking tub, and dual vanities. In the basement, a bonus downstairs entertainment area with built in wet bar and beverage center, an additional bedroom and ensuite bath, mudroom with built in custom cabinets, storage room, attached garage, and an elevator connecting all levels, add to the home’s convenience and sophistication. Additional home features include a 4.4 kW solar power system, central vacuum, three zone A/C, 2 tankless water heaters, and 3 car garage with epoxy floor and prewired for EV charger. Located in a prime Manhattan Beach neighborhood with award winning schools, this architectural masterpiece blends modern elegance with coastal luxury—a must-see for discerning buyers.

711 N Dianthus Street, Manhattan Beach

1367 Beckwith Avenue, Los Angeles
$8,395,000
5 Beds ⋅ 6 Baths ⋅ 26666407 MLS ⋅ Closed Status
Set on one of the most desirable streets in the Brentwood Polo Fields, this beautifully designed 2018 modern farmhouse blends timeless architecture with refined, contemporary finishes. Thoughtfully crafted with exceptional attention to detail, the home offers a seamless layout ideal for both everyday living and entertaining. The main level features elegant formal and informal living spaces, including a warm, light-filled living room, dining area, media room, and a chef's kitchen with custom cabinetry and premium appliances, all opening to the outdoors. Upstairs, four en-suite bedrooms include a primary suite with vaulted ceilings, fireplace, balcony, and a spa-like bath with dual closets. Adding to the home's everyday convenience are two laundry rooms, one on the main level and one upstairs. The private backyard is a true retreat, complete with pool, spa, outdoor dining deck, and fire feature. Ideally located just moments from the Brentwood Country Mart, this is a rare offering combining privacy, style, and convenience in one of Brentwood's most coveted enclaves.

1367 Beckwith Avenue, Los Angeles

1731 Rising Glen Road, Los Angeles
$8,350,000
4 Beds ⋅ 5 Baths ⋅ 25488247 MLS ⋅ Closed Status
Rare Motor court Estate on nearly 1/2 acre in Bird Streets on Upper Rising Glen. This newly completed estate was featured in Architectural Digest. Gated, hedged, & ultra private w/cobblestone motor court that leads to the exquisitely sophisticated residence. Inside the approx. 5,764 SF home, sits 4 beds, 5 baths w/walls of glass that frame a manicured yard. Soaring 13 ft. ceilings float above the great hall, which is flanked by an interior atrium w/centenarian olive tree. The living area is the epitome of refinement with the finest finishes including dramatic stonework, 12 ft. floating shelves, matte black oak & high-pressure concrete finished floors. The spacious open floor plan offers the quintessential indoor/outdoor LA lifestyle with a media enclave, grand entertaining space, bar, & dining room. All bedrooms open to private terraces along a pathway connecting the sparkling pool and formal gardens. Truly a masterpiece in its own right.

1731 Rising Glen Road, Los Angeles

71 Crest Road E, Rolling Hills
$8,305,000
3 Beds ⋅ 3 Baths ⋅ PV26094306 MLS ⋅ Closed Status
Originally conceived as a private retreat, this intimate single-level residence was built with a clear intent: quality and craftsmanship. At a little over 3,100 square feet, it prioritizes quality over scale. Every detail was thoughtfully considered, every finish executed to an uncompromising standard. Uninterrupted ocean views extend from nearly every room, opening to the horizon as the doors disappear, creating a seamless transition to the outdoor living spaces. Steel doors and windows, clean architectural lines, and a timeless slate roof establish a refined palette of materials, balancing strength and simplicity. The interiors are warm yet restrained, allowing the setting to take center stage. An infinity-edge pool extends toward the ocean, with thoughtfully designed spaces for dining, relaxing, and gathering, all oriented to capture the view from morning light through sunset. Located within one of Southern California’s most sought-after gated communities, 71 Crest Road East is a compelling example of quality over quantity, where thoughtful design and execution take precedence.

71 Crest Road E, Rolling Hills

Based on information from California Regional Multiple Listing Service, Inc. as of . This information is for your personal, non-commercial use and may not be used for any purpose other than to identify prospective properties you may be interested in purchasing. Display of MLS data is usually deemed reliable but is NOT guaranteed accurate by the MLS. Buyers are responsible for verifying the accuracy of all information and should investigate the data themselves or retain appropriate professionals. Information from sources other than the Listing Agent may have been included in the MLS data. Unless otherwise specified in writing, Broker/Agent has not and will not verify any information obtained from other sources. The Broker/Agent providing the information contained herein may or may not have been the Listing and/or Selling Agent.

How much is your home worth?

Get instant property value now!