Refine Search
Sort by
121 16th Street, Manhattan Beach
$9,665,000
4 Beds ⋅ 5 Baths ⋅ SB26210112 MLS ⋅ Closed Status
UNBLOCKABLE PANORAMIC OCEAN VIEWS FROM MALIBU TO PV. Perched on one of the most coveted walkstreet 100-block lots in Manhattan Beach, this exceptional residence offers permanent ocean views, unobstructed across the entire third floor kitchen and living areas on a 90-foot long property (BTV). The one-of-a-kind views are due to the maximum height of the home in front being several feet lower than typical in the Sand Section due to the rare original positioning of the lots. BUYER TO VERIFY Originally reimagined from the studs by renowned architect James Meyer of Lean Arch, the home embodies a clean, minimalist aesthetic with a serene, light-filled ambiance throughout. Thoughtfully designed, it features 4 bedrooms plus a good as it gets ocean view office, 4.5 baths, plus a versatile lower-level guest suite with a custom Murphy bed—which can serve as the 4th bedroom (BTV). The top floor showcases breathtaking, unobstructed west-facing views stretching from Point Dume to Catalina Island. A stunning great room seamlessly blends indoor and outdoor living, with expansive folding Nanawall doors opening to panoramic ocean vistas—perfect for entertaining or simply enjoying the coastal lifestyle. The primary suite is a true sanctuary, offering ocean views, a generous walk-in closet, and a spa-inspired bath complete with terrazzo floors, and an oversized frameless dual shower. The lower-level guest suite is equally impressive, featuring a custom Murphy bed, walk-in closet, and a stylish beach room with an entertaining bar, mini refrigerator, and ice maker. The ensuite bath is beautifully appointed with terrazzo flooring and a frameless glass tile shower. Additional highlights include a 3-stop elevator, 6 car parking, sonos, Lutron electric blinds, and countless custom details throughout. A rare opportunity to own a design-forward coastal retreat with enduring ocean views in one of Manhattan Beach’s most sought-after locations.

121 16th Street, Manhattan Beach

13939 Durham Road, Beverly Hills
$9,600,000
6 Beds ⋅ 8 Baths ⋅ 26865985 MLS ⋅ Closed Status
Set within the exclusive guard-gated community of Mulholland Estates, this custom-built Tuscan masterpiece spans 7,337 square feet and offers 6 bedrooms and 8 bathrooms, executed with meticulous attention to detail and the highest-quality materials. The three-quarter-acre flat lot delivers commanding views and exceptional privacy. The expansive outdoor grounds feature a large, fully tiled saltwater pool, two outdoor BBQ areas, a grass yard, and multiple lounging spaces, all set against jetliner views of the San Fernando Valley. Inside, a dramatic two-story foyer welcomes you with Italian tile floors, a circular coffered ceiling with layered crown molding, solid stone architectural details, and a chandelier on a motorized lift. No expense was spared in the kitchen, which includes custom cabinetry by William Ohs with decorative crown molding and rope-twist columns, four Wolf ovens, two paneled Sub-Zero refrigerators, two Sub-Zero refrigerator drawers, a large polished granite center island, a custom hood, two sinks, and a butler's pantry with warming drawers. The expansive downstairs floor plan continues with an open formal living and dining space featuring floor-to-ceiling arched windows and French doors, a fireplace, and herringbone tile floors. Additional spaces include a media room, family room with fireplace, guest bedroom with bathroom (currently used as a gym), two powder bathrooms, a climate-controlled wine room, and a secondary dining area off the kitchen with sprawling views. Upstairs, the primary suite offers dramatic views, a fireplace, and a fully appointed bathroom with steam shower, dual vanities, heated floors, heated towel warmer, soaking tub, and his-and-hers closets. Wide hallways with elegant herringbone hardwood flooring and stone diamond-pattern railings lead to four additional en-suite guest bedrooms, each with heated bathroom floors. Other exceptional features include an elevator, Vantage lighting system, four-zone climate control, dual 100-gallon hot water heaters, whole-home water leak detection, second-level laundry room with floor drain, vast closet/storage space and comprehensive smart-home technology controlling climate, security, lighting, garage doors, and pool from your phone. The architecture is supported by lasting materials: a genuine clay tile roof, copper gutters and sheathing (with no galvanized components), and superior insulation that extends even between bedrooms for remarkable quiet and efficiency. Constructed and maintained by the original owner, the home includes the full set of original construction plans. This residence represents a rare opportunity to own timeless architecture, enduring construction, advanced systems, and genuine privacy all set on one of the most desirable lots within one of Los Angeles' most coveted enclaves.

13939 Durham Road, Beverly Hills

15620 Woodvale Road, Encino
$9,600,000
7 Beds ⋅ 9 Baths ⋅ 26658435 MLS ⋅ Closed Status
Built with meticulous craftsmanship by acclaimed development firm MODE Management, renowned for their attention to the highest quality construction. Visionary design by award-winning Christina Cole Studio, this Contemporary French chateau embodies an elegant and sophisticated lifestyle. You get a prime location on coveted Woodvale Road, perched atop a secure private knoll in Encino's Royal Oaks. Close to everything and everywhere. The interior spaces feature high ceilings, vintage lighting, and natural materials throughout, carefully designed to create an atmosphere of warmth and sophistication. Every countertop and bathroom throughout the home features unique, exotic stones with remarkable textures, adding to the feeling of opulence. The open-concept layout connects the living, dining, and kitchen areas. In the family room, La Cantina sliding doors open onto outdoor patios, where the fully equipped summer kitchen and lap pool with jacuzzi invite the beauty of the surrounding landscape indoors. The gourmet kitchen, consisting of top-of-the-line appliances and custom cabinetry, inspires culinary creativity. The separate prep kitchen with butcher block countertops offers even more functionality. In the main residence, there are 6 luxurious bedrooms and 8 bathrooms, along with a one-bedroom, full-bathroom ADU guest house with its own kitchen. The primary suite boasts a spa-like ensuite bathroom, complete with a soaking tub, dual bathrooms, and two spacious walk-in showers and closets. The lower level, with amazing natural light and an outdoor patio, is perfect for kids of all ages, as well as great for entertaining. The bar, the movie theater, and the gym with infrared sauna offer every luxury amenity you can imagine. A Control4 smart home system ensures convenient contemporary living.

15620 Woodvale Road, Encino

5345 Encino Avenue, Encino
$9,600,000
7 Beds ⋅ 8 Baths ⋅ 25627111 MLS ⋅ Closed Status
A masterpiece of comfort, design, and effortless luxury, this estate is thoughtfully curated by Studio Brinkley Design and delivers a lifestyle where every detail has been considered and nothing has been overlooked. The newly built residence spans over 10,000 square feet, offering unparalleled design and thoughtful craftsmanship. The grand foyer, with its soaring ceilings, welcomes you to an inviting formal living room featuring a striking fireplace, custom built-ins, and a sophisticated wet bar that flows seamlessly into the family room and chef's kitchen. Designed for both everyday living and effortless entertaining, the kitchen is a true centerpiece with double islands, Taj Mahal quartz countertops, chef-grade Wolf appliances, a walk-in pantry, and a full secondary prep kitchen. Sunlight fills the breakfast nook while expansive sliding doors create a perfect connection to the resort-style backyard. A glass-encased wine wall highlights the formal dining room, positioned adjacent to a private office that can also serve as an additional bedroom. The opposite wing of the home offers a spacious lower-level entertainment suite, complete with custom built-ins, a game and lounge area, and a dedicated home theatre, perfect for both hosting and relaxing. Throughout the residence, elegant paneling, designer finishes, and a state-of-the-art Control4 smart home system providing seamless automation for lighting, climate, security, and audio-visual experiences. A stunning staircase leads to four beautifully appointed en-suite bedrooms, including the primary retreat, a serene sanctuary with a fireplace, built-in wet bar, and two separate balconies, one offering a feeling of complete privacy with an outdoor sauna. The spa-inspired primary bath has dual vanities, a steam shower, a soaking tub, and an expansive custom closet. The backyard is an entertainer's paradise, with patios stretching the full length of the home, a covered outdoor living room with fireplace, a sparkling pool and spa, a fire pit, putting green, and sport court. A built-in barbecue area and pool house with an en-suite bath complete the resort-style setting. Additional features include an attached ADU with a private entrance, one bedroom, bath, and a versatile living area that can serve as a lounge, studio, or gym, ideal for guests or multigenerational living. The estate also offers a gated circular driveway and a two-car garage, all ideally positioned just moments from premier shops and celebrated local restaurants.

5345 Encino Avenue, Encino

1000 Highview Ave, Manhattan Beach
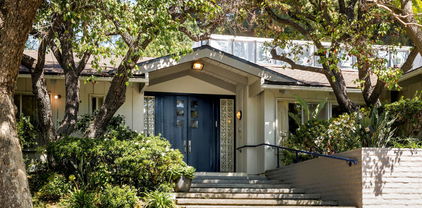
$9,600,000
5 Beds ⋅ 6 Baths ⋅ SB25254287 MLS ⋅ Closed Status
Tucked behind lush hedges and a private gate, this stunning Mediterranean retreat offers a rare blend of privacy, elegance, and coastal sophistication. Perfectly positioned on a private corner lot in the coveted Hill Section, this home sits on one of the most sought-after streets in Manhattan Beach—Highview Avenue—where large lots, ocean views, and a serene sense of privacy meet the convenience of being just moments from downtown and the beach. Blending timeless European charm with a relaxed Southern California lifestyle, the home features five spacious bedrooms and panoramic ocean views from both the private primary retreat and the upstairs family room. Upon entering, you’re greeted by a sunken formal living room filled with natural light, complemented by European white oak floors that flow throughout. The beautifully remodeled kitchen and bathrooms showcase exceptional craftsmanship and modern luxury, while the primary suite serves as a true sanctuary with a spa-like bathroom and generous walk-in closet. Every room offers a serene outlook—whether toward lush estates, swaying palms, or the sparkling Pacific Ocean. The home centers around a private courtyard with a pool, spa, and grassy area framed by mature fruit trees, creating the perfect setting for both intimate gatherings and elegant entertaining. A versatile basement level provides additional space ideal for a home gym, theater, or playroom. Situated in one of the most desirable locations in the west Hill Section, this exceptional residence perfectly captures the essence of Mediterranean living in the heart of Manhattan Beach.

1000 Highview Ave, Manhattan Beach

609 Paseo Del Mar, Palos Verdes Estates
$9,600,000
5 Beds ⋅ 6 Baths ⋅ SB25223726 MLS ⋅ Closed Status
Pedigree. Timeless. Irreplaceable. Set behind a gated private drive, 609 Paseo Del Mar, known as Villa Sul Mare (“Villa by the Sea”), is an iconic estate exuding Italian-inspired sophistication. Perched on the bluffs of Malaga Cove, this residence offers a rare blend of European grandeur and California coastal living. With approximately 270 feet of bluff-top frontage, it commands panoramic ocean vistas stretching endlessly across the Southern California coastline. From its red-tiled rooflines to graceful loggias and intricate detailing, every element reflects enduring craftsmanship. An electronic gate opens to dual driveways: a welcoming guest drive and a separate entrance leading to a six-plus car garage with a private elevator serving all three levels of the home. The approach is crowned by a stone tiered fountain and mature landscaping, creating a sense of seclusion and grandeur. Inside, a two-story circular foyer frames the estate’s crown jewel — a wall of arched windows unveiling unobstructed Pacific views. The main level unfolds with a double-sized living room anchored by a commanding fireplace, flowing to a rare half-moon terrace that immerses the home in its coastal setting. A formal dining room adjoins the chef’s kitchen with oversized island, custom range, dual sinks, and breakfast nook. Additional spaces include a regal wood-paneled study with a coffered metal ceiling, a hand-painted powder room, an inviting family room with bar, and direct access to the spa and grounds. Upstairs, three secondary bedrooms — one ensuite, two with Jack-and-Jill bath — balance comfort and privacy. The primary suite lives like a residence within itself, with a sitting area, fireplace, coffee bar, dual closets, and spa-inspired bath with soaking tub, oversized shower, and terrace overlooking the Pacific. The lower level hosts a wellness center with gym, dedicated massage area, Mr. Steam shower/sauna, and a circular wine room reminiscent of Tuscany. Outdoors, the half-acre grounds unfold with mature trees, intimate pathways, built-in BBQ, oversized spa, and sprawling lawn with potential for pool or sport courts. Discreetly nestled behind its gates, Villa Sul Mare is one of only four estates along this coveted stretch of Paseo Del Mar — and one of only two end lots. With unrivaled architecture, bluff-top frontage, and timeless European character, this irreplaceable estate presents a once-in-a-generation opportunity.

609 Paseo Del Mar, Palos Verdes Estates

10625 Petit Avenue, Granada Hills
$9,593,000
66 Beds ⋅ 66 Baths ⋅ 26849827 MLS ⋅ Closed Status
A rare opportunity to acquire a generational multifamily asset in one of the San Fernando Valley's most desirable rental markets. Offered for sale for the first time since its original development, the property has remained under the ownership of the original developer's family for more than five decades and occupies an exceptional site in the heart of Granada Hills. Opportunities to acquire an apartment community of this scale on such a large parcel are increasingly limited, particularly in a neighborhood defined by strong residential fundamentals, limited multifamily inventory, and enduring renter demand. The property offers a compelling combination of immediate value-add potential and long-term development upside. Several vacant units allow investors to implement a renovation program and capture top-of-market rents, while the oversized 1.25-acre site creates a unique opportunity to explore additional density through ADU development. Assumptions have been made related to the potential income of the vacant units in the income details section. The existing recreation room may present a conversion opportunity under California housing legislation, including SB 1211, and the substantial excess land area may support additional ground-up ADUs, subject to buyer verification. Importantly, the electrical sub-panels were upgraded in 2025, reducing near-term capital expenditure needs and enhancing the property's readiness for future improvements. Located in the highly sought-after Granada Hills community, the property benefits from outstanding regional connectivity with convenient access to both the 118 and 405 Freeways, providing direct links to major employment centers throughout the San Fernando Valley and greater Los Angeles. Residents are drawn to the area's strong quality of life, established residential character, and highly regarded educational offerings, including proximity to Granada Hills Charter High School, one of California's most recognized public charter schools. The surrounding neighborhood is anchored by major retail destinations such as Balboa Mission Center and Granada Village, offering residents convenient access to a wide range of shopping, dining, and everyday services.

10625 Petit Avenue, Granada Hills

9900 S Santa Monica Boulevard Unit 3D, Beverly Hills
$9,555,000
2 Beds ⋅ 3 Baths ⋅ 26994361 MLS ⋅ Closed Status
Residence 3D, one of just six remaining luxury homes and the last two-bedroom at Rosewood Residences Beverly Hills, promises incomparable privacy, generosity of space, and a peerless experience enriched by the meticulous, personable service for which the Rosewood brand is renowned. A discreet porte-cochere cobblestone entrance assures an intimate arrival away from the boulevard, whereupon valet and concierge initiate an effortless way of life. An elevator leads directly from either the garage or the boutique lobby and into an impressive stained-walnut foyer for receiving guests. Floor-to-ceiling windows welcome natural light into the floor-through layout. Walls of glass retreat to provide a breezy, indoor-outdoor flow from each living space to the next, accented by chevron floors and Art Deco crown moulding accents. The smartly equipped kitchen, featuring custom millwork designed by world-renown architect Thomas Juul-Hansen and crafted in Milano by Molteni&C, includes two oversized waterfall islands dressed in honed white Dionysos stone plus state-of-the-art Sub-Zero and Wolf appliances. Throughout its museum-quality halls, no detail is unnoticed; every moment refined. Each wash basin is carved from a single slab of marble imported from the same quarries that bore the legendary Parthenon. For convenience and versatility, a secondary service elevator opens into a back-of-house service room with lock-off for culinary preparation, laundry, and deliveries. Premier world-class amenities include a house car and rooftop with a 50-foot pool, spa, Technogym, bar, kitchen and dining for entertaining, living room, barbecue, cabanas, and spectacular vistas of surrounding treetops, high-rises, and mountains beyond. Those who live at Rosewood Residences Beverly Hills gain VIP, priority access to the rarefied world of Rosewood, whose collection of preeminent hotels and residences includes The Carlyle in New York, Hotel de Crillon in Paris and Las Ventanas al Paraiso in Cabo San Lucas, Mexico. Rosewood is defined by its impeccable and personal approach to service: Associates get to know each resident as an individual, to best cater to their needs and create everyday moments of magic, and Rosewood Residences Beverly Hills is no exception. A full-time concierge and staff of Rosewood-trained professionals includes a dedicated Director of Residences, tasked with curating a life well lived and a high-touch experience unlike any other. Staff includes armed security. At last, a new bar is raised, and the luxury condo market in Los Angeles is forever transformed.

9900 S Santa Monica Boulevard Unit 3D, Beverly Hills

1663 Summitridge Drive, Beverly Hills
$9,550,000
5 Beds ⋅ 6 Baths ⋅ 26829375 MLS ⋅ Closed Status
Set on a quiet hillside in Beverly Hills, this Colab House residence captures sweeping views that stretch from the city skyline to the surrounding hills. Gated and surrounded by mature landscaping, the home blends modern design with complete privacy. The main level features soaring ceilings, an open floor plan, and walls of glass that create a seamless connection to the outdoors. The chef's kitchen with high-end appliances opens to the family room, dining area, and bar, making the space ideal for both everyday living and entertaining. Upstairs, the primary suite includes a sitting area, walk-in closet, and spa-like bath with uninterrupted views. A gym, office, and guest suite complete the second floor. The backyard is designed as a private retreat, with a spacious lawn, infinity-edge pool, spa, and sunken fire pitall perfectly positioned to take in stunning sunsets. Fully automated with Savant technology, this home combines modern comfort and striking architecture in one of Beverly Hills' most desirable locations.

1663 Summitridge Drive, Beverly Hills

2400 Inverness Avenue, Los Angeles
$9,550,000
6 Beds ⋅ 11 Baths ⋅ 25628895 MLS ⋅ Closed Status
A truly exceptional offering, this storied Los Angeles estateknown as the Oliver R. Fuller property was envisioned in 1929 by renowned architect Harry Hayden Whiteley, AIA. Tucked behind imposing wrought-iron gates, the Spanish Colonial Revival residence commands privacy, presence, and timeless prestige. A serene private drive leads to a grand Mediterranean-inspired compound that captures the romance and allure of classic Hollywood.Set on more than 39,000 square feet of impeccably landscaped grounds, the estate encompasses six bedrooms and eleven bathrooms, with sweeping views across the Los Angeles basin that culminate at the iconic Griffith Observatory. The arrival experience is nothing short of breathtaking, beginning with a dramatic two-story rotunda adorned with hand-painted ceilings and an elegant curved staircase that immediately sets the tone for the home's architectural pedigree. The formal living room showcases a striking fireplace and opens through French doors to a terrace overlooking the pool, spa, and glittering city skyline. Nearby, the light-filled library offers a sense of intimacy and intrigue, featuring a honeycomb coffered ceiling, stained-glass accents, a cozy fireplace, and a concealed bar reminiscent of the Prohibition era. Designed for memorable gatherings, the formal dining room is crowned by a hand-stenciled wood ceiling and framed by panoramic city views. Glass doors extend the space to a covered veranda, complete with an outdoor fireplace perfect for evening dinners overlooking the city lights. The chef's kitchen balances function and refinement, equipped with professional-grade appliances, a butler's pantry, and a substantial mahogany-wrapped island. An ornate wrought-iron spiral staircase ascends to five private bedroom suites, each thoughtfully restored to preserve original character while integrating modern comforts. The primary suite serves as a peaceful retreat, featuring its own fireplace, stained-glass details, and a luxurious bath with breathtaking vistas. The lower level is dedicated to leisure and entertaining, offering a media lounge, fitness studio, temperature-controlled wine cellar with capacity for over 2,500 bottles, and two additional bathrooms, including one with a steam sauna. Completing the estate is a separate one-bedroom guest residence perched above the main home, featuring a living area, kitchenette, two bathrooms, and a private porch with expansive rooftop and city views ideal for guests, creative pursuits, or a private office. Rich in history yet fully suited for modern living, this remarkable estate represents a rare convergence of architectural significance, refined luxury, and unforgettable views in one of Los Angeles' most coveted settings.

2400 Inverness Avenue, Los Angeles

850 Stone Canyon Road, Los Angeles
$9,500,000
4 Beds ⋅ 7 Baths ⋅ 26853331 MLS ⋅ Closed Status
Exceptional Stone Canyon estate is located on Bel Air's most prestigious street, just moments from the legendary Hotel Bel-Air, Beverly Hills, Rodeo Drive, UCLA, and Los Angeles' most celebrated dining and shopping destinations. According to local lore, the residence was once home to a Bishop of the Maronite Church, whose evening meal arrived from the nearby Hotel Bel-Air complete with a glass of wine. Some addresses simply come with better room service. Meticulously reimagined in 2010 under the guidance of renowned architect Vladimir Elmonovich, the residence marries classic architecture with modern luxury. Major systems were updated, including plumbing, electrical, HVAC, windows, and seismic reinforcement, creating a home that is as practical as it is beautiful. Even the estate's distinctive stone facade tells a story, with original stone preserved and complemented by premium natural stone sourced from the well-known Lompoc quarry. Designed for California living, the home transitions from elegant, light-filled interiors to spectacular outdoor spaces featuring a resort-style pool and spa, outdoor fireplace, dining pavilion, built-in BBQ, and landscaped grounds ideal for entertaining year-round. The chef's kitchen showcases Viking, Thermador, and Miele appliances, while a wine cellar and paneled office add warmth and sophistication. Upstairs, offers four spacious ensuite bedrooms, each with a private balcony or reading nook, culminating in a luxurious primary suite with a spa-inspired bath. This is Bel Air living at its finest where rich history, timeless design, and modern luxury come together in one extraordinary estate.

850 Stone Canyon Road, Los Angeles

909 N Alpine Drive, Beverly Hills
$9,500,000
3 Beds ⋅ 4 Baths ⋅ 26844049 MLS ⋅ Closed Status
Located on the coveted 900 block of North Alpine Drive, north of Sunset Boulevard, and moments from the iconic Beverly Hills Hotel, this exceptional estate presents a rare opportunity to own nearly one-half acre in one of Beverly Hills' most prestigious residential enclaves. Offered for the first time in 47 years, the property combines a premier location, substantial land value, a beautifully updated residence, and exceptional future potential. Recently renovated and thoughtfully updated throughout, the home is completely turnkey and ready for immediate enjoyment. Set on an expansive 21,340-square-foot lot, the single-story Mid-Century residence offers soaring ceilings, walls of glass, skylights, terrazzo accents, and herringbone wood flooring, creating bright, sophisticated living spaces filled with natural light. Designed for effortless indoor-outdoor living, the great room, family room, dining area, and primary suite all open directly to spectacular resort-style grounds featuring mature landscaping, expansive lawns, multiple entertaining terraces, a redone pool, and waterfall spa. The spacious primary retreat includes a sitting area, fireplace, oversized custom walk-in closet, and luxurious limestone bath. Two additional en-suite bedrooms provide comfort and privacy for family and guests, while the updated chef's kitchen is appointed with premium appliances and a large center island ideal for both everyday living and entertaining. What truly sets this property apart is the unique combination of a move-in-ready home and an extraordinary nearly half-acre lot. Buyers can immediately enjoy the residence as it exists today while preserving the flexibility to expand, create a guest house, add a sport court, wellness pavilion, or further enhance the estate over time. Surrounded by some of Beverly Hills' most significant residences and just moments from Rodeo Drive, world-class dining, luxury shopping, and the Beverly Hills Hotel, 909 North Alpine represents a rare opportunity to acquire a turnkey estate with exceptional land value in one of the most desirable neighborhoods in the world.

909 N Alpine Drive, Beverly Hills

21607 Rambla Vista Drive, Malibu
$9,500,000
5 Beds ⋅ 6 Baths ⋅ 26833775 MLS ⋅ Closed Status
Explosive, staggering, sweeping ocean views stretching across the coastline from Palos Verdes, Queen's Necklace, Santa Monica Bay, Catalina Island, Pt. Dume, and the iconic illuminated Malibu Pier. Single story ranch with white stucco walls and terracotta tiled roof. Close in Malibu between Carbon canyon and Las Flores canyon. Long private driveway leads to a massive circular motor court with parking for dozens of cars. Huge flat lot with lawns, patios, decks, cascading rock pool/ spa, office/ observatory loft. Charming detached casita. 1.8 acres of pure perfection. Includes membership to the La Costa Beach and Tennis Club. Easy to show with a moments notice. This is the house you have been waiting for!

21607 Rambla Vista Drive, Malibu

535 Haynes Avenue, Beverly Hills
$9,500,000
4 Beds ⋅ 5 Baths ⋅ 26835819 MLS ⋅ Closed Status
Originally the site of Howard Hughes' Pied a Terre. When one of the richest and most inciteful geniuses of his time could choose any location, he chose 535 Haynes. Haynes today is known as perhaps the most secure and private street in all of Trousdale.Still to be enjoyed are Hughes' original palm trees, indoor-outdoor exercise pavilion, legally permitted rooftop deck with its exquisite Southern California airline views AND his iconic swimming pool with its rare diving board amenity.Rebuilt in 2017 and now fully re-imagined from top to bottom in 2026, this contemporary home totals over 4600 square feet with four large bedrooms-all ensuite, four permissible and two wood-burning fireplaces, multi-zone HVAC systems, two tankless hot water systems, closet space galore, a primary bedroom suite and primary bathroom wanting for nothing including total intimacy and its rare Brazilian Blue granite fireplace, a kitchen with the best appliances (Sub Zero, Wolf, Viking), a 2.5+ car garage with built-in storage cabinets, a separate laundry room with high-end Maytag washer and dryer, outdoor landscaping designed with new and extensive water tolerant plantings, the highest end Fleetwood window and door systems with expansive outdoor access and indoor treatments to minimize maintenance and cleaning requirements. There are also multiple automatic window shades. Plus skylights were added in order to bring height and light throughout the indoor spaces. The next owner needs to spend nothing additional because all of the interior and exterior spaces and areas have been addressed.When Trousdale was brand new Howard Hughes had the assets to choose any location and his choice was 535 Haynes. And now, with its aggressive pricing and its fully completed and move-in ready condition, it awaits its next ownership.

535 Haynes Avenue, Beverly Hills

7203 Rubio Avenue, Van Nuys
$9,500,000
59 Beds ⋅ 49 Baths ⋅ 26658831 MLS ⋅ Closed Status
We are pleased to present 7203 Rubio Avenue, a high-quality multifamily investment opportunity located in the Lake Balboa neighborhood of the San Fernando Valley. Constructed in 2013, the property consists of 29 residential units and a separately leased on-site office space situated on a prominent corner lot at the intersection of Sherman Way and Rubio Avenue. This offering represents the first time the asset has been brought to market since completion, providing investors the rare opportunity to acquire a modern, institutionally maintained property in a central infill Los Angeles location. The residential component features a well-balanced unit mix of one-, two-, and three-bedroom layouts ranging from approximately 675 to 1,295 square feet. Units are outfitted with contemporary interior finishes, including recessed lighting, luxury vinyl plank flooring, quartz countertops, stainless steel appliances, wood cabinetry, and generous storage. Some of the units have tile throughout the kitchen, living room, and bathroom areas. Seventeen units offer private balconies, and the property includes common area spaces on the third and fourth floors that provide panoramic views of the San Fernando Valley and additional lifestyle appeal. The on-site office space is leased to an insurance firm with a term extending through May 31, 2027,offering stable supplemental income the space is approximately 1,200 SF and equipped with a kitchen and bathroom, ideal for a potential ADU conversion. Built in 2013, the property is not subject to the Los Angeles Rent Stabilization Ordinance, allowing for greater operational flexibility and long-term growth. The asset has strong occupancy, demonstrating tenant demand and providing immediate in-place cash flow. At the asking price, the offering is priced at $362,069 per unit and $320 per square foot, reflecting a 5.40% CAP rate and an 12.24 gross income multiplier based on current operations. The property is well equipped with 53 gated ground-floor parking spaces, EV charging stations, a secure intercom-controlled entry system, and security cameras throughout. Utilities are separately metered, including water, which minimizes landlord expense exposure. With little to no deferred maintenance, the asset offers investors a truly turnkey acquisition. Strategically located with convenient access to the 405 and 101 Freeways, the property benefits from proximity to major retail, dining, and employment corridors along Sherman Way, Victory Boulevard, and Balboa Boulevard. Residents enjoy efficient connectivity throughout the San Fernando Valley, including nearby communities such as Encino, Tarzana, Sherman Oaks, and Valley Village. Lake Balboa remains a stable, supply constrained submarket characterized by favorable demographics, consistent renter demand, and a central location, making 7203 Rubio Avenue an attractive long-term investment opportunity in the Los Angeles multifamily market.

7203 Rubio Avenue, Van Nuys

3701 Via Valmonte, Palos Verdes Estates
$9,500,000
5 Beds ⋅ 6 Baths ⋅ SB26045507 MLS ⋅ Closed Status
Designed by Domani Architecture and boasting unparalleled golf course views, this spectacular estate embodies a rare fusion of old-world craftsmanship and cutting-edge innovation. Offering five bedrooms and five-and-a-half baths in 6,506 square feet on a .34-acre lot, this architecturally stunning residence is truly one-of-a-kind. A single-lane driveway and rear-facing gated garages ensure a gracious and elegant curb appeal. Handcrafted steel windows, oak rift doors throughout, a slate roof, smooth stucco with copper accents, and a rich palette of the finest materials set the tone for uncompromising elegance. Stepping through the solid wood front door, a view unfolds from the intimate foyer to the light-filled courtyard, where a covered outdoor loggia extends the living spaces seamlessly. Designed for privacy and tranquility, this central gathering space creates the perfect area for entertaining. Inside, nine-foot-tall steel windows and doors blur the lines between interior and exterior, creating both drama and warmth. The living room, anchored by French Oak floors and a Town-and-Country fireplace, flows effortlessly into the chef’s kitchen, where a French Lacanche range, Calacatta marble countertops, and a butler’s pantry with a checkerboard marbled floor create the ultimate culinary experience. The Primary Suite is a private retreat with motorized window treatments, a marble-slab shower, and custom cabinetry. Additional bedrooms are spacious and inviting with designer finishes and built-in storage. Created to entertain with ease, the basement boasts a temperature-controlled wine cellar, a home theater with a 120” projector and Dolby surround sound, and a lounge finished in Roman clay. Outside, a saltwater plaster pool, fire pit, an outdoor kitchen, and French limestone patios were created to enjoy year-round. State-of-the-art amenities include a Savant Smart Home system, Lutron lighting, and distributed audio across multiple music zones, as well as a water filtration system and a natural gas-powered generator, ensuring smooth functionality. This extraordinary estate blends consummate craftsmanship with modern innovation, offering refined luxury in an idyllic setting.

3701 Via Valmonte, Palos Verdes Estates

1805 Lexington Road, Beverly Hills
$9,500,000
5 Beds ⋅ 7 Baths ⋅ 25609017 MLS ⋅ Closed Status
Welcome to 1805 Lexington Road, a rare offering on one of the most prestigious and sought-after streets in Beverly Hills. Perfectly positioned just steps from the world-famous Beverly Hills Hotel and adjacent to the 1000 block of Roxbury Drive, this location represents the pinnacle of Beverly Hills living. Set on nearly half an acre of flat, usable land, the property offers an unparalleled opportunity to create a world-class estate surrounded by some of the city's most iconic and valuable homes. With its serene setting, wide frontage, and timeless address, Lexington Road stands among the most coveted pockets in Beverly Hills. The site's scale, privacy, and pedigree make it ideal for the creation of a new architectural masterpiece that reflects the sophistication and legacy of this historic neighborhood. A once-in-a-lifetime chance to secure an address of distinction in prime Beverly Hills.

1805 Lexington Road, Beverly Hills

1117 6th Street, Santa Monica
$9,500,000
36 Beds ⋅ 45 Baths ⋅ 25583817 MLS ⋅ Closed Status
$347 PER SF- NORTH OF WILSHIRE. 1117 6th Street presents a rare opportunity to acquire a well-located, 27-unit multifamily asset in the heart of Santa Monica, just six blocks from the beach and three blocks to the world-renowned 3rd Street Promenade. Built in 1971 and offered for sale for the first time in over 40 years, the property spans approximately 29,535 square feet on a 14,800 square foot lot and offers an ideal unit mix for the local tenant base: nine (9) 1-bedroom/1-bath units, ten(9) 1-bedroom/1.5-bath units with dens, six (7) 2-bedroom/2-bath units, and two (2) 2-bedroom/2-bath units with dens. Many units feature spacious floorplans, ample closet space, and extra storage. The building has undergone recent capital improvements, including a new roof installed just two years ago and completed balcony inspections and repairs, reducing near-term capital needs. Residents enjoy 42 gated garage parking spaces, controlled-access entry, onsite laundry facilities, and an elevator, all of which enhance tenant convenience and retention. The property is attractively priced at under $373 per square foot, offering investors significant value relative to comparable assets in this supply-constrained coastal market. With stable in-place income and meaningful upside through interior renovations and tenant turnover, 1117 6th Street presents a compelling blend of immediate cash flow and long-term appreciation potential. Situated in one of Southern California's most desirable rental markets with access to retail, dining, employment centers, and transit this asset is well-positioned for investors seeking a well-maintained building with growth potential.

1117 6th Street, Santa Monica

16144 HIGH VALLEY Place, Encino
$9,500,000
10 Beds ⋅ 11 Baths ⋅ 25531081 MLS ⋅ Closed Status
I've been blessed to sell most of the nicest homes in Encino's coveted ROYAL OAKS area over the past 17 years. I can absolutely state that this incredible luxury home at 16144 High Valley Place is without a doubt, the best value on the market now.It's rare to have a beautiful newer luxury home that has been meticulously maintained to such high standards. A litany of upgrades include an elevator, two separate garages, a lighted basketball court that quite easily can convert to a full pickleball court, one of the best dedicated movie theaters, a dynamic rooftop entertaining deck with views, all discretely located at the end of a quiet cul-de-sac behind imposingly tall security gates and mature privacy hedges. This estate also offers the best guest house in all of Encino. It has a full kitchen, downstairs guest powder bathroom and laundry with a dedicated HVAC, as well as lovely covered patios. Upstairs in this 1850 sf Guest House are two dedicated suites completing this superb amenity. Use it for a multi-generational family, creative studio space, or dedicated home office. It can be any or all of these options. It is great value and utility for a luxury lifestyle. In a market where $1000/psf is the standard for newer luxury homes, this pre-inspected (reports available in "Documents") gem is a compelling value that will not last.

16144 HIGH VALLEY Place, Encino

721 Adelaide Place, Santa Monica
$9,490,000
4 Beds ⋅ 5 Baths ⋅ 25597907 MLS ⋅ Closed Status
A modern architectural icon nestled in the coveted Santa Monica Canyon, 721 Adelaide Place exemplifies the visionary design of Ray Kappe, FAIA, whose renowned work defines the "apotheosis of the California House." This LEED Gold Certified residence seamlessly blends sculptural form, environmental sensitivity, and a profound connection to nature. Spanning nearly 5,000 square feet, the home is intentionally designed to celebrate volume, light, and awe-inspiring ocean, coastline, and mountain views. Upon entering, a dramatic two-story foyer sets an impressive tone. Here, a sleek floating staircase serves as a sculptural centerpiece, floor-to-ceiling glass walls allow radiant natural light to fill the space, and artisan craftsmanship is on full display with the use of wood, steel, and stone. Open-concept living and dining areas are positioned around a two-way Corten steel fireplace with a marble hearth, creating a sophisticated and inviting ambiance. The Arc Linea chef's kitchen is a showpiece of modern design and functionality, featuring a Crocodile Caesarstone backsplash, a butler's pantry, and professional-grade Wolf and Miele appliances. Retractable glass walls open the living areas to an outdoor sanctuary complete with covered and uncovered patios, a sparkling pool, an infinity-edged spa, an outdoor shower, and panoramic ocean and mountain views that elevate entertaining. Upstairs, the primary suite offers a retreat of exceptional comfort and style. Here, a private deck captures breathtaking views, while the custom-designed walk-in closet and luxurious ensuite--featuring dual vanities and an ocean-view shower--enhance daily living. Three additional bedrooms, including one on the main level, each open to private terraces, complemented by a versatile office and lower level media room. An expansive rooftop deck with a firepit crowns the home, offering a spectacular vantage for sunsets over the Pacific. Advanced smart home tech, including Control4 home automation, integrated surround sound, a Generac generator, and solar panels, ensures convenience and efficiency. Other notable features include mature landscaping that envelops the property in serenity and seclusion, a two-car garage, and automatic driveway and pedestrian gates. Supremely situated in one of Santa Monica's most desirable enclaves, this home captures the essence of California coastal living--mere moments from the beach, world-class dining and shopping along Ocean and Montana Avenues, and just minutes from the Riviera Country Club. 721 Adelaide Place stands as a testament to timeless modernism and coastal refinement, a rare architectural achievement where design and lifestyle converge.

721 Adelaide Place, Santa Monica

811 N Hillcrest Road, Beverly Hills
$9,452,000
5 Beds ⋅ 6 Baths ⋅ 25580221 MLS ⋅ Closed Status
Set back from the street below towering Mexican fan palms, this California ranch-inspired home is a fusion of contemporary and midcentury influences on a mostly one-level floor plan in highly sought Beverly Hills proper. A circular driveway leads to carefully manicured landscaping and mature trees complementing the home's elegant and inviting double-door entry flanked by fashionable glass blocks. Inside, vaulted ceilings elevate the foyer and public entertaining spaces. In the family room, a magnificent mirrored fireplace reflects natural light as sliding glass opens to the rear grounds near a smartly designed wet bar for serving multiple party guests. The adjacent formal living room is perfect for intimate gatherings and quiet conversation. Upstairs, a partial loft-style bonus room is ideal as a media room, office, guest quarters, game room, and more, complete with a private balcony overlooking the backyard below. The striking kitchen is both a conversation piece and gourmet culinary center, outfitted with copious cabinetry, smooth glossy countertops, center island with cooktop and hood, hot plate, recipe desk, and premier brands such as Sub-Zero and Miele. Floor-to-ceiling windows in the adjacent eat-in area showcase views of the serenity that awaits outside, accessible via sliding glass door to maximize indoor-outdoor flow. The formal dining room, positioned off of the entry, is excellent for hosting family and friends on special occasions. A voluminous owner's suite has vaulted ceilings, picture windows, direct pool access, and an en-suite spa-like bath with dual vanities, makeup station, jetted tub, and separate shower. Secondary bedrooms are en-suite and light-filled. In the backyard, enjoy an abundance of patio space, lounging decks, built-in seating, outdoor living and dining areas, lush atrium/garden, and pool and spa with water feature, all enveloped by leafy greenery. This world-famous, sought-after location provides access to coveted City of Beverly Hills services such as schools, utilities, and police, just moments to the high fashion of Rodeo Drive, Century City, and the many offerings of the Westside.

811 N Hillcrest Road, Beverly Hills

11 Vista del Golfo, Long Beach
$9,425,500
3 Beds ⋅ 5 Baths ⋅ OC25229825 MLS ⋅ Closed Status
An extraordinary compilation of captivating open-water views, refined design, and accommodating environments. Set idyllically on the bayfront crest of Naples Island, this exceptional presentation, with five levels of living spaces, affords all the elements for the quintessential modern domain. The entire 6,066 sqft of interior, along with the exterior perimeter, offers a finish and construction quality rarely executed. Every detail was considered for a meticulously curated and composed residence. A recent multi-million dollar renovation delivered an ideally reimagined respite, providing comfortable elegance and a harmonious connection to the natural setting. Encompassing a formal, and club level furnished for living, dining, and entertaining – both with kitchens; an entire-floor primary suite; two ancillary bedrooms with ensuite baths; a subterranean media room with an adjoining private study, fitness room, and a temperature-controlled wine cellar with capacity for 960 bottles; two additional baths; a fifth-level office; and a roof-top observation deck with multiple lounge areas, a kitchen, and a motorized pergola grants spectacular 360-degree bay, ocean, mountain, harbor, skyline, and city-light vistas – the home bestows countless lifestyle opportunities. A thoughtful assemblage of appointments and amenities graces every space; a small selection includes – four total view terraces; an all-glass elevator servicing every level; a 25-foot Koi pond; abundant use of millwork, Italian natural stone, custom ceiling detailing, wall, and window treatments, and designer fixtures and fittings; an opulent primary bath with a capacious connecting wardrobe room; radiant-heated floors in guest and primary baths; Thermador appliances; five total fire features; a 2.5-vehicle finished garage and space for three in-drive cars; as well as home automation and efficiency advancements including two tankless water heaters, four energy-saver HVAC units, CCTV security system, and Control4 smart home automation. Further distinguishing this extraordinary property – completely refurbished deep-water boat docks with berthing capacities of up to 40’, crowning 40’ of unobstructed water frontage. An opportunity for even the most discerning to enjoy on-water living amidst this coveted enclave’s charm.

11 Vista del Golfo, Long Beach

225 Grand Avenue, South Pasadena
$9,421,500
6 Beds ⋅ 6 Baths ⋅ P1-26584 MLS ⋅ Closed Status
Secluded behind the original estate walls, noted architect Reginald Johnson's masterful recreation of a Tuscan villa is a surprise, sited on a flat one acre parcel in the quiet South Arroyo neighborhood of Pasadena and South Pasadena. Belying the ease of quick accessibility to downtown Los Angeles, Pasadena, and freeways giving universal access to LA's network, the property offers a convenient retreat from our busy world. The Italian Renaissance Revival villa is structured with inspiring historic detail, the work of original craftsmen brought from Italy to ensure old world quality. The double doors to the two-story entry hall lead to an initial gathering space with classical columns, scaled impressively for formal gatherings, while the honed marble floors and warm woods are equally comfortable with today's barefoot indoor outdoor lifestyle. Owned by Pasadena luminaries for nearly a century, the 5-bedroom, 5-bathroom primary residence features voluminous space and height throughout with tall Palladian doors and windows filling the rooms with beautiful light and air. Formal living room and adjoining library - both with fireplaces, and a formal dining room all have direct access to outdoor patios, captivating gardens and the expansive lawn beyond. Warm, inviting chef's kitchen with casual seating area and an adjacent butler's pantry, back kitchen storage/mudroom, separate laundry room, two bedrooms and bathroom complete the lower level. The second level is divided into two distinct zones accessed from the central landing. Luxurious primary suite - with separate bedroom, dressing and sun rooms and walk-through closet and bath. Opposite is an additional bedroom suite with bath ensuite and adjoining sitting room, as well as another large bedroom with bathroom and closet ensuite. Sequestered one bedroom guest house with living room anchored by a fireplace, kitchen, bedroom and bath - all surrounded by its own hedged gardens. Swimmers pool, spacious pavilion, spa retreat, hidden rose garden and dining area with fireplace and grill. Lushly landscaped with sweeping lawn, mature specimen trees, grape arbor, secluded refuges and several fountains. Generous parking area includes carport for multiple vehicles.

225 Grand Avenue, South Pasadena

8854 Thrasher Avenue, Los Angeles
$9,400,000
5 Beds ⋅ 10 Baths ⋅ 26657231 MLS ⋅ Closed Status
above the iconic Sunset Strip in the prestigious Bird Streets, 8854 Thrasher Avenue is a private Hollywood Hills retreat offering sweeping jetliner city views and architectural distinction. Designed by Studio Dardo, this approximately 10,000-square-foot residence blends mid-century modern influence with refined contemporary design.The home features 5 bedrooms and 10 bathrooms, thoughtfully designed with soaring gallery walls ideal for displaying a significant art collection. Warm wood and natural stone finishes complement expansive living spaces, while floor-to-ceiling glass doors open to generous terraces that create seamless indoor-outdoor flow perfect for entertaining and everyday living. The over half-acre lot (approximately 26,000+ square feet) provides privacy and scale rarely found in this coveted enclave. A custom glass-enclosed garage serves as a striking architectural centerpiece and collector showcase. Moments from world-class dining, nightlife, and shopping, this exceptional property offers the ultimate balance of privacy, prestige, and convenience in one of Los Angeles' most sought-after neighborhoods.

8854 Thrasher Avenue, Los Angeles

685 Elkins Road, Los Angeles
$9,400,000
5 Beds ⋅ 7 Baths ⋅ 26637017 MLS ⋅ Closed Status
Shielded from the world by stately hedges and private gates, 685 Elkins Road is a rare example of 1930s Georgian architecture thoughtfully reimagined for the modern era. The residence carries the effortless grace of its former inhabitants, Audrey Hepburn and Deborah Kerr, while functioning as a luxurious contemporary compound. Featuring five bedrooms and six-and-a-half bathrooms, most with en-suite accommodations, the home balances comfort and privacy with elegant design. Interiors showcase soaring ceilings, grand symmetry, a private study, a spacious chef's kitchen, and a lower-level media room, creating a seamless mix of refined living and everyday functionality. A covered front lanai introduces indoor-outdoor living, overlooking manicured gardens, expansive lawns, and a private putting green that create a sense of arrival seldom found in Brentwood. Behind the home, the grounds open to a serene pool and a lush, wooded hillside, offering a tranquil and secluded retreat. Ideally located just a short distance from Brentwood's Country Mart, as well as nearby shops, restaurants, cafes and top-tier public and private schools, this is a rare opportunity to own one of Brentwood's most storied and private legacy estates.

685 Elkins Road, Los Angeles

15216 Antelo Place, Los Angeles
$9,400,000
5 Beds ⋅ 8 Baths ⋅ 25614903 MLS ⋅ Closed Status
An extraordinary value for a home of this scale and significance offering nearly 9,400 square feet of architectural brilliance, soaring ceilings, dramatic entertaining spaces, one-of-a-kind pool/spa, views, and complete privacy behind gates. A true architectural landmark, this one-of-a-kind Bel Air estate, the "Ursa Major" is both a piece of history and a work of art. Originally conceived by renowned AIA architect David Rich and inspired by FAIA Frank Lloyd Wright, this estate was custom built for basketball legend Wilt Chamberlain ("The Big Dipper"). Perched atop a secluded 2.5-acre promontory at the end of a quiet cul-de-sac with only nine other homes, this serene neighborhood is immersed in nature and surrounded by soaring eucalyptus trees and sweeping canyon views, offering a sense of peace rarely found in Los Angeles. With absolute privacy behind massive gates, views include city and valley views, Stone Canyon Reservoir and all the way to Long Beach on clear day. Recent renovations were carefully considered to blend luxurious materials while preserving its bold architectural soul, including soaring volumes, organic geometry, five-story great room with cathedral ceilings, tree-like columns, walls of glass and signature Bouquet Canyon stonework. Layout includes a massive primary retreat with his and her baths and closets with city views, media room, guest-maid quarters, guest room with separate access, billiard lounge, redwood sauna, outdoor kitchen and expansive indoor-outdoor entertainment areas surrounded by lush gardens including a look-out point and fig, orange and lemon trees. At the heart of the property lies one of the most extraordinary residential pools in Los Angeles - a natural-style body of water that wraps around the home and even allows you to swim directly from the outdoors into the main residence - a feature impossible to replicate under today's building codes. A grand motor court and three garages accommodate 10+ vehicles, while an additional climate-controlled detached structure provides ample storage. A celebration of visionary design, privacy, and natural beauty, this estate stands as a living testament to timeless architecture and the enduring spirit of its legendary creator. Truly an "Architectural Wonder" and a must-see for discerning buyers who value privacy, artistry, and history in one of Bel Air's most prestigious enclaves. Ideally located between Van Nuys and Burbank Airport for jetsetters and private travel. Seller will consider cryptocurrency as a form of payment. Verification of funds required to schedule showing with 24-48 hours notice. Consider tennis shoes to walk the expansive grounds!

15216 Antelo Place, Los Angeles

765 Ranch Lane, Pacific Palisades
$9,392,000
6 Beds ⋅ 6 Baths ⋅ 25602309 MLS ⋅ Closed Status
Exceptional design and an unbeatable location in the heart of Rustic Canyon. Nestled on a prime street, this sun-filled custom residence exudes warmth and sophistication. Built by Morrow & Morrow and designed by Steve Gianetti, this home features soaring ceilings, natural textures, a soothing color scheme and an intentional layout that flows seamlessly into serene outdoor living areas. Native landscaping harmonizes with the home's architecture and the surrounding canyon. The main floor showcases a striking living and dining space, a tucked-away office for quiet work, a cozy eat-in kitchen, a spacious mudroom with direct access to the two-car garage, and a separate guest room with its own private entry. A few steps above, the secluded primary suite opens out to a lush lawn, pool and a tranquil path leading to a private cedar soaking tub. Upstairs offers flexibility with up to four additional bedrooms, two of which have been converted to an additional office and media room. A broad, light-filled hallway overlooks the main level and connects to a romantic balcony with views of the front garden. Crafted with exquisite finishes and interiors by Nickey Kehoe, this home delivers incredible ambiance while still being conveniently located near the best of the Westside and top-rated schools. A rare chance to own a property that combines elegance, location and architectural integrity. Access via Sunset now available.

765 Ranch Lane, Pacific Palisades

Based on information from California Regional Multiple Listing Service, Inc. as of . This information is for your personal, non-commercial use and may not be used for any purpose other than to identify prospective properties you may be interested in purchasing. Display of MLS data is usually deemed reliable but is NOT guaranteed accurate by the MLS. Buyers are responsible for verifying the accuracy of all information and should investigate the data themselves or retain appropriate professionals. Information from sources other than the Listing Agent may have been included in the MLS data. Unless otherwise specified in writing, Broker/Agent has not and will not verify any information obtained from other sources. The Broker/Agent providing the information contained herein may or may not have been the Listing and/or Selling Agent.

How much is your home worth?

Get instant property value now!