Refine Search
Sort by
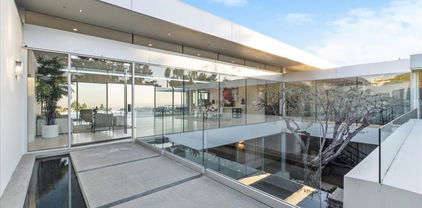
6405 Sycamore Meadows Drive, Malibu
$4,650,000
4 Beds ⋅ 4 Baths ⋅ 26849577 MLS ⋅ Active Status
Perched above Pacific Coast Highway with sweeping ocean views and private access to Escondido Beach, 6405 Sycamore Meadow Drive presents a rare opportunity to secure one of Malibu's most compelling coastal offerings from the acclaimed Apel Design Group. Purchase as is and enjoy a blank slate for a future project or simply enjoy the existing home. Or alternatively, acquire the property with full plans and permits currently in process. Set on approximately 0.55 acres; the property currently features an existing 4-bedroom, 4-bathroom residence of approximately 3,110 square feet. The plans for "The Malibu Rose" - an architecturally striking coastal estate inspired by the elegance, resilience, and natural geometry of its namesake. Designed to embrace ocean views, sunlight, and seamless indoor-outdoor living, The Malibu Rose encompasses approximately 4,428 square feet of living space, complemented by a 617-square-foot garage and a spectacular 602-square-foot rooftop deck. The design includes four bedrooms, six bathrooms, a library, full bar, expansive chef's kitchen, enclosed courtyards, covered patios, pool and spa pads, and a private driveway, all thoughtfully arranged to create a refined coastal retreat. Unique Opportunity to purchase with or without plans. Move-in Now or Develop. For those seeking an even greater opportunity, the adjacent parcel at 6411 Sycamore Meadow Drive is also available, offering the potential to create a truly exceptional Malibu compound.

6405 Sycamore Meadows Drive, Malibu

19042 Pacific Coast Highway, Malibu
$2,495,000
26848709 MLS ⋅ Active Status
Rare and extraordinary opportunity to own 60 feet of prime, all-sand beachfront on coveted Las Tunas Beach in Malibu, where the Palisades Fire has created a blank canvas for your vision. Previously graced by a substantial 3,750-square-foot structure configured as three distinct 2-bedroom, 2-bathroom townhouse style units plus a generous 5-car garage, the property is zoned for a 3-unit condominium offering flexibility to either recreate a multi-unit investment or reimagine it as a spectacular single-family residence on a double lot equivalent. This cleared burn-out lot commands breathtaking sweeping coastline views across Santa Monica Bay to the iconic Queen's Necklace, with the added allure of direct sandy access and the rhythm of the surf just steps away. Perfectly positioned just minutes from Santa Monica and a quick 10-minute drive to Nobu, Soho House, and the vibrant Malibu Country Mart, this exceptional parcel combines unparalleled oceanfront rarity with prime location convenience in one of Southern California's most desirable coastal enclaves.

19042 Pacific Coast Highway, Malibu

4346 Avenida De La Encinal, Malibu
$11,495,000
4 Beds ⋅ 6 Baths ⋅ 26846205 MLS ⋅ Active Status
Perched on a private 1.5-acre promontory with a long gated driveway offering complete privacy, this stunning newly completed residence by renowned Shubin + Donaldson Architects delivers some of the most dramatic sweeping ocean and whitewater views in Malibu. The interiors are by Tanya Stone, a Los Angeles designer published in Architectural Digest, LUXE, Casa Vogue, Homes & Gardens, and Sunset, known for layering custom, vintage, and contemporary work into rooms that feel collected rather than decorated. Her palette gives the house a warmth equal to its scale. Spanning over 6,000 square feet of impeccable design with fireproof aluminum siding, exotic stone slabs, and Italian plaster walls, the home features soaring 14-foot ceilings and walls of glass that seamlessly connect the expansive living spaces to a generous limestone terrace with infinity pool and spa. The chef's kitchen is outfitted with top-of-the-line Miele appliances and opens directly to an outdoor kitchen and bar, while additional main-level highlights include an ocean-view dining area and a dramatic two-story family room with fireplace and bar. The primary suite is a true retreat boasting breathtaking coastline views, a large private terrace, dual walk-in closets, and a luxurious bath with custom imported stone soaking tub, dual vanities, and sauna. Three additional bedroom suites, two offices, a gym, and a convenient double elevator complete the thoughtfully designed layout, along with a large motor court, oversized three-car garage, full home automation, and drip irrigation landscaping. Located just one mile from PCH and La Piedra Beach, and minutes to Trancas Canyon shops and restaurants.

4346 Avenida De La Encinal, Malibu

6007 Trancas Canyon Road, Malibu
$4,495,000
4 Beds ⋅ 4 Baths ⋅ 26844599 MLS ⋅ Active Status
Set on approximately 3.28 private acres overlooking Malibu's most celebrated coastline, Zuma House enjoys truly one of the best views in Malibu, with an extraordinary panorama stretching from Point Dume and Broad Beach to Catalina Island, the Channel Islands, Palos Verdes, and the Santa Monica Mountains. Rarely does a property capture such sweeping perspective while remaining moments from Zuma Beach, The Vintage Grocer and Malibu's most coveted amenities.Designed to embrace the view from all angles, the residence combines epic living spaces and ultimate chic design, perfect for family living and glamorous entertaining alike. The principal living and dining spaces flow effortlessly together, anchored by a striking stone fireplace, Italian oak flooring and disappearing pocket doors that dissolve the boundary between indoors and out. Expansive terraces become an extension of the home itself, offering multiple destinations for entertaining, lounging, and dining against an ever-changing backdrop of ocean, sky, and coastline.The kitchen is both refined and functional, appointed with marble countertops, premium Wolf appliances, a butler's pantry and a casual dining area all capturing the outstanding view. Off the kitchen is an inviting second living room/ family room as well as a separate ocean-view office providing additional flexibility, each opening to private outdoor spaces that further connect the home to its extraordinary surroundings.Upstairs, four well-appointed bedrooms offer privacy and comfort, including a spectacular primary suite designed as a true retreat. Framed by endless coastal vistas, the suite features a fireplace, a generous seating area, expansive closets, and a private viewing terrace perfectly positioned for Malibu's legendary sunsets, setting right in-front of you.The grounds have been thoughtfully curated to create a series of intimate outdoor experiences. A Japanese soaking tub and conversation area invite moments of relaxation, while terraced gardens and a boardwalk lead to a secluded sandy overlook ideal for sunset gatherings, stargazing, or quiet reflection.The property comes with fully approved plans for a 40-foot swimming pool, expansive sun deck, outdoor kitchen, and substantial deck extension, allowing the next owner to even further elevate the estate. With a second driveway and access this property is certainly ripe for further development, a guest house or even an additional property.Other amenities include a three-car garage, gym, laundry room, private well, water storage system, and fully fenced grounds.Offering an uncommon combination of privacy, acreage, convenience, location and some of the most breathtaking views in all of Malibu, Zuma House represents a rare opportunity to experience coastal living at its most elevated.

6007 Trancas Canyon Road, Malibu

31388 Broad Beach Road, Malibu
$19,500,000
5 Beds ⋅ 6 Baths ⋅ 26845573 MLS ⋅ Active Status
This completely reimagined, exceptional oceanfront estate offers approximately 80 feet of beach frontage, panoramic coastline views, and effortless indoor-outdoor living. Behind gates, the property features ample parking, a pool, spa, expansive entertaining decks, and direct access to the sand. The light-filled open floor plan is highlighted by floor-to-ceiling glass, skylights, limestone floors, and seamless ocean views throughout. The chef's kitchen is outfitted with premium Thermador and Gaggenau appliances, custom cabinetry, and designer finishes. A media room opens to the private courtyard with pool, spa, and outdoor shower. The home includes five bedrooms, including a spectacular upper-level primary suite with ocean views, a custom walk-in closet, spa-like bath with steam shower and soaking tub, and a private retreat feel. Additional amenities include smart-home features, central air conditioning, security system, tankless water heater, and high-end finishes throughout. A rare offering that combines luxury, privacy, and breathtaking beachfront living in one of Malibu's most coveted settings.

31388 Broad Beach Road, Malibu

10924 Savona Road, Los Angeles
$3,788,000
3 Beds ⋅ 5 Baths ⋅ 26845239 MLS ⋅ Active Status
Extraordinary Bel-Air retreat with sweeping city and canyon views from nearly every room. This 4-bedroom, 4.5-bath residence is thoughtfully positioned to capture breathtaking panoramas through its wraparound design, offering a remarkable sense of openness and natural beauty. Walls of glass frame the spectacular vistas, while light-filled living spaces seamlessly blend elegance, comfort, and the quintessential Southern California lifestyle. Enjoy your Saturday morning coffee on the wraparound deck while taking in the incredible views, complemented by low-maintenance landscaping for effortless outdoor enjoyment. The lower level offers a separate office/guest room with a bathroom; this space is not reflected in public records. Situated on a cul-de-sac, the home includes a two-car garage and gated off-street parking. A truly special offering in one of Los Angeles' most prestigious neighborhoods.

10924 Savona Road, Los Angeles

26848 Pacific Coast Highway, Malibu
$88,000,000
7 Beds ⋅ 11 Baths ⋅ 26839373 MLS ⋅ Active Status
Set on approximately 1.6 acres along one of Malibu's most coveted stretches of Pacific Coast Highway, this newly reimagined coastal estate pairs breathtaking ocean views with exceptional design, resort-caliber amenities, and remarkable privacy. Encompassing approximately 15,430 square feet across a grand main residence, detached guest casita, staff accommodations, and ancillary structures, the property unfolds as a private compound immersed in mature landscaping and panoramic Pacific vistas.Completely redesigned by Luno Design Studio with sophisticated interiors by ATRAFORM, the estate blends timeless architecture with a refined contemporary sensibility. Expansive glass walls, soaring ceilings, elegant archways, and beautifully curated materials create a seamless connection between the interiors and the spectacular coastal setting beyond. Throughout the home, bespoke finishes, integrated smart home technology, and thoughtfully designed living spaces reflect a commitment to both beauty and functionality.The approximately 12,800-square-foot main residence offers four bedrooms, five full baths, and three powder rooms, with a series of formal and informal living spaces designed for both grand-scale entertaining and everyday comfort. Multiple fireplaces anchor the home's principal gathering spaces and private suites, while walls of glass frame uninterrupted ocean views from nearly every vantage point.Resort-inspired amenities are thoughtfully integrated throughout the estate. A pool overlooking the Pacific, championship tennis court with viewing pavilion, temperature-controlled wine cellar, billiards lounge with custom bar, substantial walk-in safe, expansive lawns, and beautifully landscaped gardens create an environment that rivals the world's finest private retreats. Ocean-facing terraces and outdoor entertaining spaces provide a spectacular setting for gatherings of any scale.Complementing the main residence is a detached one-bedroom guest casita, two additional guest or staff suites above the garage, dedicated staff accommodations, and extensive infrastructure including a Savant home automation system and 60kW backup generator.Minutes from Malibu's most celebrated beaches, dining destinations, and recreational offerings, this exceptional estate represents a rare opportunity to acquire a fully transformed coastal compound where architectural sophistication, privacy, and extraordinary ocean views converge.

26848 Pacific Coast Highway, Malibu

6504 Via Baron, Rancho Palos Verdes
$3,250,000
4 Beds ⋅ 5 Baths ⋅ PV26117875 MLS ⋅ Active Status
Nestled on a cul-de-sac in the coveted Vista Pacifica community, this 2025/2026 newly remodeled coastal retreat captures mesmerizing Ocean and Catalina Island views from a premier location directly across from the oceanfront. Protected by Vanderlip Park in front, you will enjoy the views for years to come. Extensively reimagined with today’s modern buyer in mind, the home blends sophisticated design with effortless functionality. A sleek pivot-door entry opens to soaring vaulted ceilings and expansive windows with stained glass accents. Level floors with no steps are finished in rich wood, complemented by sleek quartz countertops, recessed lighting, and custom zebra shades, creating a clean and contemporary aesthetic throughout. The flexible layout allows you to designate the living and family rooms to suit your lifestyle. One gathering space features a fireplace and wet bar, ideal for entertaining. The formal dining room sits adjacent to the spacious open kitchen, which is a chef’s delight. It boasts an oversized island, quartz surfaces, abundant cabinetry, premium Thermador appliances and 2 walk-in pantries. 3 skylights brighten the space, including a charming breakfast nook with access to a view balcony. A main-level en-suite bedroom offers versatility for guests/ multigenerational living/office, along with a well-appointed powder room for added convenience. ON THE LOWER LEVEL, a second family room with fireplace opens directly to the backyard, creating seamless indoor-outdoor flow. The luxurious primary suite serves as a private sanctuary, complete with its own fireplace, a sitting area, dual walk-in closets, patio access, and a spa-inspired bath featuring a freestanding soaking tub, oversized shower, dual vanities, and two water closets with privacy doors. An additional en-suite bedroom with a large closet and bathroom also has access to the backyard. Meanwhile, a bedroom with a walk-in closet enjoys direct access to the hallway bath. A laundry room with a utility sink completes this level. Outside, the spacious garden backyard has room for a fire pit, inviting endless relaxation and entertaining while enjoying the coastal breeze. Residents also benefit from resort-style community pools and a tennis court. Ideally located near Terranea Resort, scenic hiking trails, and the very best of Palos Verdes, this exceptional home delivers views, privacy, and style in perfect harmony.

6504 Via Baron, Rancho Palos Verdes

1620 Carla, Beverly Hills
$17,999,000
6 Beds ⋅ 9 Baths ⋅ 26840967 MLS ⋅ Active Status
Welcome to 1620 Carla Ridge, an extraordinary contemporary estate in the prestigious Trousdale neighborhood of Beverly Hills, designed by renowned architect Paul McLean. Set behind a dramatic 12-foot glass gate, this architectural masterpiece offers approximately 10,000 square feet of sophisticated living space with 6 bedrooms, 9 bathrooms, and breathtaking panoramic views from the city skyline to the Pacific Ocean. Thoughtfully designed to maximize natural light while preserving the site's topography, the home features a striking glass-enclosed atrium and cascading water feature that illuminate the lower level's entertainment spaces and secondary bedroom suites. The upper level showcases the primary suite, two additional bedrooms, formal and casual living areas, and a chef's SieMatic kitchen, all seamlessly connected to the resort-style backyard.Exceptional amenities include a state-of-the-art Crestron smart home system, private theater, game room with bar, wine cellar, gym with steam room, Zen courtyard, infinity-edge pool, spa, and outdoor BBQ area. Ideally located just minutes from Rodeo Drive, world-class dining, luxury shopping, and entertainment, this residence offers the ultimate in privacy, luxury, and modern California living. Also available for Lease $80,000/month.

1620 Carla, Beverly Hills

20521 Roca Chica Drive, Malibu
$1,849,111
26837657 MLS ⋅ Active Status
Introducing a Designer Grade Home by Malibu Design Center: This is a rare opportunity to build a sophisticated designer residence on a completely flat lot that features breathtaking ocean views extending from the Queen's Necklace to Palos Verdes and Catalina. Located on the highly desirable Roca Chica Drive, this Palisades fire lot comes full plans and an expedited permitting process, allowing for an impressive increase of over 10% in square footage from the original structure. With thoughtful precision and a keen eye for detail, this designer grade Malibu home is the collaborative vision influenced by the owners, who are highly esteemed fashion and entertainment executives and the renowned Malibu Design Center. The proposed single level coastal modern will encompass 4,381 square feet. The plans showcase expansive floor to ceiling glass windows, maximizing panoramic views while seamlessly integrating with the natural surroundings. The well structured layout includes 4 bedrooms and 6.5 bathrooms, presenting striking architectural features such as two 18-foot-high pitched ceilings, 12-foot vaulted entry doors, and natural wood cladding with a lofted entertaining space. Enjoy effortless indoor outdoor living, creating a serene yet sophisticated ambiance. An open concept great room invites seamless interaction between the cozy living area with a fireplace, the dining space, and a chef's kitchen equipped with a center island and an oversized walk-in pantry. The primary suite, ideally positioned for breathtaking sunrise views, includes dual bathrooms and closets for added convenience. Additional features include two guest bedrooms, two dedicated offices, a media room, and an attached 2 car garage. For visitors or extended family, a separate suite offers a lofted sleeping area, living room, and kitchenette with direct access to the pool, perfect for guests or as a creative retreat. Outdoors, the expansive patio and lush lawn frame a stunning pool and elevated spa that have both survived the fire, creating an idyllic space to relax and enjoy the horizon. Located in Eastern Malibu, just minutes from Santa Monica, this unique offering includes fully submitted plans and an expedited permitting path, allowing you to bypass years of planning and potentially costly expenses. These executed plans are fully transferable. Embrace the opportunity to create a coastal haven designed and built with a level of detail and sophistication that embodies the unparalleled taste and commitment to excellence spearheaded by Malibu Design Center.

20521 Roca Chica Drive, Malibu

30000 Zenith Point Road, Malibu
$3,800,000
26838383 MLS ⋅ Active Status
Fully Approved with Permit for 9,500 architectural home by renowned architect Luis Tena . An exceptional Malibu Park 1.2 acres estate lot offering breathtaking, unobstructed views of the Pacific Ocean, featuring dramatic whitewater, sweeping coastline panoramas, and vistas extending to Catalina Island and the Channel Islands. Also approved is an expansive approximately 4,000 sq.ft. basement -ideal for a car collector's garage, private theater, gym, or additional custom living space. This rare offering boasts an unusually large, flat pad seldom found among Malibu's ocean-view parcels providing the perfect setting for a luxury residence with a resort-style yard, pool, and seamless indoor-outdoor living. A truly unique opportunity to create a world-class coastal estate that blends sophisticated design with some of Southern California's most spectacular ocean views.

30000 Zenith Point Road, Malibu

27308 Pacific Coast Highway, Malibu
$25,900,000
5 Beds ⋅ 5 Baths ⋅ 26677917 MLS ⋅ Active Status
Tucked along Malibu's coveted Escondido Beach sits 27308 Pacific Coast Highway. Newly built, this is the only property on this stretch of shoreline with two separate structures, including a detached full guest house. The full residence spans approximately 5,000 square feet with clean lines, warm natural materials, and ocean views showcased throughout. Limestone floors, walnut oak finishes, and automated Fleetwood doors create a seamless indoor-outdoor flow to the deep sandy beachfront. The open-concept living and dining areas lead to a chef's kitchen appointed with Sub Zero appliances. The home boasts five ensuite bedrooms, including a serene primary suite with resort-inspired finishes and unobstructed views. Outside, thoughtful landscaping and a private plunge pool offer multiple spaces to lounge and dine. Additional amenities include a two-car garage, secured entry, and Smart Crestron home technology. Located moments from Malibu Country Mart, the new Cross Creek Ranch, and top local dining, this home pairs exceptional design with one of Malibu's most sought-after beachfront addresses.

27308 Pacific Coast Highway, Malibu

411 W Seaside Way Unit 1804, Long Beach
$998,000
2 Beds ⋅ 2 Baths ⋅ PW26078505 MLS ⋅ Active Status
HIGH-PERFORMING COASTAL INVESTMENT | 1031 EXCHANGE ELIGIBLE | SELLER FINANCING AVAILABLE Rare opportunity to acquire an 18th-floor coastal residence in West Ocean Towers with a long-term lease in place and qualified tenants secured, delivering immediate income from day one. Ideal for 1031 exchange or portfolio investors seeking a turnkey income-producing high-rise asset with stable tenancy. 411 Seaside Way #1804 is a 2BR/2BA, 1,330 sq ft luxury condo in one of Downtown Long Beach’s most established luxury high-rise communities. The residence features panoramic views spanning Catalina Island, the LA Harbor, iconic bridges, the Pacific Ocean, and the entire LA Basin skyline, supporting consistent rental demand.Recent capital improvements reduce near-term maintenance and support tenant retention, including full repaint, new carpet, updated fixtures, new refrigerator, stackable washer/dryer, and upgraded kitchen and bath features. The open-concept kitchen features stainless steel gas appliances, granite countertops, and rich wood cabinetry. Floor-to-ceiling windows provide all-day natural light and expansive coastal skyline views. Two private balconies—a rare feature in this building—provide multiple outdoor vantage points for ocean breezes and sunset views. West Ocean Towers is a full-service luxury high-rise offering concierge, pool, spa, sauna, fitness centers, guest suites, wine storage, resident lounges, business center, and controlled-access security, supporting strong tenant demand and long-term occupancy stability. Full-service amenities continue to attract professional and executive-level tenants seeking luxury coastal living.Monthly HOA includes gas, water, trash, sewer, insurance, and full maintenance of common areas, plus 24-hour security, resort-style amenities, and comprehensive building services. Investor Highlights: Executed long-term lease with qualified tenants | Immediate income from day one | Rare two-balcony floor plan | 18th-floor coastal high-rise | Two deeded parking spaces included | Seller financing available to qualified buyers | Full financial package and lease details available upon request Coastal income-producing asset offering immediate cash flow and strong positioning in one of Southern California’s most established high-rise communities. Rare lease-in-place opportunity within Downtown Long Beach’s luxury high-rise market. Some images have been virtually staged.

411 W Seaside Way Unit 1804, Long Beach

9199 Thrasher Avenue, Los Angeles
$31,900,000
5 Beds ⋅ 9 Baths ⋅ 26834263 MLS ⋅ Active Status
True Hollywood Hills living! Perched high above the Sunset Strip, 9199 Thrasher Avenue is a turn key architectural masterpiece by internationally acclaimed architect Paul McClean, commanding one of the most dramatic vantage points in all of Los Angeles. Walls of glass frame breathtaking 280 panoramic views that sweep from the shimmering Downtown skyline to the distant coastline of Catalina Island. By day, the residence floats effortlessly above the city; by night, it transforms into a luminous observatory of twinkling lights and endless sky. A grand double-height entry with a 34-foot Murano crystal chandelier adorned with 24K gold leaf and hand-blown glass sets a tone of artistry and sophistication. The open-concept great room flows onto an expansive terrace where a sleek infinity-edge pool and spa appear to dissolve into the horizon. The custom Italian kitchen by ErnestoModa, crowned with a Fendi chandelier and fitted with Miele appliances, is as sculptural as it is functional.Every space has been designed for indulgent living and effortless entertaining from the glass-enclosed wine cellar, fully equipped gym with horizontal massage shower, and cinematic theater, to the lounge with wraparound fire pit and walls of retractable glass that blur the line between indoors and out. The primary suite is a private retreat with a bar, boutique-style showroom closet, and a spa-inspired bath that captures the essence of luxury resort living. Air conditioned 4-6 car garage with turntable and direct access to lower level. Driveway turntable as well for luxury car accessibility. Fully integrated Creston Smart Home technology, elevator for easy access and the best views in all of L.A. Don't miss this extraordinary modern true Paul McClean trophy estate in the famous Bird Streets of the Hollywood Hills!

9199 Thrasher Avenue, Los Angeles

4 Jib Street Unit 13, Marina Del Rey
$5,900,000
3 Beds ⋅ 3 Baths ⋅ 26831805 MLS ⋅ Active Status
Wake up to the symphony of the Pacific Ocean and awe-inspiring views from Malibu to Palos Verdes. Soaring ceilings and walls of glass frame breathtaking vistas from nearly every room of this gorgeous Southwest facing corner-unit penthouse set directly on the sand of pristine Driftwood Beach. Designed for both elegance and ease, this 3-bedroom residence with a loft offers abundant space to match your coastal lifestyle. Perfectly situated in one of the best locations on the coveted Marina Peninsula, you'll enjoy privacy yet find local shopping, dining, and entertainment just moments away. Beautiful new wide plank LVP flooring flows throughout complemented by fresh paint, upgraded recessed lighting system, a refinished rooftop deck and new carpet on the second level. The kitchen, dining, and living areas blend seamlessly, creating an effortless flow for entertaining or simply enjoying daily life by the beach. Settle in by the fireplace or open the expansive wall of Fleetwood glass to your private deck-where the ocean breeze, rhythmic sound of waves, and crisp salt air set the tone for pure relaxation. Unwind by the fireplace in the spacious oceanfront Primary Suite and watch as the sun melts into the horizon. A walk-in closet and spa like bathroom add to the tranquility of this space. A large guest room with ensuite bath completes the main level. Skylights and a sweeping spiral staircase invite you to the light-filled loft / flex space which opens onto a stunning oceanfront rooftop deck with wet bar-ideal for sunset cocktails and sublime nights under the stars. A spacious third bedroom with its own fireplace an ensuite bath and dry sauna completes the upper level. Unforgettable views, three assigned spaces in a private gated garage, 2 staircases, exceptional location, 3 elegant fireplaces, and ensuite bathrooms for each bedroom make this incredible beachfront penthouse a rare find. Enjoy the ultimate blend of coastal tranquility, sophistication, and entertainment right in the heart of one of LA's most iconic beach cities.

4 Jib Street Unit 13, Marina Del Rey

NA, Rancho Palos Verdes
$1,895,000
TR26102627 MLS ⋅ Active Status
Rare 1.4-acre RS-2 view lot with dual-street frontage and potential for two homesites in Rancho Palos Verdes. This approximately 61,417-square-foot parcel offers sweeping views of the Pacific Ocean, Los Angeles and Long Beach harbors, city lights, coastline and surrounding hills. Potential access is available from both Avenida Corona and Daladier Drive, providing exceptional flexibility for site planning. City zoning information identifies a 20,000-square-foot minimum lot area for RS-2 properties, with minimum dimensions of 90 feet in width and 120 feet in depth for City-created lots. City staff referenced approximately 57,350 square feet of net lot area during a preliminary zoning discussion. Build one exceptional custom estate or investigate the potential for a two-lot subdivision or SB 9 urban lot split. No subdivision, building plans or development approvals have been obtained. Buyer to independently verify zoning, subdivision eligibility, lot dimensions, access, easements, utilities, geology and all development requirements with the City of Rancho Palos Verdes and appropriate professionals. Located within the Palos Verdes Peninsula Unified School District.

NA, Rancho Palos Verdes

1073 Glenhaven Drive, Pacific Palisades
$2,295,000
26832189 MLS ⋅ Active Status
Perched on a prized street in the Marquez Knolls neighborhood of Pacific Palisades, 1073 Glenhaven presents a rare opportunity to create a custom estate on an exceptional view lot with sweeping vistas of the Pacific Ocean, "Queen's Necklace" coastline, canyon, and city lights from downtown LA to Century City to Santa Monica. Loooking toward Malibu, enjoy breathtaking sunsets and sparkling coastline views from its elevated vantage point. The lot offers remarkable privacy and serenity while capturing cool coastal breezes and dramatic panoramic scenery. This property provides an extraordinary canvas for a thoughtfully designed retreat that embraces seamless indoor-outdoor living. Ideally located in close proximity to the Palisades Village, hiking trails, beaches, dining, and shopping, this is a rare offering in one of the Westside's most sought-after neighborhoods.

1073 Glenhaven Drive, Pacific Palisades

2114 The Strand, Manhattan Beach
$9,999,999
SB26098252 MLS ⋅ Active Status
An exceptionally rare chance to build a custom Strand residence in one of Manhattan Beach’s most sought-after locations. Final Coastal Development Permit approval is in place and plans have also been submitted to the City for the proposed duplex with two detached ADUs. 2114/2116 The Strand presents a compelling opportunity to avoid the uncertainty and extended timelines often associated with coastal development—offering a smoother path toward construction of a brand-new luxury Strand property. Conceptualized by acclaimed local architect Michael Lee, the proposed Warm Contemporary design emphasizes privacy, natural light, and refined coastal living. Unlike anything currently available, the interior parcel is centered around a serene private courtyard, creating an intimate indoor-outdoor experience rarely found on The Strand. The proposed submitted plans contemplate approximately 4,783 square feet (BTV), including 8 beds, 8.5 baths, and a private courtyard with expansive living areas tailored for both everyday living and entertaining. An extraordinary opportunity for a buyer to secure a future trophy property with architectural pedigree and significant development momentum already underway. See remarks for proposed plans and additional information; buyer to verify all development details.

2114 The Strand, Manhattan Beach

2114 The Strand, Manhattan Beach
$9,999,999
17 Beds ⋅ 15 Baths ⋅ SB26098250 MLS ⋅ Active Status
An exceptionally rare chance to build a custom Strand residence in one of Manhattan Beach’s most sought-after locations. Final Coastal Development Permit approval is in place and plans have also been submitted to the City for the proposed duplex with two detached ADUs. 2114/2116 The Strand presents a compelling opportunity to avoid the uncertainty and extended timelines often associated with coastal development—offering a smoother path toward construction of a brand-new luxury Strand property. Conceptualized by acclaimed local architect Michael Lee, the proposed Warm Contemporary design emphasizes privacy, natural light, and refined coastal living. Unlike anything currently available, the interior parcel is centered around a serene private courtyard, creating an intimate indoor-outdoor experience rarely found on The Strand. The proposed submitted plans contemplate approximately 4,783 square feet (BTV), including 8 beds, 8.5 baths, and a private courtyard with expansive living areas tailored for both everyday living and entertaining. An extraordinary opportunity for a buyer to secure a future trophy property with architectural pedigree and significant development momentum already underway. See remarks for proposed plans and additional information; buyer to verify all development details.

2114 The Strand, Manhattan Beach

2120 The Strand, Manhattan Beach
$13,999,999
SB26098243 MLS ⋅ Active Status
A truly rare opportunity to create a legacy estate on one of Manhattan Beach’s most coveted stretches of The Strand. Situated on a prime corner parcel with final Coastal Development Permit approval in place, 2120 The Strand offers the unique advantage of bypassing much of the lengthy entitlement and planning process—allowing a buyer to fast-track the vision of an extraordinary custom residence. Designed by renowned local architect Michael Lee, the proposed Warm Contemporary home blends sophisticated coastal architecture with expansive natural light and seamless indoor-outdoor living. The elevated corner location provides a commanding presence rarely available on the open market, maximizing both curb appeal and long-term value. The proposed residence spans approximately 5,508 square feet (BTV) and features 7 bedrooms, 7.5 baths, a dedicated studio, and thoughtfully curated living spaces designed for modern luxury living on the beach. This is a generational offering for the discerning buyer seeking scale, location, and the opportunity to build a premier Strand property with much of the groundwork already in motion. See remarks for proposed plans and additional information; buyer to verify all development details.

2120 The Strand, Manhattan Beach

3300 Palos Verdes W, Rancho Palos Verdes
$11,990,000
6 Beds ⋅ 9 Baths ⋅ WS26099446 MLS ⋅ Active Status
Positioned along one of the most prestigious coastal corridors of the Palos Verdes Peninsula, 3300 Palos Verdes Dr. W represents a rare opportunity to own a true legacy estate overlooking the vast Pacific Ocean. Set against the dramatic landscape of Rancho Palos Verdes, the property combines commanding ocean views with the timeless elegance of classical European-inspired architecture. Guests are welcomed through an impressive circular motor court centered around a fountain, creating a grand sense of arrival reminiscent of traditional European estates. The residence presents a stately, symmetrical façade enhanced by refined stone details and mature landscaping, establishing a distinguished architectural presence rarely found among Southern California homes. The estate grounds feature a beautifully composed formal garden with axial water elements, a tradition rooted in classic European design. Such compositions are exceptionally rare in coastal Palos Verdes and contribute significantly to the estate’s character and collectibility. Framed by manicured landscaping and ocean vistas, the grounds offer both privacy and sophistication. Inside, the residence showcases European-inspired architectural details that elevate the home beyond typical luxury living: Handcarved and coffered decorative ceilings; Elegant European-style fireplaces; A richly appointed wood-paneled study; A dramatic double-height grand hall; Expansive windows capturing sweeping Pacific views. These elements reflect a level of craftsmanship and artistry that evokes the charm of traditional estates while creating a refined and welcoming living environment. Properties of this caliber are rarely evaluated simply by price per square foot. Instead, their value is defined by a unique combination of: Scarcity + Land Value + Ocean Views + Architectural Distinction + Long-Term Legacy Appeal For this reason, estates of this nature typically attract ultra-high-net-worth families and collectors who seek not only a residence, but a meaningful asset to be enjoyed and passed down through generations. Within the Palos Verdes Peninsula, opportunities to acquire an estate combining grand scale, classical character, and expansive ocean views are exceedingly rare. 3300 Palos Verdes Dr. W stands as a distinguished coastal estate—a property not merely to live in, but one to collect and pass forward as a lasting family legacy.

3300 Palos Verdes W, Rancho Palos Verdes

Based on information from California Regional Multiple Listing Service, Inc. as of . This information is for your personal, non-commercial use and may not be used for any purpose other than to identify prospective properties you may be interested in purchasing. Display of MLS data is usually deemed reliable but is NOT guaranteed accurate by the MLS. Buyers are responsible for verifying the accuracy of all information and should investigate the data themselves or retain appropriate professionals. Information from sources other than the Listing Agent may have been included in the MLS data. Unless otherwise specified in writing, Broker/Agent has not and will not verify any information obtained from other sources. The Broker/Agent providing the information contained herein may or may not have been the Listing and/or Selling Agent.

How much is your home worth?

Get instant property value now!