Refine Search
Sort by
962 Franklin Street, Santa Monica
$6,698,000
5 Beds ⋅ 6 Baths ⋅ 26990027 MLS ⋅ Active Status
An Extraordinary Santa Monica Hilltop Offering Rare elevation. Unparalleled views. Endless possibilities. Perched at one of the highest elevations in Santa Monica, this exceptional property commands a coveted position on one of the city's rare view streets, offering breathtaking panoramas from both the front and rear of the property. Set on an approximately 11,236-square-foot lot, the existing 5,170-square-foot residence enjoys an extraordinary vantage point with sweeping views encompassing the Pacific Ocean, Century City, Downtown Los Angeles, the horizon, and surrounding mountain ranges. From luminous sunrises over the city to dramatic, colorful sunsets descending over the Pacific, the property captures an ever-changing backdrop of ocean, skyline, mountains, and sky. The rare east-to-west orientation creates remarkable views throughout the day and from multiple areas of the property. This is an exceptional opportunity to renovate and reimagine the existing residence or create an entirely new architectural estate worthy of this extraordinary setting. With its substantial lot, commanding elevation, and expansive vistas, the possibilities are truly remarkable. Properties combining this elevation, lot size, location, and panoramic ocean and city views are exceptionally rare in Santa Monica. A singular opportunity to create a world-class estate in one of Santa Monica's most desirable and irreplaceable settings.

962 Franklin Street, Santa Monica

30645 Ganado Drive, Rancho Palos Verdes
$2,595,000
5 Beds ⋅ 4 Baths ⋅ SR26204865 MLS ⋅ Active Status
SELLER FINANCING AVAILABLE: 5% INTEREST. Bring your family home to this unique property, nestled on nearly a half-acre of natural beauty in the Mira Catalina neighborhood of Rancho Palos Verdes. The backyard has the feel of a mountain retreat, but with a stunning view of Catalina Island. A five-hole putting course surrounds the swimming pool and spa. Relax under the gazebo with the outdoor television, while the children slide into the pool. Venture up the hillside, beneath the Aleppo pines, to explore several play areas, including a permitted treehouse. In the evening, enjoy watching the sunset over the ocean, as you sip a beverage under the shade of your own private forest. Upon stepping through the front door, you will be greeted by a comfortable living room and formal dining area with a wood burning fireplace and a sliding glass door that opens onto a stone patio perfect for roasting marshmallows over a cozy firepit. The updated kitchen features ample storage, quartzite counters, a custom quartzite dining table with seating for eight, and a beverage bar with a small sink. The kitchen appliances include a SubZero refrigerator, Bosch dishwasher, Wolf cooktop, Proline hood, KitchenAid double ovens, Frigidaire microwave, Thermador warming drawer, and a wine fridge. A sliding glass door seamlessly connects the kitchen to the backyard and grilling area. Also on the lower level, you will enjoy a family room, two 3/4 bathrooms, a traditional dry sauna and a Roma steam bath. After a beautiful day, retire upstairs to the primary suite featuring a gas fireplace. The room is currently arranged with a sitting area and a quiet workspace with an ocean view from the desk. The ensuite bathroom includes dual vanities, custom closets, heated marble floors, Toto washlet, soaking tub, six shower heads, and private exterior access to the pool and saunas. Down the hall are an additional four bedrooms, a full bathroom with dual sinks, and a convenient laundry closet. One bedroom has been converted into a media room with surround sound. The smallest bedroom is the most charming with a large window looking out into the trees and a secret playroom built into the eaves. The three-car garage includes custom storage, utility sink, and an EV charging outlet. The side entrance is perfect for returning home from the beach with a storage shed and propane heated outdoor shower. Enjoy space and tranquility within easy reach of all the South Bay and LA have to offer.

30645 Ganado Drive, Rancho Palos Verdes

31316 Eaglehaven Circle, Rancho Palos Verdes
$2,099,000
3 Beds ⋅ 3 Baths ⋅ SB26200306 MLS ⋅ Active Status
Spectacular Catalina Island views and unforgettable sunsets take center stage in this single-story home. Situated at the end of a cul-de-sac on one of the most sought-after streets in the area, the home enjoys a sweeping ocean backdrop from the main living spaces, primary suite, and backyard. The living room provides the perfect place to relax or entertain while taking in the views. The formal dining room shares the same beautiful backdrop and flows seamlessly into the updated kitchen, while a separate family room with a fireplace offers another inviting space to gather and unwind. Down the hall are two generously sized bedrooms and an additional bathroom. The spacious primary suite offers a peaceful retreat, complete with its own fireplace, walk-in closet, beautifully appointed bath with soaking tub, and picturesque ocean views. An additional powder room, plantation shutters, and hardwood floors throughout the main living areas add to the home’s appeal. As beautiful as the setting is from inside, it may be even better outdoors. A louvered patio cover creates an inviting space to relax or dine outside, while the newer built-in hot tub surrounded by an eco-friendly garden offers the perfect spot to take in the ocean, watch the sun set, and enjoy the Southern California lifestyle. Additional highlights include air conditioning, direct access to the two-car garage, and fresh interior paint. With its coveted single-level floor plan, end-of-cul-de-sac location, beautiful updates, and sweeping Catalina Island views, this is a special home and a rare opportunity.

31316 Eaglehaven Circle, Rancho Palos Verdes

32752 Pacific Coast Highway, Malibu
$24,500,000
8 Beds ⋅ 7 Baths ⋅ 26990117 MLS ⋅ Active Status
A picture-perfect California hacienda on Encinal Bluff, this stunning estate sits at the end of a long tree-lined drive, where it commands majestic views and undisturbed privacy, complete with Richard Landry plans for a new 7,200 SQ Ft. 5-bedroom, 7-bath estate with City of Malibu permits. More than 2.6 acres of mature trees and manicured lawns frame vistas that take in Point Dume, Palos Verdes, islands, ocean, shoreline, and sunsets galore. Designed and updated for luxurious living and expansive indoor-outdoor entertaining, the home combines materials and construction of unique quality and character: high ceilings with exposed beams and skylights, large wood-framed windows, Saltillo tile and hardwood floors, fine cabinetry, and exquisite Malibu tile. Natural light enlivens every room for an ambiance of harmonious elegance. Built on a single level with seamless flow provided by an open layout and wide doorways onto ocean-view patios, this is a residence of great sophistication and style. A huge ocean-view great room has an attached sunroom and generous space for fireside entertaining and dining. This opens onto a sheltered porch for outdoor dining and onto a large patio with another pergola-shaded dining area. The kitchen, with an extra-wide sliding door onto the patio, barbecue area, and gorgeous views, is both a culinary masterpiece and a congenial gathering place. It has dual skylights, a large island with bar seating, top-quality appliances, granite countertops, wine storage, and handsome custom cabinets. The main house has four bedrooms, including a serene primary retreat, plus a guest suite. The ocean-view primary suite has a rustic stone fireplace, a sitting area, an impressive walk-in closet, a beautiful tiled bath, and doors to the backyard. Additionally, toward the front of the property is a three-bedroom, two-and-a-half-bath guest house with a living room, dining area, full kitchen, and laundry. The blufftop backyard features a wide lawn with breathtaking views and a private stairway to the beach below. In addition to open and covered patio areas, there is a lovely and private pool, Jacuzzi, and sauna. Meticulously updated, with a celebrity pedigree, this is one of Western Malibu's most treasured addresses.

32752 Pacific Coast Highway, Malibu

1464 Via Cresta, Pacific Palisades
$8,985,000
7 Beds ⋅ 8 Baths ⋅ SB26204444 MLS ⋅ Active Status
This Beautifully designed 9160 sq. ft of living space includes 7 bedrooms and 7.5 bathrooms upscale French Provincial Estate has unobstructed panoramic ocean views of the Santa Monica Bay down to the Palos Verdes Estates Peninsula. The exceptional unobstructed views of Catalina and Santa Barbara Island are amazing during sunset evenings illustrating the sheer beauty of the coast lines along with the incredible night time view of the city lights of Santa Monica and its action packed family fun Pier. This Estate is located in the prestigious Ridgeview Country Estates with 24-Hr guard-gated security for ultimate privacy to help monitor this 37,085 sqft. lot. Based upon recent appraisal and independent review of measurements of living space has approx. 9,160 soft. of living space with a 380 soft. wine cellar with Refrigeration system to preserve any collection of fine wines along with a 1090 sqft. 3 car garage and workspace. Buyer is responsible and must do their own independent inspections to verify accuracy of information provided in this listing. Listing Broker is not responsible nor guarantees any building permits, boundary lines, easements, school zoning or coastal zoning requirements. 1st level featuring a magnificent entrance into the house with Cathedral Ceiling in living room built with Larger Timber pieces and decorative T & G cedar ceiling. Main entry into Foyer and into Gallery hall has imported Italian Marble Floors installed throughout. The remaining rooms feature 2- 1st level bedrooms with maid quarters. A fabulous Gourmet Professional Kitchen with mosaic ceiling along with walk-in pantry. Other rooms include family room with wet bar, Artrium, Library and projection room with beautiful Coffered Wood Ceiling, Dining room, breakfast nook, Laundry room, Sauna and 2.5 bathrooms. The 2nd level features large game/ recreation room with wet and dry bars in it, 5 bedrooms and 5 bathrooms including Primary Suite and large primary bathroom with walk in closet, sitting room, office, and study. This incredible location captures the natural beauty of the environment with large backyard, spa with brick terrace, 2 barbeques and features the elegance of a magnificent, luxurious private community close to PGA's famous Riviera Country Club, short drive to Malibu, Beverly Hills, and Hollywood.

1464 Via Cresta, Pacific Palisades

624 Cole Place, Beverly Hills
$25,000,000
6 Beds ⋅ 6 Baths ⋅ 26989347 MLS ⋅ Active Status
Perched high within the legendary hills of Trousdale Estates, where architecture becomes art and the horizon feels endless, a residence conceived by visionary architect Harry Gesner takes form. Bold, sculptural, and unmistakable, 624 Cole Place is a master expression of mid-century modern design, positioned to capture panoramic jetliner views from Beverly Hills to Catalina Island and across the valley. From arrival, the home emerges from the hillside with quiet authority. Signature rooflines soar overhead, and walls of glass dissolve into the horizon as natural light moves freely from dawn to dusk. Gesner believed architecture should live in conversation with nature, and here the skyline becomes a permanent part of the interior experience. Each space unfolds with intention, offering its own perspective and relationship to the view. From intimate corners to grand entertaining spaces, the city reveals itself in layers, constantly shifting, always spectacular. Daily living becomes cinematic. Hosting feels effortless. Even silence feels elevated. Outside, expansive terraces float above the landscape, while the pool provides a front-row seat to Los Angeles by day and a glittering sea of lights by night. It is Southern California indoor-outdoor living at its most refined. Offered for the first time in over two decades, the residence reflects a level of architecture that tends to be held, not traded.

624 Cole Place, Beverly Hills

948 Picaacho Drive, La Habra Heights
$299,900
CV26203650 MLS ⋅ Active Under Contract Status
PRICED TO SELL —ONLY $299,999! PANORAMIC VIEWS WITH PLANS AND PRIOR DEVELOPMENT WORK INCLUDED. Discover approximately 1.6 acres in the prestigious hills of La Habra Heights, surrounded by multimillion-dollar estates. This hillside parcel offers sweeping city light and canyon views, with possible Catalina Island views on exceptionally clear days. The seller has invested time and resources in architectural plans, engineering and the City review process, providing a valuable starting point for your vision. Included are plans for a proposed approximately 3,100 sq ft, two story custom home with 4 bedrooms, expansive view decks and an attached 3 car garage, designed to capture privacy and panoramic scenery. Prior work includes soils investigation, septic feasibility and coordination through Planning, Engineering, Fire and Landscape review. Additional work and approvals remain; buyers should review available plans and reports and confirm current status, remaining requirements and costs with the City and appropriate professionals. The parcel features approximately 218 feet of frontage, 387 feet of depth and 180 feet across the lower portion. HIDDEN TREASURE: a small flat pad at the bottom(approx. 10,000 feet) may offer possibilities for an ADU, guest house, studio, pool or outdoor entertaining area, subject to feasibility and City approval. Natural gentle trail walks you to the site. Neighboring estates showcase the setting’s potential. Sold AS IS. Information is deemed reliable but not guaranteed. Seller makes no warranties regarding condition, development potential, permits, entitlements or information provided, subject to Seller’s disclosure obligations. Buyer to independently verify all information and development requirements.

948 Picaacho Drive, La Habra Heights

24216 Malibu Road, Malibu
$6,250,000
3 Beds ⋅ 2 Baths ⋅ 26989063 MLS ⋅ Active Status
Experience quintessential beachfront living on coveted Malibu Road, where sweeping ocean views and direct access to the sand create the ultimate coastal retreat. This charming single-level home embraces Malibu's relaxed indoor-outdoor lifestyle with expansive windows, skylights, warm wood-beamed ceilings, Saltillo tile floors, and an open, light-filled floor plan. Beyond a gated entry, the home opens to dramatic ocean vistas stretching all the way to Catalina. The spacious living, dining, and kitchen areas flow together effortlessly, with a fireplace adding warmth to the main living space and French doors opening directly to the oceanfront deck. Spanning the width of the home, the wraparound deck provides ample space for lounging, entertaining, and al fresco dining. The bright kitchen features white tilework, brick accents, quality appliances, and an oversized picture window framing the ocean beyond. Three peaceful bedrooms are filled with natural light and offer large windows that continue the home's airy coastal feel. Additional amenities include central heating and air conditioning, an outdoor shower, and a two-car garage. This inviting Malibu Road residence captures the effortless beauty of life at the beach.

24216 Malibu Road, Malibu

2235 W 25th Street Unit 119, San Pedro
$750,000
2 Beds ⋅ 2 Baths ⋅ 26980125 MLS ⋅ Active Status
Imagine opening an entire wall of your living room to the Pacific Ocean. This spacious 2-bedroom, 2-bath residence in Southpoint offers approximately 1,366 square feet of coastal living with sweeping ocean and Catalina Island views. A Panoramic Door system opens the living room to a private balcony, creating seamless indoor-outdoor living and an incredible setting for morning coffee, sunset dinners, or entertaining. The open living and dining areas are filled with natural light, while the kitchen features wood cabinetry, granite countertops, and stainless-steel appliances. Downstairs, the generously sized primary suite opens to a private garden patio and features a beautifully updated bath. A second bedroom offers flexibility for guests, office, or fitness space. Located in a fully gated community with two parking spaces, residents also enjoy a spectacular ocean-view pool, BBQ, fire pit, and outdoor gathering areas. Ideally situated in South Shores near the Palos Verdes border, White Point, beaches, coastal trails, golf, Terranea Resort, and the San Pedro waterfront.

2235 W 25th Street Unit 119, San Pedro

29081 Palos Verdes Drive East, Rancho Palos Verdes
$1,249,000
SB26201476 MLS ⋅ Active Status
Imagine building your 5,000-square-foot dream home on an extraordinary, fully entitled parcel of land in the prestigious Miraleste Hills of Rancho Palos Verdes. This remarkable lot, spanning approximately 20,927 square feet—and nearly flat, a rare find in Rancho Palos Verdes—offers breathtaking, panoramic views of the Pacific Ocean, the port of Los Angeles, Long Beach, the mountains, coastline, and harbor. Nestled on a private road, this property provides the seclusion and tranquility essential for a truly luxurious residence. After over 3.5 years of rigorous architectural and structural design, this project is now fully entitled with permits in hand from the City of Rancho Palos Verdes. The architectural plans, created by the acclaimed high-end firm Novum Architecture, and the exquisite interior and exterior designs by internationally renowned Kenneth Ussenko Design, set this project apart from any other. Envision a custom home featuring 6 Bedrooms and 5 Bathrooms, a state-of-the-art swimming pool, expansive balconies with stunning front views, a dedicated gym, and an oversized 3-car garage. This is your chance to save over 3.5 years in design and approval processes and start construction immediately by selecting your preferred contractor. Whether you’re planning to entertain guests on sunset-facing balconies or enjoy peaceful solitude in a home designed for both luxury and functionality, this property provides the perfect canvas for your vision of upscale living. Architectural plans, survey reports, geological reports, etc. and additional details are available upon request. Don’t miss this once-in-a-lifetime opportunity to secure an extraordinary foundation for your future dream home. For further information and to schedule a private consultation, please contact us today.

29081 Palos Verdes Drive East, Rancho Palos Verdes

4030 Admirable Drive, Rancho Palos Verdes
$1,790,000
3 Beds ⋅ 4 Baths ⋅ PV26196870 MLS ⋅ Active Status
Experience sweeping ocean, Catalina Island, and golf course views from this beautifully updated single-story residence in the desirable Sea View community of Rancho Palos Verdes. Designed to embrace its spectacular setting, this 3-bedroom, 3.5-bath home offers an effortless blend of modern interiors, thoughtful upgrades, and exceptional indoor-outdoor living, along with air conditioning throughout the home. An open and inviting floor plan is filled with natural light and features a formal dining area and a chef’s kitchen appointed with high-end appliances, generous cabinetry, and a large center island. The spacious living room is framed by glass double doors that open to the backyard, creating a seamless connection to the expansive coastal views beyond. The primary suite is a private retreat with direct access to the backyard and breathtaking views. Its ensuite bath features dual sinks, refined finishes, and a TOTO toilet, creating a comfortable and well-appointed space. Designed for the quintessential Southern California lifestyle, the outdoor spaces are equally impressive. A fully equipped outdoor kitchen and BBQ, spacious deck, spa, fire pit, freestanding gas-lit torches, and open grassy area provide multiple settings for entertaining or relaxing, all against a stunning backdrop of the Pacific Ocean, Catalina Island, and the neighboring golf course. Additional living space created from a garage conversion offers tremendous versatility, with a bedroom, built-in cabinetry, and an impressive ensuite bath featuring multiple shower heads, skylights, a lighted mirror, and towel warmer; ideal for guests, a private office, or extended living. Adding to the home’s distinctive character, a tranquil koi pond and charming footbridge welcome you at the entry. A paver driveway and two-car garage provide both curb appeal and convenience, while modern updates throughout the residence complement its relaxed coastal setting. Adding to the home’s thoughtful upgrades, fully paid solar panels provide enhanced energy efficiency. With panoramic views, beautifully designed entertaining spaces, versatile living areas, and coveted single-level living, this special Sea View residence captures the relaxed elegance and exceptional indoor-outdoor lifestyle. Located within the highly regarded Palos Verdes Peninsula Unified School District and convenient to the many amenities of the Palos Verdes Peninsula; shopping, restaurants, and hiking trails, this is one you won't want to miss.

4030 Admirable Drive, Rancho Palos Verdes

250 Trino Way, Los Angeles
$8,288,000
26986907 MLS ⋅ Active Status
Dramatic ocean views, a southern exposure and an unusually broad setting overlooking the Bel-Air Bay Club distinguish this Pacific Palisades homesite. Set on the bluff directly above the club's historic clubhouse and approximately 800 feet from the water, it is among the closer ocean-view homesites in the Palisades, with ocean breezes and largely without the Pacific Coast Highway traffic noise typically associated with lots so close to the water. Encompassing more than a quarter acre and spanning almost 170 feet in width, the property offers the opportunity to make the ocean the backdrop to daily life. Formerly the site of Richard Neutra's 1949 Hees House, lost in the 2025 Palisades Fire, it is now offered with plans by Landry Design Group for a single-level residence of approximately 4,200 square feet plus an ADU of approximately 500 square feet, with pool, spa, courtyard, roof wellness deck and a two-car garage designed for two auto lifts. The architectural plan-check set has been prepared, with geotechnical, structural and civil engineering under way ahead of City submittal; plans are not yet City-approved. Seller is open to delivering Ready-to-Issue plans as a term of sale. The planned submittal keeps the original single-story configuration without a basement, leaving significant upside: potential for a substantially larger residence with a lower level and a larger ADU, and the planned ADU may be convertible to a JADU, all subject to geotechnical, City and coastal approvals. Offered as land; no construction is included. Renderings depict a proposed residence, not current conditions. All dimensions and areas are approximate. Buyer to verify plan status and all development potential with qualified professionals and governmental authorities. Listing agent is the property owner.

250 Trino Way, Los Angeles

2275 W 25th Unit 18, San Pedro
$699,000
2 Beds ⋅ 2 Baths ⋅ SB26199705 MLS ⋅ Active Status
AMAZING 1,000 sq ft Wrap-Around Deck with Breathtaking Views! Perched right on the golf course, this exceptional 1,900 sq ft manufactured home offers the ultimate coastal lifestyle with sweeping views of the ocean, Catalina Island, the golf course, and green belts. The expansive, wrap-around deck is the perfect spot to soak in the views and entertain guests in style, blending indoor/outdoor living seamlessly. Inside, the home boasts a spacious, open-concept floor plan with an abundance of natural light. The living and dining areas feature a wall of glass doors that open to the massive deck, allowing for a perfect flow from the indoors to the outdoors. The cozy family room is centered around a charming fireplace and French doors that lead directly to the deck, where you can relax and enjoy the stunning vistas. The galley-style kitchen offers a large breakfast bar and ample storage space, making it perfect for both casual meals and entertaining. The luxurious primary suite includes an ensuite bath with dual vanities, a deep soaking tub, and a separate shower. The second spacious bedroom is a versatile space with double closets, built-in bookshelves, and a built-in desk—ideal for a home office or guest room. There's also a convenient guest bath and an indoor laundry area. For added versatility, there’s a detached office with a golf course view, featuring built-in cabinetry and a desk, as well as a separate workshop for all your hobbies. The home comes with an oversized 2-car carport and a dedicated golf cart garage, along with extra parking. Living in the vibrant Palos Verdes Shores community offers a wealth of amenities, including a 9-hole Par 3 ocean-view golf course, heated pool, spa, sauna, tennis and pickleball courts, basketball, ping pong, a dog park, gardens, a newly renovated clubhouse, and a fitness center—all included with no additional golf fees. Whether you’re enjoying a round of golf, taking in the views on scenic hiking trails, or relaxing on your deck, this community embraces a relaxed, connected coastal lifestyle. Located just minutes from the stunning Terranea Resort, the Trump Golf Course, upscale dining, shopping, and iconic SoCal beaches, Palos Verdes Shores is truly a hidden gem. Experience the resort-style living you’ve been dreaming of—make it yours today! And there are NO property taxes!

2275 W 25th Unit 18, San Pedro

2826 Coralglen Drive, Malibu
$949,000
26986861 MLS ⋅ Active Status
A rare, fully entitled coastal offering: 5.23 private acres on a knoll above Corral Canyon, under two miles from PCH and a world away from it. Los Angeles County has approved a 5,022 SF modern residence by AUX Architecture: five bedrooms, four baths, wine room, office, pool deck, and hammerhead turnaround, in earth-toned wood, stucco, and concrete. Because the site falls outside any Significant Ridgeline or Scenic Resource Area, the design secured the full 30-foot height, and with it 180 degrees of open Pacific from the Queen's Necklace to Catalina.The hard part is done. Regional Planning approved a Minor Coastal Development Permit with clearances from Fire, Parks and Recreation, Public Health, Public Works, and the Environmental Review Board, plus a variance for a widened private driveway. The appeal period has closed with no opposition recorded. The grant runs through November 2027, and the approvals run with the land.Zoned R-C-40, unincorporated LA County. Las Virgenes Municipal Water District. Onsite wastewater treatment holds pre-Coastal approval. Plan set, consultant reports, and full document data room available to qualified buyers. Land only, sold as-is.

2826 Coralglen Drive, Malibu

2990 Twin Harbors View, Rancho Palos Verdes
$7,770,000
4 Beds ⋅ 6 Baths ⋅ TR26194752 MLS ⋅ Active Status
Rare opportunity—one of only five estates built by the Trump Corporation above Trump National Golf Club, offering exclusive club privileges and unobstructed 270° ocean and Catalina views. Located on a private cul-de-sac, this home features a grand marble foyer, vaulted ocean-view living room, and a gourmet kitchen with granite countertops, Viking & Miele appliances, and a curved breakfast area designed to maximize sunrise views. The main level includes a primary suite with panoramic vistas, a second suite with sunset views, a formal dining room, and a wood-paneled library. The lower level is ideal for entertaining with a large family room and wet bar, wine cellar, media room, exercise area, and two additional bedroom suites. Resort-style backyard with pool, spa, and expansive patios overlooking the Pacific. Smart home wiring, surround sound, tankless purification system, and central vacuum complete this move-in-ready coastal estate.

2990 Twin Harbors View, Rancho Palos Verdes

2501 Rambla Pacifico, Malibu
$1,100,000
26986437 MLS ⋅ Active Status
EXCEPTIONAL VALUE! Skip years of uncertainty with APPROVED PLANS from LA County Regional Planning for a remarkable 4.5-acre architectural estate overlooking the Pacific Ocean, with the opportunity to make the vision your own. This Palisades Fire Rebuild includes stamped plans for a thoughtfully designed 4,100 SF residence featuring a two-story 3,500 SF main residence and detached 600 SF guest house (ADU), capturing panoramic ocean views spanning the Queen's Necklace, Catalina Island, and the Malibu Pier from every room. Pull into the planned two-car garage, where the first thing you'll see is the ocean framed by a dramatic wall of glass. From there, an elevator descends to the main residence, where floor-to-ceiling glass sliding windows, a soaring spiral staircase, and a central atrium create a home that embraces its breathtaking setting. The residence features 3 bedrooms, 3 bathrooms, an open chef's kitchen with a separate butler's kitchen, while the detached guest house offers a studio with its own kitchen and full bath. A living roof planted with curated low-maintenance succulents further enhances the home's seamless connection to its natural surroundings. Designed for effortless indoor-outdoor living, the property features 2,200 SF of deck space, an infinity pool, expansive yard, and a 2,900 SF carport providing ample guest parking. Reports include a passing septic inspection on the LA County System Evaluation Form. An additional APN (4451-022-033) is available for purchase at $300,000, providing La Costa Beach rights and private gate access through Rambla Pacifico. A rare opportunity to bypass years of planning and entitlement work and bring this extraordinary Malibu estate to life.

2501 Rambla Pacifico, Malibu

10 26th Avenue, Los Angeles
$4,375,000
5 Beds ⋅ 7 Baths ⋅ 26926447 MLS ⋅ Active Status
This prime Venice Beach property sits just one lot from the sand, mere steps from the surf and the Venice Canals also a short stroll to the internationally renowned boutiques and restaurants of Abbot Kinney Boulevard. The ~4,000-square-foot compound comprises two fully independent luxury townhome-style residences, both enjoying ocean views with the primary home of 3 en suite bedrooms with powder room crowned by a spectacular ~950-square-foot private rooftop deck with sweeping panoramic coastal and city views. The layout excels as a high-yield dual rental, an owner-occupied primary with an income suite or a multigenerational estate. The primary residence is accessed via a private lush yard or directly from the garage entry with a private elevator servicing both its main levels. Bright upper floor features an open-concept great room with warm wood flooring, skylights, private balcony and kitchen with an expansive island. Primary bedroom boasts fireplace, private balcony and walk-in closet. Ground-floor en-suite bedroom with French doors opening to the yard functions perfectly as an executive home office, media room or guest suite. The second residence with 2 en suite bedrooms with powder room is a turn-key luxury residence featuring French doors leading to a balcony and high-end updates. Upper-level living space includes a remodeled kitchen with counter seating, dedicated dining area and an open living room. Each unit has an attached, direct-access 2-car garage providing 4 total enclosed parking spaces, an extraordinary rarity this close to the beach. Fully independent utilities including separate HVAC systems, tankless water heaters, individual laundry facilities, living room fireplaces and separately metered electric and gas. Whether leveraged as a premier personal compound, a trophy investment, or a flexible hybrid of both, this is a rare coastal offering of unmatched scale, design, views, and location!

10 26th Avenue, Los Angeles

218 14th Street, Manhattan Beach
$4,199,000
4 Beds ⋅ 3 Baths ⋅ SB26197239 MLS ⋅ Active Status
Welcome to 218 14th Street, where elevated coastal living meets one of Manhattan Beach's most coveted Sand Section locations. Completed in 2025, this beautifully designed 4-bedroom, 3-bath residence offers approximately 1,840 square feet of sumptuous space across three thoughtfully planned levels, complete with an elevator, exceptional parking, and a postcard-framed view of the iconic Manhattan Beach Pier. The light-filled upper level is the heart of the home, with an open-concept island kitchen, with dining and living spaces designed around that unobstructable view. Expansive windows bring in abundant natural light, while the adjoining deck creates a seamless indoor/outdoor setting for morning coffee, sunset dinners and evenings overlooking the blue Pacific. From the living room, the Pier sits perfectly in the foreground, with the sweeping north and south coastline vistas beyond it. There is a dedicated spot for to-be-built-in barbecue that is included in the purchase price, completing the indoor/outdoor entertaining setup. Thoughtfully arranged across three levels, the floor plan offers excellent separation between living and bedroom spaces, while the elevator provides convenient access throughout the home. Four bedrooms allow flexibility for family, guests, a home office or gym, with the primary suite offering a private retreat. Gorgeous custom select tile and stone accentuate the interior, and subtle white oak floors create a perfect palate for the modern design. A two-car tandem garage is complemented by a dedicated guest parking space plus two additional parking passes, an exceptional convenience in the Sand Section. And then there's the lifestyle. Just blocks from the sand and moments from downtown Manhattan Beach, you can leave the car at home and walk to the beach, Pier, acclaimed restaurants, coffee shops and boutiques, everything that makes this community one of the most desirable along the Southern California coast. Where else in Manhattan Beach could you find a virtually new 4 Bedroom 3 bath townhome with unblockable ocean and Pier views, an elevator, smart home system, built-in BBQ on a massive indoor/outdoor deck, exceptional parking, unbeatable walkability, just two blocks to the beach, with AC and even a steam shower, all less than $4,500,000? If you have come this far I think you know the answer.

218 14th Street, Manhattan Beach

3748 Seahorn Drive, Malibu
$3,695,000
4 Beds ⋅ 3 Baths ⋅ 26985239 MLS ⋅ Active Under Contract Status
Welcome to this newly completed mid-century modern 4 bedroom, 3 bathroom home, thoughtfully reimagined with a seamless blend of timeless architecture and refined contemporary finishes. Located in the highly sought after Sunset Mesa neighborhood of Malibu, the home feels as though it floats above the sea, capturing sweeping ocean and mountain views in a quiet, family friendly setting. The open, airy floor plan showcases classic mid century design, enhanced by abundant natural light streaming through skylights and expansive windows, creating a warm and inviting atmosphere throughout. At the heart of the home is a beautifully appointed kitchen featuring premium Thermador appliances, Taj Mahal quartzite countertops, and custom cabinetry, perfectly suited for both everyday living and effortless entertaining. Clean lines, Venetian plaster walls, and a curated mix of natural textures elevate the interiors, striking a balance between modern sophistication and organic comfort. Expansive decks, a pool, and multiple outdoor seating areas set the stage for true indoor outdoor living. Alfresco dining against a backdrop of ocean views creates a seamless flow between interior and exterior spaces, bringing a relaxed yet elevated coastal lifestyle to life. Ideally situated just a short walk to the beach below the community and moments from the Getty Villa, the property also offers close proximity to Malibu's Cross Creek shopping and dining, as well as nearby Palisades Village. With Santa Monica just 15 minutes away, this home offers the best of Malibu coastal living while being close to everything the Westside has to offer.
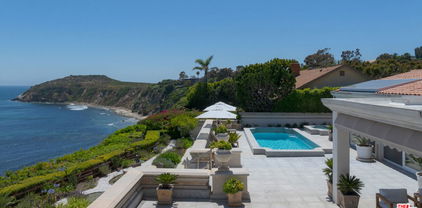
3748 Seahorn Drive, Malibu

3448 S Carolina Street, San Pedro
$1,799,000
4 Beds ⋅ 4 Baths ⋅ PW26137675 MLS ⋅ Active Status
PANORAMIC OCEAN & HARBOR VIEWS | CONTEMPORARY DESIGN | ARCHITECTURAL SHOWPIECE | MULTIPLE VIEW DECKS | ENTERTAINER'S RETREAT | Perched above San Pedro with breathtaking panoramic views stretching across the Pacific Ocean, Los Angeles Harbor, city lights, and coastline, this striking contemporary residence showcases dramatic architecture, expansive living spaces, and an exceptional indoor-outdoor lifestyle. Custom double entry doors open to a dramatic foyer featuring soaring ceilings, an open-riser staircase, designer lighting, and beautiful stained glass accents. Walls of glass fill the main living spaces with natural light while framing spectacular water views from nearly every level. The impressive living room features vaulted ceilings, a sleek fireplace with a custom wood accent wall, expansive picture windows, and seamless access to a spacious view balcony. The chef's kitchen is beautifully appointed with Viking stainless steel appliances, quartz countertops, custom cabinetry, a large center island, abundant built-in storage, and an adjoining dining area overlooking the harbor. The spacious primary suite serves as a private retreat with its own sitting area, dual view balconies, a spa-inspired bath with dual vanities, oversized walk-in shower, soaking tub, and a private hot tub perfectly positioned to capture the incredible views. Additional bedrooms are generously sized, while multiple flex spaces provide endless possibilities for a home office, media room, gym, guest quarters, or creative studio. Approximately five private decks and balconies create exceptional indoor-outdoor living, offering countless spaces to relax, entertain, and enjoy unforgettable sunsets over the ocean. Additional highlights include wide-plank hardwood flooring, designer lighting, beautifully updated bathrooms, contemporary finishes, and extensive custom details throughout. Ideally located just minutes from waterfront dining, marinas, coastal parks, beaches, and the exciting West Harbor development, this extraordinary residence delivers modern coastal living with some of San Pedro's most breathtaking panoramic views.

3448 S Carolina Street, San Pedro

30857 Rue Valois, Rancho Palos Verdes
$1,899,000
4 Beds ⋅ 2 Baths ⋅ PV26195695 MLS ⋅ Active Status
Experience spectacular panoramic ocean views and the incredible potential of one of the most desirable locations in Palos Verdes. This exceptional 4 bedroom, 2 bathroom home offers approximately 2,064 square feet of living space on a generous 11,174-square-foot lot, perfectly positioned on a beautiful street creating an extraordinary sense of openness, privacy, and serenity. The views are truly unforgettable, stretching across the Pacific Ocean to Catalina Island and Santa Barbara Island, with an unobstructed horizon that delivers spectacular sunsets throughout the year. Watch as the sun appears to sink directly into the ocean, creating a breathtaking backdrop from the comfort of your own home. The family room, kitchen, and dining area all face the ocean, creating an ideal setting for enjoying the ever-changing coastal scenery. Whether you're entertaining guests, enjoying a quiet morning, or watching the sunset, the Pacific becomes part of your everyday lifestyle. With its generous lot, outstanding location, and existing ocean-view orientation, this property offers massive upside potential for remodeling, expansion, and customization with no homes directly across the street. Create your dream coastal residence while taking advantage of a setting that is exceptionally difficult to replicate. Enjoy a lifestyle that combines convenience and tranquility. Stroll to Point Vicente Elementary School or Golden Cove Shopping Center, home to Trader Joe’s, Starbucks, and other neighborhood conveniences. Terranea Resort, one of Southern California’s premier coastal destinations, is just a short bike ride away, along with scenic coastal trails, beaches, and outdoor recreation. This is a rare opportunity to own a Palos Verdes ocean view home in an extraordinary setting. With panoramic Catalina Island and Santa Barbara Island views, year-round ocean sunsets, a large lot, tremendous remodeling potential, and an unbeatable location, this home offers the ultimate in Palos Verdes luxury real estate, coastal living, privacy, and serenity. A view that truly takes your breath away.

30857 Rue Valois, Rancho Palos Verdes

3663 Vigilance Drive, Rancho Palos Verdes
$2,695,000
4 Beds ⋅ 3 Baths ⋅ PV26179860 MLS ⋅ Active Status
Welcome to your own private oasis in the highly sought-after Ladera Linda neighborhood of Rancho Palos Verdes. This one of a kind home has been extensively remodeled throughout, with great attention to detail and functionality. Step inside and be captivated by the two story high entry way, leading into the custom-designed kitchen, remodeled in 2021. It features top-of-the-line appliances including a Subzero clear glass door refrigerator with vegetable drawer and freezer, 48" Viking 8 burner gas range with double oven/convection bake, under-island built in Viking microwave and built in Thermador coffee maker. The twin island counter prep spaces, double drawer Fisher and Paykel dishwasher and 30-inch farm-style sink solidify it as a chef's dream. The Silestone Calcutta Gold Polished countertops, gloss white cabinets, and Rivershell white polished backsplash add tasteful elegance and refinement. Wood shutters, large Subzero Wine Fridge, European Oak Villa Blanca flooring and Travertine fireplace with remote control gas starter bring a luxurious feel. The sprawling primary suite is a true retreat, offering breathtaking ocean and coastline views, space for a seating/reading area and walk in closet. The accompanying bathroom follows suit with another closet, private toilet stall, tile flooring, linen closet, an oversized shower with rainfall shower head and a Japanese copper soaker tub, perfect for unwinding after a long day. The 3 guest bedrooms provide ample space for all your other visitors needs, or can be used to satisfy any office/home gym desires. Outside, enjoy true resort-style living at your fingertips. You'll discover the remodeled salt water pool with custom lighting and waterfall features, a freestanding above ground spa and view deck built right into your hillside. The owned and paid off solar panel system, upgraded electrical panel and smart patio trellis covers ensure maximum energy efficiency and convenience. The covered outdoor kitchen features a hardline natural gas BBQ, refrigerator, sink and cooler making entertaining a breeze. The indoor/outdoor surround sound system and two gas firepits tie the entire ambiance together. Located in the award-winning Palos Verdes Peninsula Unified School District, you're in close proximity to Golden Cove's shopping and restaurants, as well as Terranea Resort, Trump National Golf Course and stunning hiking trails. Experience coastal living at its finest!

3663 Vigilance Drive, Rancho Palos Verdes

800 E Ocean Unit 1203, Long Beach
$599,000
1 Beds ⋅ 1 Baths ⋅ PW26186218 MLS ⋅ Active Status
Breathe in the sea air and take in FULL OCEAN VIEWS from every room in this gorgeous one-bedroom residence at the historic Villa Riviera, a French Chateauesque masterpiece directly on the sand. Seaside is protected by the breakwater at this end of the beach! Perched on the 12t floor, this sought-after “03” stack, Also is considered by many to be one of the best one-bedroom floor plans in the building. Original character details include, coved ceilings, plaster walls, deco tile bath, two bay windows in the living area and spacious bedroom with plantation shutters throughout,. The galley kitchen has been tastefully updated with French mullioned-style casement windows. Newer stainless steel appliances and retro charm. A formal-style foyer, extra-large closet, abundant storage, wonderful cross breezes, Stunning Pacific Ocean views complete the home. Enjoy Queen Mary fireworks right from the unit. The HOA includes ALL utilities: gas, electricity, water, hot water, heat, cable TV, and internet. The home also benefits from the Mills Act, providing significant property tax savings that are transferable to the next owner. (approx $5600 TAX SAVINGS per year with Mills Act tax reduction) This census tract may also qualify for first-time homebuyer grant programs up to $20K. The Villa Riviera is listed on the National Register of Historic Places and is one of Long Beach’s most iconic landmarks, recognized with numerous historic preservation awards. With a Walk Score of 97, enjoy easy access to the beach, bike path, East Village Arts District, Shoreline Village, Downtown Long Beach, the Aquarium of the Pacific, restaurants, shopping, and entertainment. Assigned parking is available in the building’s parking structure, subject to waitlist. Ask agents for details. Pick your castle—step outside and go directly to the sand from this exclusive oceanfront location. Port of Long Beach Breakwater gives this location an added protection. EXCLUSIONS: INCLUSIONS:all appliances

800 E Ocean Unit 1203, Long Beach

721 N Bonhill Road, Los Angeles
$34,500,000
7 Beds ⋅ 14 Baths ⋅ 26876435 MLS ⋅ Active Status
Inspired by the enduring architecture of the Getty Museum, this newly completed Brentwood estate is a masterclass in proportion, materiality, and craftsmanship. Envisioned by acclaimed architect Philip Vertoch and internationally renowned AD100 design studio Ingrao Inc., the 14,608-square-foot residence brings an unprecedented level of architectural rigor to the Westside. A timeless palette of limestone, travertine, and bronze grounds the structure, while walls of glass frame sweeping Pacific Ocean and skyline views. Set behind gates on a lush 0.65 acres, the interiors unfold through a sequence of light-filled volumes, anchored by a spectacular floating staircase and a private elevator servicing all floors. The layout balances monumental scale with intimate warmth, transitioning effortlessly from formal reception rooms and a dedicated art gallery to a richly appointed library. At its heart, an understated yet exacting kitchen, outfitted with bespoke cabinetry, dual stone islands, and a fully equipped prep kitchen, delivers professional performance cloaked in refined design. The primary suite serves as a private sanctuary, opening to a generous ocean-view terrace and featuring dual spa-caliber baths alongside boutique-style dressing rooms. Beyond the private quarters, the residence operates as a self-contained retreat. Rather than simply offering amenities, the home curates experiences: a comprehensive wellness center, a state-of-the-art screening room, and a wine and cigar lounge elevate daily living, all crowned by a rooftop terrace offering panoramic coastline-to-city vistas. Outside, renowned landscape architect Will Bailey has composed gardens that mirror the home's intentionality. Sculptural sycamores and ancient olives soften the limestone architecture, enveloping a resort-inspired pool, pool house, and expansive lawn in absolute privacy. Designed for the utmost discretion, the estate is completed by an eight-car subterranean automotive gallery, a dedicated security center, and parking for over fourteen vehicles. Executed with uncommon precision, this property stands as one of Los Angeles' most compelling architectural achievements.

721 N Bonhill Road, Los Angeles

21625 Pacific Coast Highway, Malibu
$4,950,000
3 Beds ⋅ 3 Baths ⋅ 26914975 MLS ⋅ Active Status
Welcome to this enchanting Malibu residence, where bright sun filled interiors, sweeping ocean views and sparkling Queen's Necklace city lights create a warm and inviting ambiance. The expansive three bedroom, two and a half bath home also includes a separate studio with a private entrance ideal for an office, gym or guest space. Thoughtfully arranged across multiple levels, the home offers distinct areas for relaxation, recreation and privacy. The lower level features two generously sized bedrooms and a sunlit bathroom in their own private wing. One level above, the primary suite enjoys beautiful ocean views, a private terrace and a beautiful tiled bathroom. The upper levels showcase the heart of the home with soaring ceilings and open living spaces, including an ocean view family and entertainment room, an updated kitchen, cozy breakfast nook, sophisticated dining room and a second living area complete with a built-in bar and expansive balcony. Step outside to a secluded oasis featuring lush gardens, multiple al fresco dining areas creating an idyllic setting for entertaining or unwinding amid the coastal surroundings. Ideally situated in the heart of Malibu, with coveted membership rights to the La Costa Beach and Tennis Club, the home is moments from Nobu, Soho House and Duke's, offering an exceptional opportunity to experience the best of Malibu living.

21625 Pacific Coast Highway, Malibu

32709 Seagate Unit H, Rancho Palos Verdes
$749,000
2 Beds ⋅ 2 Baths ⋅ SB26096948 MLS ⋅ Active Status
Have you ever dreamed of living beside one of Southern California's most treasured marine protected areas? Welcome to this spacious, light-filled penthouse at the exclusive Bay Club in Rancho Palos Verdes, perfectly situated between the rolling hills of the Peninsula and the breathtaking Pacific coastline. Expansive windows fill the home with natural light while showcasing sunrises, Pacific sunsets, Catalina Island views, and the landscaped Bay Club grounds. In the evening, enjoy the twinkling lights of departing airplanes from LAX in the distance. The enclosed terrace is the perfect place for morning coffee or sunset dinners year-round, with sliding windows offering flexibility in any weather. Listen to the songs of the nearby bird sanctuary, then take a walk down to the precious coast trail along the cliffs to watch dolphins play in the bay, or enjoy kayaking and swimming from two private beach access points. Nature lovers will appreciate the proximity to Point Vicente, renowned for whale watching, spectacular ocean trails, and preserved coastal beauty. Inside, the thoughtfully designed floor plan offers exceptional comfort with a unique built-in storage room, generous walk-in closets, and custom cabinetry. Recently refreshed with fresh interior paint and new carpet throughout, the home is move-in ready. Elegant wood moldings and architectural details add warmth and character, while the open kitchen, accented with beautiful Mexican tile, overlooks the living spaces and is ideal for entertaining while taking in unforgettable ocean sunsets. The balcony also overlooks the illuminated pool below, inviting an evening swim under the stars. The home includes two side-by-side assigned parking spaces in the secure garage, each with a large private storage area directly in front, plus convenient elevator access to the penthouse level. Residents enjoy resort-style amenities including two swimming pools, one perched above the ocean with panoramic Catalina views, a clubhouse, fitness center, tennis courts, children's recreation areas, and an active social community with seasonal events and gatherings. Just minutes away are Terranea Resort, Golden Cove Shopping Center with excellent dining and shopping, top-rated schools, and endless outdoor recreation, creating an exceptional coastal lifestyle in one of Rancho Palos Verdes' most desirable communities.

32709 Seagate Unit H, Rancho Palos Verdes

7404 Via Lorado, Rancho Palos Verdes
$2,798,000
3 Beds ⋅ 3 Baths ⋅ PV26190434 MLS ⋅ Active Status
Experience exceptional coastal living at 7404 Via Lorado, a spectacular turnkey Palos Verdes ocean view home completely reimagined and remodeled down to the studs in 2024. This extraordinary single-level luxury home offers 3 bedrooms, 3 bathrooms, 2,427 square feet of beautifully designed living space, and an expansive 11,120-square-foot lot. Panoramic ocean views are showcased from every major living space and the primary bedroom, creating an incredible connection to the Southern California coastline. Designed around its breathtaking setting, the home features Western windows and doors throughout, filling the open interior with natural light while framing sweeping blue ocean views toward Point Vicente Lighthouse, Catalina Island, and Santa Barbara Island. Surrounded by mature palm trees, the property creates a tropical atmosphere reminiscent of a private Hawaiian retreat in Palos Verdes. The sophisticated open-concept floorplan is ideal for both everyday living and entertaining. The spectacular remodeled kitchen features custom maple cabinetry, a large ocean-view center island with seating, and an impressive collection of premium appliances including a 48-inch Fisher & Paykel double oven and induction cooktop, LG Signature refrigerator, 72-bottle wine refrigerator, Miele dishwasher, and built-in LG Signature microwave drawer. The luxurious primary suite and spacious living areas capture the ocean views, while beautiful luxury vinyl floors, newer drywall, high-end finishes, and meticulous craftsmanship continue throughout. Every closet has been professionally designed by Closet Factory with adjustable shelving for exceptional organization. Spa-like bathrooms feature wall-to-wall tile and Kohler fixtures. A thoughtfully designed laundry room is adjacent to a functional mudroom with an additional 3/4 bathroom adding versatility. Modern technology is seamlessly integrated with app-controlled exterior lighting, LOREX security cameras, enhanced WiFi, and a professionally installed 75-inch Samsung QLED 4K Frame Slim Smart TV with no visible wiring. Fantastic Location close to the Golden Cove Center and Terranea, plus walking distance to PT Vicente Elementary School in the award winning Palos Verdes School District. This is a rare opportunity to own one of the truly special Palos Verdes Houses, a completely turnkey luxury ocean view home combining exceptional craftsmanship, modern design, single-level living, and an unforgettable coastal setting.

7404 Via Lorado, Rancho Palos Verdes

29000 Cliffside Drive, Malibu
$34,999,000
5 Beds ⋅ 6 Baths ⋅ 26904337 MLS ⋅ Active Status
Experience palatial elegance and abundant natural light in this stunning Cliffside Drive estate, offering breathtaking ocean, island, and coastline views. Perched above Dume Cove, this remarkable property includes deeded beach rights to the exclusive Little Dume/Riviera III beach, ensuring private access to one of the area's most coveted stretches of sand. Set behind beautiful gates on over an acre of majestic blufftop, the residence boasts over 100 feet of view frontage. Designed for unforgettable entertaining and unparalleled comfort, this single-level home is a masterpiece of luxury and sophistication. Spacious rooms are adorned with exquisite details, including magnificent glass entry doors, multiple skylights and fireplaces, elegant moldings, and wainscoting. The residence offers generous built-in cabinets and storage, ensuring both style and functionality. The seamless indoor-outdoor flow leads to dramatic terraced patios that provide panoramic sunrise-to-sunset views, creating an ideal setting for recreation, al fresco dining, and gatherings large and small. The ocean-view kitchen is a chef's dream, featuring a vast skylight that bathes the space in natural light, top-of-the-line appliances, and dual islands that offer ample preparation and serving space. Just outside, an all-season ocean-view dining patio is complete with a barbecue and a massive stone table, perfect for hosting memorable meals with family and friends. Additional highlights include a covered outdoor living room and a blufftop dining patio, perfectly situated for sunset dinners as the lights of the Queen's Necklace twinkle on the horizon. The property also features a lovely swimming pool and spa with a surrounding lounging deck, set against a backdrop of perfectly manicured landscaping that enhances the home's serene and private ambiance. The bedrooms are equally impressive, with the primary suite offering a luxurious retreat from the world. This getaway-from-it-all space opens onto the poolside patio and features a cozy fireplace sitting area, a lavish spa-bath, and a walk-in custom closet, providing an oasis of comfort and relaxation. Relax, entertain, and enjoy the many pleasures of Point Dume living in this impressive and harmonious home, where every detail is designed to offer a lifestyle of luxury and tranquility.

29000 Cliffside Drive, Malibu

Based on information from California Regional Multiple Listing Service, Inc. as of . This information is for your personal, non-commercial use and may not be used for any purpose other than to identify prospective properties you may be interested in purchasing. Display of MLS data is usually deemed reliable but is NOT guaranteed accurate by the MLS. Buyers are responsible for verifying the accuracy of all information and should investigate the data themselves or retain appropriate professionals. Information from sources other than the Listing Agent may have been included in the MLS data. Unless otherwise specified in writing, Broker/Agent has not and will not verify any information obtained from other sources. The Broker/Agent providing the information contained herein may or may not have been the Listing and/or Selling Agent.

How much is your home worth?

Get instant property value now!