Refine Search
Sort by
13946 Chandler, Sherman Oaks
$2,400,000
5 Beds ⋅ 5 Baths ⋅ CV26096142 MLS ⋅ Closed Status
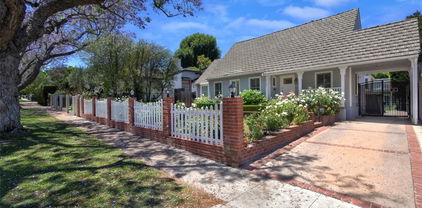
Experience refined living in this stunning single-story residence located in the coveted Chandler Estates neighborhood of Sherman Oaks. Fully remodeled in 2025 with over $200k in additional upgrades to landscaping, this 5 BD/5BA home offers a seamless blend of high-end modern design and resort-style comfort. The grand open-concept floor plan is flooded with natural lights and anchored by an iconic designer fireplace, a pool view that effortlessly merges indoor and outdoor living creating a soothing living experience and a great place to entertain. The chef-caliber kitchen equipped with premium appliances, custom cabinetry, and sleek countertops. Retreat to the primary suite, where sliding doors open directly to the resort-like backyard; the spa-like primary bath features double sinks and a generous walk-in closet. A permitted guest house with separate entrance provides incredible versatility as a home office, studio, or private guest quarters. The newly landscaped front yard with the casket style steel box water feature, lush manicured plants, and even a ginkgo tree promotes a peaceful Zen garden atmosphere and the two retractable awning garage canopies in the drive way bring additional convenience and comfort. The newly added pergola in the backyard is motorized with remote control and perfect for gathering with family and friends, or just a cup of tea in the peaceful backyard. Ideally located just moments from Westfield Fashion Square, Ventura Boulevard’s premier shopping and dining, top rated public and private schools (including Notre Dame, Harvard-Westlake, Campbell Hall, Chandler Elementary etc.) and so much more.

13946 Chandler, Sherman Oaks

3964 Sumac Drive, Sherman Oaks
$2,400,000
4 Beds ⋅ 6 Baths ⋅ PW26095262 MLS ⋅ Closed Status
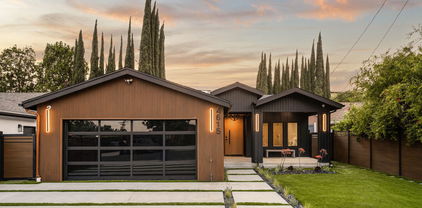
A new owner of this stunning custom modern home will be delighted with it's features such as, 12-foot ceilings, Fleetwood sliders, walnut hardwood floors, venetian stucco textured walls. Every room in this 4580 sqft home has a great view of the hills and city lights with total privacy. All 4 bedrooms are in suites with extra-large master suite, chef's kitchen with city lights view, Thermador appliances, custom cabinets, walking pantry, 56 bottle wine rack, entertainment room, separate laundry room, motorized roll up shades, basement for storage, a 1500 sqft party deck with a wet bar built with Dekton stone, inground spa and a outdoor 1/2 bathroom. Custom furnishings in the living room, entertainment room, antique vases, Savant surround system, including TV, Speakers, Subwoofers, receiver, cabinets, Italian area rugs, 56 bottles of champagne and wine, washer & dryer are all included with the sale and will remain with the house. Please take a Virtual Tour of the entire house.

3964 Sumac Drive, Sherman Oaks

13431 Weddington Street, Sherman Oaks
$2,400,000
4 Beds ⋅ 4 Baths ⋅ 26758673 MLS ⋅ Closed Status
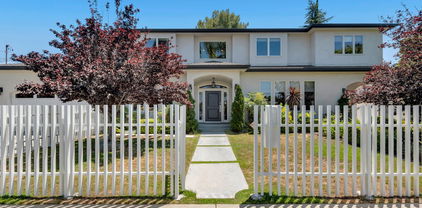
Welcome to this beautifully reimagined single-story modern farmhouse, ideally located on a quiet street in one of Sherman Oaks' most sought-after neighborhoods. Spanning approximately 2,972 square feet, this 4-bedroom, 4-bathroom residence showcases elevated design, thoughtful craftsmanship, and a seamless open-concept layout filled with natural light.The heart of the home is a stunning chef's kitchen, outfitted with top-of-the-line appliances including an oversized refrigerator/freezer, range, dishwasher, and an expansive quartz islandperfect for both everyday living and entertaining. The spacious primary suite offers a true retreat, complete with a spa-inspired bathroom and a generous walk-in closet.Designed for effortless California indoor-outdoor living, large bi-fold doors open to a private backyard oasis featuring a sparkling pool and spa, lush grassy area, and multiple spaces to relax or entertain.Additional highlights include wide-plank European oak flooring, soaring 10- to 12-foot ceilings, and a fully integrated security system with cameras. Just moments from the shops and dining along Ventura Boulevard, this exceptional home offers the perfect blend of luxury, comfort, and location.

13431 Weddington Street, Sherman Oaks

4161 Dixie Canyon Avenue, Sherman Oaks
$2,400,000
4 Beds ⋅ 5 Baths ⋅ SR25146064 MLS ⋅ Closed Status
Stunning Traditional Home on a Picturesque Tree-Lined Street Welcome to this beautifully maintained 4-bedroom, 4.5-bathroom home, offering timeless charm and modern comfort in one of the most desirable neighborhoods in the city. The open-concept kitchen features a large island, high-end KitchenAid appliances—including a double oven, refrigerator, and dishwasher—and flows seamlessly into a spacious family room with soaring vaulted ceilings. Expansive sliding glass doors open to a private backyard oasis, complete with a sparkling pool, sun deck, and a lush, manicured lawn—ideal for a future ADU or a luxurious cabana retreat. Originally remodeled in 1994 and lovingly cared for since, this home offers an inviting layout perfect for both everyday living and entertaining. The elegant dining room, also with vaulted ceilings, overlooks a beautifully landscaped front garden—perfect for hosting memorable gatherings. Located just a short stroll from the shops, restaurants, and cafés of Ventura Boulevard, this home is also in the highly sought-after Dixie Canyon Elementary School zone and near some of the city's top private schools. Evening walks through the neighborhood feel like a scene from a movie—peaceful, friendly, and full of charm. This exceptional property truly checks every box. Come see for yourself why this is one of the most coveted communities in Los Angeles. Agents see private remarks

4161 Dixie Canyon Avenue, Sherman Oaks

15257 Encanto Drive, Sherman Oaks
$2,400,000
6 Beds ⋅ 5 Baths ⋅ 25556187 MLS ⋅ Closed Status
Welcome to your own private retreat nestled south of the boulevard in the coveted hills of Sherman Oaks. This stunning Santa Barbara-inspired hacienda has been thoughtfully upgraded to blend timeless architectural charm with modern comfort. Sunlight pours through expansive windows, illuminating rich wood floors and clean, elegant lines throughout.The gourmet chef's kitchen is the heart of the home, complete with stainless steel appliances, a generous center island with bar seating and a custom breakfast nook ideal for morning gatherings. An expansive formal dining room sets the stage for unforgettable dinners, flowing seamlessly into a sophisticated living room adorned with a fireplace, oversized windows and access to a sweeping balcony with scenic views.The romantic primary suite is a true retreat, featuring its own private balcony, a spacious walk-in closet and a spa-like en suite bath with a soaking tub, dual walk-in shower and double vanities. Three additional bedrooms offer high ceilings, large windows and designer details, ideal for guests. Downstairs, discover a sprawling bonus room with original Spanish tile floors great for a game room, home gym, office or creative studio. This versatile space opens directly to your backyard oasis, where tropical palms frame a sparkling lap pool, BBQ station, lush turf and multiple areas for lounging or dining al fresco.For added convenience and privacy, the property includes a separate attached guest quarters with its own entrance, two bedrooms and a full bath ideal for visitors. This home is the ultimate blend of smart home technology, luxury, warmth and California lifestyle with many upgrades including new roof, HVAC, outdoor Kitchen/BBQ, exterior lighting, epoxy garage flooring, cameras and pool pump. Don't miss your chance to own this one-of-a-kind sanctuary south of the Blvd in Sherman Oaks.

15257 Encanto Drive, Sherman Oaks

13905 Valley Vista Boulevard, Sherman Oaks
$2,385,000
4 Beds ⋅ 2 Baths ⋅ 26644119 MLS ⋅ Closed Status
Charming single-story traditional ranch-style home on a larger than average 8,200+ square foot corner lot south of Ventura Boulevard in beautiful Sherman Oaks! Originally built in 1939, this updated and modernized home features 4 bedrooms, 2 bathrooms, 2,023 square feet of living space, an 800+ square foot backyard patio deck and fire pit, ideal for large gatherings or holiday parties plus a detached 2-car garage. Upon entry, homeowners will be captivated by the timeless design and classic architectural details of the formal living room, which include a lovely wood-burning fireplace and mantel, hardwood floors, dimmable recessed lights, bay window, attractive door frame casings and crown mouldings, a neutral color palette and lots of natural light. The family room features an exposed beam vaulted ceiling, hardwood flooring, French doors with beveled-edge glass, modern halogen track lighting and frosted glass gold-colored sconces. The kitchen has been tastefully renovated with engineered quartz counter tops, matte-glazed ceramic hex tile backsplash, a 5-burner gas stove with pot filler and vent hood, hammered farmhouse copper sink, refinished kitchen cabinets with new handles, pulls and side mount drawer runners, an ISE insta-hot/cold faucet and "Multipure" water filtration system and beautiful Southwestern/Mediterranean-styled Satillo floor tiles which blend nicely with the surrounding decor. Last but not least is the pantry access door just off the adjacent laundry room to conveniently unload your groceries. The formal dining room is also elegantly designed with built-in bookshelves, original craftsman-style window casings and wainscoting, stylish dimmable chandelier, bay window and a warm color palette. The primary bedroom features a cedar-lined walk-in closet, dual pane windows and a fully renovated bathroom with heated floors, a multi-head shower system for a more versatile cleaning experience, new counter tops, new cabinets and a standalone acrylic bathtub with modern faucets and fixtures. Down the hall you will find the 2nd bathroom with a custom marble sink, storage cabinet and high ceilings. The 2nd bedroom down the hall also has a nice-sized walk-in closet and direct access to the backyard patio deck for easy indoor/outdoor access. Two additional bedrooms down the hall feature matching hardwood flooring, dual pane windows, wainscoting with contrasting color palettes and a mountain and city lights view. The exterior of the home is fully fenced-in (both front and back), and features mature landscaping, an automatic sprinkler system, low voltage lighting, privacy hedges and a newer concrete front patio. Recent upgrades to this home include a new Owens Corning "TruDefinition Duration" shingle roof (installed in 2024), new "Trex" high-performance composite decking (installed in 2024), the kitchen cabinet renovation (completed in 2024), new batt insulation in the attic (installed in 2024), PEX freshwater re-pipe (installed in 2020), Navien 240A tankless water heater with new service valves (installed in 2020), a newer garage door (installed in 2020), and a motion-sensor surveillance system with window and door detection, a newer electric panel (see photos), plus various other upgrades within the last year or so. This home has a lot of great features and the single-story floor plan is ideal for a wide range of homebuyers. Just a few minutes drive to Whole Foods market and other great culinary options on Ventura Blvd. Come check out your new home today!

13905 Valley Vista Boulevard, Sherman Oaks

4170 Crisp Canyon Road, Sherman Oaks
$2,350,000
4 Beds ⋅ 4 Baths ⋅ 26665281 MLS ⋅ Closed Status
Spacious South of the Blvd. traditional home on a quiet street in the foothills of Sherman Oaks. A double-door entry opens to the main living spaces featuring high ceilings, hardwood floors, a mantled fireplace, and picture windows. The center island kitchen includes built-in appliances, glass-front cabinets, and a pantry. French doors from the dining room lead to a patio deck and BBQ area. There are four bedrooms, including a private bedroom suite with an adjacent kitchenette, built-in desk, bookshelves, dressing area, and en-suite bathroom. The primary bedroom includes a custom-designed walk-in closet and en-suite bathroom with a glass steam shower and soaking tub. A large family room offers flexible space for everyday lounging, a home theater, or game room. The backyard features gardens, a large swimmer's saltwater pool, jacuzzi and patios for entertaining and relaxing. Additional highlights include an indoor laundry room, a two-car attached garage with direct entry, solar panels, and an EV charger.

4170 Crisp Canyon Road, Sherman Oaks

5254 Nagle Avenue, Sherman Oaks
$2,350,000
4 Beds ⋅ 4 Baths ⋅ 26651751 MLS ⋅ Closed Status
Located in the coveted Chandler Estates area of Sherman Oaks. This two story home has an exceptional floor plan. Spacious open common areas on the first floor with all four bedrooms including two suites together on the second floor. Complete renovation with a warm calming design in mind that feels casually elegant and modern. The formal entry hall has a den/office/guest space with closet and fireplace to one side and a beautifully remodeled 3/4 bath on the other. Continuing on, the floor plan opens up to a spacious dining room, kitchen, and living room that are very connected all opening to back through folding patio doors that easily blend the inside to outside when entertaining or just wanting to enjoy a beautiful California day. The kitchen is spectacular anchored by two islands and pro-level stainless steel appliances. Additional features include both wine and beverage refrigerators, built-in microwave, pantry cabinets and closet, leathered finished porcelain counters, two sinks, and hand crafted artistic copper pendant lighting. The formal dining area is spacious and can support larger tables suitable for many. There's a fireplace here too that will add elegance to any gathering. The living room features an entertainment wall offering ample storage/counter space flanking a third fireplace. Doors fold completely open to a private outdoor space protected by a louvered roof patio cover offering sun or shade as desired. Upstairs the primary suite features separate wall and walk-in closets. The bathroom has a double vanity with leather finished granite counters, double shower stall, and soaking tub. There's another smaller bedroom suite with private bath leaving the hall bath shared by adjacent bedrooms 3 and 4. The laundry closet is also located on this floor. There's an oversized two car garage that's EV ready with direct access into the kitchen. The A/C is 3-zone new and efficient. Everything is done and well thought out for the buyer who just wants to move in and do nothing. A must see home! There is a recent pool/spa approved permit. Diagram and bid viewable at the home.

5254 Nagle Avenue, Sherman Oaks

4627 Sunnyslope Avenue, Sherman Oaks
$2,350,000
3 Beds ⋅ 4 Baths ⋅ 25629701 MLS ⋅ Closed Status
Located in a highly desirable pocket of Sherman Oaks, this beautifully reimagined single-level residence blends refined design with effortless livability. Offering three bedrooms and three and a half bathrooms, the home unfolds across a generous open floor plan ideal for both everyday comfort and elevated entertaining. Upon entry, oak hardwood floors, abundant natural light, and Marmorino Tintoretto plaster walls create an immediate sense of warmth and sophistication. At the heart of the home, the gourmet kitchen is a true showpiece, featuring premium Thermador appliances, porcelain countertops, sleek light-toned cabinetry, and an oversized island with bar seating, perfect for casual meals or gathering with guests. The kitchen flows seamlessly into the living and dining areas, where expansive sliding glass doors invite the outdoors in and open to the backyard retreat. Just off the kitchen, a stylish powder bath with a natural silver travertine vanity adds convenience for hosting.The main hallway leads to a serene primary suite, complete with a spacious walk-in closet, direct backyard access, and a spa-inspired ensuite bath featuring a floating double vanity, a large step-in shower with built-in bench, and a soaking tub. Two additional bedrooms near the entry each offer their own ensuite baths with stone-topped floating vanities and luxe step-in showers. A thoughtfully designed laundry area with additional storage completes the interior. Designed for year-round enjoyment, the lush backyard captures the essence of California living with a covered patio, a charming lemon tree, and ample space for entertaining under the stars. Ideally located moments from Westfield Fashion Square and the renowned shops and restaurants of Ventura Boulevard, this home seamlessly blends contemporary luxury with everyday convenience.

4627 Sunnyslope Avenue, Sherman Oaks

3847 Royal Woods Drive, Sherman Oaks
$2,350,000
4 Beds ⋅ 5 Baths ⋅ SR25198106 MLS ⋅ Closed Status
New Price--Major Reduction!!! Welcome to this light-filled traditional residence with mid-century flair in coveted Royal Woods. Timeless design meets contemporary comfort. Natural light pours throughout the house, highlighting soaring ceilings, expansive windows, and open living spaces that seamlessly connect indoors and outdoors—California living at its best. The main level offers an elegant formal dining room with fireplace, a welcoming family room with wet bar and French doors to the backyard, and a chef’s kitchen with center island, granite counters, Sub-Zero, and a breakfast nook. Upstairs, the luxurious primary suite feels like a private retreat with a fireplace, private balcony, built-ins, and extraordinary walk-in closets. The spa-inspired bath features skylights, dual vanities, a soaking tub, and glass-block shower. Additional bedrooms are generously sized, each with walk-in closets. The upstairs guest bedroom also enjoys private bath, vaulted ceilings and abundant natural light. Designed for entertaining, an integrated sound system flows throughout the home. The backyard includes a spacious brick patio, spa, and pool surrounded by lush greenery for ultimate privacy. A rare opportunity in a premier Sherman Oaks neighborhood—ready to be reimagined into your forever home. Trust Sale...hurry...won't last.

3847 Royal Woods Drive, Sherman Oaks

15460 La Maida Street, Sherman Oaks
$2,347,500
6 Beds ⋅ 6 Baths ⋅ SR25130231 MLS ⋅ Closed Status
This luxurious contemporary residence blends sophistication, functionality, and family comfort, ideally located in the heart of Sherman Oaks—just moments from the award-winning Hesby Oaks (K–8) Charter School. Built in 2015, the expansive 4,509 square foot home features six generously sized bedrooms, and six beautifully designed bathrooms. A dramatic foyer with soaring ceilings welcomes you and flows effortlessly into the elegant formal dining room, complete with coffered ceilings and wainscoting, and the formal living room, which opens to a covered patio—perfect for hosting large gatherings or holiday celebrations. The gourmet chef’s kitchen boasts high-end Thermador appliances, custom cabinetry, an oversized island, a breakfast area, and a window framing views of the backyard pool and play area. Open to the spacious family room, the kitchen also connects to a versatile bonus room and provides direct access through French doors to a resort-style backyard oasis featuring a custom pool, spa, and patio ideal for al fresco dining and outdoor lounging. Upstairs, the oversized primary suite serves as a peaceful retreat with a private balcony, walk-in closet, and spa-inspired bathroom. There are four additional upstairs bedrooms. Two are en-suite, with one having direct access to the primary suite balcony, and the other two bedrooms share a bathroom. An en-suite maid’s room downstairs, ideal as a home office, sits near a large laundry room and the attached garage, which is wired for an EV charger. Just minutes from Ventura Boulevard’s premier shopping, dining, and entertainment—including the Sherman Oaks Galleria, Westfield Fashion Square, Target, Costco, and Whole Foods—and with easy access to the 101 and 405 freeways, this exceptional property delivers the ultimate in luxury living, prime location, and thoughtful layout.

15460 La Maida Street, Sherman Oaks

4520 TYRONE Avenue, Sherman Oaks
$2,330,000
5 Beds ⋅ 5 Baths ⋅ 26633805 MLS ⋅ Closed Status
Stunning Mediterranean Retreat! Over six figures in upgrades, inside and out, elevate this 5 bed / 4.5 bath, 3,532 sq. ft. home, showcasing Brazilian cherry wood floors and abundant natural light from soaring 20' ceilings and dramatic two-story windows. The formal fireside living and dining rooms open to a chef's dream kitchen, complete with Sub-Zero and Viking stainless steel appliances, a large island, granite countertops, walk-in pantry, dining nook, and adjoining fireside great room with flat-screen home theatre. The main level also offers a powder room, laundry room, and an en-suite downstairs bedroom with private entrance (great for home office or guests).A sweeping staircase leads to the upper level with four en-suite bedrooms, including a luxurious primary suite featuring a private balcony overlooking your personal paradise, walk-in closet, and spa-inspired bath with jetted tub and steam shower.Step outside to your resort-style oasis, designed for year-round entertaining: PebbleTec pool/spa with natural rock waterfall, covered lanai, fireplace, built-in grill, and integrated audio system.Located in prime Sherman Oaks, just moments from Ventura Blvd's acclaimed dining, shopping, fitness, and entertainment.

4520 TYRONE Avenue, Sherman Oaks

3534 Scadlock Lane, Sherman Oaks
$2,325,000
3 Beds ⋅ 2 Baths ⋅ 26834311 MLS ⋅ Closed Status
Designed in 1958 by noted Los Angeles architect Young Woo, this post-and-beam residence is a striking expression of classic California modernism, thoughtfully updated for contemporary living while remaining remarkably true to its original architectural vision. Offered by only its second owners, the home blends iconic mid century lines with warm, livable interiors and dramatic canyon views from nearly every angle. Privately sited on an expansive hillside lot, the residence is set behind a discreet enclosed entrance, creating a rare sense of calm and tranquility just moments from the best of the Westside. Floor-to-ceiling glass spans the rear of the home, dissolving the boundary between indoors and out while filling the interiors with shifting natural light throughout the day. Original architectural details remain beautifully intact, including rich tiger oak floors, clean post-and-beam lines, and a distinctive fireplace that anchors the dramatic living and dining spaces. The open floor plan flows effortlessly to multiple outdoor entertaining areas, expansive decks, and a classic kidney-shaped pool and hot tub framed by mature landscaping and canyon vistas. A thoughtfully renovated chef's kitchen pairs timeless design with modern functionality, featuring premium appliances, marble countertops, and generous prep and gathering space. The primary suite offers a luxurious retreat with spa-like amenities including a soaking tub positioned to capture serene hillside views, a custom walk-in closet, and a strong connection to the surrounding landscape. The grounds offer an exceptional balance of entertaining space with grassy play areas, gardens, dining patios, and intimate moments tucked throughout the property. Surrounded by other architecturally significant midcentury residences, the home sits within a cohesive and highly sought-after architectural enclave that feels both private and deeply connected to Los Angeles design history. A rare opportunity to own a highly intact and emotionally resonant example of Southern California post-and-beam architecture that is warm, sophisticated, and uniquely suited to modern canyon living.

3534 Scadlock Lane, Sherman Oaks

3632 Beverly Ridge Drive, Sherman Oaks
$2,325,000
3 Beds ⋅ 3 Baths ⋅ 26808811 MLS ⋅ Closed Status
Located on a quiet cul-de-sac with sweeping canyon and city light views, this fully renovated mid-century home embodies California indoor-outdoor living. Floor-to-ceiling windows flood the open floor plan with natural light, while Fleetwood sliding glass doors seamlessly connect the living, dining, and kitchen areas to the expansive backyard. Designed for both relaxation and entertaining, the outdoor space features a saltwater pool and in-ground spa, an oversized sun deck, built-in BBQ, outdoor dining area, and multiple fire pit and lounge space all set against stunning views. Perched atop the hill, the home enjoys a consistent breeze, peaceful evenings, and sparkling city lights under the stars. The open-concept kitchen, complete with quartz countertops, stainless steel appliances, and a large island ideal for cooking and entertaining. The home offers three bedrooms, including a private primary suite set in its own wing. Sliding glass doors open directly to the pool area, capturing beautiful views from the bedroom. The ensuite bathroom feels like a spa retreat, featuring a dual vanity, walk-in shower, soaking tub, and a generous closet. Two additional bedrooms share a well-appointed bathroom, with one bedroom featuring sliding glass doors that open to a private fire pit area. A powder room is conveniently located off the main living space. As a fully integrated smart home, the property offers effortless remote control of outdoor water features, pool heating and lighting, as well as indoor lighting and home audio. Plus a finished, drywalled garage with a split A/C unit ideal for a home gym, office, or creative space. Absolute stellar location, this is home.

3632 Beverly Ridge Drive, Sherman Oaks

14550 Burbank Boulevard, Sherman Oaks
$2,300,000
12 Beds ⋅ 16 Baths ⋅ 26765065 MLS ⋅ Closed Status
This well-maintained 6-unit townhouse-style property is a great opportunity in the heart of Sherman Oaks. The seller has priced the property significantly below the original purchase price, making it a very attractive deal in today's market. Built in 2022, the property is still very new and easy to maintain. The building is designed as a modern two-story townhouse complex over a basement garage, and all units offer comfortable and functional layouts. The property features a strong unit mix: Two 1-bedroom / 2-bath units Two 2-bedroom / 3-bath units Two 3-bedroom / 3-bath units Each unit provides spacious living areas with a modern design, offering both comfort and style for tenants. Located at 14550 Burbank Blvd in Sherman Oaks, the property sits in a highly desirable area near Encino and Studio City. Sherman Oaks is one of the most popular neighborhoods in the San Fernando Valley, known for its great restaurants, shopping, and entertainment. The location also offers easy access to major freeways and LAX, making travel convenient. It is just a short drive to places like Universal Studios, the LA Zoo, and Santa Monica. Overall, this is a rare chance to own a newer construction, low-maintenance investment property in a prime location at a very competitive price.

14550 Burbank Boulevard, Sherman Oaks

15815 Castlewoods Drive, Sherman Oaks
$2,300,000
4 Beds ⋅ 4 Baths ⋅ SR26042549 MLS ⋅ Closed Status
Beautiful, spacious home in the Sherman Oaks hills. The formal entry leads to a large living room with a cozy fireplace. The family and living rooms both open to the very private back yard. There is a formal dining room that can accommodate large gatherings. The chef’s kitchen has been redone and features stainless steel appliances including a 6 burner Wolf cooktop, a Wolf oven with convection, an oversized refrigerator and freezer, quartzite counters and a lovely built in breakfast area. There are 3 bedrooms, 2 ½ bathrooms and a laundry area on the first floor. The primary suite is on the second floor and includes a large bedroom with fireplace, an en-suite bath, 2 walk-in closets, and has an enclosed balcony overlooking the yard. The home has hardwood floors, recessed lighting, plantation shutters and ample cabinet and closet space. In the backyard there is a fenced-in pool, tiled patio with covered seating area, a large outdoor dining space and a greenhouse making this beautiful home perfect for entertaining indoors and out. The home is conveniently located with easy access to the Westside and the San Fernando Valley.

15815 Castlewoods Drive, Sherman Oaks

14903 Valley Vista Boulevard, Sherman Oaks
$2,300,000
4 Beds ⋅ 4 Baths ⋅ 26641685 MLS ⋅ Closed Status
Walled and gated compound with stunning architecture on parklike grounds of over 10,000 sqft. Enter through gates to a large motor court and main house. The 3 bedroom 2 bathroom main house has gorgeous wood floors, tall ceilings with skylights and windows that flood the space with natural light. The spacious living room has a floor-to-ceiling built-in book-shelf, architectural fireplace, skylight and glass doors to the outside. The open concept kitchen with eat-in counter, stainless steel appliances, including a new refrigerator, stone countertops, maple wood cabinets, wine fridge and walk-in pantry. The primary bedroom has a large skylight and very substantial custom walk-in closet. The gorgeous en-suite primary bathroom is newly remodeled with separate stand-alone tub, glass-enclosed steam shower and dual sinks. The remaining two bedrooms in the main house are a great size. The private backyard is surrounded by greenery. A secondary structure has an upstairs guest apartment with living area, kitchen, separate bed, bath, & large terrace with a garage below. Downstairs there is a gym with separate bathroom. All of this with a pool, multiple decks, grassy yard, fruit trees and endless options for outdoor enjoyment. Close to the best restaurants, shopping and entertainment in Sherman Oaks. The square footage breakdown per measurement is as follows: Main House approx. 2,493 sq ft, Guesthouse approx. 665 sq ft, Gym & Bathroom 206 sq ft.

14903 Valley Vista Boulevard, Sherman Oaks

4615 Cedros Avenue, Sherman Oaks
$2,300,000
4 Beds ⋅ 3 Baths ⋅ 25576167 MLS ⋅ Closed Status
Welcome to 4615 Cedros Avenue, a newly-built, contemporary home featuring four bedrooms, three bathrooms, and a seamless blend of indoor-outdoor living, all set in the heart of Sherman Oaks. Completed in 2025, this modern residence offers refined finishes, energy-efficient upgrades, and an open-concept layout designed for comfort and functionality. Step inside to find wide-plank hardwood flooring, high ceilings, and abundant natural light. The kitchen is equipped with porcelain countertops, custom cabinetry, a spacious center island, and premium stainless steel Thermador appliances. The kitchen flows effortlessly into the main living area, which opens directly to the backyard through large sliding doors.Enjoy the ultimate in indoor-outdoor living with a private backyard featuring a brand-new pool and patio, perfect for relaxing or entertaining. Both the living room and the primary bedroom offer direct access to this inviting outdoor space. The primary suite serves as a private retreat, complete with a spa-like ensuite bathroom, dual vanities, oversized walk-in shower, a free standing tub, and a generous walk-in closet. Three additional bedrooms and two full bathrooms offer flexible options for a variety of living needs.Located on a quiet residential street with close proximity to local shops, dining, and major commuter routes. This is turnkey modern living at its finest!

4615 Cedros Avenue, Sherman Oaks

15204 Valley Vista Boulevard, Sherman Oaks
$2,260,000
4 Beds ⋅ 3 Baths ⋅ 25486337 MLS ⋅ Closed Status
Nestled South of the Boulevard in prime Sherman Oaks, this completely remodeled contemporary 4-bedroom, 3-bathroom residence offers a seamless blend of modern elegance and comfort. The open-concept living room, highlighted by a wood-burning fireplace, flows effortlessly into the dining area with Fleetwood sliding glass doors opening to a tranquil, landscaped backyard.The gallery-style chef's kitchen features top-of-the-line stainless steel appliances, custom cabinetry, and a farmhouse sink with views of the lush greenery. The main level includes a bedroom and a full bathroom, ideal for guests or a home office. Upstairs, the primary suite offers a spa-inspired bathroom and a custom walk-in closet. Two additional bedrooms complete the upper floor, each bathed in natural light. The private backyard is beautifully designed with hardscape, mature landscaping, and a peaceful pergola -- perfect for entertaining or quiet relaxation. A true turn-key retreat, this home exemplifies sophisticated California living and is ready for its next discerning owner.

15204 Valley Vista Boulevard, Sherman Oaks

14235 Greenleaf Street, Sherman Oaks
$2,260,000
4 Beds ⋅ 3 Baths ⋅ 25578997 MLS ⋅ Closed Status
Welcome to 14325 Greenleaf St, a stunning California Bungalow in the heart of Sherman Oaks. This exquisite home offers 4 bedrooms and 3 bathrooms, blending modern amenities with classic charm. The spacious layout includes a gourmet kitchen equipped with high-end Wolf and Sub-Zero appliances, making it a chef's dream. Complete with AV hookups for all your electronic needs, the home is audio capable for the musically inclined. The home is surrounded by lush landscaping, providing a serene escape from city life. The backyard is a true oasis, featuring a large pool and a top-notch BBQ setup for endless summer fun. The property sits on a large, private lot with a gated driveway, a detached garage, and a bonus room with a bathroom. Upgraded lighting throughout enhances its elegance, while the primary bedroom upstairs includes a walk-in closet and oversized bathtub. Recently painted and landscaped, the home also includes a Ring doorbell for added security. Situated near Ventura Blvd, enjoy the convenience of shops, restaurants, and bars, as well as top private schools. The neighborhood offers a mix of different architectural styles and safe environment, making this an ideal place to call home.

14235 Greenleaf Street, Sherman Oaks

13949 Cumpston Street, Sherman Oaks
$2,230,000
3 Beds ⋅ 4 Baths ⋅ 26842435 MLS ⋅ Closed Status
Nestled within the highly coveted Chandler Estates neighborhood, this newly developed residence showcases a thoughtfully designed open-concept floor plan with lofty vaulted ceilings that flow throughout. Designed for modern living, the spacious living and dining area flows seamlessly into a beautifully appointed chef's kitchen outfitted with top-of-the-line appliances, sleek custom cabinetry and a stunning waterfall island. This home features three generously sized ensuite bedrooms, including a luxurious primary suite with a custom walk-in closet and spa-inspired bath, complete with a soaking tub, large glass-enclosed shower and double vanity. Step outside to a private backyard retreat, where you'll find a built-in BBQ with bar seating and a louvered pergola above, along with a covered patio and large grassy yard, the perfect setting for year-round entertaining and relaxation. Additional highlights include a dedicated laundry room and two-car garage equipped with an EV charger. Ideally located just moments from Westfield Fashion Square, Ventura Boulevard's premier shopping and dining, top-rated public and private schools, and so much more.

13949 Cumpston Street, Sherman Oaks

14015 Roblar Rd, Sherman Oaks
$2,225,000
5 Beds ⋅ 3 Baths ⋅ SR25239345 MLS ⋅ Closed Status
Set on one of Sherman Oaks most prestigious, tree lined streets, this exceptional five bedroom, three bath residence offers nearly 3,200 square feet of timeless elegance and comfort. Located south of Ventura Boulevard, the home enjoys a blend of privacy, charm, and walkable access to the neighborhood’s finest shops and restaurants. Thoughtfully designed, the floor plan features two versatile downstairs bedrooms, ideal for guests, an office, or multigenerational living. The formal living room, anchored by an inviting fireplace, flows seamlessly into a sophisticated dining room. Enjoy the spacious family room with its own fireplace provides a warm, relaxed atmosphere for everyday living. The family room overlooks the lush backyard. The kitchen, complete with a center island and informal dining room, balances classic style with everyday functionality. Upstairs, the large primary suite impresses with vaulted ceilings, two generous walk-in closets, and a sun-filled sitting area complete with a balcony that serves as a true retreat within the home.The backyard features a private patio with a pergola offering a serene setting for outdoor dining or lounging beneath mature trees. Additional highlights include a two-car garage, brand-new roof, and fresh exterior paint. Blending character, scale, and a coveted location, this residence embodies the best of Sherman Oaks living where timeless design meets modern convenience in one of the city’s most sought-after restaurants and shops.

14015 Roblar Rd, Sherman Oaks

16141 Bayberry Place, Sherman Oaks
$2,205,000
4 Beds ⋅ 5 Baths ⋅ 26662113 MLS ⋅ Closed Status
A beautifully preserved vintage Spanish retreat, this sun-filled residence blends classic architectural character with the effortless elegance of mid-century design. Spanning almost 2700 sq ft with four bedrooms and five baths, the home is filled with natural light and thoughtfully designed spaces that feel both refined and inviting. Interiors offer seamless indoor-outdoor flow with versatile living areas ideal for both everyday comfort and entertaining. The chef's kitchen anchors the home and opens to a private backyard oasis designed for relaxed California living. Outdoors, a sparkling solar heated pool is framed by lush landscaping and mature palms, with generous lounging areas, a firepit, and space for sun-soaked afternoons or dining under the stars. The serene primary suite offers a peaceful escape, complete with a spa-like bathroom and steam shower. A rare blend of character, comfort, and resort-style living, the home offers an effortlessly sophisticated lifestyle.

16141 Bayberry Place, Sherman Oaks

13438 Valley Vista Boulevard, Sherman Oaks
$2,200,000
4 Beds ⋅ 4 Baths ⋅ 26770473 MLS ⋅ Closed Status
Located south of Ventura Boulevard in one of Sherman Oaks' most desirable neighborhoods, 13438 Valley Vista Blvd is a thoughtfully maintained traditional residence offering comfort, privacy, and lasting pride of ownership. Held by the same family for decades and last sold in 1990, the home reflects consistent care and a true sense of permanence.Featuring 4 bedrooms and 4 bathrooms, the home offers a practical and welcoming layout ideal for family living. It is conveniently located near respected schools including The Buckley School, Harvard-Westlake School, and Dixie Canyon Community Charter School, while moments from the dining, shopping, and fitness destinations along Ventura Boulevard, including Sportsmen's Lodge and Equinox.Set on a quiet tree-lined street, the property is enhanced by mature trees, a motorized gated entry, detached garage, and additional carport parking. The private backyard is designed for both daily enjoyment and entertaining, featuring a pool, outdoor pergola, and inviting open spaces. A rare opportunity to own a well-cared-for home in an established neighborhood known for its strong sense of community.

13438 Valley Vista Boulevard, Sherman Oaks

3940 Davana Road, Sherman Oaks
$2,200,000
4 Beds ⋅ 4 Baths ⋅ 25622735 MLS ⋅ Closed Status
NEW exterior moving stairlift! *This magnificent Connecticut-style residence is situated on approximately 1/3 acre in the Sherman Oaks Hills. Built in 1942 and reminiscent of Robert Byrd's detailed architectural design, the captivating family home is a gated, hidden haven that features 3bd/3ba in the main house, plus a separate 1bd GUEST HOUSE (not included in sq footage), a large POOL with FOUNTAINS and SPA, and breathtaking VIEWS. After descending the custom stone staircase, guests are greeted by a storybook home that is incomparable in design and charm. The interior spaces boast remarkable craftsmanship, including a living room with handcrafted wood beams supporting a vaulted ceiling, hand-pegged floors, a large decorative fireplace, and bespoke latch doors and bookcases. The adjoining expansive great room incorporates reclaimed wood plank floors and massive windows on three sides to shower the space with light while framing the magnificent exterior vistas. Artistic detailing has been retained in the custom-built kitchen with its sunny breakfast area and beautifully crafted built-ins, while the cooking area is equipped with granite counters and the original 1947 O'Keefe and Merritt stove. Included in the impressive primary suite is a massive stone fireplace, walk-in closet, a bathroom with a clawfoot tub, and an adjoining alcove/study with pool access. One of two enchanting guest suites completes the lower-level bedroom wing. A second-story loft/office area with sweeping views leads to an additional guest suite with pitched ceilings and a large private bathroom complete with a sitting/dressing area. French doors throughout the home open to the enormous deck that accommodates several large entertainment spaces with barbecue areas, as well as a sparkling POOL that features a built-in spa, fountain, and an automatic cover. Overlooking the pool, the 2-story bonus GUEST HOUSE is suitable for use as an office, guest quarters, studio, or media room(s) with access to a detached bathroom with shower. The custom stonework and lush landscaping with colorful florals all add to the magical outdoor ambience. Street-level parking includes a two-car garage and two extra parking places. The new custom stairlift serves as an alternative to the exterior staircase that leads to this hidden oasis. This extraordinary celeb-owned home, perfect for family living as well as for entertaining, is not only emotional...it is unforgettable!

3940 Davana Road, Sherman Oaks

3342 Alana Drive, Sherman Oaks
$2,200,000
4 Beds ⋅ 4 Baths ⋅ P1-23467 MLS ⋅ Closed Status
Relax and revel in the breathtaking panoramas from this exquisite one-story mid-century ranch home. Cherished by the same family for over 50 years, the property is now ready for its next discerning owner. Situated on a serene cul-de-sac in the desirable Royal Woods neighborhood of Sherman Oaks, this home boasts an open floor plan that seamlessly integrates stunning vistas into daily living. Every aspect of the home is designed to enhance these captivating views. Whether you're enjoying a meal in the dining room, conversing in the light and airy living room, or relaxing in the den, the breathtaking vistas will be a constant delight. The residence features four spacious bedrooms and four bathrooms, providing flexibility for both growing families and those looking to downsize. The kitchen is equipped with a double oven, cooktop stove, and a casual dining area. It effortlessly flows into the light and airy formal dining room, which connects to the living room and leads to the den. The master suite serves as a private retreat, complete with direct access to the backyard, awe-inspiring views, an expansive closet, and dual vanities. The versatile fourth bedroom can be used as a guest suite, home office, or a tailored space to suit your needs. Additional highlights include an attached two-car garage, a freshly painted interior, newer flooring, and updated lighting. This rare opportunity to own a distinctive home with unparalleled views is not to be missed. Make this one-of-a-kind property yours today!

3342 Alana Drive, Sherman Oaks

13019 Addison Street, Sherman Oaks
$2,180,000
4 Beds ⋅ 3 Baths ⋅ 26677877 MLS ⋅ Closed Status
Located in one of the most desirable areas of Sherman Oaks, this gated residence is a true entertainer's dream. Featuring an open floor plan filled with natural light, the home welcomes you through custom double doors into a bright foyer with French doors spanning the rear of the home.Vaulted ceilings and a spacious living room with fireplace create an inviting atmosphere, while the family room offers a decorative updated fireplace and views of the private backyard. The Italian-designed kitchen is equipped with black granite countertops, SieMatic cabinetry, stainless steel built-in appliances, imported tile backsplash, and a custom center island with recessed lighting.The home offers generously sized bedrooms and a spacious primary suite with a large walk-in closet and en suite bath featuring dual vanities and a walk-in shower.The backyard is quiet and private, complete with beautifully landscaped grounds and a solar-heated custom pool perfect for relaxing or entertaining.

13019 Addison Street, Sherman Oaks

13128 Hartsook Street, Sherman Oaks
$2,175,000
3 Beds ⋅ 3 Baths ⋅ 25605935 MLS ⋅ Closed Status
On a quiet, tree-lined street in one of the most desirable areas of Sherman Oaks, this one level Ranch Traditional is a rare find. Completely renovated inside and out, this turnkey home is a true oasis. Step up to the lovely front porch and enter one of two living rooms with large picture windows, flooding natural light, and a beautiful fireplace. The designer dining room and completely renovated kitchen featuring top of the line finishes and appliances is wonderful for formal and informal gatherings. A second sunken living room off the kitchen features vaulted ceilings, a second fireplace and ample space to entertain. A convenient half bathroom nearby is ideal for guests. The spacious and bright primary suite features an Elfa custom closet system along with direct backyard access through picturesque French doors. The bathroom has a beautiful frameless glass shower enclosure with a dual sink vanity. Two additional spacious secondary bedrooms share an updated full bath with shower, tub and vanity. The garage has been stunningly converted into an unpermitted 400+ square foot detached guest house with a bedroom and a bathroom, along with a brand new cabinet system and sliding glass doors. It can also be used as a home office or studio and has a new storage shed behind it. Head outside to a lush resort-style backyard and a stunning pool with a waterfall and spa - an idyllic space for relaxing and hosting guests. With brand new low maintenance turf, a lounging area, a built-in BBQ center and a swim up bar, it's better than any hotel. Additional features include solar panels on the house that generate about 90% of normal household usage, a brand new laundry room and mudroom, new hardwood floors throughout the main home, a new HVAC system and a new tankless water heater. Minutes from great shopping and restaurants along Ventura Blvd and close to many elite schools, this home is the perfect blend of luxury, privacy and convenience.

13128 Hartsook Street, Sherman Oaks

Based on information from California Regional Multiple Listing Service, Inc. as of . This information is for your personal, non-commercial use and may not be used for any purpose other than to identify prospective properties you may be interested in purchasing. Display of MLS data is usually deemed reliable but is NOT guaranteed accurate by the MLS. Buyers are responsible for verifying the accuracy of all information and should investigate the data themselves or retain appropriate professionals. Information from sources other than the Listing Agent may have been included in the MLS data. Unless otherwise specified in writing, Broker/Agent has not and will not verify any information obtained from other sources. The Broker/Agent providing the information contained herein may or may not have been the Listing and/or Selling Agent.