Refine Search
Sort by
$3,900,000
5 Beds ⋅ 7 Baths ⋅ 26671415 MLS ⋅ Closed Status
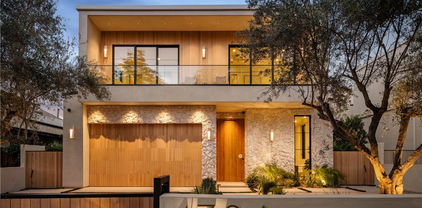
Located South of the Boulevard in one of Sherman Oaks' most coveted neighborhoods, this newer construction modern farmhouse sits on an expansive flat lot and offers 5 bedrooms and 7 bathrooms with thoughtfully curated designer finishes and impeccable craftsmanship throughout. The open-concept main level exudes effortless sophistication, featuring custom woodwork, a statement fireplace, formal dining, large sun filled breakfast area and a refined family room with built-ins and sliding glass doors for seamless indoor-outdoor living. The chef's kitchen is beautifully appointed with custom cabinetry, Wolf and Sub-Zero appliances, an oversized quartz island, butler's pantry, and breakfast nook. A private ensuite bedroom overlooking the sparkling pool, powder room, bar with wine cooler, and mudroom with direct-access two-car garage complete the first floor. Upstairs, the serene primary suite boasts vaulted ceilings, a fireplace, walk-in closet, spa-like bath, with chic toilet closet and private balcony. Three additional ensuite bedrooms provide comfort and privacy, each with proper walk in closets. The resort-style backyard features a pool and spa, built-in BBQ, covered patio, lush and mature landscaping, and a detached pool house with full bath. The home has been upgraded with the Control4 smart home system and a paid-off solar system. Owners have fully hedged and gated the home, enhancing its privacy and security. Located within the highly coveted Dixie Canyon Community Charter School District and just moments from premier dining, shopping, and everything Sherman Oaks has to offer, this exceptional property truly embodies modern luxury living. Truly a turn key property.

4163 Sunnyslope Avenue, Sherman Oaks

$3,860,000
4 Beds ⋅ 4 Baths ⋅ 25586899 MLS ⋅ Closed Status
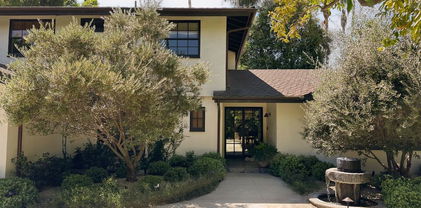
Experience sophisticated design, unparalleled comfort, and privacy at this reimagined celebrity compound in Sherman Oaks, South of the Boulevard. This residence, recently redone to perfection by renowned interior designer Chad Wood, spans approximately 3,400 sqft and features 4 bedrooms and 4 bathrooms on a generous 13,457 sqft flag lot. A 120-foot-long gated driveway and lush greenery ensure ultimate privacy. Pass through two elegant olive trees to discover a home adorned with exquisite finishes, including imported Spanish wide-plank natural oak hardwood floors that exude luxury and refinement. The professional-grade kitchen is equipped with Viking appliances and an oversized hardwood island. The spacious great room boasts a fireplace, skylights, walls of glass, and French doors leading to the backyard. The outdoor oasis features a large patio for al fresco dining, a swimming pool, spa, and a flat lawn, creating a perfect retreat for relaxation and entertainment. This exceptional property provides a private sanctuary that embodies the pinnacle of modern elegance in the heart of Sherman Oaks.

14804 Greenleaf Street, Sherman Oaks

$3,762,000
5 Beds ⋅ 6 Baths ⋅ SR26005563 MLS ⋅ Closed Status
Introducing a thoughtfully crafted modern farmhouse located south of the boulevard in prime Sherman Oaks. This newly built two-story residence offers 5 bedrooms, 5.5 bathrooms, and includes a fully permitted detached Accessory Dwelling Unit (ADU), all meticulously designed with exceptional attention to detail. At the heart of the home is a custom chef’s kitchen outfitted with top-of-the-line Thermador appliances, striking quartz countertops, rich walnut cabinetry, and a generous center island—perfect for gathering and entertaining. The kitchen flows effortlessly into the living room, where a sleek fireplace, custom built-ins, and expansive floor-to-ceiling glass stacking doors create a seamless indoor-outdoor connection. The main level features a private ensuite bedroom ideal for guests or a home office, along with a stylish powder bath and a dedicated laundry room. Upstairs, four additional ensuite bedrooms await, including a stunning primary suite complete with a cozy fireplace, bespoke built-ins, a private balcony, and a spacious walk-in closet. The spa-like primary bath showcases dual floating vanities, a luxurious step-in shower with triple shower heads, and a freestanding soaking tub. Step outside to a true resort-style backyard, designed for year-round enjoyment. Unwind by the pool and spa, cook on the built-in BBQ, and entertain under the stars with an outdoor deck and dining area. Movie nights come alive with an Optoma projector and screen for open-air screenings. The detached ADU (4138 Sunnyslope Ave) features a kitchenette and full bathroom, offering flexibility as a rental unit, guest suite, home office, or pool house. Additional highlights include a Control4 smart home system, a two-car garage, and a location within the sought-after Dixie Canyon Community Charter School district—just moments from the Shops at Sportsman’s Lodge and the vibrant dining and retail along Ventura Boulevard.

4140 Sunnyslope Avenue, Sherman Oaks

$3,732,360
5 Beds ⋅ 6 Baths ⋅ 25631745 MLS ⋅ Closed Status
Prepare to be enchanted by the timeless elegance and grandeur of this south of the blvd estate. Character filled 5BR+5.5BA Spanish is set elegantly on its own knoll and features over 17,000 sqft of majestic grounds. The stunning ultra private property is hedged and gated, encompassing a mostly flat street to street lot with access from both Valley Vista and Roblar Pl. Emanating classic charm, the living room showcases soaring beamed cathedral ceilings, beautiful archways and a charming fireplace. Expansive paned windows bring an abundance of natural light. The home has an inviting blend of elegance and functional design with a dining room and great room adjacent to the kitchen, that lends itself to comfortable living and dinner parties. Both rooms feature french doors opening to a large patio overlooking the stunning grounds and views. The spacious chef's kitchen with center island is equipped with top-of-the-line stainless steel appliances, including a Viking stove with double oven, an additional built-in double oven, Subzero refrigerator and two sinks. The primary suite offers a peaceful retreat with french doors out to its own balcony, a fireplace with built-ins and three walk-in closets. Also included is a separate room perfect for a home office. The primary bath has a jacuzzi tub, oversized shower and double sinks. An additional living space is the downstairs family room which has double French doors leading out to a covered patio and the ensuing lush grounds. It includes a wall of picturesque windows with plantation shutters and has bar with a cozy seating area. With over 6,500 sqft this immense property includes a gym area, sauna, laundry room, dumb waiter, has mostly hardwood floors and three wood burning fireplaces. A long driveway leads from the gated entrance up to the property and its three car garage. The lush, tropical grounds include a pool, multiple patios, extensive rolling lawns, a fountain, three different kinds of palm trees, and a myriad of other gorgeous trees and flowers. This property is a grand estate from a bygone era. It's conveniently positioned just steps from Ventura Blvd and all its vibrant shops and restaurants - yet still a sanctuary, nestled in its own peaceful oasis. This is a one-of-a-kind property for those who value privacy and quality of life.

14285 Valley Vista Boulevard, Sherman Oaks

$3,720,000
5 Beds ⋅ 5 Baths ⋅ 26777261 MLS ⋅ Closed Status
Nestled in a quiet Sherman Oaks neighborhood near shops and restaurants on Ventura. This elegant 5-bedroom, 4.5 bath built by Thomas James Homes is move-in ready and has an elevated and timeless style that showcases high-end features and custom-quality finishes. The inviting entry leads to the gourmet kitchen equipped with top-of-the-line Wolf and Sub-Zero appliances, a walk-in pantry, a large island with bar seating, and a sunny breakfast nook. The kitchen opens to the great room with a stunning fireplace. Sliding doors from the great room open to the courtyard and sliding doors from the dining open to the patio and lush backyard, perfect for relaxing & entertaining. The first floor is complete with a powder room, flex/ bonus room, and mud room off the attached 2-car garage. The attached junior ADU is on the first floor and is equipped with a kitchenette, full bathroom, and walk-in closet. The second floor has a good-sized loft, two secondary bedrooms with a jack-n-jill bath, and both have walk-in closets, a junior suite with an ensuite bath and walk-in closet, and a laundry room with a sink. The luxurious primary suite has dual walk-in closets and an ensuite bath with a dual-sink vanity, a freestanding tub, and a walk-in shower. Completion dates are subject to final permits being received. Home, pricing, and community information is subject to change, on homes prior to sale, at any time without notice or obligation. Square footages and dimensions are approximate and may vary in construction and depending on the standard of measurement used, engineering and municipal requirements, or other site-specific conditions. The square footage listed for this property is an approximation and Seller and Seller's Broker/Agent do not guarantee the accuracy of this information. If square footage is material to Buyer's purchasing decision, Buyer is advised to independently verify the square footage, lot size, and all other property dimensions during the buyer's investigation period and rely solely on their own investigations and those of professionals retained by Buyer. Imagery is representational and does not depict specific details. All information subject to change. No representations or warranties, express or implied, are made by Seller regarding square footage. Illustrative landscaping shown is generic and does not represent the landscaping proposed for this site. All imagery is representational and does not depict specific building, views or future architectural details.

4027 Dixie Canyon Avenue, Sherman Oaks

$3,650,000
5 Beds ⋅ 6 Baths ⋅ 26847293 MLS ⋅ Closed Status
Welcome to this exceptional newly built estate in the heart of Sherman Oaks, just moments from the neighborhood's premier dining, charming cafes, and upscale boutique shopping. Thoughtfully designed with a refined modern aesthetic, this five-bedroom, six-bathroom residence exemplifies elevated California living with impeccable craftsmanship and designer finishes throughout. A dramatic open-concept floor plan is enhanced by soaring ceilings, expansive walls of glass, and an abundance of natural light, creating an atmosphere that is both sophisticated and inviting. Seamless indoor-outdoor living lies at the core of the home's design, offering an effortless flow ideal for everyday comfort as well as grand-scale entertaining. Set on an expansive private lot, the resort-inspired grounds evoke the feel of a luxury retreat. The lushly landscaped backyard features a spectacular pool and spa, elegant poolside cabana, outdoor kitchen and barbecue area, and multiple lounge spaces surrounded by mature greenery that provide exceptional privacy and tranquility. Adding to the property's versatility is a beautifully finished detached ADU, perfectly suited for guests, extended family, a private office, creative studio, or wellness space. Blending timeless elegance with modern functionality, this extraordinary estate represents the pinnacle of luxury living in one of Sherman Oaks' most sought-after neighborhoods.

4628 Saloma Avenue, Sherman Oaks

$3,650,000
4 Beds ⋅ 5 Baths ⋅ 26776887 MLS ⋅ Closed Status
Located in a charming enclave of Sherman Oaks, this nearly complete, 4-bedroom, 4 and a half-bath is built by TJH using only the highest quality materials and finishes. The gracious entry leads to the gourmet kitchen equipped with top-of-the-line Wolf and Sub-Zero appliances, a walk-in pantry, a butler's pantry, a large island with bar seating, and a sunny breakfast nook. The kitchen opens to the great room with a dazzling fireplace. Sliding doors from the great room open to the patio and inviting backyard with a sparkling pool perfect for relaxing & entertaining. The glorious open floor plan provides a grand space for the dining and living room with a gorgeous fireplace. The first floor is complete with a full bathroom, powder room, and mud room off the attached 2-car garage. The second floor has a good-sized loft with a built-in desk, two secondary bedrooms, both ensuite with walk-in closets, and a laundry room with a sink. The luxurious primary suite has a walk-in closet and an ensuite bath with a dual-sink vanity, a freestanding tub, and a walk-in shower. The attached junior ADU studio is on the first floor and is equipped with a kitchenette and sizeable closet space. The full bathroom downstairs is just off the JADU. New TJH homeowners will receive a complimentary 1-year membership to Inspirato, a leader in luxury travel. Completion dates are subject to final permits being received. Home, pricing, and community information is subject to change, on homes prior to sale, at any time without notice or obligation. Square footages and dimensions are approximate and may vary in construction and depending on the standard of measurement used, engineering and municipal requirements, or other site-specific conditions. The square footage listed for this property is an approximation and Seller and Seller's Broker/Agent do not guarantee the accuracy of this information. If square footage is material to Buyer's purchasing decision, Buyer is advised to independently verify the square footage, lot size, and all other property dimensions during the buyer's investigation period and rely solely on their own investigations and those of professionals retained by Buyer. Imagery is representational and does not depict specific details. All information subject to change. No representations or warranties, express or implied, are made by Seller regarding square footage. Illustrative landscaping shown is generic and does not represent the landscaping proposed for this site. All imagery is representational and does not depict specific building, views or future architectural details.

4019 Dixie Canyon Avenue, Sherman Oaks

$3,650,000
4 Beds ⋅ 5 Baths ⋅ SR25240958 MLS ⋅ Closed Status
Experience the pinnacle of modern living in this newly constructed organic modern showpiece, where sophistication meets comfort at every turn. Thoughtfully curated with the finest finishes and innovative design elements, this residence offers a seamless blend of elegance, functionality, and style. The open-concept floor plan flows effortlessly from the dining room to the family room, where expansive sliding glass doors open to the backyard. Bathed in natural light, the interiors blur the line between indoor and outdoor living. The gourmet chef’s kitchen is a culinary dream, featuring top-of-the-line appliances, an oversized center island with breakfast bar seating, and a walk-in pantry. A cozy yet stylish theater room provides the perfect setting for family movie nights or entertaining guests. The luxurious primary suite serves as a private retreat, complete with a fireplace, wet bar, custom walk-in closet, and a spacious balcony overlooking serene views. The spa-inspired bathroom offers a soaking tub, oversized walk-in shower, dual vanities, and private balcony access for peaceful morning moments. Step outside to a resort-style backyard oasis showcasing a covered cabana with a waterfall feature, pool and spa, built-in BBQ with bar seating, and an outdoor motorized movie screen with projector—perfect for unforgettable gatherings or relaxing under the stars. Additional highlights include a Control4 smart home system, surround sound throughout, a security camera system, and a prime location near Westfield Fashion Square, Ventura Blvd’s premier dining and shopping, and top-rated private schools. A rare fusion of style, innovation, and comfort—this exceptional home defines the ultimate modern luxury lifestyle.

13158 Otsego Street, Sherman Oaks

$3,650,000
5 Beds ⋅ 6 Baths ⋅ 25604345 MLS ⋅ Closed Status
Experience the epitome of modern luxury living at 4143 Davana Road. A striking curb appeal welcomes you to this elegant residence, featuring meticulous landscaping, a manicured lawn, and a grand entrance that sets the tone for the luxury within. Step inside to discover expansive living spaces characterized by an abundance of natural light, soaring ceilings, and impeccable attention to detail. The open floor plan seamlessly connects the main living areas, creating an inviting ambiance ideal for both relaxation and entertaining. The gourmet kitchen is a chef's dream come true. Equipped with high-end stainless steel appliances, custom cabinetry, and a spacious center island with seating, it offers the perfect space for culinary creativity and casual dining alike. Featuring a spacious layout, a walk-in closet, and a spa-like ensuite bathroom complete with dual vanities, a soaking tub, and a separate shower. Additional bedrooms offer comfort and privacy for family members or guests. Experience the ultimate entertainer's paradise with a pool featuring a relaxing waterfall, a soothing spa, and ample space for alfresco dining, lounging, and hosting unforgettable gatherings. Experience the pinnacle of technology with cutting-edge Smart Home features, elevating comfort, efficiency, and peace of mind to unprecedented levels.

4143 Davana Road, Sherman Oaks

$3,625,000
5 Beds ⋅ 6 Baths ⋅ 26658175 MLS ⋅ Closed Status
Introducing "The Scadlock MCM," an exceptionally renovated Mid-Century Modern residence ideally positioned on one of Sherman Oaks' most coveted view streets, offering breathtaking north-facing valley vistas enjoyed from nearly every vantage point. Rebuilt from the studs with meticulous craftsmanship, this architectural retreat blends timeless designer finishes with modern luxury and thoughtful functionality. Dramatic 14-foot vaulted ceilings with skylights flood the home with natural light, while expansive large-format Italian flooring and custom walnut built-ins create a warm modern aesthetic throughout the living spaces. The chef's kitchen features premium Miele appliances including dual stovetops, double ovens with steam capability, warming drawers, and a built-in espresso system, complemented by a Sub-Zero refrigeration system and striking Neolith Spanish stone waterfall countertops. Designed for privacy and comfort, the home features SolidCore accordion glass doors, sound-insulated interior walls, and glass hallway doors separating the sleeping quarters from the main entertaining areas. Outdoor living showcases a saltwater infinity-edge pool with Baja shelf, wood decking, fire pit lounge, and outdoor kitchen, surrounded by mature citrus trees. A private detached guest house evokes the feeling of a Bali treehouse retreat, ideal for guests, studio, or wellness space. A dedicated fitness room frames the valley views while a fixed glass panel into the garage creates a striking architectural car gallery moment. Additional amenities include 400-amp electrical service, Lutron smart lighting, Sonos audio, EV charging capability, and advanced fire protection safeguards featuring roof-mounted sprinkler systems and perimeter fire defense protection. Located within the award-winning Roscomare Road Elementary School District and close to the premier dining, shopping, and entertainment the Valley has to offer, with convenient access to the Westside and Beverly Hills. Truly one of the most compelling offerings in the area at this price point.

3380 Scadlock Lane, Sherman Oaks

$3,600,000
5 Beds ⋅ 6 Baths ⋅ GD25253384 MLS ⋅ Closed Status
Experience elevated living and exceptional craftsmanship in this new contemporary estate by MLR Development, perfectly located in the heart of Sherman Oaks. Designed with modern California living in mind, this 5-bedroom, 6-bathroom residence blends effortless luxury, architectural precision, and seamless indoor-outdoor flow. A grand entry welcomes you into an open-concept floor plan filled with natural light, soaring ceilings, and seamless indoor-outdoor flow. Designed for both relaxation and hosting, the first floor includes a private ensuite bedroom—perfect as a guest suite or sophisticated home office—along with a spacious theatre room for the ultimate cinematic experience. The gourmet chef’s kitchen impresses with state-of-the-art Miele appliances, stone surfaces, imported custom wood cabinets, an oversized island with seating, and wall to wall 10ft’ collapsing glass doors opening to the backyard for true resort-style living. Step outside through these expansive glass doors to your private backyard sanctuary. Designed for large-scale entertaining and everyday relaxation, the outdoor oasis features a sparkling pool and spa, built-in barbecue, Green Egg smoker & pizza oven, generous lounge and dining spaces, and lush landscaping for total privacy. Upstairs, four ensuite bedrooms provide privacy and comfort, including a stunning primary retreat bathed in natural light. The primary suite showcases a sleek fireplace, custom walk-in closet, and a spa-inspired bathroom complete with dual vanities, a soaking tub, and an oversized steam shower. A rare opportunity to call this exceptional residence home!

13157 Otsego, Sherman Oaks

$3,520,000
4 Beds ⋅ 5 Baths ⋅ SR26001099 MLS ⋅ Closed Status
Perched above Valley Vista Blvd. on the south side, this extraordinary Sherman Oaks estate has been beautifully reimagined by its current owners. Upon entering, you are greeted by soaring ceilings and a grand staircase while sunlight fills the space with a warm, inviting glow. The elegant formal living room provides an idyllic welcome for all your guests. A chic office or library and ensuite guest bedroom with a private entrance complete the first floor. Once you ascend to the second story, the family room's sleek design effortlessly flows into the breathtaking outdoor dining area, sparkling pool, spa, and built-in grill. With views of the mountains and valley, this private oasis rivals the finest outdoor living spaces, ideal for entertaining or relaxing in style. The sophisticated formal dining room enhances your culinary experiences, ensuring every meal is accompanied by spectacular scenery. Live a chef’s dream in the gourmet kitchen, featuring Carrara marble countertops, custom cabinetry, a double oven, built-in refrigerator and stylish breakfast area. In the bedroom wing, you'll find two inviting guest bedrooms and a well appointed full bathroom. The luxurious primary suite features its own outdoor sitting area, expansive walk-in closet and modern gas fireplace. Enjoy a spa-like experience at home in this 5-star bathroom with a stunning freestanding soaking tub, dual vanities, and a spacious glass enclosed shower featuring a rainfall showerhead.The redesigned exterior facade showcases a contemporary design with Mediterranean flair, perfectly complementing the exquisite interior remodel. The recently re-graded private flat front lawn is perfect for relaxation and outdoor gatherings. Other features include a three-car garage designed with an innovative peg storage system, wide plank white oak hardwood flooring, surround sound, custom details and built-ins throughout, and automatic window coverings. Every detail, both inside and out, has been meticulously crafted to provide a seamless blend of modern elegance and inviting comfort. Experience life at its finest in this one-of-a-kind Sherman Oaks home, ideally situated just blocks away from Petit Trois, Sweet Butter, Crèma, and The Shops at Sportsmen's Lodge. Embrace the perfect blend of luxury and convenience.

13714 Valley Vista, Sherman Oaks

$3,500,000
4 Beds ⋅ 4 Baths ⋅ 26662871 MLS ⋅ Closed Status
Designed by Abode Homes, this fully reimagined residence in the coveted Longridge Estates represents a refined approach to architecture, craftsmanship, and livable design. Known for creating thoughtfully detailed homes throughout the area, Abode brings a careful balance of proportion, natural materials, and modern functionality to each project. Silver travertine pavers lead to custom Pinky's iron entry doors, revealing light-filled interiors defined by soaring 10-foot ceilings and a marble fireplace that anchors the main living space. Newly installed windows and doors invite natural light throughout while creating a seamless connection to the surrounding landscape.At the center of the home, the kitchen is designed for both everyday living and effortless entertaining. Leathered Taj Mahal quartzite countertops pair beautifully with custom rustic white oak cabinetry, offering generous workspace and storage. Custom white oak millwork carries throughout the home, bringing warmth, texture, and continuity to the interiors. The primary suite serves as a peaceful retreat tucked among mature trees, featuring tailored millwork and a spa-inspired bath finished with Viola marble, handcrafted zellige tile, and unlacquered brass fixtures. The powder room showcases Roman clay plaster walls, an integrated travertine basin, and Waterworks fixtures. Modern comfort is seamlessly integrated throughout the home with smart home features including a security system, surveillance cameras, and a fully integrated indoor-outdoor speaker sound system. Designed with longevity in mind, the home also incorporates fire-resistant elements including a new tile roof and smooth stucco exterior. Major improvements include all new windows and doors, new flooring, updated HVAC systems, copper plumbing, upgraded electrical, and thoughtfully designed drought-tolerant landscaping. The outdoor BBQ and dining area extend the living spaces outdoors, creating a relaxed setting for quintessential California entertaining. Set on a quiet street just moments from the restaurants, shopping, and fitness destinations along Ventura Boulevard including Erewhon Market and the Sportsmen's Lodge. Longridge Estates remains one of Sherman Oaks' most desirable neighborhoods, long favored by notable figures in entertainment and the arts.

3236 Longridge Terrace, Sherman Oaks

$3,500,000
4 Beds ⋅ 5 Baths ⋅ GD25140456 MLS ⋅ Closed Status
Welcome to 4724 Lemona Avenue – a brand new 2025 two-story modern masterpiece by the acclaimed MLR Development. Renowned for their refined craftsmanship, custom design elements, and meticulous attention to detail, this 4-bedroom, 5-bath home in the heart of Sherman Oaks is the epitome of elevated California living. Step inside to soaring ceilings, a striking open-concept layout, and a statement-making staircase that sets the tone for modern elegance. The second level hosts a serene and expansive primary suite featuring a private terrace, a custom walk-in closet, spa-style soaking tub, and a luxurious dual vanity bath. Two additional en-suite bedrooms and a spacious laundry room complete the upstairs level. Throughout the home, wide-plank golden oak flooring, warm Venetian plaster walls, and expansive floor-to-ceiling windows flood the space with natural light. The stunning chef’s kitchen is a showpiece—fully equipped with built-in Miele appliances, dual electric ovens, and a large center island that doubles as a prep space and breakfast bar. A walk-in pantry and separate butler’s pantry provide ample storage and function. Adjacent to the kitchen, the dining area is anchored by a sculptural chandelier and opens seamlessly to a vast family room with a natural stone fireplace and oversized glass sliders. The indoor-outdoor flow leads to a lush private backyard, complete with a sparkling pool, spa, and fully outfitted outdoor kitchen. The first-floor guest suite is perfectly positioned for use as a home office, guest quarters, or wellness room. A dramatic powder room with a floating stone sink adds a bold design element. Set on a picturesque tree-lined street, 4724 Lemona Ave offers a harmonious blend of style, function, and sophistication—ready for your next chapter.

4724 Lemona Avenue, Sherman Oaks

$3,500,000
4 Beds ⋅ 5 Baths ⋅ 25550803 MLS ⋅ Closed Status
Experience exceptional design and craftsmanship in this brand-new contemporary masterpiece by MLR Development. Located in the vibrant neighborhood of Sherman Oaks, this thoughtfully designed four bedroom, five bathroom home offers all that you have been looking for in a quintessential California living home.Inside, soaring ceilings and sleek glass doors create a seamless indoor-outdoor flow, while the open-concept layout enhances the home's light, airy atmosphere. The gourmet kitchen is a true showstopperoutfitted with Miele appliances, porcelain stone, an oversized island with seating and 35 feet of collapsing doors leading to the private backyard. The dining room is situated between the kitchen and a floating corner courtyard featuring a mature olive tree, for the perfect alfresco summer nights.On the main floor you will also find a conveniently located bedroom with private bath perfect for guests or a home office. Upstairs are three additional bedrooms featuring their own private en-suite bathrooms and balconies for maximum comfort and privacy. The laundry room also upstairs, is well equipped with custom storage cabinets, marble counters and a sink. The luxurious primary suite is your perfect getaway. Flooded with natural light during the day and perfect ambiance from the glow of the fireplace in the evenings. The custom walk in closet is thoughtfully designed and laid out while the luxurious bathroom is equipped with a soaking stand-alone tub, dual vanities, and a walk-in dual shower. The two others bedrooms both include custom designed cabinet closets and beautifully designed en-suite bathrooms.Downstairs through large glass doors, step outside to your private backyard retreat, complete with an expansive pool, relaxing spa, built-in outdoor barbeque, and lush privacy landscapingideal for entertaining or unwinding in true California style.Just moments from the shops and dining of Ventura Boulevard, this fully integrated smart home blends convenience, style, and technology. Don't miss your chance to make this your home.

4718 Lemona Avenue, Sherman Oaks

$3,490,000
6 Beds ⋅ 7 Baths ⋅ SR26002183 MLS ⋅ Closed Status
Newly constructed residence defines elevated contemporary living, offering 5 beds and 5 full baths in the main house, along with a detached 1 bed and 1 bath ADU, ideal for guests, extended family, or flexible use. Walls of glass and an open-concept layout fill the home with natural light, creating a warm and inviting atmosphere. At the heart of the home, the designer chef’s kitchen is a true showpiece, featuring top-of-the-line Thermador appliances, a dramatic waterfall island and dual wine refrigerators for effortless entertaining. The kitchen flows into the expansive living room, which opens to the backyard and central courtyard through two oversized sliding glass doors- seamlessly connecting indoor and outdoor living spaces. The main level also includes a formal dining room, a state-of-the-art home theater, an ensuite bedroom, mudroom and a stylish powder room. Upstairs, four spacious bedrooms include a luxurious primary suite with a private balcony, custom walk-in closet and spa-style bath complete with soaking tub, rainfall shower and double vanity. A convenient laundry room and two additional full bathrooms complete the second level. The fully detached ADU offers a private entrance and includes a spacious living room with kitchenette, full bathroom and one bedroom—perfect as a guest house, office, gym, or income-producing unit. The backyard is your personal retreat, complete with a sparkling pool and spa, outdoor kitchen, low-maintenance turf and ample patio space for dining and lounging. Additional highlights include soaring ceilings, a whole-home smart system with integrated speakers, a robust security system, sleek two-car garage with EV charging capabilities. Ideally located near Westfield Fashion Square, Ventura Boulevard’s premier shopping and dining, and top private schools including Notre Dame, Harvard-Westlake and Campbell Hall.

13536 Morrison Street, Sherman Oaks

$3,460,205
5 Beds ⋅ 6 Baths ⋅ 26634487 MLS ⋅ Closed Status
With a fresh, brand-new feel at an unbeatable price for Valley Vista, this impeccable Modern Farmhouse offers amazing value, high versatility, and a variety of outdoor spaces south of Ventura Boulevard! Warm woods flow overhead, from the welcoming living room with its picture windows to the elegant dining room with a floor-to-ceiling wine display, completing the home's overall organic ambiance. The family room features a gorgeous fireplace with wood storage alcove, flanked by open shelving and built-ins, plus pocket doors that open to the rear grounds. The adjacent kitchen is tastefully appointed with an oversized quartz center island with breakfast bar, deep charcoal cabinetry, beautiful backsplash, butler's pantry with beverage refrigerator, and nearby eat-in space. For guests, the powder room seals the home's Modern Farmhouse vibe. Upstairs, the primary suite is vast, with paneled vaulted ceilings, fireplace, built-ins, spa-inspired bath with massive rainwater shower and separate tub, and dual owner's walk-in closets. Secondary bedrooms and bathrooms are light-filled and fitted with the finest contemporary materials. Laundry is centrally positioned, and there is also an office with French doors to the outside. In the backyard, enjoy a built-in barbecue for entertaining guests and dining al-fresco. There is also a fire table, perfect for evening conversation, next to the beautiful pool and spa with baja entry. The pool/guest house is complete with a full bath and sliding glass doors opening poolside. Welcome to one of the very best neighborhoods in coveted Sherman Oaks, close to the many shops and eateries along Ventura Boulevard, the 405 and 101 Freeways, the Galleria, parks, top-rated Sherman Oaks Elementary Charter, and more!

15125 Valley Vista Boulevard, Sherman Oaks

$3,400,000
6 Beds ⋅ 6 Baths ⋅ 26650033 MLS ⋅ Closed Status
Set at the end of a tranquil cul-de-sac in one of Sherman Oaks' most coveted enclaves, this newly constructed estate is a masterwork of modern organic designwhere architectural artistry, exceptional craftsmanship, and timeless luxury converge. Encompassing approximately 4,758 square feet, the residence offers 6 bedrooms, 6 bathrooms, and an atmosphere of effortless refinement and privacy curated and built by Urban Culture Design and Development.From the moment you enter, the home reveals a meticulously curated interior defined by soaring ceilings, sculptural archways, museum-quality finishes, and a seamless blend of texture and light. Wide-plank French oak floors flow throughout, anchoring spaces enriched by bespoke millwork, custom lighting, and thoughtfully composed designer motifs that create a warm, sophisticated, and enduring aesthetic.At the heart of the home lies a chef-caliber kitchen that embodies both beauty and performance. Anchored by an oversized limestone island, the space is outfitted with a professional-grade Bertazzoni range, handcrafted custom cabinetry, and an architectural two-sided wine display that serves as a striking visual connection between the kitchen and living areas. Designed for both intimate gatherings and grand entertaining, the space opens effortlessly to a covered patio with al fresco dining and a built-in BBQ, blurring the lines between indoors and out.The main level unfolds with elegant fluidity, featuring expansive living and family rooms centered around artisan fireplaces with custom built-ins. Just beyond, a dedicated entertainment wing elevates the home's lifestyle experiencea private home theater with integrated surround sound, a chic lounge with wet bar and refrigeration, and a flexible wellness studio ideal for fitness, creative pursuits, or guest accommodations. A gracious downstairs ensuite bedroom offers additional versatility as a private office or guest retreat.Upstairs, the primary suite is a sanctuary of unrivaled luxury and serenity. This hotel-inspired haven features a smooth plaster fireplace, custom dry bar, dual boutique-style walk-in closets, and a spa-caliber bathroom wrapped in exquisite stone and bespoke finishes. A sweeping private balcony spanning more than 370 square feet overlooks the resort-style grounds, offering a peaceful, elevated escape.The backyard is a study in understated elegancebeautifully landscaped and designed for year-round enjoyment. A smart-controlled pool and spa, multiple lounging areas, and impeccably manicured greenery create a secluded outdoor retreat ideal for both entertaining and quiet relaxation.Further enhancing the home's exceptional quality are owned solar, whole-home surround sound, and a fully integrated security systemeach carefully selected to complement a modern, effortless lifestyle.Perfectly positioned near top-tier public, charter, and private schools, and moments from the best dining, shopping, and conveniences Sherman Oaks has to offer, this residence represents a rare opportunity to experience architectural sophistication and luxurious living at its absolute finest.

14813 Mccormick Street, Sherman Oaks

$3,395,000
6 Beds ⋅ 7 Baths ⋅ 26651621 MLS ⋅ Closed Status
Tucked behind gates on a generous corner lot in one of Sherman Oaks' most desirable pockets, this 6-bedroom, 6.5-bath Modern Cape Cod spans 4,190 square feet and features ample amenities, including an ADU, pool, multiple fireplaces, and elegant entertaining spaces, indoors and out. Fresh and inviting, the home warmly greets guests with a paver-style driveway, lawn, and a two-car garage, with tall hedges providing privacy. Inside, extra-high ceilings, wide-plank oak floors, and abundant natural light create a bright, airy flow throughout. The interiors are anchored by three fireplaces in the living room, family room, and primary suite - quite lovely. The heart of the home, open kitchen and living spaces include high-end appliances, seamless indoor-outdoor flow, and refined finishes that feel current yet timeless. An ADU allows for a true live-work lifestyle, guest quarters, or multigenerational living, while smart home technology and solar panels prioritize convenience and sustainability. Outside, multiple lounge areas invite relaxed gatherings, a sunset deck primary patio space, entertain around the firepit, and under the stars for al fresco dining, or pool and spa side. Mature landscaping and treetop views add to the sense of seclusion, creating a private retreat just moments from Ventura Boulevard.

5003 Mammoth Avenue, Sherman Oaks

$3,385,000
5 Beds ⋅ 7 Baths ⋅ 26855191 MLS ⋅ Closed Status
Prepare to fall in love with this modern Sherman Oaks showpiece on an extra-wide flat lot with easy Westside access. This 5-bedroom, 6.5-bath home delivers soaring ceilings, wide-plank European oak floors, a floating glass staircase, and a dramatic indoor-outdoor feel from the moment you walk in. The main level features a stylish dining area, a living room with custom built-ins, surround sound, and an Italian slab fireplace, plus a chef's kitchen with dual islands, quartz counters, custom cabinetry, and Thermador appliances. The primary suite is a private escape with fireplace, balcony, walk-in closet, and spa-like bath with soaking tub and oversized shower. Cortizo pocket doors open to a resort-style backyard with a zero-edge pool and spa, fire pit, cabana, built-in BBQ bar, and pool house with its own bath. A gym, home theater, Control4 smart home system, electric blinds, custom lighting, and security cameras complete this unforgettable retreat. Ideally situated in the heart of Sherman Oaks, this home is located within the award-winning Kester Elementary School District and just moments from Ventura Boulevard's standout shops, restaurants, and everyday conveniences.

14812 Morrison Street, Sherman Oaks

$3,365,000
6 Beds ⋅ 7 Baths ⋅ 26664109 MLS ⋅ Closed Status
Situated in the prestigious Hidden Woods neighborhood of Sherman Oaks, this exceptional residence offers close to 4,000 square feet of thoughtfully designed living space, featuring 6 bedrooms and 5 full plus 2 powder rooms for elevated modern living. From the moment you enter, soaring ceilings and expansive living areas create a light-filled, open atmosphere that feels both grand and welcoming. Thoughtfully curated custom finishes are showcased throughout, complemented by a chef's kitchen outfitted with premium appliances that seamlessly blend refined design with everyday functionality. Designed for both comfort and entertaining, the home flows effortlessly to the outdoors, where a resort-style backyard awaits. Lush, beautifully landscaped grounds are framed by stunning, full-grown trees, creating a private and serene setting. The outdoor space features a pool and spa, built-in BBQ, and multiple indoor-outdoor patio and entertaining areasideal for hosting gatherings or enjoying relaxed California living year-round. Perfectly positioned on a quiet, tree-lined street and Studio Cityadjacent, the property is just minutes from Notre Dame High School, The Buckley School, and the iconic Sportsmen's Lodge, along with its surrounding shops and dining. This is a rare opportunity to enjoy sophisticated living in one of Sherman Oaks' most desirable enclaves, where luxury, comfort, and location seamlessly converge.

13229 Hesby Street, Sherman Oaks

$3,345,000
5 Beds ⋅ 7 Baths ⋅ SR26024030 MLS ⋅ Closed Status
Stunning, new transitional home in prime Sherman Oaks! Featuring home and detached rec room with 5 BR – 6.5 BA in approx. 3,600sqft on an over 7,000sqft gated lot. Gourmet kitchen with custom white oak cabinetry, stainless-steel appliances, center island with bar seating, and Taj Mahal quartzite counters/backsplash. Kitchen opens to adjacent dining room with custom built-ins and accent lighting, and a spacious family room with fireplace, travertine mantle, and sliding doors to tiled patio with trellis covering. Spacious backyard features patio area, BBQ area with bar seating, turfed lounge area, rec room with ¾ bath, and salt water pool/spa with pebble finish. Spacious primary suite features pitched ceiling with beam design, electric fireplace, large walk-in closet, balcony, and primary bath with porcelain/travertine tilework and soaking tub with picture window. Home is completed by entertainer/designer details such as custom stonework and woodwork, pavestones, limewash wall finishes, landscape lighting, Control 4 smart home system, surround sound speakers, central vacuum system, and security system with alarm/cameras.

4941 Nagle Avenue, Sherman Oaks

$3,332,000
SR25208443 MLS ⋅ Closed Status
We are pleased to present 13042 Riverside Drive, built in 1986, an 11-unit multifamily asset in the heart of Sherman Oaks, one of Los Angeles’ most desirable rental markets. Featuring an attractive unit mix that promotes stable occupancy and low turnover, the property represents a true value-add opportunity with immediate cash flow and significant upside through strategic renovations. Its premier location—just minutes from Ventura Boulevard, the 101 and 405 freeways, and within walking distance to Westfield Fashion Square, boutique retail, trendy dining, and entertainment options—creates a highly attractive lifestyle for tenants. Combined with proximity to some of the area’s top private and charter schools, this positioning ensures enduring demand and long-term appreciation. This rare offering brings together stability, growth potential, and lifestyle appeal, making it a compelling acquisition for investors seeking both security and upside in a supply-constrained submarket.

13042 Riverside Dr, Sherman Oaks

$3,310,000
4 Beds ⋅ 5 Baths ⋅ 25614923 MLS ⋅ Closed Status
Welcome to 4500 Calhoun Ave, an extraordinary new construction in the heart of Sherman Oaks, built and designed by Thynk Developments. This 2025 architectural masterpiece seamlessly blends organic textures with minimalist design to create a warm yet sophisticated living environment. Clad in travertine stone, the striking exterior sets the tone for the refined elegance found throughout the home. Nearly every wall and ceiling is finished in hand-applied limewash, complementing the home's soaring 11-foot ceilings and creating a warm, natural aesthetic. Expansive doors and an open-concept floor plan flood the interior with natural light. The sleek chef's kitchen is a centerpiece, featuring top-of-the-line Thermador appliances, oversized center island with breakfast seating, Dekton countertops, butler's pantry, and a built-in espresso bar. The lavish primary suite offers a private balcony, fireplace, spacious walk-in closet, and spa-inspired bathroom. All additional bedrooms are ensuite and generously sized for comfort and privacy. The backyard is a true retreat, complete with a sparkling pool/spa, cabana, built-in BBQ bar, and outdoor shower/bathperfect for both entertaining and relaxation. Additional amenities include: Control 4 Smart Home System, Built in Security Features of Alarm and Cameras, Expansive Sound System in Place, A maximized solar system covering the roof for energy efficiency. Prime tree-lined street location, just minutes from Ventura Blvd's shops, dining, and entertainment This Sherman Oaks gem delivers unmatched quality, thoughtful design, and true California living.

4500 Calhoun Avenue, Sherman Oaks

$3,300,000
4 Beds ⋅ 6 Baths ⋅ GD26142492 MLS ⋅ Closed Status
Set within the prestigious Chandler Estates pocket of Sherman Oaks, 13853 Chandler Boulevard is a newly constructed modern Spanish-inspired retreat where timeless architecture, organic warmth, and resort-style living come together with effortless sophistication. Built in 2026 by Thynk Development, this 4-bedroom, 5.5-bathroom residence sits on a beautiful tree-lined street and is tucked behind gates, offering an added sense of privacy, security, and exclusivity from the moment you arrive. A large front courtyard creates a dramatic yet welcoming arrival, setting the tone for a home designed around warmth, texture, and elevated California living. Inside, the residence unfolds with soaring ceilings, soft lime-wash walls, natural wood tones, curated stone, arched details, and a calm, organic palette that feels both luxurious and livable. The open-concept living spaces are filled with natural light and flow seamlessly into a chef’s kitchen featuring custom cabinetry, premium appliances, natural stone surfaces, and thoughtful entertaining spaces. Fully integrated with a Control4 smart home system, alarm and security system, built-in sound system, and a massive solar panel system, the home offers enhanced efficiency, sustainability, comfort, and everyday convenience. Each bedroom is en-suite, offering privacy and comfort, while the primary suite delivers a true retreat with a private balcony, fireplace, spa-inspired bath, and a serene connection to the surrounding greenery. The backyard is designed like a private boutique resort, complete with a sparkling pool, spa, lush lawn, mature landscaping, outdoor dining areas, and a detached pool cabana ideal for lounging, hosting, wellness, or flexible guest use. Located moments from Ventura Boulevard dining, shopping, Westfield Fashion Square, Sherman Oaks Galleria, and convenient 101/405 access, this rare offering blends architectural charm, modern construction, gated privacy, smart home technology, energy efficiency, and effortless indoor-outdoor living in one of Sherman Oaks’ most sought-after neighborhoods.

13853 Chandler, Sherman Oaks

$3,300,000
4 Beds ⋅ 4 Baths ⋅ 25600659 MLS ⋅ Closed Status
Experience an exceptionally remodeled 4-bedroom, 4-bathroom home in the coveted Sherman Oaks Hills a contemporary oasis that feels organic, bright, and effortlessly sophisticated. Thoughtfully redesigned down to the studs, the open-concept floor plan features wide-plank wood floors, custom finishes, and a seamless indoor/outdoor flow, highlighting the desired California lifestyle. At the heart of the home, a spacious chef's kitchen with oversized center island, custom cabinetry, and professional-grade appliances opens effortlessly to the dining and living areas, creating an inviting space for both everyday living and entertaining. Expansive glass doors lead to a private backyard retreat with an expansive covered patio, outdoor lounge area, al-fresco dining, and a resort-style pool framed by hillside vistas and the city lights below. Enhancing the outdoor experience is a fully built-out private kitchen, ideal for hosting a crowd, or intimate gatherings. The primary suite offers direct access to the backyard and includes a spa-like bath with soaking tub, dual vanities, and designer finishes. The landscaped and gated front yard provides additional privacy and curb appeal. Other highlights include a family room, dedicated laundry room, and attached two-car garage. Perfectly situated just minutes to the Westside, Mulholland's private school row, and within the desirable Roscomare Road Elementary district, this home blends modern luxury with convenience in one of Sherman Oaks' most sought-after settings.

3535 Vista Haven Road, Sherman Oaks

$3,237,500
3 Beds ⋅ 1 Baths ⋅ SR26041644 MLS ⋅ Closed Status
DEVELOPER ALERT – PRIME SHERMAN OAKS OPPORTUNITY! Rare opportunity to acquire a property in the heart of Sherman Oaks—one of the San Fernando Valley's most desirable neighborhoods. Originally built in 1921, this property is being sold AS-IS and presents exceptional potential for developers, builders, investors, or end users looking to create a custom residence or signature project. Ideally situated near premier shopping, dining, entertainment, and major transportation routes, this centrally located property offers endless possibilities in a highly coveted location. Opportunities like this are few and far between—bring your vision and unlock the full potential of this exceptional offering.

13005 Magnolia, Sherman Oaks

$3,235,000
5 Beds ⋅ 5 Baths ⋅ SR26050032 MLS ⋅ Closed Status
Situated in the heart of Sherman Oaks, this sophisticated Cape Cod home seamlessly blends modern design with timeless character. Enjoy a sprawling open concept floor plan that has been thoughtfully laid out and features high ceilings throughout. A culinary enthusiast's dream, the gorgeous chef's kitchen is equipped with high-end stainless steel appliances, marble countertops, a walk-in pantry, large island with seating and sun drenched breaktast nook. Double french doors in the adjoining family room allow you to enjoy indoor/outdoor living. Completing the main level is a spacious formal living and dining room, perfect for dinner parties and family gatherings, and an ensuite bedroom. On the upper level there are four generously sized bedrooms and a laundry room. All bedrooms in the home are significantly larger than those typically found in brand new construction homes. The primary suite offers dual walk-in closets, vaulted wood beamed ceiling and French doors that lead out to a private balcony. Unwind in the spa-like primary bathroom, complete with a soaking tub, rainfall shower, dual vanities and imported Italian marble. Enclosed by mature ficus trees, the private backyard retreat was designed with entertaining and relaxation in mind. There's a sparkling pool/spa, cabana with a fireplace, covered patio, sauna and outdoor wet bar with seating. Additional amenities include smart home features, built-in speakers, a security system, finished two car garage and gated driveway. This property is located within the highly regarded Dixie Canyon School District, and walking distance to the Westfield Fashion Square and excellent shopping/dining found along Ventura Boulevard.

4469 Stern Ave, Sherman Oaks

Based on information from California Regional Multiple Listing Service, Inc. as of . This information is for your personal, non-commercial use and may not be used for any purpose other than to identify prospective properties you may be interested in purchasing. Display of MLS data is usually deemed reliable but is NOT guaranteed accurate by the MLS. Buyers are responsible for verifying the accuracy of all information and should investigate the data themselves or retain appropriate professionals. Information from sources other than the Listing Agent may have been included in the MLS data. Unless otherwise specified in writing, Broker/Agent has not and will not verify any information obtained from other sources. The Broker/Agent providing the information contained herein may or may not have been the Listing and/or Selling Agent.