Refine Search
Sort by
90 Barolo, Rancho Mirage
$1,289,000
3 Beds ⋅ 2 Baths ⋅ 219152059DA MLS ⋅ Active Status
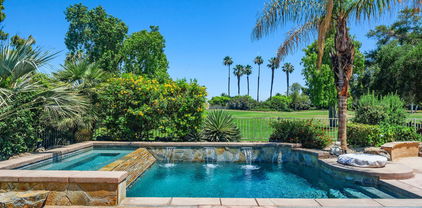
Welcome to Del Webb at Rancho Mirage & embrace upscale 55+ active adult living. Custom upgrades & amenities abound in this popular SERENITY plan (3 bedroom, 2 bath, 2422 sq ft). IDEAL phase one location. Elevated, premium lot. Welcoming glass inset front door opens to circular foyer. Soaring 12' ceilings. From the great room, double center glass sliders beckon to inviting outdoors and frame lovely, serene views. Floorplan works as well for group entertaining as intimate get togethers. Gourmet kitchen--oversized quartz waterfall island/breakfast bar; granite counters & backsplash; stainless appliances; upgraded cabinetry; wall oven microwave combo; gas cooktop; custom Blanco sink; pendant lighting; walk-in pantry--ALL the desired EXTRAS! Adjacent dining area. Outdoors, enjoy lush, mature landscape with native fan palms & desert plantings from large covered patio. Private side yard features 30-ft saltwater pool with waterfall spa. Large primary suite with spa-like bath, dual sinks, quartz, framed mirrors, large walk in shower with river-rock style tile flooring; huge walk-in closet. Guest wing provides 2nd (& rarely offered) 3rd bedroom which has slider for direct access to pool & spa. All this, PLUS a cozy den! Multiple upgrades add to the appeal including porcelain floor tile, great room floor outlets, custom electric drapes, designer lighting fixtures & custom finishes. Tesla 16 owned solar panels, deluxe soft water system. 2-Car garage with climate control 3-ton Mitsubishi mini-split A/C, built-in cabinetry & custom designed workspace, epoxy flooring. Custom laundry room with extended counters, upgraded cabinetry/storage and utility sink. Must see to appreciate finer details! Guard-gated community offers: clubhouse, pools & spa, tennis, pickleball, bocce, fitness, putting green, miles of meandering pathways. Enjoy the gorgeous interior, lounge poolside, stargaze--this resort-like property is the IDEAL place to call HOME. Stop searching & START living!

90 Barolo, Rancho Mirage

13 Duke Drive, Rancho Mirage
$1,950,000
3 Beds ⋅ 4 Baths ⋅ 219151938PS MLS ⋅ Active Status
Prepare to be captivated by some of the most spectacular views in The Springs. This exquisitely reimagined residence showcases jaw-dropping panoramic vistas of the southern mountains and golf course, with dazzling nighttime views of Thunderbird Heights.From the moment you enter, the level of sophistication is unmistakable. A stunning Brazilian rose quartz fountain creates a dramatic first impression, while 24'' x 48'' stone tile flooring, smooth-coat walls, and custom rift-cut light oak cabinetry throughout establish a refined, contemporary aesthetic.The beautifully redesigned kitchen is as impressive as the setting, featuring a honed porcelain island, granite countertops, Dacor gas range and refrigeration, and Bosch dishwasher. Walls of glass frame the extraordinary golf course, mountain and pool views, bringing the breathtaking surroundings into the heart of the home.A newly added powder bath features an integrated stone sink and countertop, while the inviting lobby wet bar is equipped with an ice maker and beverage center--perfect for effortless entertaining. Built-in walk-in closets and abundant custom storage add both function and elegance. The home is also prewired for power shades and Cat-6 wiring for your A/V needs. Outdoor living has been completely elevated with a new pool and spa on the golf course. New equipment, and decking create a spectacular retreat against the dramatic desert landscape. Additional improvements include newer HVAC systems, newer water heaters, and contemporary garage doors. Sophisticated, stylish, and surrounded by unforgettable views, this exceptional home represents the very best of desert living. You won't want to miss this quality collaboration by Tony Hamilton Designs and RG Construction- call today for your private showing!!

13 Duke Drive, Rancho Mirage

40380 Tonopah Road, Rancho Mirage
$2,999,999
3 Beds ⋅ 5 Baths ⋅ 219151781DA MLS ⋅ Active Status
OPEN SATURDAY & SUNDAY - MUST TEXT FOR GATE ACCESS PRIOR TO ARRIVAL 760-933-3377. Perched above the valley floor in prestigious Thunderbird Heights, this exceptional contemporary estate embodies timeless desert glamour and modern luxury living in one of Rancho Mirage's most storied hillside enclaves. Developed in the early 1950s alongside the iconic Thunderbird Country Club, the neighborhood has long been a retreat for celebrities, presidents, and influential figures, and its legacy of discretion, prestige, and architectural distinction endures today.Spanning approximately 4,181 square feet on over half an acre, this beautifully maintained and thoughtfully upgraded residence features three luxurious bedroom suites, four and one-half baths, and sweeping mountain and valley views. Built in 1997 and curated for today's lifestyle, the home seamlessly blends refined interiors with effortless indoor-outdoor living.The expansive great room, anchored by a fireplace and a full entertainer's bar with dishwasher, ice maker, and refrigerator, opens to a spectacular poolside terrace designed for entertaining and relaxation. Multiple conversation areas, two televisions, a saltwater pool and spa with gentle spillways, and a fully equipped outdoor kitchen with DCS grill, smoker, and Evo grill create a true resort-style experience.A stunning new custom kitchen showcases Sub-Zero and Thermador appliances, dual dishwashers, induction cooktop, double ovens, a full-size wine cooler, breakfast room, and adjacent formal dining. The primary retreat offers dual bathrooms, a large walk-in closet, an attached lounge, gym or office, and patio access with Chocolate Mountain views. Oversized ensuite guest rooms are positioned on the opposite wing with Santa Rosa Mountain vistas.

40380 Tonopah Road, Rancho Mirage

40 Burgundy, Rancho Mirage
$1,350,000
3 Beds ⋅ 3 Baths ⋅ 219151602PS MLS ⋅ Active Status
Welcome to 40 Burgundy. This highly upgraded Journey model in Del Webb Rancho Mirage is perfectly positioned to capture dramatic west facing mountain views. This exceptional residence blends sophisticated design and flow with a wall of glass that seamlessly transcends your indoor outdoor living. The open concept floor plan is anchored by a beautifully upgraded kitchen with designer finishes, an upgraded Kitchenaid appliance package, a generous workspace and perfect flow into the main living and dining areas. Formal dining area has a built in wet bar with wine refrigerator, sink and beautiful cabinetry, custom tile design and lighting. This floor plan has excellent separation between the bedrooms creates privacy for owners and guests alike, while elevated finishes and custom details give the home a polished, luxurious feel. Thoughtful uses of wall paper and color throughout the home give it a true designer finished feel. Outside, the backyard is a true desert retreat. A sparkling pool and spa frame the stunning mountain backdrop, complemented by dramatic double fire features at pool spillway, fire pit by cozy seating area and a fully equipped outdoor kitchen designed for entertaining. Whether hosting friends or enjoying a quiet sunset, the setting is exceptional.Additional highlights include owned solar, extensive upgrades throughout, and designer furnishings that beautifully complement the architecture and finishes. This is a rare opportunity to own a turnkey, highly customized home in one of Rancho Mirage's most desirable 55+ communities. Residents of Del Webb Rancho Mirage enjoy exceptional resort-style amenities including a premier clubhouse, fitness center, resort and exercise pools, pickleball, tennis and bocce courts, golf simulator, social clubs, organized activities and miles of walking trails.

40 Burgundy, Rancho Mirage

25 Chardonnay, Rancho Mirage
$1,215,000
2 Beds ⋅ 3 Baths ⋅ 26872587PS MLS ⋅ Active Status
At over 2500 Sq.Ft. Journey floor plan in Del Webb Rancho Mirage offers an exceptional combination of spacious design, sophisticated finishes, and flexible living space that sets it apart from the ordinary. Soaring 12-foot ceilings, elegant designer tile flooring, upgraded custom cabinetry, and a spectacular waterfall-edge quartz island create a warm contemporary atmosphere that feels more like a luxury resort than a traditional desert home. The expansive great room and chef-inspired kitchen blend seamlessly together, making this home ideal for entertaining family and friends.Walls of glass open to an extraordinary private backyard retreat featuring a custom saltwater pool and spa with multiple waterfall features, creating a tranquil setting for relaxation and entertaining while embracing the very best of the desert's indoor-outdoor lifestyle.The versatile floor plan includes a generous den/home office that could easily be enclosed to create a private third bedroom, guest suite, or hobby room. The luxurious primary suite provides a peaceful sanctuary with a spa-inspired bath and oversized walk-in closet, while the private guest suite offers exceptional comfort and privacy for family and friends. Meticulously maintained and upgraded, this exceptional residence offers the perfect blend of luxury, functionality, and low-maintenance living. Residents enjoy access to Del Webb Rancho Mirage's premier amenities, including a spectacular clubhouse, fitness center, pickleball and tennis courts, resort-style pools, and an active social calendar. Just minutes from the finest golf, dining, shopping, and entertainment the desert area has to offer.

25 Chardonnay, Rancho Mirage

33 Calle La Reina, Rancho Mirage
$1,249,000
4 Beds ⋅ 4 Baths ⋅ 219151392DA MLS ⋅ Active Status
Welcome to one of the finest residences in the sought-after Rancho Mirage gated community of La Terraza. Being offered at a price below its appraised value. Originally selected as the development's sales model home because of its exceptional lot and breathtaking mountain views, this completely remodeled residence offers an extraordinary blend of luxury, style and effortless indoor-outdoor living.Set on an oversized lot, the home showcases spectacular mountain vistas and an exceptional desert setting. The open-concept floor plan features soaring ceilings, an inviting fireplace, and expansive open plan living and dining areas designed for both relaxed living and sophisticated entertaining.The stunning chef's kitchen is beautifully appointed with top-of-the-line Sub-Zero appliances, elegant porcelain countertops and exceptional finishes.The residence offers four bedrooms, including a private attached casita, providing an ideal retreat for guests. Outdoors, the resort-style setting features a sparkling saltwater pool and spa, a private putting green, and a fabulous built-in outdoor kitchen and BBQ--perfect for enjoying the quintessential Desert lifestyle.The prime location is within walking distance to some of the area's favorite restaurants and grocery stores. Completely remodeled and being offered furnished, this exceptional gem is truly one of the most desirable homes in La Terraza. It has everything you could wish for, a premier view lot, sophisticated finishes and outstanding indoor and outdoor amenities.Do not miss this rare opportunity to own a very special Rancho Mirage home.

33 Calle La Reina, Rancho Mirage

31 Chardonnay, Rancho Mirage
$1,249,000
3 Beds ⋅ 2 Baths ⋅ 26871285PS MLS ⋅ Active Status
Experience refined desert living in this exceptional Phase 5 Plan 8 SERENITY residence, beautifully appointed with a sophisticated prairie facade and ideally positioned on a premium OVERSIZED CORNER LOT within the highly sought-after 55+ community of Del Webb Rancho Mirage. Showcasing stunning MOUNTAIN VIEWS, a resort-style SALTWATER POOL, OWNED SOLAR, and the desirable THREE-BEDROOM configuration with additional flex space, this home effortlessly blends luxury, comfort, and modern design. Inside, a bright and airy neutral palette creates an elegant backdrop, complemented by upgraded luxury vinyl PLANK FLOORING, plush designer carpet, and custom window treatments throughout. The expansive open-concept design is elevated by soaring 12 foot ceilings and an abundance of natural light, creating a warm yet grand atmosphere ideal for both everyday living and entertaining. The gourmet kitchen is thoughtfully designed with upgraded QUARTZ countertops, SOFT-CLOSE cabinetry with DOVETAIL joinery, 42-inch upper cabinets with jewel-top display cabinetry and crown molding, and a dramatic counter-to-ceiling glass tile backsplash. A large executive island anchors the space, offering generous storage, additional seating, and seamless connection to the dining and living areas.The impressive great room is designed for elevated indoor-outdoor living, featuring built-in 5.1 SURROUND SOUND and the highly coveted QUAD-PANEL sliding glass door system that opens effortlessly to the covered patio and pool beyond. Retreat to the luxurious primary suite, where expansive windows frame beautiful mountain views while filling the room with natural light. Built-in audio speakers enhance the serene ambiance, while the spa-inspired ensuite bath offers dual vanities, elegant tile flooring, a large walk-in shower with bench seating and frameless glass enclosure, dedicated linen storage, and an expansive custom-designed walk-in closet system. Step outside to your private desert oasis. The oversized corner lot provides exceptional outdoor space, highlighted by a covered patio perfect for entertaining, a stunning PebbleTec saltwater pool, and breathtaking mountain vistas that create the ultimate resort-style setting. The optional three-bedroom layout thoughtfully positions the guest suites and secondary bath on the opposite side of the home, providing privacy and comfort for visiting family and friends. The additional flex space with built-in cabinetry and shelving offers endless versatility as a sophisticated home office, library, media lounge, or creative retreat. Additional highlights include a spacious laundry room with full-size washer and dryer, extensive cabinetry, utility sink, and abundant workspace. The oversized 2.5-car garage easily accommodates larger vehicles and has been upgraded with floating storage cabinetry and its own HVAC system for year-round comfort and functionality. Del Webb Rancho Mirage offers an unparalleled lifestyle with a stunning clubhouse, state-of-the-art fitness center, resort pool and spa, tennis and pickleball courts, social clubs, and endless activities designed for vibrant active living. HOA dues now also include an enhanced cable and internet package, adding even greater value and convenience to this extraordinary home.

31 Chardonnay, Rancho Mirage

38850 Kelley Lane, Rancho Mirage
$7,250,000
5 Beds ⋅ 5 Baths ⋅ 219151129DA MLS ⋅ Active Status
WALLPAPER MAGAZINE TOP 25 HOUSES OF 2025 GLOBALLY. PALM SPRINGS LIFE MARCH 2026 COVER HOME. Welcome to the Dreamer Estate at 38850 Kelley Lane, the most articulate residential work yet by acclaimed architect Robert Stone. Stone has spent three decades redefining what shelter means in the desert. His earlier works, Acido Dorado and Rosa Muerta, won the 2013 AIA TOP HONOR AWARD, have been DISPLAYED IN THE SMITHSONIAN, and attracted Saint Laurent, Vogue Italia, and Beyonce for editorial shoots. His name is now mentioned alongside the modernist masters who defined California architecture. The Dreamer Estate is his first fully realized residence and has already hosted the Palm Desert Food and Wine Festival Celebrity Chef Reception. Set on 3.83 ACRES, more than double the largest lot in the emerging private enclave across the street, this compound offers 4,029 square feet of living space with 5 BEDROOMS AND 4.5 BATHROOMS across two structures. THE MAIN RESIDENCE is a grounded piece of sculpture Stone calls California Chicano Futurism. The roof features four shades of metallic glaze on traditional pottery tile, creating a shimmering surface that sits on the dirt like a dropped lowrider. Inside, MIRRORED CEILINGS in the great room pull the San Jacinto Mountains into the living space and dissolve the boundary between interior and landscape. The kitchen is a bespoke art installation featuring SILVER CROCODILE EMBOSSED LEATHER CABINETRY. The primary suite is defined by a single bold gesture, a wall of Kelly green tile. A breeze block wall filters light and desert views into an ever-changing pattern throughout the day. THE GUEST RESIDENCE, known as Lil Dreamer, is not a guest house but a self-contained residence with its own entrance, kitchen, and living space, perfect for an artist retreat, recording studio, or private quarters. THE GROUNDS feature a half Olympic-length pool that serves as the reflective spine of the estate. A valet setup and service entrance allow seamless hosting of UP TO 200 GUESTS. The home follows the path of the sun, warmer in winter and cooler in summer by design. To acquire a work by Robert Stone is to recognize a pattern before the market does. The opportunity is now.

38850 Kelley Lane, Rancho Mirage

6 Pebble Beach Drive, Rancho Mirage
$640,000
3 Beds ⋅ 2 Baths ⋅ 219151018DA MLS ⋅ Active Status
Welcome to Mission Hills Country Club. Discover the perfect blend of comfort, convenience, and desert lifestyle in this inviting 3-bed, 2-bath home offering approximately 1,806 square feet of living space, this residence presents an exceptional opportunity to personalize and elevate your Desert living experience. Step inside to an open floor plan with abundant natural light, creating a warm and welcoming atmosphere throughout. The layout provides spacious living and dining areas, ideal for everyday living and entertaining alike. A well appointed kitchen serves as the heart of the home, with stainless steel appliances, newer stove, microwave and dishwasher, upgraded granite countertops, upgraded sink and upgraded flooring. Retreat to the generous primary suite with easy access to a private, peaceful setting perfect for morning coffee or evening relaxation. Two additional bedrooms offer versatility for guests, an office, or hobbies. The outdoor space features a pool and delivers golf course and Mountain views. Own your own land with this low-maintenance, guard-gated home featuring HOA-covered roof maintenance, exterior painting, landscaping front and rear, cable, internet, trash, and 4 community pools/spas. Enjoy resort living with optional memberships at Mission Hills Country Club featuring championship golf, tennis, and fitness--or The Westin Rancho Mirage Golf Resort & Spa. Perfectly located near Aqua Caliente Resort Casino Spa Rancho Mirage, Palm Springs Airport, Eisenhower Health, and El Paseo shopping/dining, Ask for membership details.

6 Pebble Beach Drive, Rancho Mirage

37892 Los Cocos Drive, Rancho Mirage
$610,000
2 Beds ⋅ 2 Baths ⋅ 26867199PS MLS ⋅ Active Status
Beautifully Updated Los Cocos Home | Fee Land | Mountain views | Greenbelt Location Welcome to Los Cocos, one of Rancho Mirage's best-kept secrets. Opportunities to own in this intimate gated community of just 72 homes are rare. This beautifully updated 2-bedroom, 2-bath home offers 2,100 square feet of comfortable living on fee land - you own the land. Ideally situated on a lush greenbelt and just steps from one of the community's three pools and spas, the spacious living room features a vaulted ceiling, inviting fireplace, and walls of glass that fill the home with natural light while framing peaceful greenbelt views. The welcoming entry opens to both the living and dining rooms and steps away from the remodeled kitchen, creating an easy flow for everyday living and entertaining. Adjacent to the spacious second bedroom is an open den, ideal as a home office, reading room, or private retreat. Beautifully renovated baths, updated flooring, energy-efficient windows and doors, and an expanded rear patio with refreshed landscaping enhance the home's appeal. Extensive improvements include newer HVAC, furnace, mini-split, 200-amp electrical panel, EV charging outlet, and water heater with recirculating pump, providing comfort and peace of mind for years to come. The private front patio offers beautiful mountain views and is the perfect place to relax with your morning coffee or unwind at the end of the day.Los Cocos offers three pools and spas, tennis and pickleball courts, a clubhouse, gazebo, rose and pollinator gardens, and expansive greenbelts. HOA dues provide exceptional value, including earthquake and property insurance, roof maintenance, exterior stucco maintenance, landscaping, roads, clubhouse, lighting, twice weekly trash service and monthly exterior pest control. Ideally located near shopping, dining, golf, and entertainment, this exceptional home offers the very best of the Rancho Mirage lifestyle. Some furnishings available outside of escrow.

37892 Los Cocos Drive, Rancho Mirage

1207 Tamarisk West Street, Rancho Mirage
$1,425,000
3 Beds ⋅ 3 Baths ⋅ 219150973PS MLS ⋅ Active Status
Welcome to this exceptional Mid-Century Modern residence in iconic Tamarisk West, developed by renowned architect S. Charles Lee. Among the largest interior floor plans in Tamarisk West, this remarkable residence blends classic design with thoughtful modern updates and offers a rare opportunity to own one of S. Charles Lee's most spacious residential designs. A dramatic double-door entry opens to a skylit foyer where soaring ceilings, walls of glass, and a gallery-inspired floor plan create an unforgettable setting for entertaining. The spectacular 1,200+ sq. ft. great room unites formal living and dining areas with an original sunken wet bar, mirrored dining wall, and original Charles Lee built-in buffet and shelving. At the heart of the home, an enclosed atrium with six skylights fills the interior with natural light, beautifully blurring the line between indoor and outdoor living. The updated kitchen features new quartz countertops, designer backsplash, cooktop, breakfast nook, abundant cabinetry, and generous workspace for everyday living and entertaining. Three private ensuite bedrooms offer walk-in closets, original built-in dressers, and exceptional comfort. The thoughtfully designed split-bedroom floor plan provides outstanding privacy for owners and guests alike, making the home equally suited as a full-time residence or luxurious desert retreat. Recent improvements include porcelain tile flooring, new carpeting, fresh interior paint, new blinds, ceiling fans, and contemporary finishes that complement the home's original character. Perfectly positioned to capture spectacular west-facing mountain views, the home offers approximately 400 sq. ft. of covered outdoor living overlooking the pool, plus a private front lawn ideal for relaxing, dining, or enjoying the desert sunsets. Additional features include direct access from the attached two-car garage with storage, generous guest parking, and original Charles Lee design elements that preserve the home's historic integrity and enduring appeal. Adjacent to Tamarisk Country Club and Golf Course and located within one of Rancho Mirage's celebrated Modernism Tour communities, Tamarisk West is a visionary enclave known for its lush greenbelts, sparkling pools, mature landscaping, and enduring design. Low HOA dues, lock-and-leave convenience, and an unrivaled desert lifestyle make this a rare opportunity to own one of Rancho Mirage's premier Mid-Century residences.

1207 Tamarisk West Street, Rancho Mirage

10 Verde Vista Lane, Rancho Mirage
$5,200,000
4 Beds ⋅ 5 Baths ⋅ 219150940DA MLS ⋅ Active Status
Timeless & Iconic Steve Chase Design | Mirada Estates, Rancho Mirage | Sited across two expansive lots totaling just under one acre high up within the prestigious Mirada Estates, this exceptional property is a rare architectural offering unlike anything else on the market | A true time capsule, representing a masterful collaboration between legendary designer Steve Chase and the esteemed firm Walling & McCallum Architects. Meticulously preserved, the property retains its original finishes, custom furnishings, and curated art collection--offering an irreplaceable glimpse into one of the most influential eras of desert modern design. From the moment you enter, you're captivated by soaring 20-foot ceilings and dramatic walls of glass that frame breathtaking, unobstructed valley views. Stone slabs, rare woodwork, unique wall and ceiling treatments, and plush carpets showcase the extraordinary level of craftsmanship and design integrity throughout. The expansive living spaces seamlessly blend sophistication and comfort, anchored by a stunning modern kitchen featuring stone slab surfaces, top-tier appliances, and truly one-of-a-kind finishes. Designed for both entertaining and everyday living, the kitchen opens to a relaxed media and conversation space, all oriented toward panoramic mountain, pool, and valley vistas.A dedicated office - private retreat space provides the perfect setting for work, reflection, or quiet escape. The luxurious primary suite is a spacious sanctuary unto itself, offering sweeping down-valley views, direct pool access, and signature Chase-designed built-ins. The spa-inspired bath features granite flooring, a classic glass block shower, soaking tub, and dual walk-in closets. Outdoors, the estate transforms into a private resort. The expansive flagstone pool deck offers multiple lounging and entertaining areas, highlighted by a beach-entry pool, cascading waterfall, and complete privacy--all set against a stunning desert backdrop. Additional features include three guest suites and an oversized, climate-controlled four-car garage. As a resident of Mirada Estates, enjoy exclusive proximity to the world-class Ritz-Carlton Hotel Rancho Mirage, offering fine dining, spa services, and luxury amenities just minutes from your doorstep. A rare opportunity to own a truly iconic piece of desert design history.

10 Verde Vista Lane, Rancho Mirage

72081 Palm Haven Dr, Rancho Mirage
$1,249,000
3 Beds ⋅ 4 Baths ⋅ PW26166971 MLS ⋅ Active Under Contract Status
HALF-ACRE LOT!!. NO HOA, NO LAND LEASE!! Prime Rancho Mirage location. Opportunities like this are becoming increasingly rare. Set on an expansive ½-acre parcel, this Contemporary Mediterranean estate offers 3,668 sq. ft. of refined desert living designed for both comfort and entertaining. A sweeping circular driveway creates a grand arrival, guiding guests through a private front courtyard with a tranquil fountain that sets the tone for the home’s sophisticated character. Inside, elegant finishes elevate the interiors, with marble flooring in the entry and living room and rich hardwood floors in the kitchen and dining areas, creating a seamless blend of luxury and warmth. The home features three spacious bedroom suites, 4 bathrooms, exceptional privacy and flexibility for residents and guests alike. Designed for entertaining, the expansive living and family rooms each feature their own fireplaces, while a dedicated wet bar with wine cooler creates the perfect setting for hosting gatherings or relaxing evenings at home. Recent upgrades include $50,000 in fully paid SolarEdge solar panels, providing energy efficiency and long-term value. A full security system adds an additional layer of comfort and peace of mind. Step outside to a private backyard retreat rarely found in Rancho Mirage, where the generous half-acre lot offers space, privacy, and resort-style living. Enjoy a separate patio lounge area, a in ground pool, and a relaxing hot tub—all designed for embracing the desert lifestyle. Ideally located just minutes from the future Cotino Storyliving by Disney® community and approximately five minutes from The Westin Mission Hills Golf Resort & Spa, and Eisenhower Hospital. This home enjoys a prime location with convenient access to premier golf, dining, entertainment, and desert amenities—all with no HOA and no land lease.

72081 Palm Haven Dr, Rancho Mirage

39 Via Bella, Rancho Mirage
$1,049,000
3 Beds ⋅ 4 Baths ⋅ 26865851 MLS ⋅ Active Status
Golf Course Living! Set on one of the LARGEST VIEW lots within the prestigious 24 hour guard-gated community of Mira Vista at Mission Hills, this exceptional residence offers remarkable space, privacy, and tremendous space potential for expansion, including the possibility of adding ADUs. Perfectly positioned along the 9th tee of the Mission Hills North Golf Course, the home captures breathtaking, unobstructed panoramic views of the San Jacinto Mountains that create a truly dramatic backdrop. Featuring 3 spacious bedroom suites, 3.5 bathrooms, and a versatile den (easily convertible to a fourth bedroom), this highly sought-after open floor plan is designed for both comfort and effortless entertaining. The upgraded kitchen is appointed with a Viking Refrigerator, while the home is enhanced with motorized blinds and modern plantation shutters. The resort-style backyard is an entertainer's dream, complete with a sparkling pool and spa, fire pit, bar-b-que and two expansive side yards offering endless possibilities for expansion and ADU/ guest house potential . Mature fruit trees including lemon, grapefruit, and orange add charm and character to the outdoor space. A two-car garage features epoxy flooring, and an additional oversized golf cart bay , and built in cabinets that offer ample storage. This is a rare opportunity to own a Mission Hills North Golf Course estate home, and experience true resort-style living in the heart of Rancho Mirage.

39 Via Bella, Rancho Mirage

19 Via Haciendas, Rancho Mirage
$1,750,000
4 Beds ⋅ 4 Baths ⋅ 219150807DA MLS ⋅ Active Under Contract Status
**Price Reduction**Beautifully reimagined and, contemporary free standing Mission Hills home on fee land, (you own). This stunning residence overlooks the Pete Dye Challenge Course and includes newer air conditioners, tankless water heater, whole house water filtration system, newly resurfaced pebble tec pool with expanded concrete patio for easy entertaining. Interior finishes include, French limestone floors, beautiful new hardwood custom cabinets, sub zero fridge and Wolf stove in gourmet kitchen. Primary suite includes a fireplace and has an attached spa bath. Property includes a casita with a cozy fireplace and bar area for your visiting friends and family, or a perfect office space. This Desert Home has it all

19 Via Haciendas, Rancho Mirage

1 Temple Court, Rancho Mirage
$1,230,000
3 Beds ⋅ 3 Baths ⋅ 219150791DA MLS ⋅ Active Status
PRICE IMPROVEMENT! Experience refined desert living at its finest in this spectacular, fully furnished residence within the prestigious Springs Country Club in the heart of Rancho Mirage. From the moment you enter through custom glass double doors, you are welcomed by a dramatic hallway, soaring ceilings, skylights, and natural light, all drawing your eye toward breathtaking south-facing views of the San Jacinto Mountains.This expanded Doral floor plan offers 3,088 square feet of pure bliss, thoughtfully designed in soothing desert hues that create an atmosphere of warmth, elegance, and serenity. Three spacious bedrooms and three spa-inspired bathrooms provide exceptional comfort, including two oversized primary suites, each featuring generous walk-in closets, beautifully appointed baths, luxurious finishes, and the privacy guests and owners will appreciate.At the heart of the home, the striking designer bar serves as a statement piece and natural gathering place. Perfectly positioned for entertaining, it creates an effortless connection between the living, dining, and outdoor spaces, allowing family and friends to gather while enjoying the spectacular southern mountain views beyond.The redesigned kitchen is an absolute connoisseur's dream, blending sophisticated style with exceptional functionality. A large center island provides abundant preparation and serving space, while premium stainless steel appliances, extensive custom cabinetry, sleek surfaces, generous storage, and carefully selected finishes create a kitchen equally suited for intimate evenings or grand-scale entertaining.High-gloss porcelain tile flooring, recessed lighting, built-in audio, new windows and sliding glass doors, updated mechanical systems, and OWNED SOLAR enhance both the beauty and efficiency of the home. Every room feels bright, open, and beautifully connected to the surrounding desert landscape.Outside, multiple patios and freshly landscaped grounds create a private sanctuary for morning coffee, sunset cocktails, outdoor dining, or simply relaxing beneath the desert sky. Just steps away, a nearby community pool and spa overlook a lush greenbelt framed by magnificent mountain scenery.Designer furnishings are included, allowing you to move in and immediately enjoy this exceptional desert retreat. Come experience a truly one-of-a-kind, exceptional residence at one of the desert's most coveted locations.

1 Temple Court, Rancho Mirage

721 Inverness Drive, Rancho Mirage
$549,000
3 Beds ⋅ 3 Baths ⋅ 219150773DA MLS ⋅ Active Status
Nestled within the prestigious Mission Hills Country Club, this spacious 3-bedroom, 3-bath home offers 2,227 square feet of living space with beautiful west-facing mountain views overlooking the 11th fairway of the famed Dinah Shore Tournament Course. Just steps from the community pool and spa, the location combines privacy, scenic views, and resort-style living.Inside, soaring ceilings and an expansive floor plan create a bright, open atmosphere. The generous living room flows into the kitchen and adjoining dining area, offering an excellent layout for entertaining or reimagining as a modern open-concept space. The spacious primary suite, two additional bedrooms, and three full baths provide plenty of room for family and guests.Ready for a new owner's vision, this home presents an outstanding opportunity for investors, flippers, or buyers looking to add value with a little TLC. The desirable floor plan includes an attached two-car garage, a separate golf cart garage, and one of the few homes in the community with direct garage access into the residence.Residents enjoy access to championship golf, tennis and pickleball courts, a fitness center, clubhouse, and multiple community pools and spas. Whether you're looking for a renovation project, seasonal getaway, or full-time residence, this home offers exceptional potential in one of Rancho Mirage's most sought-after golf communities.

721 Inverness Drive, Rancho Mirage

900 Island Drive Unit 113, Rancho Mirage
$449,000
2 Beds ⋅ 2 Baths ⋅ 219150707DA MLS ⋅ Active Status
An Incredible opportunity to CREATE YOUR OWN Oasis in the Desert. This GROUND FLOOR, END UNIT location is lined with floor to ceiling windows that blend your indoor and outdoor living with your lakeside location. With TWO separate patios, this home sports an EXTRA LARGE OUTDOOR PATIO, almost 40 feet long complete with lake views.Lined with FLOOR to CEILING WINDOWS, both your indoor and outdoor living can blend into the beautiful landscape of Desert Island. Perfect for pet owners, this 2 bedroom, 2 bath home has many original features, just waiting for your personal touch to bring it up to date. Both the extra LARGE PRIMARY BEDROOM and the guest bedroom have sliding glass doors that open to the patio for beautiful mornings complete with lake views. The nearby pool and spa just invite you to take a quick and relaxing swim.Desert Island is a very unique, high rise community surrounded by a pristine lake and a public golf course. The beautifully maintained grounds invite you to stroll the walkways, visit the Rose Garden, or have a bite to eat in a gazebo by the water. Centrally located, close to Eisenhower Medical Center, Casinos, Acrisure Arena and various shopping centers and restaurants. Desert Island offers it all! HOA dues INCLUDES central AIR CONDITIONING, gas, water, basic cable, 24 hr. security, landscape maintenance, fitness area, tennis, pickleball and more. Please call Agent, CINDY 760-567-2694 or Candice 760-567-4101 for access and any questions.

900 Island Drive Unit 113, Rancho Mirage

930 Inverness Drive, Rancho Mirage
$390,000
2 Beds ⋅ 2 Baths ⋅ 219150671DA MLS ⋅ Active Status
Back on the market! This two-bedroom, two-bathroom condo in Mission Hills Country Club offers exceptional potential, a golf course setting, and a truly distinctive private pool--the only condo pool on Inverness Drive. Soaring ceilings enhance the spacious living room, while expansive sliding glass doors frame golf course views from both the living room and primary bedroom. Additional windows and sliders overlook the central courtyard and pool, creating a seamless connection to the outdoor spaces. With great bones and an inviting layout, this property is ready to be updated and personalized to suit your style. Ideally situated in the heart of the Coachella Valley, the home offers convenient access to Interstate 10 and is just minutes from The River in Rancho Mirage and renowned El Paseo shopping and dining in Palm Desert. Full two carattached garage. The HOA includes landscaping, water for landscaping, common area lighting, exterior maintenance, multiple manned security gates.

930 Inverness Drive, Rancho Mirage

139 Saint Thomas Place, Rancho Mirage
$815,000
3 Beds ⋅ 3 Baths ⋅ 219150560DA MLS ⋅ Active Status
Experience stunning mountain views from this beautiful pool home in the heart of Rancho Mirage. Ideally located just minutes from premier shopping, dining, casinos, and convenient freeway access, this home offers the perfect blend of comfort and convenience.Designed with entertaining in mind, the spacious open-concept floor plan features a large great room with a cozy fireplace and an elegant dining area, both overlooking the sparkling pool and breathtaking mountain backdrop.The well-appointed kitchen is a chef's delight, complete with a large center island with prep sink, breakfast bar seating for six, abundant cabinetry, and a generous walk-in pantry.The home offers three spacious en-suite bedrooms, each with its own private bathroom, providing comfort and privacy for family and guests. A dedicated laundry room includes built-in storage cabinets, a utility sink, and direct access to the oversized garage.The luxurious primary suite is a true retreat, featuring a large walk-in closet, a dual-sided fireplace, and a spa-inspired bathroom with dual vanities and a spacious walk-in shower. There is also room to add a soaking tub, allowing you to customize the space to your preferences.Located within a desirable gated community with low HOA dues of just $170 per

139 Saint Thomas Place, Rancho Mirage

71519 Biskra Road, Rancho Mirage
$1,000,000
4 Beds ⋅ 3 Baths ⋅ 219150516DA MLS ⋅ Active Status
HUGE $200,000.00 PRICE REDUCTIONClassic Mid-Century home in the highly sought after Magnesia Falls Cove in Rancho Mirage. In probate but approved for sale now. Four bedrooms and three baths in 2645 sqft of living area, plus two car garage on a south facing, 13,000+ sqft, mountain view, lot.Huge rear facing windows accentuate the mid century design with multiple sliders to private rear yard from living, kitchen, master and fourth bedroom. Fireplace in living area as well as tile floors throughout the home. The kitchen was remodeled years ago as well as the master bath. The rear yard is magnificent with large pool, built in BBQ and gas fire pit area. The home is equipped with both central heating and A/C as well as wall A/C units in three rooms. There is a large(54 panels) leased solar system which is payable at approximately $384/mo. The home is in need of updating, but well worth the effort for the right buyer. The estate is not able to do any repairs and repairs will be needed, Buyers to perform all due diligence prior to offer. No blind offers.

71519 Biskra Road, Rancho Mirage

14 Collegiate Circle, Rancho Mirage
$1,675,000
3 Beds ⋅ 4 Baths ⋅ 219150495DA MLS ⋅ Active Status
Behind the gates of Ivy League Estates, this exceptional desert retreat sits on nearly half an acre with southwestern mountain views, a solar energy system, and a three-car garage. Designed for effortless indoor-outdoor living, the 3,387 sq. ft. home features three ensuite bedrooms, three and a half baths, plus a spacious den that can serve as a fourth bedroom or office.A grand foyer with soaring ceilings, polished stone floors, architectural niches, and an elegant chandelier welcomes you inside. Expansive windows and French doors fill the home with natural light, while the great room with fireplace opens seamlessly to the outdoor living spaces.The kitchen offers a center island with gas cooktop, wall ovens, abundant cabinetry, and a sunny breakfast nook. The primary suite provides a peaceful retreat, and each guest suite includes a private bath and backyard access.Outside, enjoy a sparkling pool, raised spa, lush landscaping, expansive lawn, and a covered patio with a ceiling fan and retractable awning. Ideally located near Eisenhower Health, The River, El Paseo, and the best of Rancho Mirage.

14 Collegiate Circle, Rancho Mirage

321 Loch Lomond Road, Rancho Mirage
$1,449,000
3 Beds ⋅ 4 Baths ⋅ 219150050DA MLS ⋅ Active Under Contract Status
Welcome to 321 Loch Lomond located within the prestigious Mission Hills Legacy community, this updated residence offers breathtaking, west-facing views of the San Jacinto Mountains and the adjacent golf course fairway in a light, bright, and elegant setting. Featuring 2,880 square feet of thoughtfully designed living space, the home offers three bedrooms and four bathrooms, combining modern luxury with exceptional comfort.The residence has been carefully updated with a modern kitchen aesthetic, anchored by a sophisticated remodeled kitchen island. This contemporary space showcases premium quartz countertops, modern finishes, and an open layout that seamlessly connects to the principal living areas. Expansive windows frame the commanding mountain and fairway views, flooding the home with natural light and extending the living space outward. The functional floor plan ensures privacy and ease of living, with spacious bedrooms serving as quiet retreats. The primary bedroom also features an en suite bathroom that include: dual walk in closets, vanity, and walk in shower that create a private plus convenient luxury environment. within.Step outside to discover a highly private, resort-style backyard designed for optimal indoor-outdoor living. With its pristine pool and spa, it provides a serene desert backdrop for relaxing or entertaining while overlooking the golf course. The Practical upgrades include retractable awning, beach entry pool, and swim up seating throughout the pool. Also included is a leased solar energy system, providing significant efficiency and utility savings.Situated in a premier gated community, this property represents a unique opportunity to own a move-in ready home with stunning views and excellent energy features. The Legacy HOA includes a Mission Hills Country Club social and fitness membership.

321 Loch Lomond Road, Rancho Mirage

818 Inverness Drive, Rancho Mirage
$699,000
3 Beds ⋅ 3 Baths ⋅ 26854405PS MLS ⋅ Active Status
Located at 818 Inverness in Mission Hills Country Club.This home offers nearly 2,700 square feet of single-level living space. The layout features three generous bedrooms, a family room, a formal dining room, and an office or hobby room. The large Great Room is highlighted by cathedral ceilings, a fireplace, and a service bar. The spacious kitchen includes a seating island and access to a private dining patio, with additional patios off every room for outdoor enjoyment.The property includes an oversized two-car garage plus a dedicated golf cart garage. While the home has received many updates over the years and is move-in ready, it also offers potential for further customization. It is priced to sell based on its square footage and is situated in a very private, well-located area of Mission Hills.Members enjoy access to premier club amenities, and the home is offered furnished per inventory for immediate use. Please note that the land lease expires in 2121.

818 Inverness Drive, Rancho Mirage

99 Kavenish Drive, Rancho Mirage
$725,000
3 Beds ⋅ 3 Baths ⋅ 219149807DA MLS ⋅ Active Status
Welcome to Rancho Mirage Country Club offering 10-holes of golf at a minimal annual cost. Stunning double door etched class entry, wide foyer, oversized patio great for entertaining with your very own private pool/spa, golf course and mountain views! Large great room, fireplace, huge master suite, elaborate master bath. Open gourmet solid slab granite kitchen w/walk-in pantry, island, and large built-in refrigerator. Stained & etched glass accents, granite wet bar. Expensive custom window treatments, lots of 18'' x 18'' stone-like tile flooring. Formal dining area, separate morning room or family room off open kitchen. Private guest casita with a private entrance. Neutral creams, beige & taupe colors! Garage w/direct access & indoor laundry room w/sink/storage. This community is ideally located in Rancho Mirage and is next door to Eisenhower Medical Center. Shopping, Dining and Entertainment such as 'The River' and the El Paseo Shopping and Dining District are a short drive away. This home has it all and can be either your perfect seasonal retreat or your full-time sanctuary... A designer showcase!

99 Kavenish Drive, Rancho Mirage

41511 Bob Hope Drive, Rancho Mirage
$5,500,000
5 Beds ⋅ 8 Baths ⋅ SW26123756 MLS ⋅ Active Status
Welcome to Paradise At Clancy’s End, An Extraordinary Private Estate in Rancho Mirage. 250+ pictures attached. Tucked behind the large gates of an exclusive 1.55-acre compound, Paradise At Clancy’s End is a landmark legacy estate that masterfully blends Spanish architecture, resort caliber amenities, and unparalleled privacy. Designed as both a luxurious retreat and an entertainer’s dream, this one-of-a-kind property offers an exceptional lifestyle rarely found. With 6 bedrooms across multiple residences, the estate is thoughtfully designed for multi-generational living, executive retreats, or hosting guests in complete private comfort. The impressive main residence features soaring ceilings exceeding 30 feet, expansive living spaces filled with natural light, and an upper level suite complete with a private bath and multiple balconies overlooking the estate’s lush grounds and a private lake. The main residence is anchored by a chef inspired primary kitchen complemented by a full size butler’s kitchen. A separate guest residence offers 2 bedrooms, a full kitchen, and full bath, while the private casita provides 1 bedroom and full bath, flexibility and privacy. Set upon 1.55 acres of completely flat, 100% usable land, the estate offers an extraordinary sense of scale and functionality rarely available in Rancho Mirage. A grand circular driveway and impressive porte cochère create a dramatic arrival experience, while the property's fully owned solar system provides efficiency. Over 100 feet of motorized sliding glass walls, seamlessly dissolving the boundaries between indoor and outdoor living. The result is a spectacular resort-like environment centered around a stunning pool and spa, surrounded by mature landscaping, tranquil water features, and meticulously curated grounds. Created for grand-scale entertaining, the estate features expansive gathering spaces, a dramatic 120+ foot lanai, multiple indoor and outdoor entertaining venues, and a state-of-the-art private theater accommodating 10 guests. Beyond the residence itself, the grounds offer an exceptional collection of recreational amenities including competition sized tennis courts, two pickleball courts, and a half basketball court, creating a private sports and wellness retreat rarely found in residential real estate. Every detail has been thoughtfully designed to inspire connection, relaxation, and unforgettable experiences. A true trophy property in the heart of Rancho Mirage, all with NO HOA.

41511 Bob Hope Drive, Rancho Mirage

31 Sherwood Road, Rancho Mirage
$929,000
5 Beds ⋅ 4 Baths ⋅ 219148825DA MLS ⋅ Active Status
Rare opportunity to own one of Victoria Falls' highly desirable Duchess single-story floor plans in the heart of Rancho Mirage. Situated on a spacious corner lot with southern exposure and beautiful mountain views, this expansive 5-bedroom residence offers exceptional space, privacy, and endless potential.Designed for comfortable living and entertaining, the home features a detached casita with private bath, a library/office, generous living spaces, and a large wet bar. The lush and private backyard provides the perfect setting to relax, entertain, or create your own desert oasis.Victoria Falls is one of Rancho Mirage's most sought-after gated communities, known for its oversized homesites, scenic surroundings, and central location. This home offers an outstanding floor plan, abundant living space, and an exceptional opportunity to create your ideal desert retreat.Ideally positioned near shopping, dining, golf, entertainment, and the exciting new Cotino development, this home combines size, location, and potential in one exceptional offering.

31 Sherwood Road, Rancho Mirage

88 Princeton Drive, Rancho Mirage
$1,360,000
3 Beds ⋅ 3 Baths ⋅ 219148729DA MLS ⋅ Active Status
Nestled within the prestigious Springs Country Club, this extensively reimagined Cypress Point residence blends sophisticated design, modern comfort, and resort-style living. Approximately 3,088 square feet with 3 bedrooms and 3 beautifully appointed baths, the home has undergone a comprehensive back-to-the-studs renovation, creating a truly turnkey desert retreat. Thoughtfully curated finishes, expansive living spaces, and seamless indoor-outdoor flow define the interior. Fresh paint, designer lighting, updated flooring, new carpet, and a custom bar create an inviting setting for entertaining, complemented by a Sonos whole-home sound system with built-in ceiling speakers. The chef's kitchen is a true showpiece, featuring custom oak cabinetry by Cabinet Makers of the Desert, Brazilian Exotic Alpinus granite, RH knurled brass hardware, a Bertazzoni professional gas range, integrated Bosch appliances, and a dual-zone wine refrigerator. Skylights fill the space with natural light. The luxurious primary suite opens directly to the backyard and features a spa-inspired bath with a Steamcore steam system, stone bench seating, Italian Florim marble, designer brass fixtures, and an elegant soaking tub beneath a statement Currey & Co chandelier. Two additional guest suites offer renovated ensuite baths and private patio access. Outside, enjoy a private oasis with a sparkling pool, tranquil fountain, mature landscaping, upgraded lighting and sound, and multiple entertaining areas. Additional improvements include updated plumbing and electrical, 2 new HVAC systems, 2 new water heaters, water softening system, upgraded garage door, designer ceiling fans, custom window treatments, and numerous luxury enhancements throughout. Life at The Springs is about more than just owning a home--it's embracing one of the desert's premier private club communities. Residents enjoy a newly renovated championship golf course designed by Desmond Muirhead, an active tennis, pickleball and bocce ball programs, a state-of-the-art fitness center, beautifully updated clubhouse, multiple dining venues, and a vibrant calendar of social events that make it easy to connect with neighbors and friends, year-round! Ideally located in the heart of Rancho Mirage, The Springs offers convenient access to world-class dining, shopping, entertainment, the Eisenhower Medical Center, and much more.

88 Princeton Drive, Rancho Mirage

38 Calle Del Norte, Rancho Mirage
$1,465,000
3 Beds ⋅ 4 Baths ⋅ 26836405PS MLS ⋅ Active Status
South-facing views and resort-style living come together in this highly desirable Santa Rosa floorplan overlooking the 2nd hole of the Mission Hills North Gary Player Signature Course. Located behind the gates of Mira Vista, this 3 bed plus den/office, 3.5 bath residence offers nearby recreation including tennis, pickleball, and a community pool just down the street, along with golf privileges and social gatherings at the Lakeview Grill. Built by Toll Brothers and set on a premium lot, the home delivers tall ceilings and light-filled entertaining spaces framed by sweeping views of the fairway, Mt. San Jacinto, and the Santa Rosa Mountains. A formal entry welcomes you through a private courtyard and immediately reveals the home's impressive sightlines. The south-facing living room features a gas fireplace, wet bar, and direct access to the backyard, while the adjacent family room with built-in media center (currently enjoyed as a dining space) extends those wide, uninterrupted views. The expansive kitchen is designed for both daily living and entertaining, offering granite countertops, built-in appliance suite, long detached island with gas cooktop, walk-in pantry, and casual dining area all with picturesque outlooks. The south-facing backyard is a true highlight, complete with covered patio, pool and spa, gas firepit, and dramatic golf course and mountain vistas. The Primary Ensuite enjoys direct backyard access, a generous walk-in closet, and a private bath with dual sinks, walk-in shower, and separate soaking tub. Two Junior Ensuites each offer their own private bath and share a separate family room ideal for guests or extended stays. A separate den/office overlooks the courtyard and sits near a convenient powder bath. Inside laundry and an attached two-car plus golf cart garage complete the home. A rare blend of views, space, and lifestyle perfect for full-time living or a refined desert retreat.

38 Calle Del Norte, Rancho Mirage

71965 Eleanora Lane, Rancho Mirage
$365,000
2 Beds ⋅ 2 Baths ⋅ 26836587PS MLS ⋅ Active Status
This light-filled 2 bed / 2 bath condo checks every box whether you're looking for a full-time residence, a stylish retreat, or a sought-after vacation rental. The open, airy layout feels bright and breezy from the moment you walk in. The primary suite is a true standout. it is a spacious loft with its own ensuite, a private balcony, and those coveted peekaboo mountain views that never get old. The second bedroom offers great flexibility for guests or a home office. Nestled inside a gated community with pool and spa, you're perfectly positioned in the heart of the Coachella Valley and close to world-class dining, golf, and everything that makes Rancho Mirage one of the desert's most desirable addresses.

71965 Eleanora Lane, Rancho Mirage

Based on information from California Regional Multiple Listing Service, Inc. as of . This information is for your personal, non-commercial use and may not be used for any purpose other than to identify prospective properties you may be interested in purchasing. Display of MLS data is usually deemed reliable but is NOT guaranteed accurate by the MLS. Buyers are responsible for verifying the accuracy of all information and should investigate the data themselves or retain appropriate professionals. Information from sources other than the Listing Agent may have been included in the MLS data. Unless otherwise specified in writing, Broker/Agent has not and will not verify any information obtained from other sources. The Broker/Agent providing the information contained herein may or may not have been the Listing and/or Selling Agent.