Refine Search
Sort by
2401 Cascadia Drive, Glendale
$7,500,000
7 Beds ⋅ 10 Baths ⋅ GD26193794 MLS ⋅ Active Status
Set across eight lots totaling 78,590 square feet in Glendale’s sought-after Chevy Chase Canyon, this Estate brings together Spanish architecture, distinctive grounds, and multiple residences in a private residential compound. Built in 1927 for Albert Ouffleur and designed by architects Somervell and Putman, the main residence at 2401 Cascadia Drive offers four bedrooms, four and one-half bathrooms, an office, wine cellar, and detached two-car garage. The second residence at 2383 Cascadia Drive features three bedrooms and three bathrooms, split level that has potential for two rental accommodations, subject to verification of permitted use. A guest/pool house and three-car garage further complement the estate, while a separate building houses an additional two-car garage with studio accommodations above. The grounds invite exploration, with three barbecue areas and firepits offering distinct settings for gathering and entertaining. A custom tiled waterfall, multiple fountains and rock-style swimming pool that has a hidden cave under it's waterfall from an elevated hot tub create striking centerpieces. The guest/pool house adds its own unexpected touches, including a waterfall and a pool entrance that tunnels to the outside. A custom train track travels from the main barbecue area, winds behind the pool, passes through the train room, and ends at the guest/pool house. For gardening enthusiasts, a custom potting cottage with a live roof and herb garden provides a charming retreat. At the upper portion of the property, a hidden terrace with a barbecue area and firepit sits near the waterfall's origin. A separate entrance from Bernett Dr. offers additional access. With its collection of residences, architectural history, and imaginative outdoor spaces, this Estate offers an exceptional opportunity to enjoy a private compound setting within reach of Downtown Los Angeles, La Cañada Flintridge, Old Pasadena, ArtCenter College of Design, and The Americana at Brand. Nearby Chevy Chase Country Club and Wild Oak Cafe add to the neighborhood’s appeal, with convenient access to freeways, shopping, and dining.

2401 Cascadia Drive, Glendale
24600 Dry Canyon Cold Creek, Calabasas
$7,500,000
10 Beds ⋅ 10 Baths ⋅ SR26189456 MLS ⋅ Active Status
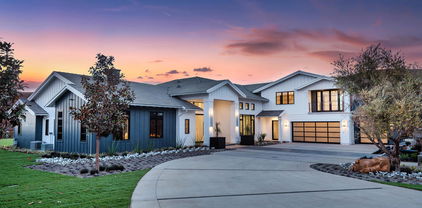
Behind wrought-iron gates and a long, winding drive, COLD CREEK MANOR is a remarkable English Tudor–inspired manor designed by architect Ron Firestone. Privately set on nearly four acres, this exceptional offering includes two separate residences on adjoining parcels, each with its own address and APN—a rare opportunity to acquire a substantial private compound. The grand main residence encompasses more than 10,000 square feet and showcases dramatic architecture, exceptional scale, and timeless craftsmanship. A formal motor court leads to an impressive entry, where a dramatic foyer with approximately 40-foot ceilings and a sweeping staircase creates an unforgettable first impression. Architectural details include parquet red oak flooring, stone fireplace mantels, classical hand-assembled chandeliers, custom millwork, and richly detailed finishes. Designed for grand-scale entertaining and everyday living, the home offers expansive formal living and dining rooms, multiple fireplaces, and abundant flexible living space. The spacious kitchen and breakfast area, warmed by a rock fireplace, overlook the expansive rear grounds and pool area. The upper levels feature multiple bedroom suites, a large game or bonus room, and additional living space. The primary suite is a private retreat with a sitting area, stone fireplace, private terrace, and generous walk-in closets. The park-like grounds offer rolling lawns, a private pond with walking bridge, brick-lined pool and spa, gazebo, barbecue area, lounging areas, and sand volleyball court. Mature landscaping and the long private approach create a sense of seclusion and privacy. Adding extraordinary versatility is the separate 1,700+ square-foot, three-bedroom residence included in the sale. With its own separate address, separate APN, and private Pebble Tec pool, this independent home is ideal for multigenerational living, extended guests, staff, a private office, or other uses. Cold Creek Manor offers a rare combination of architectural scale, timeless craftsmanship, expansive grounds, and two independent residences. Conveniently located near Malibu and the West San Fernando Valley, this is an exceptional opportunity to own one of the area's truly distinctive private compounds.

24600 Dry Canyon Cold Creek, Calabasas

31172 Ceanothus Drive, Laguna Beach
$7,500,000
3 Beds ⋅ 3 Baths ⋅ 26976839 MLS ⋅ Active Under Contract Status
The Richard Halliburton | Hangover House, designed by architect William Alexander Levy, circa 1937, is a very rare example of early 20th-century modern architecture using concrete and steel. Originally built for Halliburton, an American travel writer and adventurer, the name, Hangover House, comes from its positioning: perched 600-feet above the Pacific Ocean with incredible sweeping views up and down the coast, transitioning to east-facing views overlooking Aliso Canyon. The residence features a two-bedroom, two-and-a-half-bathroom main floor with a lower-level guest suite, situated on an almost 20,000 sqft. lot. An original spiral staircase leads to the rooftop deck, which offers 360-degree elevated ocean and surrounding views, where a steel-casement window serves as a wind screen for dining, relaxing and entertainment. The entire structure has been restored (concrete and steel were reinforced), and new plumbing and electrical systems are in place. Now the home just awaits the personalized touches of its next steward. The remaining work primarily includes finishing the kitchen and bathrooms (cabinets, fixtures and hardware), in addition to completing the lower guest suite. This unique offering also includes the neighboring lot (approx. 10,000 sqft.), which comes with approved plans (designed by LA architect, Marc Whipple) for a contemporary concrete and glass guest house (1149 sqft.), with an infinity-edge pool between the two residences, all connected by concrete steps. Originally featured in a 1938 edition of Architectural Record, the Hangover House is considered by many architectural historians to be among the early masterpieces of modern residential architecture in Southern California. This is an extremely rare opportunity to own an architectural trophy property with the option to merge the iconic original residence with a side-by-side contemporary example, all overlooking the Pacific Ocean in the heart of South Laguna Beach...

31172 Ceanothus Drive, Laguna Beach

2189 Sunset Plaza Drive, Los Angeles
$7,500,000
5 Beds ⋅ 6 Baths ⋅ 26901741 MLS ⋅ Active Status
Located in the prime Hollywood Hills this incredible property has panoramic views of the city. Some of the amenities include a rooftop cabana, private nightclub, grotto cave with waterfalls, screening room, and fully equipped exercise room. Designed for both entertaining and relaxation, the home also offers two Jacuzzis, two steam showers, and a sauna. Each level provides flexible space for living, entertaining, or working from home. The property has also had its share of Hollywood history, serving as a filming location for numerous music videos, television shows, and photo shoots, including productions featuring Snoop Dogg and The Weeknd. A truly one of a kind Hollywood Hills residence offering exceptional space, panoramic views, and unforgettable character. This home offers the rare combination of private spaces for working at home, entertaining large groups and very comfortable living. Shown by private appointment.

2189 Sunset Plaza Drive, Los Angeles

1680 Louise, Laguna Beach
$7,500,000
4 Beds ⋅ 4 Baths ⋅ LG26179136 MLS ⋅ Active Status
Located in the coveted North Laguna neighborhood, this exceptional 4-bedroom, 4-bathroom residence captures sweeping ocean views, including the iconic beauty of Emerald Bay. Rebuilt in 2017, this luxurious home offers 3,197 square feet of thoughtfully designed living space, blending sophisticated interiors with an effortless Southern California outdoor lifestyle. The spacious, open-concept floor plan is designed for both entertaining and everyday living. At the heart of the home, the gourmet kitchen and dining areas feature dramatic electric sliding doors spanning the entire length of the space, creating a seamless transition to a beautiful, private outdoor retreat. Enjoy al fresco dining, evenings around the firepit, and gatherings at the built-in BBQ while taking in the tranquil surroundings. Upstairs, the spacious primary suite is a private sanctuary, complete with a large walk-in closet and a luxurious bathroom featuring a soaking tub, dual vanities, and a walk-in shower. Both the primary bedroom and adjacent family room open through sliding doors to the expansive deck, where spectacular views of Emerald Bay provide a stunning backdrop from morning to evening. This level also includes an additional bedroom and bathroom.Two additional bedrooms are located on the lower level, offering privacy and flexibility for family, guests, or a home office. This beautiful home is just moments from Crescent Bay Beach and the picturesque coves that make this stretch of Laguna Beach so special. With its exceptional ocean views, seamless indoor-outdoor design, private entertaining spaces, and prime location, this is a rare opportunity to experience the very best of the Laguna Beach coastal lifestyle.

1680 Louise, Laguna Beach

6048 Lido, Long Beach
$7,500,000
4 Beds ⋅ 4 Baths ⋅ PW26144366 MLS ⋅ Active Status
Waterfront Italian Villa with French Elegance on Naples Island’s Prestigious Gold Coast ~ Welcome to a rare opportunity to own a timeless Italian Villa infused with refined French charm, ideally located center stage on Alamitos Bay, this architectural masterpiece offers unparalleled panoramic views —captivating from every level of the home. Lushly landscaped and featuring artful rock detailing and positioned next to a rare wide walkway, this home is bathed in natural light. Stunning custom wrought iron and glass entry door welcome you to the dramatic foyer and the elegant circular staircase that lead you to the beautiful family room adorned with a Mahogany coffered ceiling with gold-leaf detailing, a cozy fireplace, a fully-equipped bar with fridge, ice maker & 3-tap beer tower and a spacious Butler’s pantry & .75 bath, a spacious waterfront patio with Travertine tiling, decorative tile walls, and a retractable canvas awning, for shade and comfort, all overlook the water. An elegant primary suite, 3 additional bedrooms, are all on the 2nd level. Level 3 features include: a formal grand living room with a fireplace and bar, a powder room, gorgeous formal dining room and Signature kitchen with custom Clive Christian cabinetry, featuring: La Cornue Chateau French range, a large island with custom inset detailing on ceiling, a hammered copper sink, 2 Sub-Zero refrigerator drawers, plus 2 dishwashing drawers, 2 large built-in Sub-Zero refrigerators and 4 freezer drawers, a Meile dishwasher, walk-in pantry with handcrafted cabinetry, Sub-Zero wine fridge with 2 refrigerator drawers, and a built-in banquette seating & table. There are 3 expansive levels + finished basement, with a temperature controlled wine cellar, and an elevator servicing all floors. A meticulous level of detailing, exquisite lighting, Mahogany doors & custom murals throughout, make this a definite must see. A spacious laundry room with custom cabinetry, sink & dishwasher is located on the first level. A 3 car garage with epoxy flooring and plenty of built-in storage and a large, self-contained u-shaped dock – ideal for boating enthusiasts!

6048 Lido, Long Beach

6271 Zuma Mesa Drive, Malibu
$7,500,000
6 Beds ⋅ 8 Baths ⋅ 26854509 MLS ⋅ Active Status
Sited near Point Dume, in the heart of Malibu, this gated, ocean view compound embodies five-star resort-style living and is configured to entertain. On a private half-acre, the grounds are designed to inspire both connection and escape, offering spaces to gather, unwind, thrill seek, and fully embrace the Malibu lifestyle. A large pool and jacuzzi accomodate relaxation, while expansive flat lawns provide ample room for play. With ocean views from nearly every vantage point, the single-story main residence consists of five bedrooms, seven bathrooms, plus an office/gym. Outdoor fireplaces and the poolside bar set the stage for evenings under the stars, while Tulum-inspired hideaways tucked behind lush, flowering entrances provide sites for meditation. The primary suite is a retreat of its own, complete with dual walk-in closets, a large soaking tub, and an oversized shower. The kitchen is equally impressive, outfitted with top-of-the-line Viking appliances and an oversized island. Complementing the main house, a detached two-story guest residence offers a private bedroom, living area, kitchenette, and full bath, creating a separate suite for visitors. Mature avocado, fig, lime, and lemon trees decorate the perimeter. A built-in trampoline, private skate park, and close proximity to some of SoCal's best surf breaks promote an active Malibu lifestyle. Motor-court parking and no neighbors on three sides of the property. All this, only moments from Soho Little Beach House, Nobu, and all that Cross Creek Living has to offer.

6271 Zuma Mesa Drive, Malibu

720 N Bonhill Road, Los Angeles
$7,500,000
4 Beds ⋅ 4 Baths ⋅ 26845295 MLS ⋅ Active Status
RTI- Rare Brentwood development opportunity set on an expansive 0.86-acre lot at 720 N Bonhill Road. This 9,000 sq. ft. single-family home presents an exceptional chance to build a bespoke estate in one of Los Angeles' most desirable enclaves. A prime Brentwood canvas ready for a visionary buyer or developer to create something extraordinary. Conceptual plans already envision a world-class modern estate designed to capture the natural beauty, privacy, and scale this parcel affords. Whether you envision a ground-up architectural masterpiece or a thoughtful reimagining of the existing structure, 720 N Bonhill delivers the location, lot, and potential to make it a reality. Moments from Sunset Boulevard, Kenter Canyon Elementary, and the very best of Brentwood living.

720 N Bonhill Road, Los Angeles

1959 Rambling Oaks Road, Santa Ynez
$7,500,000
6 Beds ⋅ 4 Baths ⋅ 25604563 MLS ⋅ Active Status
The Back Ranch at Circle K spans 349 acres of classic Happy Canyon topography -- rolling pastures, ridgeline trails, fenced corrals, and elevated privacy with panoramic views of the valley. This section of the ranch has historically served as the agricultural and livestock heart of the property, housing the ranch manager, equestrian and livestock infrastructure. Centered around an iconic 4-bedroom ranch house, it offers 360-degree views of Happy Canyon and large pastures. Supporting structures include a duplex, horse barn, fuel depot, and a large equipment barn, providing the backbone for agricultural, equestrian, or operational use. All three parcels of the Back Ranch qualify independently under the Santa Barbara Ag Enterprise Ordinance (AEO), enabling future flexibility for farmstays, camping, or food-service uses. A true Californian ranch canvas, the Back Ranch combines beauty, history, and functional scale for those seeking land, legacy, and freedom. Also available: The Front Ranch (1750 Rambling Oaks, Santa Ynez CA - 204 acres) at 14,950,000 and the full Circle K Ranch (7351 Happy Canyon Rd, Santa Ynez - 554 acres) at 24,750,000.

1959 Rambling Oaks Road, Santa Ynez

61461 Goodwood Dr, Thermal
$7,500,000
6 Beds ⋅ 8 Baths ⋅ 219131477DA MLS ⋅ Active Status
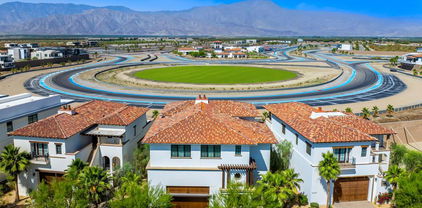
(Villa #71) Stunning Villa with premium ''On Track'' location at the carousel. Approximately 11,843* SF (includes garage and decks SF) with 6 bedrooms, 5 bathrooms, 3 powder rooms, elevator, theater room with adjacent butler's pantry, game room with foosball, ping pong table, & large TV with galley kitchen, butler's pantry with laundry room, & more! Garage space for approximately 12 cars totaling 3,528* SF. The Thermal Club Motorsports facility has 5 miles of private pavement and luxury amenities including two clubhouses, three restaurants, meeting and banquet building, full service spa, fitness center, a highly appointed 48-villa hotel, tennis, pickleball, kids club, karting, racing, driver training, storage and repair facilities. Furnishings are not included in the sale but can be negotiated with the purchase. Exclusion of sale: Personal properties, cars, and certain arts. Purchasing a Villa at The Thermal Club requires purchasing a membership. Standard family membership has a one-time initiation fee of $400,000 plus membership dues of $3,200/month and a small $450/month ground maintenance fee per lot per month. Brochure can be downloadable in 'Document' tab. *We cannot guarantee the accuracy or square footage, lot size or other information concerning the condition or features of property provided by the Seller or obtained from public records or other sources. The Buyer is advised to independently verify the accuracy of all information through personal and professional inspections.* Personal properties, cars, and certain arts are excluded on the sale. Appointment only. Please call Susan Harvey at (760) 250-8992.

61461 Goodwood Dr, Thermal

2111 High Knoll Circle, Westlake Village
$7,499,950
6 Beds ⋅ 7 Baths ⋅ 226000322 MLS ⋅ Active Status
An extraordinary newly built custom-designed estate crafted to impress at every turn. Privately gated and set on over two pristine acres at the end of a coveted upper North Ranch cul-de-sac, this trophy property captures breathtaking mountain views, complete serenity, and world-class luxury.Spanning more than 7,000 square feet, this architectural masterpiece offers a rare mostly single-story open-concept design with flawless indoor-outdoor living and the kind of effortless flow today's buyers dream about. Sunlight pours through expansive walls of glass, creating bright, open spaces that feel both grand and welcoming. Every detail was executed without compromise--from the grand great room featuring soaring wood-accented ceilings, a dramatic floor-to-ceiling stone fireplace, and 10-foot multi-slide Fleetwood glass doors, to the striking two-sided glass wine cellar, walk-in wet bar, and private theater/bonus room that can serve as a sixth bedroom.Designed as the perfect home, this estate creates the kind of atmosphere everyone wants to be at and gather in--inviting, comfortable, and built for both everyday living and unforgettable entertaining. Whether it's hosting holiday celebrations, summer pool parties, intimate dinners, or simply enjoying quiet evenings at home, every space was designed to make memories.The main-level primary suite is nothing short of spectacular--your own private retreat with dual oversized walk-in closets, a statement fireplace, sitting lounge, and a Four Seasons-inspired spa bath complete with steam shower and soaking tub.Upstairs, an additional family room and two expansive en-suite bedrooms provide incredible flexibility, including an ideal second primary suite perfect for guests, extended family, or luxurious private quarters. The home is also elevator-ready for ultimate convenience.Outside, the resort-caliber grounds rival the finest luxury retreats. A breathtaking 90-foot infinity pool with dramatic fire and water features serves as the centerpiece, surrounded by over 1,300 square feet of covered outdoor living space, a full barbecue center, and sprawling manicured lawns designed for endless enjoyment. There is also ample space behind the estate for a future pickleball court, sports court, or additional recreation area--making this property as functional as it is stunning.Additional features include a five-car garage, smart home automation, owned solar, Sonos sound system, security cameras, and a dramatic oversized glass pivot entry door.This is a rare opportunity to own one of North Ranch's finest newly built luxury estates--remarkable in scale, design, and the lifestyle it offers. A home people will never want to leave--and one they will never forget.

2111 High Knoll Circle, Westlake Village

1508 Roscomare Road, Los Angeles
$7,499,000
4 Beds ⋅ 5 Baths ⋅ 26985551 MLS ⋅ Active Status
Breathtaking Scandinavian modern residence in the heart of Bel-Air, this nearly 6,000-square-foot home is practically new and offers a rare opportunity to own a bespoke architectural masterpiece. Designed in collaboration between acclaimed Arshia Architects and The Greystone Group, the home reflects a refined Norwegian aesthetic that harmonizes seamlessly with its verdant canyon setting. Entry is marked by a dramatic 12-foot pivot door that opens to expansive living spaces defined by soaring ceilings and walls of 12-foot Fleetwood glass doors, creating a seamless indoor-outdoor experience. Beyond, a large and private yard with a pool and manicured lawn is framed by majestic 100-year-old trees, delivering both serenity and striking natural beauty. Anchoring the main living spaces, a state-of-the-art kitchen clad in warm white oak features a striking double-island design, perfectly suited for both entertaining and everyday living. Four generously proportioned bedrooms and five luxurious bathrooms include a stunning primary suite that serves as a true personal retreat, complete with a limestone spa bath, steam shower, floating double vanity, and an expansive walk-in closet. Thoughtfully integrated smart home technology powered by Control4 ensures modern convenience throughout. Located within the Roscomare Elementary School district and moments from the Bel-Air Country Club, the residence offers effortless access to Beverly Hills, Brentwood, Century City, and the Valley, placing the very best of Los Angeles within easy reach.

1508 Roscomare Road, Los Angeles

13355 Mulholland Drive, Beverly Hills
$7,499,000
7 Beds ⋅ 8 Baths ⋅ 26955307 MLS ⋅ Active Status
Set back from Mulholland Drive, with a private road leading to a gated entrance and driveway beyond, this rare estate includes the adjoining lot and encompasses more than 1.9 acres. Quiet and peaceful, the property is surrounded by sweeping, park-like grounds, mature trees, lush landscaping, terraces, and beautiful valley and canyon views throughout. City lights are spectacular at night. The extraordinary scale offers the opportunity to create a highly personalized compound, pursue future development, or envision something entirely unique. Greeted by a sweeping motor court with room for countless vehicles, the estate offers an impressive arrival and exceptional capacity for entertaining on a grand scale. The substantial 8,185-square-foot Mediterranean villa was updated in 2023 and offers approximately seven bedrooms, expansive living and entertaining spaces, an updated chef's kitchen, custom bar, family room, office, gym, media room, resort-style pool, cabanas, patios, temperature-controlled wine cellar, sauna, and game and lounge spaces. With the adjoining lot offering substantial additional land and flexibility, the property is one of the best values in the city, offering endless potential to shape the grounds and pursue a range of opportunities.

13355 Mulholland Drive, Beverly Hills

6 Riverstone, Laguna Niguel
$7,499,000
6 Beds ⋅ 7 Baths ⋅ OC26181360 MLS ⋅ Active Status
Commanding ocean views and grand Mediterranean architecture define this exceptional residence within the guard-gated and highly prestigious community of Bear Brand Ranch. Encompassing approximately 8,041 square feet, the home offers six bedrooms, five-and-one-half baths, and an impressive collection of spaces for entertaining, working, relaxing, and hosting extended family. The current owners have made substantial enhancements throughout the property, including oversized metal exterior doors, wood flooring across the upper level, and elegant marble flooring along the staircase and throughout much of the main floor. Several bathrooms have also been renovated, while extensive custom carpentry, built-ins, and finely crafted details bring warmth and character to the expansive interiors. At the center of the home is a generously proportioned kitchen appointed with marble countertops, custom cabinetry, a butler’s pantry, and an exceptional array of appliances—including two dishwashers, two double ovens, with ample storage. The adjoining living and entertaining areas are equally impressive, with a wet bar and two spacious bonus rooms, each featuring a fireplace, custom built-ins, and captivating views. Ocean vistas can be enjoyed from numerous areas of the residence, including the yard, kitchen, kitchen nook, large office and the beautifully scaled primary suite. Designed as a private retreat, the primary bedroom includes a sitting area, fireplace, built-ins, dual cedar-lined walk-in closets, and a private balcony overlooking the coastline. Additional highlights include a main-level bedroom with direct outdoor access, a dedicated fitness room with sauna, multiple fireplaces, and flexible spaces suited to a theater, game room, or additional lounge, four car garage, expansive driveway and lot size. Outside, a series of patios and recreation areas creates an inviting setting for open-air dining and entertaining, complemented by an outdoor kitchen and panoramic surroundings. With its remarkable scale, handcrafted details, meaningful updates, and breathtaking coastal outlooks, this distinctive Bear Brand Ranch residence presents an exceptional opportunity just minutes from beaches, dining, shopping, and the best of the Southern California coast.

6 Riverstone, Laguna Niguel

2751 Crellin RD, Pleasanton
$7,499,000
5 Beds ⋅ 8 Baths ⋅ 41138076 MLS ⋅ Active Status
Set on a premier elevated homesite with sweeping views of the valley & surrounding hills this extraordinary custom estate was thoughtfully designed around a simple idea: every space should serve a purpose. Offering approximately 8,372 square feet of living space and an additional attached heated 8,477-square-foot recreation pavilion, the residence seamlessly blends luxury, wellness, recreation, privacy, and entertaining into a lifestyle. Unlike many large homes where square footage goes unused, every room within this estate was intentionally created to enhance daily living. Five private bedroom suites, each with its own dedicated bathroom, 4 including walk-in closets, providing a level of comfort and privacy typically reserved for luxury resorts. An elevator connects the home's levels, while individual room temperature controls, motorized bedroom shades, radiant heated floors, and centralized lighting controls offer convenience at the touch of a button. The primary retreat serves as a private sanctuary featuring a sitting room with dual-sided fireplace, balcony overlooking the grounds, steam shower, and jetted soaking tub. As well as a overlook to the Sports Pavilion. Designed for both everyday living and large-scale entertaining, the chef's kitchen is complemented by a butler's pantry, walk-in pantry, dual refrigerators, double dishwashers, triple microwaves, warming drawer, multiple prep stations, and even a dedicated washer and dryer for kitchen linens. The estate's wellness and lifestyle amenities are equally impressive, including a dedicated fitness studio, private theater room, sauna, a dedicated beauty space designed for in-home salon and pedicure services and a separate room currently configured as an indoor putting green. The truly exceptional recreation pavilion spanning approximately 8,477 square feet. Originally designed around a full-size indoor tennis court, the space also accommodates basketball, pickleball, badminton, volleyball, Pool, fitness training, entertaining, and future customization opportunities. Such as a luxury auto Pavilion. Resort-inspired grounds feature a solar-heated pool with automatic cover, outdoor fireplace, covered loggia, outdoor kitchen, bocce area, recreation lawns, walking paths, dog run, mature landscaping, and sweeping views. Supporting the estate are owned solar, solar hot water, a dedicated irrigation well, water softener system, six-car garage capacity, & central vacuum. It's more than a residence.

2751 Crellin RD, Pleasanton

31402 Ceanothus Drive, Laguna Beach
$7,499,000
5 Beds ⋅ 6 Baths ⋅ LG26124546 MLS ⋅ Active Status
Perched above the coastline in Coast Royal, this ocean-view residence captures the essence of Laguna Beach living, where sweeping Pacific vistas, dramatic sunsets, and an effortless indoor-outdoor lifestyle converge. Designed to maximize natural light and ocean views, the main living spaces unfold beneath soaring ceilings and walls of glass, creating a bright, airy atmosphere throughout. The open-concept floor plan seamlessly connects the living, dining, and kitchen areas, offering an ideal setting for both everyday living and entertaining. At the heart of the home, the kitchen features premium appliances, custom cabinetry, and an oversized center island, all positioned to take advantage of the home's spectacular coastal backdrop. Sliding doors extend the living space outdoors to expansive view terraces, where the ocean becomes the focal point of every gathering. The primary suite serves as a private retreat, offering breathtaking views, a spa-inspired bath, and generous closet space. Additional bedrooms are thoughtfully positioned to enjoy abundant natural light and picturesque outlooks. A flexible lower-level space presents opportunities for a guest suite, fitness studio, media room, home office, or potential ADU conversion. Combining an exceptional location, captivating views, and tremendous upside potential, this is a rare opportunity to reimagine and elevate an already remarkable property into a truly exceptional coastal estate.

31402 Ceanothus Drive, Laguna Beach

2 Thomas Road, Ladera Ranch
$7,499,000
5 Beds ⋅ 9 Baths ⋅ OC26049149 MLS ⋅ Active Status
Perched behind the exclusive gates of Covenant Hills, this exceptional custom estate captures some of the most spectacular views in Ladera Ranch—sweeping across the Saddleback Mountains, sparkling city lights and out toward the Pacific Ocean. Spanning approximately 7,476 square feet, this one-of-a-kind residence blends timeless architecture, warm organic-modern interiors and an extraordinary resort-inspired lifestyle. More than $2 million in thoughtful designer elements and enhancements have elevated the home while preserving its distinctive character. Wire-brushed hardwood floors, rich walnut ceilings, custom cabinetry and expansive windows create sophisticated yet inviting interiors filled with natural light and incredible views. At the heart of the home, the chef’s kitchen features dual oversized islands, marble countertops, Sub-Zero refrigerator and freezer, Viking 8-burner range with double ovens, and a charming breakfast nook beneath a coffered wood ceiling. Walls of floor-to-ceiling glass create a seamless connection to the outdoors and frame unforgettable sunsets. Step outside to a private resort featuring a saltwater pool and spa, outdoor kitchen, bluestone and travertine patios, and multiple areas for dining, entertaining and relaxing—all positioned to capture the panoramic views. Recent enhancements include a new pool heater, upgraded saltwater system, refreshed outdoor kitchen island and additional designer updates. The lower level offers amenities rarely found in a private residence, including a media and game room, fitness studio or optional bedroom, secondary kitchen and private basketball half-court. The primary suite is a private sanctuary with a custom 42-inch electric fireplace, motorized sunset shades, dual walk-in closets and spa-inspired bath with steam shower, rain shower and dual vanities. Additional spaces include an ensuite guest room, dedicated office or optional bedroom, craft/home management room and upstairs loft. Crestron smart-home automation, 34 solar panels and a four-car garage with custom built-in storage add convenience and efficiency. The estate is also offered furnished for a truly turnkey opportunity. Residents enjoy the exceptional Covenant Hills and Ladera Ranch lifestyle with award-winning schools, resort-style pools, tennis courts, parks, scenic trails, dining and shopping. Private, sophisticated and truly unforgettable, this is more than a remarkable home—it is a lifestyle that simply cannot be replicated.

2 Thomas Road, Ladera Ranch

6332 Busch Drive, Malibu
$7,499,000
5 Beds ⋅ 4 Baths ⋅ 26639893 MLS ⋅ Active Status
NOW AT AN UNDENIABLE VALUE! Nestled on a serene 1.86-acre estate in one of Malibu's most idyllic settings, Cranberry Ranch offers unparalleled privacy and luxury. A long private driveway leads to a secluded compound featuring a charming three-bedroom main residence with a gourmet kitchen boasting rainbow onyx counters and top-tier appliances, sun-drenched living areas with a fireplace, heated hardwood floors throughout, and a lavish primary suite opening to lush grounds with a spa-like bath including a soaking tub, marble shower, and custom concrete double vanity. Complementing the main house is a versatile repurposed barn ideal for everyday living or entertaining, complete with soaring ceilings, a billiards area, open kitchen with oversized island, bar, lounging and media spaces, plus a peaceful loft bedroom with treetop views and ensuite bath. Additional highlights include a detached all-glass gym overlooking the grounds with outdoor sauna, cold plunge, and hot tub; a recording studio; permanent/mobile Airstream guest quarters; horse stables with riding area; bocce ball court; chicken coop; 4 car garage and expansive landscaped grounds with plentiful grassy lawns. The entire property is seamlessly integrated with a full Control 4 system, Lutron lighting, and Sonos audio for effortless modern living.

6332 Busch Drive, Malibu

5366 Horizon Drive, Malibu
$7,495,000
5 Beds ⋅ 7 Baths ⋅ 26104998 MLS ⋅ Active Status
Stunning Malibu Park contemporary estate, on nearly 1.5 acres of land, ideally positioned between breathtaking panoramic white water ocean views and Riviera-like coastal mountains. Boasting nearly 6,500 square feet, the newly remodeled home features an architectural staircase anchored by white oak flooring and bespoke cabinetry, luxury upgrades and large indoor and outdoor spaces perfectly designed for entertaining. Unique stonework and honed marble offsets warm plaster walls and wood clad ceilings. This property takes full advantage of its stunning views with oversized doors and windows highlighting wraparound vistas from almost every room in the house. Outside features a large pool, spa, barbecue area, outdoor powder bathroom and multiple terraces with fire pits, dining patios, and loggia with cinematic sized screen all overlooking the Pacific ocean. Further amenities include a private & gated driveway that winds up to a large courtyard with a pair of two-car garages lending a generous amount of parking. Huge mountain-view backyard terrace, top of the line stainless steel kitchen appliances, an elevator, oversized bathroom fixtures, walk-in showers and dressing rooms and smart home features. Your dream Malibu estate awaits.

5366 Horizon Drive, Malibu

31642 Avenida Evita, San Juan Capistrano
$7,495,000
6 Beds ⋅ 6 Baths ⋅ OC26226812 MLS ⋅ Active Status
A rare private estate in the heart of San Juan Capistrano, this beautifully updated Cape Cod-inspired residence pairs exceptional privacy and scale with the warmth and character of a home designed to be lived in and enjoyed. Set on nearly eight-tenths of an acre among mature trees and established grounds, the main residence offers five bedrooms and five baths, complemented by a separate one-bedroom, one-bath guest house ideal for extended family, guests, an office, or flexible living. Extensively remodeled by the current owner, a designer, the home is highly turnkey while preserving the architectural detail and personality that make it distinctive. Inside, the home is equally suited to everyday living and entertaining. Newly remodeled interiors include a stunning kitchen featuring stone countertops, custom cabinetry, an ILVE range, and beautiful built-ins throughout. Generous living spaces open naturally outdoors, where a covered rear deck overlooks the classic oval saltwater pool and private grounds. A central courtyard, mature gardens, stone pathways, gravel trails, and a former mini-horse stable & chicken coop create a relaxed estate feel with multiple places to gather, dine, unwind, or simply enjoy the setting. Filtered light moves through the home and grounds throughout the day, creating picturesque moments from morning through evening. A horse trail runs alongside the property, providing direct access to San Juan Capistrano’s interconnected 40+ mile trail network. The lifestyle is one of privacy without isolation. Mornings can begin with a walk or ride from the property, afternoons around the pool, and evenings entertaining under the covered deck or heading just minutes into downtown San Juan Capistrano for dinner. The Los Rios Historic District and River Street Marketplace are close at hand, while Dana Point Harbor, the beaches, and resort lifestyle of Monarch Beach and Laguna Beach are all within easy reach. West of the 5 freeway, the home offers convenient coastal access without sacrificing space or privacy and it's also well positioned for highly regarded schools like St. Margaret’s, JSerra, Capistrano Valley Christian and Capistrano Unified. Los Angeles, San Diego, and five major airports are all within a little over an hour. This is the San Juan Capistrano lifestyle so many dream of: character, one-of-a-kind architecture, space, privacy, and a home that can feel serene one moment and become the life of the party the next.

31642 Avenida Evita, San Juan Capistrano

1110 Benedict Canyon Drive, Beverly Hills
$7,495,000
5 Beds ⋅ 6 Baths ⋅ 26102759 MLS ⋅ Active Status
Located on lower Benedict Canyon Drive in Beverly Hills Proper is this two-story, five-bedroom, six-bath residence, artfully designed and built in 1929 with later remodeling done by esteemed architect John Elgin Woolf. One of the few remaining Beverly Hills homes featuring Woolf's Hollywood Regency stylings: his signature oval windows, large architectural doors, dentil moldings, hardwood flooring and French windows and doors.The house is sited on an expansive, private-feeling, gated, walled, and maturely wooded lot. The floorplan is classic and has easy flow from room-to-room and to the outdoors. The two-story foyer sets a graceful tone with its fireplace, sitting area and sweeping staircase. The formal living room with its tall ceiling, built-in bookcases and stately fireplace opens through French doors to the backyard. The formal dining room is perfect for either a large dinner party or a more intimate gathering. The kitchen and family room are a chef's and entertainer's dream. This bright, skylit area opens to the backyard and serves as the casual wing of the house. Clad in Carrara marble and outfitted with top-tier appliances, the kitchen features a center island with seating and a multitude of built-ins. There's a bar area, a butler's pantry and temperature-controlled Sub-Zero wine storage. Connecting seamlessly to the kitchen is the family room area with built-in bookcases and a fireplace. It also has a breakfast niche for informal gatherings and every-day dining. A jewel box of a den/study is warmed by yet another fireplace and serves well as a library or home office. Two guest bedrooms, one of which is currently used as a music room, both have an associated bath. A laundry room, a powder bath and convenient direct-access to the garage complete the first level.Upstairs feels expansive with its three sunbathed bedrooms. The primary suite has a lovely sitting area and a luxurious, recently redone primary bath clad in stunning marble. It features a large soaking tub, a separate shower, dual vanities and a Juliet balcony overlooking the grounds. Closet space is plentiful here with both a walk-in closet and a wall of wardrobe spaces. The two additional bedrooms are large and ensuite. An additional flexible space can serve as a computer station or homework area.The grounds are private and park-like, perfect for entertaining under the Southern California sun and stars. The backyard includes a covered cabana overlooking the oval-shaped pool. There are brick patios for outdoor lounging and dining. There are tranquil grassy expanses ideal for swings and other activities for children. The driveway offers off-street parking. Beverly Hills Police, Fire and Beverly Hills Schools. Moments to Rodeo Drive and to all the shopping and dining Beverly Hills has to offer. Near to Century City, to Westwood and to UCLA.

1110 Benedict Canyon Drive, Beverly Hills

78682 Talking Rock Turn, La Quinta
$7,495,000
5 Beds ⋅ 7 Baths ⋅ 219154208PS MLS ⋅ Active Status
Tucked behind the guarded gates of La Quinta's prestigious Tradition Golf Club, this remarkable half-acre estate blends timeless Old World architecture with refined, European-inspired finishes. Extensively remodeled throughout, the home showcases a thoughtful, high-quality transformation that elevates both design and livability. Spanning approximately 7,419 square feet, the residence offers five bedrooms and seven bathrooms, including two primary suites, as well as an attached casita with its own bedrooms connected by a shared sitting room ideal for guests or extended stays. A private wine enclave and an impressive banquet-style bar further enhance the home's ability to entertain on a grand scale. At the heart of the home, an expansive living room makes a lasting impression with soaring cathedral ceilings adorned with rich wood detailing, exposed beams, and a pair of dramatic tiered chandeliers. An elegant interior colonnade adds architectural depth, creating a sense of both scale and intimacy. The chef's kitchen is equally striking and highly functional, centered around an oversized split island crafted from Macchia Vecchia marble, and appointed with premium stainless steel appliances, custom cabinetry, artisan tile work, and a classic farmhouse sink. Designed for seamless indoor-outdoor living, retractable glass walls and French doors open to expansive outdoor spaces, where beamed ceilings extend over a beautifully finished stone patio. The grounds have been completely reimagined, with lush, curated landscaping that frames a resort-style pool and spa, all set against sweeping mountain views and the picturesque 18th fairway of one of the country's most celebrated golf courses. Multiple fireplaces throughout the home and well-appointed en suite bedrooms enhance both comfort and privacy, completing a residence that artfully balances architectural drama with everyday livability.

78682 Talking Rock Turn, La Quinta

1350 Jonesboro Drive, Los Angeles
$7,495,000
5 Beds ⋅ 5 Baths ⋅ 26998003 MLS ⋅ Active Status
Set within the Brentwood Polo Fields neighborhood, Jonesboro Drive offers a rare opportunity to build a new-construction Farmhouse in one of Brentwood's most charming residential enclaves. Located on a quiet street, the property is within walking distance of Riviera Country Club and top-rated Canyon Elementary, Paul Revere Middle School, and Palisades High School. Brentwood Country Mart, San Vicente Boulevard, and scenic hiking trails are just minutes away.Set on an expansive 9,600+ square-foot lot, the property features a generous side yard with ample space for a future pool. The thoughtfully designed floor plan centers around a spacious great room and dining area ideal for entertaining, with covered outdoor living directly off the dining room for seamless indoor-outdoor gatherings. The gourmet kitchen is anchored by an oversized island and walk-in pantry. The main level also includes a dedicated study and an en-suite bedroom with walk-in closet.Upstairs, the grand suite features a walk-in closet and luxurious bath with dual vanities, a freestanding soaking tub, and walk-in shower. Three additional bedrooms, including a junior suite, are located upstairs, along with a versatile loft and convenient laundry room.With its coveted location, generous lot, and thoughtfully designed floor plan, Jonesboro Drive presents a rare opportunity to create a new home in one of Brentwood's most desirable neighborhoods.

1350 Jonesboro Drive, Los Angeles

327 Amethyst, Newport Beach
$7,495,000
4 Beds ⋅ 5 Baths ⋅ NP26201140 MLS ⋅ Active Status
Located just three doors from the Bay, this beautifully updated, oversized Balboa Island home sits on an impressive 40-foot-wide lot. Extensively remodeled with new structural steel, windows, doors, plumbing, electrical, roof, and much more, the home has been comprehensively updated throughout. A large front patio leads into a generous great room featuring a fireplace and multiple seating areas. The main living space continues into an incredible chef’s kitchen with a large center island, extensive custom cabinetry, and floating shelves, along with a one-of-a-kind dining space featuring custom built-ins. Also on the first level are a private office, full bath, and spacious interior courtyard that brings additional light and outdoor living into the center of the home. Upstairs, the expansive primary suite includes a private covered balcony, a beautifully finished bath with dual sinks, a freestanding soaking tub and walk-in shower, and a large walk-in closet. Two additional bedrooms each feature an en-suite bath, while one also opens to a large private deck. The home offers immense flexibility as one oversized residence or as a large front home with a separate JADU at the rear. Complete with its own private exterior entrance, the JADU includes a bedroom, bath, and kitchenette. Additional features include Sonos surround sound, a security camera system throughout, a two-car garage, an outdoor shower, and substantial off-street parking that allows the property to accommodate up to five or six vehicles. A portion of the side parking area may also be used as additional patio or entertaining space. Just steps from the waterfront and a short distance from the shops and restaurants of Marine Avenue, this is an exceptional opportunity to own a spacious and versatile home in the heart of Balboa Island.

327 Amethyst, Newport Beach

1570 Casale Road, Los Angeles
$7,495,000
6 Beds ⋅ 5 Baths ⋅ 26988247 MLS ⋅ Active Status
Perched on a private knoll in one of the Upper Riviera's most peaceful and secluded enclaves, this striking modern estate commands breathtaking ocean and mountain views. Set behind private gates and mature hedges on an expansive 19,603-square-foot lot, the residence is enveloped by towering trees, lush landscaping, and an extraordinary sense of privacy. A sun-filled entry introduces approximately 4,100 square feet of beautifully conceived living space, where soaring ceilings, refined finishes, and gracious proportions create an atmosphere of timeless sophistication. The dramatic living room frames sweeping ocean vistas and flows seamlessly into the elegant dining area and chef's kitchen, appointed with premium finishes and a substantial leathered-surface island. The thoughtfully designed main level includes a private bedroom wing with a secondary suite and an exceptional primary retreat. Oriented toward the ocean, the primary suite offers a serene escape, complete with spectacular views and a spa-inspired bath. The lower level is equally impressive, offering additional bedroom suites, a versatile open entertaining area, media room, gym, art studio, and a polished professional office. Throughout the home, multiple private outdoor spaces extend the living experience into landscaped gardens and a resort-inspired covered patio, creating effortless indoor-outdoor flow. Exceptionally crafted with meticulous attention to detail, this remarkable residence blends architectural sophistication, enduring elegance, and the quiet luxury of a truly private Riviera setting. An extraordinary estate offering refined California living at every turn.

1570 Casale Road, Los Angeles

6000 Philip Avenue, Malibu
$7,495,000
4 Beds ⋅ 4 Baths ⋅ 26987935 MLS ⋅ Active Status
Tucked away on over an acre with ocean views and the beach just a short walk away, 6000 Philip Avenue is the kind of Malibu retreat that feels worlds away while keeping the Pacific at your doorstep. Completely rebuilt and reimagined, the nearly 6,000-square-foot estate pairs warm, relaxed California living with an extraordinary level of privacy, resilience, and self-sufficiency. Inside, walnut floors, limestone, skylights, and walls of glass create a natural connection to the landscape. Generous bedroom suites feature oversized walk-in closets and spa-like baths, while radiant heating, automated Lutron lighting, and programmable shades make the home as effortless as it is inviting. The chef's kitchen is built for serious entertaining, with a professional Viking suite, six-burner cooktop and wok burner, dual dishwashers, and extensive refrigeration. Outside is where Malibu living takes over. A dramatic 52-foot heated pool anchors the grounds, surrounded by heated patios, lush landscaping, a Viking barbecue, vegetable gardens, and plenty of space for long lunches, late dinners, and days spent outside. Just as impressive is what you don't see. An advanced solar system with Tesla battery backup keeps the property running through extended outages, while fireproof Trespa clads the exterior walls and eaves for added peace of mind. A standing-seam roof, integrated security, automated exterior lighting, and a detached guest house with its own solar source add another level of independence. Set on your own private acre just steps from the beach, 6000 Philip Avenue is a rare Malibu Park offering: Thoughtfully designed, remarkably self-sufficient, and made for the way life here is meant to be lived.

6000 Philip Avenue, Malibu

3235 Oakdell Lane, Los Angeles
$7,495,000
5 Beds ⋅ 5 Baths ⋅ 26987025 MLS ⋅ Active Status
The Treehouse - perfection personified. A secluded private estate on Fryman Canyon's most desirable street. It's polished, playful, and practical. It's also quiet, inspirational and utterly gorgeous. Every element of this home has been thoughtfully curated from the entertainer-driven floor plan, which still maintains a warm atmosphere, to the refined finishes, millwork, and fixtures throughout. This "done-done" home incorporates the character and experiences of world travelers and high end designers while prioritizing function and lifestyle at its forefront. Perched on a promontory, this perfectly polished jewel box is filled with delightful treasures. It offers complete privacy with breathtaking vistas of lush towering trees from every window which gives an infinite pleasure of calm serenity. It's as if you truly live in a Treehouse. A dramatic staircase makes a striking first impression illuminated by Dennis & Leen lighting fixtures. The waterfall and pond is integrated into the staircase, celebrating the home's connection to its natural surroundings. Bringing the outdoors in was a guiding design principle, showcased through expansive windows and multiple custom skylights that flood the interiors with natural light. The backyard is designed as a tranquil retreat, blending intimate seating areas within an incredible outdoor living room alongside a sleek pool with 14 personalized water features, and a grand firepit lounge overlooking it all. The outdoor living room features a coved ceiling and is fully appointed with custom lighting, built-in heaters, a fireplace, and tailored draperies- reminiscent of a scene from a "White Lotus" luxury hotel. You haven't seen, nor lived in, a kitchen this perfect. Every accoutrement is at your fingertips. Every way to delight and entertain has been imagined and executed. The chef's kitchen is equipped with two full-size Sub-Zero refrigerators, two Sub-Zero refrigeration drawers, four Viking ovens, and two Viking dishwashers. It is designed for effortless entertaining. The two large kitchen islands house a secondary sink, storage drawers, refrigerator drawers, microwave drawer and stools for additional seating, along with multiple outlets for charging devices. I swear to you, EVERYTHING tastes better in this kitchen! The wine room is spectacular. Encased behind four glass doors and fully temperature controlled, the floor to ceiling unit beautifully displays over 500 bottles of wine, with a hero shelf for the most collectible vintages. Adjacent to the kitchen is a proper Butler's Pantry. The stunning floor to ceiling walk-in pantry features a series of beautiful wood shelving units for storing dishware, glassware, silver, crystal and an abundance of dry goods... everyone's dream storage. The family and living rooms are connected beneath vaulted ceilings and double sided floating fireplace wrapped in a huge single marble slab and vaulted ceilings with stacked skylights. The entire space is enhanced by handcrafted woodwork. A dramatic, built-in bookcase spans the space, offering both visual impact and exceptional storage. Wide plank hickory floors run throughout, while subtle wall coverings create a cohesive and sophisticated aesthetic. The expansive primary suite is a private sanctuary feeling like a grand room overlooking Paris' 16th arrondissement, featuring two generous closets, an en-suite bathroom, a marble mantled fireplace, and Clive Christian designed mill work. A secondary primary suite is located on the opposite wing of the home, complete with large picture windows, an en-suite bathroom, and spacious closets. On the lower level, a versatile bonus room with en suite bathroom offers excellent privacy and sound insulation, that quiet and separate space to think, work, and elevate, exercise or enjoy a massage. Perfectly private Oakdell Lane, removed from Fryman Canyon's hikers, yet so close to the city's best schools, shopping and entertainment.

3235 Oakdell Lane, Los Angeles

99 San Juan Court, Los Altos
$7,495,000
5 Beds ⋅ 5 Baths ⋅ ML82060791 MLS ⋅ Active Status
Discover this new traditional Hackberry Plan on a rare, expansive lot tucked along a quiet, tree-lined cul-de-sac in North Los Altos. The private setting and generous homesite create an exceptional backdrop for everyday living and entertaining. An open concept kitchen with Wolf and Sub-Zero appliances opens to an extended dining room and a great room, with stacking glass sliders connecting the main living space to the backyard. The main level carries two independent living options that most homes in this market do not offer together: an ADU with a private sitting room, kitchenette, and en suite bath, and a junior primary suite with its own en suite bath, whether for extended family, long-term guests, or multigenerational living. Upstairs, the primary suite features a freestanding tub and a walk-in shower. Two additional secondary bedrooms complete the upper level. Downtown Los Altos, San Antonio Center, El Camino Real, and Foothill Expressway are each under 5 minutes away. The earlier you buy, the more you can save, and the more opportunity you have to personalize your new home. All imagery is illustrative and subject to change and does not depict the subject property. Estimated completion is Q2 2028.

99 San Juan Court, Los Altos

8527 Hedges Way, Los Angeles
$7,495,000
6 Beds ⋅ 6 Baths ⋅ SR26196865 MLS ⋅ Active Status
There are views in Los Angeles, and then there are views like this. Perched high above the Sunset Strip, 8527 Hedges Way commands breathtaking 270-degree vistas stretching from the Pacific Ocean across Century City and Downtown Los Angeles to the San Bernardino Mountains. A rare wide, secured gated driveway leads to an expansive private motor court - an extraordinary rarity in the Hollywood Hills. Hidden from the street and set on well over half an acre, the estate offers exceptional privacy, security and a true sense of arrival. More than 5,000 square feet of living space includes 6 bedrooms and 6 bathrooms, with sweeping views from nearly every room. French doors open the main living spaces to expansive terraces and patios overlooking the entire Los Angeles basin. The primary suite is a private retreat with panoramic vistas, a spacious bath and flexible adjoining space ideal for a gym, office, yoga studio or lounge. Separate guest and living areas provide additional flexibility for family, staff or extended stays. What makes this property truly rare is the combination of attributes that almost never exist together above the Sunset Strip: meaningful land, a long-gated approach, substantial parking, privacy, security and panoramic ocean-to-mountain views. Whether enjoyed as-is, thoughtfully reimagined or transformed into a next-generation trophy estate, 8527 Hedges Way presents an extraordinary opportunity in one of Los Angeles’ most coveted locations. Private. Gated. Elevated. Panoramic. Transcendent. Rare. 8527 Hedges Way

8527 Hedges Way, Los Angeles

Based on information from California Regional Multiple Listing Service, Inc. as of . This information is for your personal, non-commercial use and may not be used for any purpose other than to identify prospective properties you may be interested in purchasing. Display of MLS data is usually deemed reliable but is NOT guaranteed accurate by the MLS. Buyers are responsible for verifying the accuracy of all information and should investigate the data themselves or retain appropriate professionals. Information from sources other than the Listing Agent may have been included in the MLS data. Unless otherwise specified in writing, Broker/Agent has not and will not verify any information obtained from other sources. The Broker/Agent providing the information contained herein may or may not have been the Listing and/or Selling Agent.

How much is your home worth?

Get instant property value now!