Share this with your friends


+15623821933
GOLDEN FEATHER INVESTMENTS, INC
3541 Westfall Drive, Encino, CA 91436
- $3,750,000
- 6
- BD
- 7
- BA
- 6,256
- SqFt




- List Price
- $3,750,000
- Status
- ACTIVE
- MLS#
- 26108065
- Year Built
- 1963
- Bedrooms
- 6
- Bathrooms
- 7
- Living Sq. Ft
- 6,256
- Lot Size
- 21,297
- Acres
- 0.49
- Days on Market
- 2
- Property Type
- Single Family Residential
- Style
- Traditional
- Property Sub Type
- Single Family Residence
- Stories
- Two Levels
Property Description
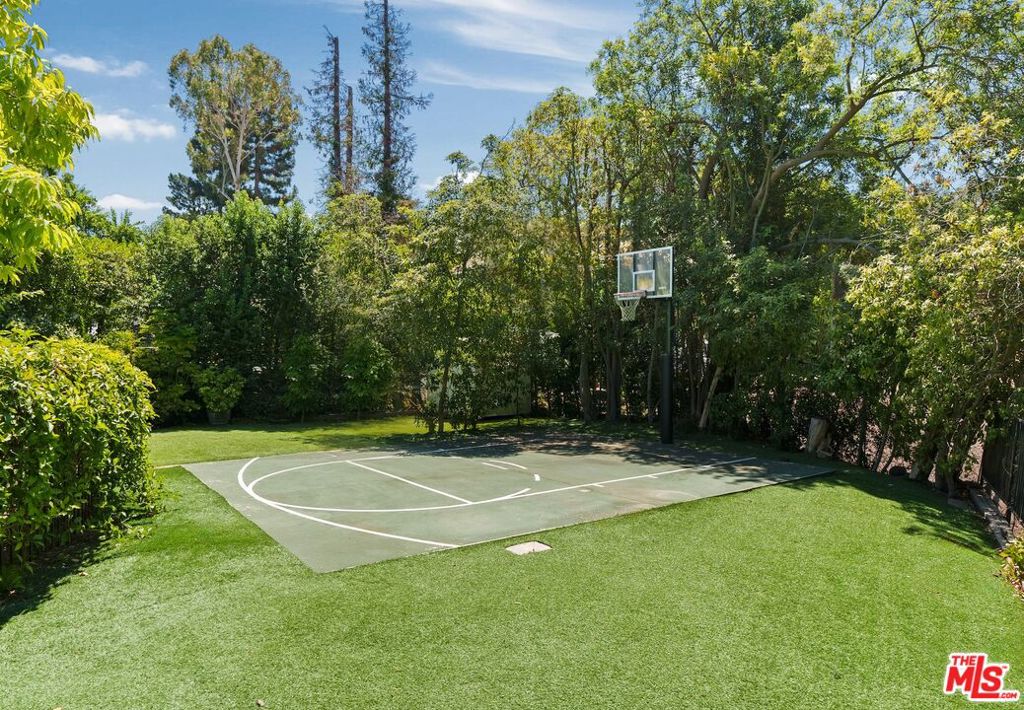
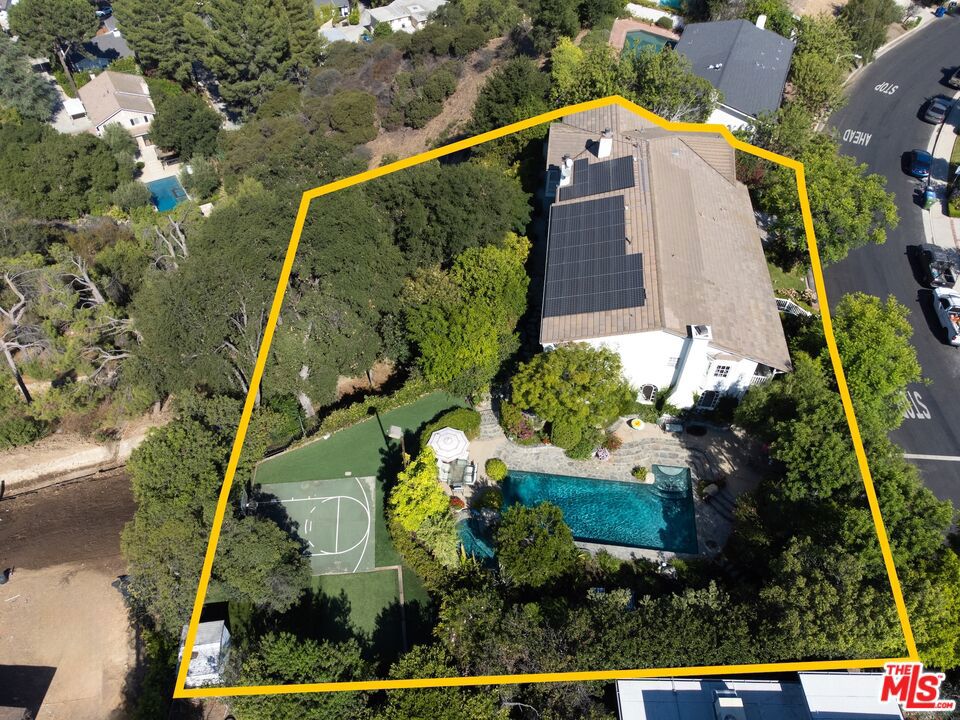
Welcome to 3541 Westfall Drive, an expansive 6,000+ square-foot, six-bedroom estate sits on nearly half an acre in a private, picturesque setting. Designed for comfortable family living, memorable gatherings, and a lifestyle of elegance and versatility, this remarkable property offers an exceptional opportunity to create a dream home that can evolve with your family's needs. A lovely foyer with soaring ceilings and an elegant chandelier welcomes you into the home, opening to a bright and spacious living room complete with a wet bar, ideal for entertaining and hosting special occasions. The formal dining room flows seamlessly into a generously appointed chef's kitchen featuring an oversized stone island, expansive countertops, dual workstations, a six-burner cooktop, double ovens, and two dishwashers, providing both functionality and convenience for everyday living and entertaining. A flex area designed for an executive office with custom built-in wood cabinetry offers breathtaking canyon and mountain views, creating an inspiring space for work, relaxation, or quiet reflection. The home's distinctive dual-wing second-floor layout provides exceptional flexibility, privacy, and comfort. A grand staircase leads to a vaulted upper-level foyer, where one wing features three spacious bedrooms, each with its own en-suite bathroom and built-ins, along with a shared lounge area. The upper level also includes a private gym with sauna, a media room, and the expansive primary suite.The luxurious primary retreat features vaulted ceilings, a fireplace, a private sitting area, and balcony access. Its spa-inspired bathroom offers a jetted soaking tub, steam shower, dual vanities, and dual closets, creating a peaceful sanctuary within the home. Outside, the estate transforms into a private resort-style versatile retreat area, complete with a sparkling pool and spa, sport court, built-in barbecue, and lush landscaping that enhances the property's sense of privacy and tranquility. Beyond the sport court, additional land presents exciting possibilities for future expansion, or other personalized outdoor spaces, subject to applicable approvals and permits. With its generous proportions, versatile floor plan, beautiful surroundings, and remarkable potential, 3541 Westfall Drive offers a rare opportunity for a visionary buyer to personalize, enhance, and create a lasting family legacy.

Additional Information
- Appliances
- Dishwasher, Gas Cooktop, Refrigerator, Dryer, Washer
- Pool Description
- In Ground
- Fireplace Description
- Living Room
- Heat
- Central
- View
- None
- Garage Spaces Total
- 2
- Attached Structure
- Detached
Listing courtesy of Listing Agent: D. Timothy Byrne (tim.byrne@compass.com) from Listing Office: Compass.
How much is your home worth?
...get instant property value now!
Mortgage Calculator
Based on information from California Regional Multiple Listing Service, Inc. as of . This information is for your personal, non-commercial use and may not be used for any purpose other than to identify prospective properties you may be interested in purchasing. Display of MLS data is usually deemed reliable but is NOT guaranteed accurate by the MLS. Buyers are responsible for verifying the accuracy of all information and should investigate the data themselves or retain appropriate professionals. Information from sources other than the Listing Agent may have been included in the MLS data. Unless otherwise specified in writing, Broker/Agent has not and will not verify any information obtained from other sources. The Broker/Agent providing the information contained herein may or may not have been the Listing and/or Selling Agent.