12414 Dapple, Rancho Cucamonga, CA 91739
- $1,489,000
- 6
- BD
- 4
- BA
- 3,650
- SqFt






- List Price
- $1,489,000
- Status
- ACTIVE
- MLS#
- TR26170585
- Year Built
- 2003
- Bedrooms
- 6
- Bathrooms
- 4
- Living Sq. Ft
- 3,650
- Lot Size
- 10,739
- Acres
- 0.25
- Lot Location
- 2-5 Units/Acre, Back Yard, Front Yard, Sprinklers In Front, Landscaped, Walkstreet
- Days on Market
- 1
- Property Type
- Single Family Residential
- Property Sub Type
- Single Family Residence
- Stories
- Two Levels
Property Description
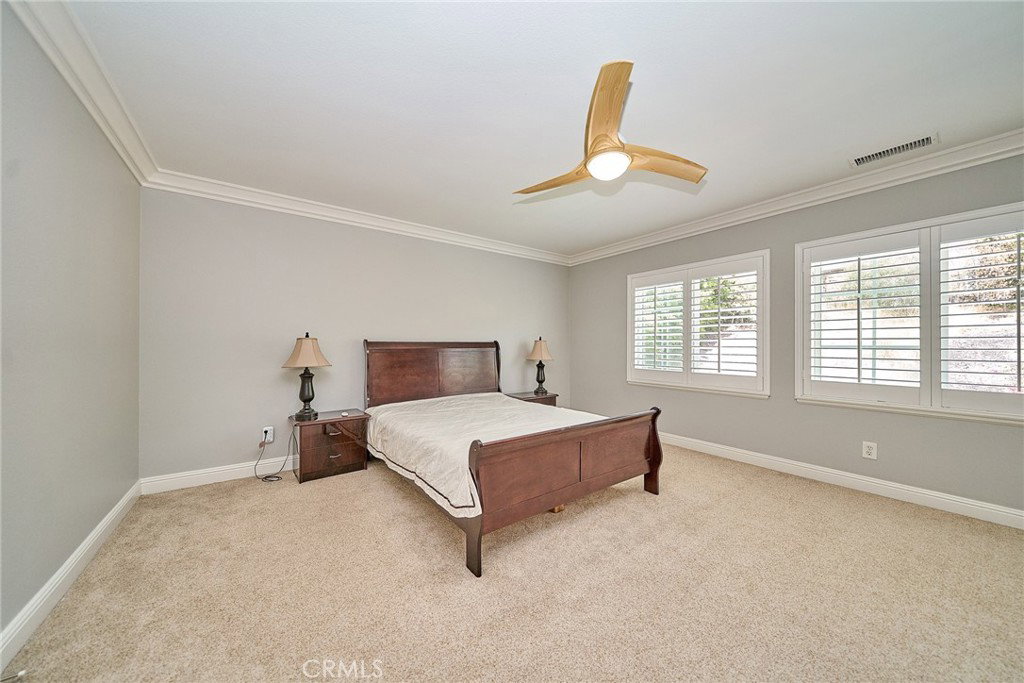
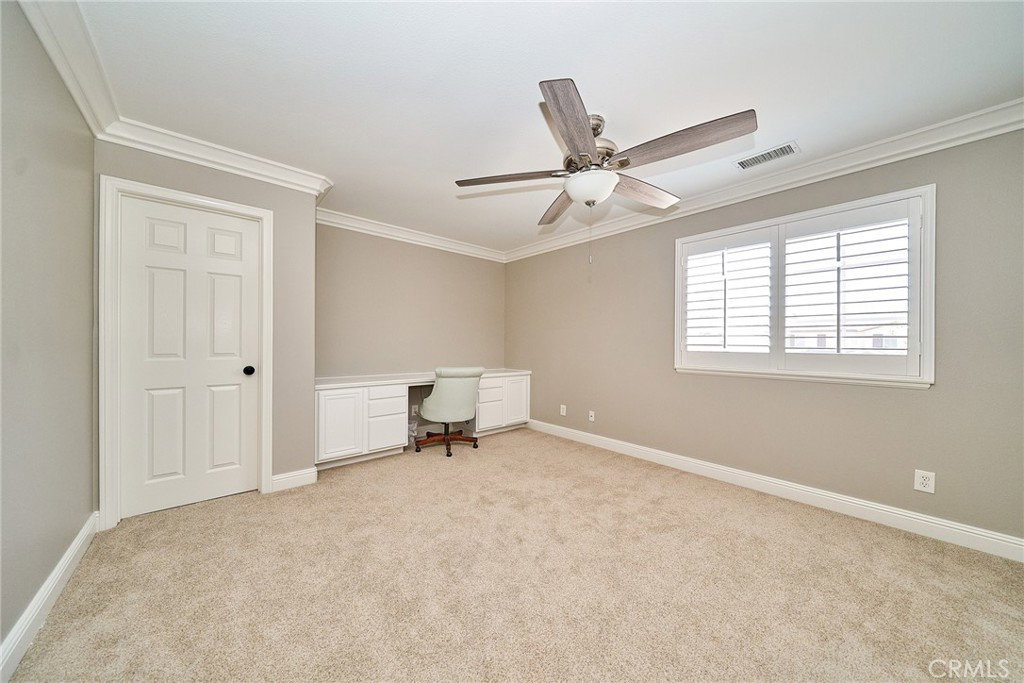
The Large Fabulous Pool Home is located in the most Desirable area within the best Los Osos High School and Etiwanda School District in Rancho Cucamonga, Walking Distance to John L Golden Elementary School and Day Creek Park, with big lot 10,739 SF located on a Cul-De-Sac street. It has lots of Upgrades in & out, High Ceilings with Crown Molding, Fresh Interior Paint. The upgraded kitchen with marble counter, a custom oversize T-shaped island with honed quartz, a black granite sink with touch activated faucet, built-in beverage cooler and stainless steel appliances. large walk-in pantry and coffee bar. New Water Heater, Wood Shutters, 6 bedrooms & 4 full bathrooms including one bedroom & one full bathroom downstairs, formal Dining Room, open floor plan, Family Room with Fireplace open to Kitchen. large master suite with walk-in closet, master bathroom with dual vanities and separate Tub and Shower area, large Laundry Room upstairs. 4-Car Tandem Garage, large Storage shed, beautiful Backyard and Swimming Pool & Spa. Premium Stainless steel Built-in BBQ Island for Your Enjoyment!
/u.realgeeks.media/goldenfeatherinvestments/GFI_clear-Photoroom_(1).png)
Additional Information
- Pool
- Yes
- Pool Description
- In Ground, Private
- Fireplace Description
- Family Room
- Heat
- Central
- Cooling
- Yes
- Cooling Description
- Central Air
- View
- Mountain(s)
- Garage Spaces Total
- 4
- Sewer
- Public Sewer
- Water
- Public
- School District
- Etiwanda
- Elementary School
- John Golden
- Middle School
- Day Creek
- High School
- Los Osos
- Interior Features
- High Ceilings, Pantry, Quartz Counters, Bedroom on Main Level, Jack and Jill Bath, Walk-In Pantry, Walk-In Closet(s)
- Attached Structure
- Detached
- Number Of Units Total
- 1
Listing courtesy of Listing Agent: Shao Zhou (wendyzhousong@yahoo.com) from Listing Office: Star Max Realty.
Mortgage Calculator
Based on information from California Regional Multiple Listing Service, Inc. as of . This information is for your personal, non-commercial use and may not be used for any purpose other than to identify prospective properties you may be interested in purchasing. Display of MLS data is usually deemed reliable but is NOT guaranteed accurate by the MLS. Buyers are responsible for verifying the accuracy of all information and should investigate the data themselves or retain appropriate professionals. Information from sources other than the Listing Agent may have been included in the MLS data. Unless otherwise specified in writing, Broker/Agent has not and will not verify any information obtained from other sources. The Broker/Agent providing the information contained herein may or may not have been the Listing and/or Selling Agent.