29349 Shady Lane, Murrieta, CA 92563
- $669,000
- 4
- BD
- 3
- BA
- 2,570
- SqFt




- List Price
- $669,000
- Status
- ACTIVE
- MLS#
- SW26170365
- Year Built
- 2002
- Bedrooms
- 4
- Bathrooms
- 3
- Living Sq. Ft
- 2,570
- Lot Size
- 6,970
- Acres
- 0.16
- Lot Location
- Lawn, Landscaped, Sprinkler System, Yard
- Days on Market
- 1
- Property Type
- Single Family Residential
- Style
- Mid-Century Modern
- Property Sub Type
- Single Family Residence
- Stories
- Two Levels
Property Description
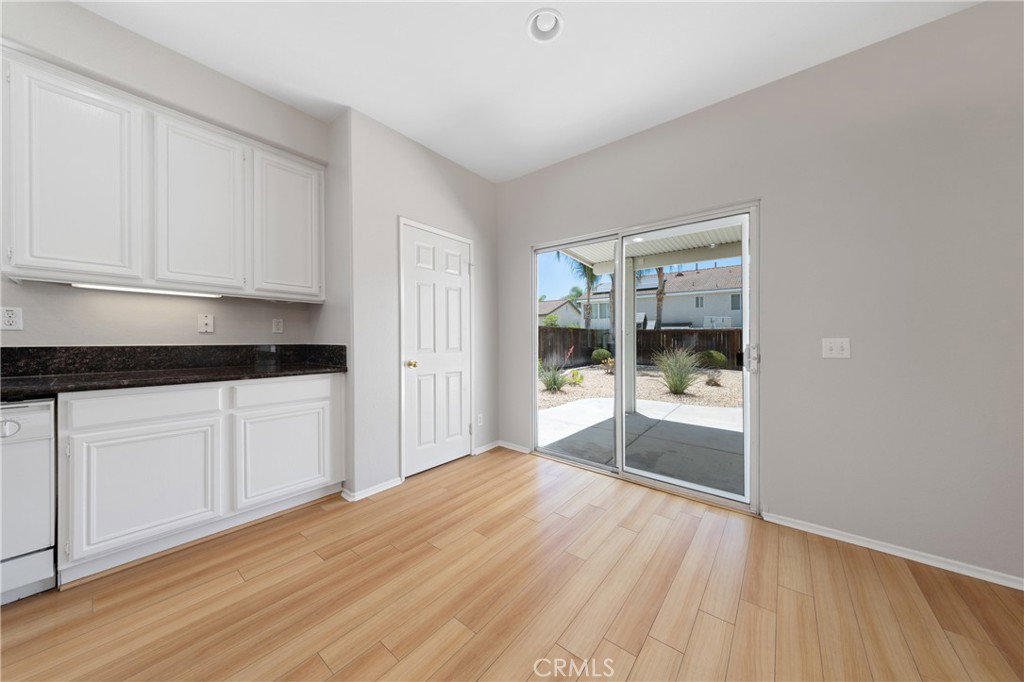
Welcome to this beautifully maintained 4-bedroom, 3-bathroom home in the heart of Murrieta with NO HOA! This spacious residence features stylish laminate flooring throughout and offers an elegant formal living and dining room, perfect for entertaining. The open-concept kitchen is a chef's dream, complete with granite countertops, a large center island, ample cabinetry, and seamless flow into the inviting family room. A convenient downstairs bedroom and full bathroom provide the perfect setup for guests, extended family, or a home office. Upstairs, you'll find a spacious loft with a built-in office and desk area, ideal for working from home, studying, or creating a second living space. The bright and oversized primary suite offers a relaxing retreat with a luxurious ensuite bathroom featuring dual vanities, a large walk-in closet, and plenty of natural light. Step outside to your private backyard oasis, complete with mature fruit trees and a covered patio that's perfect for outdoor dining, entertaining, or simply unwinding. Additional highlights include a three-car tandem garage, generous living spaces, and an ideal location close to top-rated schools, parks, shopping, dining, and easy freeway access. This exceptional Murrieta home offers the perfect combination of comfort, style, and functionality don't miss the opportunity to make it yours!
/u.realgeeks.media/goldenfeatherinvestments/GFI_clear-Photoroom_(1).png)
Additional Information
- Appliances
- Microwave
- Pool Description
- None
- Fireplace Description
- Family Room
- Heat
- Central
- Cooling
- Yes
- Cooling Description
- Central Air
- View
- Mountain(s), Neighborhood
- Exterior Construction
- Stucco
- Roof
- Tile
- Garage Spaces Total
- 3
- Sewer
- Public Sewer
- Water
- Public
- School District
- Murrieta
- Interior Features
- Crown Molding, Separate/Formal Dining Room, Eat-in Kitchen, Granite Counters, High Ceilings, Open Floorplan, Bedroom on Main Level, Walk-In Closet(s)
- Attached Structure
- Detached
- Number Of Units Total
- 1
Listing courtesy of Listing Agent: Dan Moore (Dan@MagnumRealtyGroup.com) from Listing Office: Magnum Realty Group Inc..
Mortgage Calculator
Based on information from California Regional Multiple Listing Service, Inc. as of . This information is for your personal, non-commercial use and may not be used for any purpose other than to identify prospective properties you may be interested in purchasing. Display of MLS data is usually deemed reliable but is NOT guaranteed accurate by the MLS. Buyers are responsible for verifying the accuracy of all information and should investigate the data themselves or retain appropriate professionals. Information from sources other than the Listing Agent may have been included in the MLS data. Unless otherwise specified in writing, Broker/Agent has not and will not verify any information obtained from other sources. The Broker/Agent providing the information contained herein may or may not have been the Listing and/or Selling Agent.