22475 Loch Lomond Drive, Canyon Lake, CA 92587
- $1,995,000
- 3
- BD
- 3
- BA
- 1,853
- SqFt




- List Price
- $1,995,000
- Price Change
- ▼ $200,000 1787623936
- Status
- ACTIVE
- MLS#
- SW26167456
- Year Built
- 1960
- Bedrooms
- 3
- Bathrooms
- 3
- Living Sq. Ft
- 1,853
- Lot Size
- 67,953
- Acres
- 1.56
- Lot Location
- Close to Clubhouse, Lot Over 40000 Sqft
- Days on Market
- 46
- Property Type
- Single Family Residential
- Property Sub Type
- Single Family Residence
- Stories
- One Level
Property Description
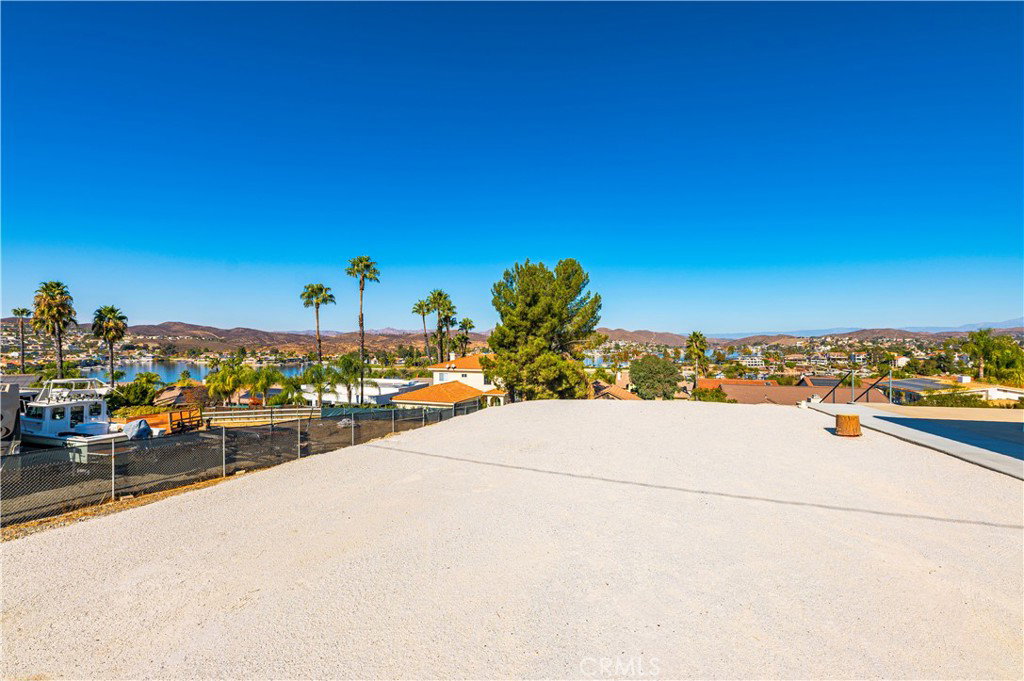
UNIMAGINABLE……..1.56 acres centrally located within the gates of Canyon Lake, behind your own private gates!!!!All flat, usable fully fenced OASIS awaits its new owner. Completely remodeled 1800+ sqft 3 bedroom 3 bathroom home with open Floor plan, contemporary finishings and sweeping 180 degree views of the Main Lake and beyond. The exterior has all new concrete, courtyard, landscaping and for the car and toy enthusiast, there is over 2800 sqft of workshop/ RV garage (45’x21’ w/ 14x14 door) and (72’x26’ w/ 6 doors). This property has ample space to park over 50 cars and for your extended family and guests there are 3 RV campsites with full hook-ups. Ideal for a family compound, there is plenty of space to add an additional home or ADU should you need the additional living space. This property carries dual zoning (Commercial and Residential) allowing for endless opportunities. Also available are 2 commercial units located in the Canyon Lake town center totaling 5000 sqft. With 4 longterm tenants.
/u.realgeeks.media/goldenfeatherinvestments/GFI_clear-Photoroom_(1).png)
Additional Information
- HOA
- 355
- Frequency
- Monthly
- Association Amenities
- Clubhouse, Controlled Access, Dock, Dog Park, Golf Course, Management, Outdoor Cooking Area, Barbecue, Picnic Area, Playground, Pickleball, RV Parking, Guard, Security, Storage, Tennis Court(s)
- Pool Description
- Association, Community
- Fireplace Description
- Primary Bedroom
- Cooling
- Yes
- Cooling Description
- Central Air
- View
- Bay, City Lights, Harbor, Hills, Lake, Mountain(s), Panoramic, Water
- Garage Spaces Total
- 14
- Sewer
- Public Sewer
- Water
- Public
- School District
- Lake Elsinore Unified
- Interior Features
- All Bedrooms Down
- Attached Structure
- Detached
- Number Of Units Total
- 1
Listing courtesy of Listing Agent: Kris Hansen (KRIS@KRISHANSENRE.COM) from Listing Office: Coldwell Banker Assoc.Brks-CL.
Mortgage Calculator
Based on information from California Regional Multiple Listing Service, Inc. as of . This information is for your personal, non-commercial use and may not be used for any purpose other than to identify prospective properties you may be interested in purchasing. Display of MLS data is usually deemed reliable but is NOT guaranteed accurate by the MLS. Buyers are responsible for verifying the accuracy of all information and should investigate the data themselves or retain appropriate professionals. Information from sources other than the Listing Agent may have been included in the MLS data. Unless otherwise specified in writing, Broker/Agent has not and will not verify any information obtained from other sources. The Broker/Agent providing the information contained herein may or may not have been the Listing and/or Selling Agent.