Share this with your friends


+15623821933
GOLDEN FEATHER INVESTMENTS, INC
965 Manor Way, Corona, CA 92882
- $1,065,000
- 4
- BD
- 3
- BA
- 3,274
- SqFt
- Sold Price
- $1,065,000
- List Price
- $1,249,998
- Closing Date
- Jan 22, 2026
- Status
- CLOSED
- MLS#
- PW25183267
- Year Built
- 2000
- Bedrooms
- 4
- Bathrooms
- 3
- Living Sq. Ft
- 3,274
- Lot Size
- 10,890
- Acres
- 0.25
- Lot Location
- 0-1 Unit/Acre, Back Yard, Front Yard, Sprinklers In Front, Secluded, Sprinklers Timer, Walkstreet, Yard
- Days on Market
- 132
- Property Type
- Single Family Residential
- Property Sub Type
- Single Family Residence
- Stories
- Two Levels
- Neighborhood
- Sterling Lane At Sierra Del Oro
Property Description
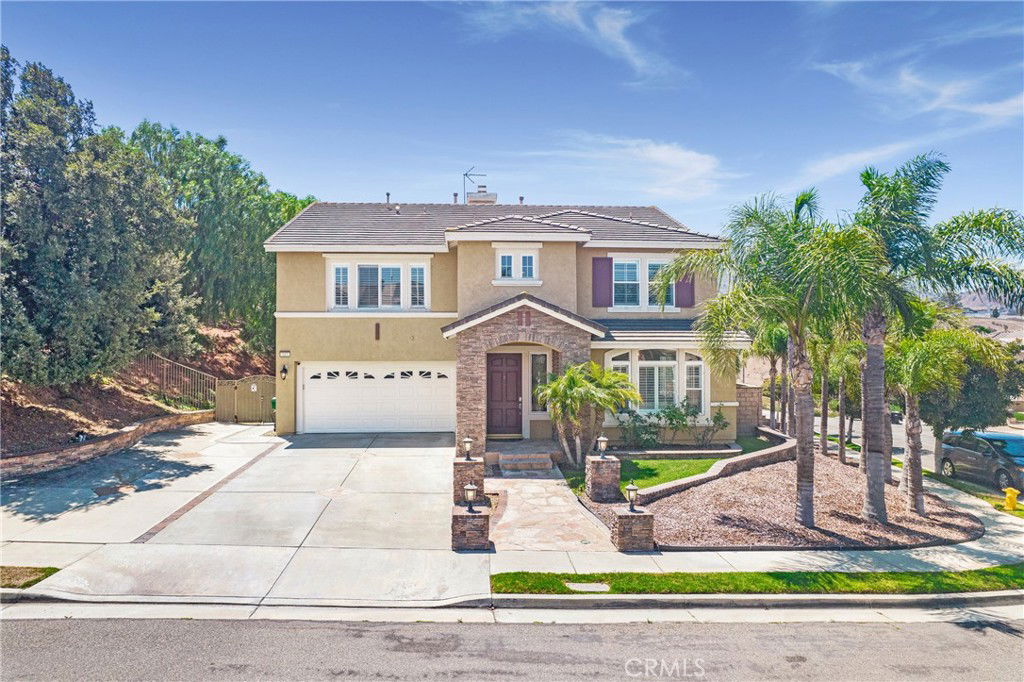
Stunning Home in the Foothills of Corona, California. Nestled in a tranquil community of just 16 homes, this beautifully updated four-bedroom, 2.5-bath residence offers the perfect blend of luxury and comfort. Located off Green River, just one exit from Yorba Linda and with convenient access to the 91 freeway, this home boasts stunning mountain views and a serene atmosphere. Spanning 3,274 square feet, the open and airy floor plan features a spacious living area with a warm fireplace, ideal for cozy evenings. The recently remodeled kitchen showcases modern finishes, complemented by elegant plantation shutters, crown molding, and recessed lighting throughout. The wrought iron staircase adds a touch of sophistication, leading to four generous bedrooms designed for relaxation and serenity. Ceiling-mounted speakers enhance the functionality and comfort of this stunning home.Located close to Metro Lake and surrounded by nature, this property is perfect for those seeking both adventure and convenience. Don’t miss the opportunity to make this exceptional home your own.

Additional Information
- HOA
- 220
- Frequency
- Monthly
- Association Amenities
- Other
- Appliances
- Double Oven, Dishwasher, Exhaust Fan, Electric Oven, Gas Water Heater, Microwave, Water Purifier
- Pool Description
- None
- Fireplace Description
- Family Room, Gas
- Heat
- Central, Fireplace(s), Natural Gas
- Cooling
- Yes
- Cooling Description
- Central Air, Dual, Electric
- View
- Mountain(s), Peek-A-Boo
- Roof
- Tile
- Garage Spaces Total
- 3
- Sewer
- Public Sewer
- Water
- Public
- School District
- Corona-Norco Unified
- Interior Features
- Ceiling Fan(s), Crown Molding, Granite Counters, High Ceilings, Open Floorplan, Pantry, Stone Counters, Recessed Lighting, Two Story Ceilings, All Bedrooms Up, Attic, Primary Suite, Walk-In Closet(s)
- Attached Structure
- Detached
- Number Of Units Total
- 1
Listing courtesy of Listing Agent: Joshua Silva (josh@joshjsilva.com) from Listing Office: HLS REALTY.
Listing sold by Eduardo Perez from CASTLE REALTY GROUP INC.
How much is your home worth?
...get instant property value now!
Mortgage Calculator
Based on information from California Regional Multiple Listing Service, Inc. as of . This information is for your personal, non-commercial use and may not be used for any purpose other than to identify prospective properties you may be interested in purchasing. Display of MLS data is usually deemed reliable but is NOT guaranteed accurate by the MLS. Buyers are responsible for verifying the accuracy of all information and should investigate the data themselves or retain appropriate professionals. Information from sources other than the Listing Agent may have been included in the MLS data. Unless otherwise specified in writing, Broker/Agent has not and will not verify any information obtained from other sources. The Broker/Agent providing the information contained herein may or may not have been the Listing and/or Selling Agent.